
124 Irwin Drive Trent Lakes, Ontario K0L 1J0

3 Bedroom
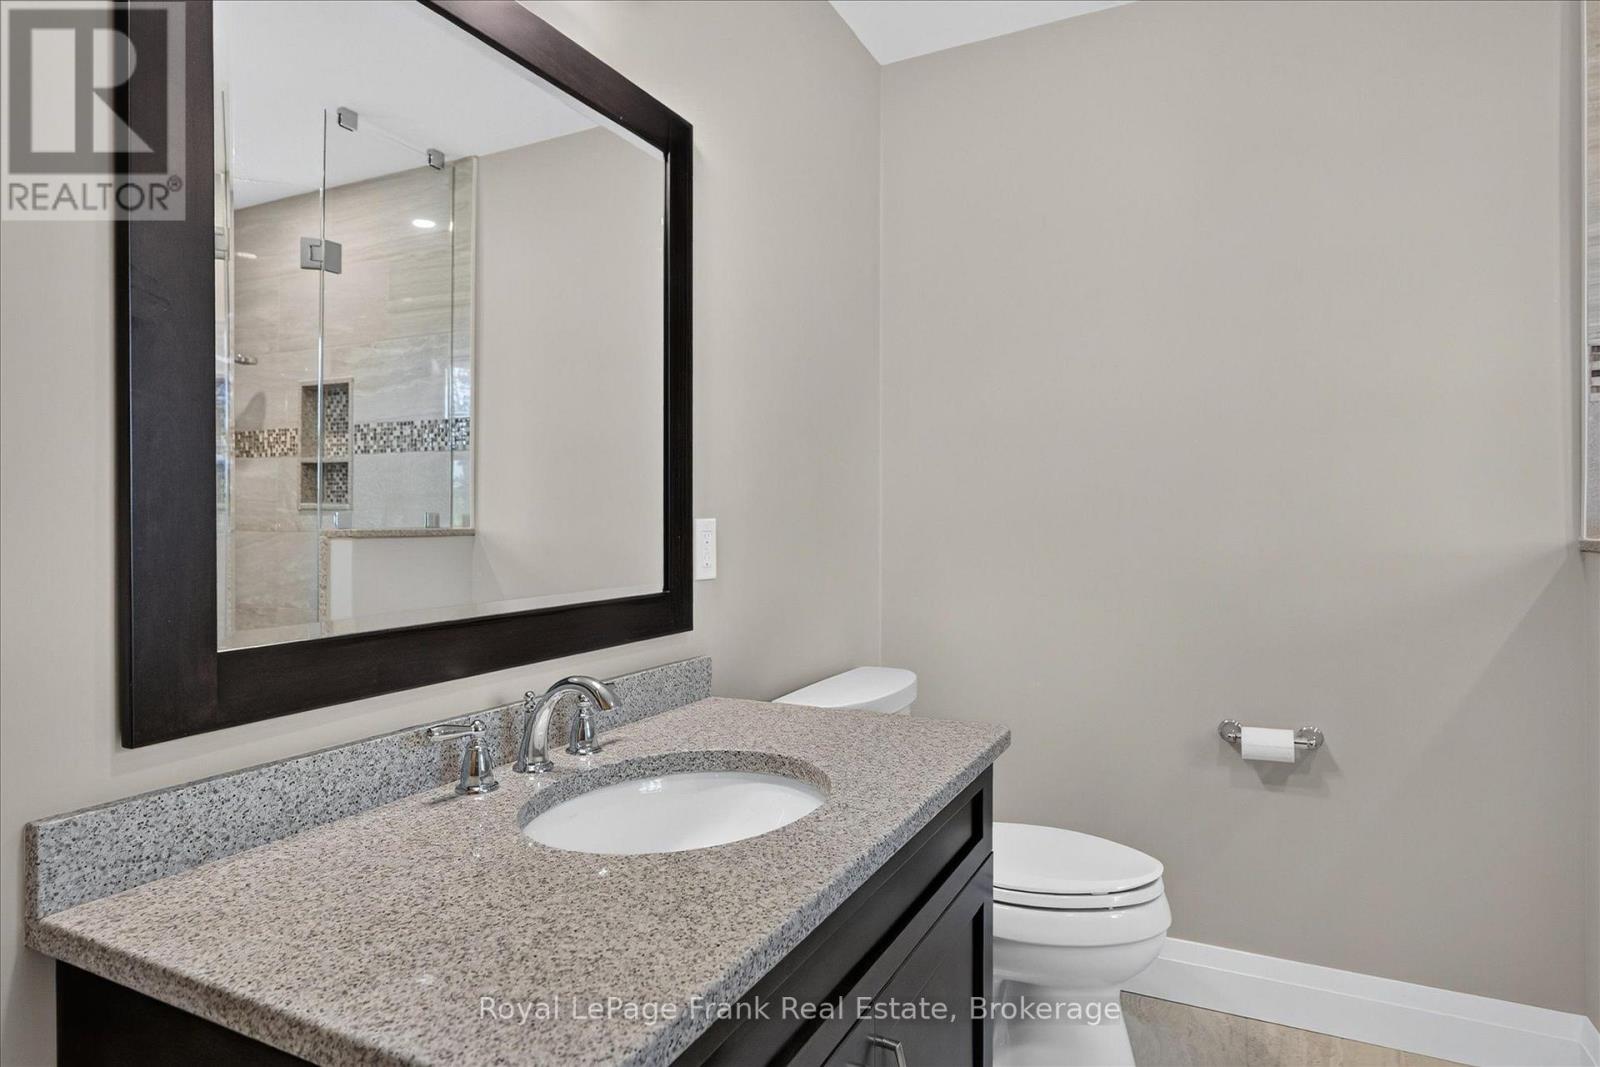
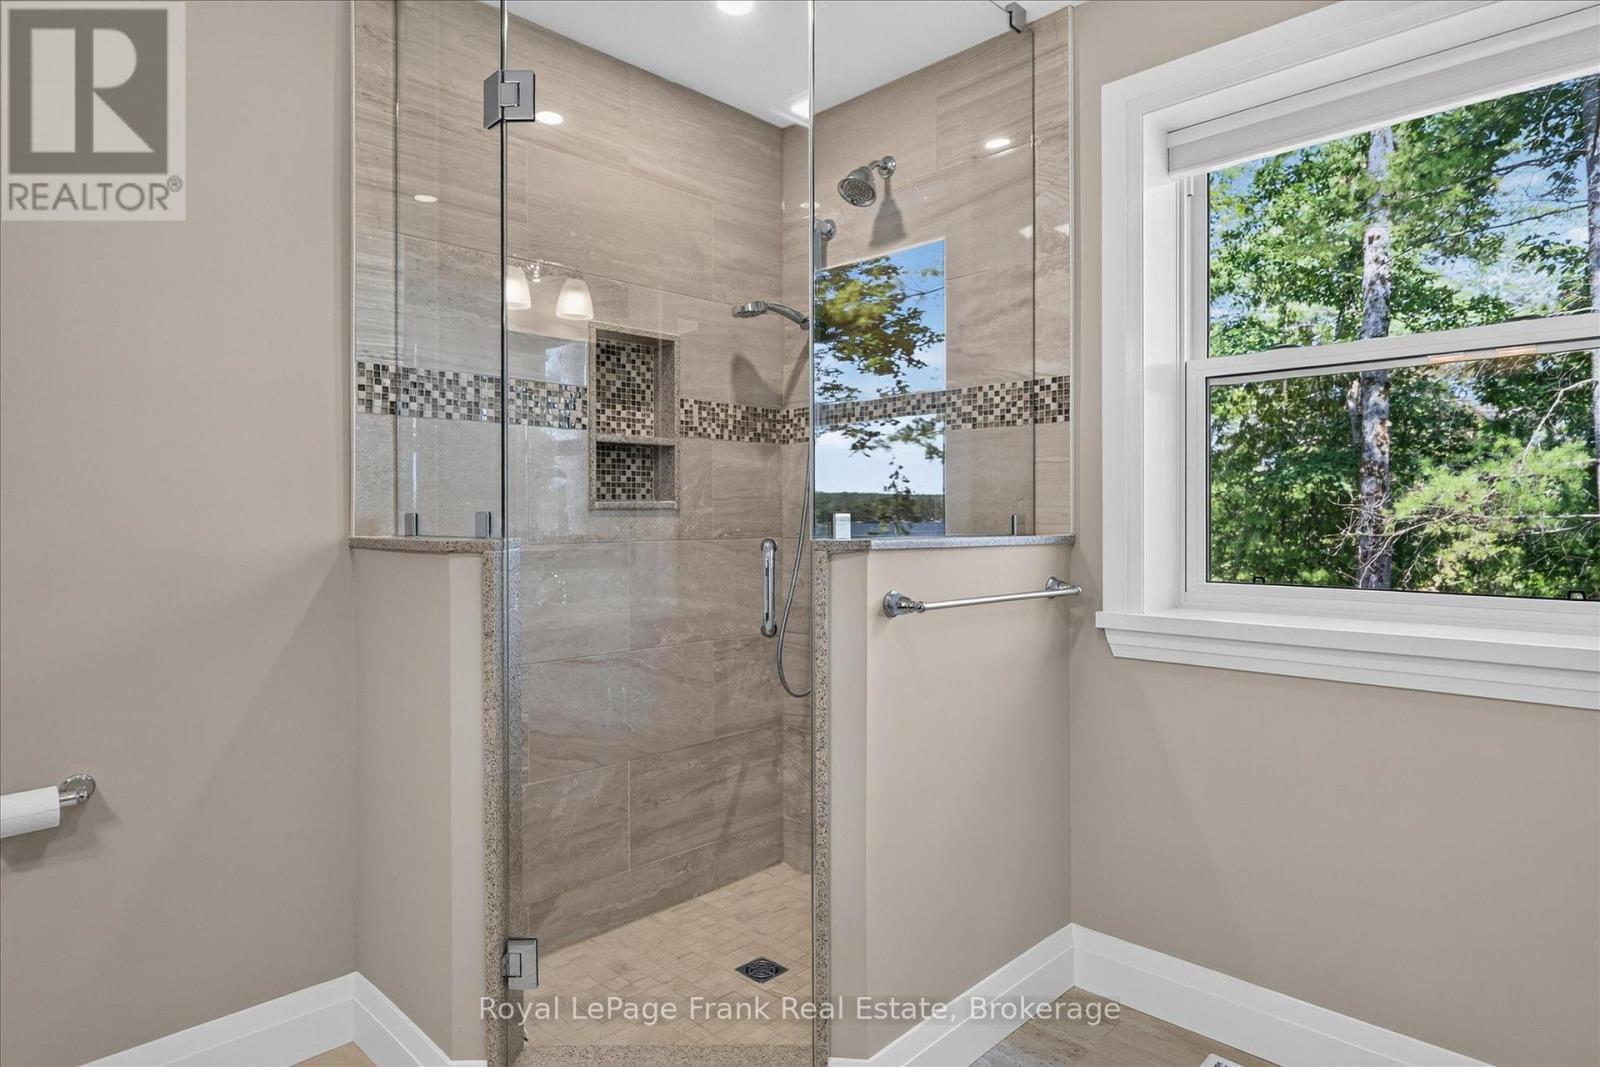
2 Bathroom
2,000 - 2,500 sqft
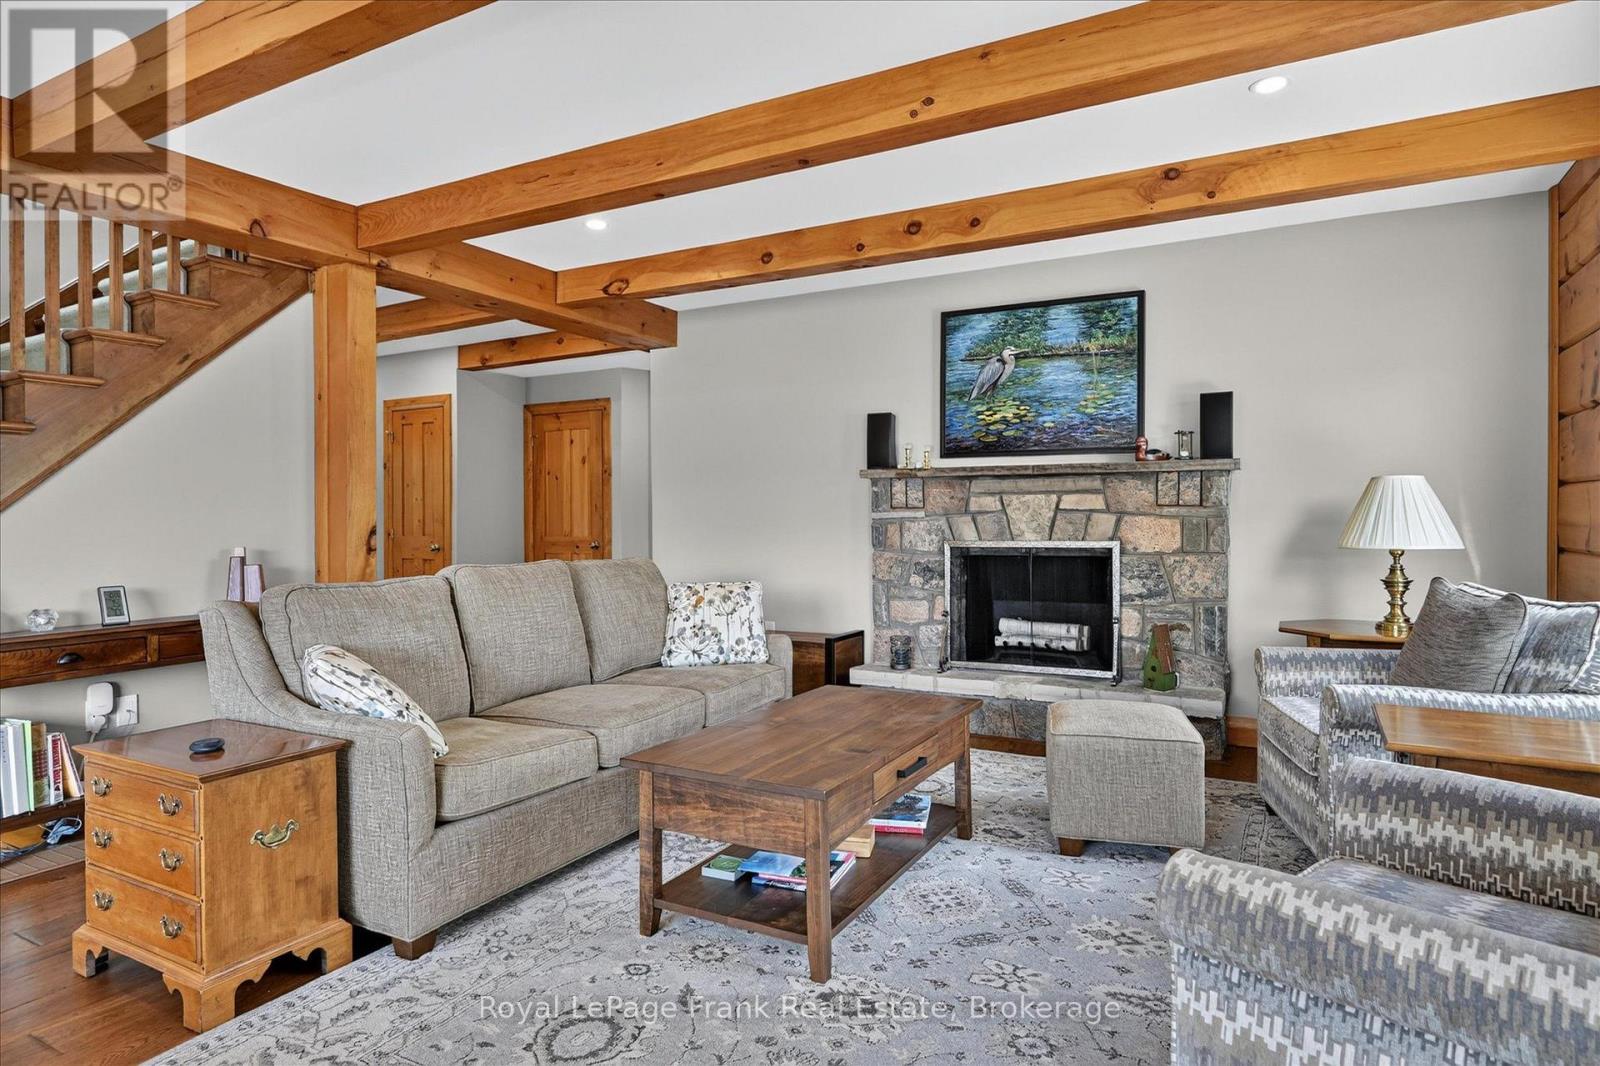
Fireplace
Central Air Conditioning
Forced Air
Waterfront On Lake
Landscaped
$1,695,000
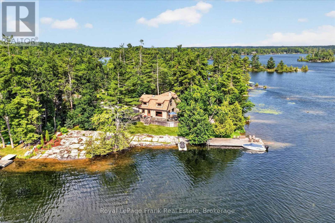
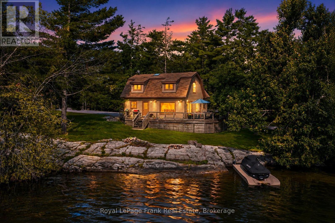
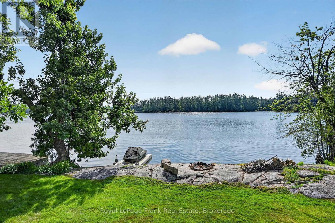
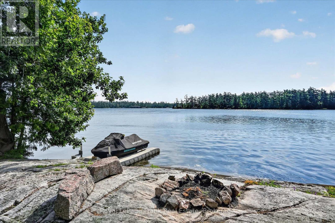
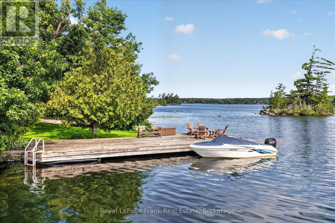
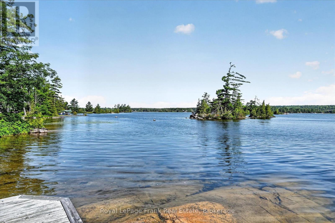
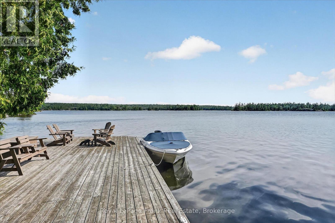
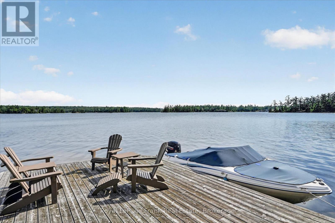
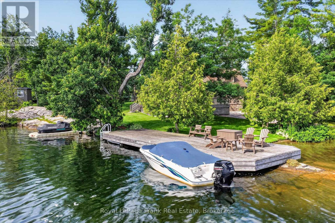
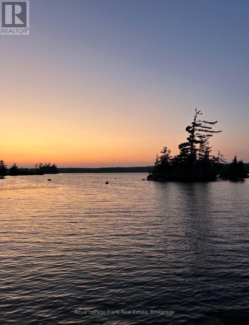
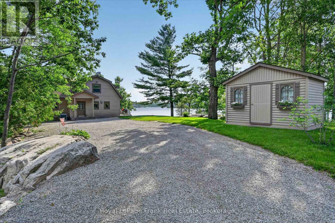
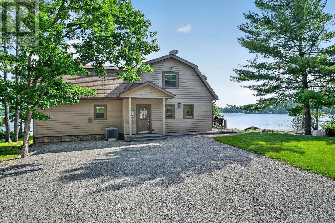
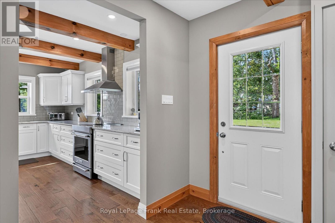
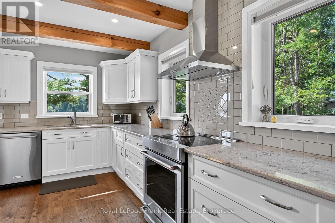
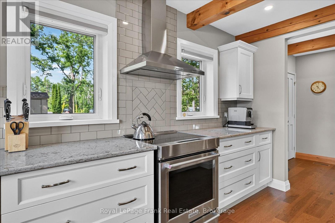
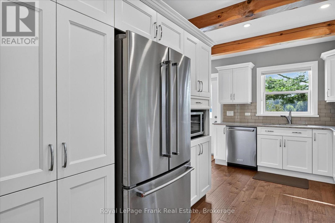
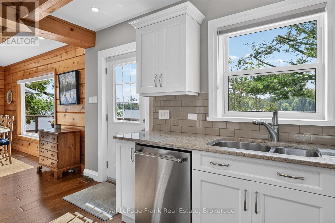
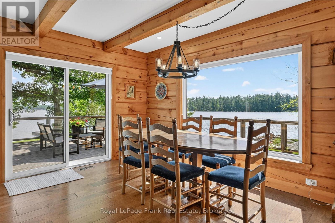
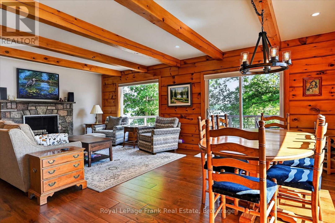
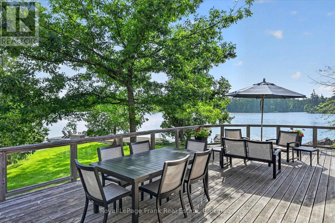
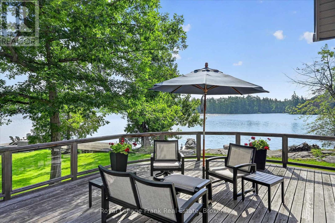
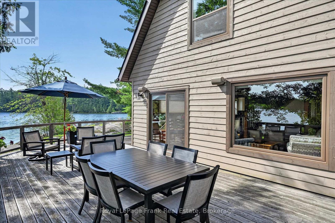
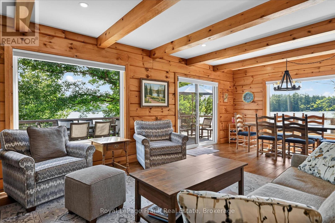
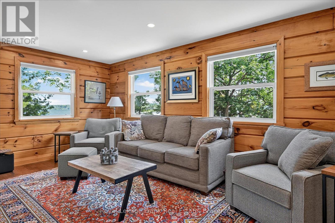
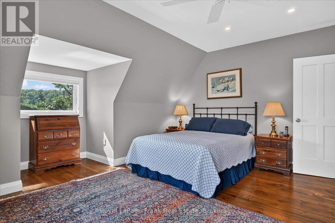
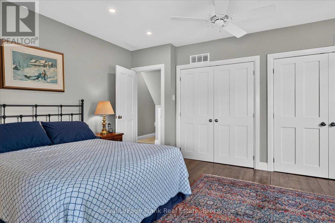
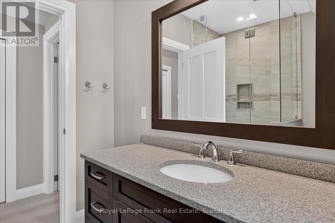
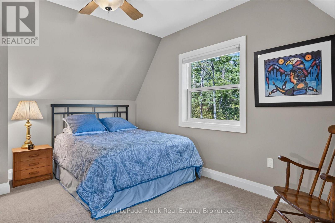
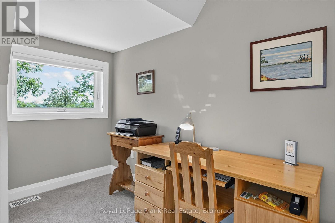
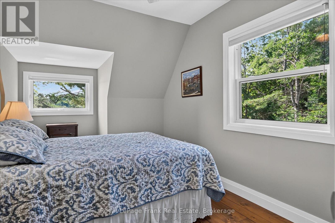
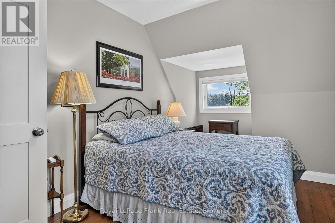
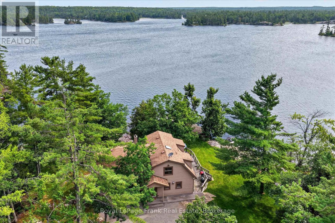
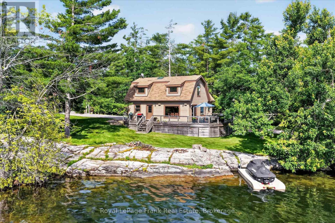
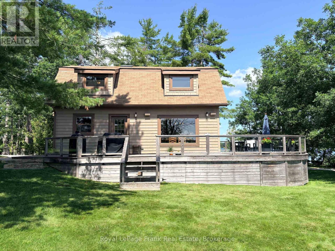
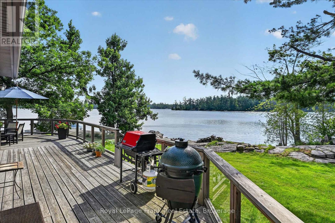
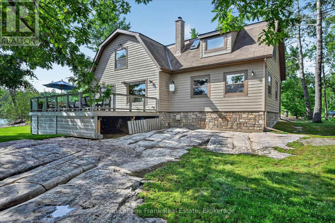
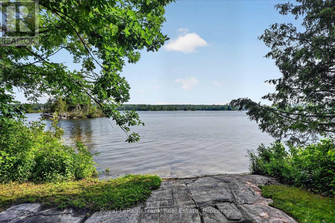
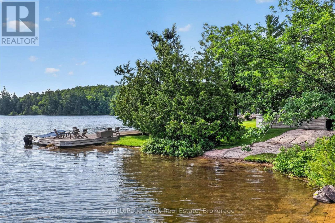
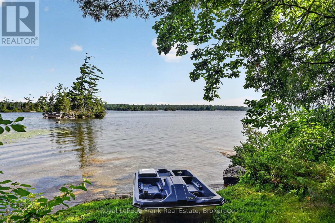
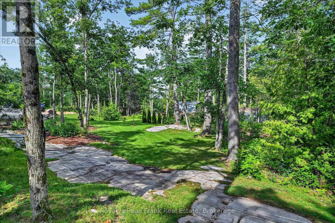
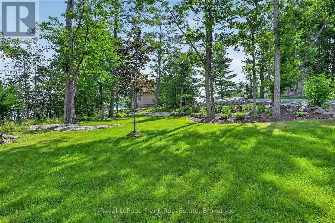
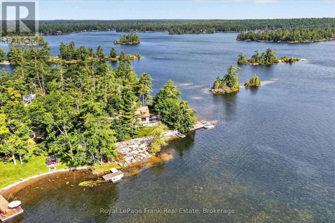
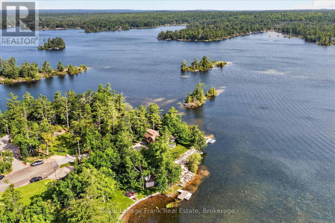
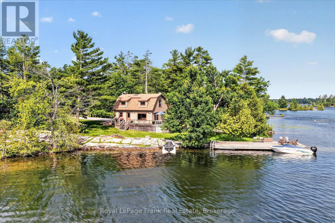
Beautifully positioned on a 440-foot point lot on Big Bald Lake, this meticulously maintained 3-bedroom, 2-bathroom four-season cottage offers exceptional privacy and an outstanding setting. The flexible floor plan easily accommodates a fourth bedroom, if desired. Located at the end of a paved municipal road, the property provides easy, year-round access while feeling wonderfully secluded. The property showcases classic Canadian Shield character, with expansive exposed granite that creates a truly distinctive setting. Uniquely, it also offers generous level areas for recreation and entertaining-a combination rarely found on Shield waterfront properties. With more than 180 degrees of lake views, the property captures both sunrise and sunset, creating an exceptional waterfront setting. Enjoy deep water off the dock for swimming, as well as a walk-in sandy shoreline that's ideal for children. Inside and out, the cottage has been exceptionally cared for and is move-in ready as either a year-round home or seasonal retreat. Completely renovated in 2018, the cottage blends modern comfort with timeless cottage appeal, allowing you to enjoy the property from day one. Ideally situated just minutes from the charming village of Buckhorn, you'll enjoy convenient access to restaurants, shopping, groceries, marinas, golf courses, and other everyday amenities. Located on the Trent-Severn Waterway, Big Bald Lake offers outstanding boating, allowing you to explore multiple connected lakes without passing through a lock-perfect for long days on the water. Click "Multimedia", below, for aerial video, additional photos and more. (id:15069)
Property Details
| MLS® Number | X13593636 |
| Property Type | Single Family |
| Community Name | Trent Lakes |
| Amenities Near By | Golf Nearby |
| Community Features | Fishing |
| Easement | Unknown |
| Features | Irregular Lot Size, Level |
| Parking Space Total | 10 |
| Structure | Deck, Shed, Dock |
| View Type | Lake View, Direct Water View |
| Water Front Name | Big Bald Lake |
| Water Front Type | Waterfront On Lake |
Building
| Bathroom Total | 2 |
| Bedrooms Above Ground | 3 |
| Bedrooms Total | 3 |
| Age | 31 To 50 Years |
| Amenities | Fireplace(s) |
| Appliances | Oven - Built-in, Dishwasher, Dryer, Stove, Washer, Refrigerator |
| Basement Development | Unfinished |
| Basement Type | Crawl Space (unfinished) |
| Construction Style Attachment | Detached |
| Cooling Type | Central Air Conditioning |
| Exterior Finish | Wood |
| Fire Protection | Smoke Detectors |
| Fireplace Present | Yes |
| Foundation Type | Block |
| Heating Fuel | Electric |
| Heating Type | Forced Air |
| Stories Total | 2 |
| Size Interior | 2,000 - 2,500 Sqft |
| Type | House |
| Utility Water | Lake/river Water Intake |
Parking
| No Garage |
Land
| Access Type | Year-round Access, Private Docking |
| Acreage | No |
| Land Amenities | Golf Nearby |
| Landscape Features | Landscaped |
| Sewer | Septic System |
| Size Depth | 184 Ft ,4 In |
| Size Frontage | 440 Ft |
| Size Irregular | 440 X 184.4 Ft |
| Size Total Text | 440 X 184.4 Ft|1/2 - 1.99 Acres |
| Surface Water | Lake/pond |
Rooms
| Level | Type | Length | Width | Dimensions |
|---|---|---|---|---|
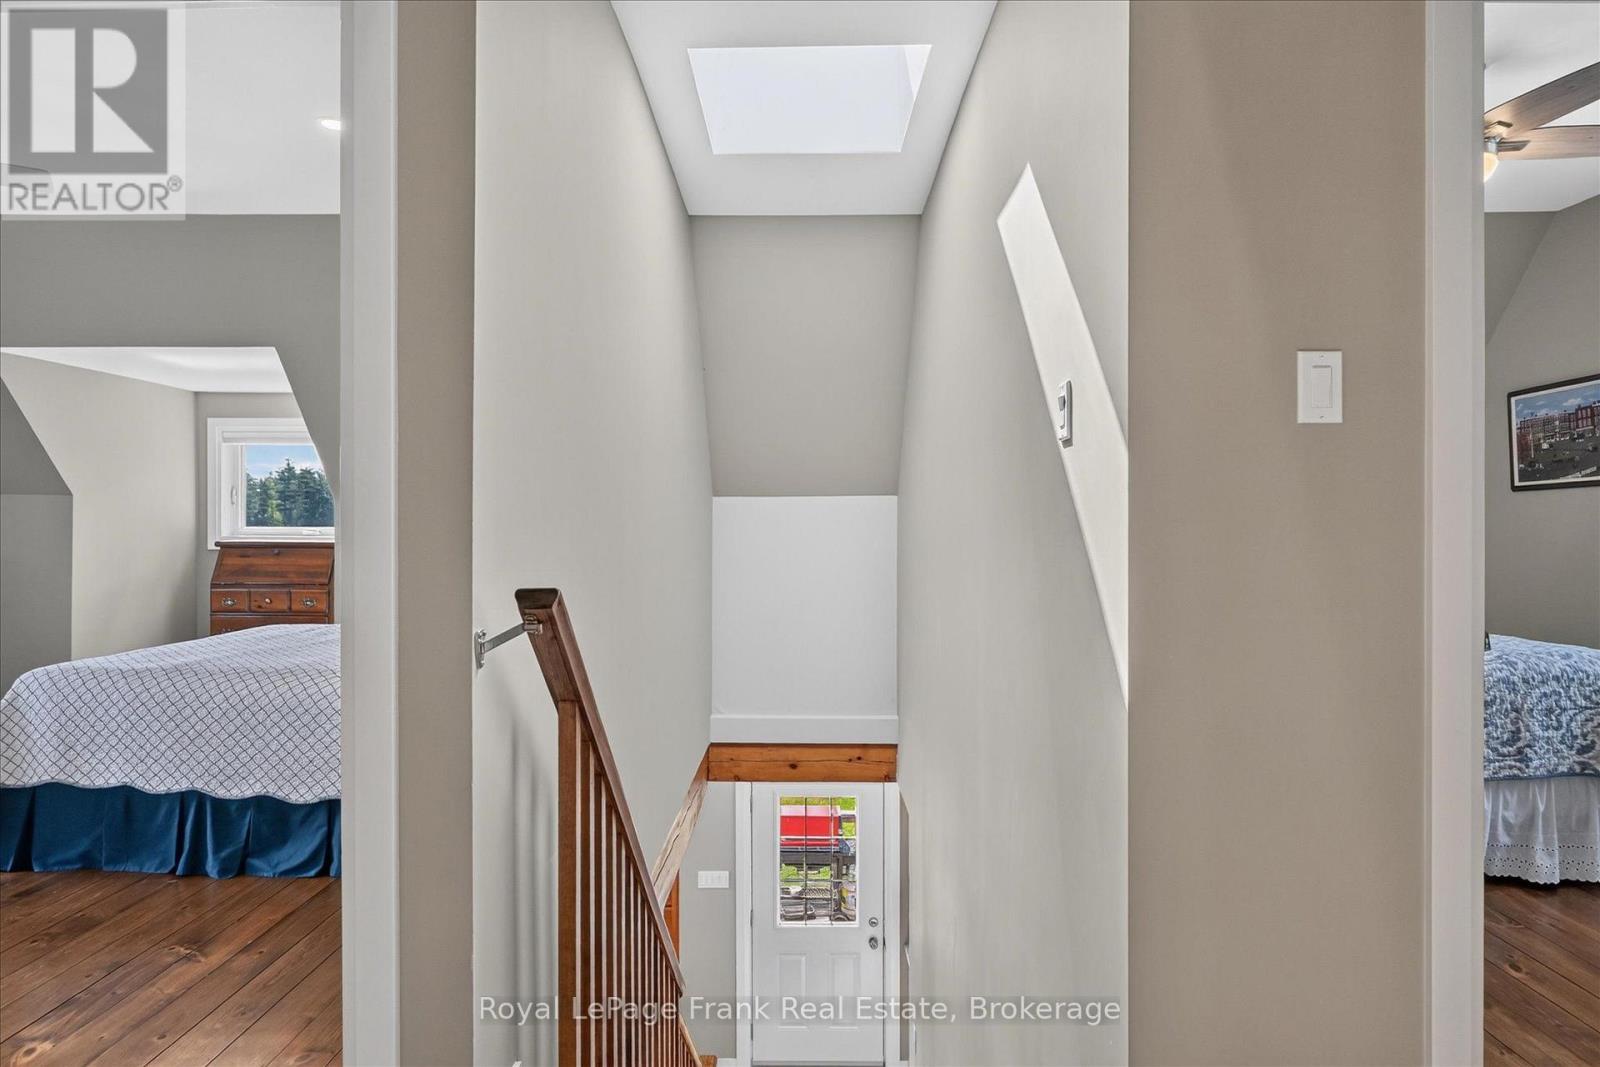
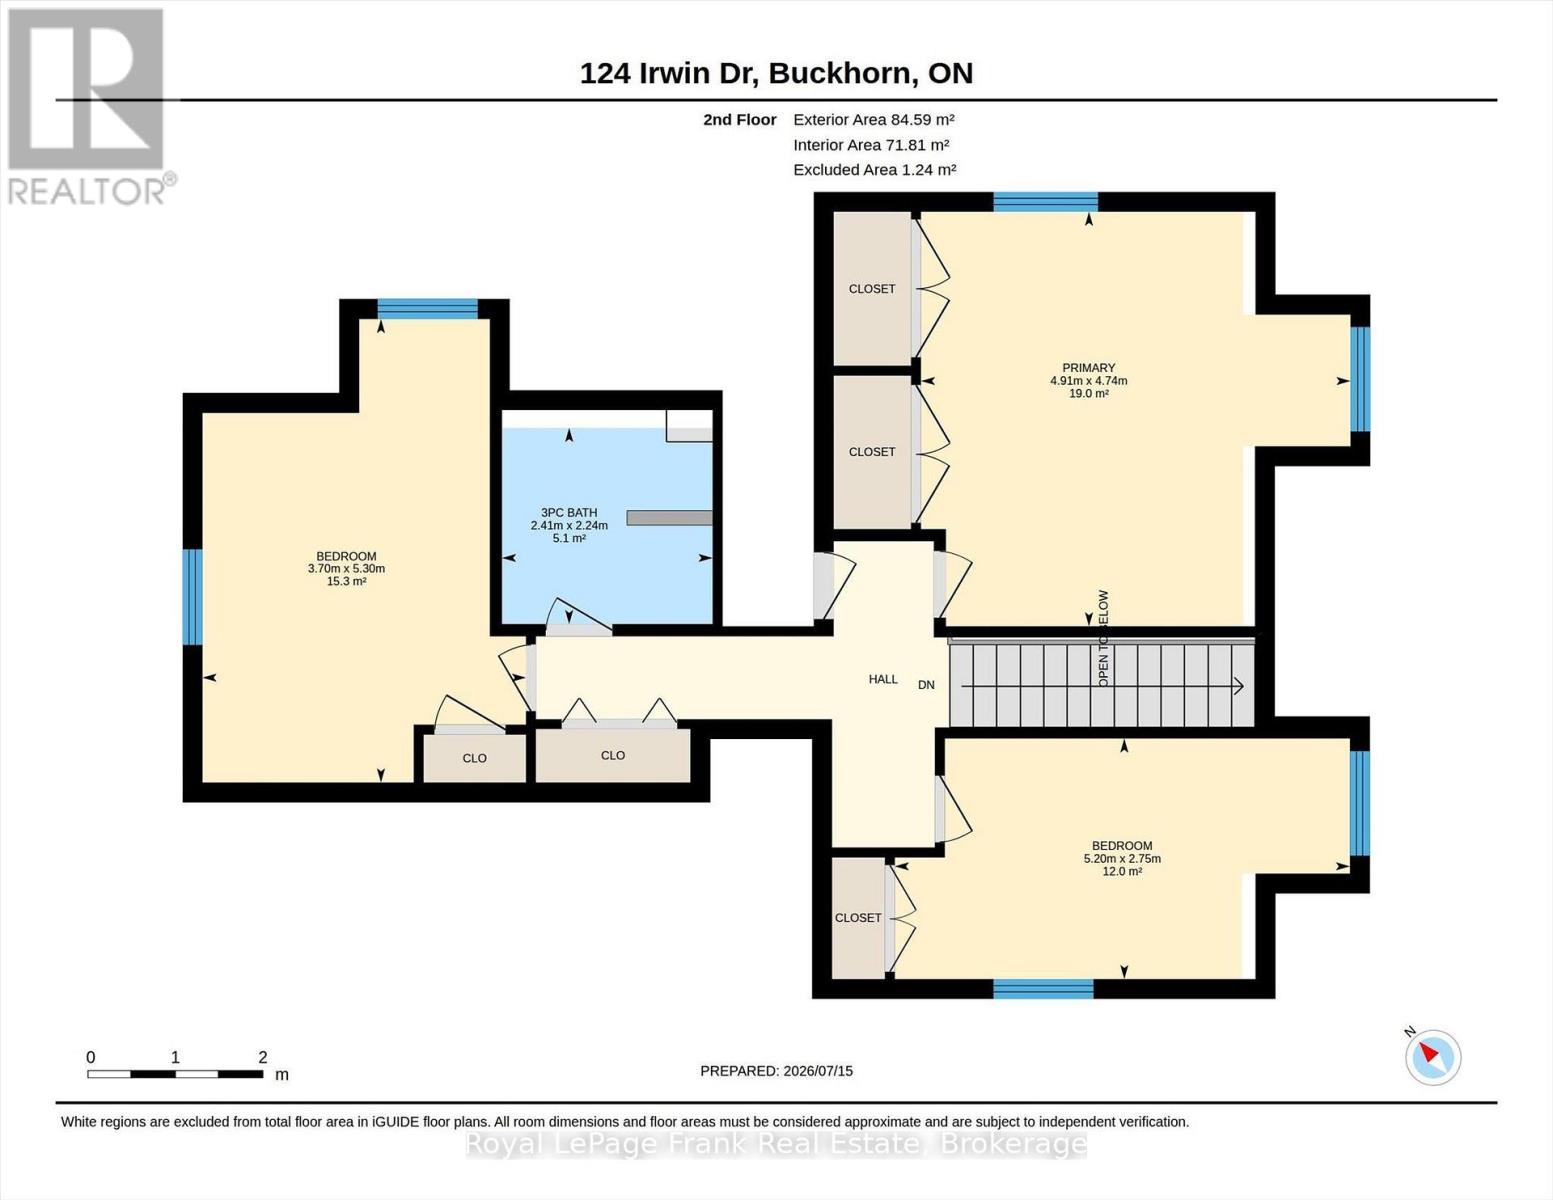
| Second Level | Primary Bedroom | 4.74 m | 4.91 m | 4.74 m x 4.91 m |
| Second Level | Bedroom | 5.3 m | 3.7 m | 5.3 m x 3.7 m |
| Second Level | Bedroom | 2.75 m | 5.2 m | 2.75 m x 5.2 m |
| Second Level | Bathroom | 2.24 m | 2.41 m | 2.24 m x 2.41 m |
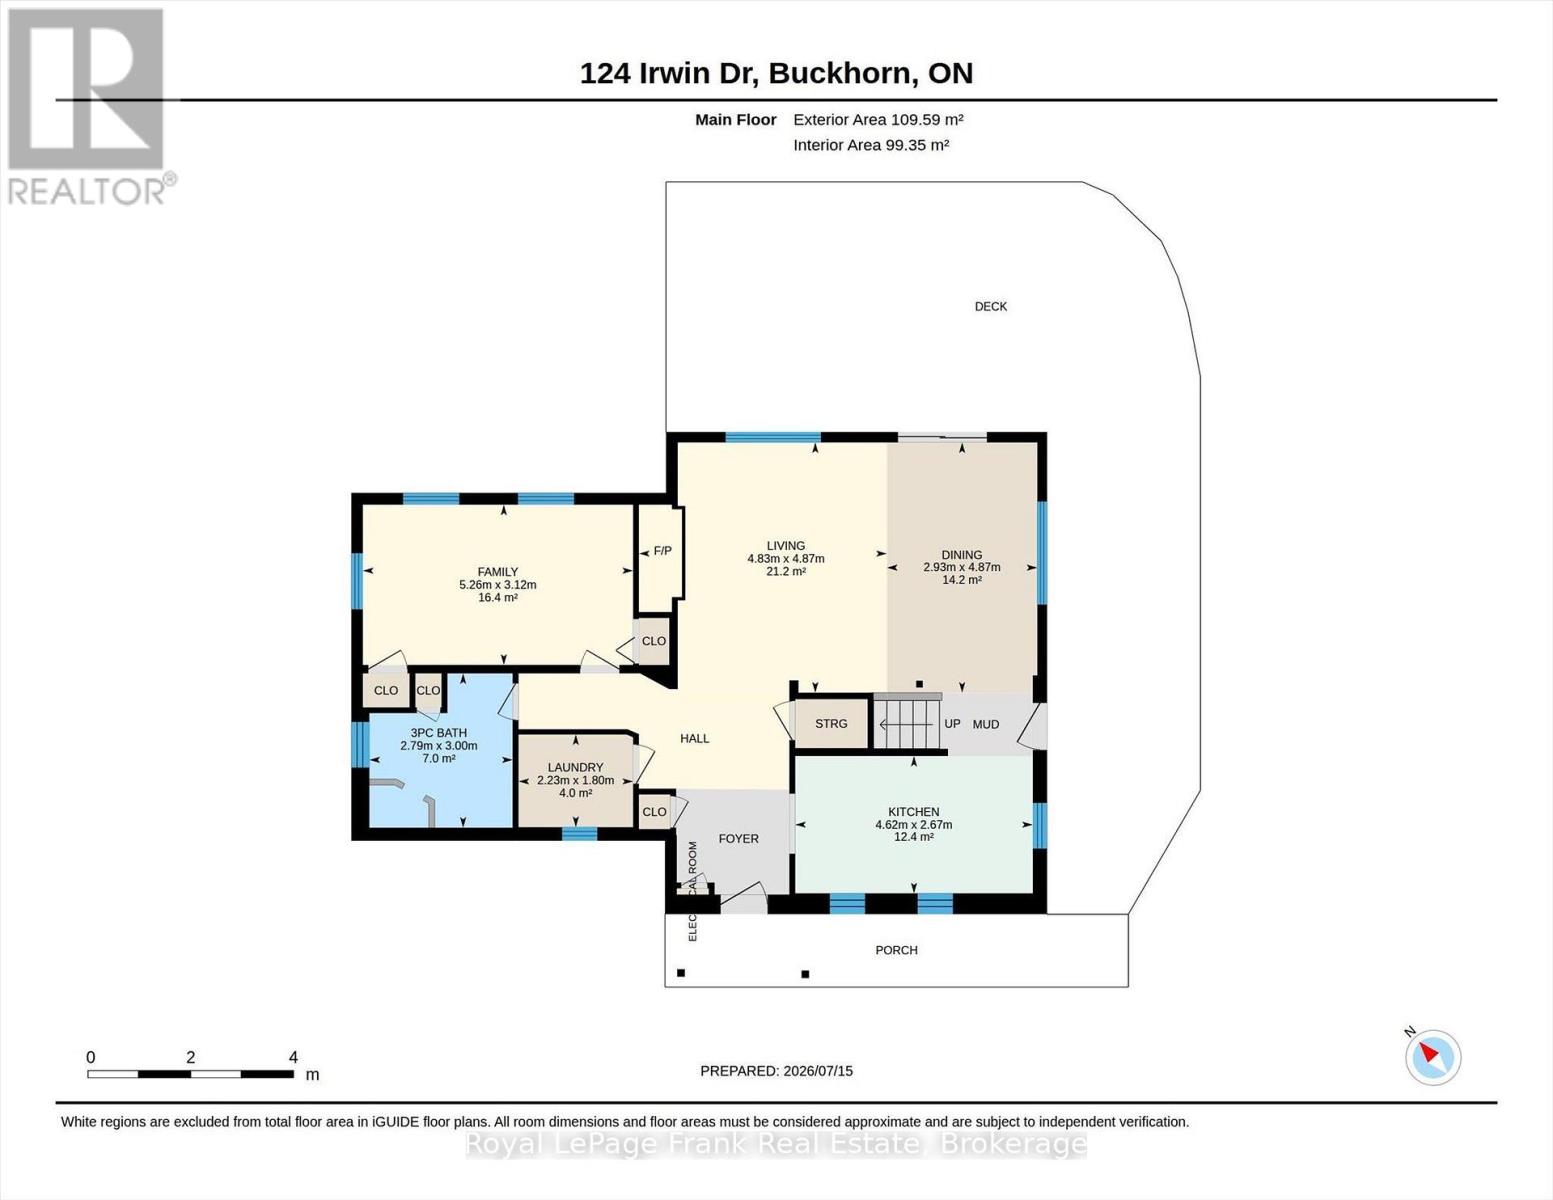
| Main Level | Living Room | 4.87 m | 4.83 m | 4.87 m x 4.83 m |
| Main Level | Dining Room | 4.87 m | 2.93 m | 4.87 m x 2.93 m |
| Main Level | Kitchen | 2.67 m | 4.62 m | 2.67 m x 4.62 m |
| Main Level | Family Room | 2.13 m | 5.26 m | 2.13 m x 5.26 m |
| Main Level | Laundry Room | 1.8 m | 2.23 m | 1.8 m x 2.23 m |
| Main Level | Bathroom | 3 m | 2.79 m | 3 m x 2.79 m |
Utilities
| Electricity | Installed |
| Wireless | Available |
| Electricity Connected | Connected |
https://www.realtor.ca/real-estate/30066024/124-irwin-drive-trent-lakes-trent-lakes
Contact Us
Contact us for more information

This REALTOR.ca listing content is owned and licensed by REALTOR® members of The Canadian Real Estate Association
The trademarks REALTOR®, REALTORS®, and the REALTOR® logo are controlled by The Canadian Real Estate Association (CREA) and identify real estate professionals who are members of CREA. The trademarks MLS®, Multiple Listing Service® and the associated logos are owned by The Canadian Real Estate Association (CREA) and identify the quality of services provided by real estate professionals who are members of CREA. The trademark DDF® is owned by The Canadian Real Estate Association (CREA) and identifies CREA's Data Distribution Facility (DDF®)
July 22 2026 05:19:40
Central Lakes Association of REALTORS®
Royal LePage Frank Real Estate