
124 Culloden Crescent Ottawa, Ontario K2J 5Z9



6 Bedroom
4 Bathroom
2,500 - 3,000 sqft
Fireplace
Central Air Conditioning
Forced Air
$949,000
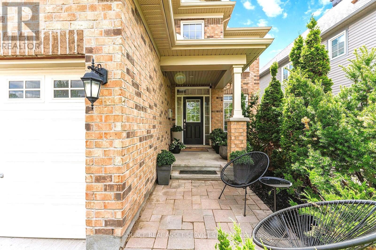
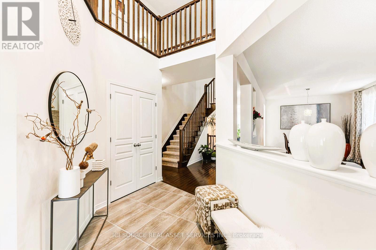
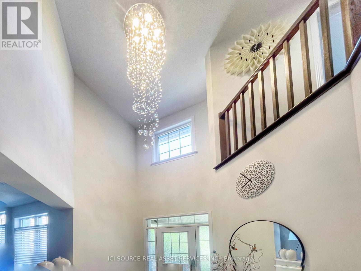
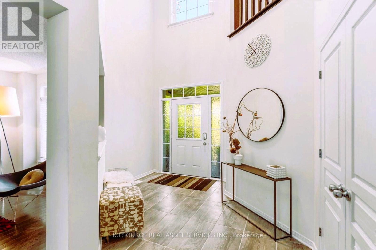
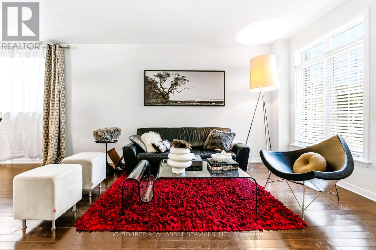
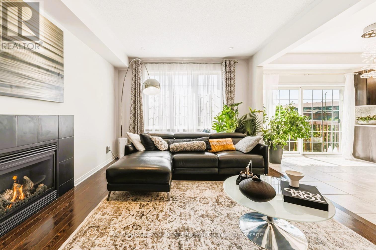
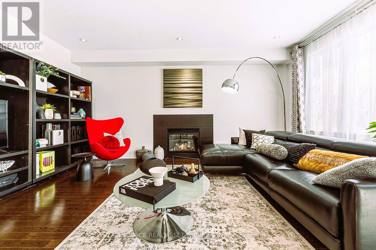
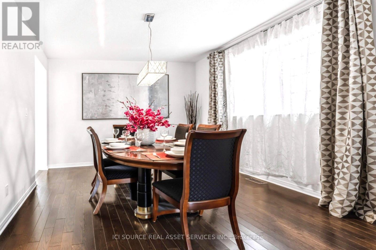
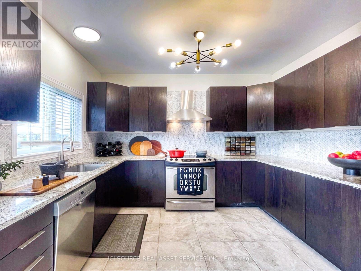
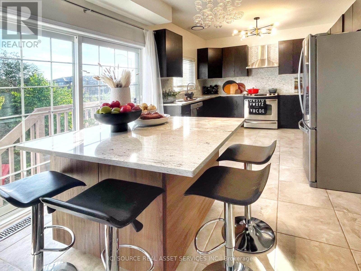
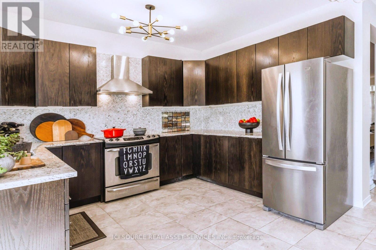
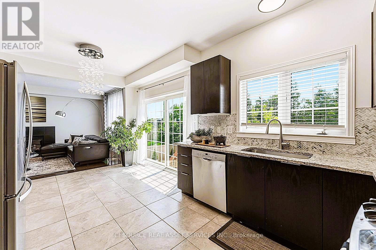
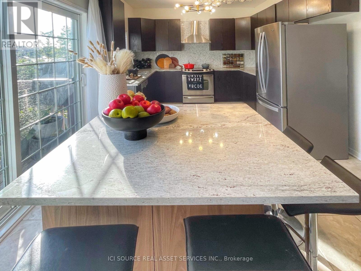
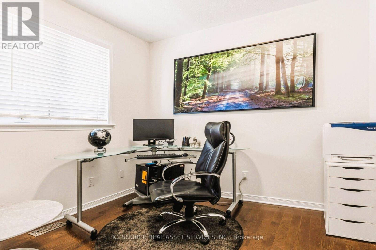
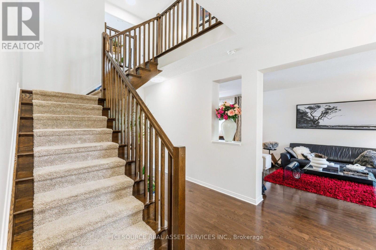
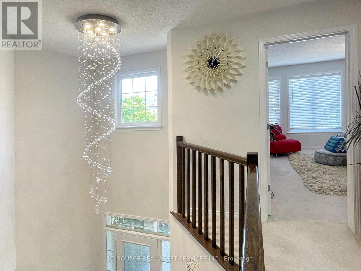
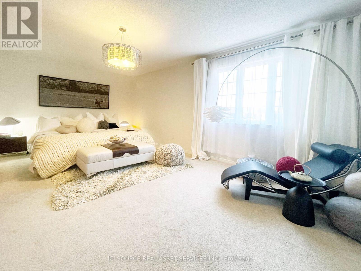
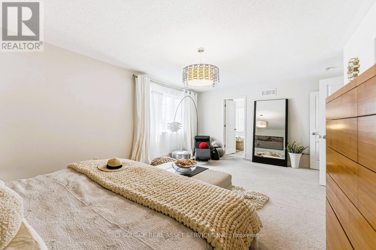
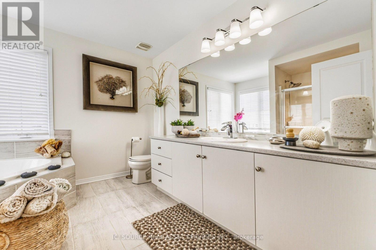
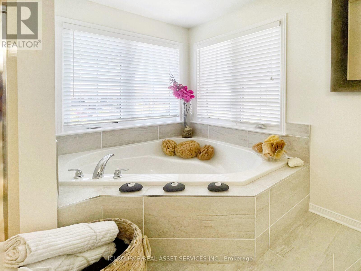
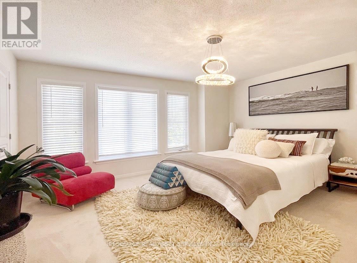
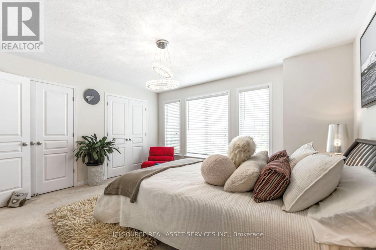
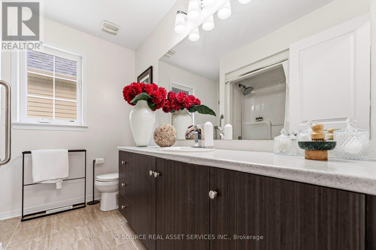
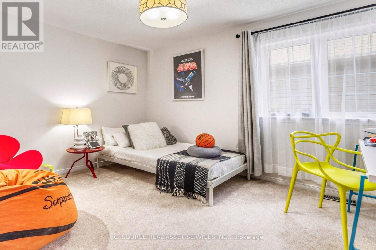
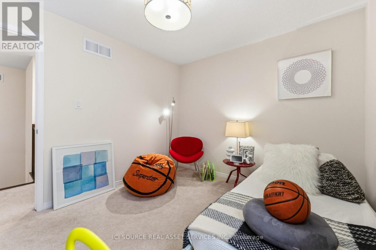
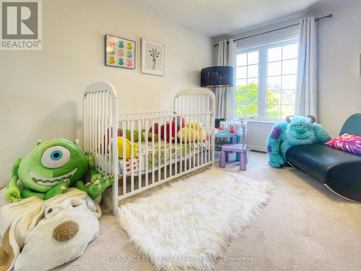
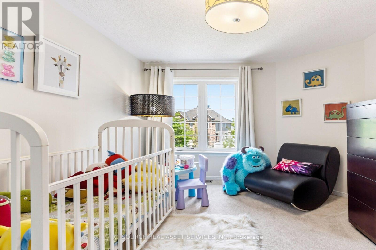
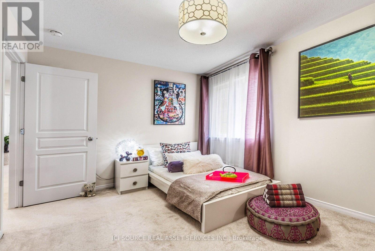
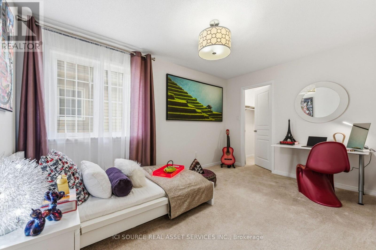
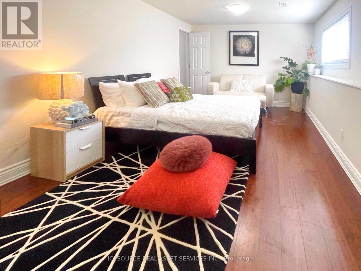
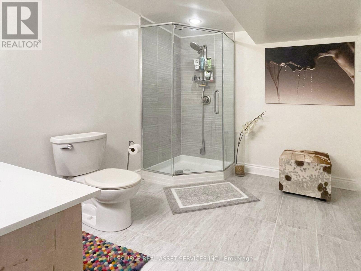
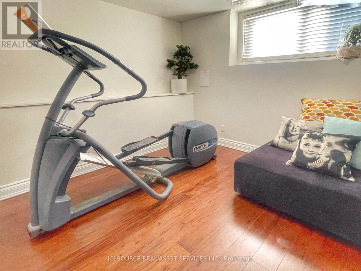
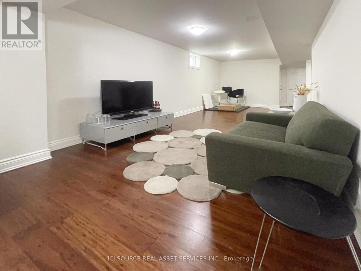
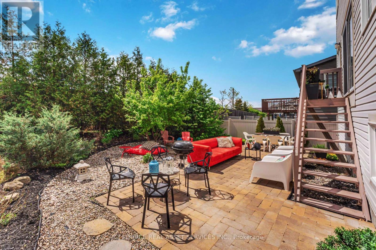
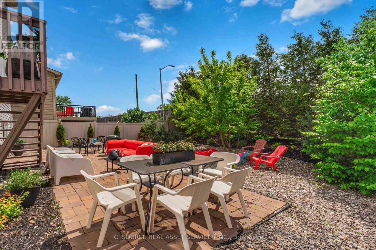
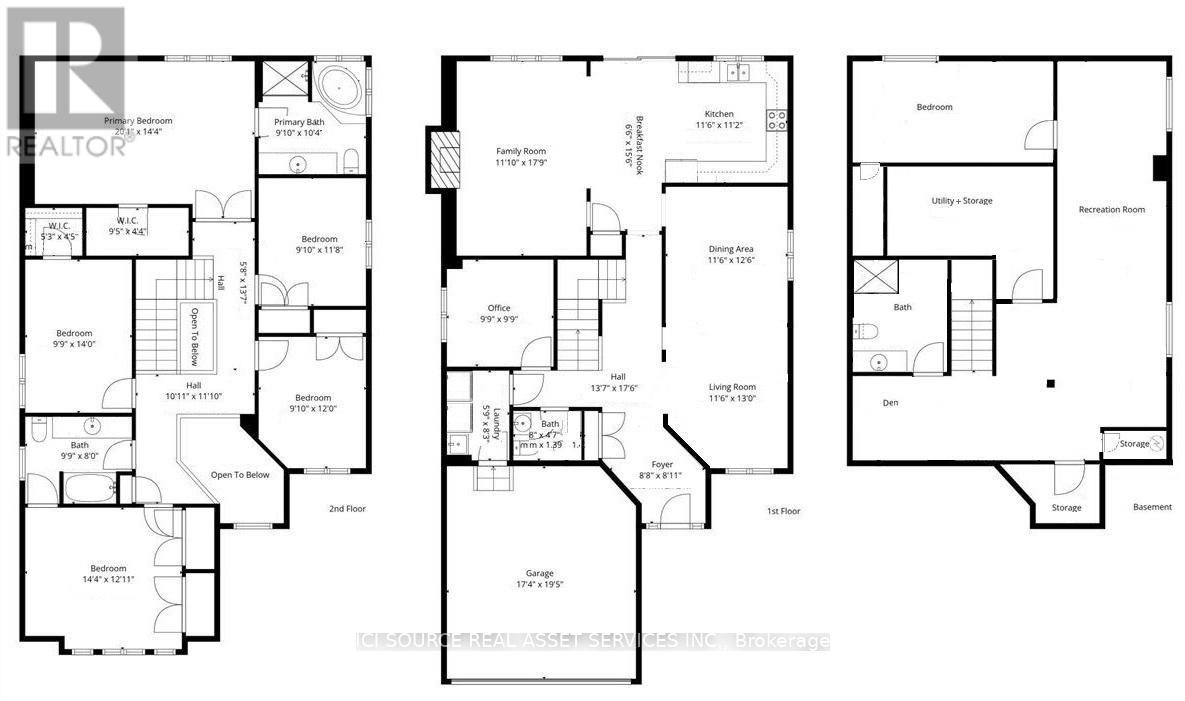
Beautifully customized MONARCH Canterbury model located in the highly sought-after Stonebridge golf-course community. This contemporary home offers a perfect blend of luxury finishes, modern upgrades, and a highly functional layout. PRE-INSPECTED (May 2026). The main level features a dramatic 2-storey foyer with crystal chandelier, 9ft ceilings, rich hardwood floors and an elegant hardwood staircase. The wrap-around chef's kitchen includes a beautiful island, 36" custom cabinetry, soft-close hardware, stone counters, herringbone backsplash, and stainless steel appliances. A private main-floor office provides ideal work-from-home space. 2nd level includes 5 spacious bedrooms, a hotel-inspired ensuite and a shared 2nd ensuite. Fully finished lower level offers a 6th bedroom, full bathroom, and a large open recreation area perfect for movie nights, fitness, or play. Situated on a premium 45 by 115 ft fenced lot (10% wider than standard Stonebridge lots), the backyard features mature trees, low-maintenance hardscaping, and a beautiful interlock patio ideal for entertaining and outdoor dining. Additional features include designer lighting, gas fireplace, and fully owned tankless water heater. Sunfilled East facing, backyard SW facing a gardener's delight! Close to parks, golf, public transit, top-rated schools and all amenities. Move-in ready and perfect for families seeking luxury living in a premier neighbourhood. *For Additional Property Details Click The Brochure Icon Below* (id:15069)
Property Details
| MLS® Number | X13206712 |
| Property Type | Single Family |
| Neigbourhood | The Orchard |
| Community Name | 7708 - Barrhaven - Stonebridge |
| Parking Space Total | 6 |
Building
| Bathroom Total | 4 |
| Bedrooms Above Ground | 5 |
| Bedrooms Below Ground | 1 |
| Bedrooms Total | 6 |
| Appliances | Garage Door Opener Remote(s), Water Heater - Tankless, Water Heater, Dishwasher, Dryer, Stove, Washer, Refrigerator |
| Basement Development | Finished |
| Basement Type | N/a (finished) |
| Construction Style Attachment | Detached |
| Cooling Type | Central Air Conditioning |
| Exterior Finish | Brick Facing |
| Fireplace Present | Yes |
| Foundation Type | Concrete |
| Half Bath Total | 1 |
| Heating Fuel | Natural Gas |
| Heating Type | Forced Air |
| Stories Total | 2 |
| Size Interior | 2,500 - 3,000 Sqft |
| Type | House |
| Utility Water | Municipal Water |
Parking
| Attached Garage | |
| Garage |
Land
| Acreage | No |
| Sewer | Septic System |
| Size Depth | 115 Ft |
| Size Frontage | 45 Ft |
| Size Irregular | 45 X 115 Ft |
| Size Total Text | 45 X 115 Ft |
Rooms
| Level | Type | Length | Width | Dimensions |
|---|---|---|---|---|
| Second Level | Bedroom 2 | 2.98 m | 4.27 m | 2.98 m x 4.27 m |
| Second Level | Bedroom 3 | 2.98 m | 2.43 m | 2.98 m x 2.43 m |
| Second Level | Bedroom | 6.12 m | 4.37 m | 6.12 m x 4.37 m |
| Main Level | Foyer | 2.63 m | 2.72 m | 2.63 m x 2.72 m |
| Main Level | Living Room | 3.5 m | 3.97 m | 3.5 m x 3.97 m |
| Main Level | Foyer | 3.4 m | 3.81 m | 3.4 m x 3.81 m |
| Main Level | Kitchen | 3.5 m | 3.39 m | 3.5 m x 3.39 m |
| Main Level | Eating Area | 1.99 m | 4.73 m | 1.99 m x 4.73 m |
| Main Level | Family Room | 3.62 m | 5.42 m | 3.62 m x 5.42 m |
| Main Level | Office | 2.98 m | 2.98 m | 2.98 m x 2.98 m |
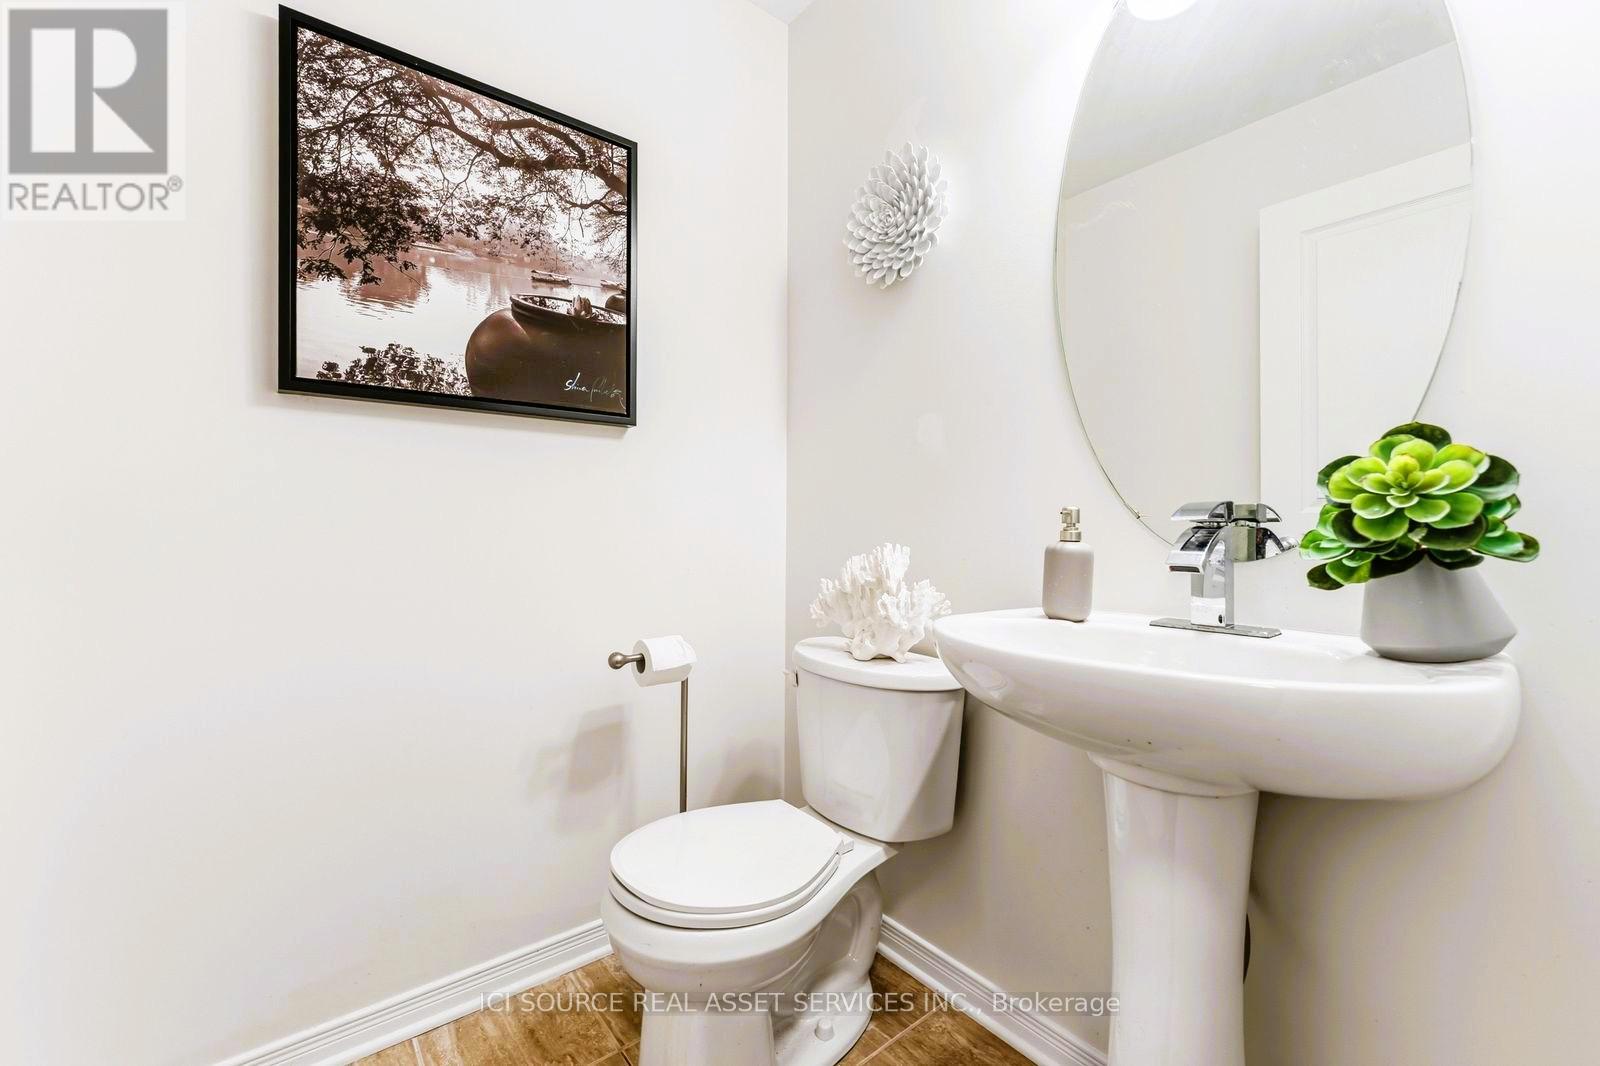
| Main Level | Partial Bathroom | 1.47 m | 1.39 m | 1.47 m x 1.39 m |
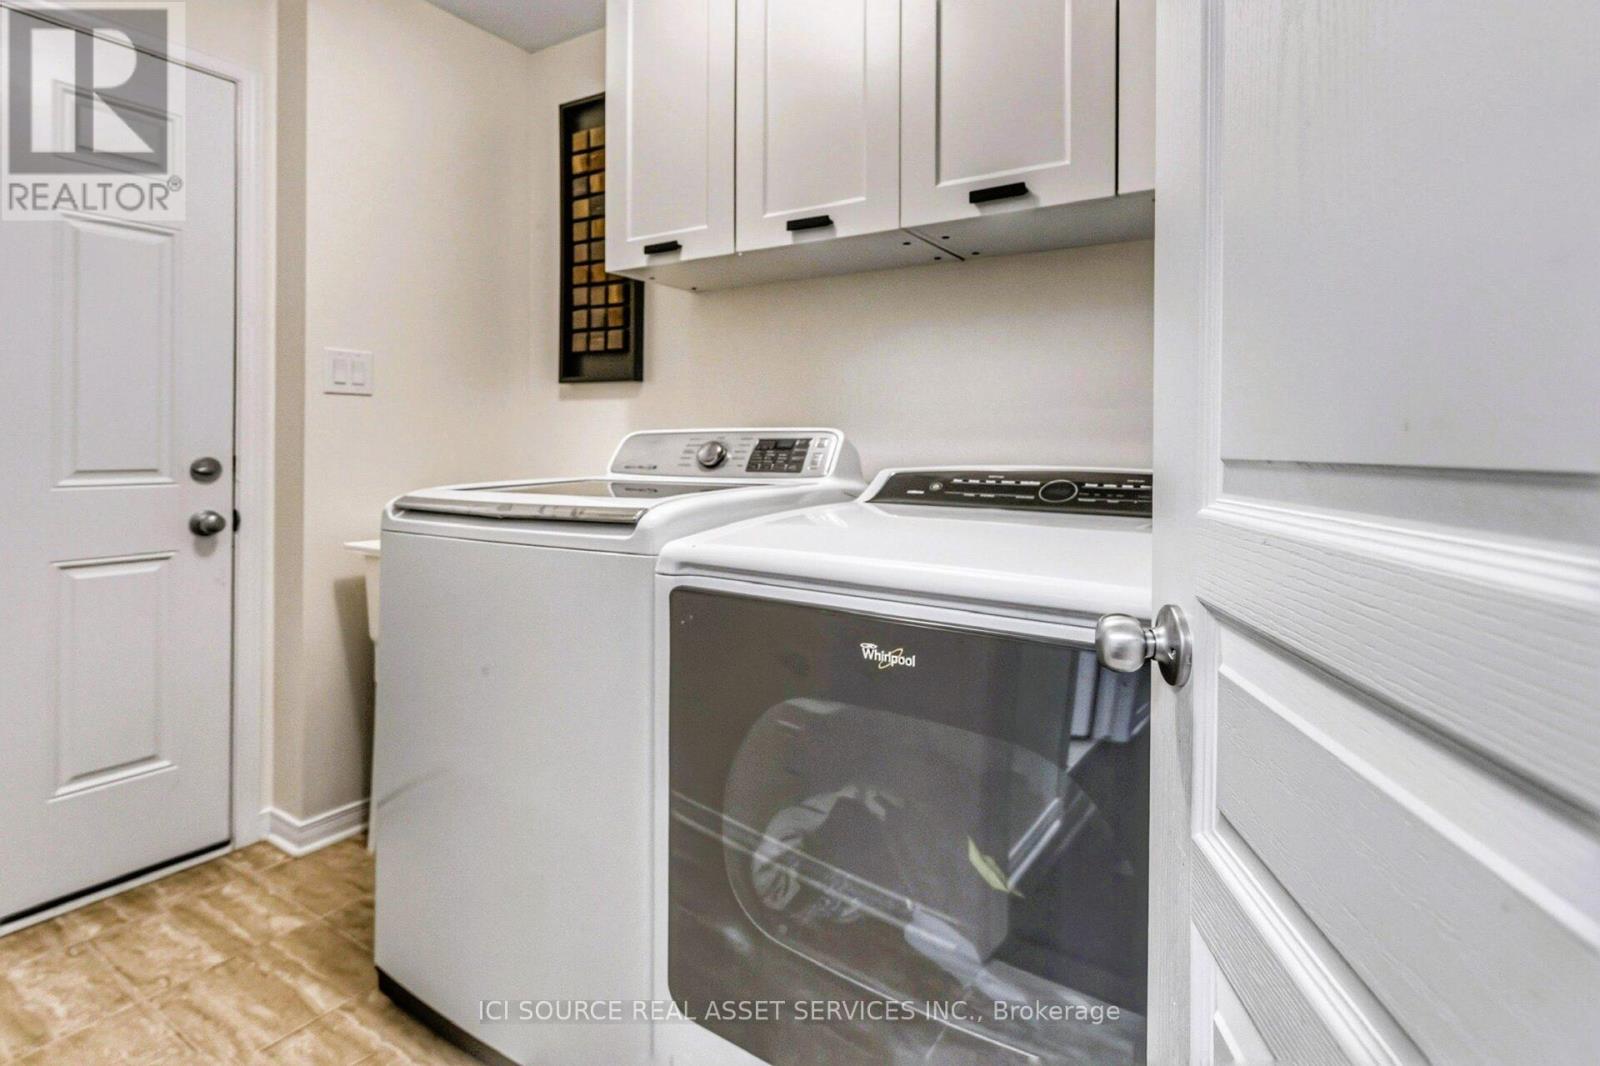
| Main Level | Laundry Room | 1.75 m | 2.51 m | 1.75 m x 2.51 m |
Utilities
| Cable | Installed |
| Electricity | Installed |
| Sewer | Installed |
https://www.realtor.ca/real-estate/29816450/124-culloden-crescent-ottawa-7708-barrhaven-stonebridge
Contact Us
Contact us for more information

This REALTOR.ca listing content is owned and licensed by REALTOR® members of The Canadian Real Estate Association
The trademarks REALTOR®, REALTORS®, and the REALTOR® logo are controlled by The Canadian Real Estate Association (CREA) and identify real estate professionals who are members of CREA. The trademarks MLS®, Multiple Listing Service® and the associated logos are owned by The Canadian Real Estate Association (CREA) and identify the quality of services provided by real estate professionals who are members of CREA. The trademark DDF® is owned by The Canadian Real Estate Association (CREA) and identifies CREA's Data Distribution Facility (DDF®)
June 08 2026 02:17:16
Toronto Regional Real Estate Board
Ici Source Real Asset Services Inc.