
124 Bartlett Boulevard Collingwood, Ontario L9Y 5C9

3 Bedroom
3 Bathroom
2,000 - 2,500 sqft
Fireplace
Central Air Conditioning
Forced Air
Waterfront
$2,298,000
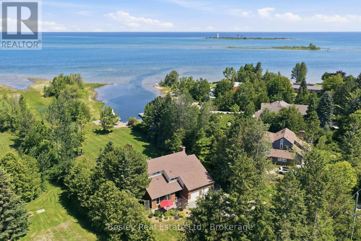
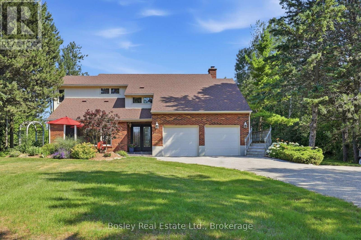
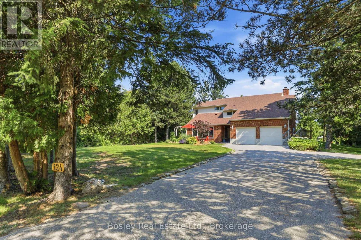
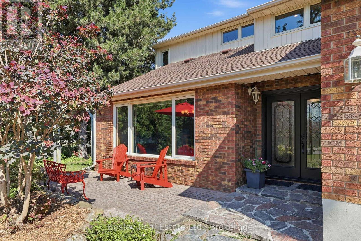
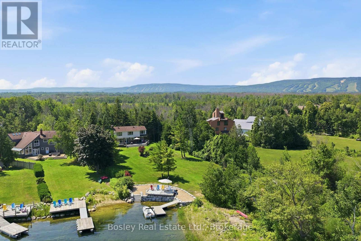
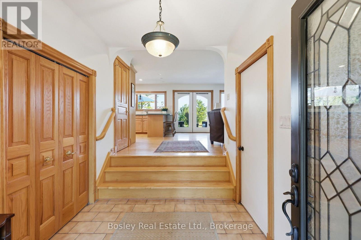
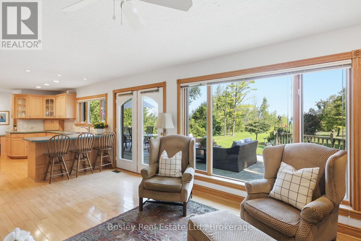
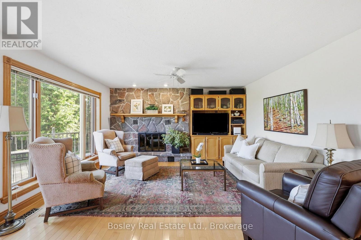
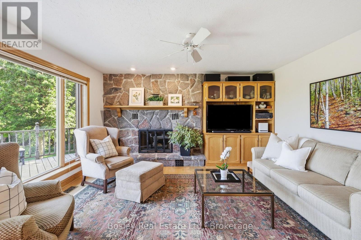
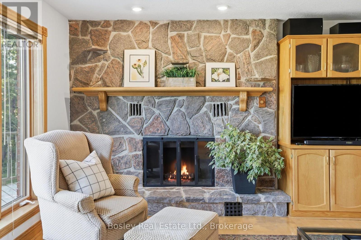
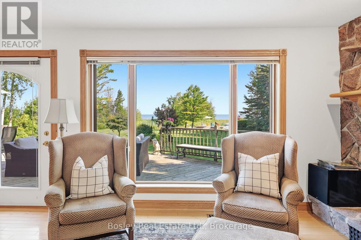
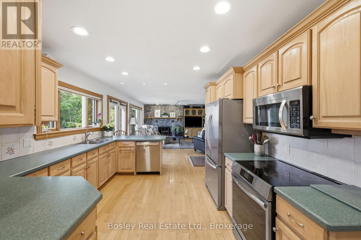
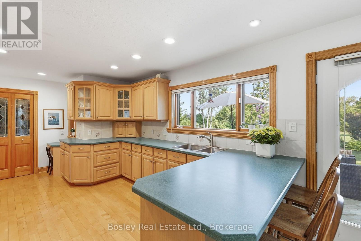
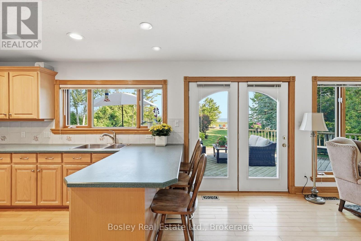
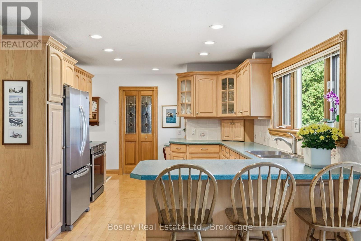
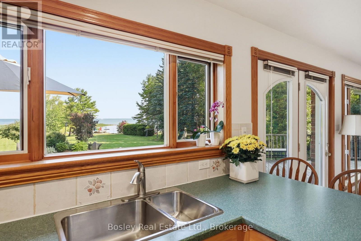
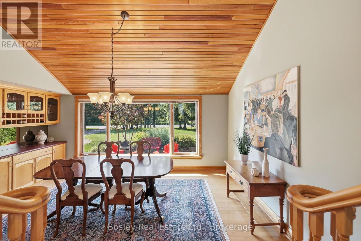
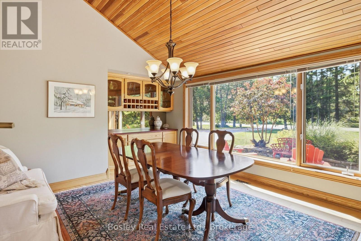
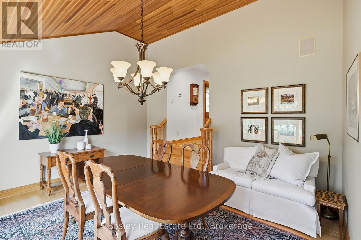
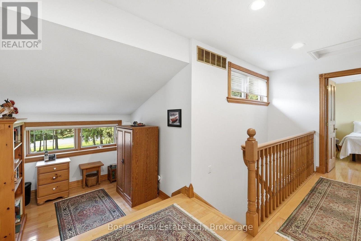
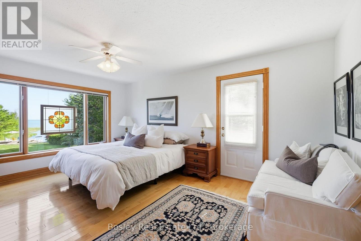
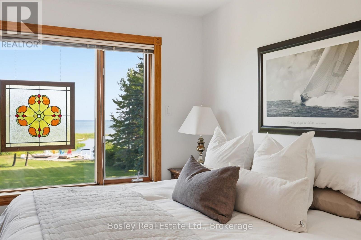
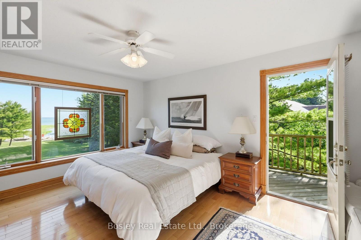
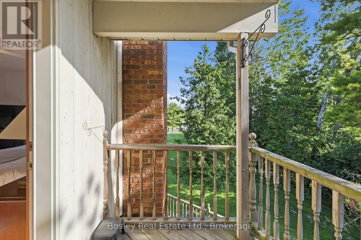
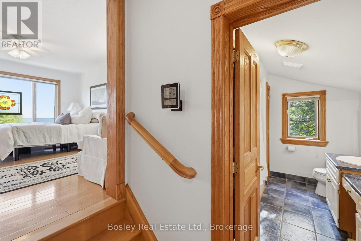
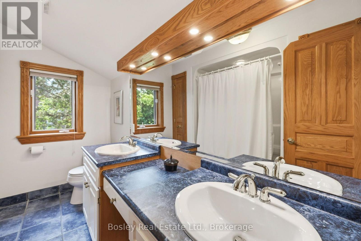
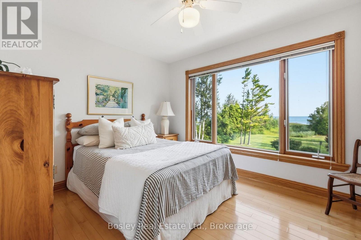
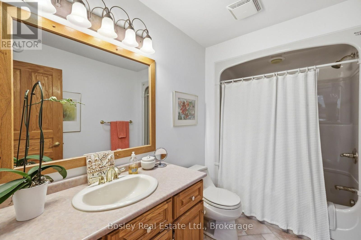
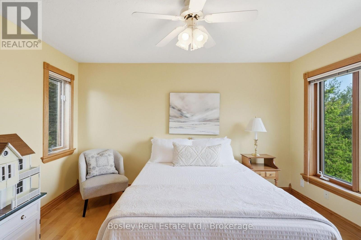
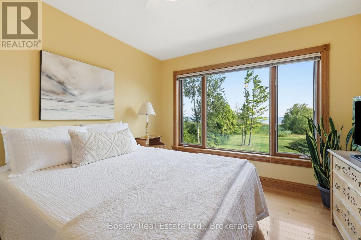
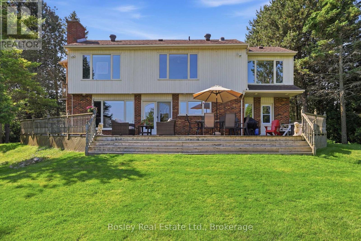
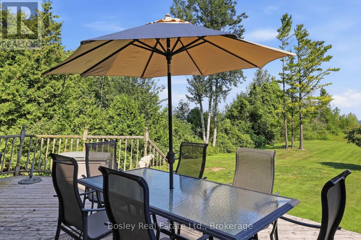
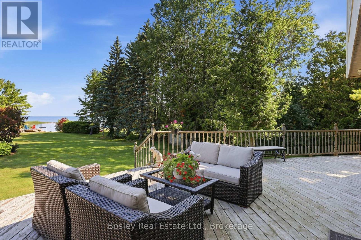
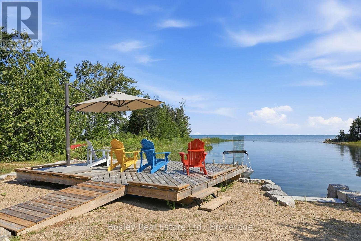
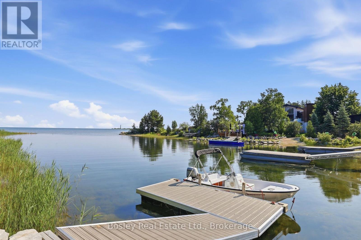
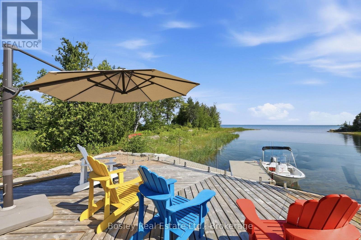
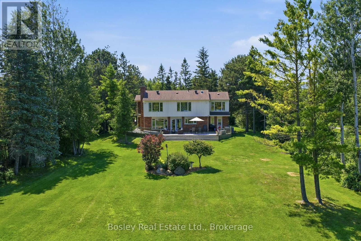
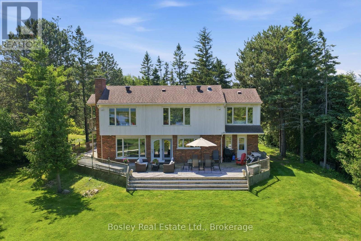
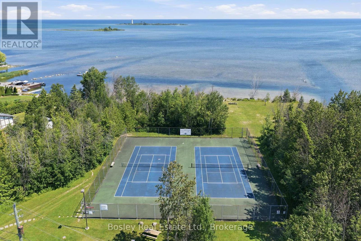
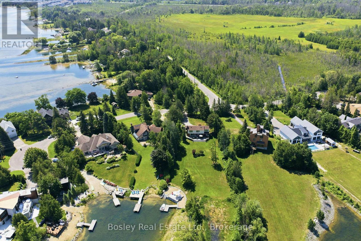
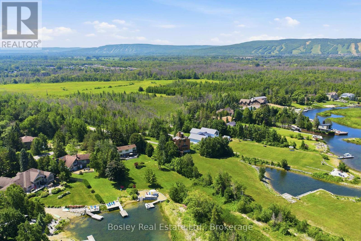
Waterfront living at its finest in prestigious Princeton Shores. Set on a spectacular nearly half-acre waterfront lot with approximately 130 feet of pristine Georgian Bay shoreline, this exceptional property offers outstanding privacy, mature landscaping, private beach access, your own boat slip, front-row views of Georgian Bay's world-famous sunsets, and breathtaking water views in one of Collingwood's most coveted waterfront communities.Lovingly cared for by the same family for the past 25 years, this move-in-ready brick home was designed for bringing people together. The sun-filled open-concept main floor captures stunning bay views from the kitchen, breakfast area, and family room, where a charming wood-burning fireplace creates the perfect gathering place. The inviting dining room is one you'll never want to leave, a space where conversations linger long after dinner is over. Step outside to two expansive decks, one off the main living area and another at the water's edge, perfect for morning coffee, summer entertaining, or unwinding with a sunset cocktail while taking in Georgian Bay's famous sunsets.The thoughtfully designed second level features a spacious primary retreat with a walk-in closet and beautifully appointed four-piece ensuite, a true sanctuary to begin and end each day. A home office nook and two additional generously sized bedrooms overlooking the bay provide flexible space for family, guests, or working from home.Whether you're searching for a full-time residence or the ultimate four-season retreat, this is a place where family traditions are created, summers are unforgettable, and every season brings a new reason to fall in love with Georgian Bay.Complete with a double-car garage, this home offers everything you need to enjoy waterfront living for years to come.Enjoy boating, swimming, tennis, scenic trails, and the beauty of Georgian Bay, all just minutes from downtown Collingwood and only two hours from Toronto. (id:15069)
Open House
This property has open houses!
July
18
Saturday
Starts at:
2:00 pm
Ends at:4:00 pm
July
19
Sunday
Starts at:
1:00 pm
Ends at:3:00 pm
Property Details
| MLS® Number | S13565256 |
| Property Type | Single Family |
| Community Name | Collingwood |
| Amenities Near By | Beach, Park |
| Easement | Other |
| Equipment Type | Water Heater - Gas, Water Heater |
| Features | Irregular Lot Size, Carpet Free |
| Parking Space Total | 10 |
| Rental Equipment Type | Water Heater - Gas, Water Heater |
| Structure | Dock |
| View Type | Direct Water View |
| Water Front Name | Georgian Bay |
| Water Front Type | Waterfront |
Building
| Bathroom Total | 3 |
| Bedrooms Above Ground | 3 |
| Bedrooms Total | 3 |
| Amenities | Fireplace(s) |
| Appliances | Dishwasher, Dryer, Stove, Washer, Window Coverings, Refrigerator |
| Basement Type | Crawl Space |
| Construction Style Attachment | Detached |
| Cooling Type | Central Air Conditioning |
| Exterior Finish | Brick |
| Fireplace Present | Yes |
| Fireplace Total | 1 |
| Foundation Type | Concrete |
| Half Bath Total | 1 |
| Heating Fuel | Natural Gas |
| Heating Type | Forced Air |
| Stories Total | 2 |
| Size Interior | 2,000 - 2,500 Sqft |
| Type | House |
| Utility Water | Municipal Water |
Parking
| Attached Garage | |
| Garage |
Land
| Access Type | Public Road, Private Docking |
| Acreage | No |
| Land Amenities | Beach, Park |
| Sewer | Septic System |
| Size Depth | 229 Ft |
| Size Frontage | 131 Ft ,4 In |
| Size Irregular | 131.4 X 229 Ft |
| Size Total Text | 131.4 X 229 Ft |
| Zoning Description | R1-1 |
Rooms
| Level | Type | Length | Width | Dimensions |
|---|---|---|---|---|
| Second Level | Primary Bedroom | 4.25 m | 5.07 m | 4.25 m x 5.07 m |
| Second Level | Bathroom | 3.19 m | 2.23 m | 3.19 m x 2.23 m |
| Second Level | Bedroom 2 | 3.71 m | 2.99 m | 3.71 m x 2.99 m |
| Second Level | Bedroom 3 | 3.5 m | 3.88 m | 3.5 m x 3.88 m |
| Second Level | Bathroom | 1.81 m | 2.99 m | 1.81 m x 2.99 m |
| Basement | Other | 13.3 m | 8.68 m | 13.3 m x 8.68 m |
| Main Level | Family Room | 6.82 m | 4.55 m | 6.82 m x 4.55 m |
| Main Level | Kitchen | 4.32 m | 4.55 m | 4.32 m x 4.55 m |
| Main Level | Dining Room | 5.06 m | 3.97 m | 5.06 m x 3.97 m |
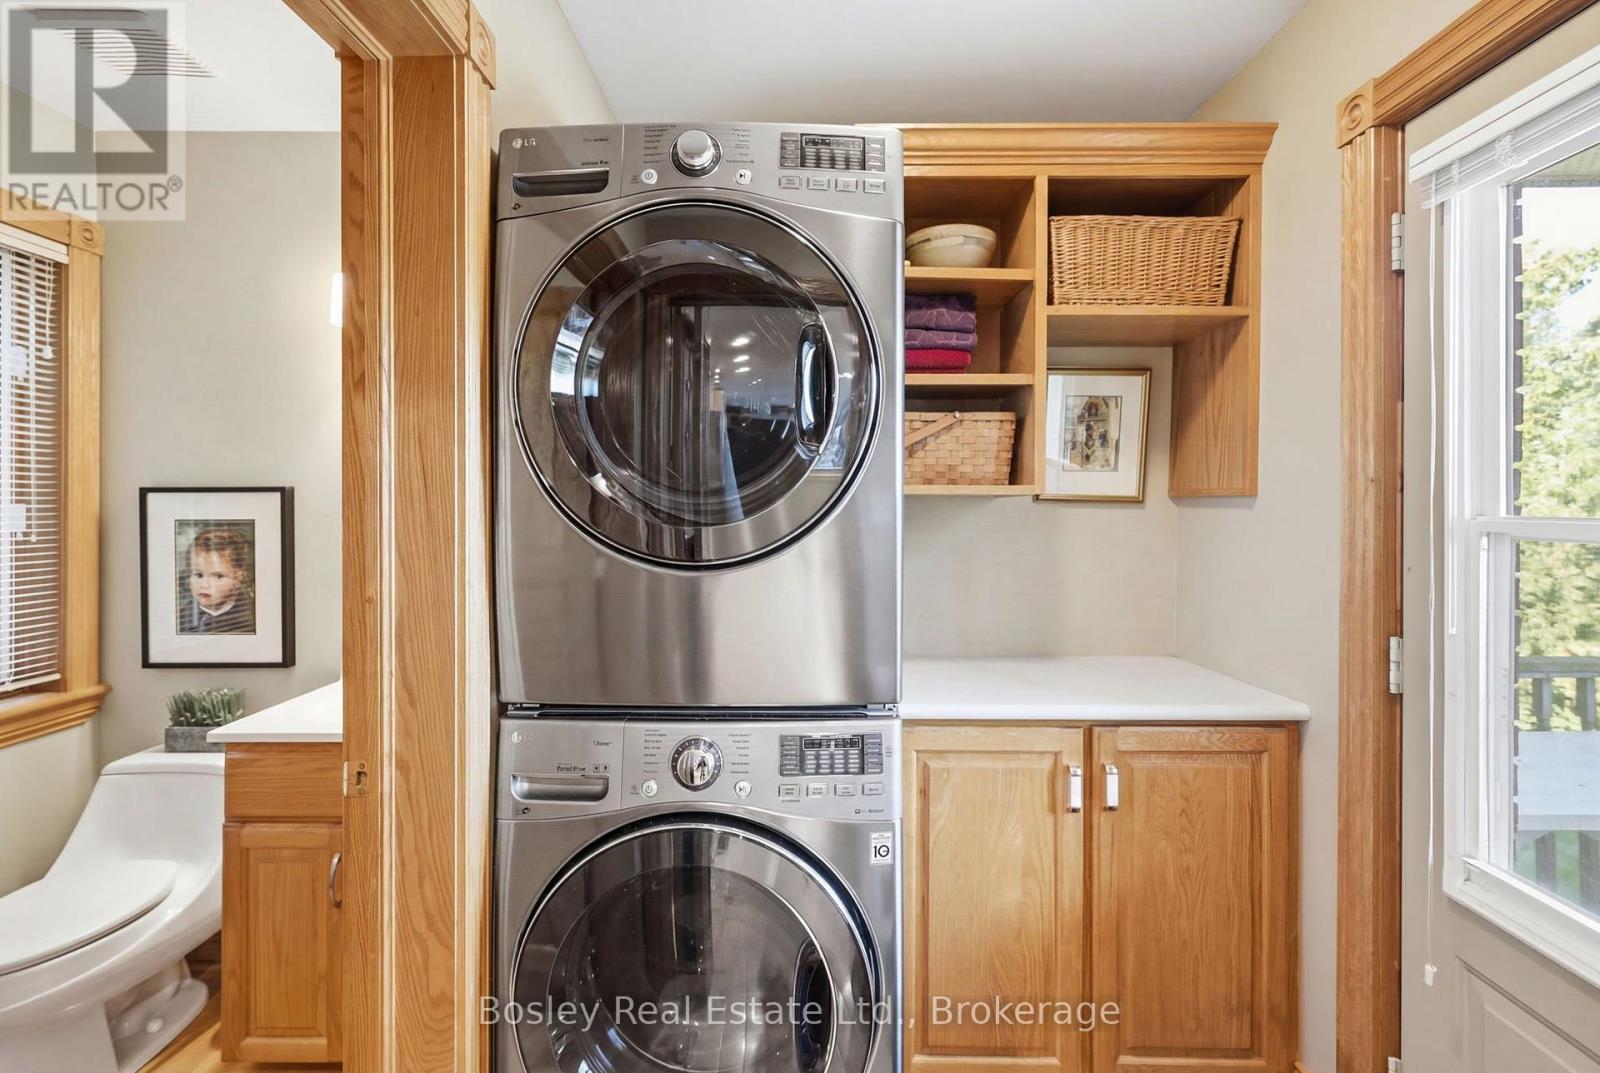
| Main Level | Laundry Room | 3 m | 1.69 m | 3 m x 1.69 m |
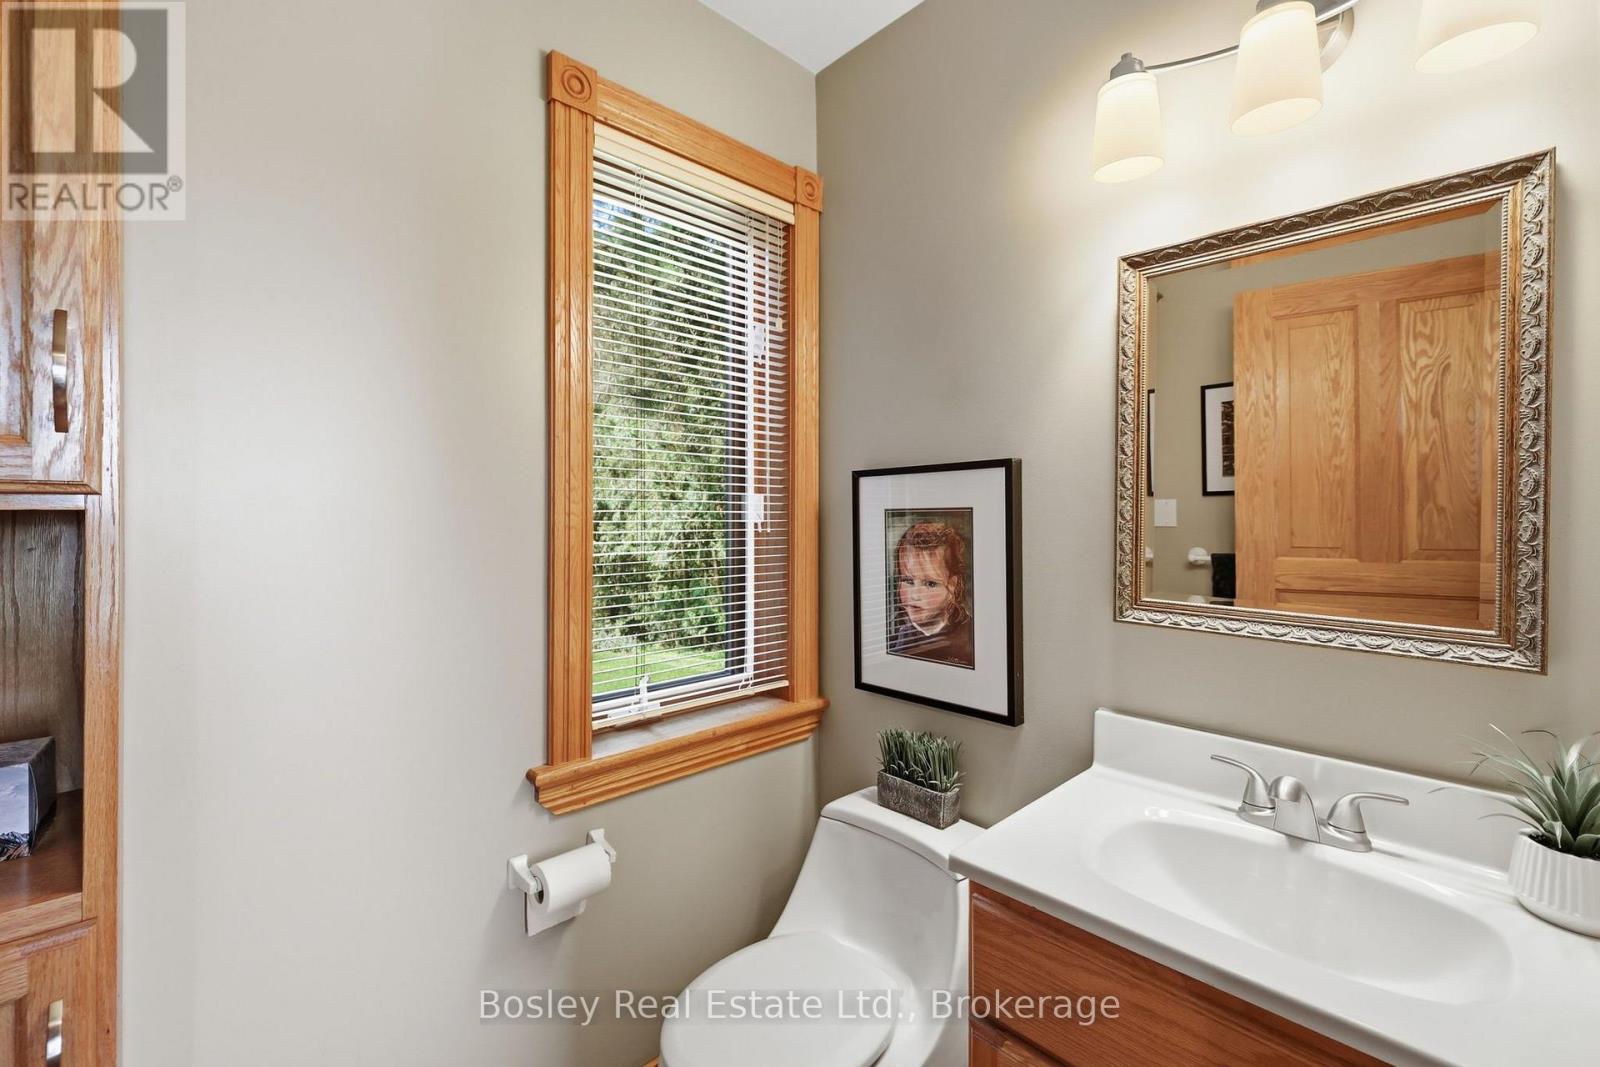
| Main Level | Partial Bathroom | 2.06 m | 1.51 m | 2.06 m x 1.51 m |
https://www.realtor.ca/real-estate/30035083/124-bartlett-boulevard-collingwood-collingwood
Contact Us
Contact us for more information

This REALTOR.ca listing content is owned and licensed by REALTOR® members of The Canadian Real Estate Association
The trademarks REALTOR®, REALTORS®, and the REALTOR® logo are controlled by The Canadian Real Estate Association (CREA) and identify real estate professionals who are members of CREA. The trademarks MLS®, Multiple Listing Service® and the associated logos are owned by The Canadian Real Estate Association (CREA) and identify the quality of services provided by real estate professionals who are members of CREA. The trademark DDF® is owned by The Canadian Real Estate Association (CREA) and identifies CREA's Data Distribution Facility (DDF®)
July 16 2026 12:27:24
The Lakelands Association of REALTORS®
Bosley Real Estate Ltd.