
1237 Homedale Windsor, Ontario N8S 2T6
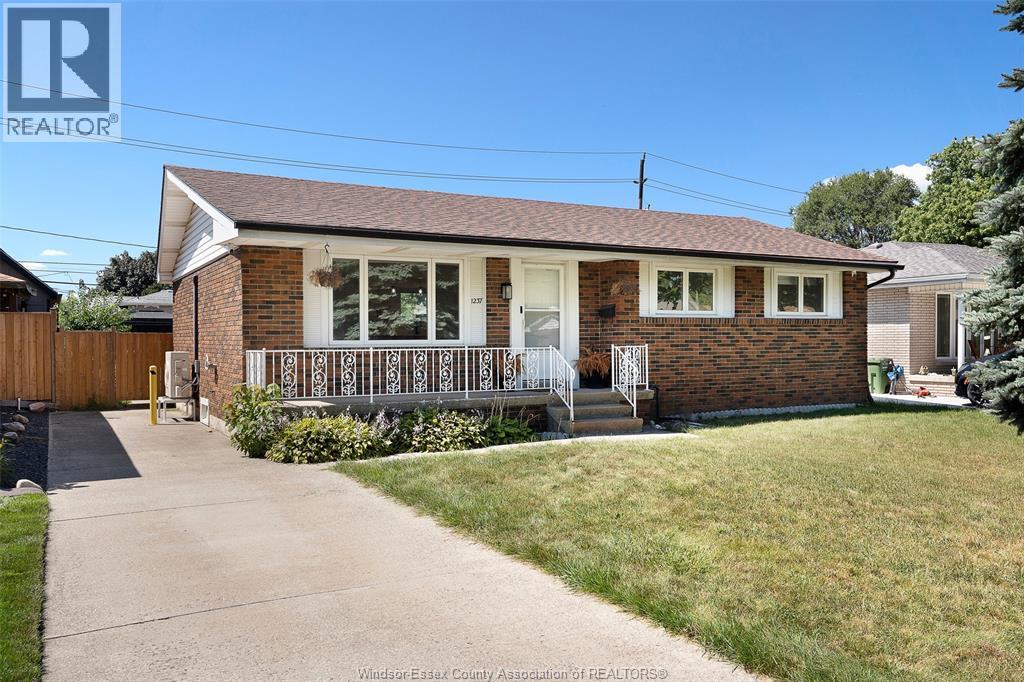

4 Bedroom
2 Bathroom
Ranch
Heat Pump
Ductless, Heat Pump
$559,900
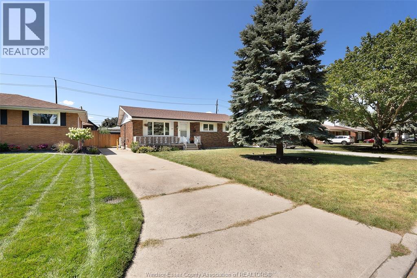
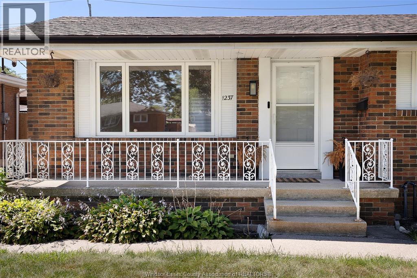
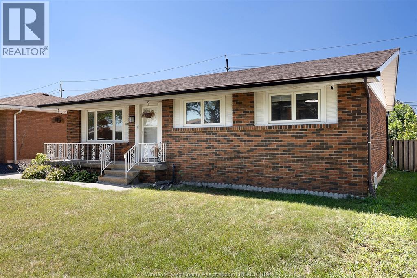
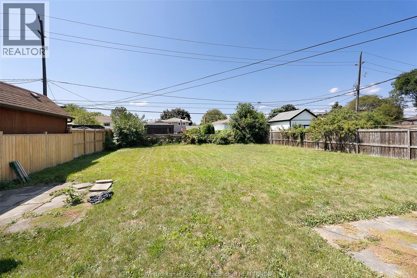
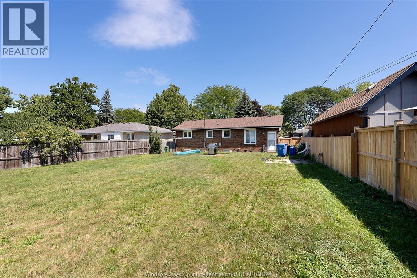
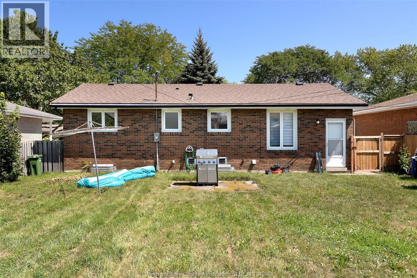
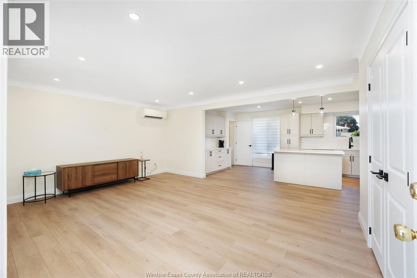
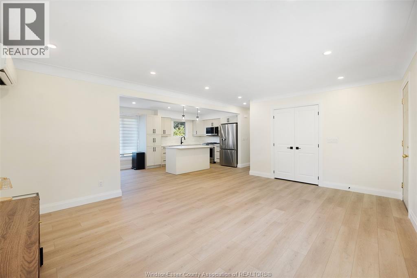
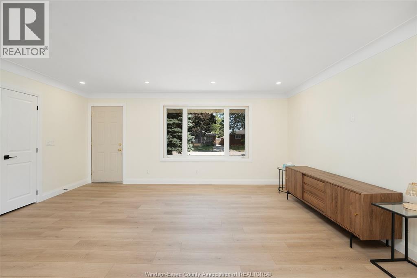
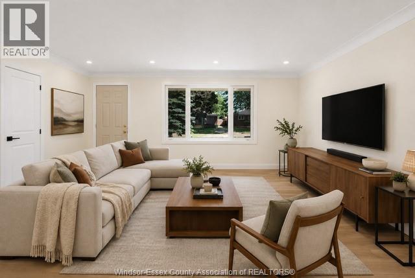
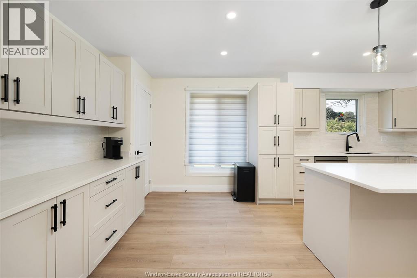
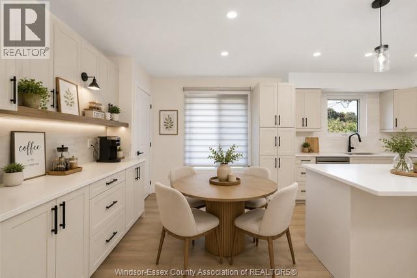
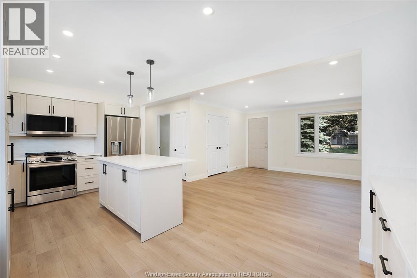
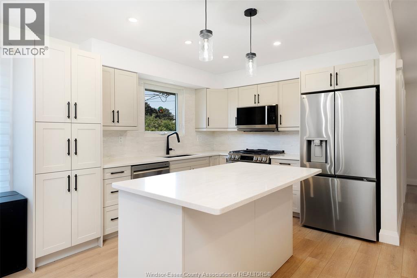
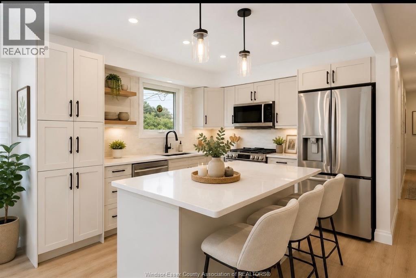
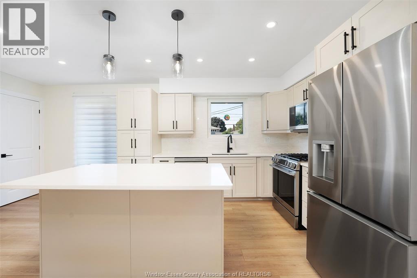
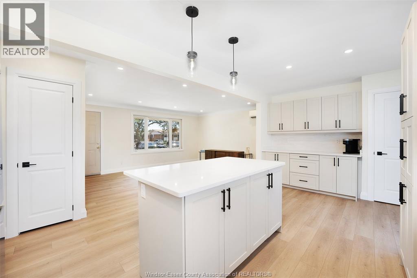
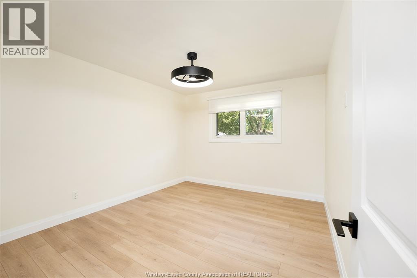
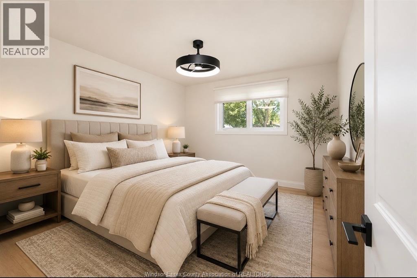
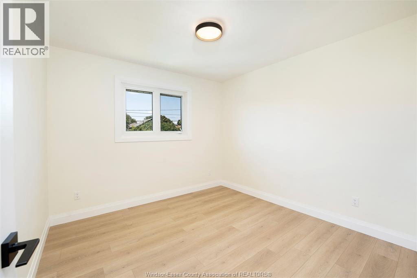
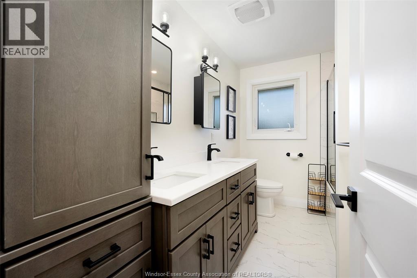
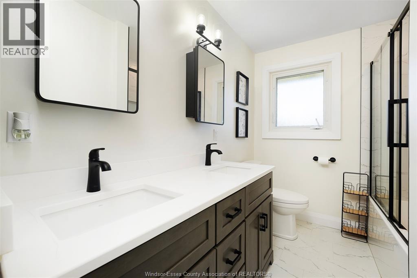
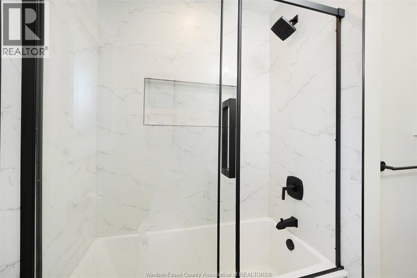
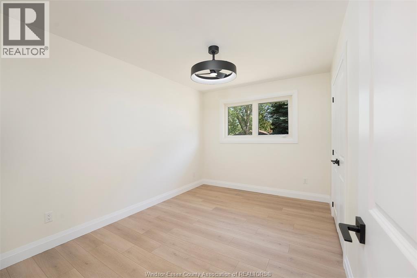
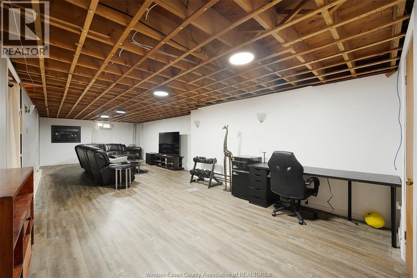
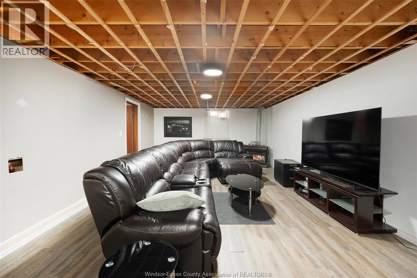
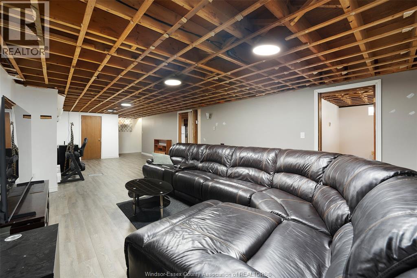
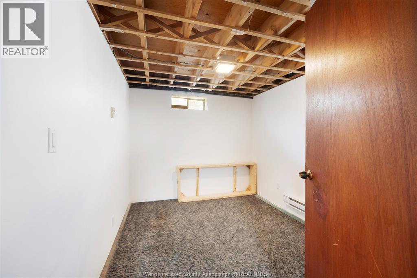
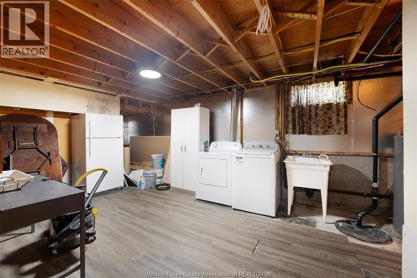
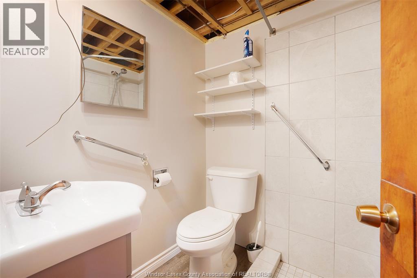
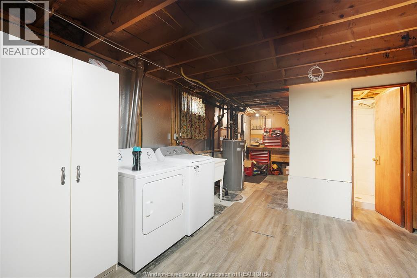
TOTALLY RENOVATED 3+1 BED 2 BATH RANCH IN THE HEART OF RIVERSIDE ALL ON A NICE SIZED 55 X 142 FOOT LOT. OPEN CONCEPT KITCHEN/LIVING ROOM WITH KITCHEN HAVING BRAND NEW CABINETS AND ISLAND WITH QUARTZ COUNTERTOPS AND BACKSPLASH AND A BEAUTIFUL COFFEE BAR. BRAND NEW 4 PIECE BATHROOM WITH NEW CABINETS, PANTRY AND BATH/SHOWER WITH HIGH END 12 X 24 PORCELAIN TILES. ALL BRAND NEW APPLIANCES. NEW VINYL FLOORING THROUGHOUT. FULL PARTIALLY FINISHED BASEMENT WITH A FAMILY ROOM, 3 PIECE BATH, KITCHEN AND UTILITY/STORAGE ROOM. THIS IS A GREAT HOUSE WHICH MUST BE VIEWED TO BE APPRECIATED. CALL US FOR YOUR PERSONAL VIEWING. (id:15069)
Property Details
| MLS® Number | 26021123 |
| Property Type | Single Family |
| Features | Concrete Driveway, Finished Driveway, Front Driveway, Single Driveway |
Building
| Bathroom Total | 2 |
| Bedrooms Above Ground | 3 |
| Bedrooms Below Ground | 1 |
| Bedrooms Total | 4 |
| Appliances | Dishwasher, Dryer, Microwave, Refrigerator, Stove, Washer |
| Architectural Style | Ranch |
| Constructed Date | 1970 |
| Construction Style Attachment | Detached |
| Cooling Type | Heat Pump |
| Exterior Finish | Brick |
| Flooring Type | Ceramic/porcelain, Cushion/lino/vinyl |
| Foundation Type | Block |
| Heating Fuel | Electric |
| Heating Type | Ductless, Heat Pump |
| Stories Total | 1 |
| Type | House |
Land
| Acreage | No |
| Fence Type | Fence |
| Size Irregular | 55.5 X 142.8 Ft |
| Size Total Text | 55.5 X 142.8 Ft |
| Zoning Description | Res |
Rooms
| Level | Type | Length | Width | Dimensions |
|---|---|---|---|---|
| Lower Level | Storage | Measurements not available | ||
| Lower Level | Utility Room | Measurements not available | ||
| Lower Level | 2pc Bathroom | Measurements not available | ||
| Lower Level | Bedroom | Measurements not available | ||
| Lower Level | Family Room | Measurements not available | ||
| Main Level | 4pc Bathroom | Measurements not available | ||
| Main Level | Bedroom | Measurements not available | ||
| Main Level | Bedroom | Measurements not available | ||
| Main Level | Bedroom | Measurements not available | ||
| Main Level | Kitchen | Measurements not available | ||
| Main Level | Living Room | Measurements not available |
https://www.realtor.ca/real-estate/30213917/1237-homedale-windsor
Contact Us
Contact us for more information

This REALTOR.ca listing content is owned and licensed by REALTOR® members of The Canadian Real Estate Association
The trademarks REALTOR®, REALTORS®, and the REALTOR® logo are controlled by The Canadian Real Estate Association (CREA) and identify real estate professionals who are members of CREA. The trademarks MLS®, Multiple Listing Service® and the associated logos are owned by The Canadian Real Estate Association (CREA) and identify the quality of services provided by real estate professionals who are members of CREA. The trademark DDF® is owned by The Canadian Real Estate Association (CREA) and identifies CREA's Data Distribution Facility (DDF®)
September 13 2026 06:13:58
Windsor-Essex County Association of REALTORS®
Buckingham Realty (Windsor) Ltd.