
1236 Poverty Bay Trail Minden Hills, Ontario K0M 2K0

3 Bedroom
1 Bathroom
700 - 1,100 sqft
Bungalow
Fireplace
None
Baseboard Heaters
Waterfront On Lake
$850,000
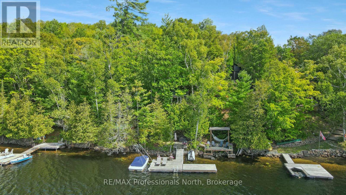
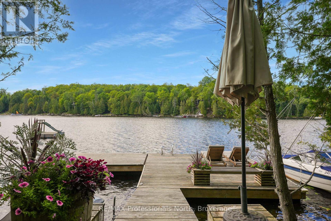
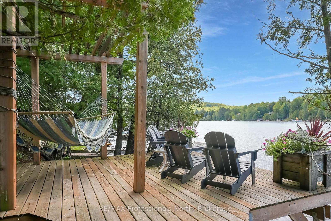
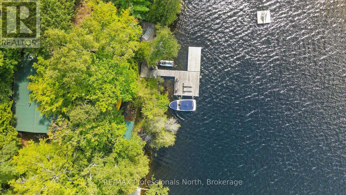
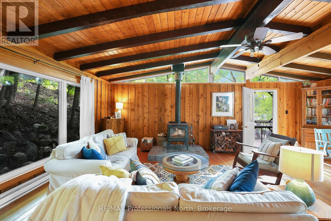
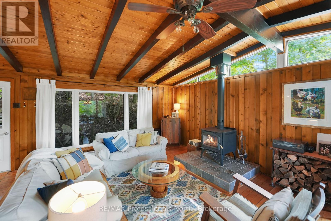
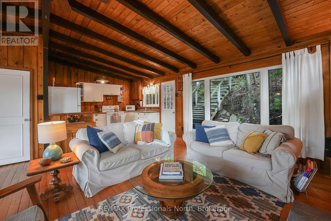
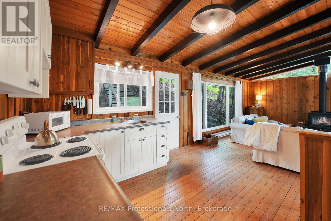
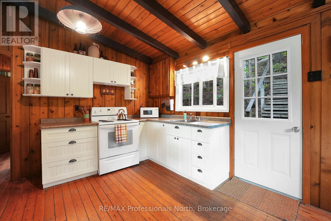
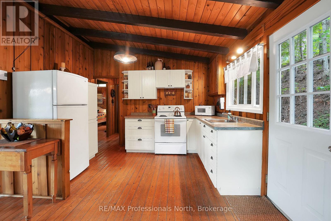
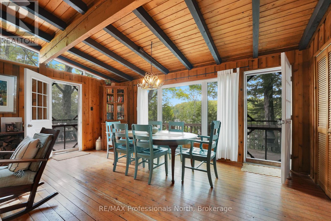
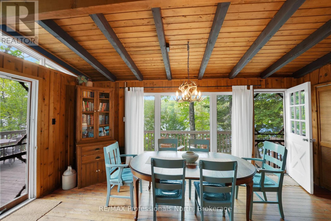
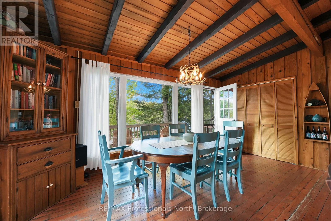
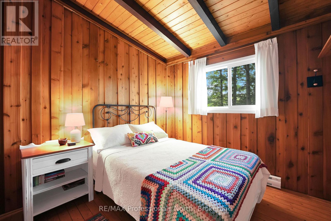
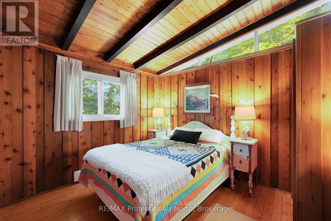
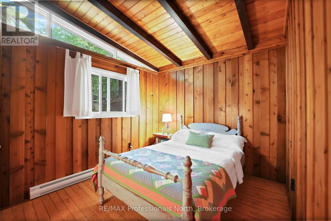
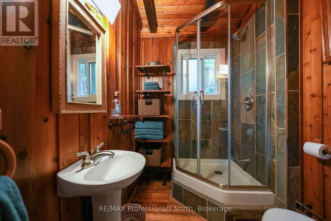
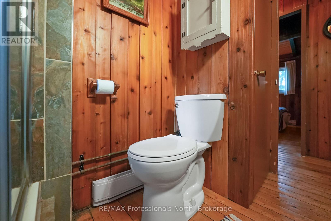
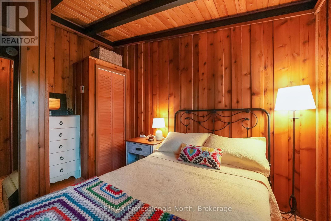
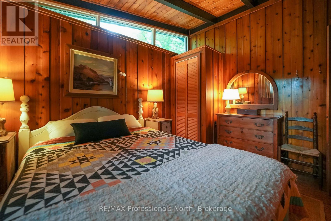
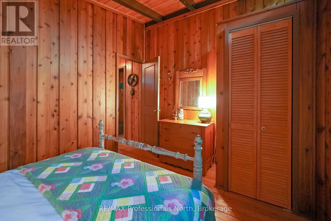
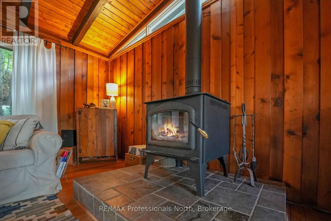
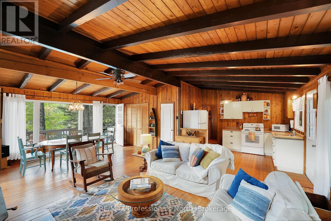
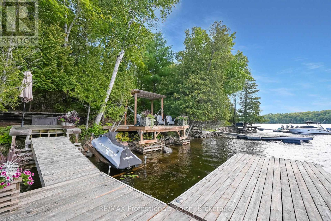
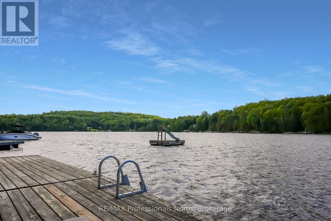
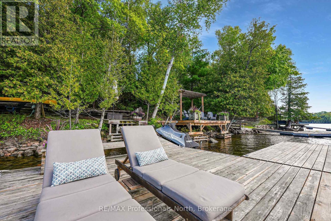
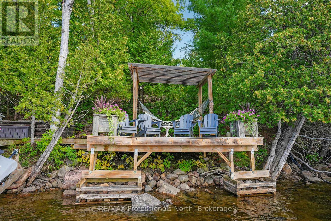
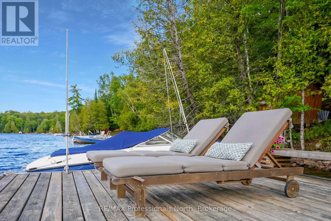
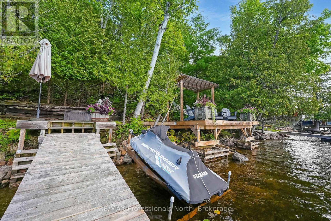
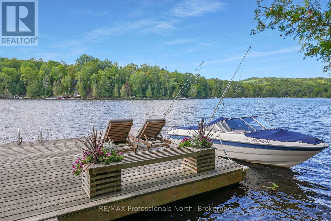
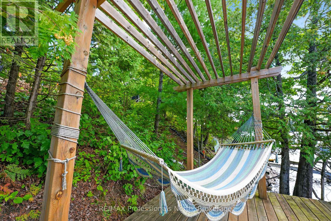
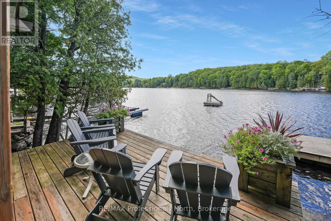
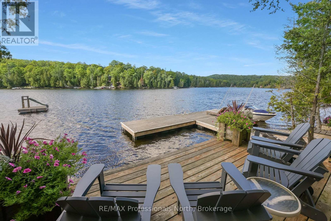
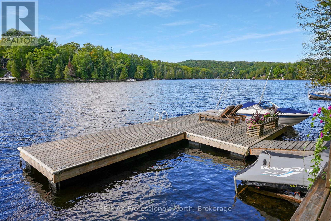
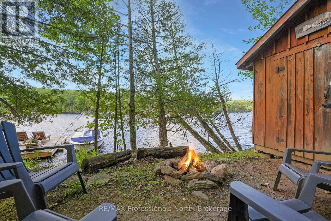
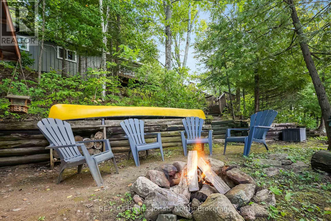
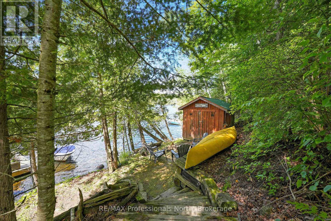
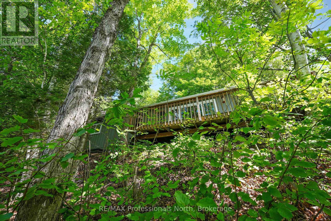
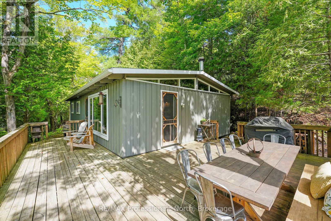
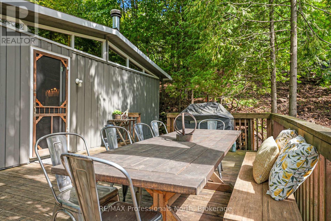
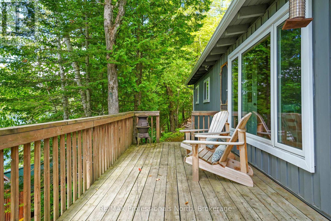
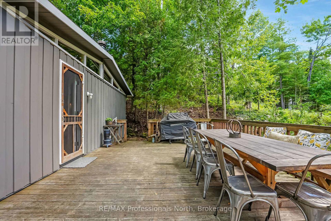
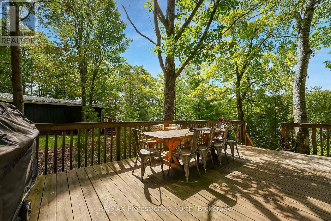
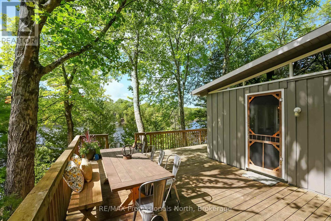
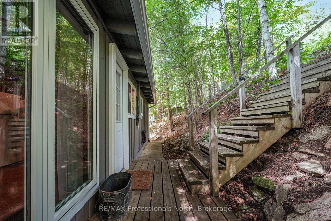
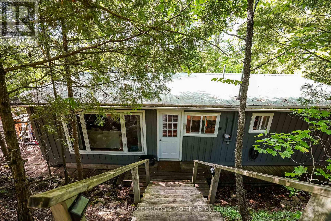
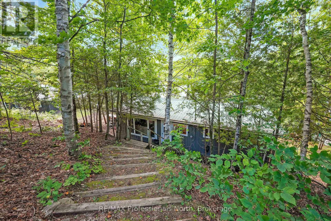
Welcome to 1236 Poverty Bay Trail, a turnkey waterfront sanctuary on Soyers Lake - part of Haliburton County's prestigious, five-lake chain. Offering peaceful privacy and endless boating across miles of interconnected waters, this fully furnished cottage is completely move-in ready for instant enjoyment. The inviting three-bedroom, one-bathroom floor plan features classic cottage charm with light-filled living spaces designed for effortless family gatherings, complete with a smart, wifi connected heating system so you can warm up the home remotely before you even arrive. Outdoors, the property shines with a stunning west-facing exposure that delivers sun-drenched afternoons and front-row seats to spectacular, uninterrupted Haliburton sunsets. Enjoy the spacious waterfront deck that seamlessly transitions down to an expansive private dock overlooking crystal-clear deep water-ideal for swimming, paddleboarding, and boating. Whether you seek a turnkey family retreat or an exceptional investment on one of the area's most sought-after lake systems, this Soyers Lake property offers quintessential Canadian living at its finest. (id:15069)
Property Details
| MLS® Number | X13752530 |
| Property Type | Single Family |
| Community Name | Minden |
| Easement | Unknown |
| Parking Space Total | 4 |
| Structure | Dock |
| View Type | Direct Water View |
| Water Front Name | Soyers Lake |
| Water Front Type | Waterfront On Lake |
Building
| Bathroom Total | 1 |
| Bedrooms Above Ground | 3 |
| Bedrooms Total | 3 |
| Architectural Style | Bungalow |
| Basement Type | None |
| Construction Style Attachment | Detached |
| Cooling Type | None |
| Exterior Finish | Wood |
| Fireplace Present | Yes |
| Fireplace Type | Woodstove |
| Foundation Type | Wood/piers |
| Heating Fuel | Electric, Wood |
| Heating Type | Baseboard Heaters |
| Stories Total | 1 |
| Size Interior | 700 - 1,100 Sqft |
| Type | House |
Parking
| No Garage |
Land
| Access Type | Private Road, Private Docking |
| Acreage | No |
| Sewer | Septic System |
| Size Depth | 270 Ft ,7 In |
| Size Frontage | 108 Ft |
| Size Irregular | 108 X 270.6 Ft |
| Size Total Text | 108 X 270.6 Ft|under 1/2 Acre |
Rooms
| Level | Type | Length | Width | Dimensions |
|---|---|---|---|---|
| Main Level | Dining Room | 4.21 m | 3.55 m | 4.21 m x 3.55 m |
| Main Level | Living Room | 4.21 m | 3.56 m | 4.21 m x 3.56 m |
| Main Level | Bedroom | 2.79 m | 2.62 m | 2.79 m x 2.62 m |
| Main Level | Kitchen | 2.21 m | 3.56 m | 2.21 m x 3.56 m |
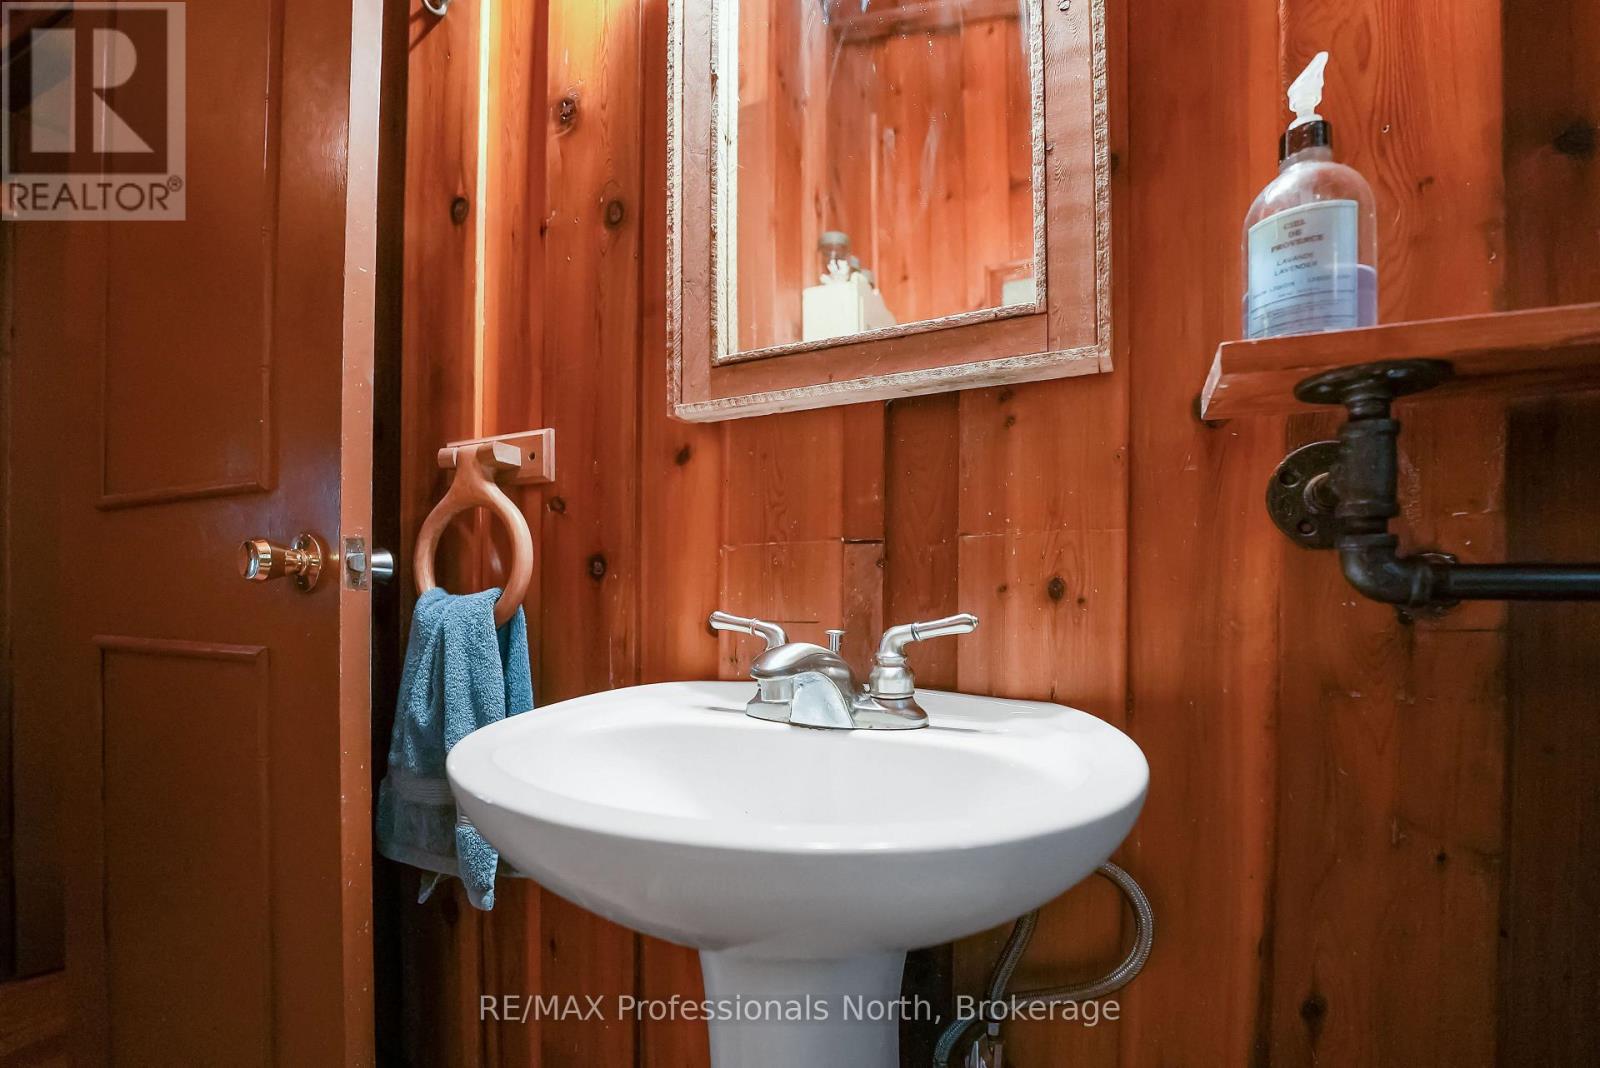
| Main Level | Bathroom | 1.4 m | 2.58 m | 1.4 m x 2.58 m |
| Main Level | Bedroom | 2.83 m | 3.56 m | 2.83 m x 3.56 m |
| Main Level | Bedroom | 3.09 m | 3.45 m | 3.09 m x 3.45 m |
https://www.realtor.ca/real-estate/30243666/1236-poverty-bay-trail-minden-hills-minden-minden
Contact Us
Contact us for more information

This REALTOR.ca listing content is owned and licensed by REALTOR® members of The Canadian Real Estate Association
The trademarks REALTOR®, REALTORS®, and the REALTOR® logo are controlled by The Canadian Real Estate Association (CREA) and identify real estate professionals who are members of CREA. The trademarks MLS®, Multiple Listing Service® and the associated logos are owned by The Canadian Real Estate Association (CREA) and identify the quality of services provided by real estate professionals who are members of CREA. The trademark DDF® is owned by The Canadian Real Estate Association (CREA) and identifies CREA's Data Distribution Facility (DDF®)
September 08 2026 02:31:22
The Lakelands Association of REALTORS®
RE/MAX Professionals North