
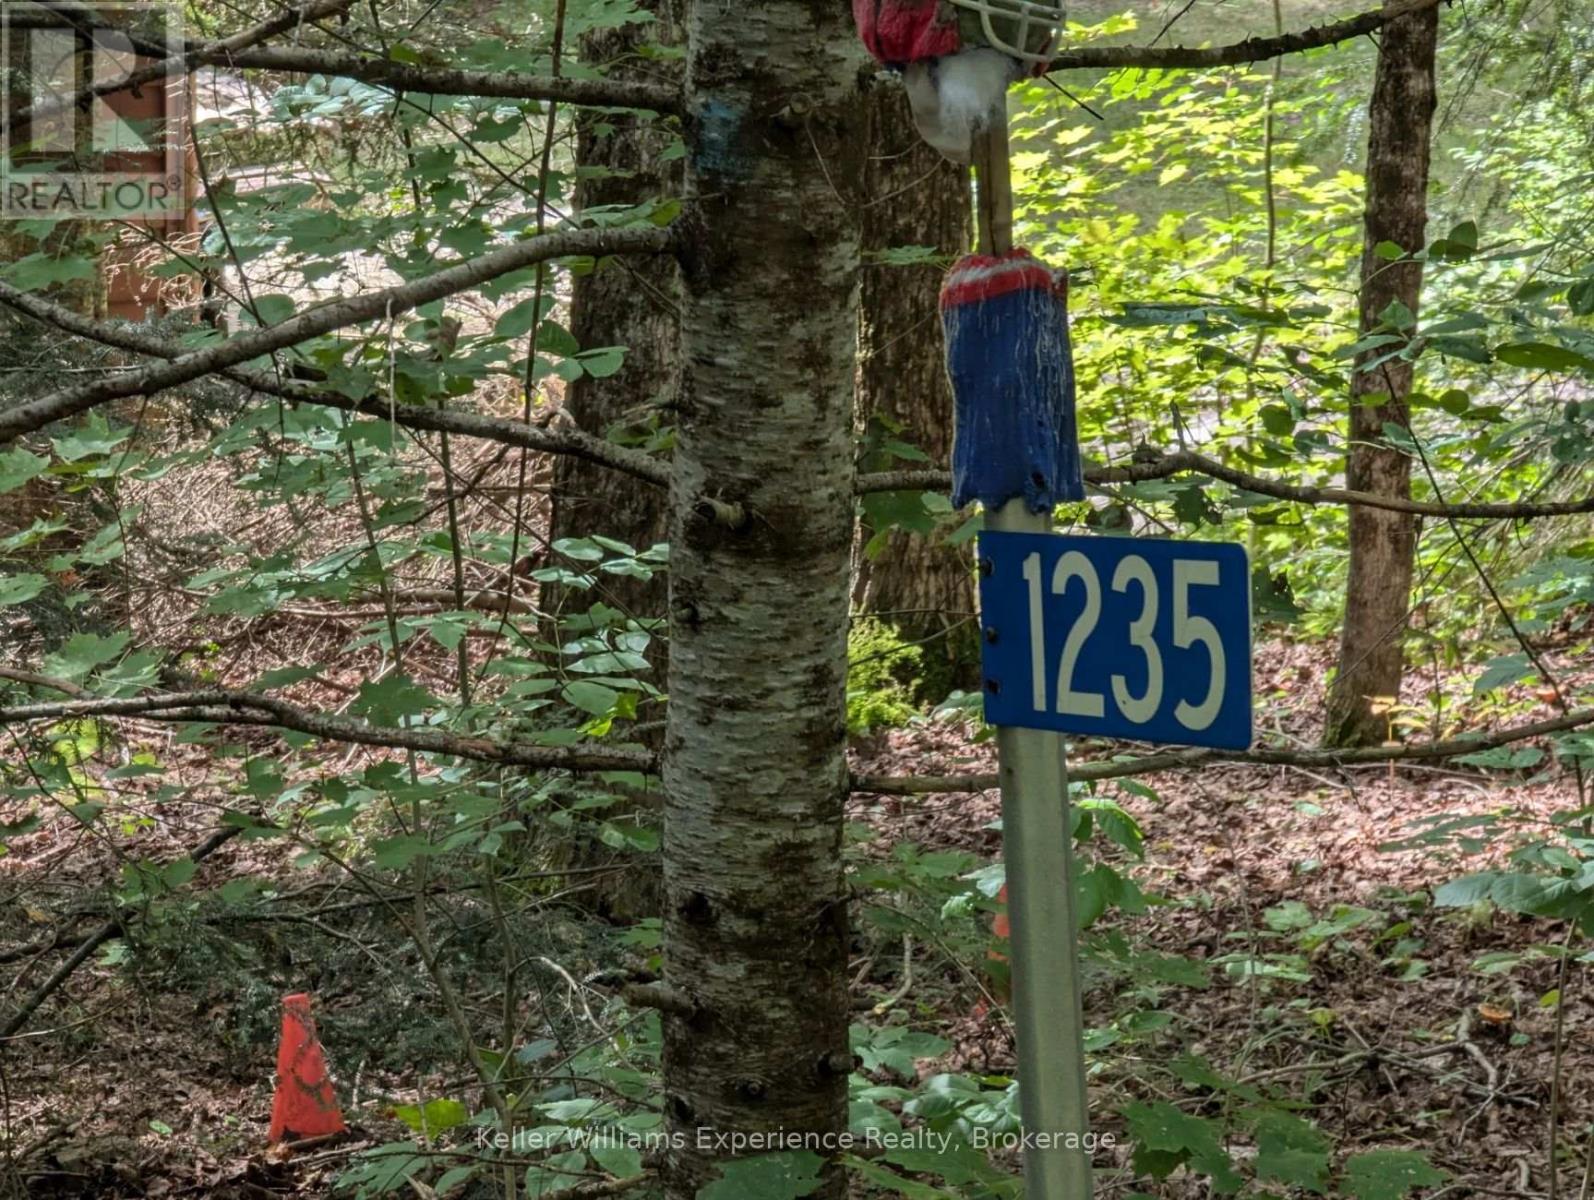
1235 Staunton Road Private Bracebridge, Ontario P1L 1X3

3 Bedroom
1 Bathroom
1,100 - 1,500 sqft
Bungalow
Fireplace
None
Baseboard Heaters, Other
Waterfront On Lake
$469,900
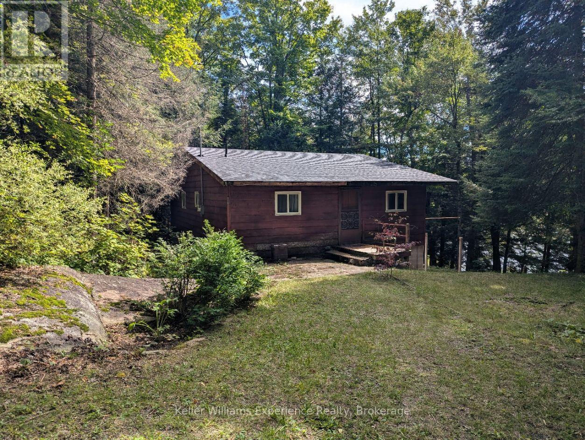
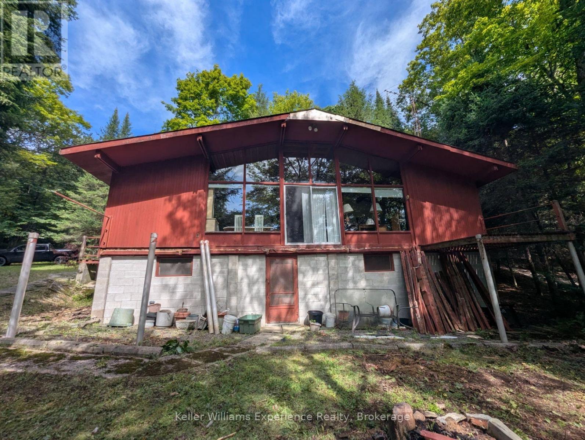
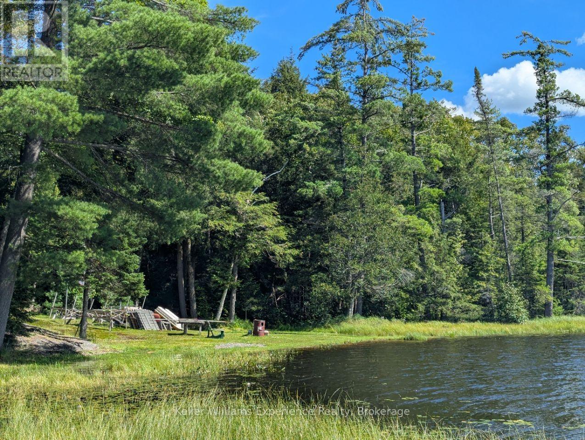
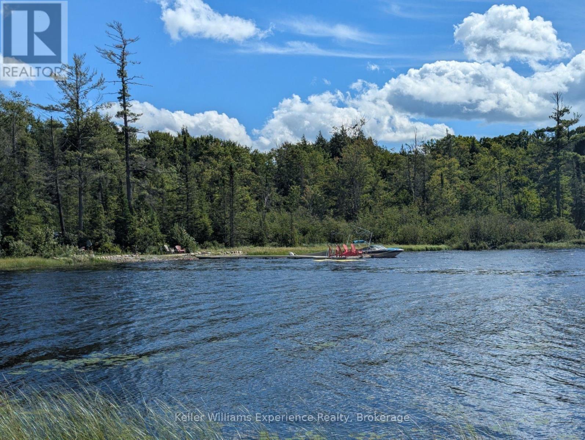
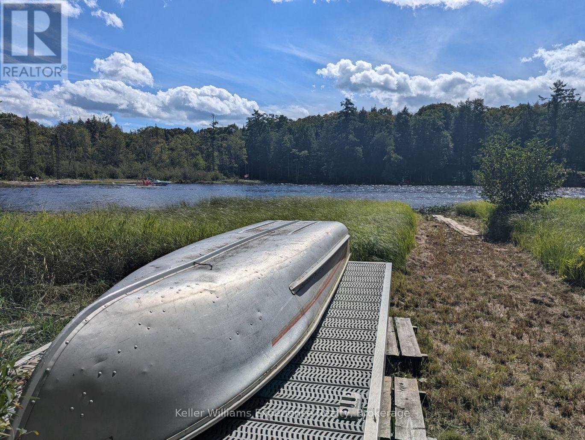
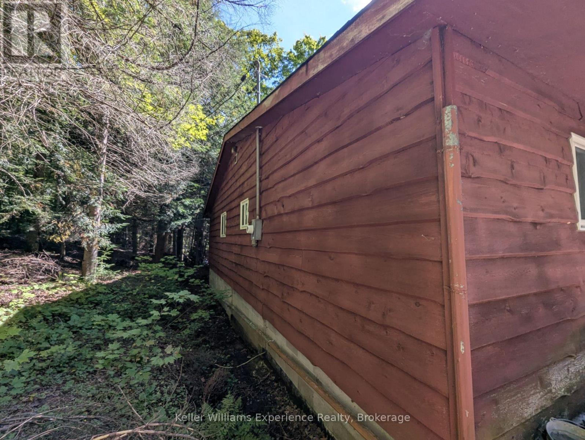
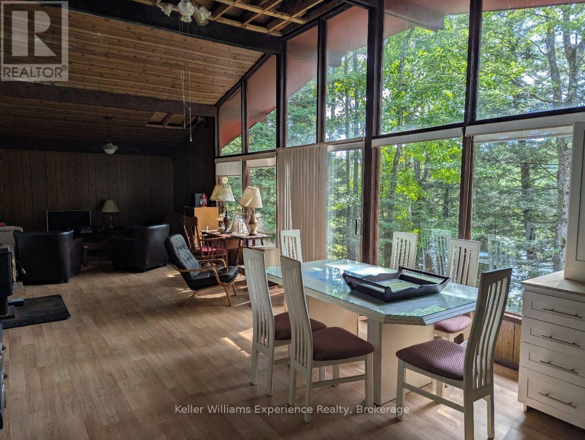
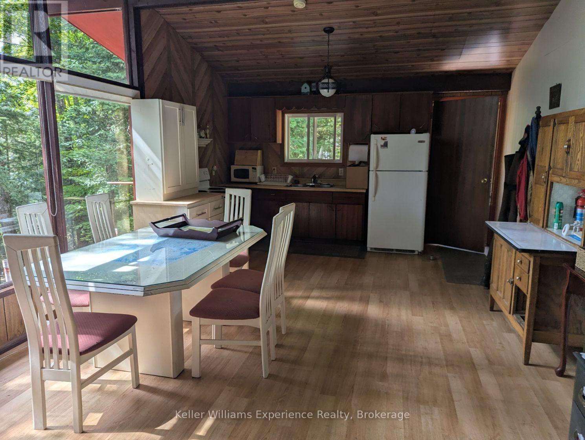
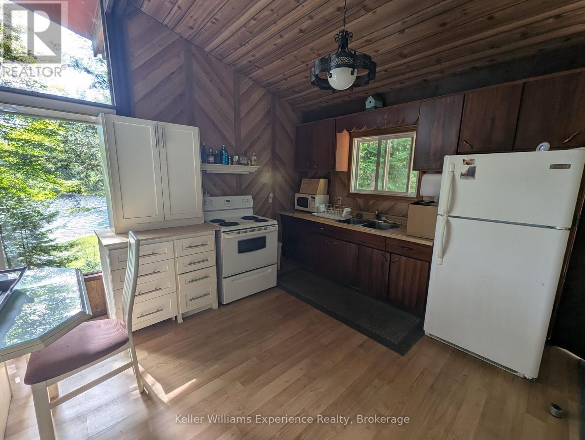
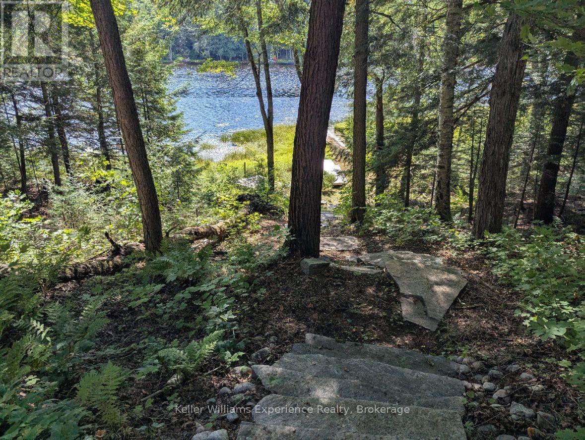
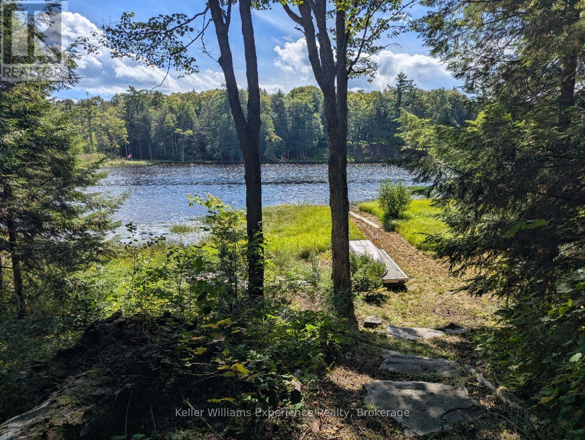
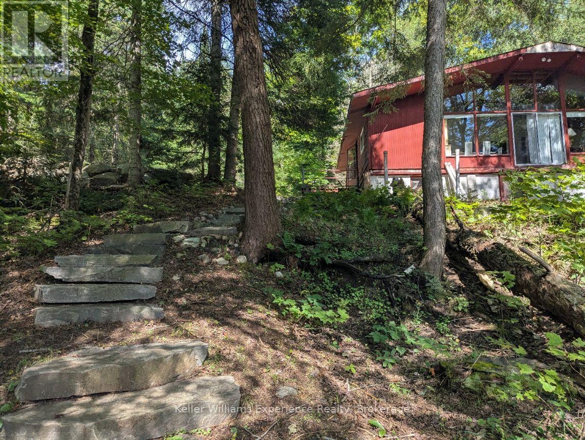
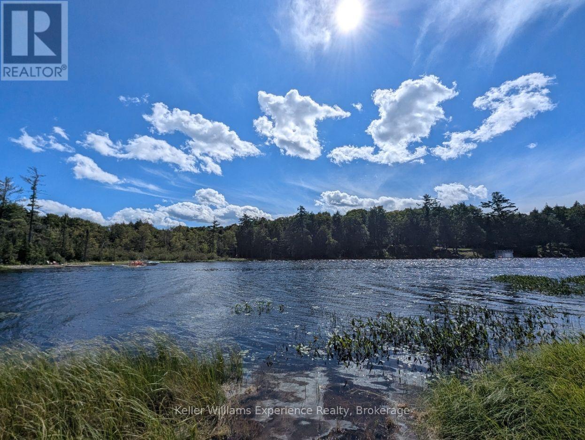
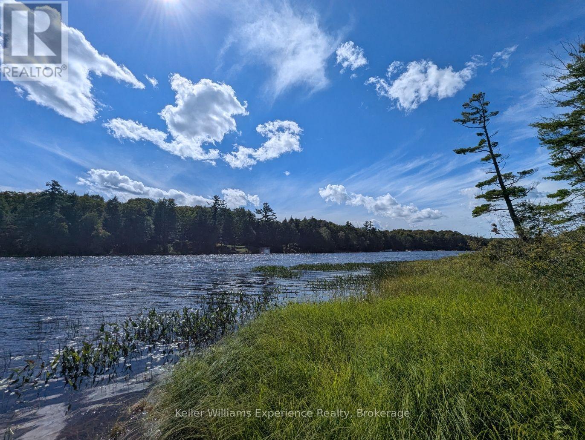
McKay Lake Cottage Opportunity - 20 Minutes from Bracebridge! Enjoy 130 feet of frontage on McKay Lake with desirable south/south-west exposure. The setting is notably private, with neighbors barely visible from the waterfront. The original 1977 three-season cottage sits on a full block foundation and offers 3 bedrooms and 1 bathroom. It currently draws water from the lake, has a septic system, and includes stairs to the waterfront. Ready for updates and improvements, this well-priced Muskoka waterfront property is waiting for your attention. (id:15069)
Property Details
| MLS® Number | X13744696 |
| Property Type | Single Family |
| Community Name | Draper |
| Easement | Right Of Way |
| Parking Space Total | 4 |
| View Type | Lake View, View Of Water, Direct Water View |
| Water Front Name | Mckay Lake |
| Water Front Type | Waterfront On Lake |
Building
| Bathroom Total | 1 |
| Bedrooms Above Ground | 3 |
| Bedrooms Total | 3 |
| Architectural Style | Bungalow |
| Basement Development | Unfinished |
| Basement Features | Separate Entrance |
| Basement Type | N/a (unfinished), N/a, Full |
| Construction Style Attachment | Detached |
| Cooling Type | None |
| Exterior Finish | Wood |
| Fireplace Present | Yes |
| Fireplace Type | Woodstove |
| Foundation Type | Block |
| Heating Fuel | Electric |
| Heating Type | Baseboard Heaters, Other |
| Stories Total | 1 |
| Size Interior | 1,100 - 1,500 Sqft |
| Type | House |
| Utility Water | Lake/river Water Intake |
Parking
| No Garage |
Land
| Access Type | Private Docking |
| Acreage | No |
| Sewer | Septic System |
| Size Depth | 148 Ft |
| Size Frontage | 133 Ft |
| Size Irregular | 133 X 148 Ft |
| Size Total Text | 133 X 148 Ft |
Rooms
| Level | Type | Length | Width | Dimensions |
|---|---|---|---|---|
| Main Level | Living Room | 6.88 m | 4.19 m | 6.88 m x 4.19 m |
| Main Level | Kitchen | 5.18 m | 4.19 m | 5.18 m x 4.19 m |
| Main Level | Bedroom | 3.23 m | 4.06 m | 3.23 m x 4.06 m |
| Main Level | Bedroom 2 | 3.23 m | 2.74 m | 3.23 m x 2.74 m |
| Main Level | Bedroom 3 | 2.54 m | 4.12 m | 2.54 m x 4.12 m |
| Main Level | Bathroom | 1.52 m | 2.82 m | 1.52 m x 2.82 m |
| Main Level | Utility Room | 1.42 m | 2.82 m | 1.42 m x 2.82 m |
Utilities
| Electricity Connected | Connected |
https://www.realtor.ca/real-estate/30234857/1235-staunton-road-private-bracebridge-draper-draper
Contact Us
Contact us for more information

This REALTOR.ca listing content is owned and licensed by REALTOR® members of The Canadian Real Estate Association
The trademarks REALTOR®, REALTORS®, and the REALTOR® logo are controlled by The Canadian Real Estate Association (CREA) and identify real estate professionals who are members of CREA. The trademarks MLS®, Multiple Listing Service® and the associated logos are owned by The Canadian Real Estate Association (CREA) and identify the quality of services provided by real estate professionals who are members of CREA. The trademark DDF® is owned by The Canadian Real Estate Association (CREA) and identifies CREA's Data Distribution Facility (DDF®)
September 04 2026 03:00:05
The Lakelands Association of REALTORS®
Keller Williams Experience Realty