
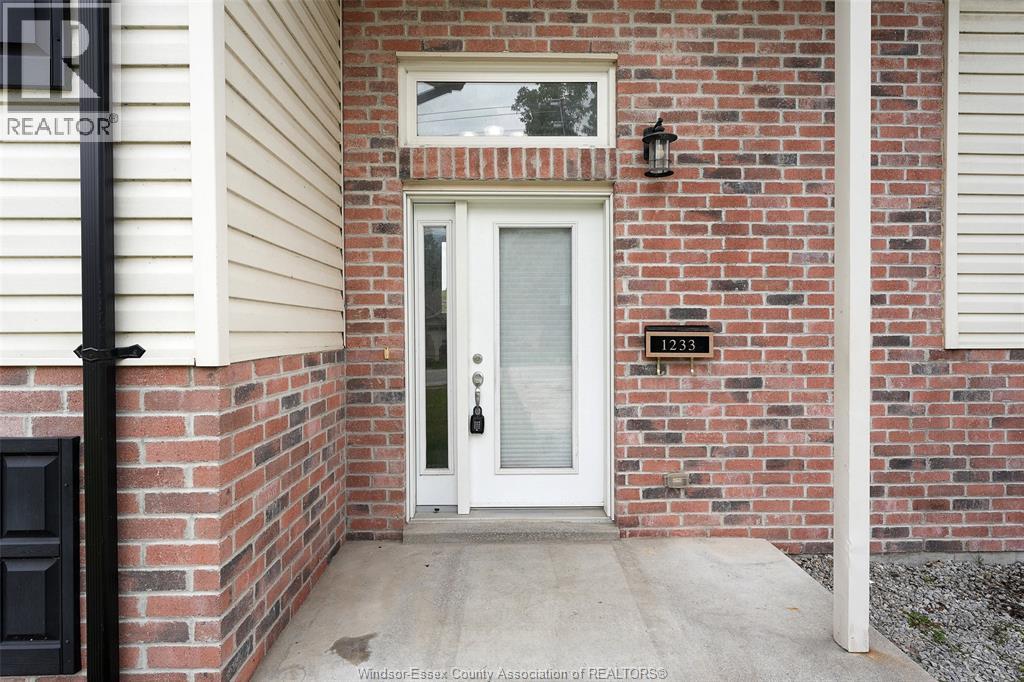
1233 Armanda Street Windsor, Ontario N9C 3W8

6 Bedroom
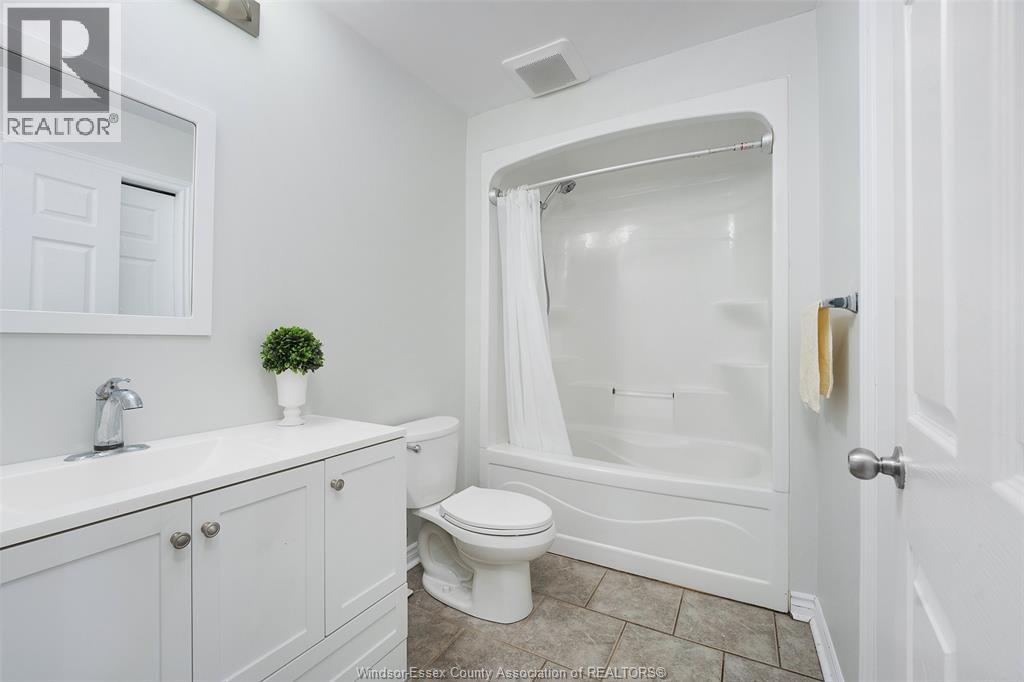
2 Bathroom
Raised Ranch
Central Air Conditioning
Forced Air, Furnace
$524,900
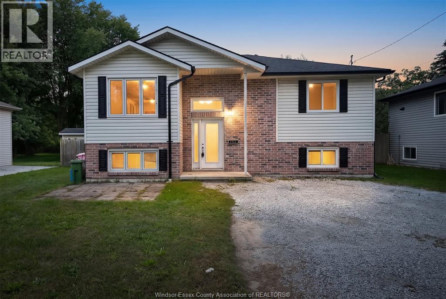
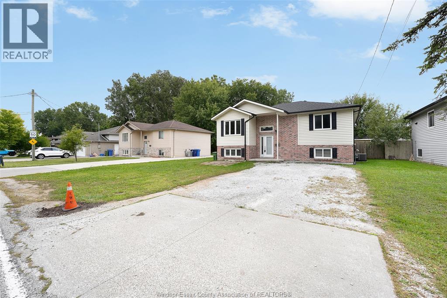
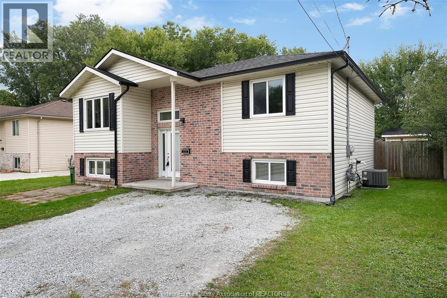
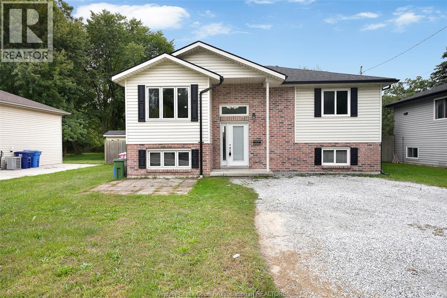
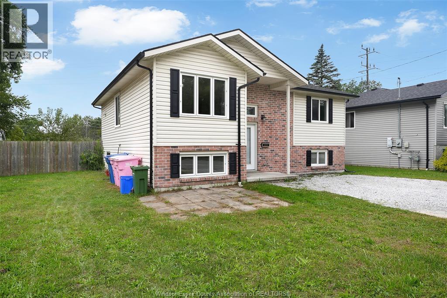
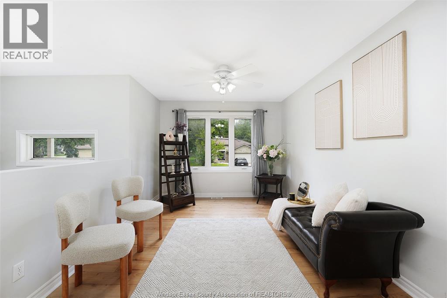
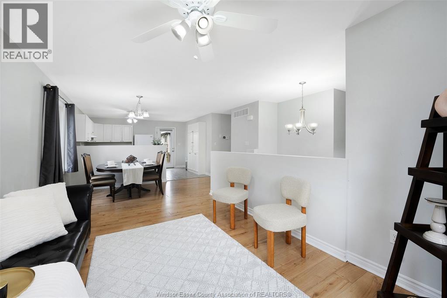
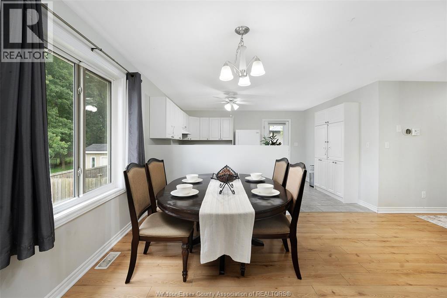
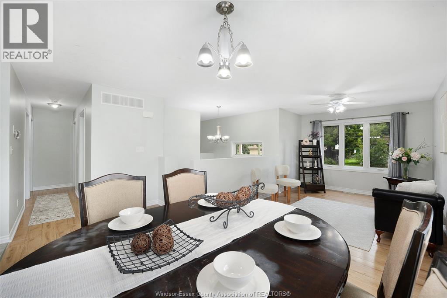
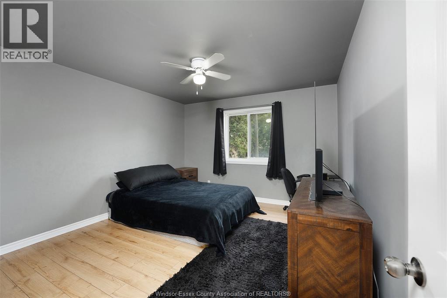
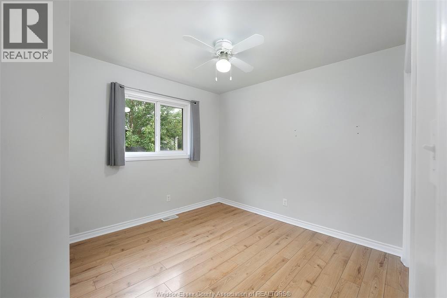
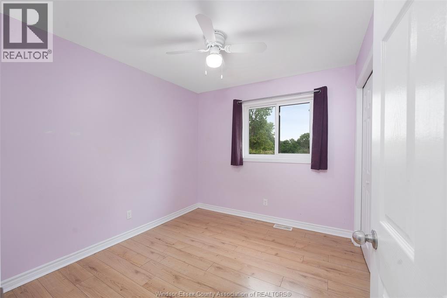
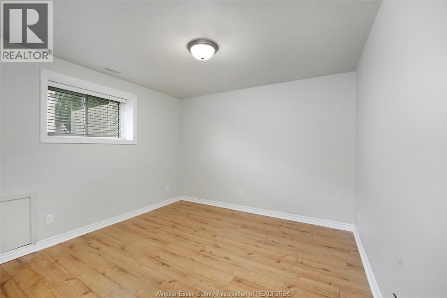
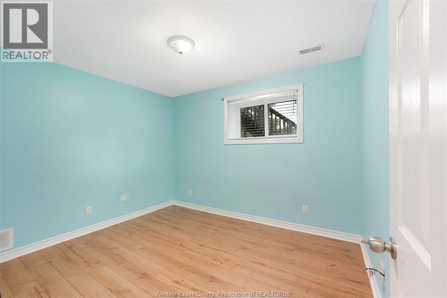
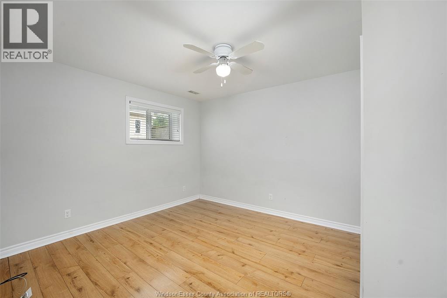
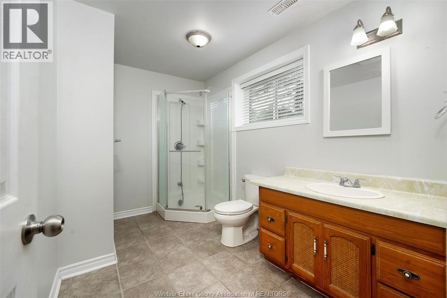
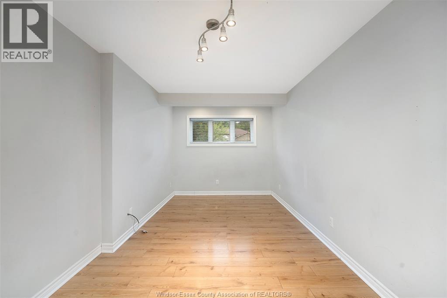
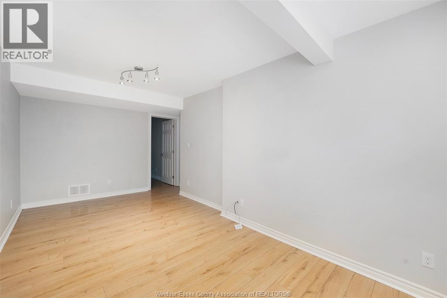
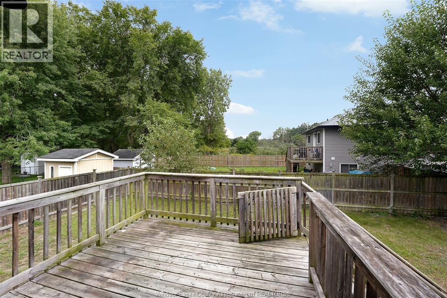
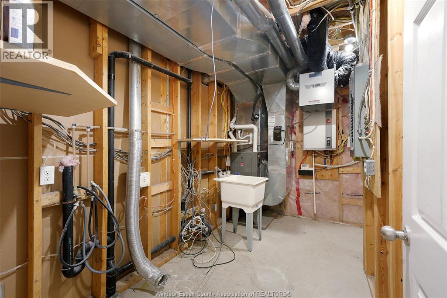
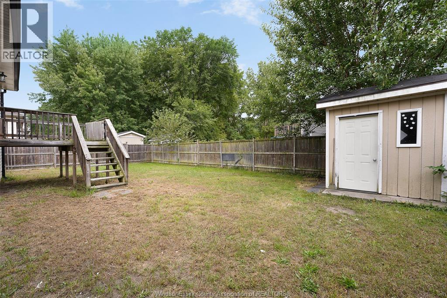
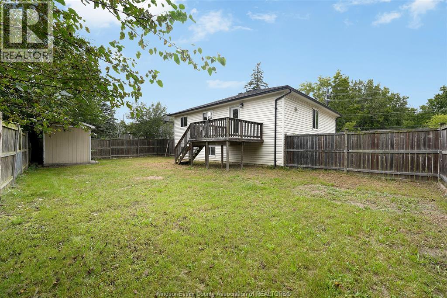
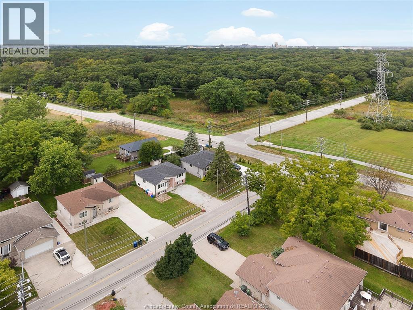
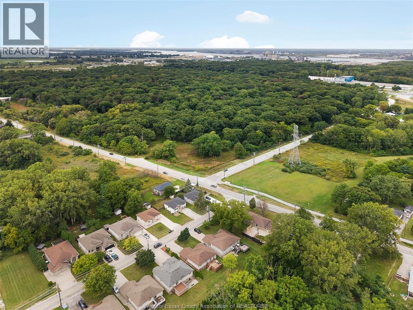
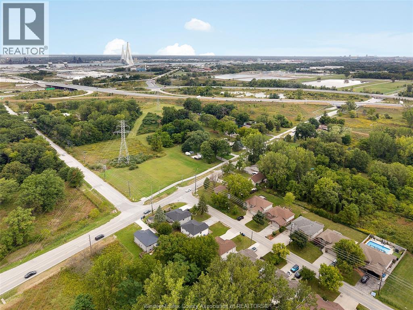
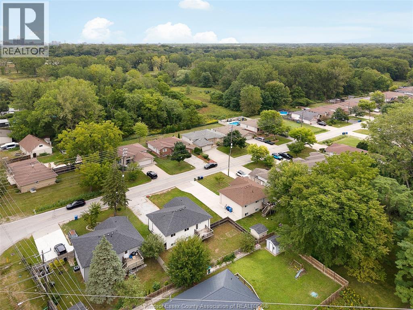
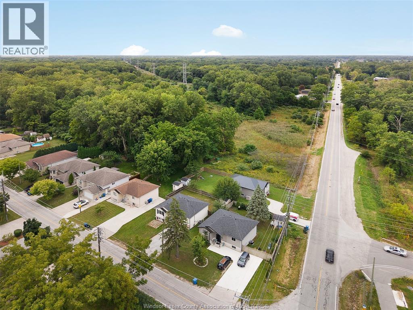
WELCOME TO 1233 ARMANDA ST! If you’re looking for space, flexibility and a convenient location, this 2014-built raised ranch is one you’ll want to see. Offering an impressive 3+3 bedrooms and 2 full baths, there’s plenty of room for a growing or extended family, guests, a home office, playroom or hobby space. Bring your ideas and make this spacious home truly your own! Enjoy easy access to St. Clair College, Ojibway Park, Ambassador Golf Club, the Gordie Howe International Bridge, E.C. Row Expressway, Hwy 401, shopping, schools and everyday amenities. A/C (2025) & Hot water tank rental. Furnace (2025) financed. (id:15069)
Property Details
| MLS® Number | 26023892 |
| Property Type | Single Family |
| Equipment Type | Air Conditioner, Other |
| Features | Golf Course/parkland, Front Driveway |
| Rental Equipment Type | Air Conditioner, Other |
Building
| Bathroom Total | 2 |
| Bedrooms Above Ground | 3 |
| Bedrooms Below Ground | 3 |
| Bedrooms Total | 6 |
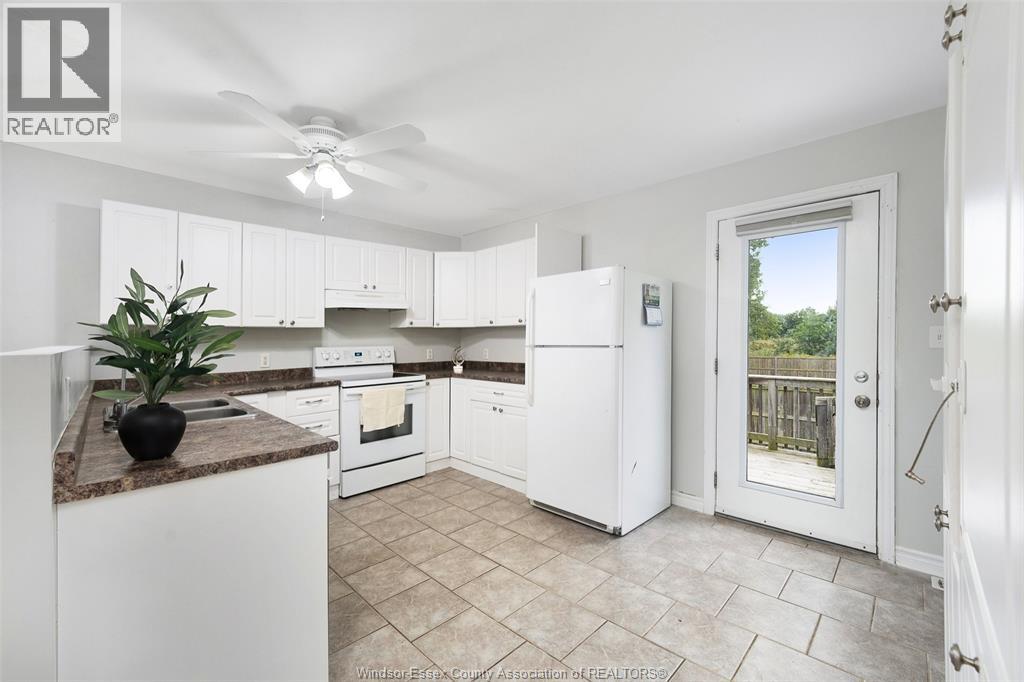
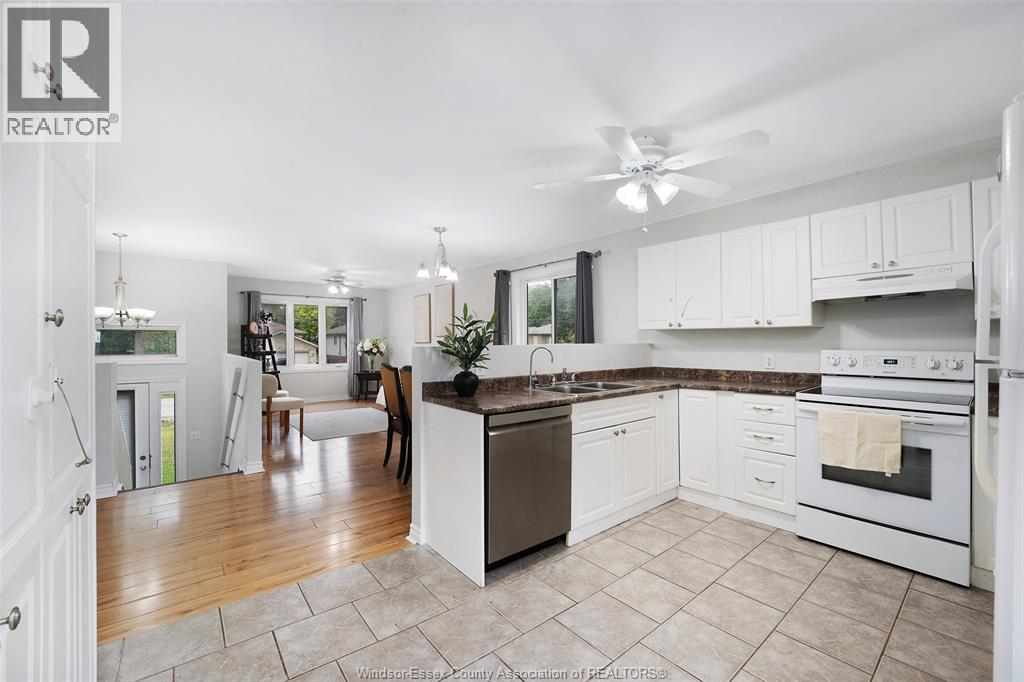
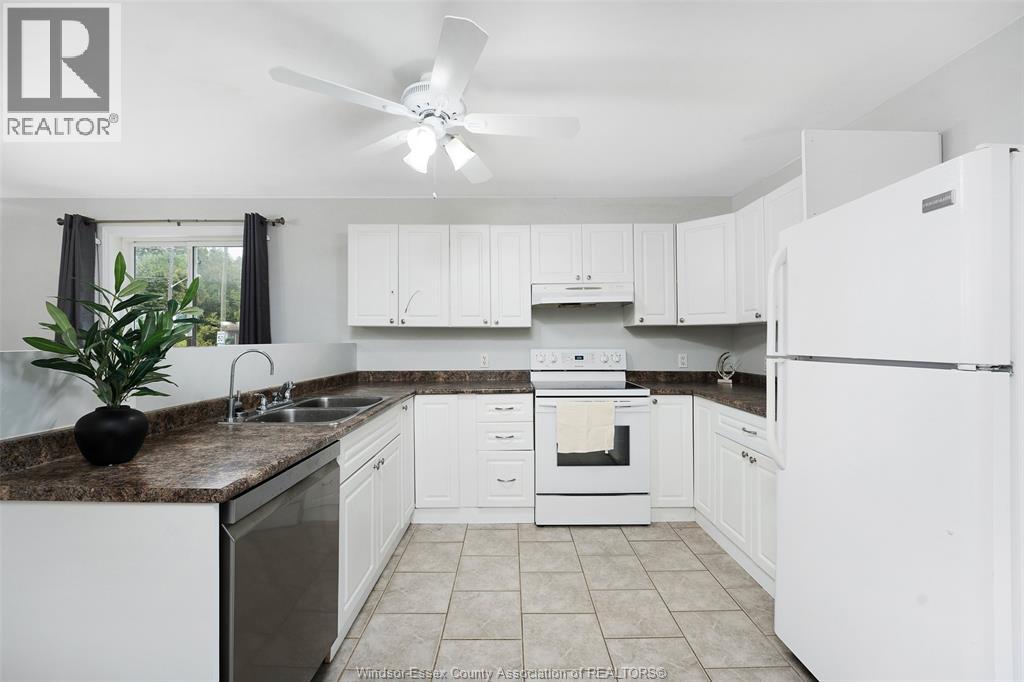
| Appliances | Dishwasher, Refrigerator, Stove |
| Architectural Style | Raised Ranch |
| Constructed Date | 2014 |
| Construction Style Attachment | Detached |
| Cooling Type | Central Air Conditioning |
| Exterior Finish | Aluminum/vinyl, Brick |
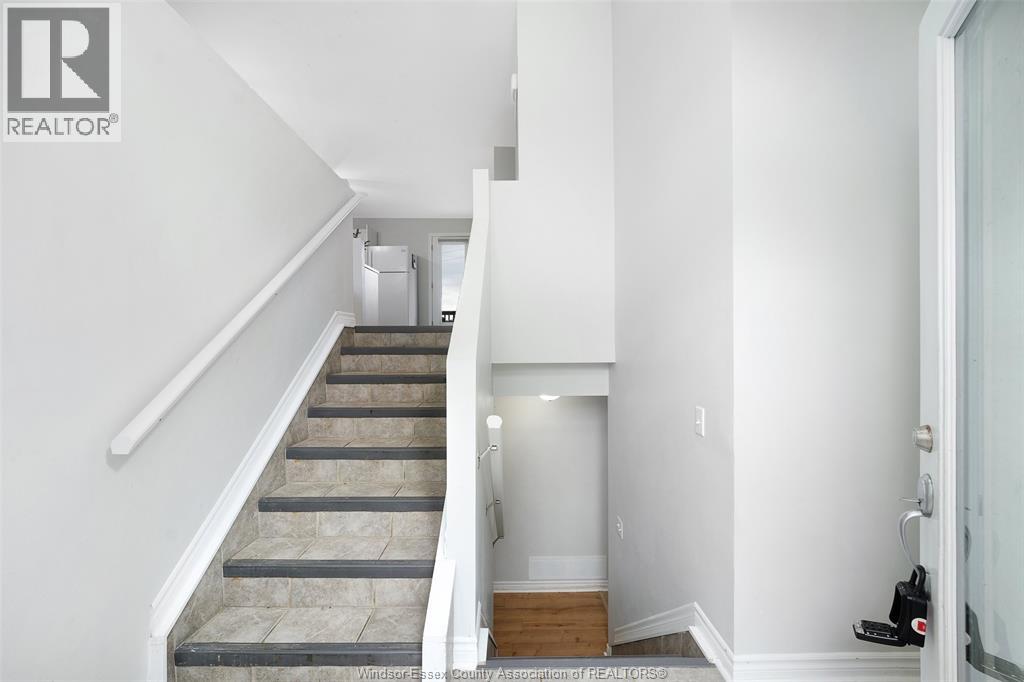
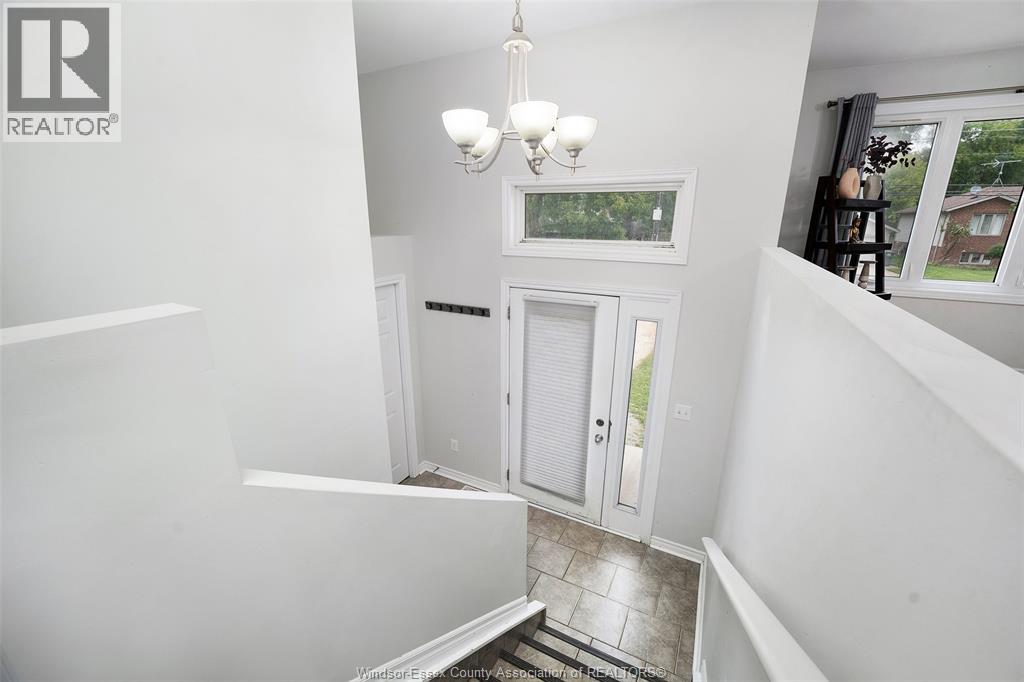
| Flooring Type | Ceramic/porcelain, Hardwood, Laminate |
| Foundation Type | Block |
| Heating Fuel | Natural Gas |
| Heating Type | Forced Air, Furnace |
| Type | House |
Land
| Acreage | No |
| Size Irregular | 64.16 X 93.18 Ft |
| Size Total Text | 64.16 X 93.18 Ft |
| Zoning Description | Rd1.4 |
Rooms
| Level | Type | Length | Width | Dimensions |
|---|---|---|---|---|
| Basement | Utility Room | Measurements not available | ||
| Basement | Family Room | Measurements not available | ||
| Basement | Bedroom | Measurements not available | ||
| Basement | Bedroom | Measurements not available | ||
| Basement | Bedroom | Measurements not available | ||
| Basement | 4pc Bathroom | Measurements not available | ||
| Main Level | Storage | Measurements not available | ||
| Main Level | 4pc Bathroom | Measurements not available | ||
| Main Level | Bedroom | Measurements not available | ||
| Main Level | Bedroom | Measurements not available | ||
| Main Level | Primary Bedroom | Measurements not available | ||
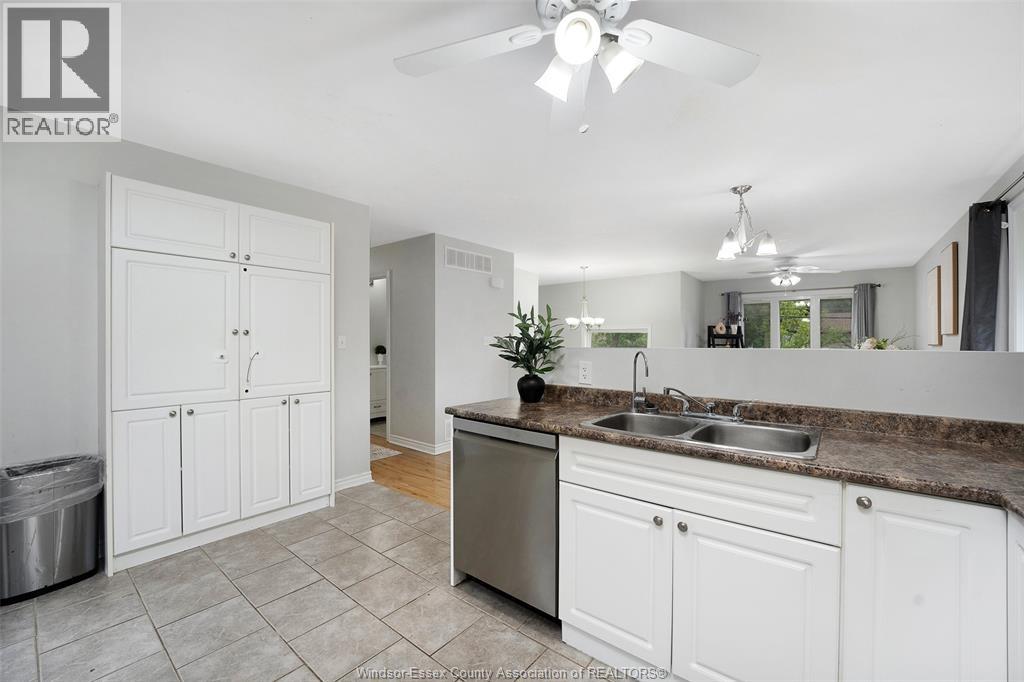
| Main Level | Kitchen/dining Room | Measurements not available | ||
| Main Level | Living Room/dining Room | Measurements not available |
https://www.realtor.ca/real-estate/30339832/1233-armanda-street-windsor
Contact Us
Contact us for more information

This REALTOR.ca listing content is owned and licensed by REALTOR® members of The Canadian Real Estate Association
The trademarks REALTOR®, REALTORS®, and the REALTOR® logo are controlled by The Canadian Real Estate Association (CREA) and identify real estate professionals who are members of CREA. The trademarks MLS®, Multiple Listing Service® and the associated logos are owned by The Canadian Real Estate Association (CREA) and identify the quality of services provided by real estate professionals who are members of CREA. The trademark DDF® is owned by The Canadian Real Estate Association (CREA) and identifies CREA's Data Distribution Facility (DDF®)
October 04 2026 08:13:49
Windsor-Essex County Association of REALTORS®
Jump Realty Inc.