
12314 Funaro Crescent Tecumseh, Ontario N9K 1B2

4 Bedroom
3 Bathroom
Fireplace
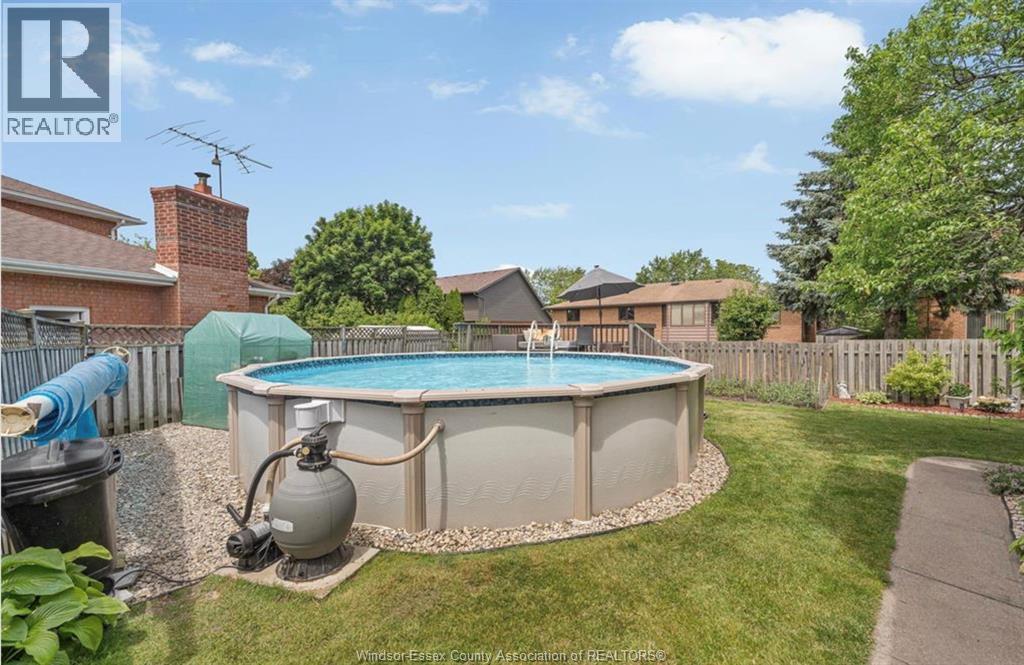
Above Ground Pool
Central Air Conditioning
Forced Air, Furnace
Landscaped
$849,900
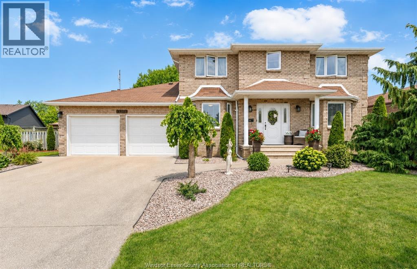
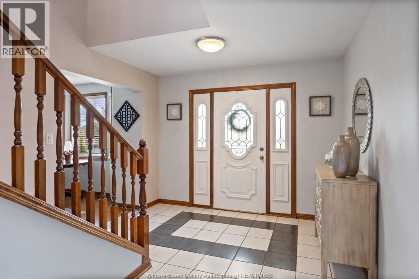
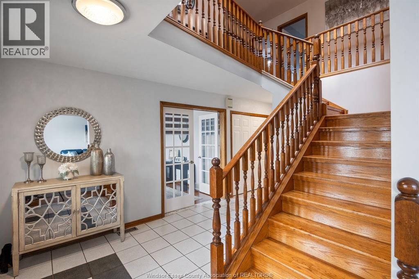
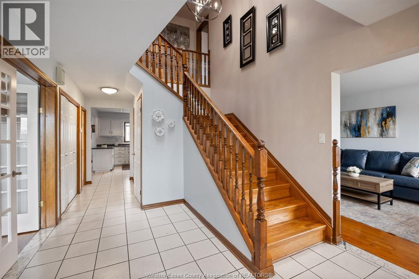
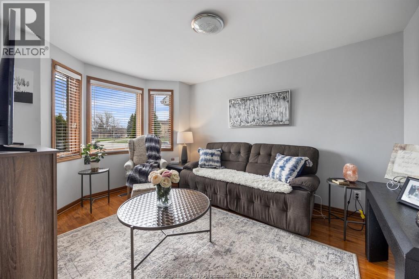
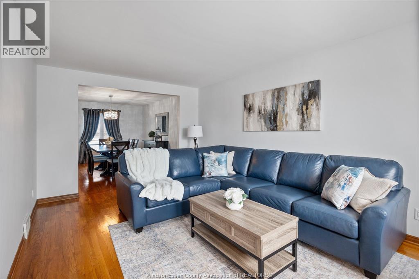
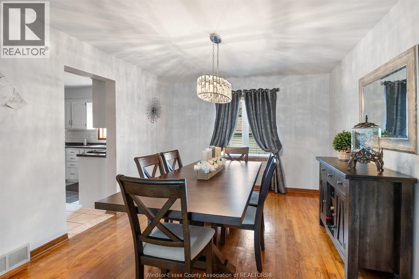
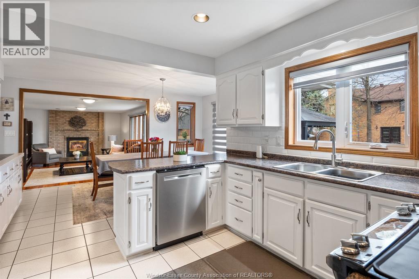
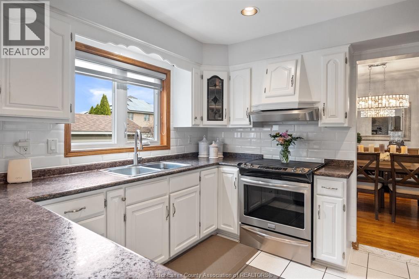
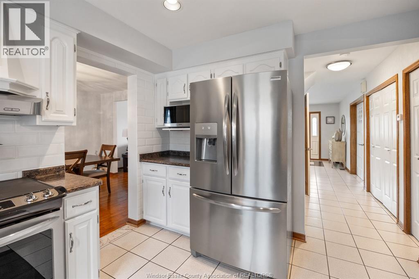
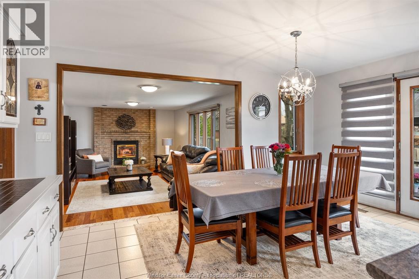
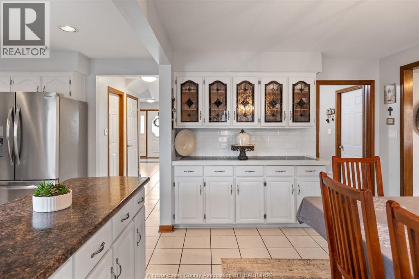
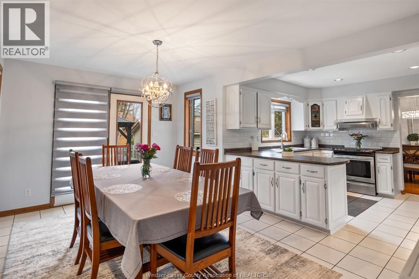
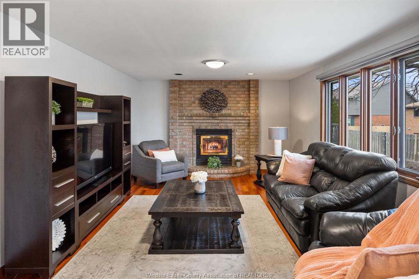
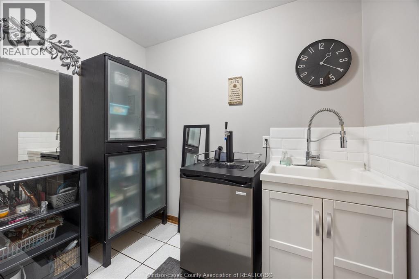
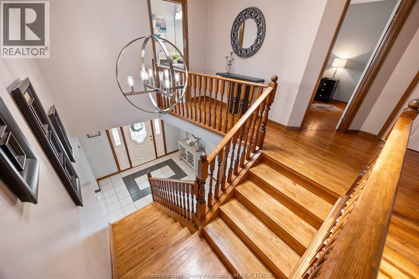
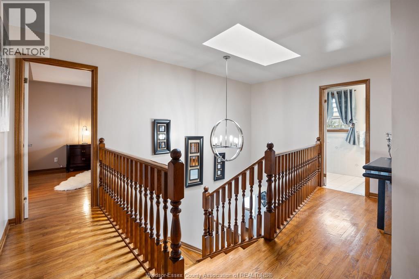
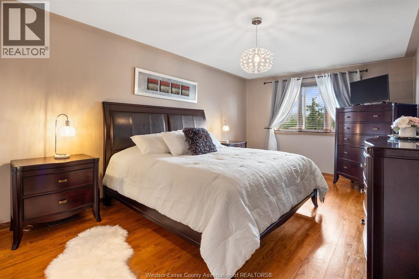
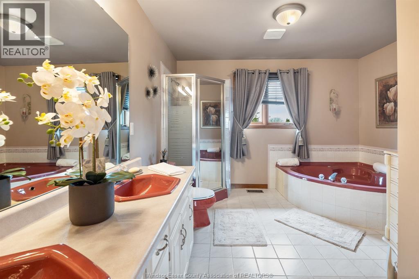
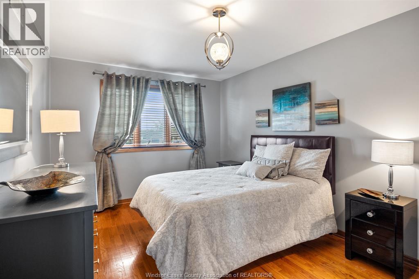
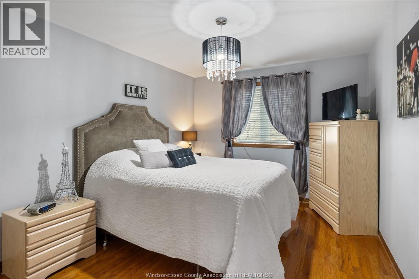
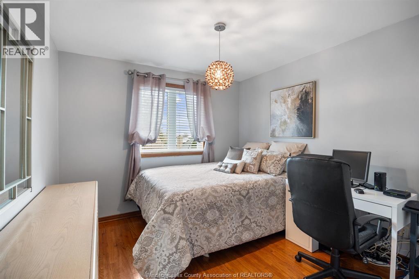
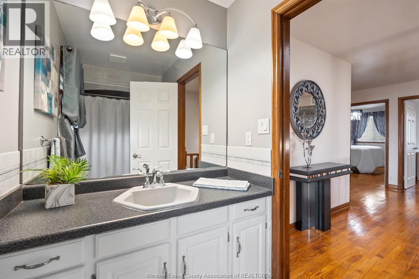
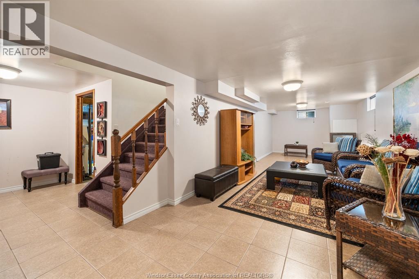
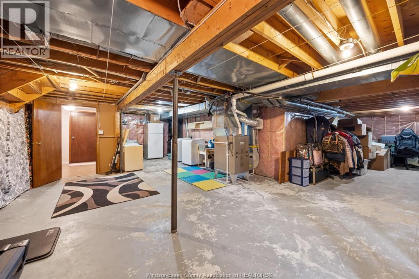
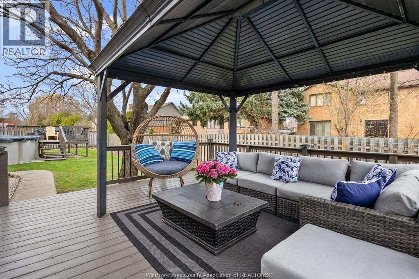
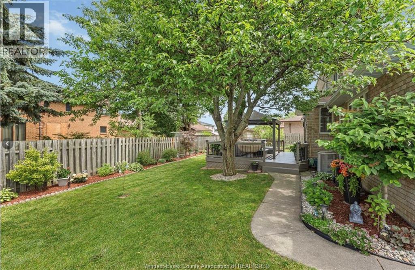
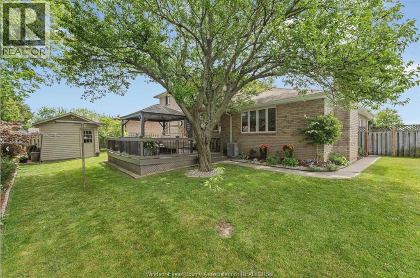
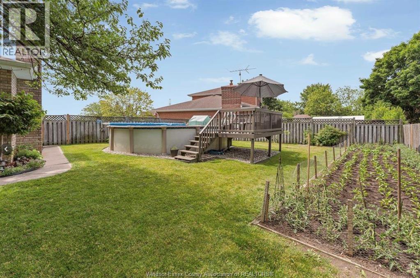
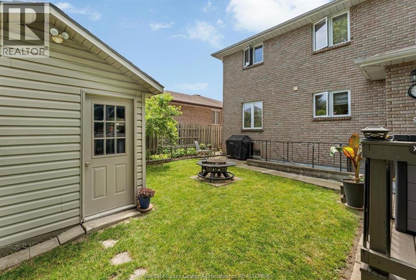
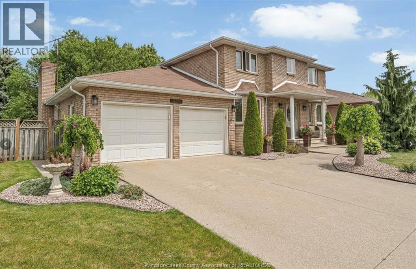
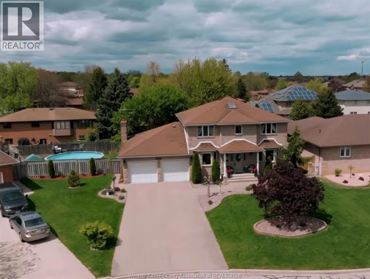
Welcome to one of Tecumseh's most sought-after neighbourhoods! Offering approximately 2,800 sq ft of living space, this spacious custom-built 2-storey combines generous room sizes, multiple living and entertaining areas, and a thoughtful layout designed for family living. Featuring 4 bedrooms, 3 baths, formal living and dining rooms, a cosy family room, private main-floor office, bright eat-in kitchen, and convenient main-floor laundry. The spacious primary suite offers a walk-in closet and private 5-piece ensuite. Major updates include furnace and central air (2024). The partially finished basement features a grade entrance, rough-in plumbing, and second laundry area, offering excellent potential for an in-law suite, multi-generational living, or additional finished living space. Enjoy summer in the beautifully landscaped backyard featuring a large deck, gazcbo, and pool-perfect for entertaining, family gatherings, or relaxing outdoors. Ideally located close to schools, parks, shopping. (id:15069)
Property Details
| MLS® Number | 26015062 |
| Property Type | Single Family |
| Features | Concrete Driveway, Finished Driveway |
| Pool Features | Pool Equipment |
| Pool Type | Above Ground Pool |
Building
| Bathroom Total | 3 |
| Bedrooms Above Ground | 4 |
| Bedrooms Total | 4 |
| Appliances | Dishwasher, Dryer, Microwave, Refrigerator, Stove, Washer |
| Constructed Date | 1990 |
| Construction Style Attachment | Detached |
| Cooling Type | Central Air Conditioning |
| Exterior Finish | Brick |
| Fireplace Fuel | Wood |
| Fireplace Present | Yes |
| Fireplace Type | Conventional |
| Flooring Type | Ceramic/porcelain, Hardwood |
| Foundation Type | Block |
| Half Bath Total | 1 |
| Heating Fuel | Natural Gas |
| Heating Type | Forced Air, Furnace |
| Stories Total | 2 |
| Type | House |
Parking
| Garage |
Land
| Acreage | No |
| Fence Type | Fence |
| Landscape Features | Landscaped |
| Size Irregular | 68.37 X 116.73 Ft |
| Size Total Text | 68.37 X 116.73 Ft |
| Zoning Description | Res |
Rooms
| Level | Type | Length | Width | Dimensions |
|---|---|---|---|---|
| Second Level | 4pc Ensuite Bath | Measurements not available | ||
| Second Level | 4pc Bathroom | Measurements not available | ||
| Second Level | Primary Bedroom | Measurements not available | ||
| Second Level | Bedroom | Measurements not available | ||
| Second Level | Bedroom | Measurements not available | ||
| Second Level | Bedroom | Measurements not available | ||
| Basement | Cold Room | Measurements not available | ||
| Basement | Storage | Measurements not available | ||
| Basement | Family Room | Measurements not available | ||
| Basement | Laundry Room | Measurements not available | ||
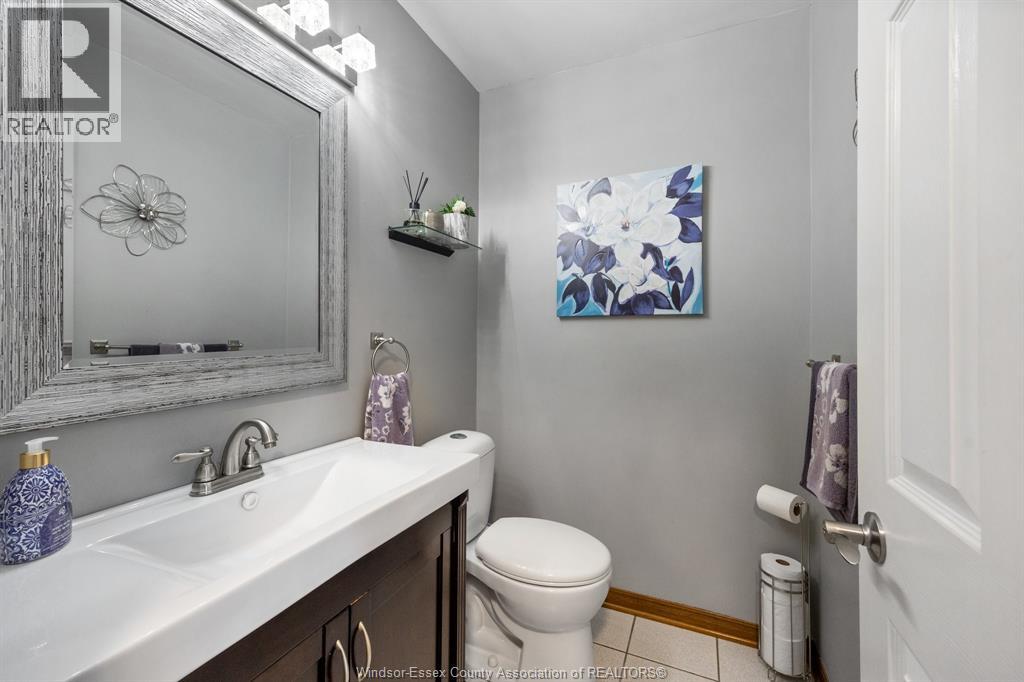
| Main Level | 2pc Bathroom | Measurements not available | ||
| Main Level | Other | Measurements not available | ||
| Main Level | Laundry Room | Measurements not available | ||
| Main Level | Family Room/fireplace | Measurements not available | ||
| Main Level | Kitchen | Measurements not available | ||
| Main Level | Dining Room | Measurements not available | ||
| Main Level | Living Room | Measurements not available | ||
| Main Level | Foyer | Measurements not available |
https://www.realtor.ca/real-estate/29946990/12314-funaro-crescent-tecumseh
Contact Us
Contact us for more information

This REALTOR.ca listing content is owned and licensed by REALTOR® members of The Canadian Real Estate Association
The trademarks REALTOR®, REALTORS®, and the REALTOR® logo are controlled by The Canadian Real Estate Association (CREA) and identify real estate professionals who are members of CREA. The trademarks MLS®, Multiple Listing Service® and the associated logos are owned by The Canadian Real Estate Association (CREA) and identify the quality of services provided by real estate professionals who are members of CREA. The trademark DDF® is owned by The Canadian Real Estate Association (CREA) and identifies CREA's Data Distribution Facility (DDF®)
June 24 2026 05:09:52
Windsor-Essex County Association of REALTORS®
RE/MAX Preferred Realty Ltd. - 584