
1230 Maple Avenue Lasalle, Ontario N9J 1N3

4 Bedroom
3 Bathroom
2,590 sqft
Fireplace
Central Air Conditioning
Forced Air, Furnace
Landscaped
$969,900
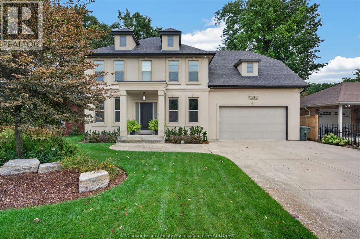
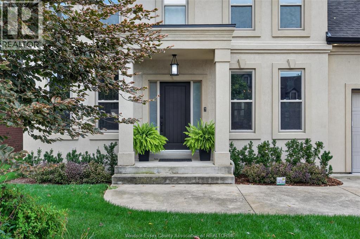
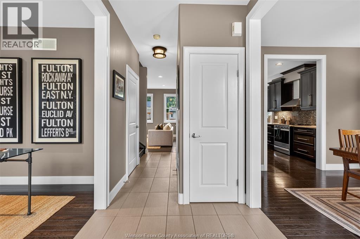
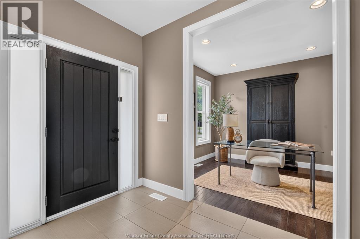
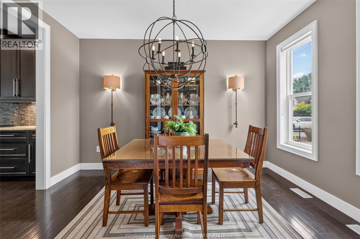
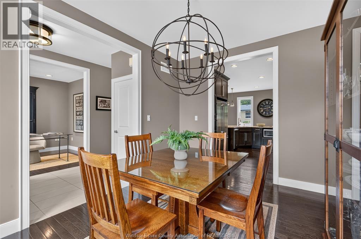
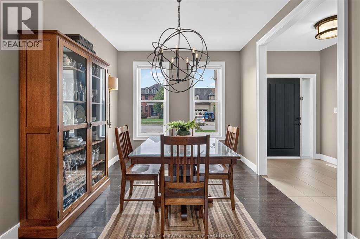
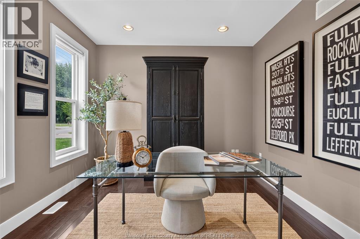
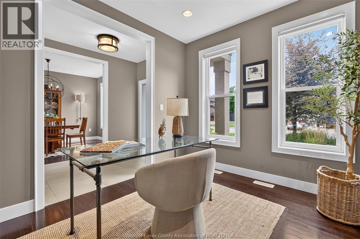
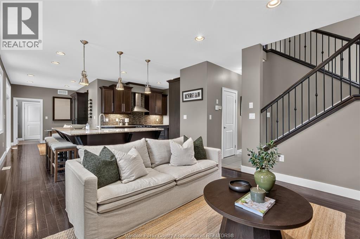
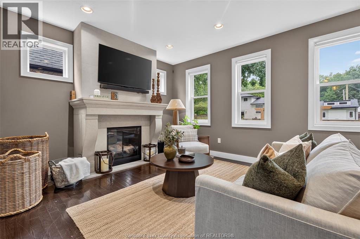
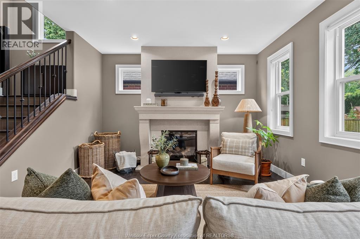
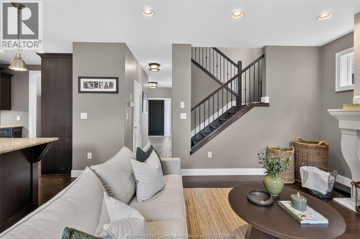
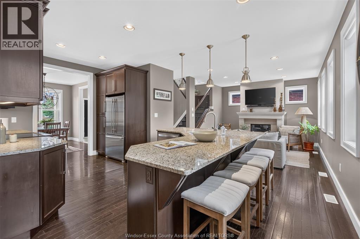
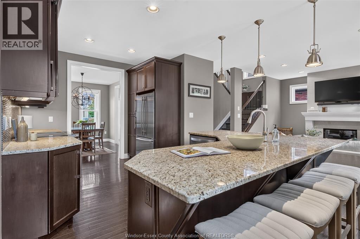
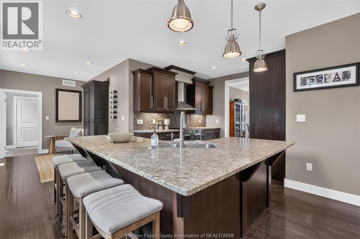
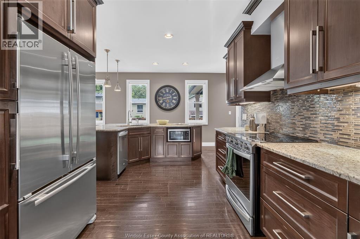
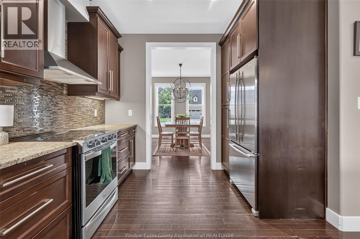
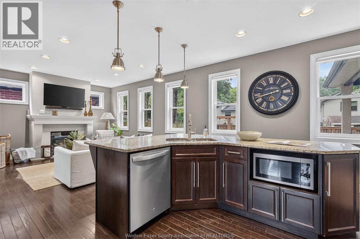
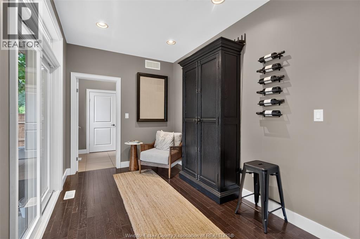
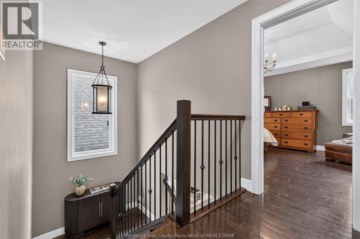
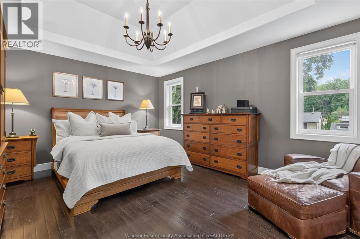
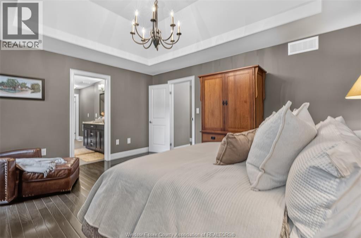
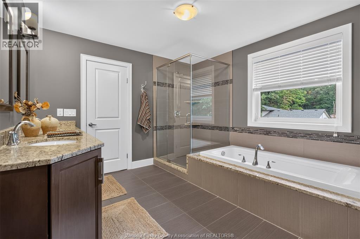
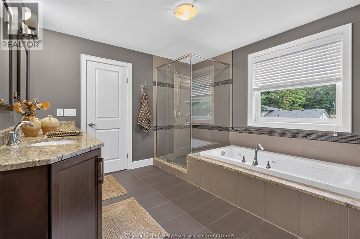
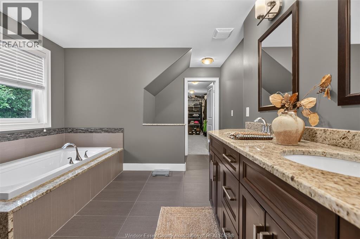
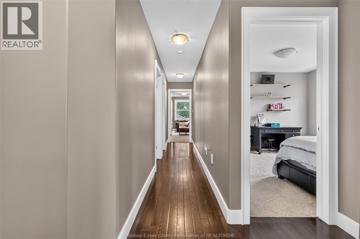
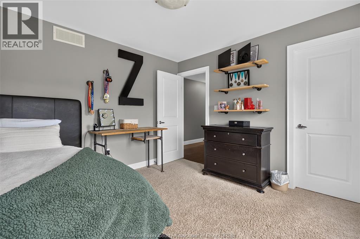
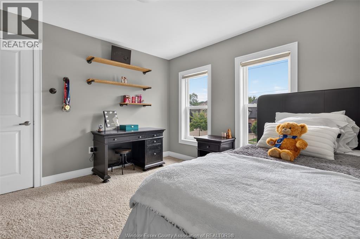
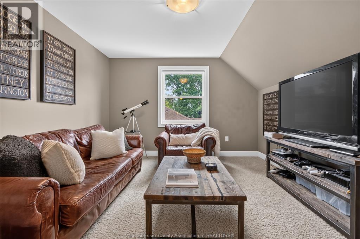
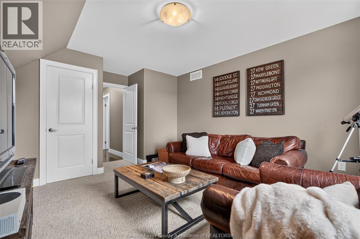
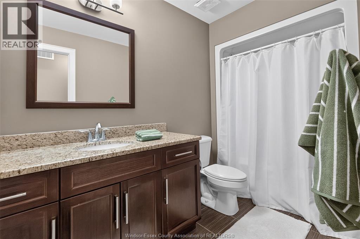
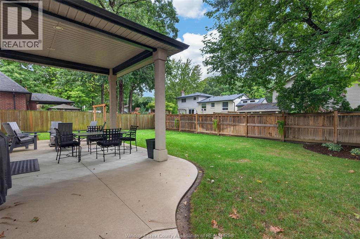
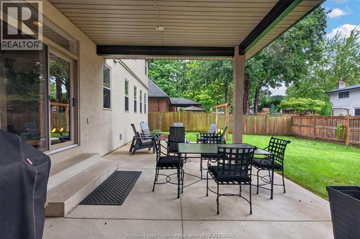
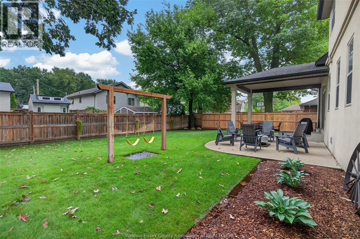
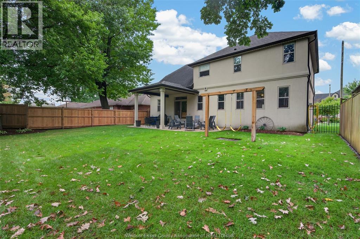
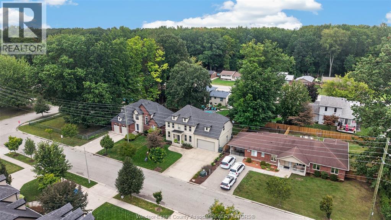
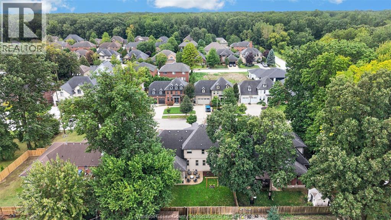
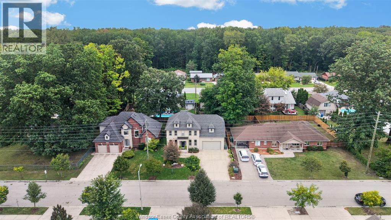
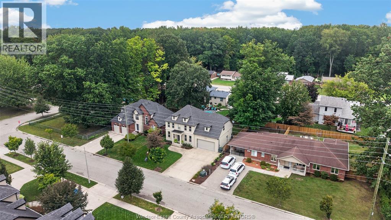
Some homes follow trends. Others possess a sense of permanence. With its classic symmetry, timeless Colonial architecture and beautiful old-world presence, this distinguished LaSalle residence makes an impression before you ever step inside. A gracious foyer sets the tone, framed by a formal dining room on one side and a private home office on the other. Beyond, the home opens into a warm and inviting great room, where a gas fireplace creates a natural gathering place alongside a beautifully appointed kitchen centred around an expansive granite island. Hardwood and ceramic flooring flow throughout the main level, while a thoughtfully designed mudroom brings ease and organization to everyday living. Upstairs, four generous bedrooms offer space for the entire family. The primary suite feels like a true retreat, complete with an impressive walk-in closet and beautifully finished five-piece ensuite. Outside, the fully fenced backyard has been designed for long summer days and effortless entertaining, with a covered patio and several intimate seating areas. Complete with a two-car garage and ideally located near walking trails, shopping and the new Gordie Howe International Bridge, this is a home where timeless design and modern family living come together beautifully. (id:15069)
Property Details
| MLS® Number | 26021849 |
| Property Type | Single Family |
| Features | Double Width Or More Driveway, Concrete Driveway, Front Driveway |
Building
| Bathroom Total | 3 |
| Bedrooms Above Ground | 4 |
| Bedrooms Total | 4 |
| Appliances | Dishwasher, Dryer, Refrigerator, Stove, Washer |
| Constructed Date | 2010 |
| Construction Style Attachment | Detached |
| Cooling Type | Central Air Conditioning |
| Exterior Finish | Concrete/stucco |
| Fireplace Fuel | Gas |
| Fireplace Present | Yes |
| Fireplace Type | Direct Vent |
| Flooring Type | Carpeted, Ceramic/porcelain, Hardwood |
| Foundation Type | Concrete |
| Half Bath Total | 1 |
| Heating Fuel | Natural Gas |
| Heating Type | Forced Air, Furnace |
| Stories Total | 2 |
| Size Interior | 2,590 Sqft |
| Total Finished Area | 2590 Sqft |
| Type | House |
Parking
| Attached Garage | |
| Garage | |
| Inside Entry |
Land
| Acreage | No |
| Fence Type | Fence |
| Landscape Features | Landscaped |
| Size Irregular | 59.99 X 106.98 Ft / 0.139 Ac |
| Size Total Text | 59.99 X 106.98 Ft / 0.139 Ac|0-0.25 Acre |
| Zoning Description | Res |
Rooms
| Level | Type | Length | Width | Dimensions |
|---|---|---|---|---|
| Second Level | 3pc Ensuite Bath | Measurements not available | ||
| Second Level | 5pc Ensuite Bath | Measurements not available | ||
| Second Level | Laundry Room | Measurements not available | ||
| Second Level | Laundry Room | Measurements not available | ||
| Second Level | Bedroom | Measurements not available | ||
| Second Level | Bedroom | Measurements not available | ||
| Second Level | Bedroom | Measurements not available | ||
| Second Level | Primary Bedroom | Measurements not available | ||
| Basement | Utility Room | Measurements not available | ||
| Basement | Storage | Measurements not available | ||
| Basement | Utility Room | Measurements not available | ||
| Basement | Storage | Measurements not available | ||
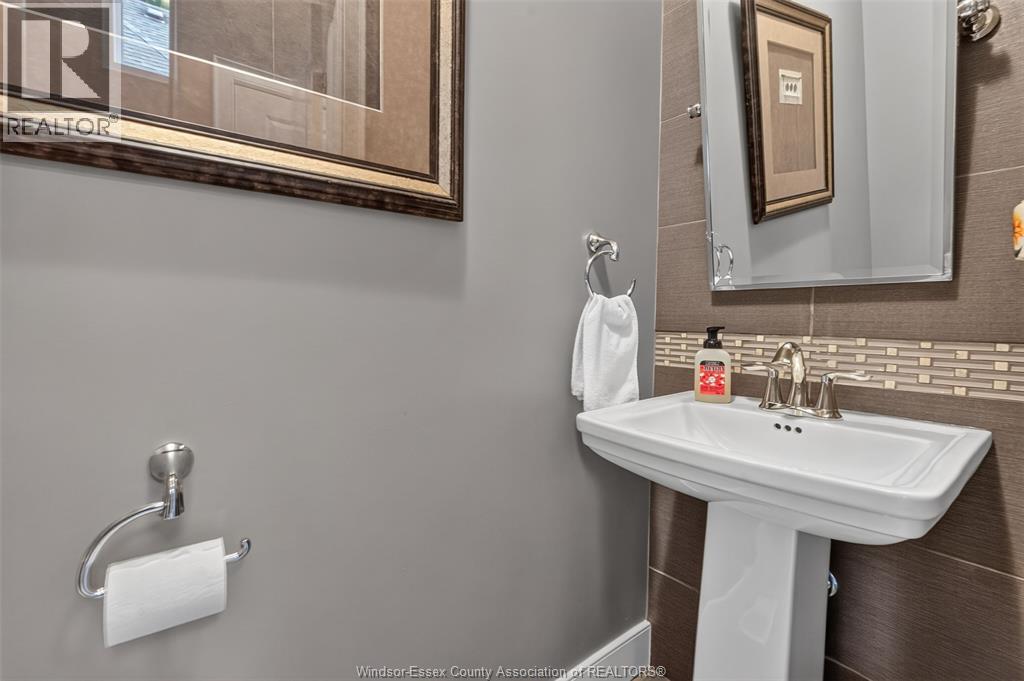
| Main Level | 2pc Bathroom | Measurements not available | ||
| Main Level | Mud Room | Measurements not available | ||
| Main Level | Living Room/fireplace | Measurements not available | ||
| Main Level | Eating Area | Measurements not available | ||
| Main Level | Kitchen | Measurements not available | ||
| Main Level | Dining Room | Measurements not available | ||
| Main Level | Office | Measurements not available |
https://www.realtor.ca/real-estate/30246386/1230-maple-avenue-lasalle
Contact Us
Contact us for more information

This REALTOR.ca listing content is owned and licensed by REALTOR® members of The Canadian Real Estate Association
The trademarks REALTOR®, REALTORS®, and the REALTOR® logo are controlled by The Canadian Real Estate Association (CREA) and identify real estate professionals who are members of CREA. The trademarks MLS®, Multiple Listing Service® and the associated logos are owned by The Canadian Real Estate Association (CREA) and identify the quality of services provided by real estate professionals who are members of CREA. The trademark DDF® is owned by The Canadian Real Estate Association (CREA) and identifies CREA's Data Distribution Facility (DDF®)
September 13 2026 07:14:01
Windsor-Essex County Association of REALTORS®
RE/MAX Capital Diamond Realty