
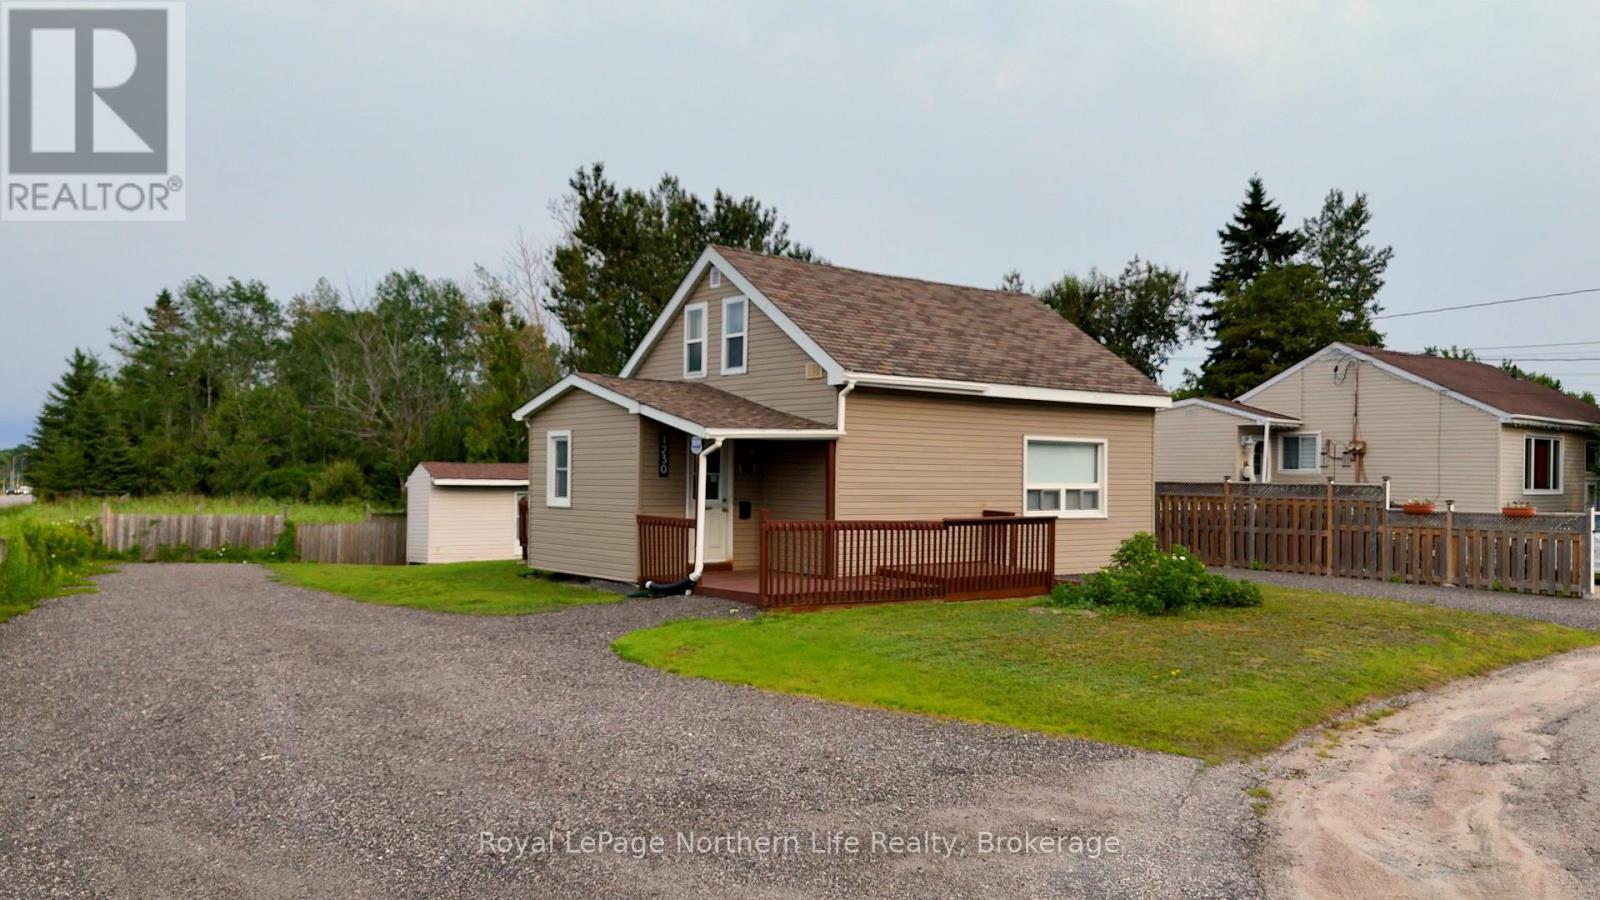
1230 Douglas Street North Bay, Ontario P1B 5R1

3 Bedroom
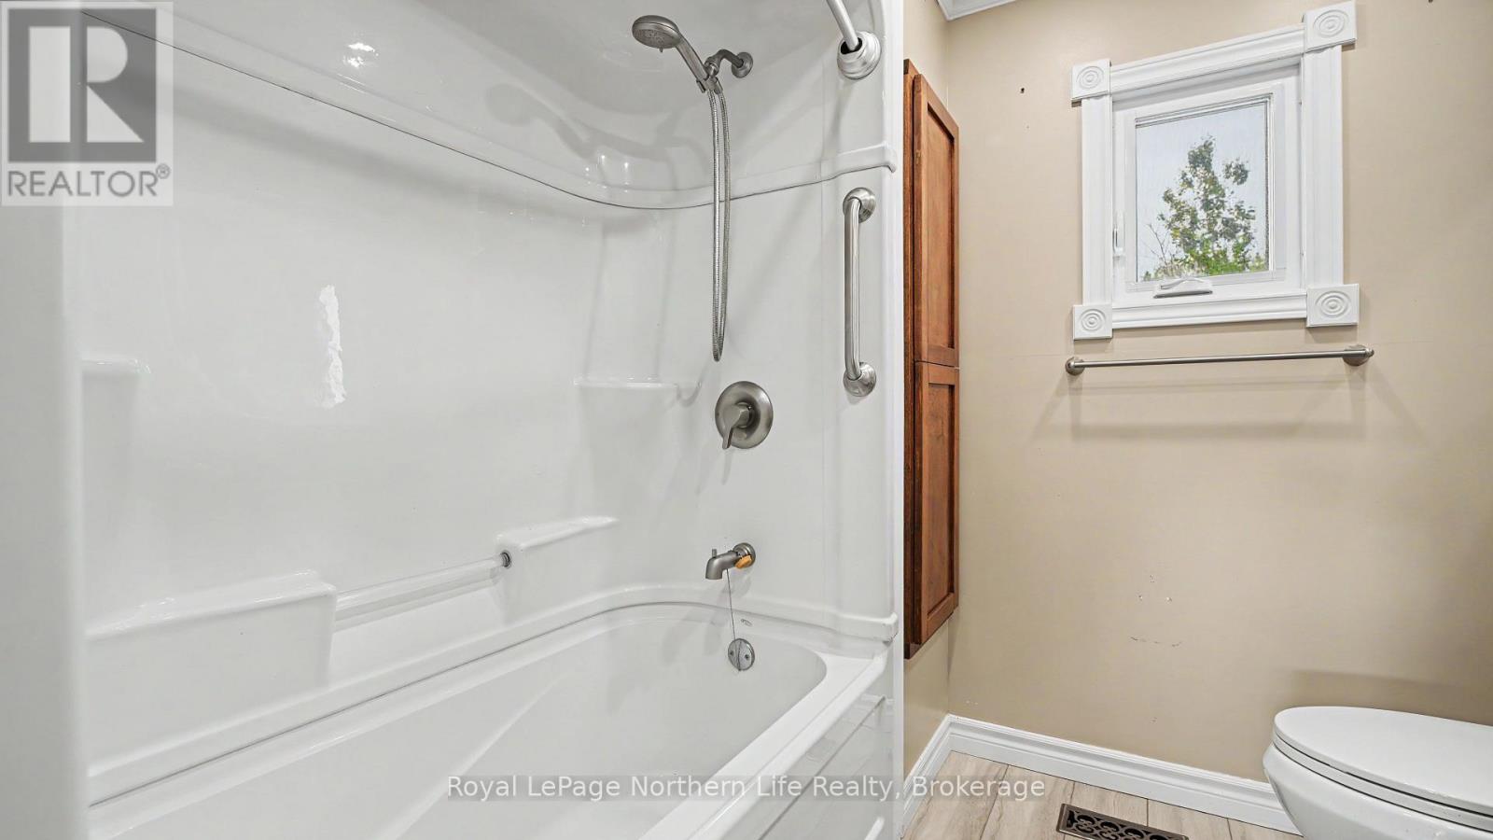
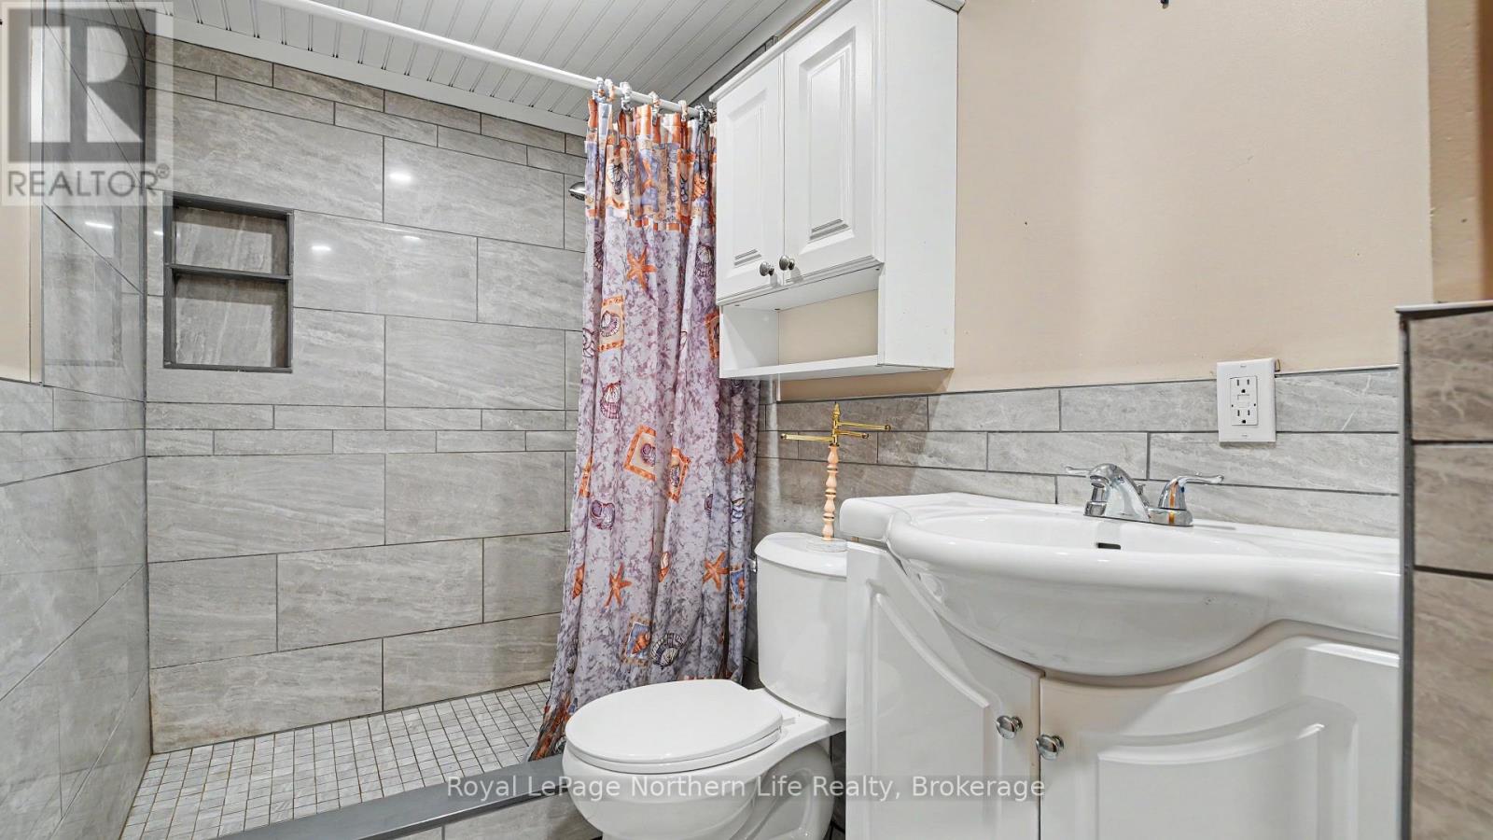
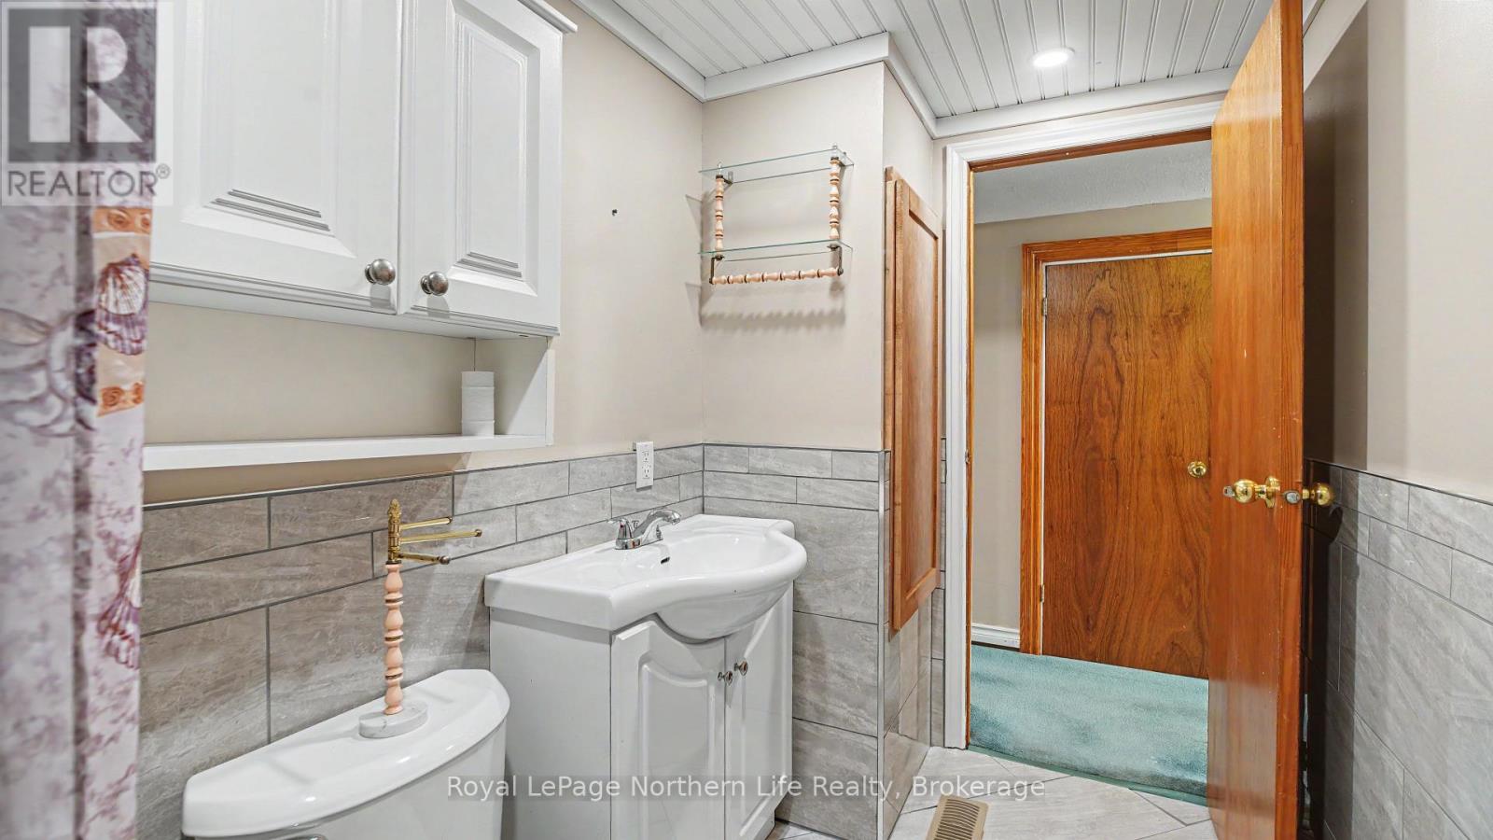
2 Bathroom
1,500 - 2,000 sqft
Central Air Conditioning
Forced Air
$359,900
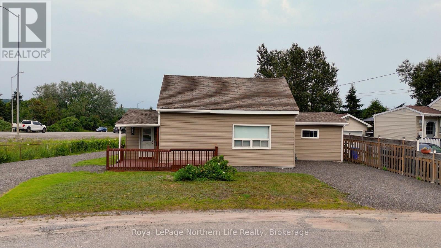
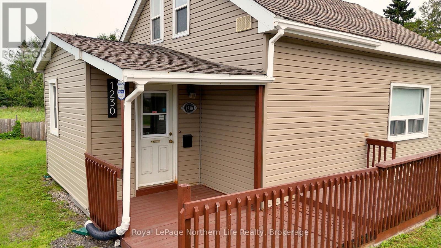
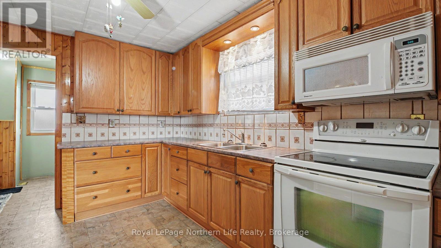
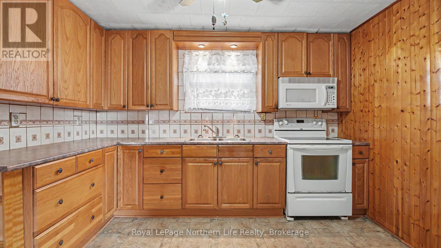
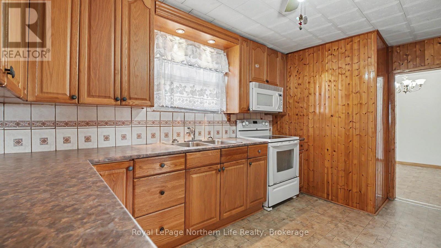
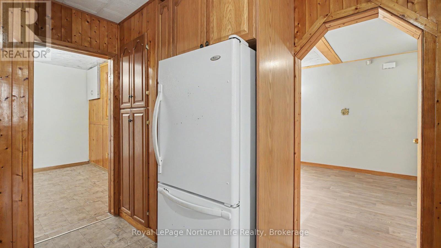
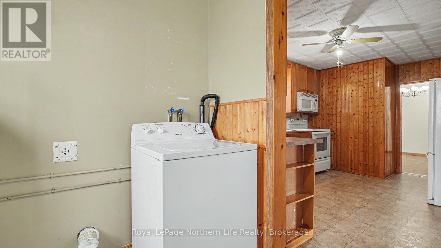
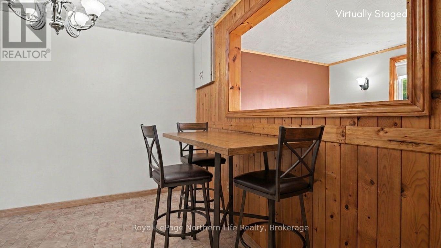
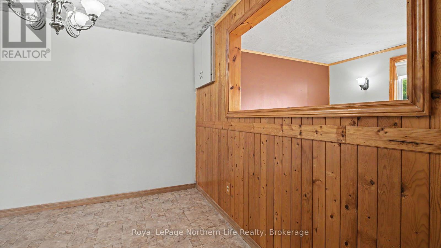
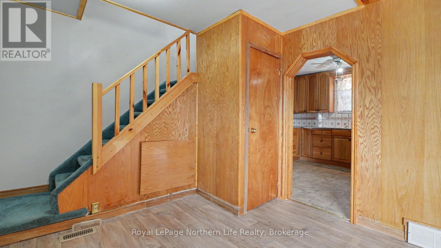
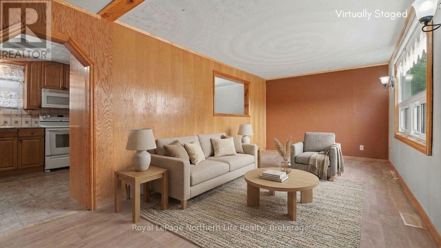
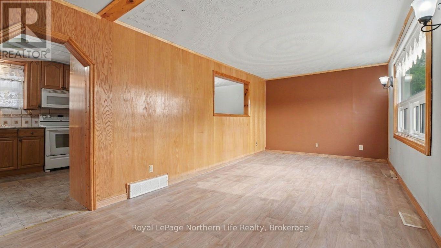
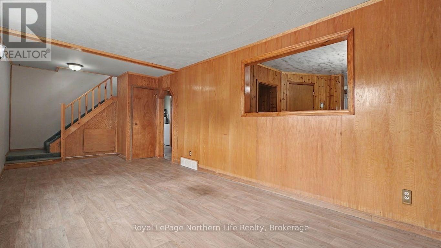
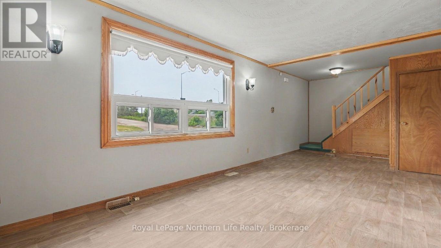
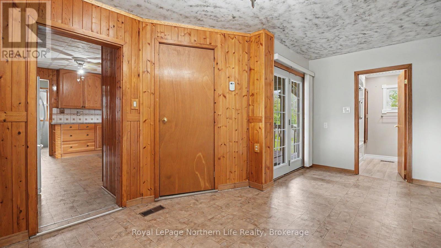
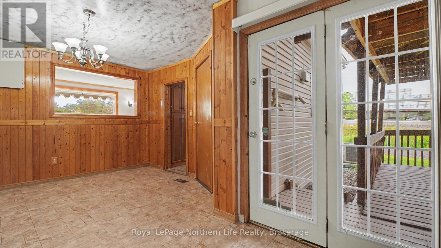
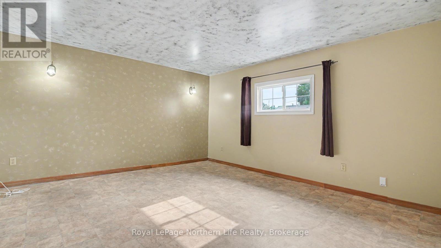
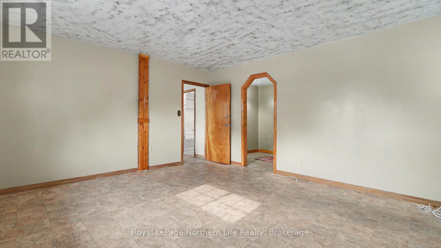
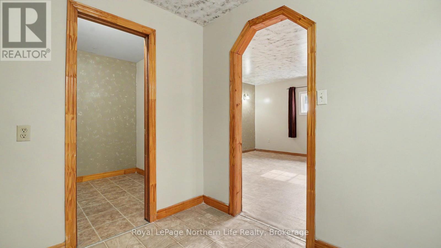
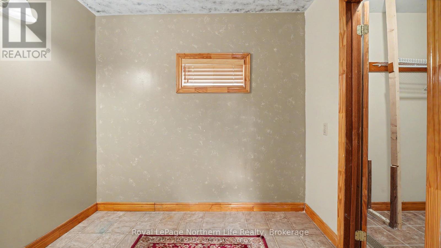
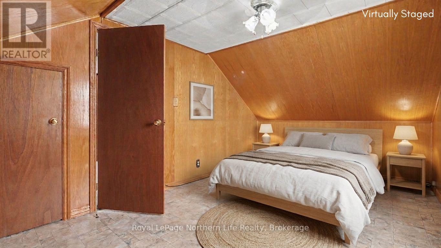
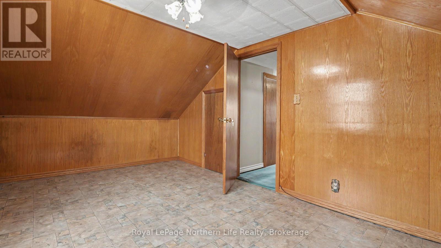
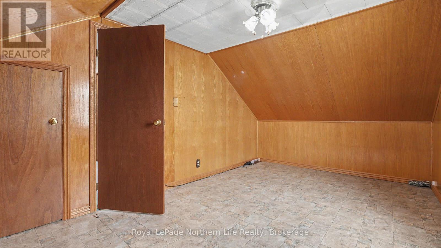
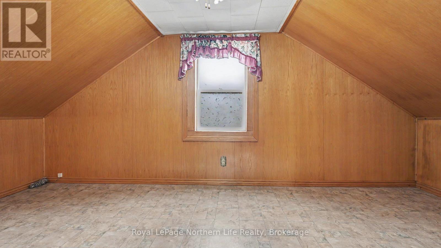
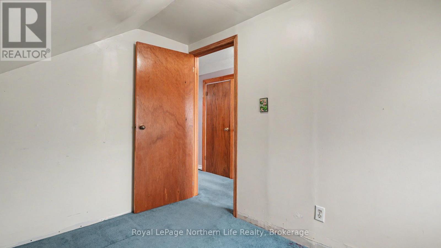
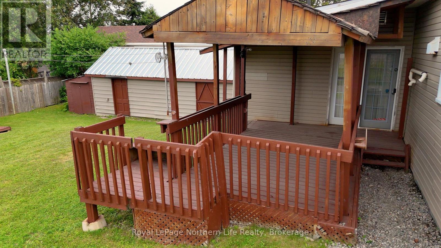
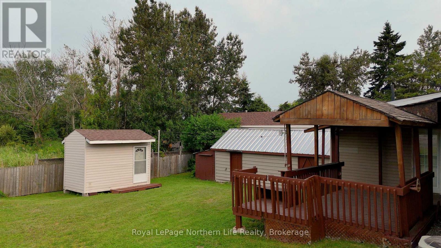
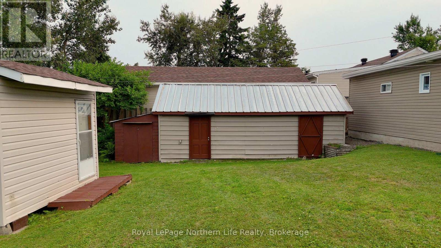
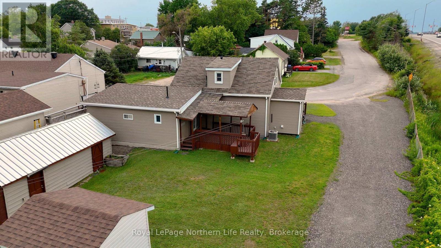
Welcome to this adorable 3-bedroom home that's been lovingly cared for by the same owner for more than 35 years a true testament to the pride of ownership found throughout.Warm and inviting, this home offers comfortable living spaces, making it the perfect opportunity for first-time buyers, young families, or those looking to downsize without sacrificing charm.Step outside and enjoy the spacious backyard deck, the perfect place to relax with your morning coffee, host summer BBQs, or unwind after a long day. Inside, you'll appreciate the comfort of central air conditioning, installed last year, while outside, the generous driveway provides plenty of parking for family, friends, and all your toys.Whether you're looking to move right in or make it your own over time, this well-loved home offers comfort, character, and endless potential. It's ready for its next chapter and maybe yours.Come see why this home has been so loved for over three decades! (id:15069)
Property Details
| MLS® Number | X13589070 |
| Property Type | Single Family |
| Community Name | Central |
| Equipment Type | Water Heater |
| Parking Space Total | 8 |
| Rental Equipment Type | Water Heater |
Building
| Bathroom Total | 2 |
| Bedrooms Above Ground | 3 |
| Bedrooms Total | 3 |
| Basement Type | Crawl Space |
| Construction Style Attachment | Detached |
| Cooling Type | Central Air Conditioning |
| Exterior Finish | Vinyl Siding |
| Foundation Type | Block |
| Heating Fuel | Natural Gas |
| Heating Type | Forced Air |
| Stories Total | 2 |
| Size Interior | 1,500 - 2,000 Sqft |
| Type | House |
| Utility Water | Municipal Water |
Parking
| No Garage |
Land
| Acreage | No |
| Sewer | Sanitary Sewer |
| Size Depth | 100 Ft |
| Size Frontage | 60 Ft |
| Size Irregular | 60 X 100 Ft |
| Size Total Text | 60 X 100 Ft |
| Zoning Description | R3 |
Rooms
| Level | Type | Length | Width | Dimensions |
|---|---|---|---|---|
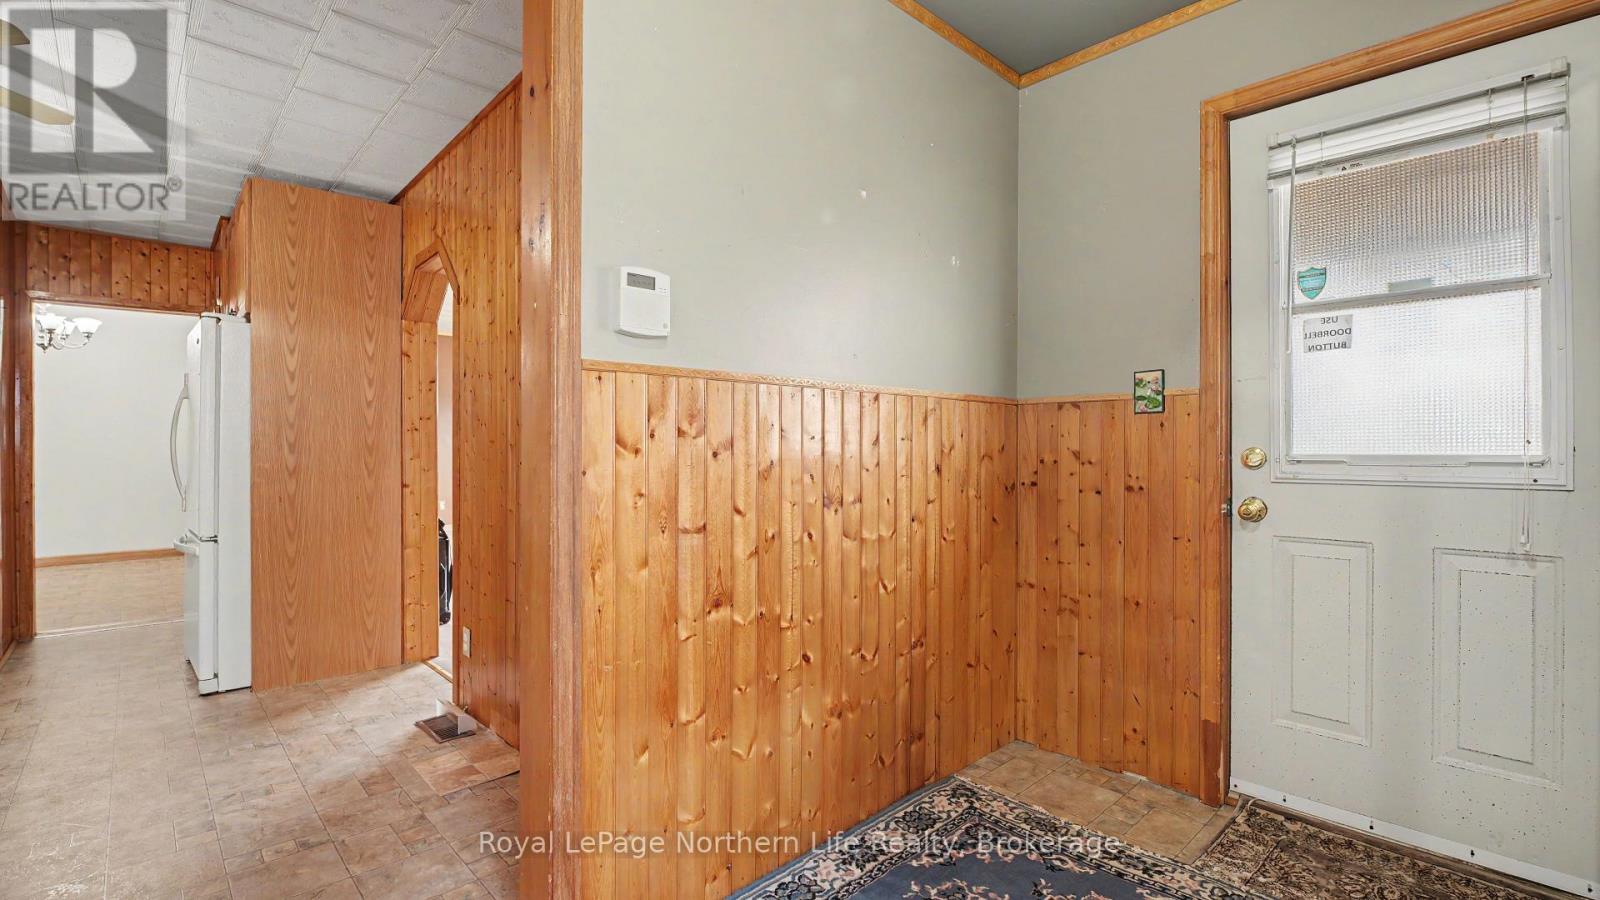
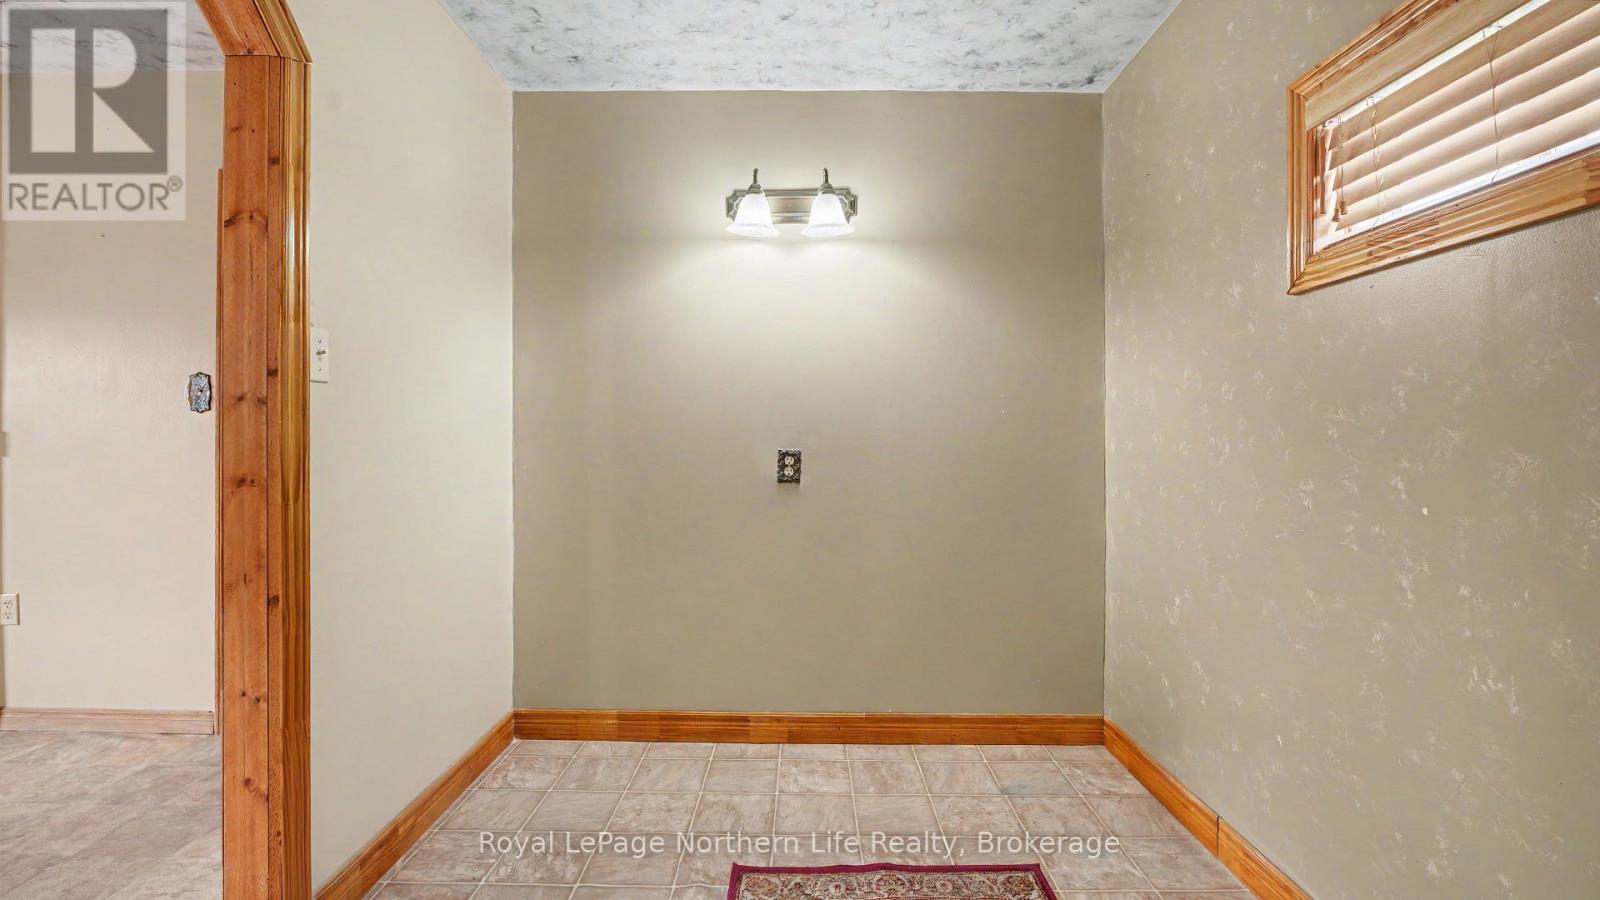
| Main Level | Foyer | 3.42 m | 2.24 m | 3.42 m x 2.24 m |
| Main Level | Kitchen | 4.44 m | 3.1 m | 4.44 m x 3.1 m |
| Main Level | Living Room | 6.03 m | 3.14 m | 6.03 m x 3.14 m |
| Main Level | Dining Room | 3.03 m | 5.23 m | 3.03 m x 5.23 m |
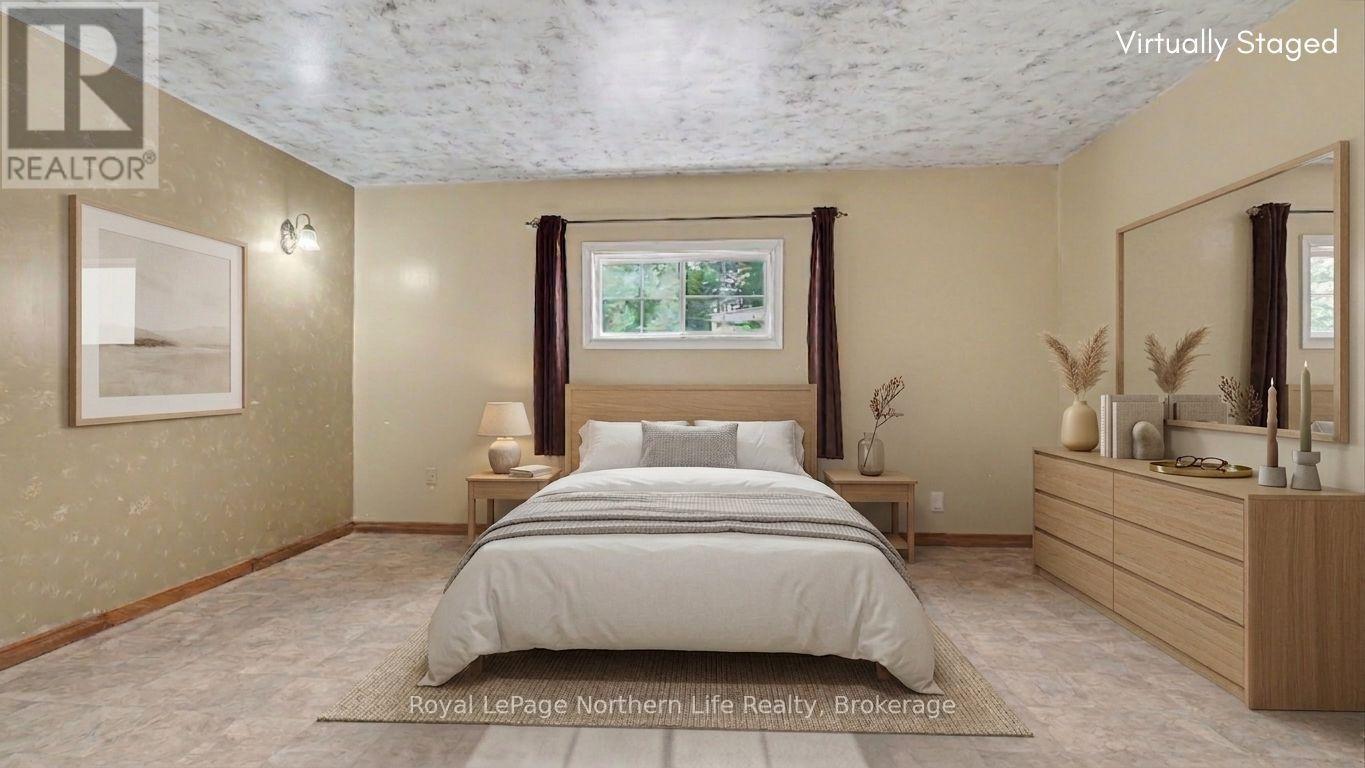
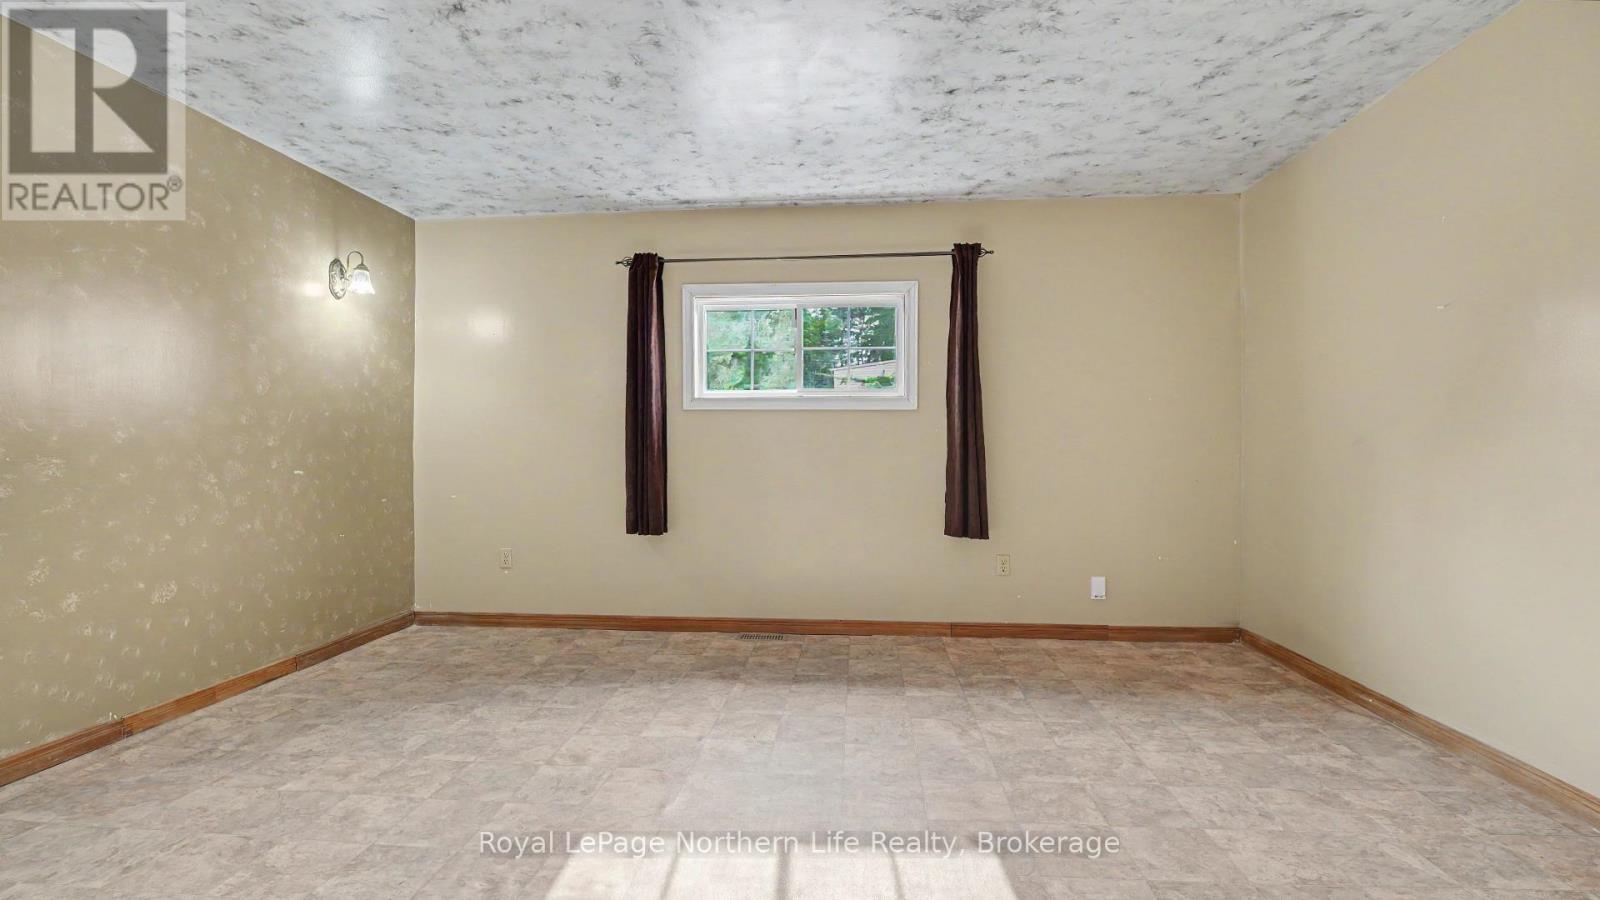
| Main Level | Primary Bedroom | 4.61 m | 4.14 m | 4.61 m x 4.14 m |
| Main Level | Other | 2.11 m | 4.62 m | 2.11 m x 4.62 m |
| Main Level | Bathroom | Measurements not available | ||
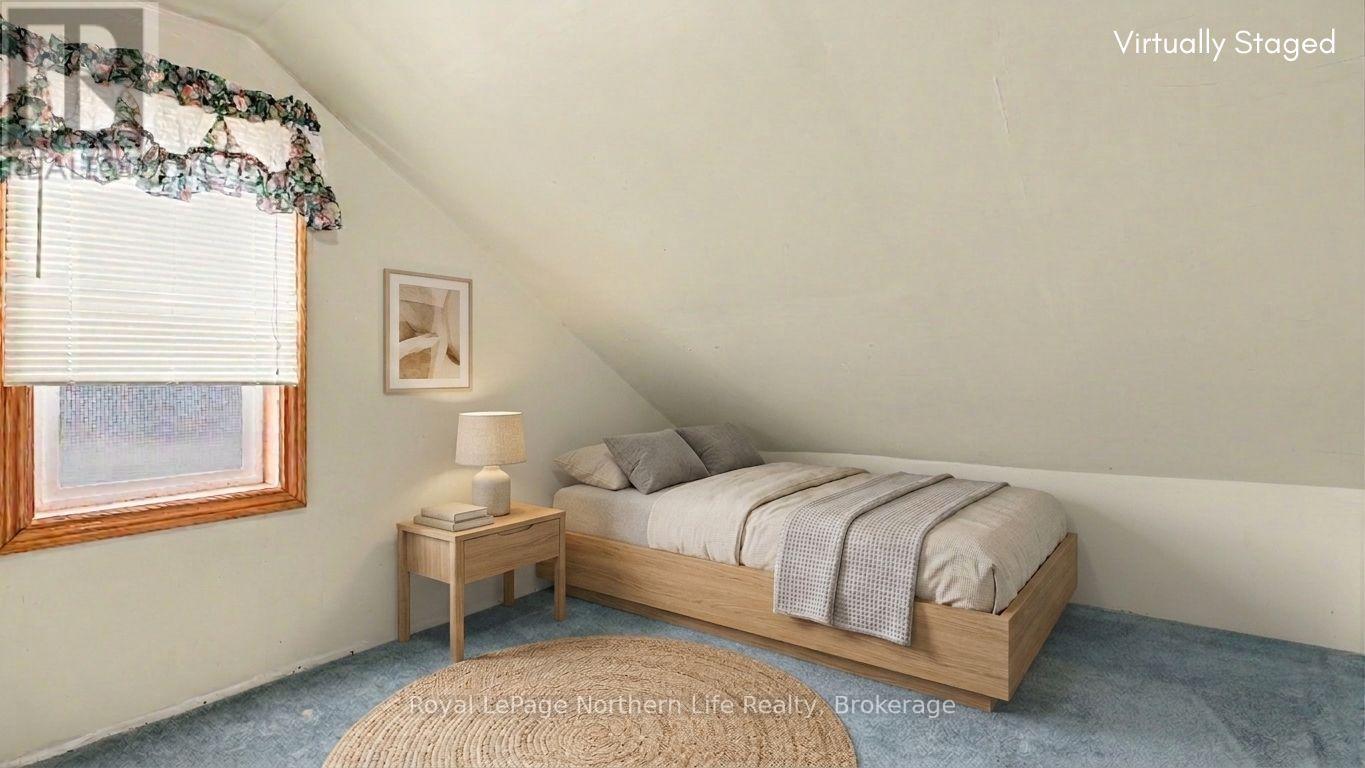
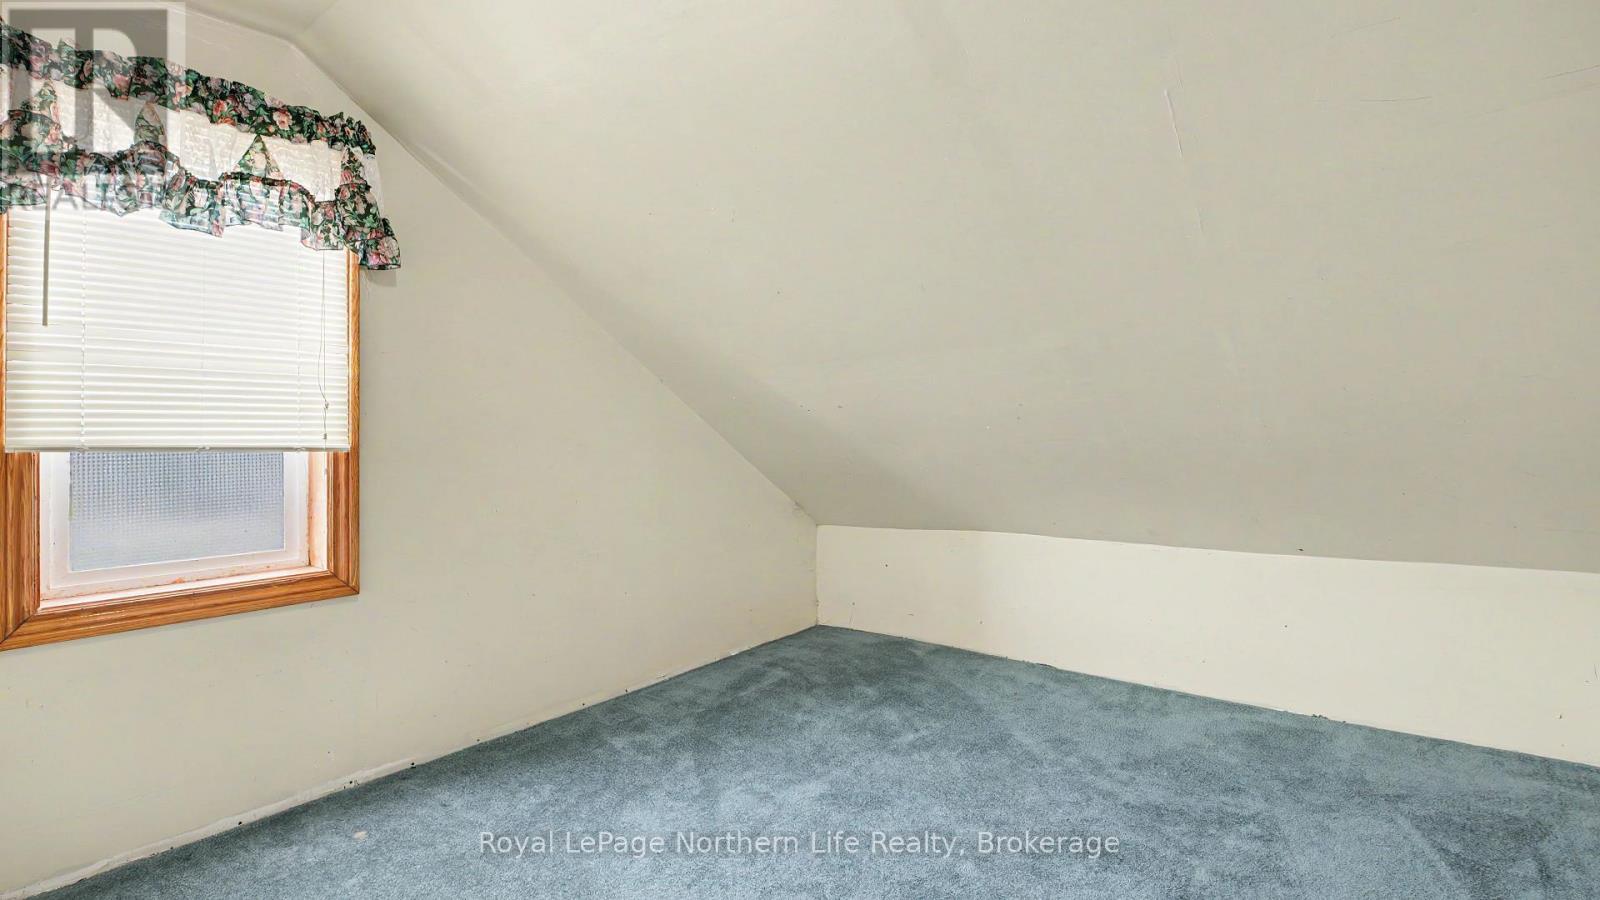
| Upper Level | Bedroom 2 | 2.11 m | 2.94 m | 2.11 m x 2.94 m |
| Upper Level | Bathroom | Measurements not available | ||
| Upper Level | Bedroom | 2.96 m | 3.59 m | 2.96 m x 3.59 m |
Utilities
| Cable | Installed |
| Electricity | Installed |
https://www.realtor.ca/real-estate/30060923/1230-douglas-street-north-bay-central-central
Contact Us
Contact us for more information

This REALTOR.ca listing content is owned and licensed by REALTOR® members of The Canadian Real Estate Association
The trademarks REALTOR®, REALTORS®, and the REALTOR® logo are controlled by The Canadian Real Estate Association (CREA) and identify real estate professionals who are members of CREA. The trademarks MLS®, Multiple Listing Service® and the associated logos are owned by The Canadian Real Estate Association (CREA) and identify the quality of services provided by real estate professionals who are members of CREA. The trademark DDF® is owned by The Canadian Real Estate Association (CREA) and identifies CREA's Data Distribution Facility (DDF®)
August 23 2026 04:26:45
North Bay and Area REALTORS® Association
Royal LePage Northern Life Realty, Brokerage