
123 Mill Street S Brampton, Ontario L6Y 1T4

3 Bedroom
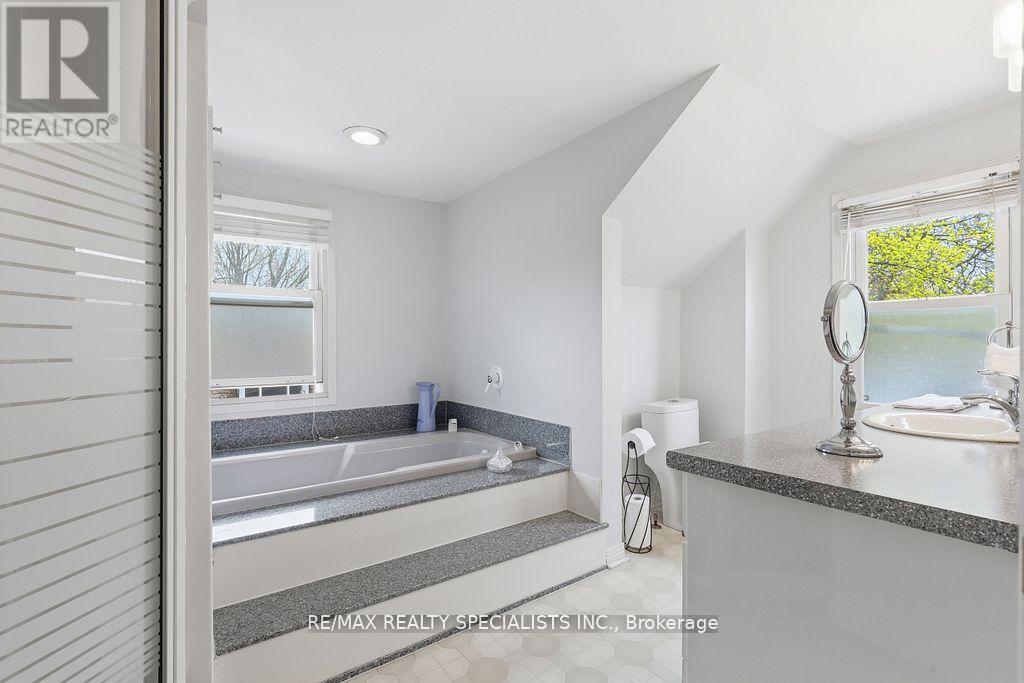
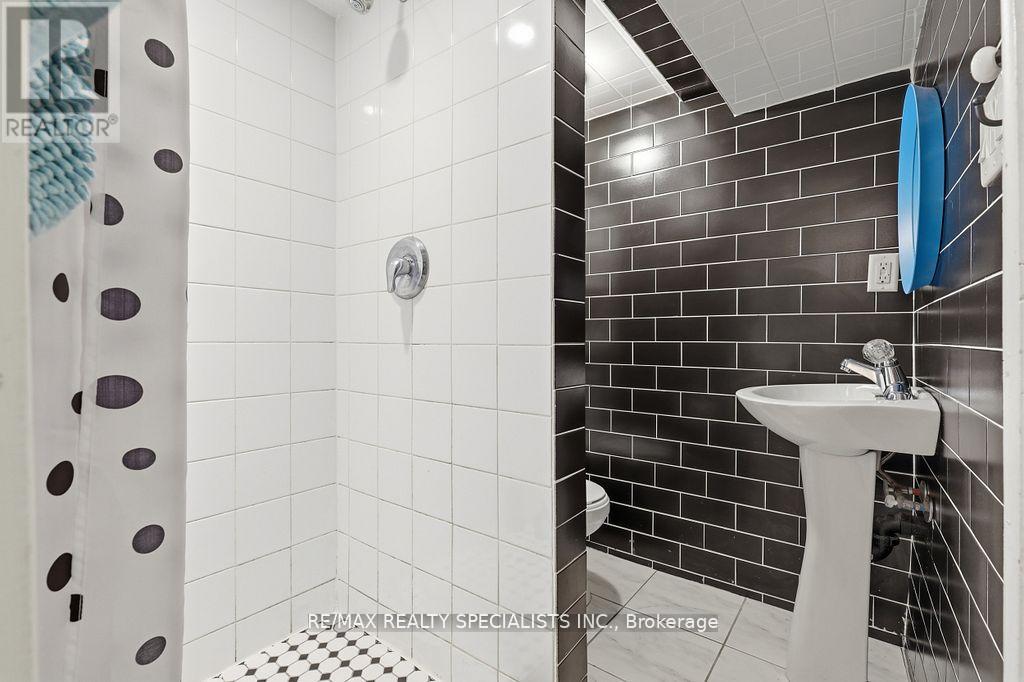
2 Bathroom
1,500 - 2,000 sqft
Fireplace
Central Air Conditioning
Forced Air
$799,900
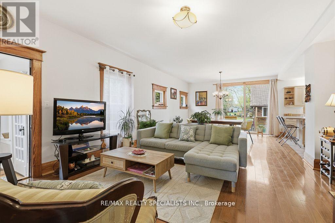
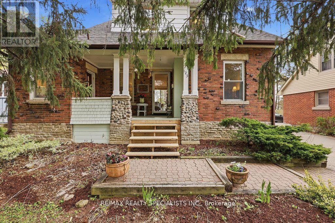
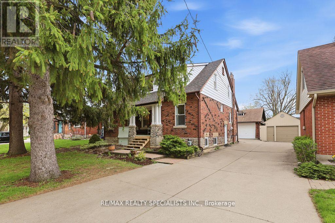
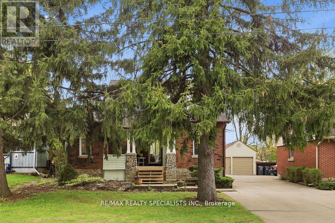
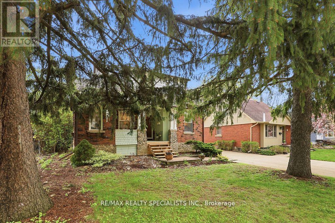
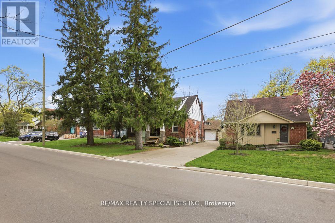
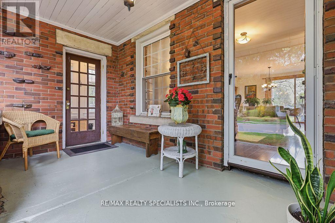
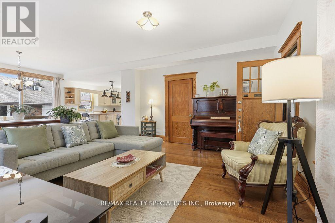
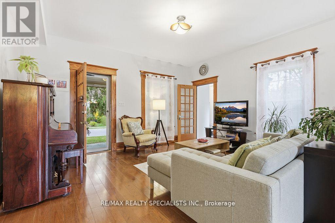
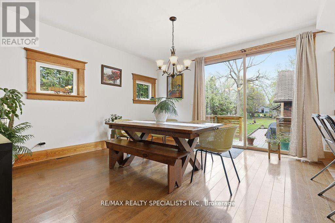
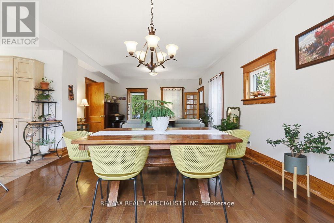
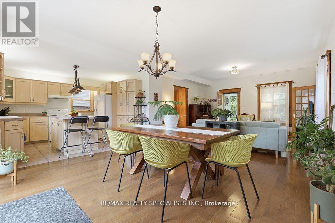
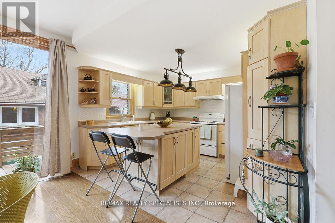
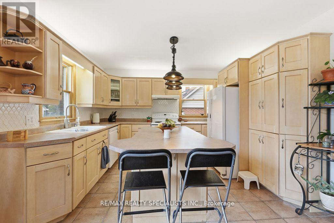
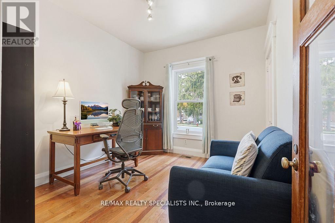
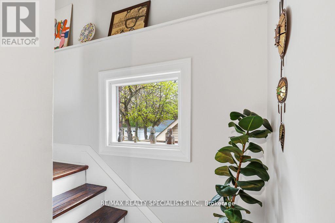
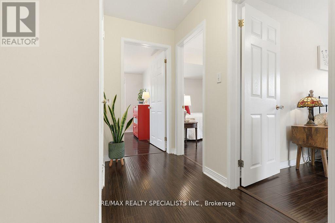
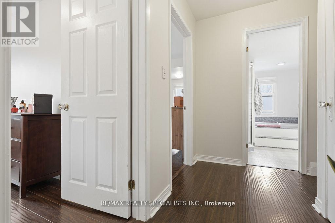
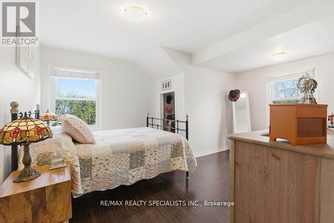
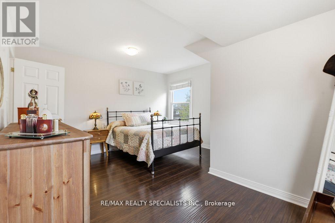
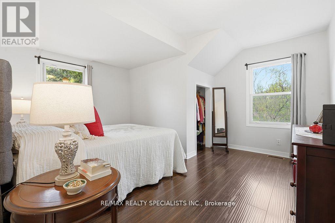
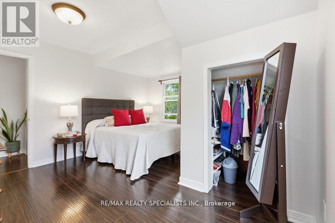
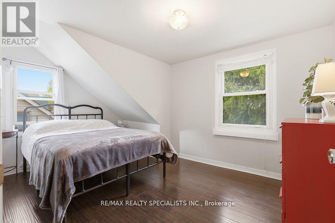
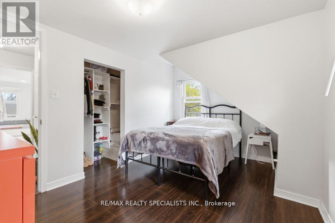
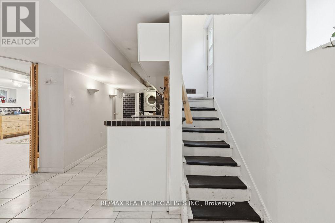
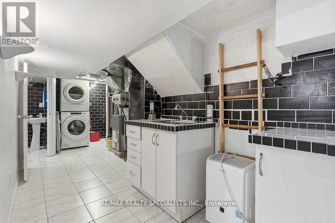
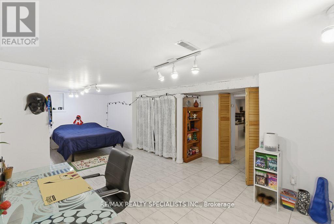
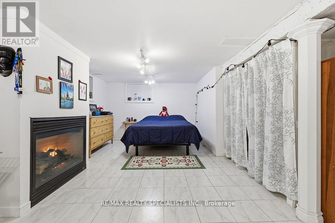
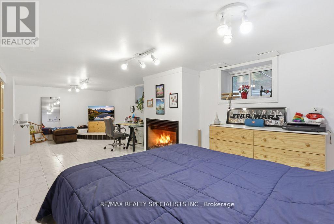
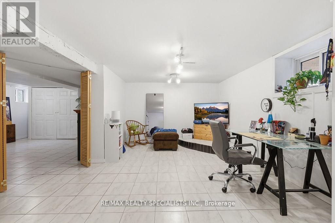
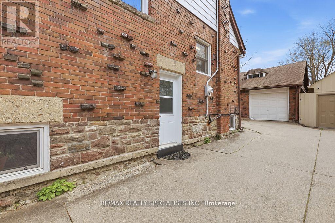
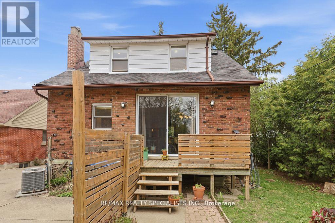
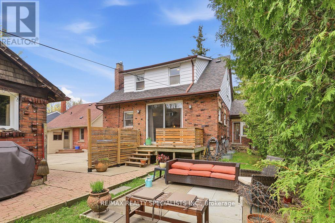
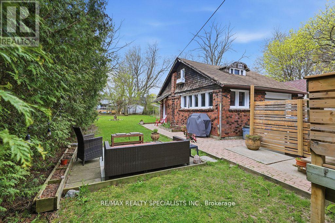
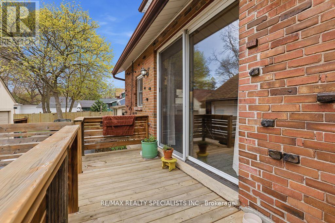
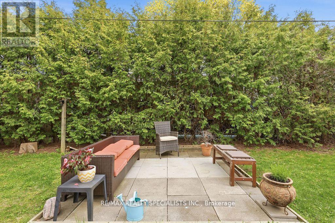
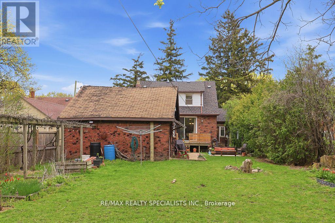
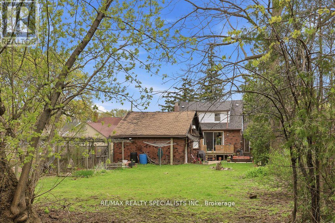
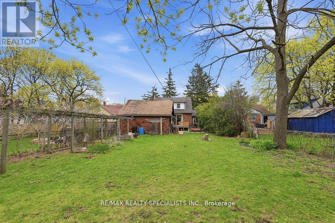
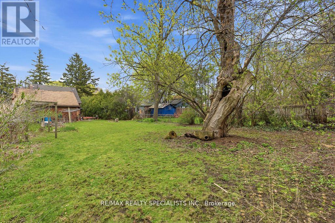
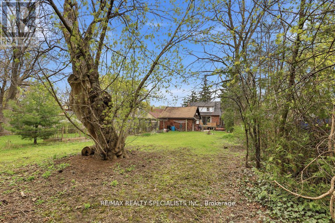
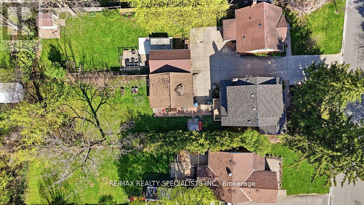
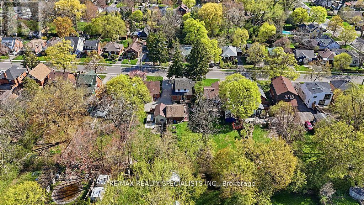
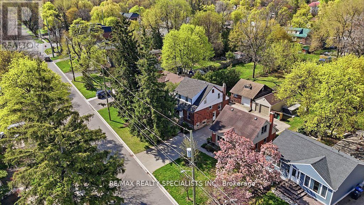
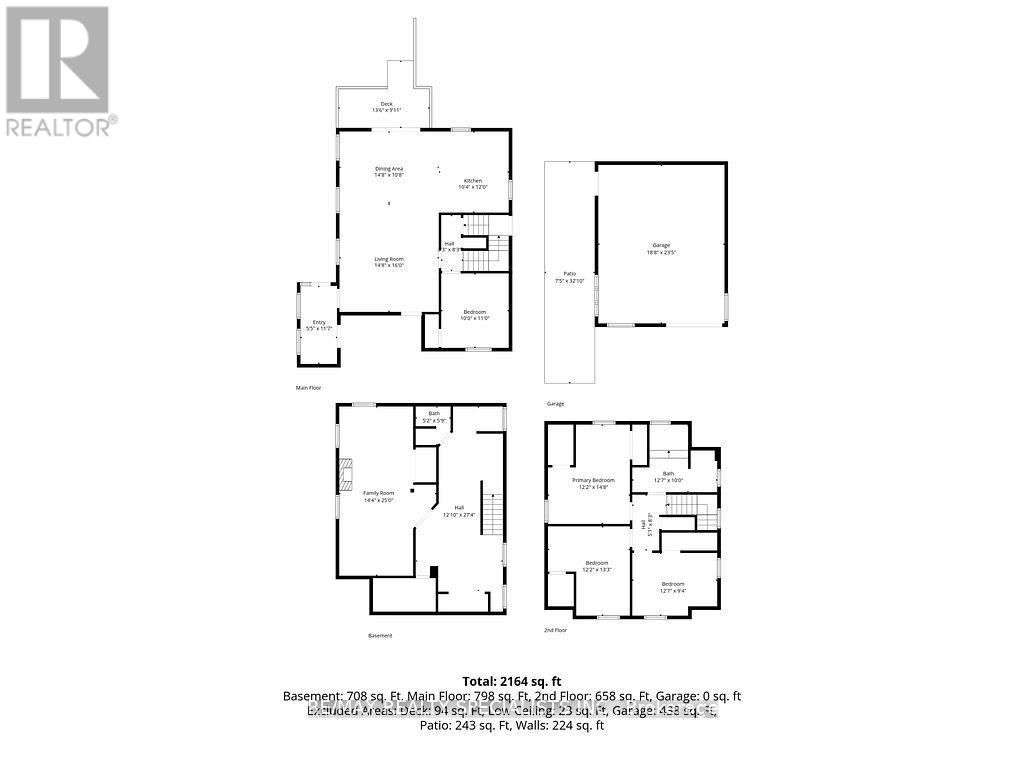
Set on an extraordinary 45 x 194.5 ft lot! This century home in the heart of Downtown Brampton blends timeless character with modern functionality. Featuring 9-ft ceilings, bright open-concept living spaces, a finished basement with separate entrance, detached double garage, and an oversized backyard with excellent drainage - a rare advantage during heavy rainfall. The spacious main level is designed for both comfortable living and easy entertaining, while the versatile den provides the perfect space for a home office, playroom, or guest room. Upstairs, you'll find well-sized bedrooms and plenty of charm throughout. The finished basement features a separate entrance, additional bathroom, and kitchenette, offering flexible space for extended family, guests, or multi-generational living. Step outside to enjoy the fully fenced oversized backyard, offering plenty of space for relaxing, entertaining, and gardening. A detached double garage and ample parking complete the package. Just minutes to Downtown Brampton, Gage Park, schools, shopping, restaurants, transit, and the GO station, this is a unique opportunity to enjoy the character of an established neighbourhood with the convenience of city living. (id:15069)
Property Details
| MLS® Number | W13410324 |
| Property Type | Single Family |
| Neigbourhood | Ridgehill |
| Community Name | Downtown Brampton |
| Amenities Near By | Park, Public Transit, Schools |
| Community Features | Community Centre, School Bus |
| Equipment Type | Water Heater |
| Features | Carpet Free |
| Parking Space Total | 5 |
| Rental Equipment Type | Water Heater |
Building
| Bathroom Total | 2 |
| Bedrooms Above Ground | 3 |
| Bedrooms Total | 3 |
| Basement Development | Finished |
| Basement Features | Separate Entrance |
| Basement Type | N/a (finished), Full, N/a |
| Construction Style Attachment | Detached |
| Cooling Type | Central Air Conditioning |
| Exterior Finish | Brick |
| Fireplace Present | Yes |
| Flooring Type | Hardwood, Ceramic, Laminate |
| Foundation Type | Concrete |
| Heating Fuel | Natural Gas |
| Heating Type | Forced Air |
| Stories Total | 2 |
| Size Interior | 1,500 - 2,000 Sqft |
| Type | House |
| Utility Water | Municipal Water |
Parking
| Detached Garage | |
| Garage |
Land
| Acreage | No |
| Land Amenities | Park, Public Transit, Schools |
| Sewer | Sanitary Sewer |
| Size Depth | 194 Ft ,6 In |
| Size Frontage | 45 Ft |
| Size Irregular | 45 X 194.5 Ft |
| Size Total Text | 45 X 194.5 Ft |
Rooms
| Level | Type | Length | Width | Dimensions |
|---|---|---|---|---|
| Second Level | Primary Bedroom | 3.71 m | 4.47 m | 3.71 m x 4.47 m |
| Second Level | Bedroom 2 | 3.71 m | 4.04 m | 3.71 m x 4.04 m |
| Second Level | Bedroom 3 | 3.84 m | 2.84 m | 3.84 m x 2.84 m |
| Basement | Recreational, Games Room | 4.37 m | 7.62 m | 4.37 m x 7.62 m |
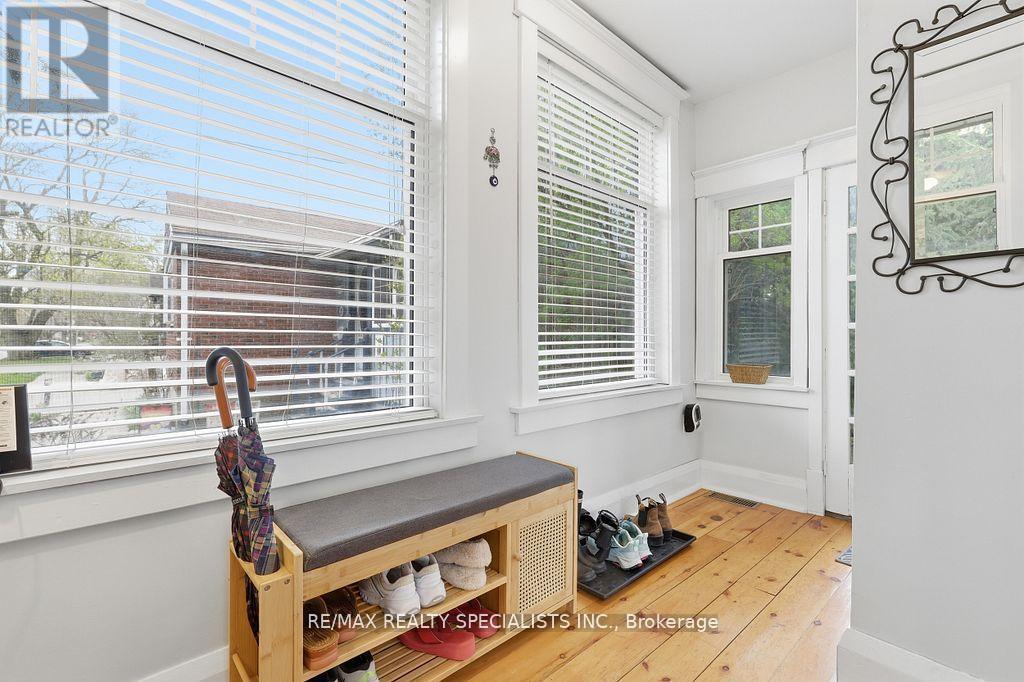
| Main Level | Mud Room | 1.65 m | 3.53 m | 1.65 m x 3.53 m |
| Main Level | Dining Room | 4.47 m | 3.25 m | 4.47 m x 3.25 m |
| Main Level | Living Room | 4.47 m | 4.88 m | 4.47 m x 4.88 m |
| Main Level | Kitchen | 3.15 m | 3.66 m | 3.15 m x 3.66 m |
| Main Level | Office | 3.05 m | 3.35 m | 3.05 m x 3.35 m |
Contact Us
Contact us for more information

This REALTOR.ca listing content is owned and licensed by REALTOR® members of The Canadian Real Estate Association
The trademarks REALTOR®, REALTORS®, and the REALTOR® logo are controlled by The Canadian Real Estate Association (CREA) and identify real estate professionals who are members of CREA. The trademarks MLS®, Multiple Listing Service® and the associated logos are owned by The Canadian Real Estate Association (CREA) and identify the quality of services provided by real estate professionals who are members of CREA. The trademark DDF® is owned by The Canadian Real Estate Association (CREA) and identifies CREA's Data Distribution Facility (DDF®)
July 20 2026 04:35:48
Toronto Regional Real Estate Board
RE/MAX Realty Specialists Inc.