
123 Laurentian Boulevard Vaughan, Ontario L6A 2V8
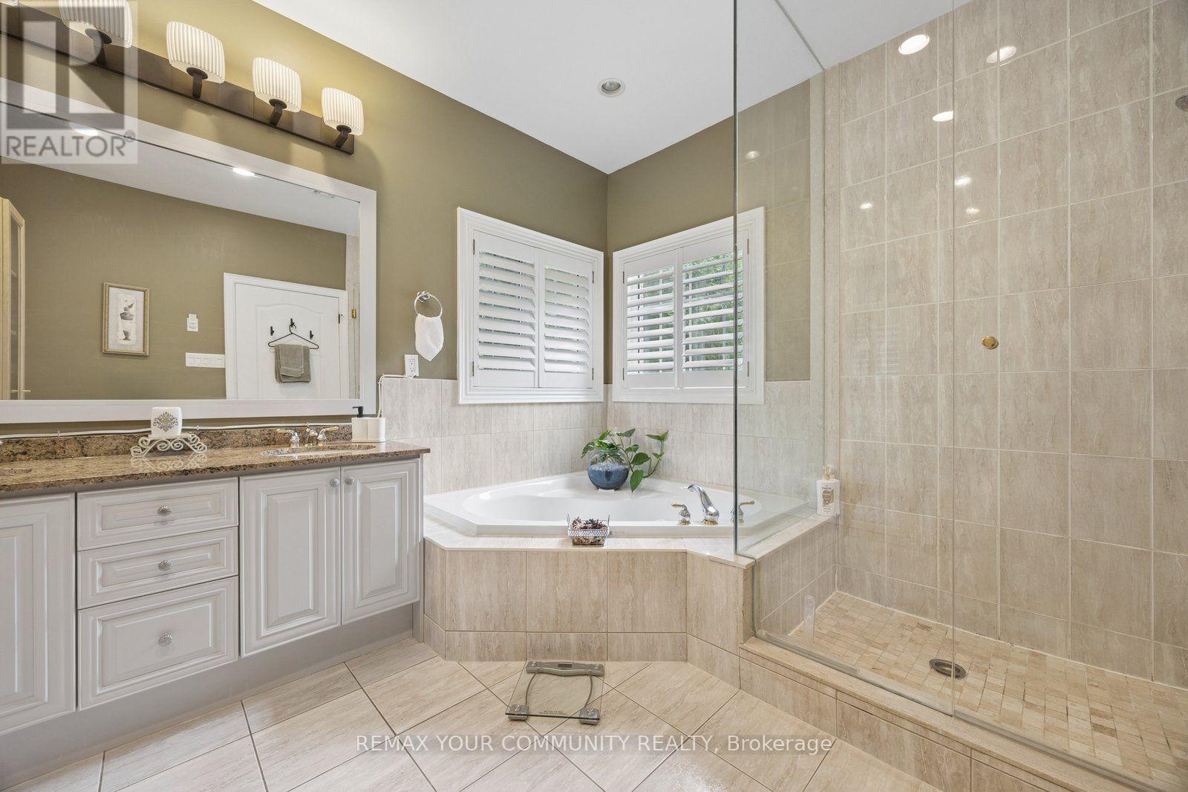
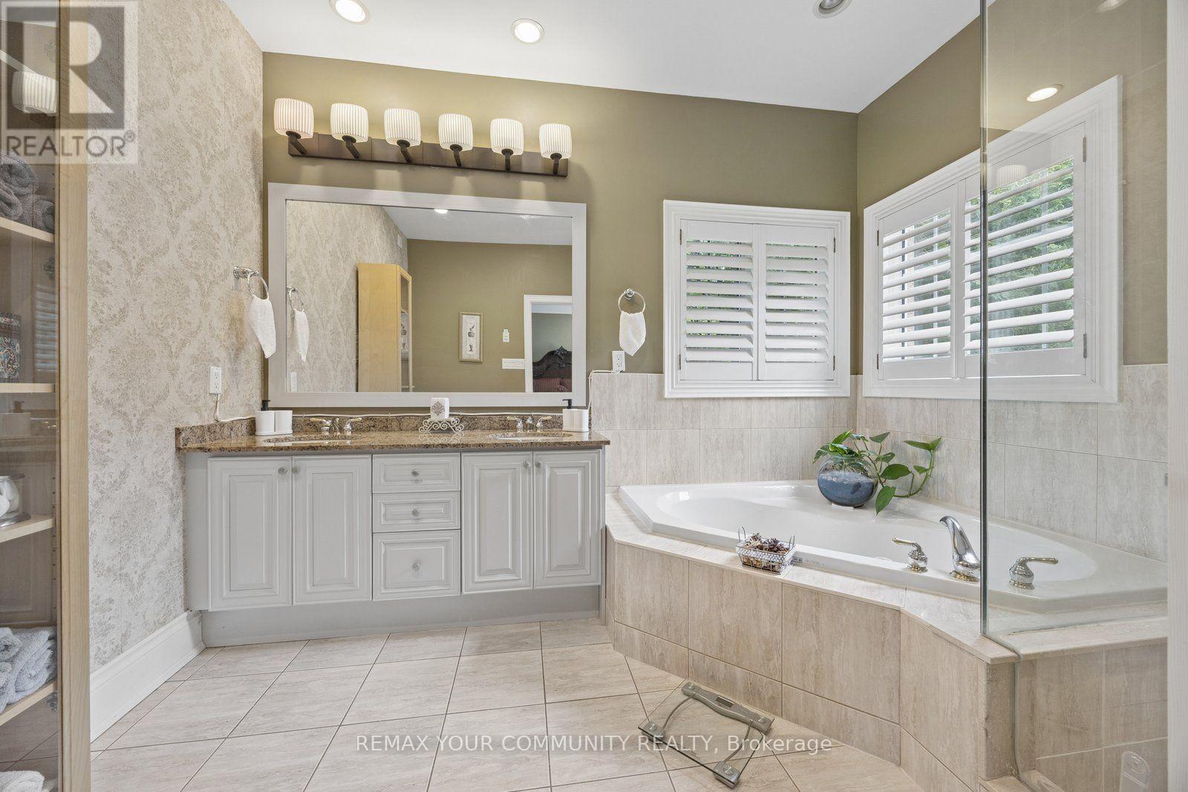
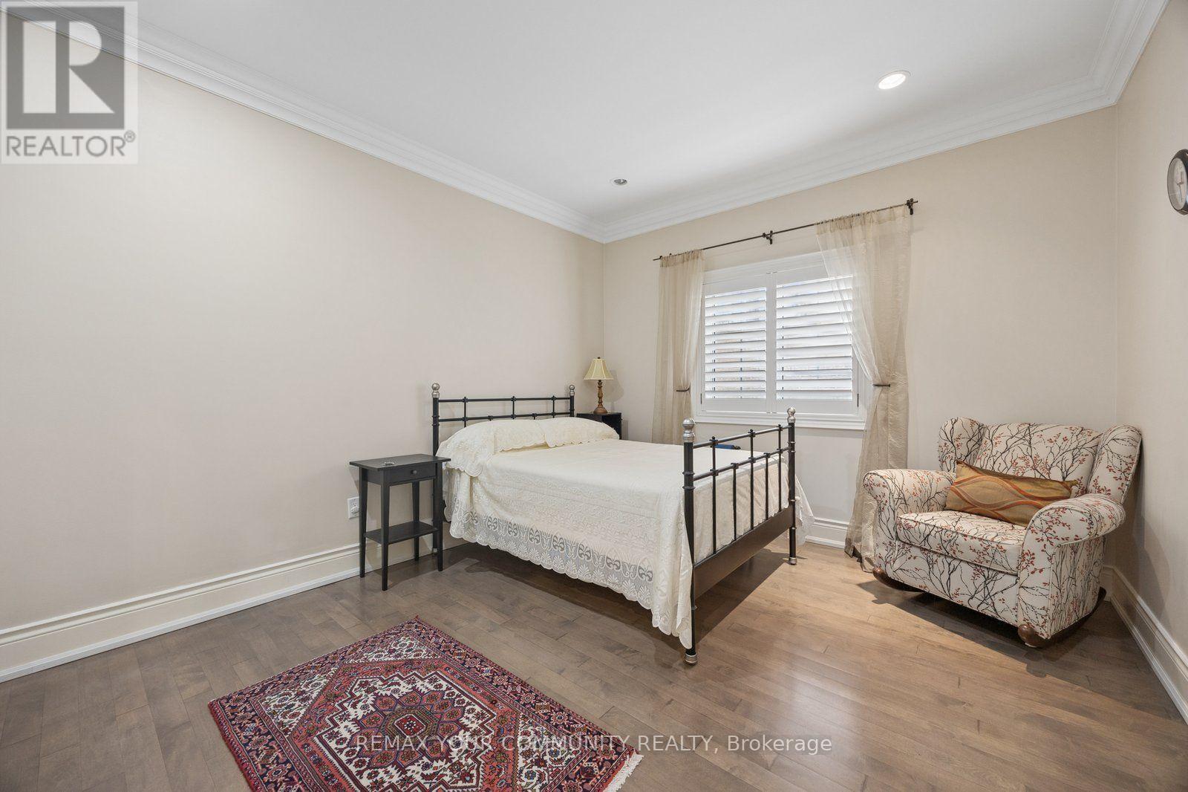
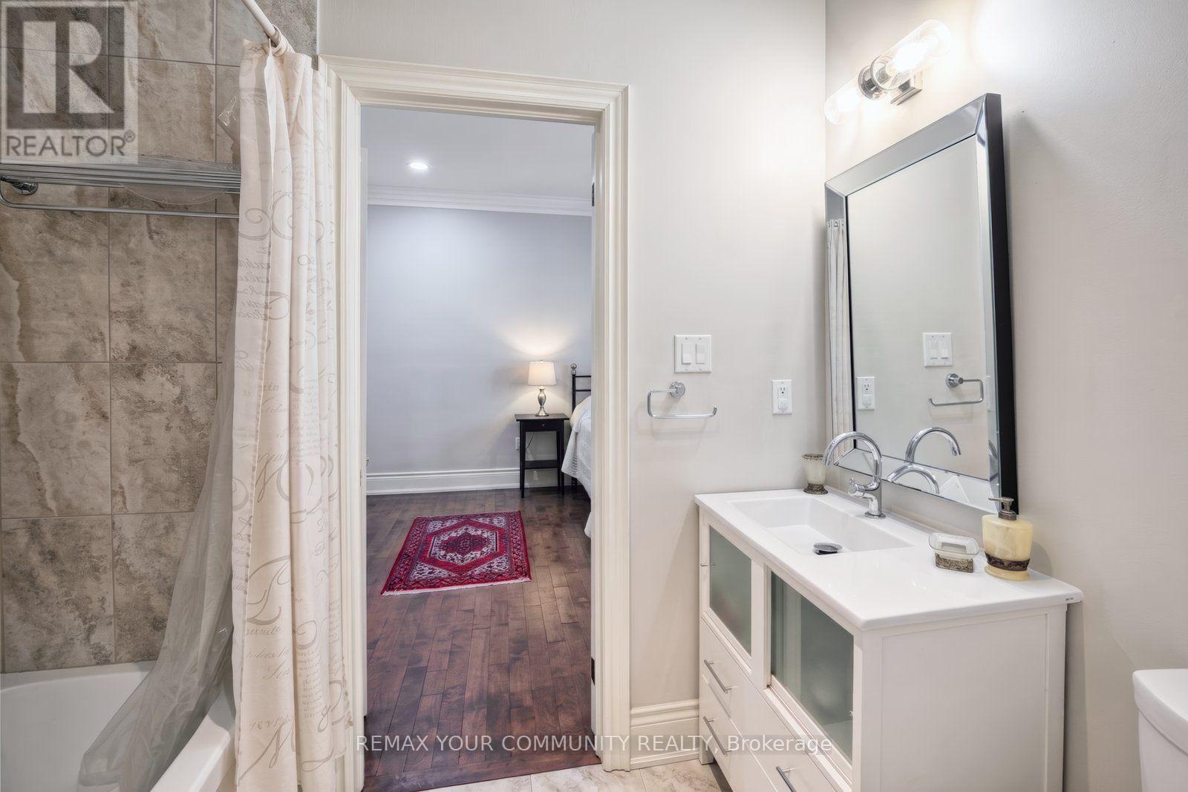

5 Bedroom
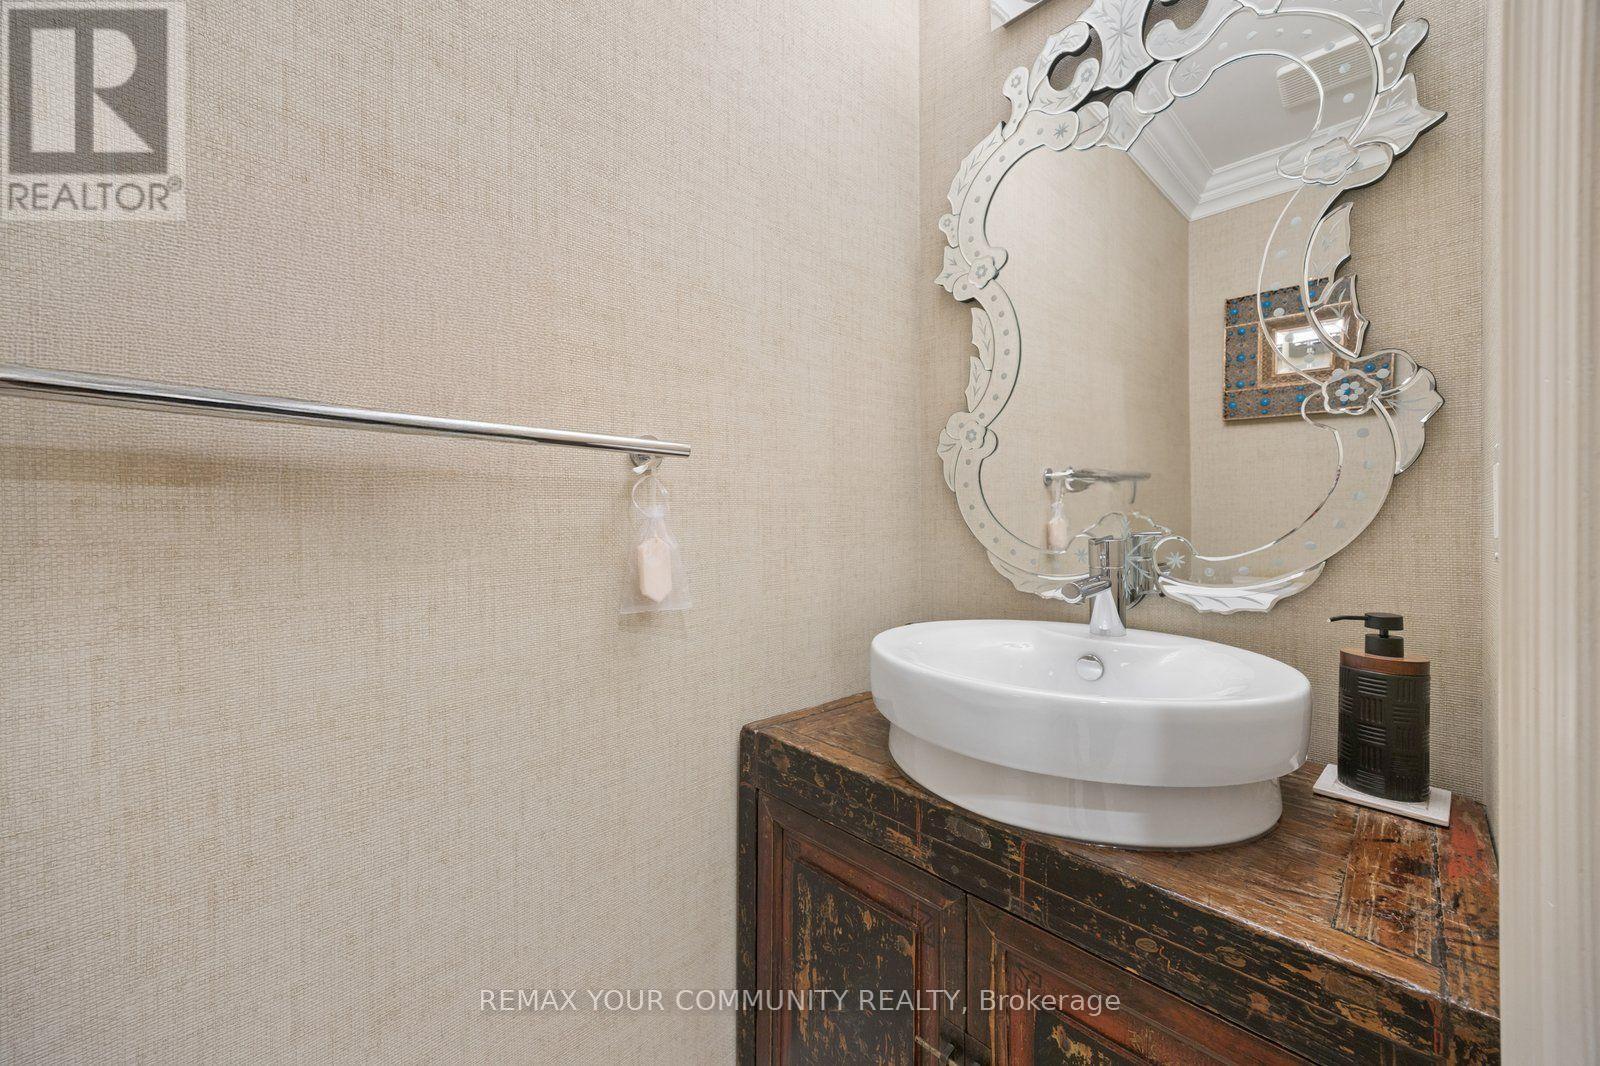
6 Bathroom
2,500 - 3,000 sqft
Bungalow
Fireplace
Inground Pool
Central Air Conditioning
Forced Air
$2,149,000
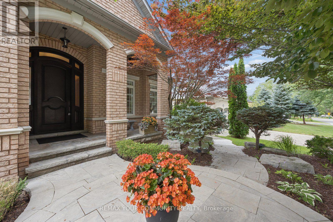
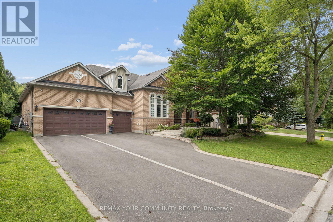
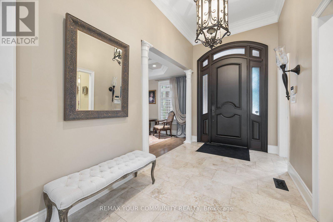
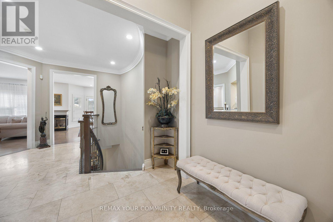
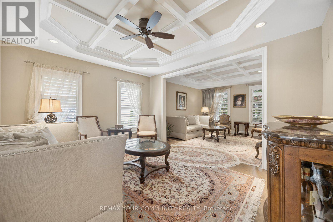
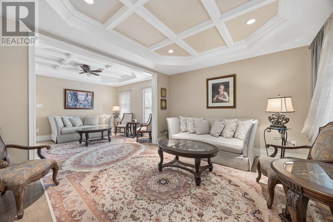
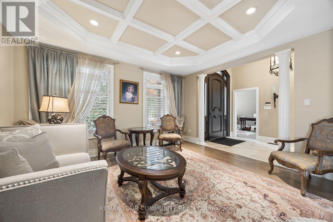
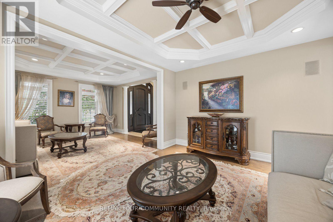
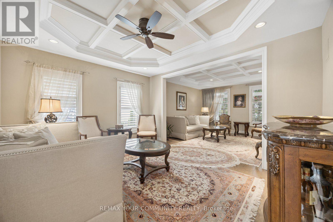
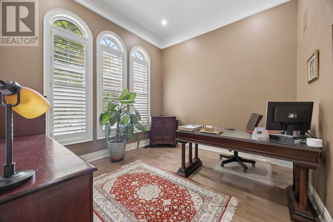
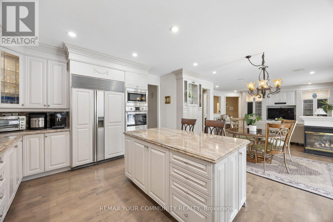
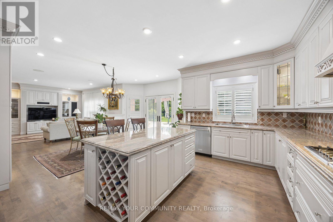
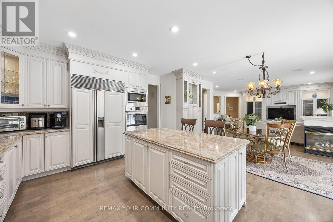
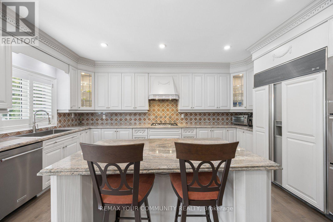
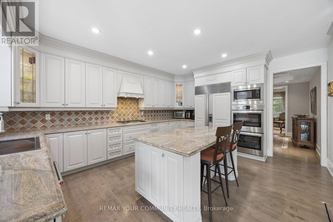
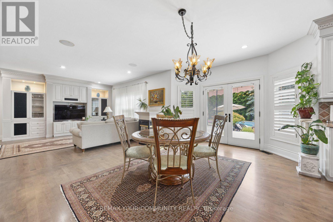
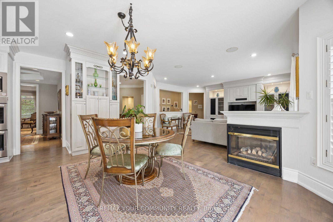
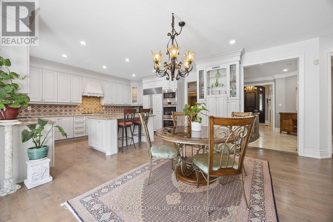
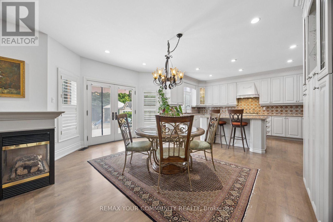
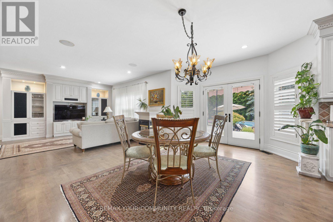
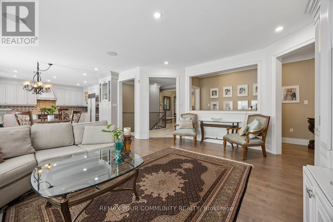
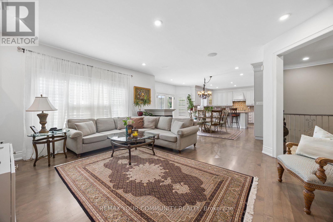
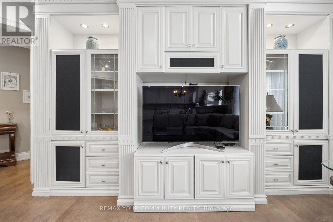
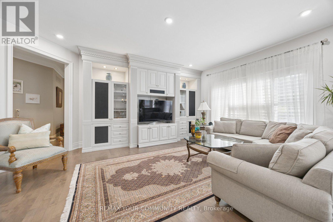
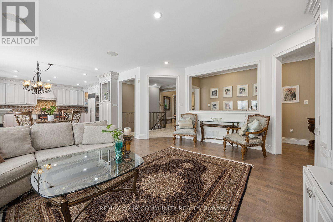
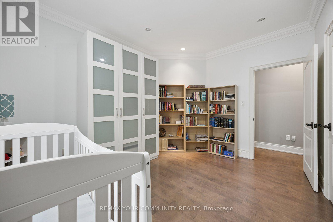
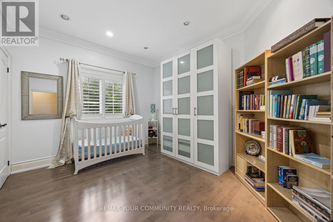
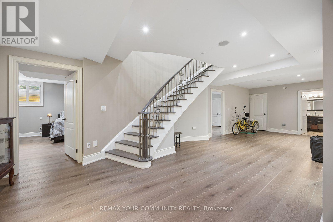
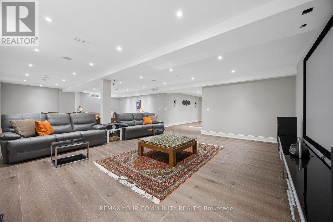
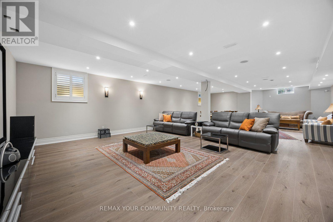
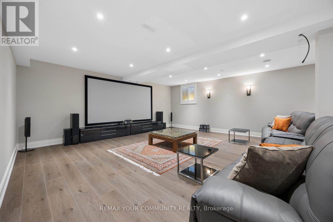
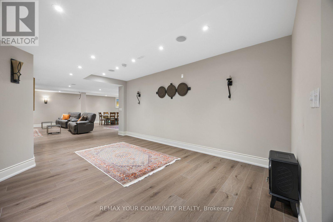
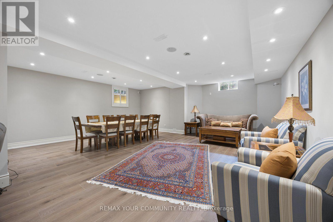
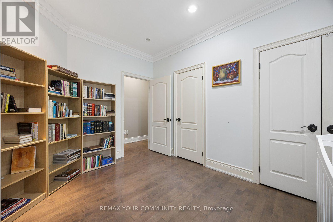
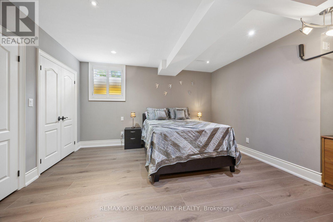
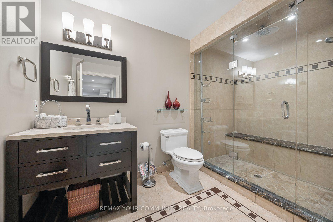
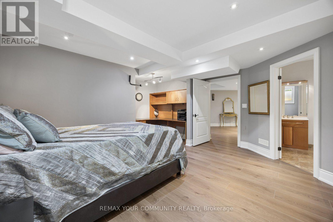
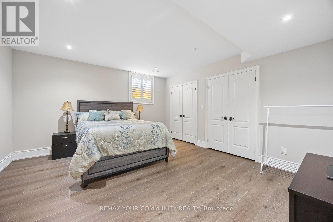
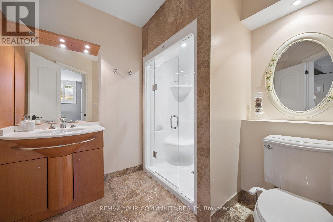
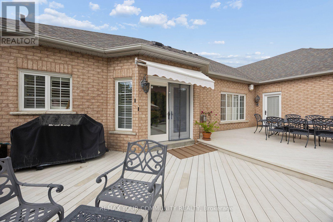
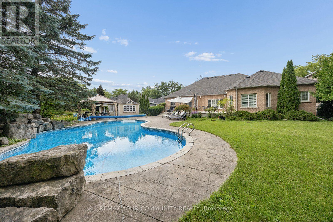
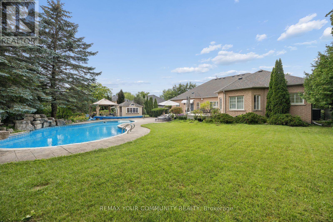
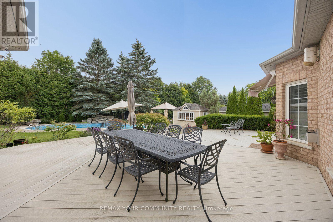
Exceptional bungalow showcasing a bright, spacious interior and an outstanding layout designed for both everyday living and entertaining. Elegant coffered ceilings add character and sophistication throughout the main living areas, while the generous principal rooms offer exceptional comfort and versatility. The gourmet open-concept kitchen is beautifully appointed with double wall ovens and flows seamlessly into the family room, creating the perfect gathering space. A main-floor office with soaring high ceilings and picture windows provides an impressive workspace, ideal for working from home or as a versatile flex room.The finished basement is thoughtfully designed with a dedicated theatre room, a spacious recreation area, and two oversized bedrooms, each featuring double closets, a private ensuite, and a built-in desk-perfect for extended family, guests, or multi-generational living. The main basement bathroom is complete with a luxurious steam shower, creating a spa-inspired retreat.Step outside to your own private backyard oasis, professionally landscaped with a south-facing saltwater pool featuring a stunning waterfall, a maintenance-free deck, and elegant stone walkways. Complete with a three-car garage and built-in speakers throughout the home, this impressive residence showcases exceptional quality, thoughtful design, and timeless appeal. (id:15069)
Property Details
| MLS® Number | N13603020 |
| Property Type | Single Family |
| Community Name | Rural Vaughan |
| Parking Space Total | 9 |
| Pool Type | Inground Pool |
Building
| Bathroom Total | 6 |
| Bedrooms Above Ground | 3 |
| Bedrooms Below Ground | 2 |
| Bedrooms Total | 5 |
| Appliances | Water Purifier, Central Vacuum, Dishwasher, Dryer, Garage Door Opener, Microwave, Oven, Stove, Washer, Refrigerator |
| Architectural Style | Bungalow |
| Basement Development | Finished |
| Basement Type | N/a (finished) |
| Construction Style Attachment | Detached |
| Cooling Type | Central Air Conditioning |
| Exterior Finish | Brick |
| Fireplace Present | Yes |
| Flooring Type | Laminate, Hardwood |
| Foundation Type | Concrete |
| Half Bath Total | 1 |
| Heating Fuel | Natural Gas |
| Heating Type | Forced Air |
| Stories Total | 1 |
| Size Interior | 2,500 - 3,000 Sqft |
| Type | House |
| Utility Water | Municipal Water |
Parking
| Attached Garage | |
| Garage |
Land
| Acreage | No |
| Sewer | Sanitary Sewer |
| Size Depth | 164 Ft |
| Size Frontage | 82 Ft |
| Size Irregular | 82 X 164 Ft |
| Size Total Text | 82 X 164 Ft |
Rooms
| Level | Type | Length | Width | Dimensions |
|---|---|---|---|---|
| Lower Level | Bedroom | 6.1 m | 4.72 m | 6.1 m x 4.72 m |
| Lower Level | Media | 6.1 m | 5.79 m | 6.1 m x 5.79 m |
| Lower Level | Recreational, Games Room | 6.93 m | 6.1 m | 6.93 m x 6.1 m |
| Lower Level | Bedroom | 4.88 m | 4.72 m | 4.88 m x 4.72 m |
| Main Level | Living Room | 4.42 m | 3.55 m | 4.42 m x 3.55 m |
| Main Level | Dining Room | 4.27 m | 3.76 m | 4.27 m x 3.76 m |
| Main Level | Office | 3.42 m | 3.6 m | 3.42 m x 3.6 m |
| Main Level | Kitchen | 7.01 m | 5.99 m | 7.01 m x 5.99 m |
| Main Level | Family Room | 4.88 m | 4.27 m | 4.88 m x 4.27 m |
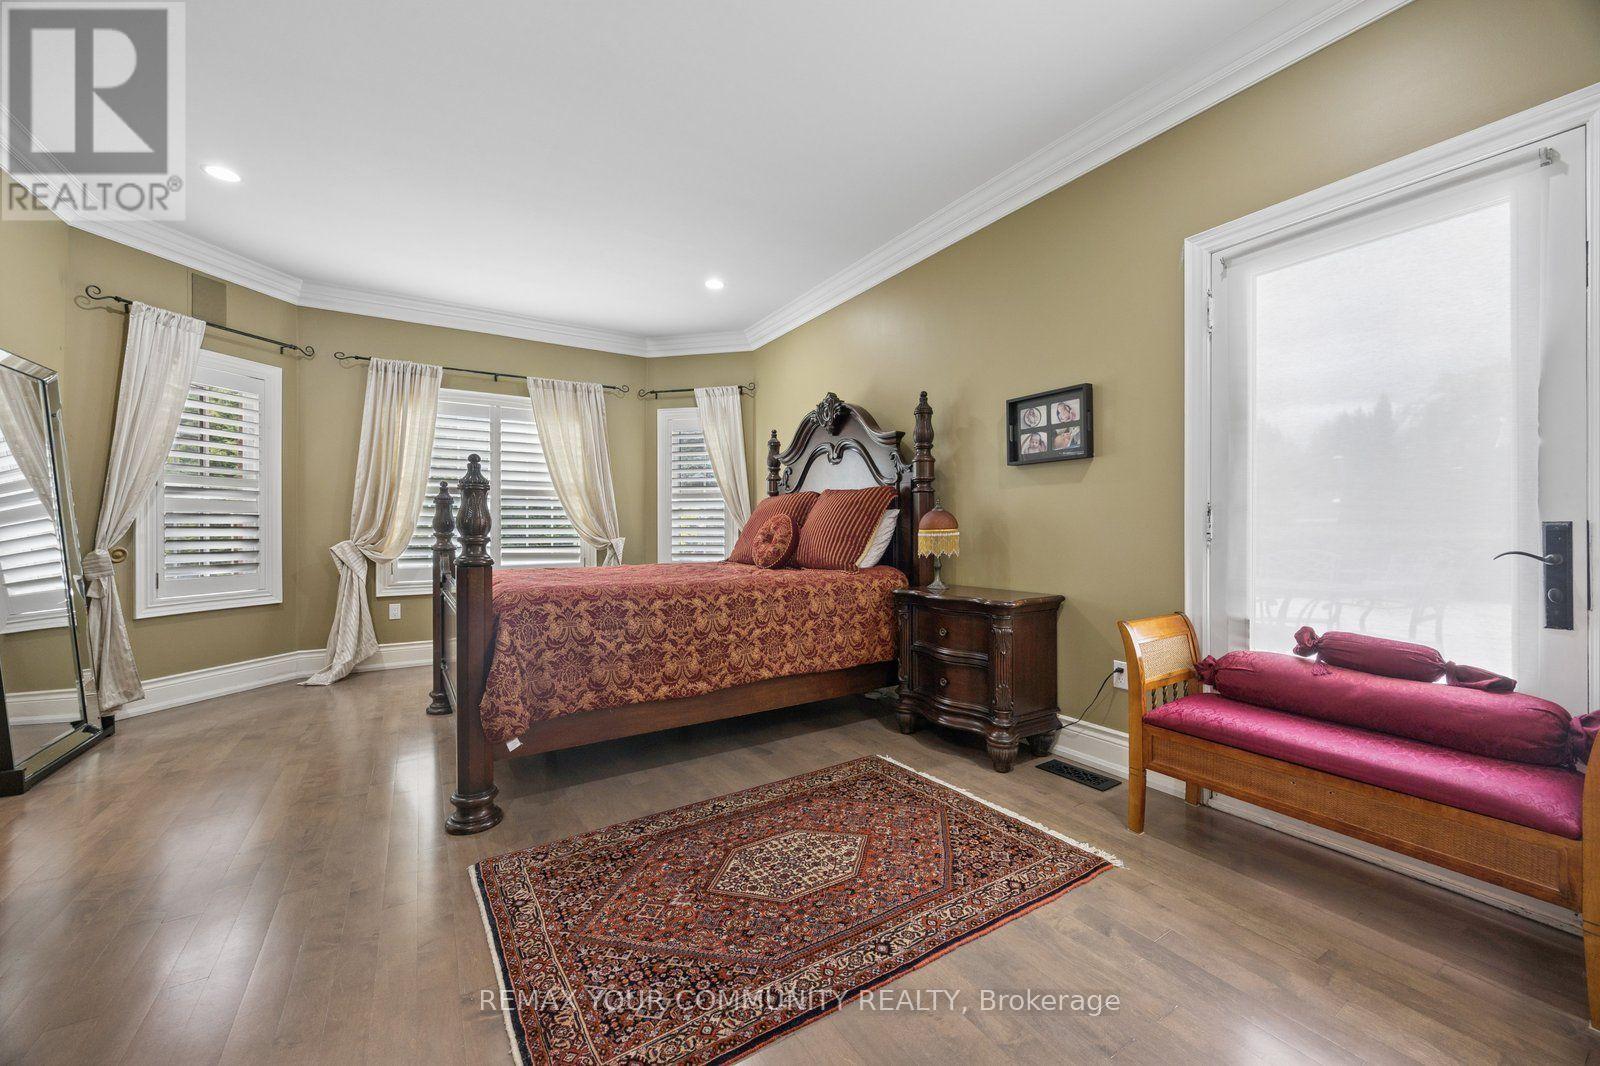
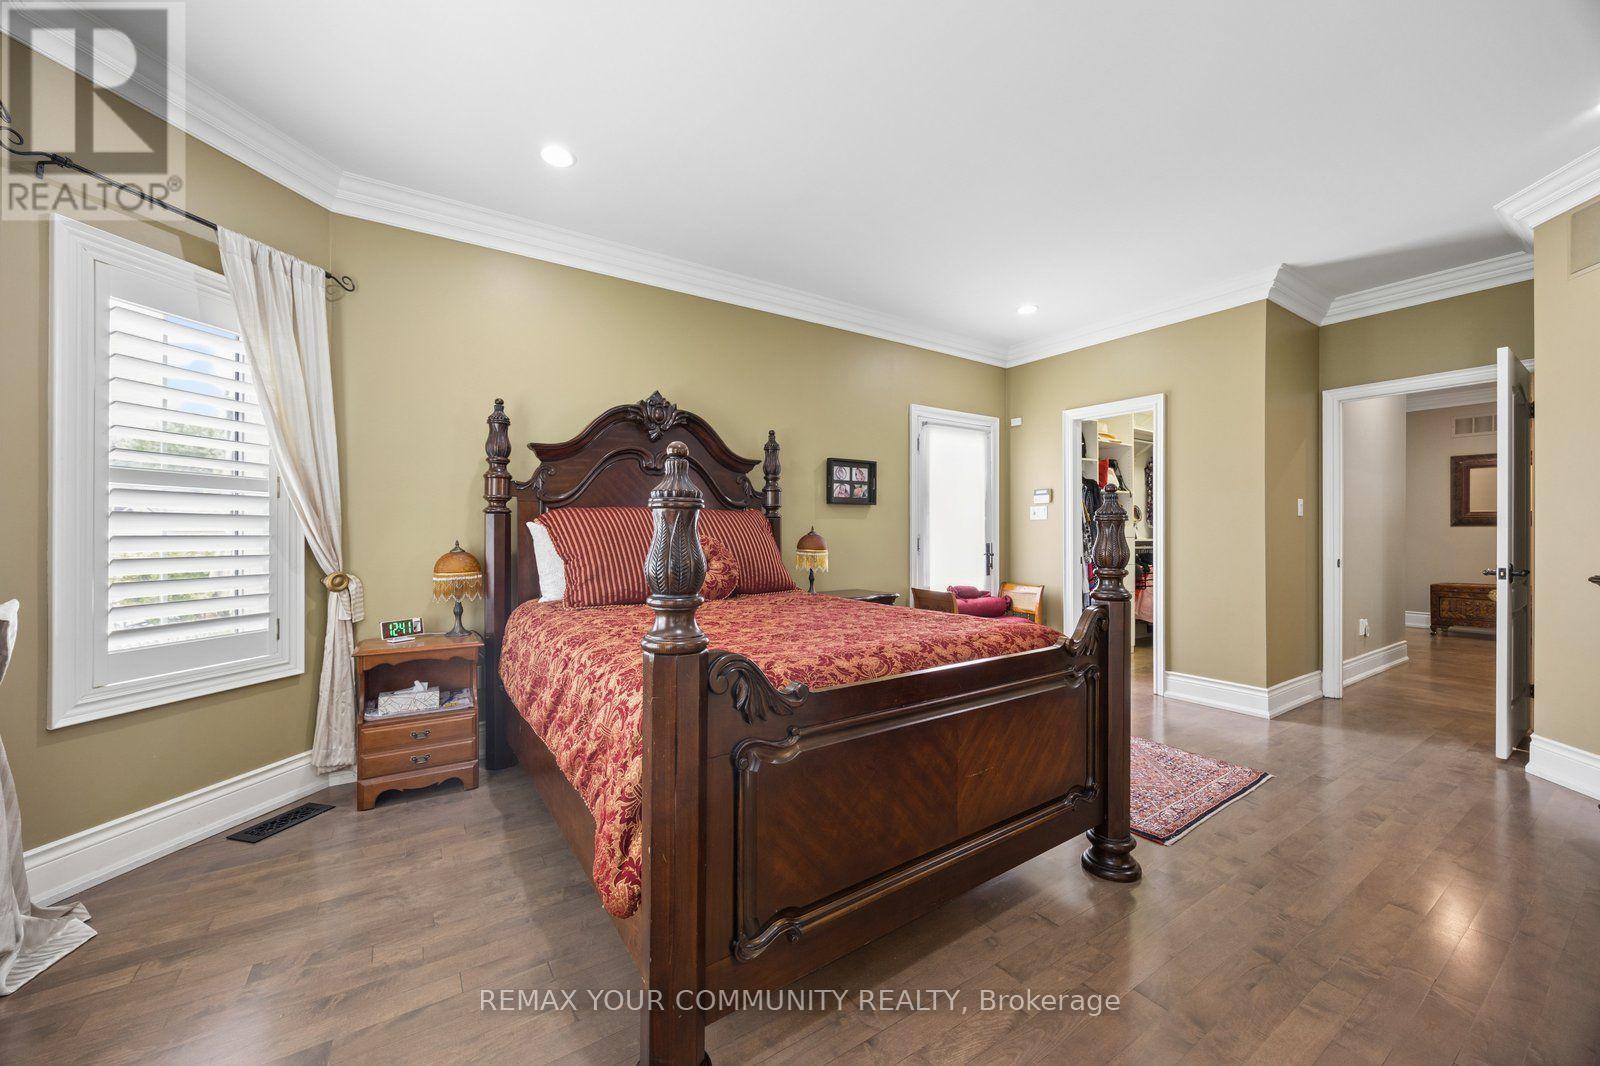
| Main Level | Primary Bedroom | 5.33 m | 3.96 m | 5.33 m x 3.96 m |
| Main Level | Bedroom | 3.91 m | 3.45 m | 3.91 m x 3.45 m |
| Main Level | Bedroom | 3.91 m | 3.3 m | 3.91 m x 3.3 m |
https://www.realtor.ca/real-estate/30076243/123-laurentian-boulevard-vaughan-rural-vaughan
Contact Us
Contact us for more information

This REALTOR.ca listing content is owned and licensed by REALTOR® members of The Canadian Real Estate Association
The trademarks REALTOR®, REALTORS®, and the REALTOR® logo are controlled by The Canadian Real Estate Association (CREA) and identify real estate professionals who are members of CREA. The trademarks MLS®, Multiple Listing Service® and the associated logos are owned by The Canadian Real Estate Association (CREA) and identify the quality of services provided by real estate professionals who are members of CREA. The trademark DDF® is owned by The Canadian Real Estate Association (CREA) and identifies CREA's Data Distribution Facility (DDF®)
July 24 2026 05:33:58
Toronto Regional Real Estate Board
RE/MAX Your Community Realty