
123 Farrington Crescent Prince Edward County, Ontario K0K 2T0


2 Bedroom
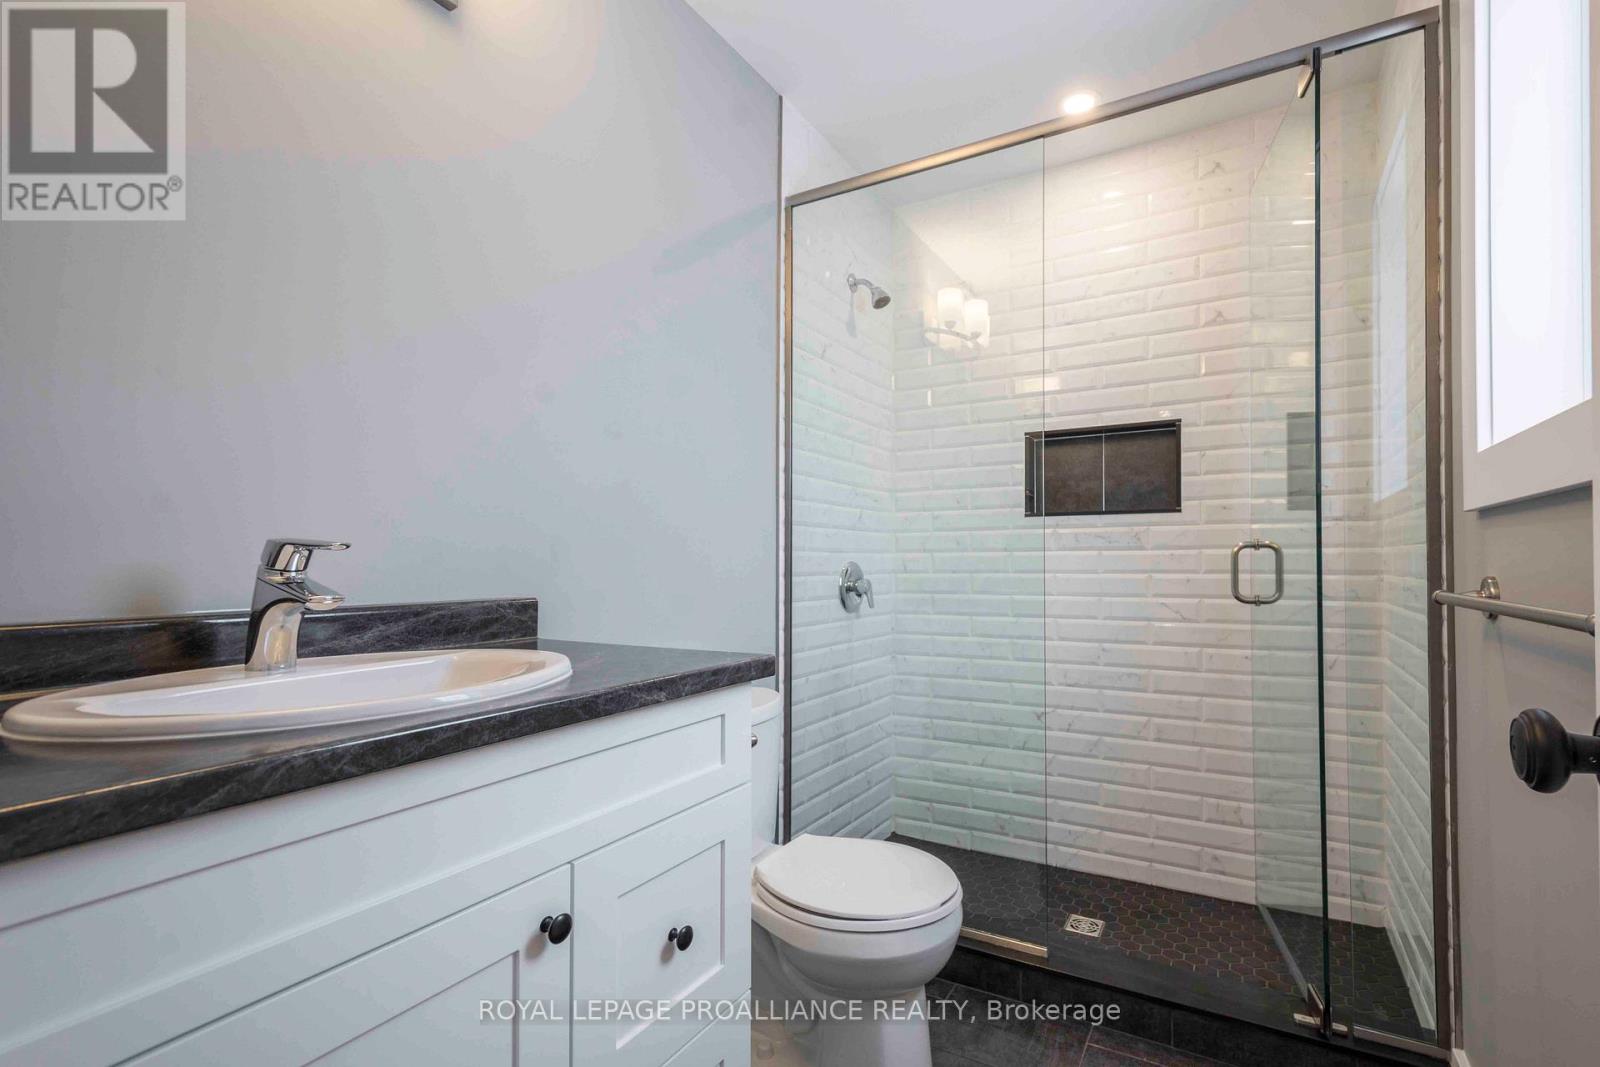
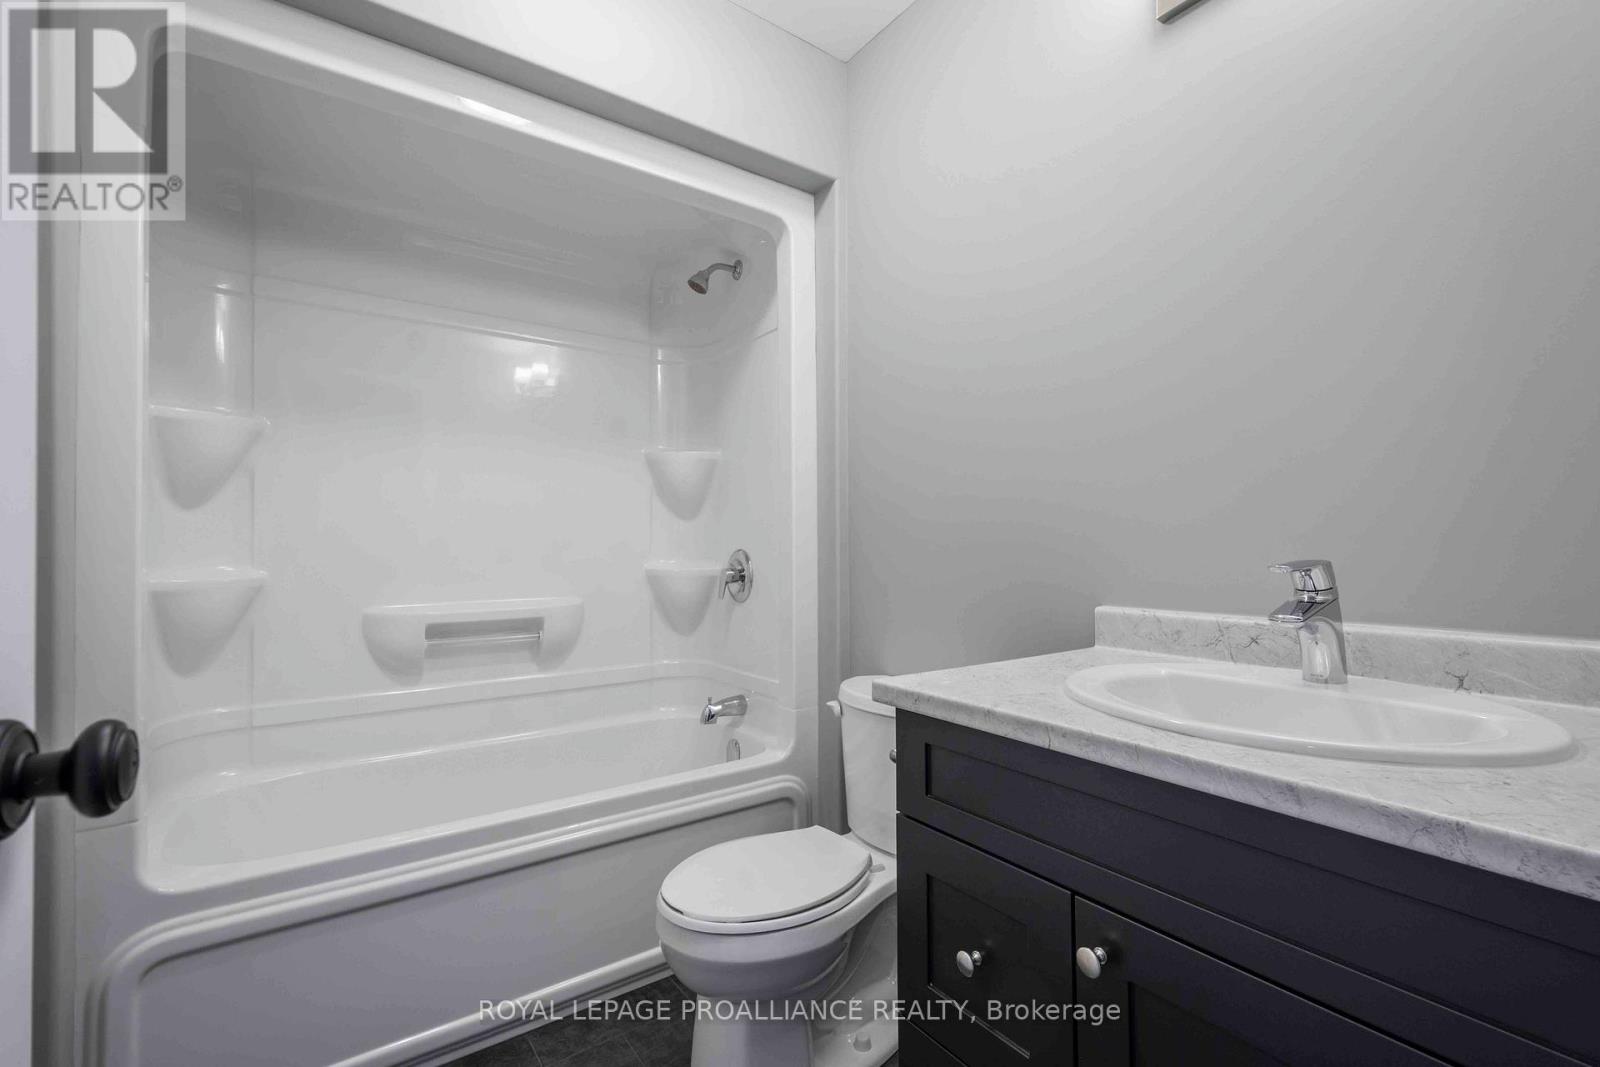
2 Bathroom
1,100 - 1,500 sqft
Bungalow
Central Air Conditioning
Forced Air
$530,000
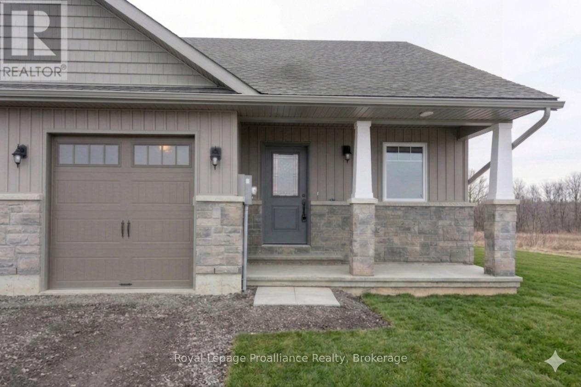
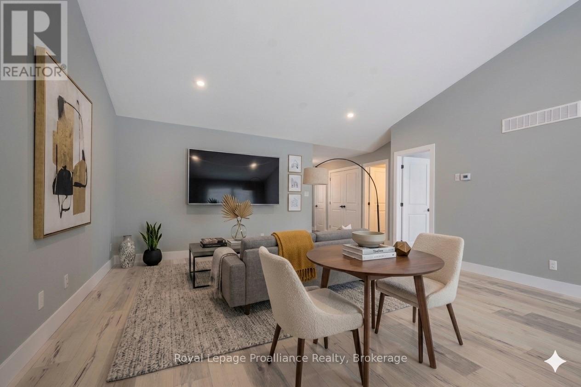
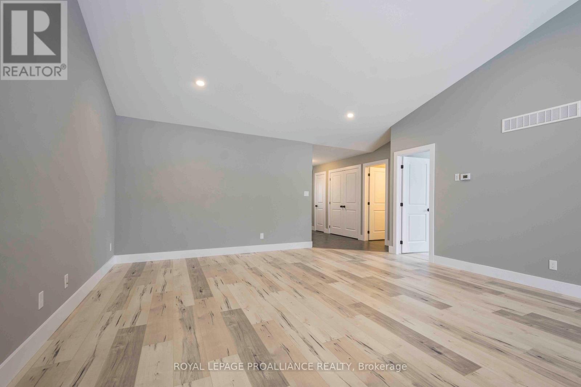
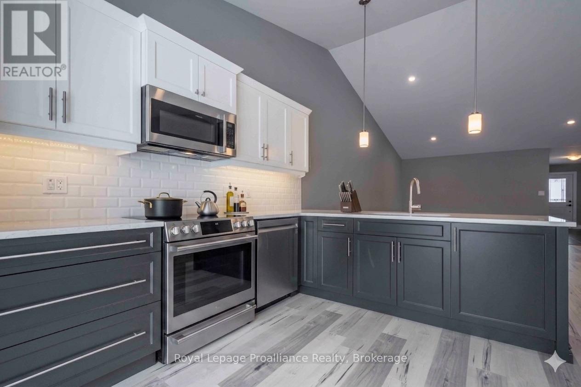
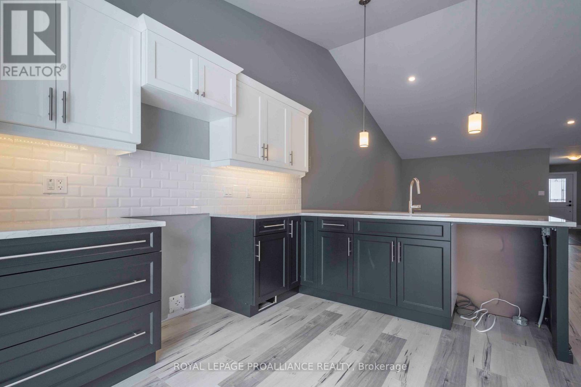
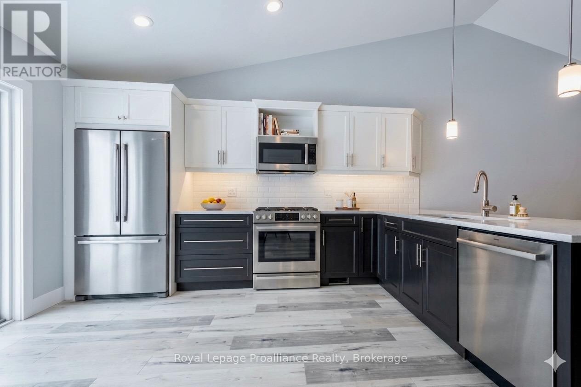
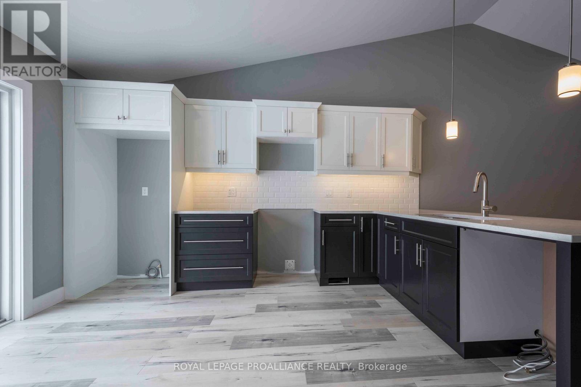
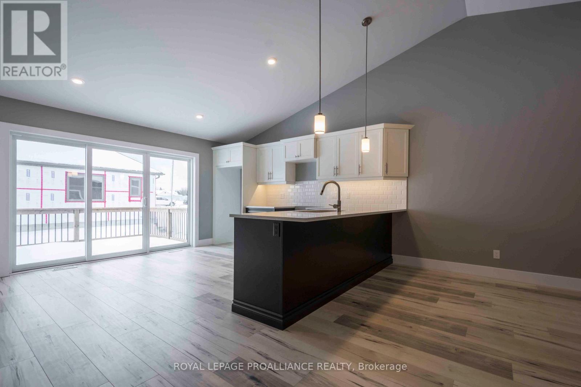
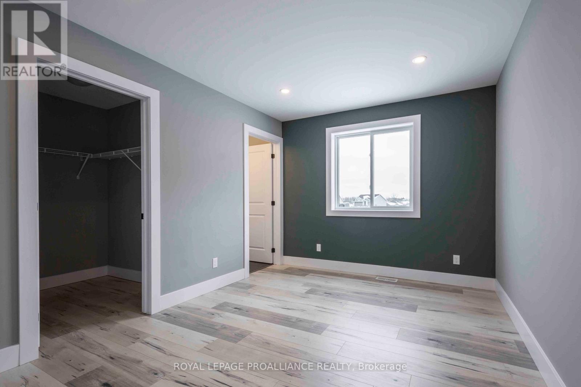
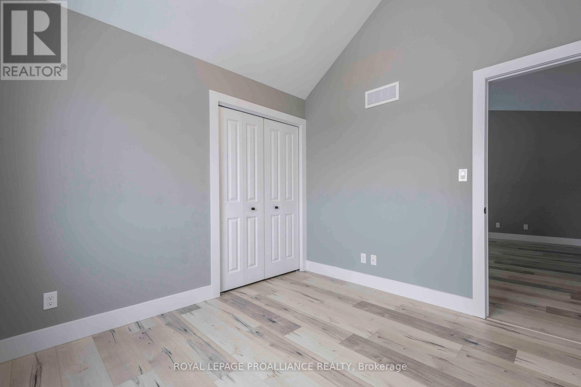
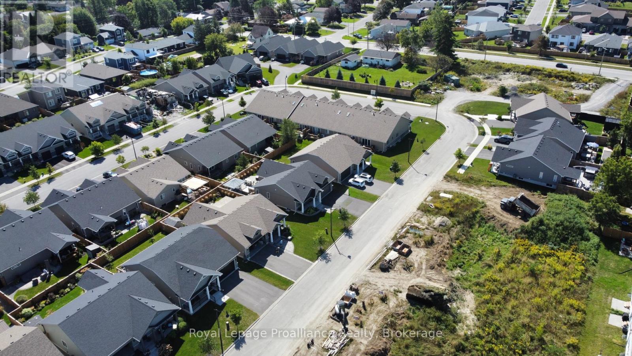
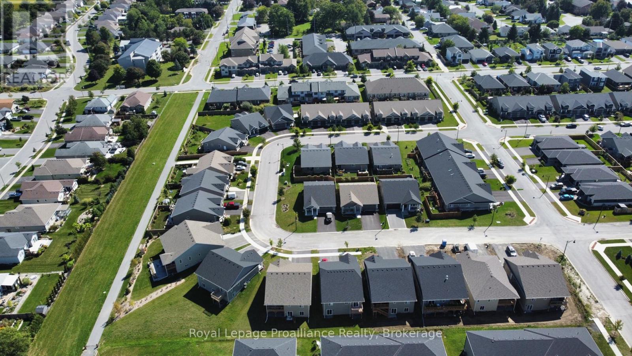
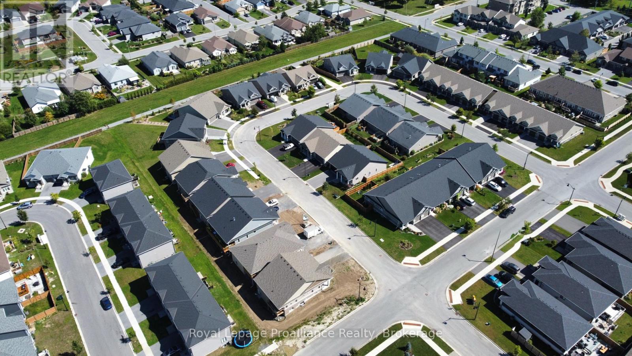
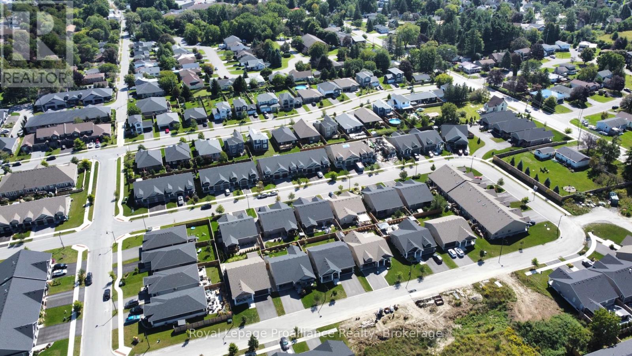
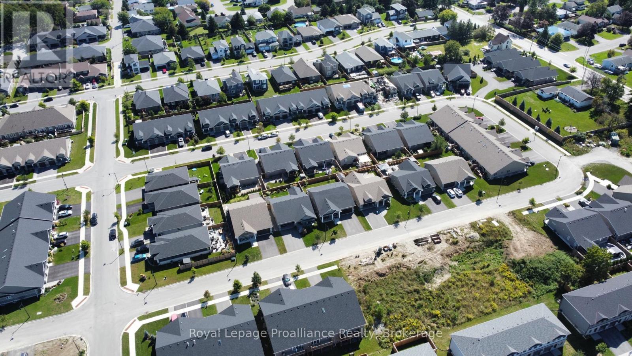
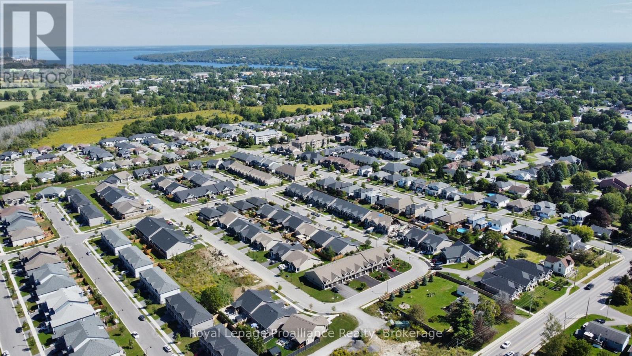
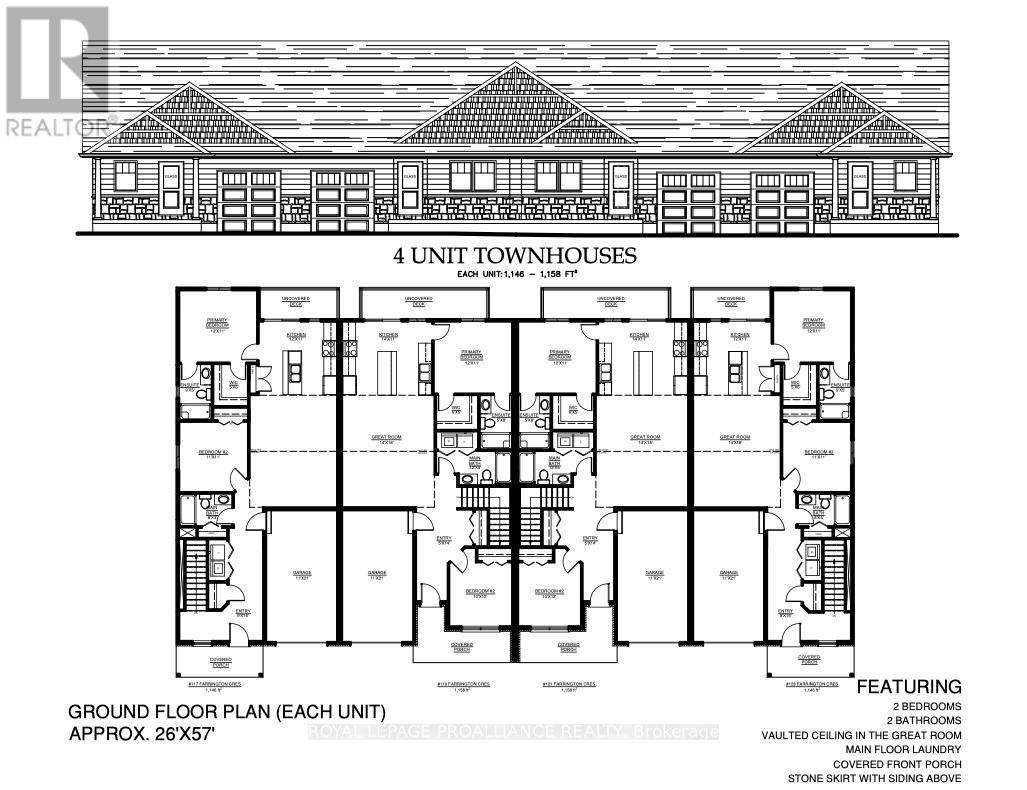
Simplify your life without sacrificing comfort. This brand-new, exterior-unit freehold (no condo fees) townhouse by McDonald Homes offers the ideal layout for downsizers seeking an easy, low-maintenance lifestyle. Enjoy the convenience of main-floor living with a bright, open-concept design, a handy breakfast bar, and a primary bedroom featuring a walk-in closet and private ensuite. Say goodbye to weekend fixer-upper projects-this home is completely turnkey, featuring durable 130MPH shingles, high-efficiency systems, and a seven year TARION warranty for total peace of mind. The full unfinished basement provides excellent, easily accessible storage for family heirlooms and seasonal items. Best of all, you can leave the car in the garage! Enjoy an active, independent retirement just steps from downtown restaurants, boutiques, shoping, the Millennium Trail, and local wineriers and breweries. (id:15069)
Property Details
| MLS® Number | X12534498 |
| Property Type | Single Family |
| Community Name | Picton Ward |
| Amenities Near By | Beach, Golf Nearby, Marina, Schools |
| Equipment Type | Water Heater - Tankless, Water Heater |
| Features | Conservation/green Belt, Sump Pump |
| Parking Space Total | 2 |
| Rental Equipment Type | Water Heater - Tankless, Water Heater |
| Structure | Deck, Porch |
Building
| Bathroom Total | 2 |
| Bedrooms Above Ground | 2 |
| Bedrooms Total | 2 |
| Age | New Building |
| Appliances | Water Heater - Tankless, Water Meter |
| Architectural Style | Bungalow |
| Basement Development | Unfinished |
| Basement Type | Full (unfinished) |
| Construction Style Attachment | Attached |
| Cooling Type | Central Air Conditioning |
| Exterior Finish | Stone, Vinyl Siding |
| Fire Protection | Smoke Detectors |
| Foundation Type | Poured Concrete |
| Heating Fuel | Natural Gas |
| Heating Type | Forced Air |
| Stories Total | 1 |
| Size Interior | 1,100 - 1,500 Sqft |
| Type | Row / Townhouse |
| Utility Water | Municipal Water |
Parking
| Attached Garage | |
| Garage |
Land
| Acreage | No |
| Land Amenities | Beach, Golf Nearby, Marina, Schools |
| Sewer | Sanitary Sewer |
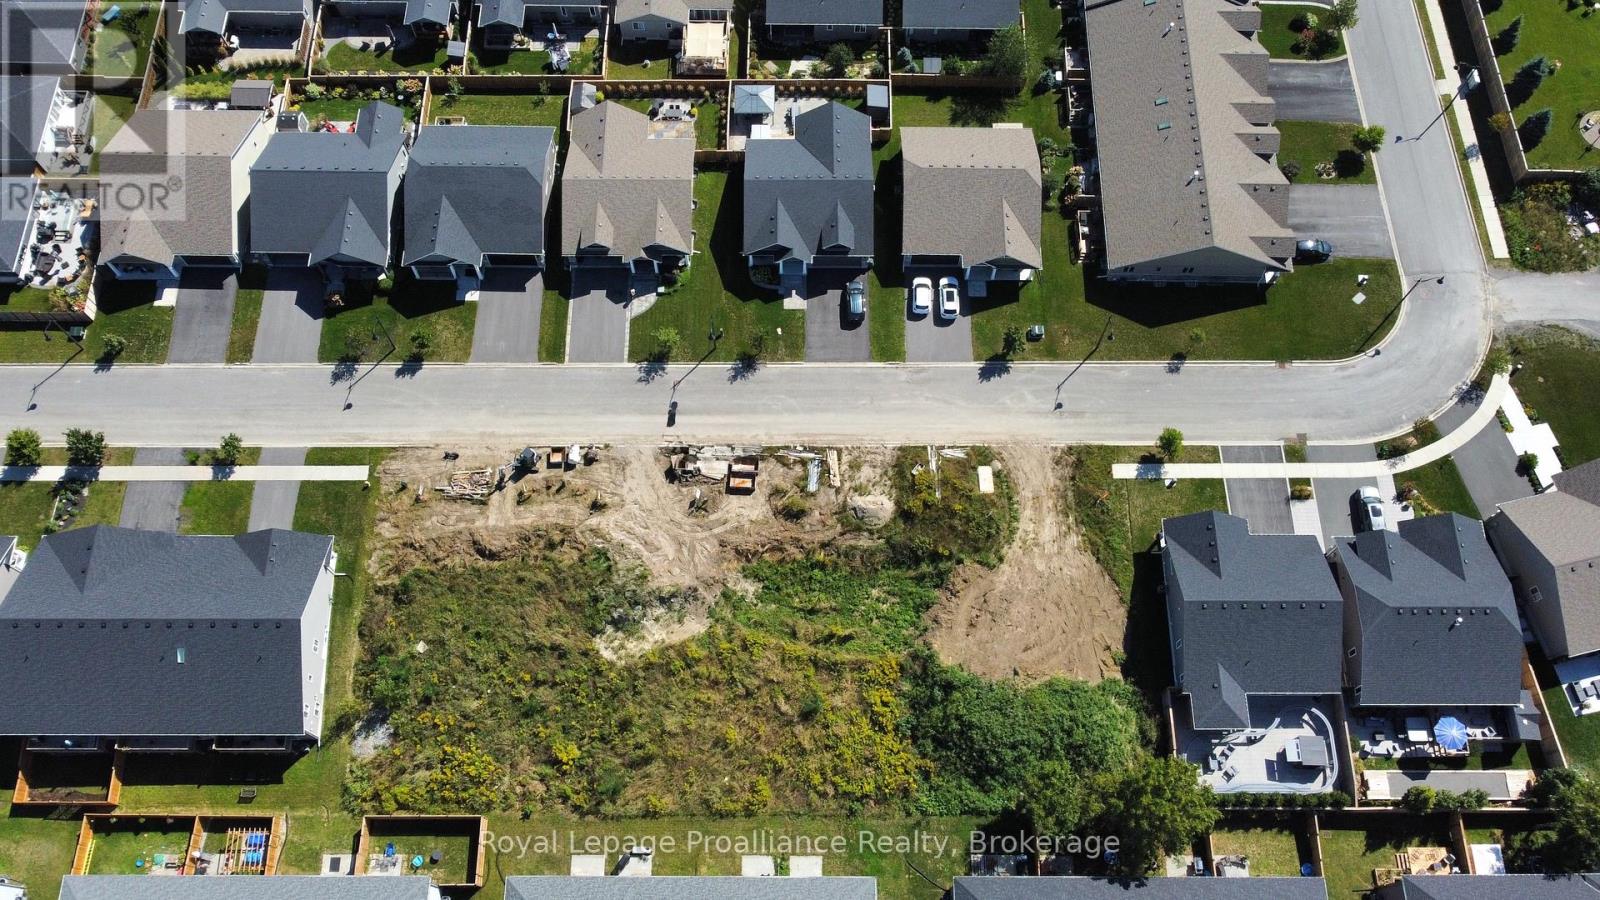
| Size Depth | 96 Ft |
| Size Frontage | 119 Ft |
| Size Irregular | 119 X 96 Ft ; Frontage Is For The Entire Block Of Four |
| Size Total Text | 119 X 96 Ft ; Frontage Is For The Entire Block Of Four|under 1/2 Acre |
| Zoning Description | R3-64-h |
Rooms
| Level | Type | Length | Width | Dimensions |
|---|---|---|---|---|
| Main Level | Primary Bedroom | 3.66 m | 3.35 m | 3.66 m x 3.35 m |
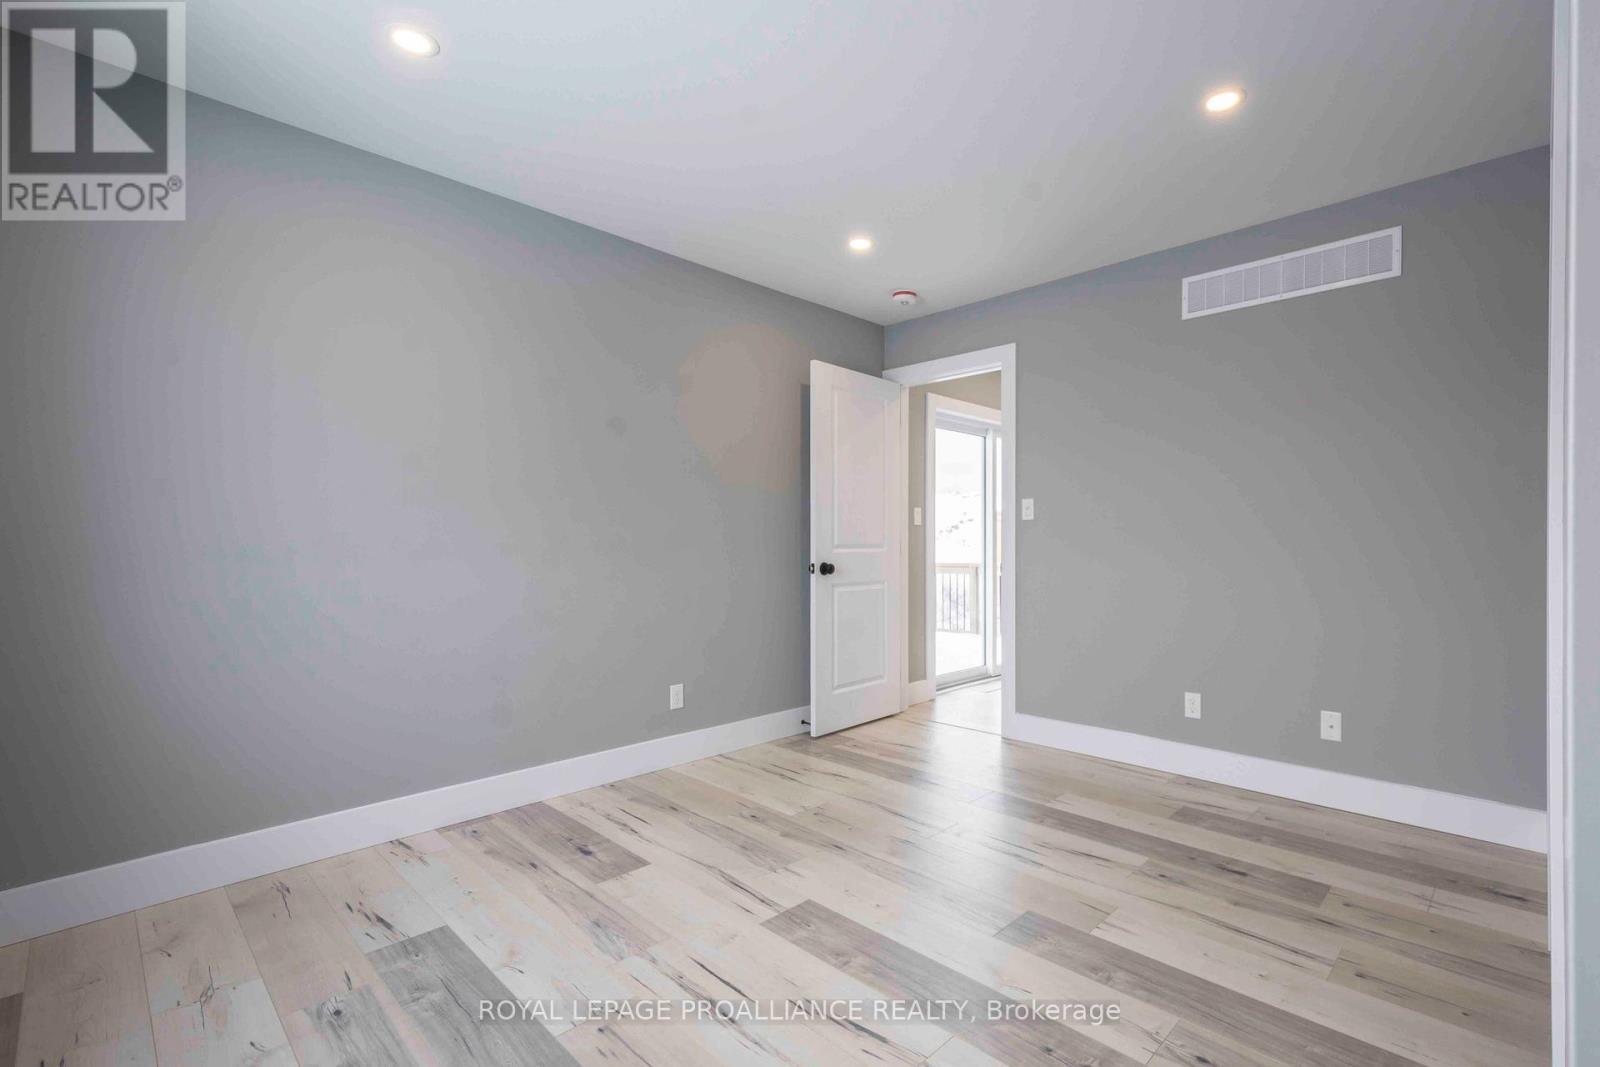
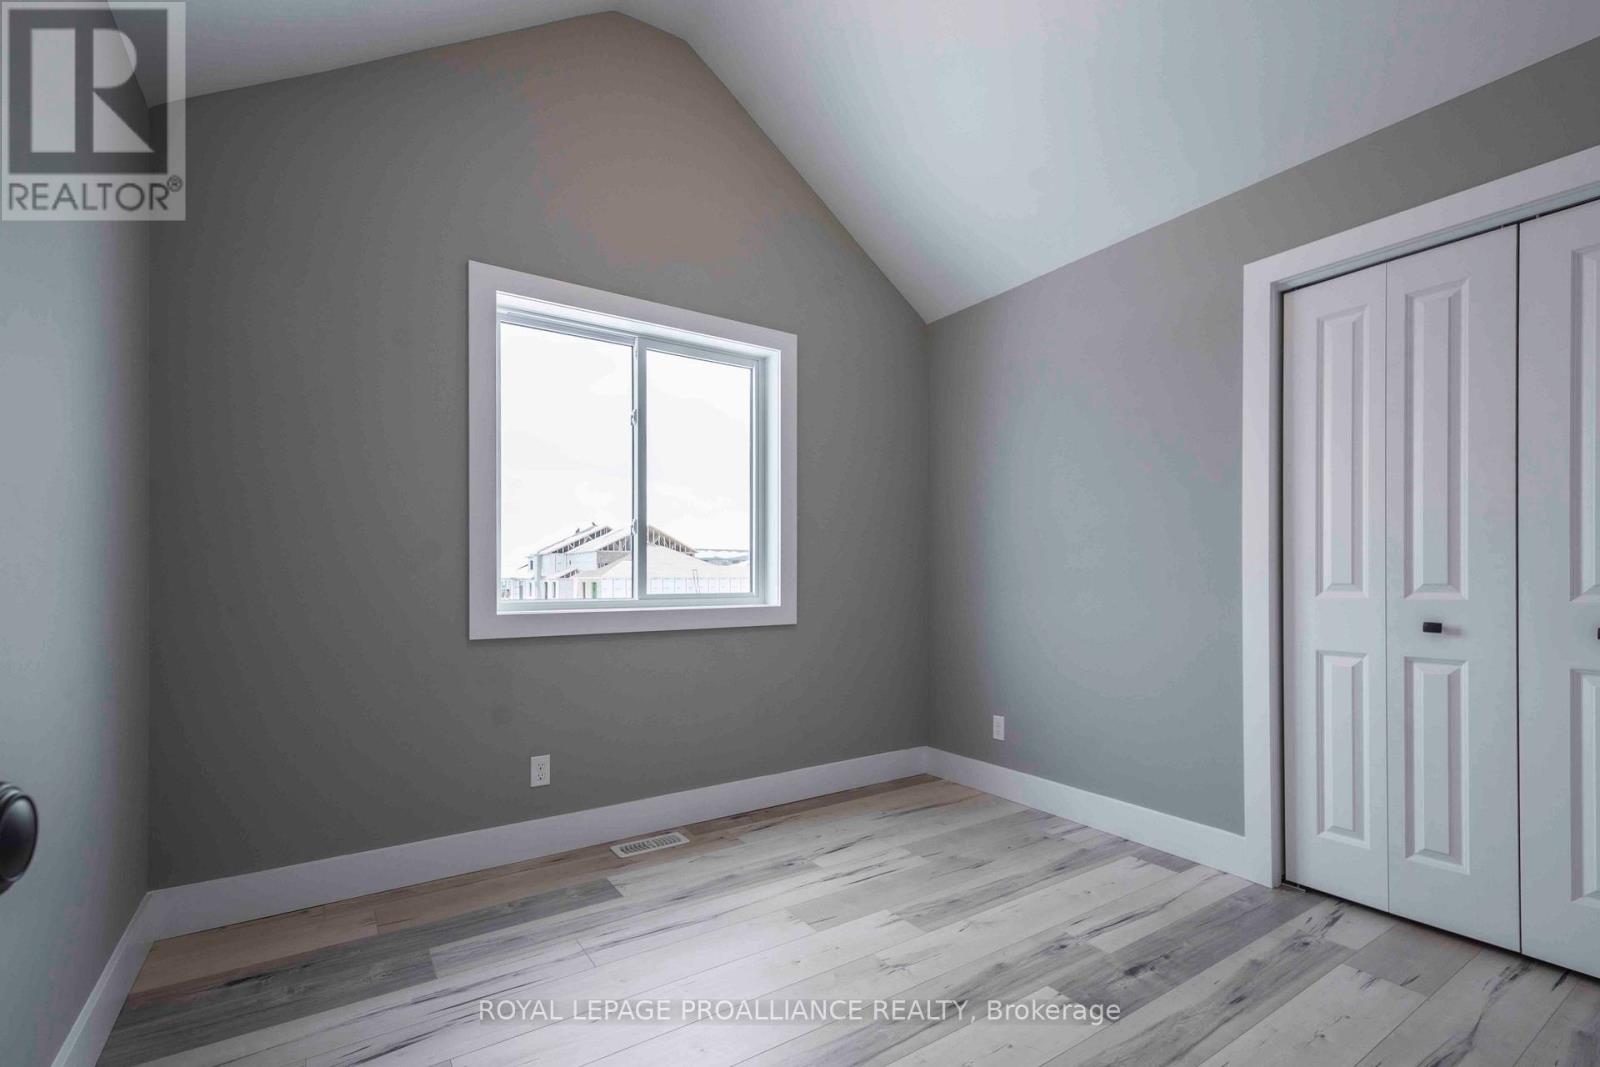
| Main Level | Bedroom 2 | 3.35 m | 3.35 m | 3.35 m x 3.35 m |
| Main Level | Kitchen | 3.66 m | 3.35 m | 3.66 m x 3.35 m |
| Main Level | Great Room | 4.27 m | 5.49 m | 4.27 m x 5.49 m |
Utilities
| Cable | Available |
| Electricity | Installed |
| Sewer | Installed |
Contact Us
Contact us for more information

This REALTOR.ca listing content is owned and licensed by REALTOR® members of The Canadian Real Estate Association
The trademarks REALTOR®, REALTORS®, and the REALTOR® logo are controlled by The Canadian Real Estate Association (CREA) and identify real estate professionals who are members of CREA. The trademarks MLS®, Multiple Listing Service® and the associated logos are owned by The Canadian Real Estate Association (CREA) and identify the quality of services provided by real estate professionals who are members of CREA. The trademark DDF® is owned by The Canadian Real Estate Association (CREA) and identifies CREA's Data Distribution Facility (DDF®)
September 15 2026 10:19:02
Central Lakes Association of REALTORS®
Royal LePage Proalliance Realty