
123 Canfield Rd Kenora, Ontario P9N 4N4

3 Bedroom
2 Bathroom
1,880 sqft
Bungalow
Fireplace
Forced Air
Waterfront
Acreage
$957,900
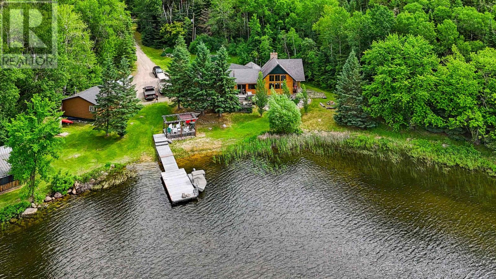
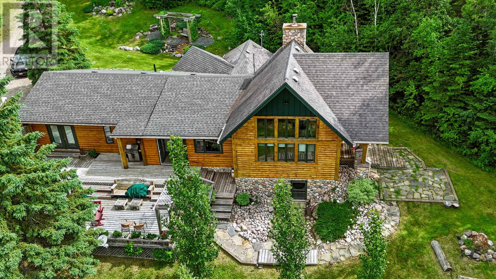
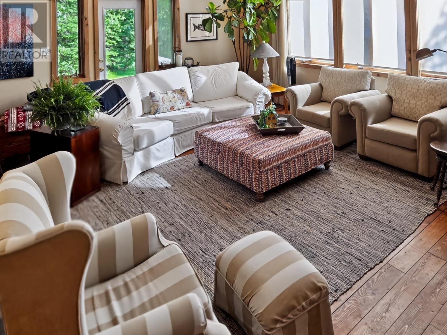
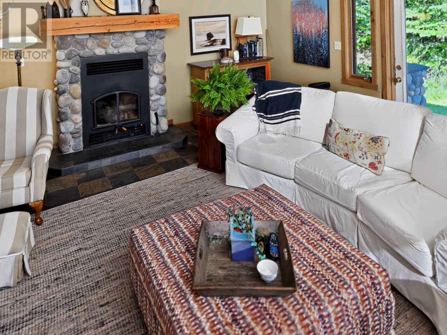
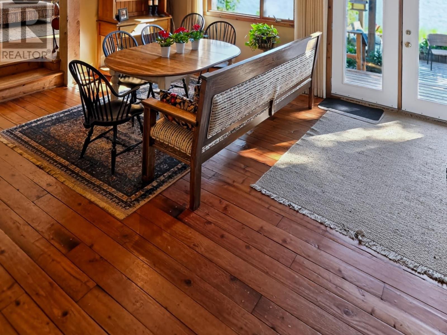
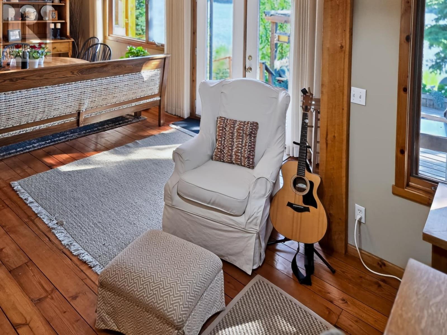
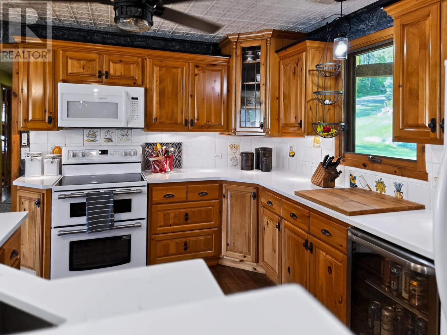
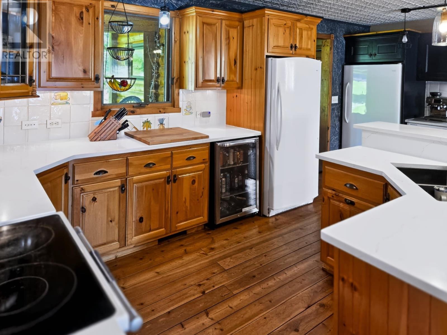
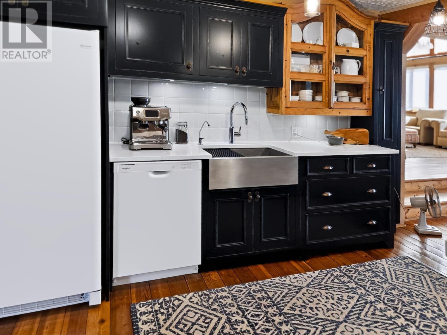
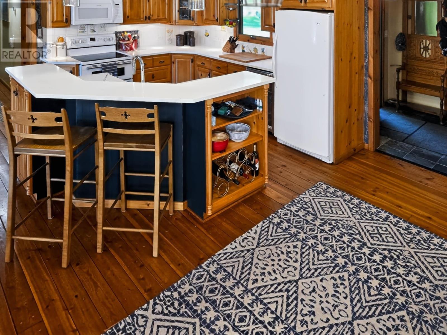
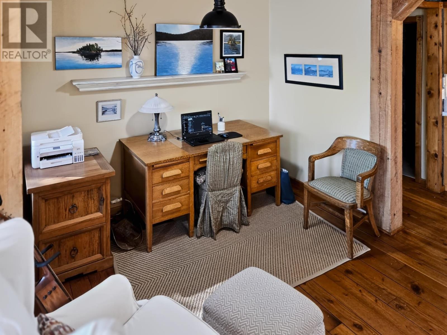
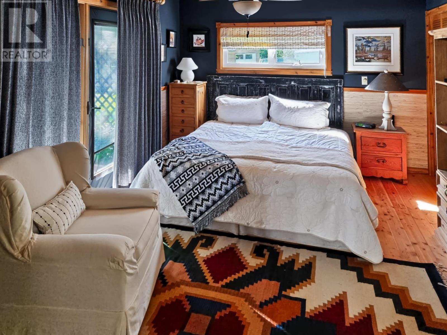
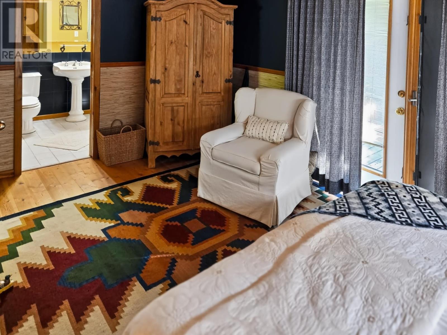
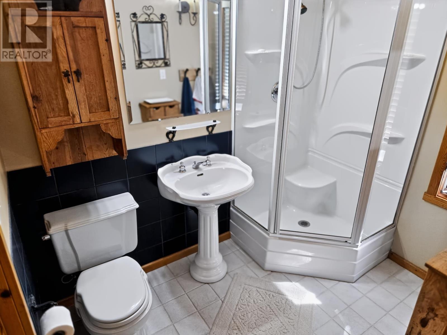
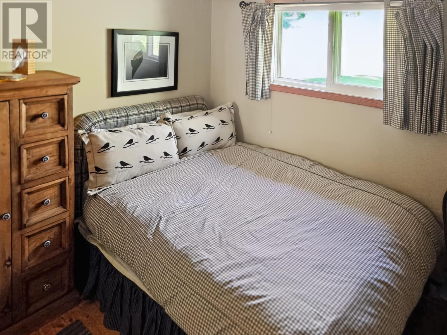

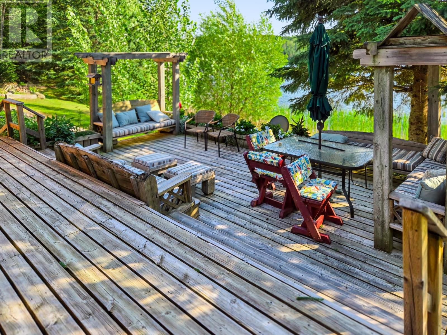
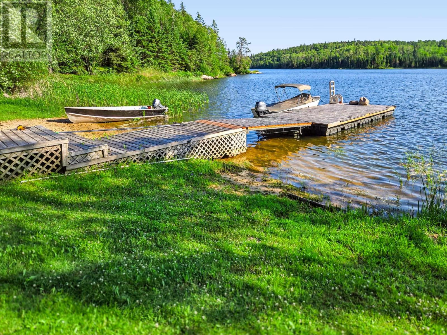
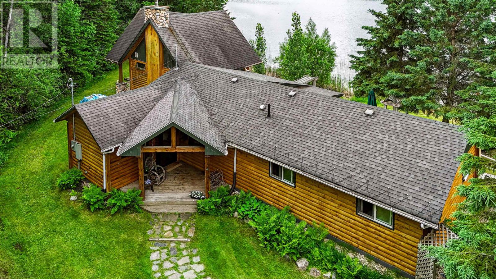
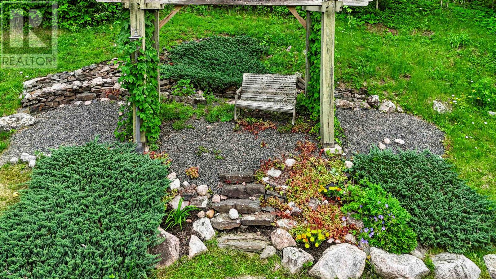
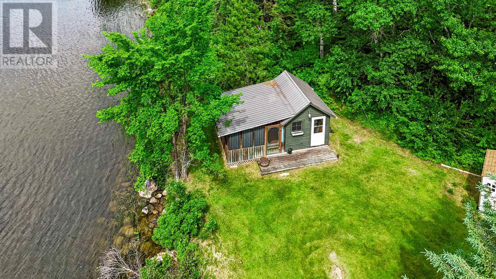
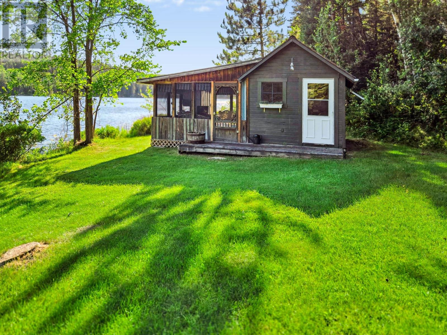
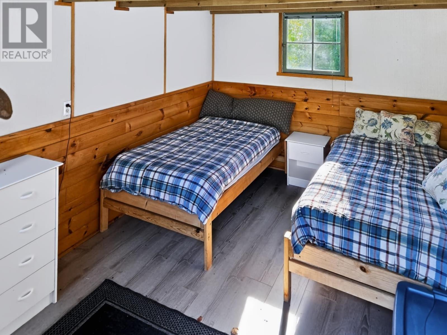
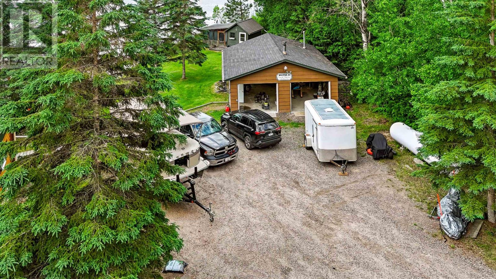
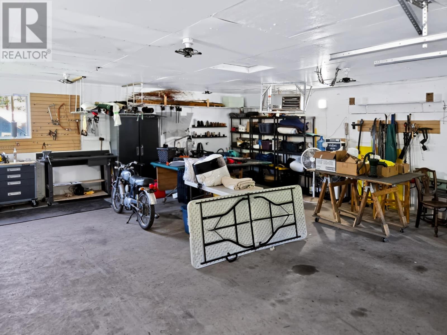
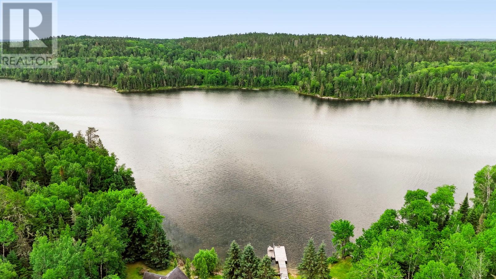
Escape to your private lakeside paradise! Situated on a beautifully treed 4-acre lot just 19 km from the city center, this exceptional property boasts over 775 feet of pristine shoreline, a private sand beach, and breathtaking southwest lake views. This meticulously maintained, move-in-ready country home offers over 1,880 sq. ft. of living space featuring 3 spacious bedrooms and 2 bathrooms. The bright, open-concept living area boasts soaring cathedral ceilings, a cozy wood-burning fireplace, and massive windows overlooking the water. The functional, well-designed kitchen flows seamlessly into the dining area—perfect for entertaining. Escape to the master suite, complete with a private ensuite and direct access to the expansive, multi-tiered front sundeck. A convenient main-floor laundry area is located right off the main entrance. Outside, enjoy effortless lake access via a gentle slope to your private dock and beach. Exceptional bonus features include: Heated Garage: A 2-stall, fully insulated and wired garage. Guest Bunkie: A charming additional sleeping space with a screened-in porch. Extras: A handy storage shed and a reliable backup generator system for peace of mind. Perfect for families seeking the ultimate blend of privacy, convenience, and waterfront living. Schedule your private viewing today! (id:15069)
Property Details
| MLS® Number | TB2601959 |
| Property Type | Single Family |
| Community Name | Kenora |
| Features | Crushed Stone Driveway |
| Storage Type | Storage Shed |
| Structure | Deck, Shed |
| Water Front Name | Black Sturgeon |
| Water Front Type | Waterfront |
Building
| Bathroom Total | 2 |
| Bedrooms Above Ground | 3 |
| Bedrooms Total | 3 |
| Age | Age Is Unknown |
| Appliances | Dishwasher, Hot Water Instant, Water Purifier, Stove, Dryer, Microwave, Freezer, Window Coverings, Refrigerator, Washer |
| Architectural Style | Bungalow |
| Basement Type | Crawl Space |
| Construction Style Attachment | Detached |
| Exterior Finish | Wood |
| Fireplace Present | Yes |
| Fireplace Total | 1 |
| Foundation Type | Poured Concrete |
| Heating Fuel | Propane |
| Heating Type | Forced Air |
| Stories Total | 1 |
| Size Interior | 1,880 Sqft |
| Utility Water | Lake/river Water Intake |
Parking
| Garage | |
| Detached Garage | |
| Gravel |
Land
| Access Type | Road Access, Right-of-way |
| Acreage | Yes |
| Sewer | Septic System |
| Size Frontage | 775.0000 |
| Size Irregular | 4 |
| Size Total | 4 Ac|3 - 10 Acres |
| Size Total Text | 4 Ac|3 - 10 Acres |
Rooms
| Level | Type | Length | Width | Dimensions |
|---|---|---|---|---|
| Main Level | Living Room | 19' X 19' | ||
| Main Level | Primary Bedroom | 10' X 15'10" | ||
| Main Level | Kitchen | 12'4" X 19'4" | ||
| Main Level | Dining Room | 13'11" X 18'11" | ||
| Main Level | Bonus Room | 5'4" X 9'8" | ||
| Main Level | Other | 6'11" X 13' | ||
| Main Level | Bedroom | 8'4" X 9'7" | ||
| Main Level | Bedroom | 8'10" x 9'2" | ||
| Main Level | Ensuite | 3 pc | ||
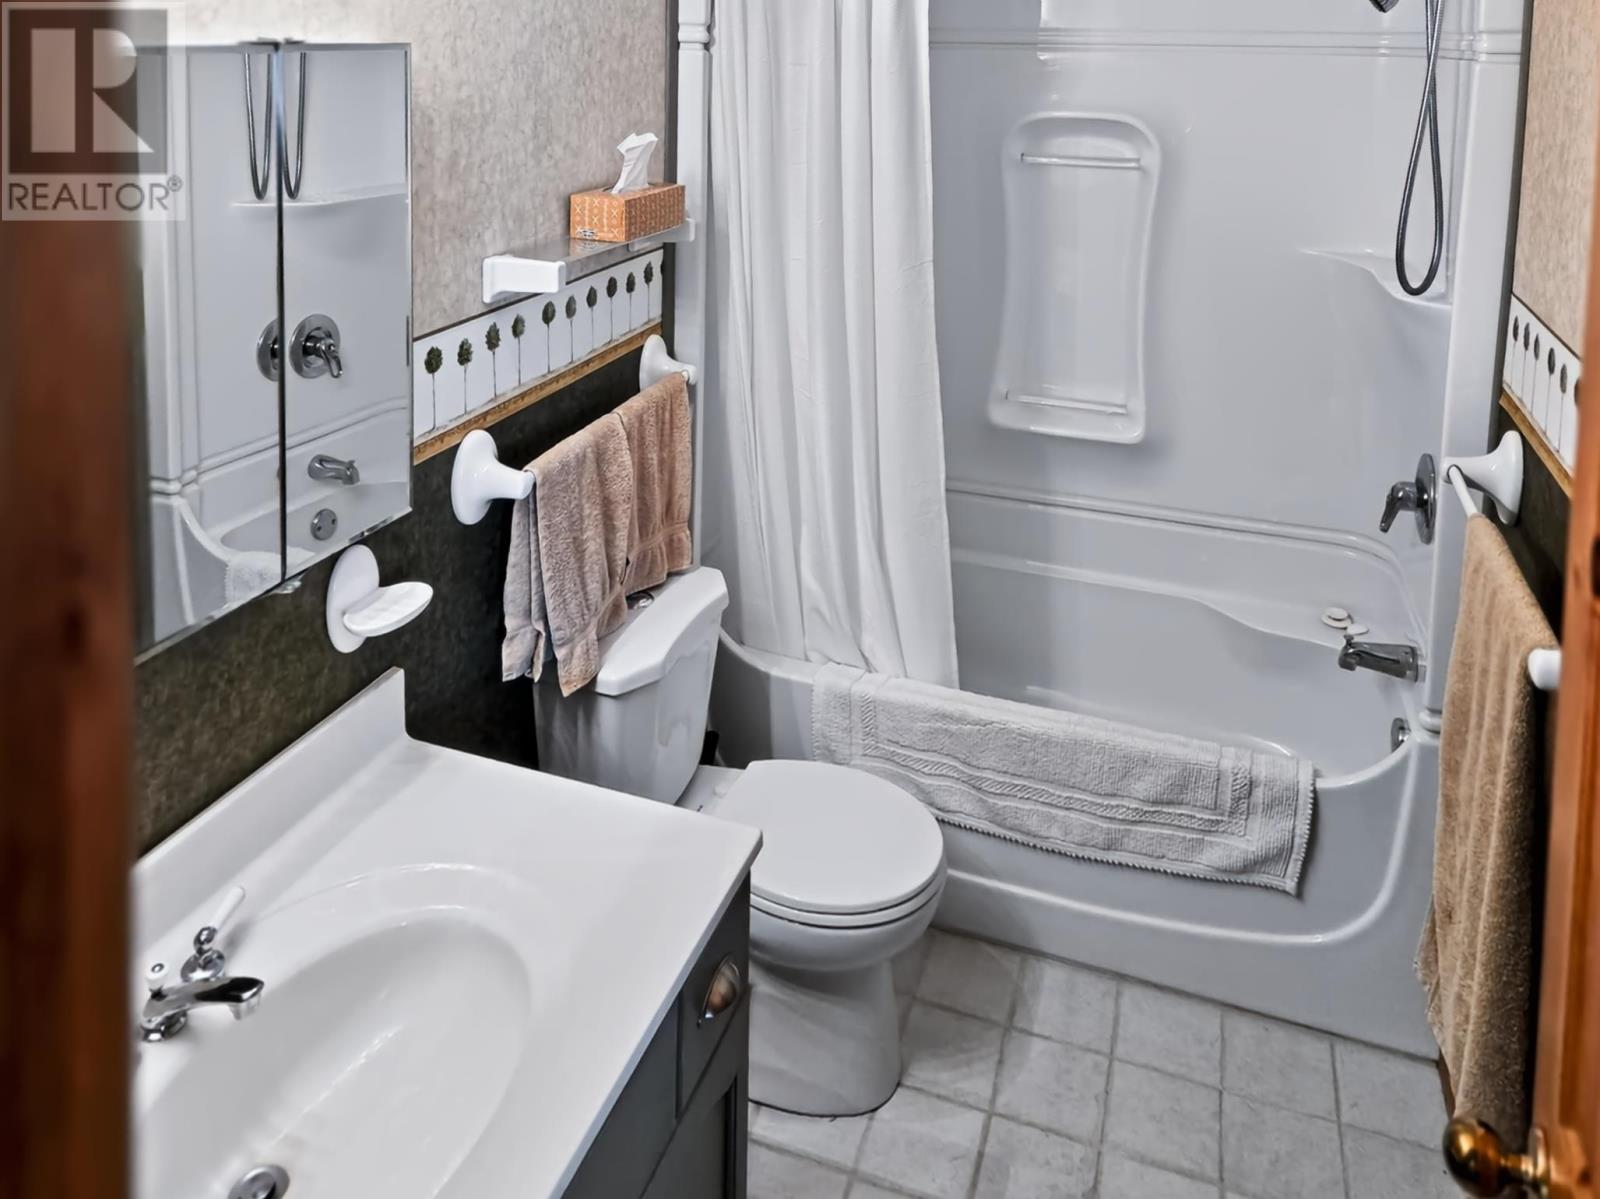
| Main Level | Bathroom | 4 pc |
Utilities
| Electricity | Available |
| Telephone | Available |
https://www.realtor.ca/real-estate/30036646/123-canfield-rd-kenora-kenora
Contact Us
Contact us for more information

This REALTOR.ca listing content is owned and licensed by REALTOR® members of The Canadian Real Estate Association
The trademarks REALTOR®, REALTORS®, and the REALTOR® logo are controlled by The Canadian Real Estate Association (CREA) and identify real estate professionals who are members of CREA. The trademarks MLS®, Multiple Listing Service® and the associated logos are owned by The Canadian Real Estate Association (CREA) and identify the quality of services provided by real estate professionals who are members of CREA. The trademark DDF® is owned by The Canadian Real Estate Association (CREA) and identifies CREA's Data Distribution Facility (DDF®)
August 29 2026 08:51:48
Thunder Bay Real Estate Board
Royal LePage Landry's For Real Estate Kenora