
123 Amik Court Grey Highlands, Ontario N0C 1G0

3 Bedroom
4 Bathroom
1,100 - 1,500 sqft
Contemporary
Fireplace
Wall Unit
Baseboard Heaters
$895,000
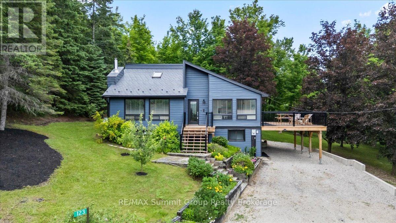
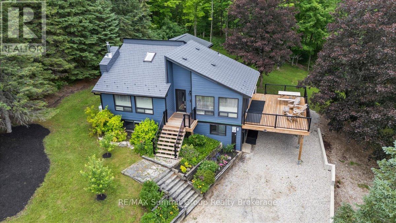
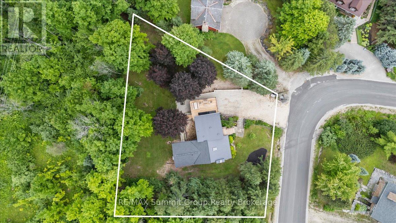
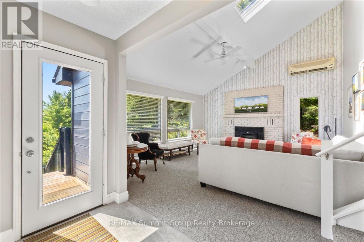
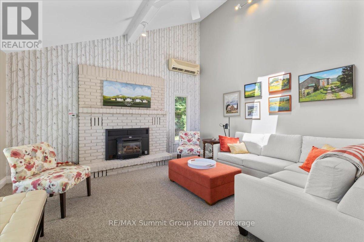
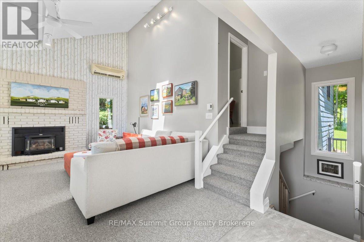
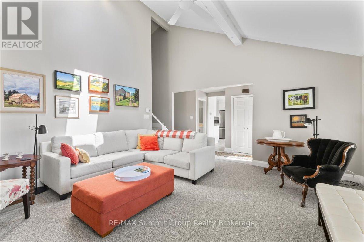
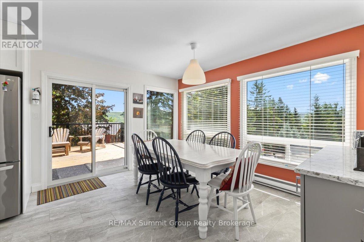
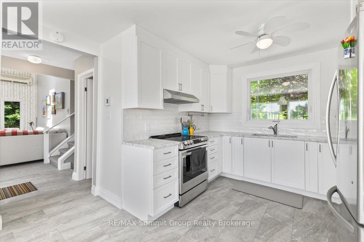
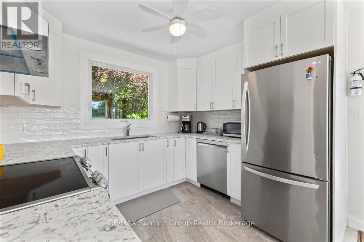
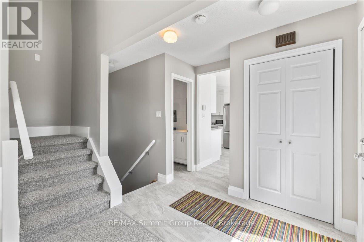
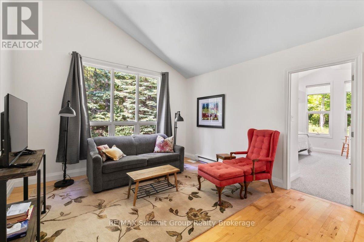
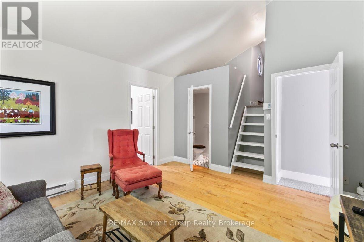
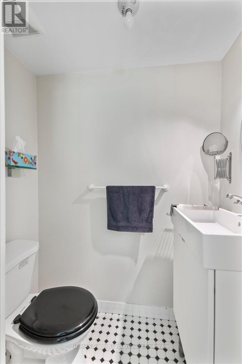
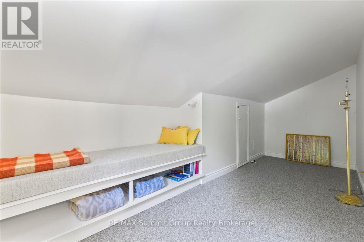
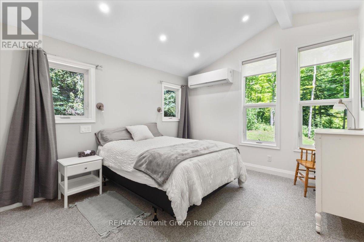
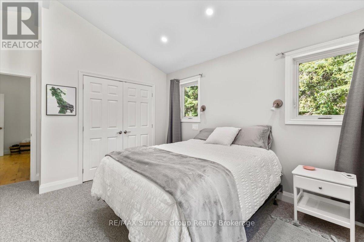
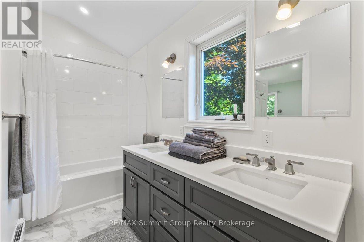
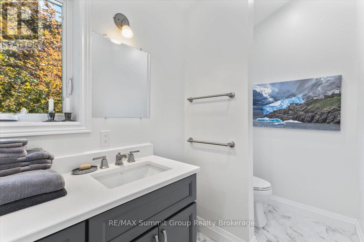
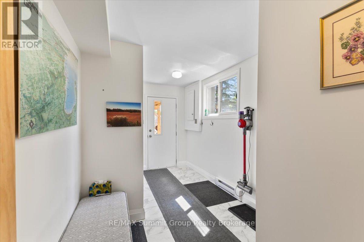
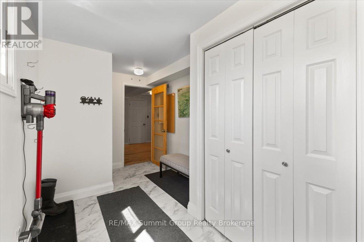
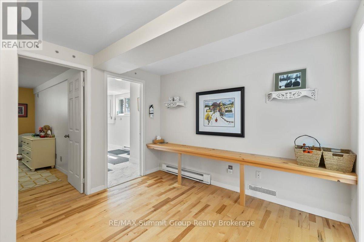
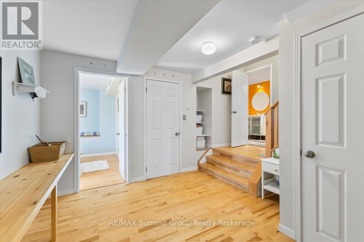
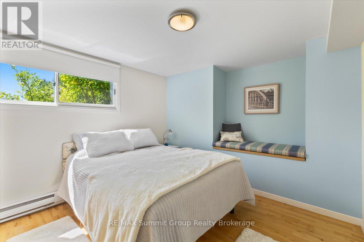
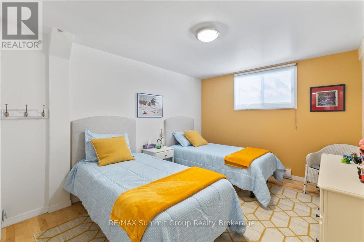
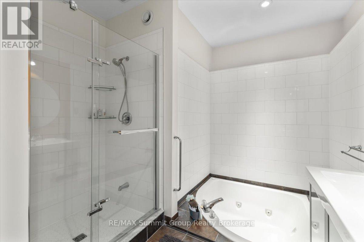
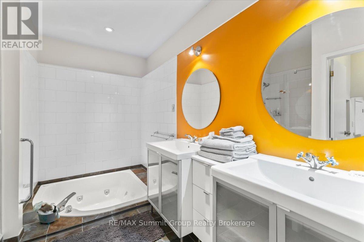
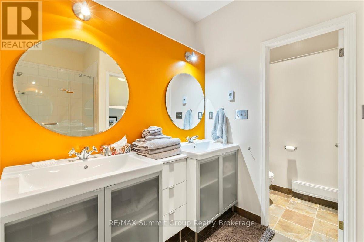
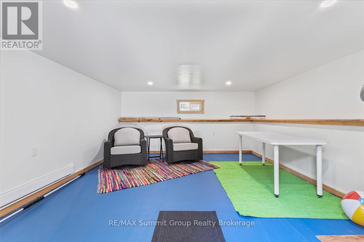
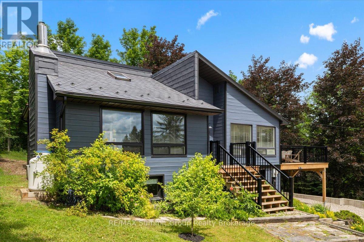
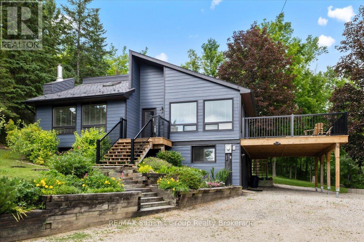
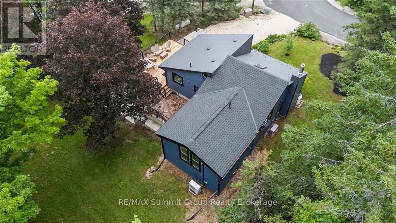
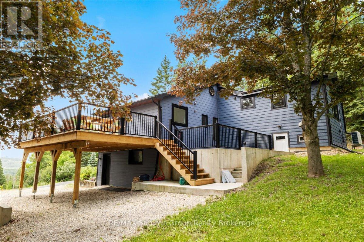
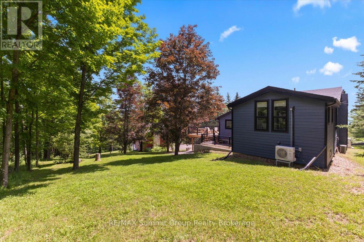
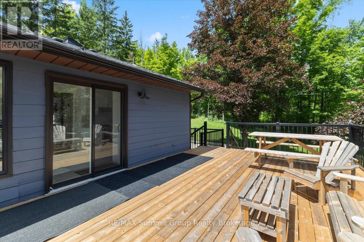
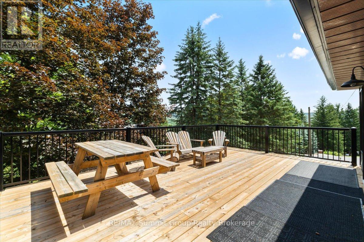
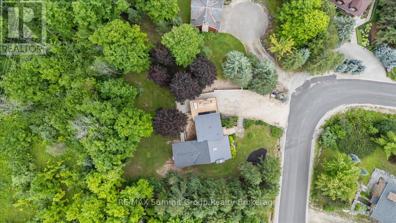
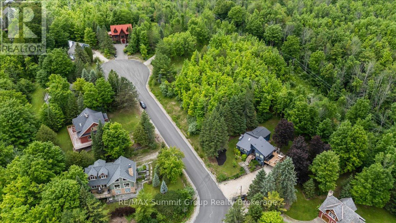
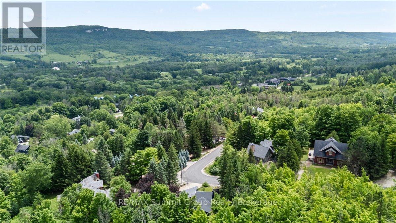
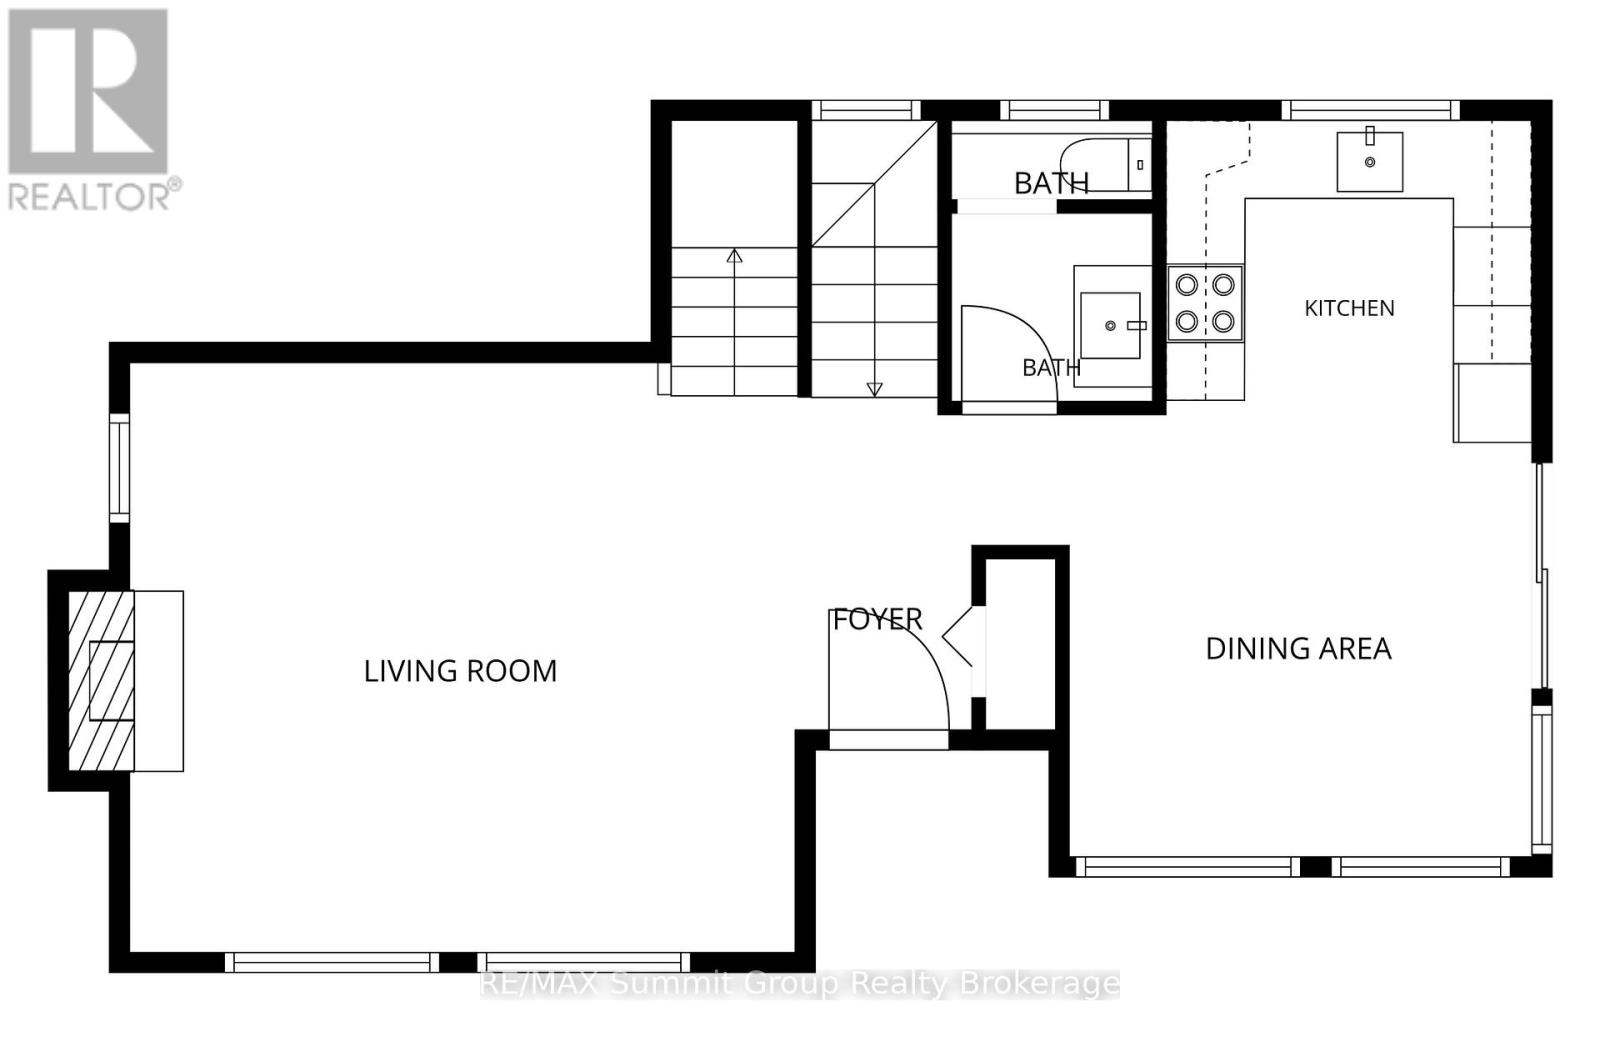
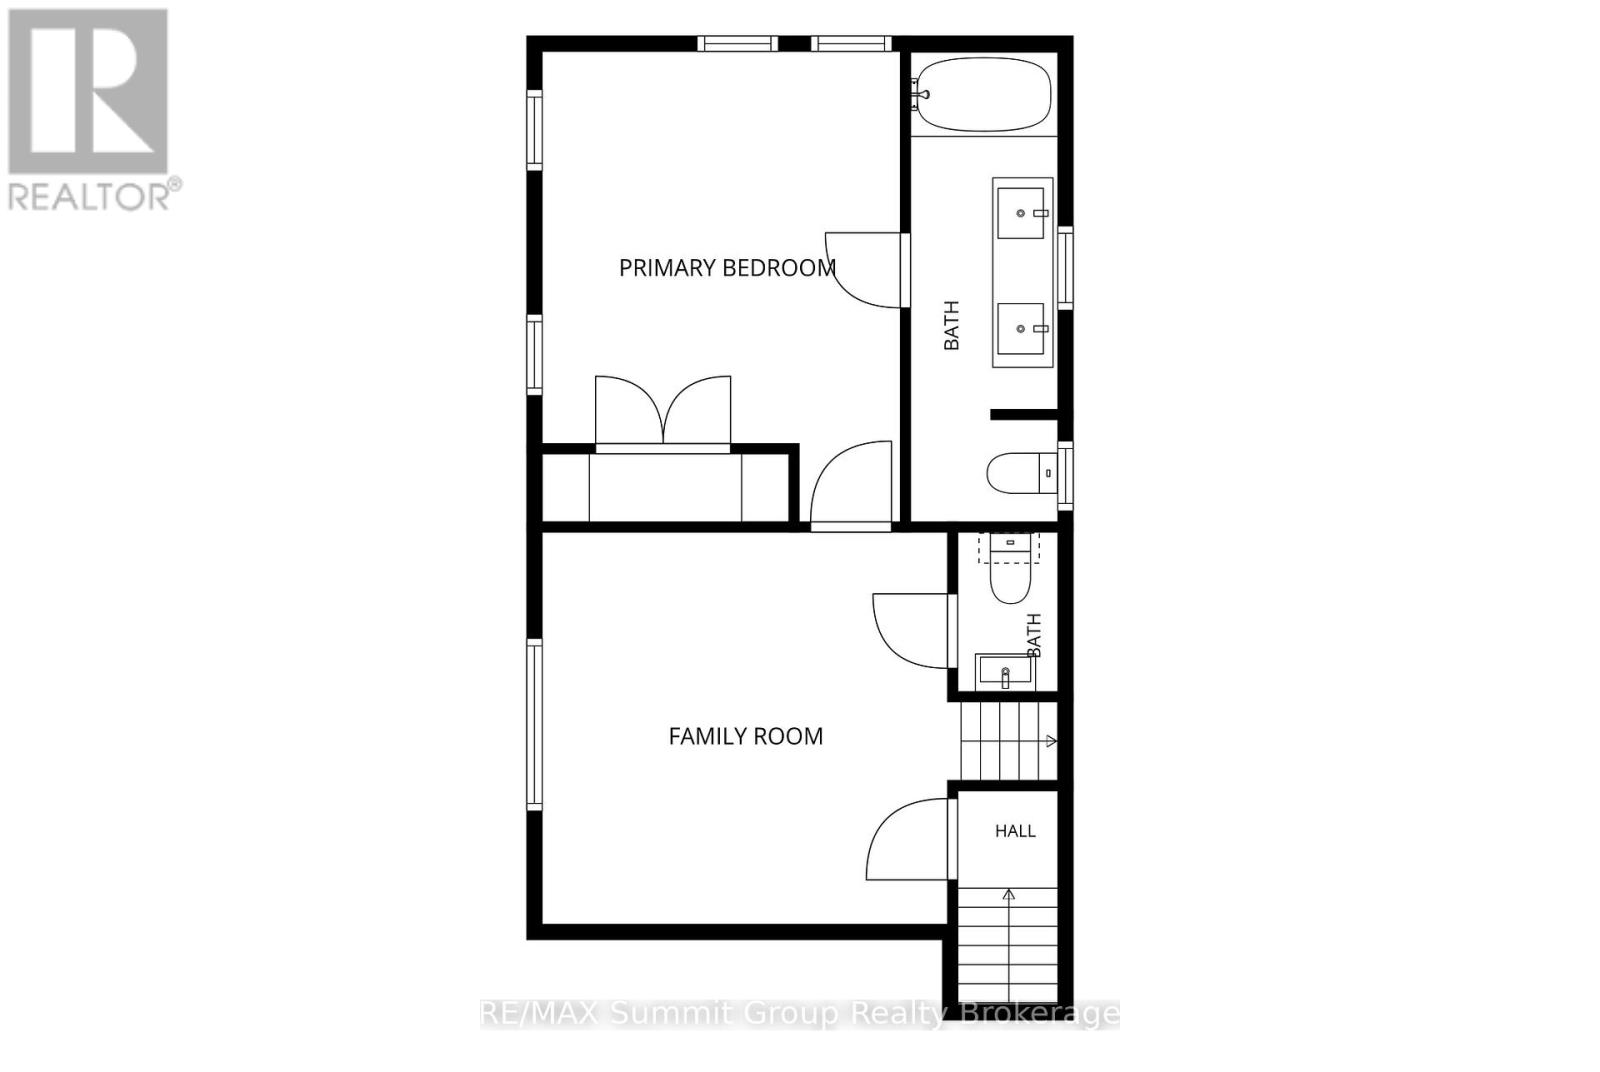
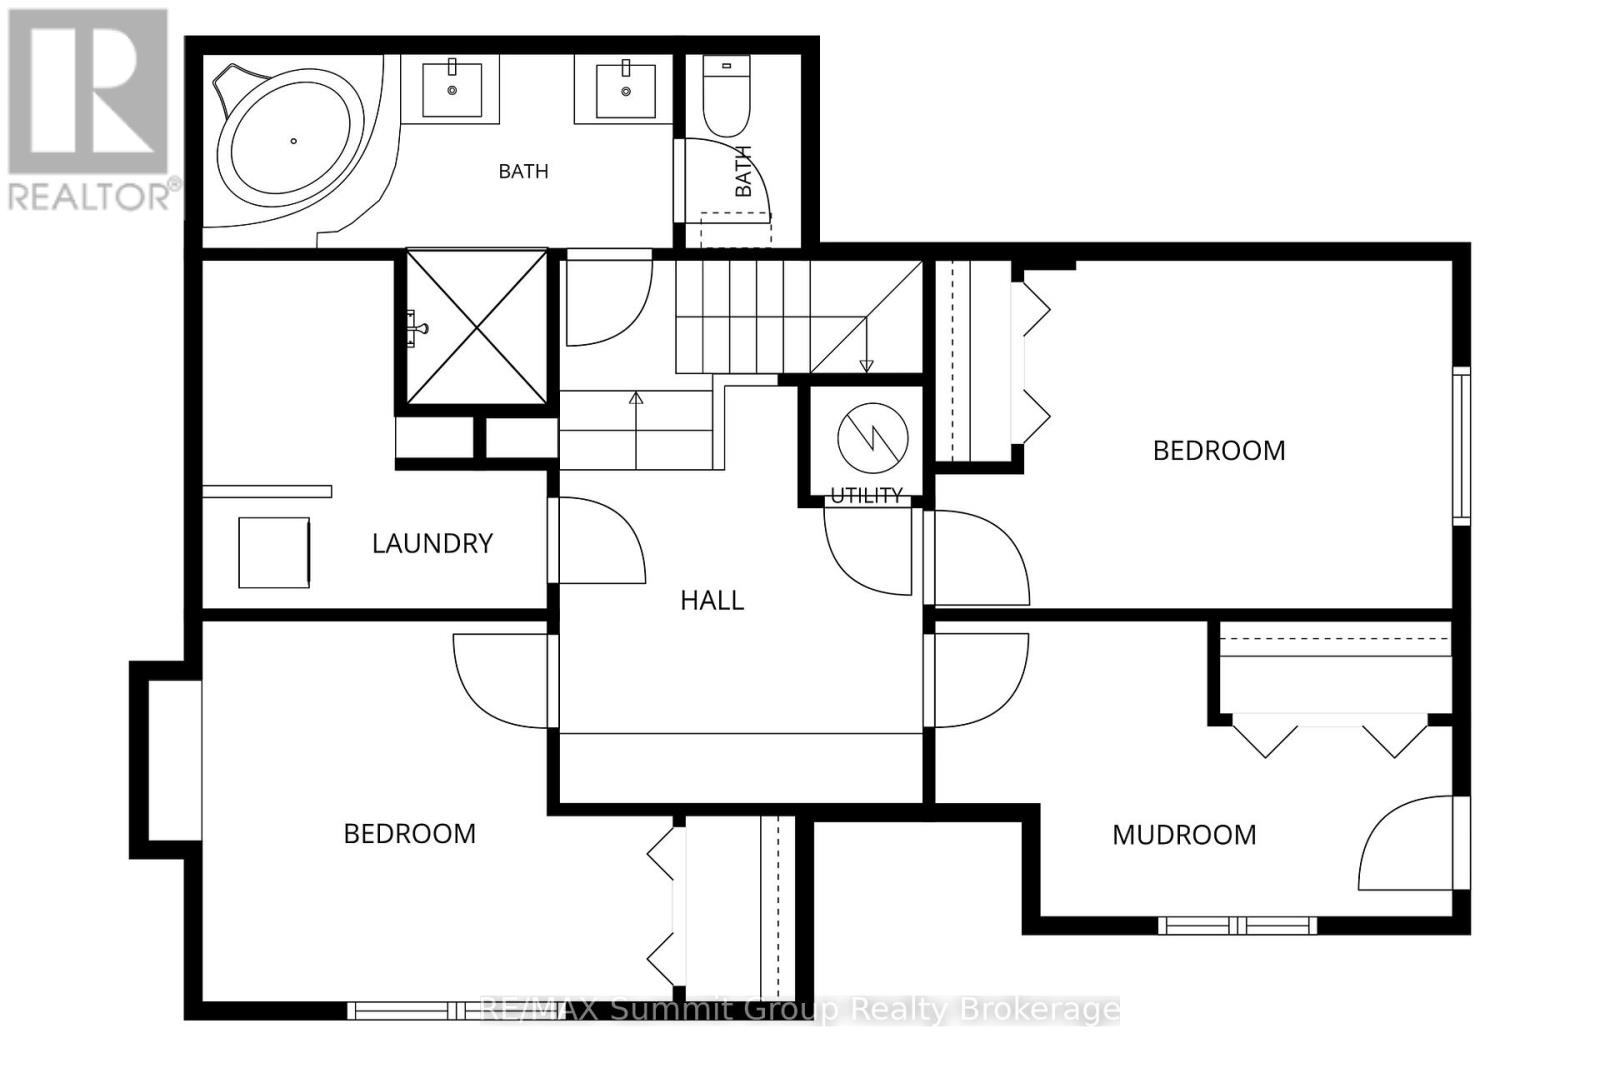
Located on the edge of Kimberley in the desirable Beaver Valley, this well-maintained 3-bedroom, 2 full & 2 half bath home offers beautiful valley views & easy access to skiing, hiking, cycling, golf, waterfalls & everything this four-season area is known for. Over the past 3 years, the home has seen many updates, including a primary bedroom addition with a private ensuite. The original primary bedroom has been transformed into a comfortable sitting room or family room with a convenient 2-piece bath, creating additional living space while still offering the flexibility to be converted back into a fourth bedroom or a family suite if desired. Just off this space is a cozy bonus room that's perfect as a children's reading nook or playroom. Beneath the primary bedroom addition is another bonus room with exterior access only, creating a practical space for skis, bikes, hiking gear, or all the equipment that comes with enjoying Beaver Valley year-round. The main level features an updated kitchen that offers plenty of room to gather with family & friends, with large windows overlooking the valley & a walkout to the spacious side deck, where beautiful valley views create the perfect backdrop for entertaining, a propane fireplace that creates a cozy focal point in the living room, while two ductless wall units help keep the home comfortable during the warmer months, and a convenient 2-pc bath. The main entrance is the perfect mudroom after a day on the ski hills or trails. A covered carport provides sheltered parking year-round. The walkout lower level features two spacious bedrooms, providing plenty of sleeping space for family & guests, along with a full bathroom complete with a soaker tub, walk-in shower & a water closet. Move-in ready & thoughtfully updated, this home offers the space, flexibility & location to enjoy everything Beaver Valley has to offer. Be sure to ask your REALTOR for the complete list of updates & improvements completed over the past three years. (id:15069)
Property Details
| MLS® Number | X13523190 |
| Property Type | Single Family |
| Community Name | Grey Highlands |
| Amenities Near By | Ski Area |
| Equipment Type | Water Heater - Electric, Propane Tank, Water Heater |
| Features | Irregular Lot Size |
| Parking Space Total | 6 |
| Rental Equipment Type | Water Heater - Electric, Propane Tank, Water Heater |
| View Type | Valley View |
Building
| Bathroom Total | 4 |
| Bedrooms Above Ground | 1 |
| Bedrooms Below Ground | 2 |
| Bedrooms Total | 3 |
| Amenities | Fireplace(s) |
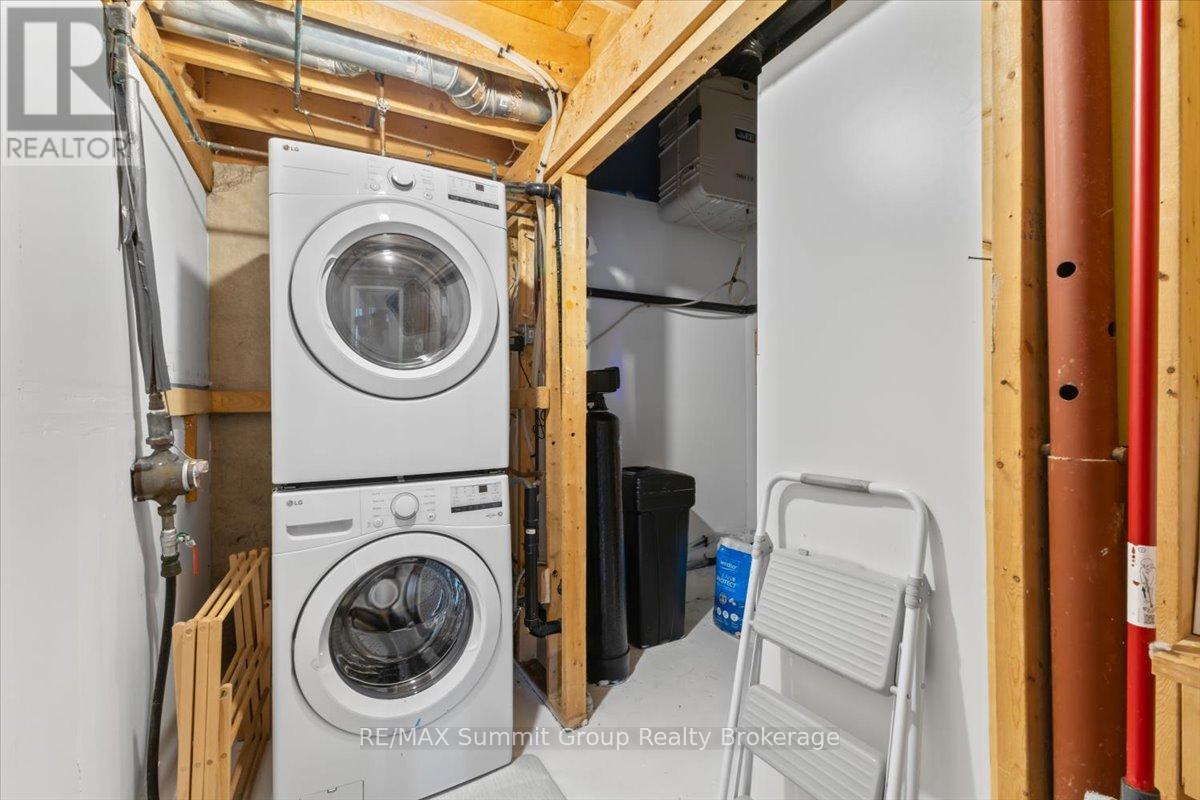
| Appliances | Water Softener, Dishwasher, Dryer, Stove, Washer, Refrigerator |
| Architectural Style | Contemporary |
| Basement Development | Finished |
| Basement Type | Full (finished) |
| Construction Style Attachment | Detached |
| Cooling Type | Wall Unit |
| Exterior Finish | Wood |
| Fireplace Present | Yes |
| Foundation Type | Poured Concrete |
| Half Bath Total | 2 |
| Heating Fuel | Electric |
| Heating Type | Baseboard Heaters |
| Size Interior | 1,100 - 1,500 Sqft |
| Type | House |
| Utility Water | Municipal Water |
Parking
| Carport | |
| No Garage |
Land
| Acreage | No |
| Land Amenities | Ski Area |
| Sewer | Sanitary Sewer |
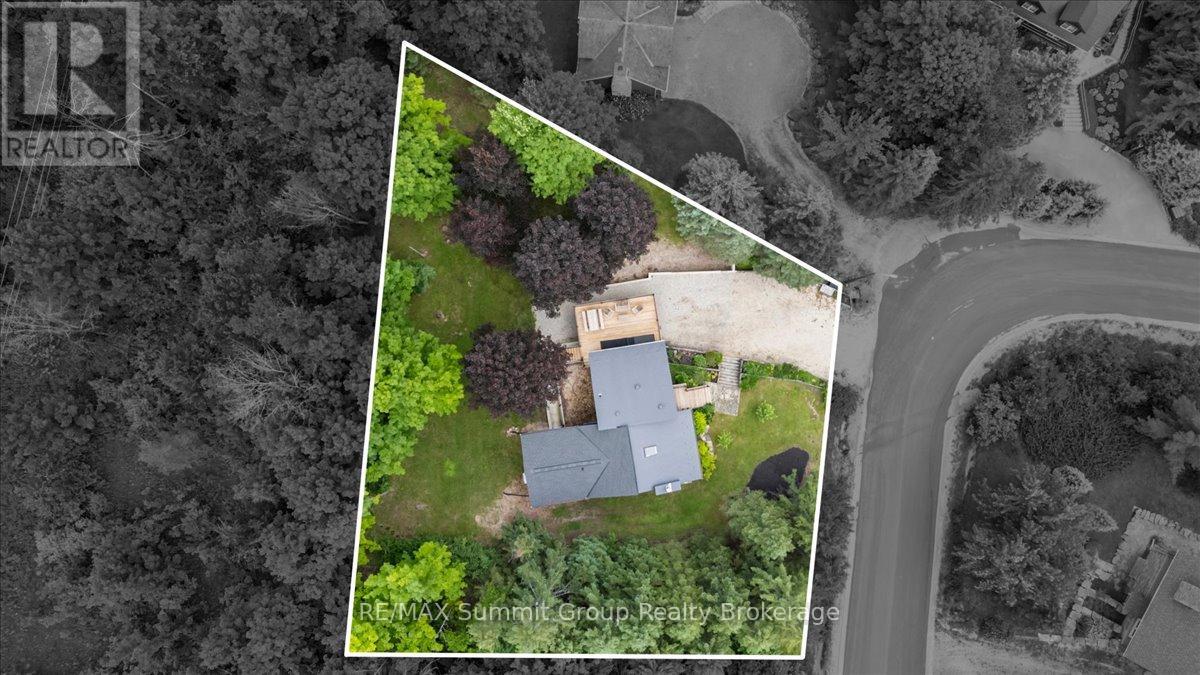
| Size Depth | 129 Ft ,4 In |
| Size Frontage | 105 Ft ,7 In |
| Size Irregular | 105.6 X 129.4 Ft |
| Size Total Text | 105.6 X 129.4 Ft|under 1/2 Acre |
| Zoning Description | R |
Rooms
| Level | Type | Length | Width | Dimensions |
|---|---|---|---|---|
| Second Level | Primary Bedroom | 3.94 m | 3.56 m | 3.94 m x 3.56 m |
| Second Level | Family Room | 4.22 m | 3.71 m | 4.22 m x 3.71 m |
| Lower Level | Bedroom 2 | 4.19 m | 3.2 m | 4.19 m x 3.2 m |
| Lower Level | Bedroom 3 | 3.73 m | 3.05 m | 3.73 m x 3.05 m |
| Lower Level | Other | 4.78 m | 3.94 m | 4.78 m x 3.94 m |
| Lower Level | Laundry Room | 2.9 m | 1.45 m | 2.9 m x 1.45 m |
| Lower Level | Foyer | 4.45 m | 2.29 m | 4.45 m x 2.29 m |
| Lower Level | Utility Room | 1.55 m | 1.47 m | 1.55 m x 1.47 m |
| Main Level | Kitchen | 5.87 m | 3.73 m | 5.87 m x 3.73 m |
| Main Level | Living Room | 5.28 m | 4.78 m | 5.28 m x 4.78 m |
https://www.realtor.ca/real-estate/29989836/123-amik-court-grey-highlands-grey-highlands
Contact Us
Contact us for more information

This REALTOR.ca listing content is owned and licensed by REALTOR® members of The Canadian Real Estate Association
The trademarks REALTOR®, REALTORS®, and the REALTOR® logo are controlled by The Canadian Real Estate Association (CREA) and identify real estate professionals who are members of CREA. The trademarks MLS®, Multiple Listing Service® and the associated logos are owned by The Canadian Real Estate Association (CREA) and identify the quality of services provided by real estate professionals who are members of CREA. The trademark DDF® is owned by The Canadian Real Estate Association (CREA) and identifies CREA's Data Distribution Facility (DDF®)
July 14 2026 09:59:30
The Lakelands Association of REALTORS®
RE/MAX Summit Group Realty Brokerage