
1228 St Mary's Avenue Mississauga, Ontario L5E 1H7

3 Bedroom
2 Bathroom
700 - 1,100 sqft
Bungalow
Central Air Conditioning
Forced Air
$1,200,000
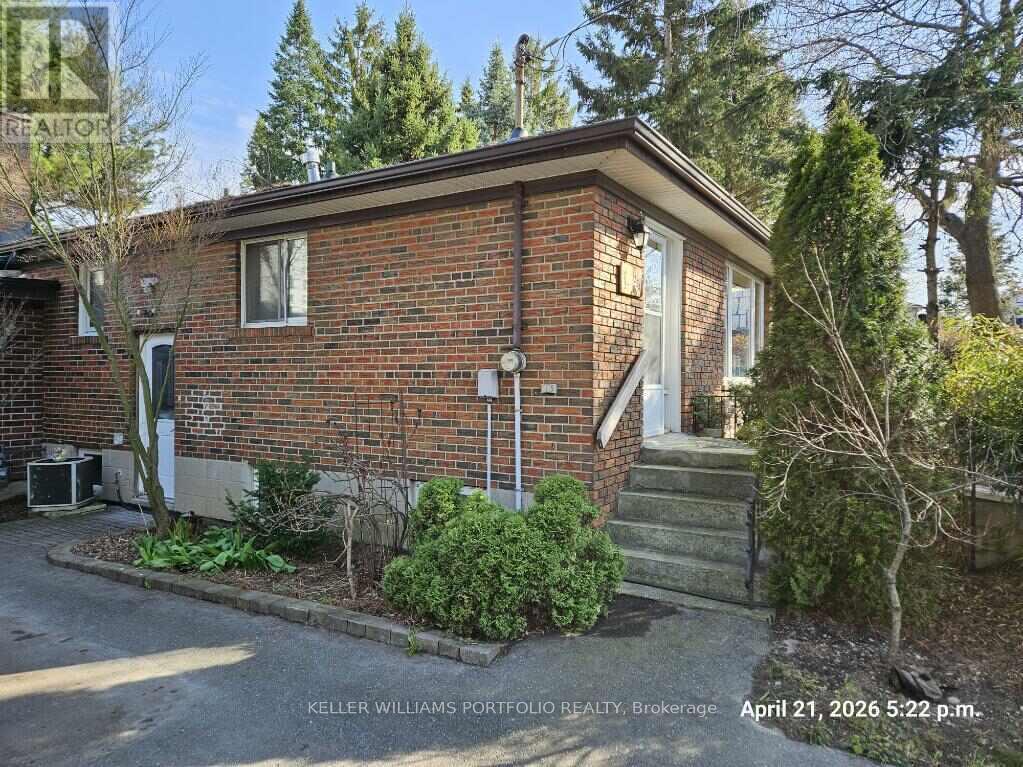
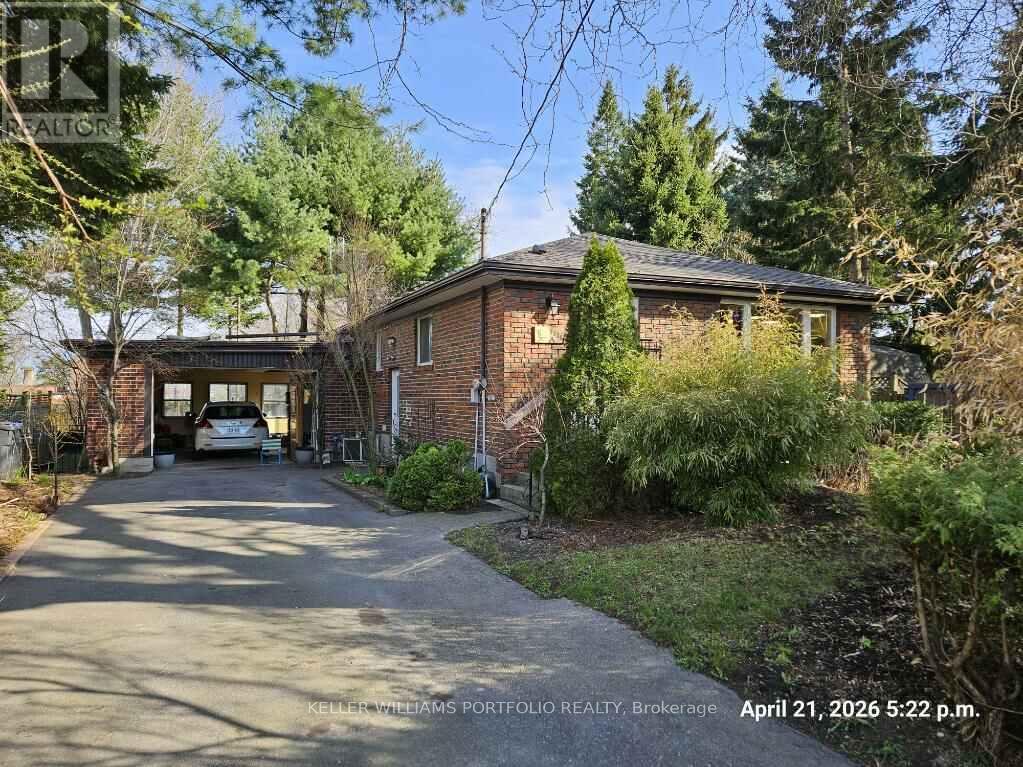
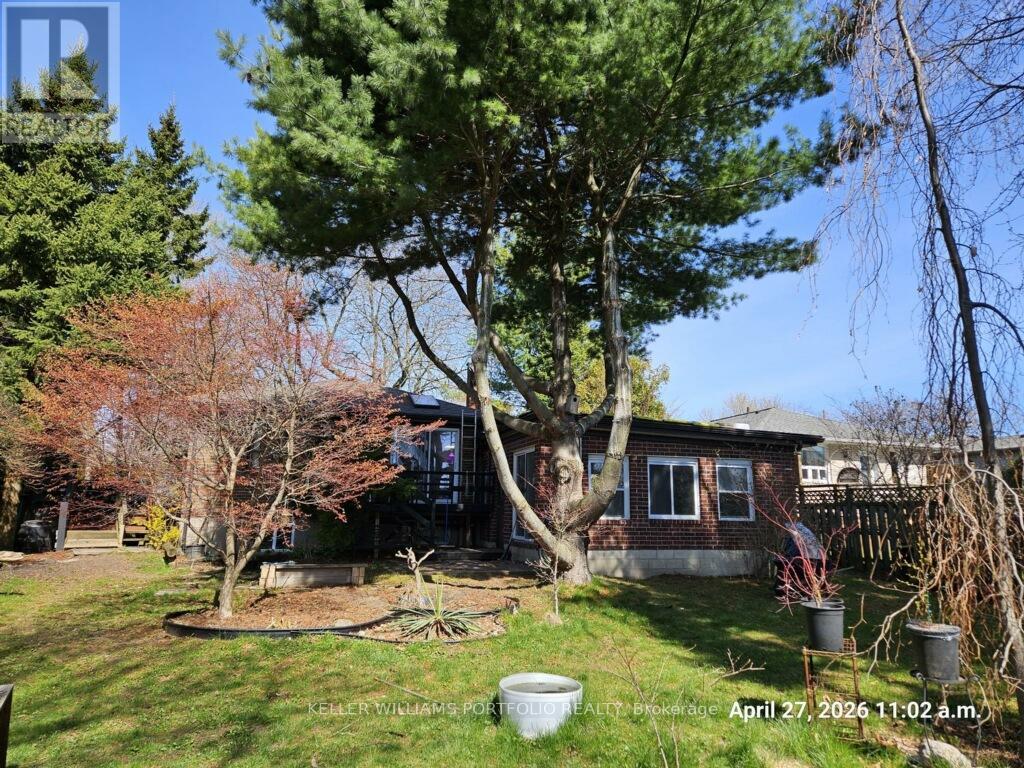
Possibilities abound on this oversized and private lot in the Lakeview neighbourhood including: a second storey addition; new home of your dreams; 2 semi's, each with secondary unit, are permitted in the current zoning. Great way to cohabitate and collaborate with extended family or friends, maintain privacy, reduce costs and increase equity! Buyer to do due diligence. Backs on to long field behind school with trees providing privacy and natural habitat. Current home has a 2 year old asphalt shingle roof, exterior and block foundation in good condition. Bright basement. Privacy hedge. Climbing structure in rear yard, thoughtfully treed and landscaped. Lot size ft: north (front) 62.66 x 69.66 south x 149.99 x 149.44 (Geowarehouse). Please do not walk lot without appt. (id:15069)
Property Details
| MLS® Number | W13052162 |
| Property Type | Single Family |
| Community Name | Lakeview |
| Features | In-law Suite |
| Parking Space Total | 6 |
Building
| Bathroom Total | 2 |
| Bedrooms Above Ground | 2 |
| Bedrooms Below Ground | 1 |
| Bedrooms Total | 3 |
| Architectural Style | Bungalow |
| Basement Features | Apartment In Basement |
| Basement Type | N/a |
| Construction Style Attachment | Detached |
| Cooling Type | Central Air Conditioning |
| Exterior Finish | Brick Veneer |
| Foundation Type | Block |
| Heating Fuel | Natural Gas |
| Heating Type | Forced Air |
| Stories Total | 1 |
| Size Interior | 700 - 1,100 Sqft |
| Type | House |
| Utility Water | Municipal Water |
Parking
| Attached Garage | |
| Garage |
Land
| Acreage | No |
| Sewer | Sanitary Sewer |
| Size Depth | 149 Ft ,9 In |
| Size Frontage | 62 Ft ,7 In |
| Size Irregular | 62.6 X 149.8 Ft |
| Size Total Text | 62.6 X 149.8 Ft |
https://www.realtor.ca/real-estate/29665864/1228-st-marys-avenue-mississauga-lakeview-lakeview
Contact Us
Contact us for more information

This REALTOR.ca listing content is owned and licensed by REALTOR® members of The Canadian Real Estate Association
The trademarks REALTOR®, REALTORS®, and the REALTOR® logo are controlled by The Canadian Real Estate Association (CREA) and identify real estate professionals who are members of CREA. The trademarks MLS®, Multiple Listing Service® and the associated logos are owned by The Canadian Real Estate Association (CREA) and identify the quality of services provided by real estate professionals who are members of CREA. The trademark DDF® is owned by The Canadian Real Estate Association (CREA) and identifies CREA's Data Distribution Facility (DDF®)
April 28 2026 08:42:11
Toronto Regional Real Estate Board
Keller Williams Portfolio Realty