
1228 Grist Mill Road Bonnechere Valley, Ontario K0J 1T0



3 Bedroom
2 Bathroom
1,500 - 2,000 sqft
Central Air Conditioning
Forced Air
Acreage
$899,900
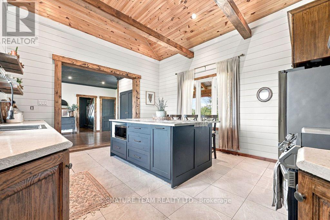
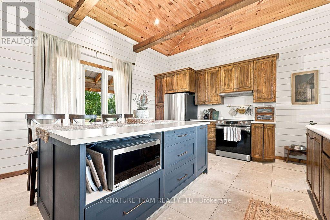
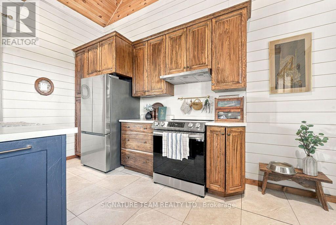
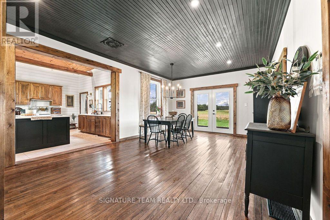
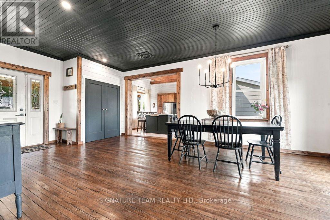
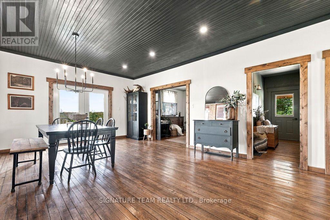
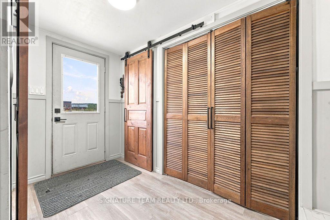
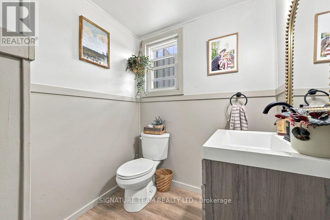
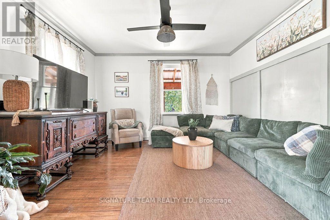
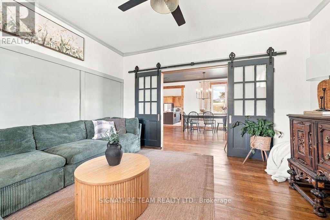
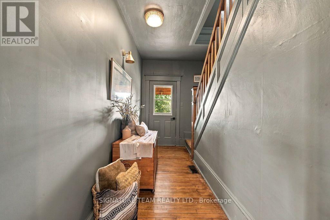
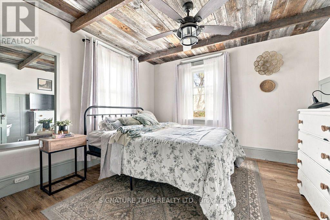
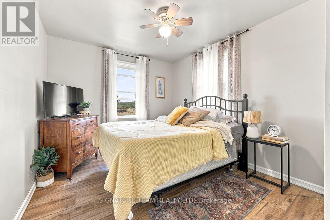
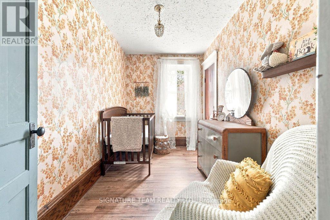
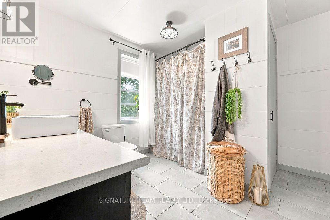
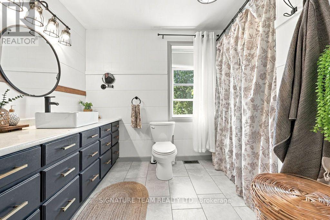
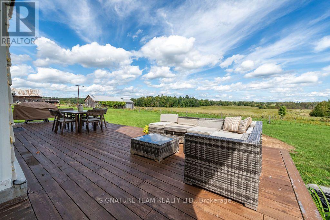
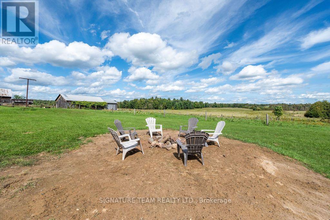
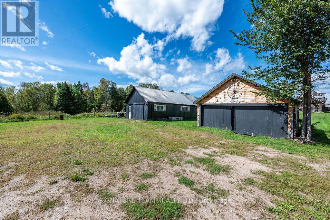
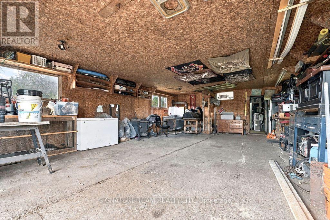
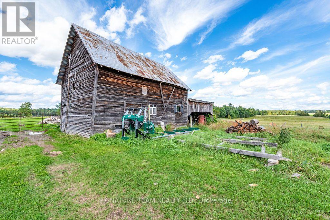
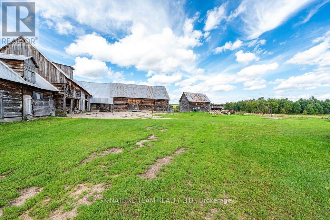
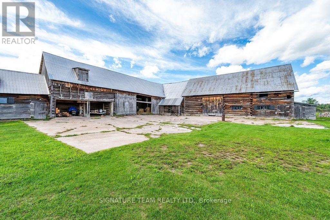
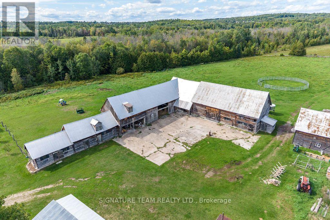
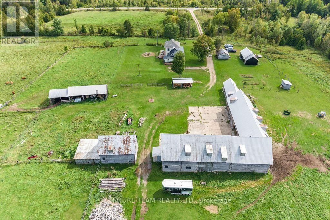
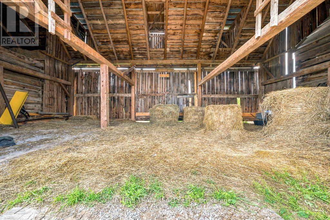
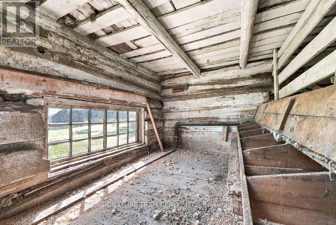
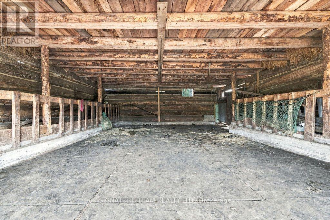
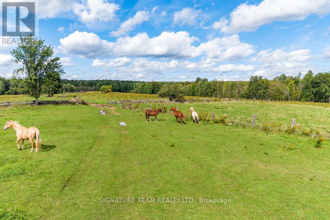
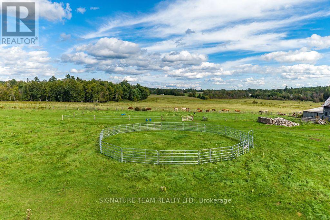
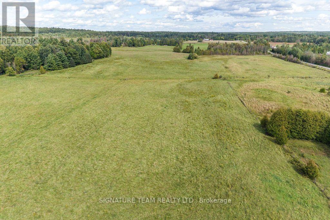
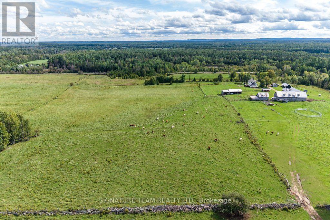
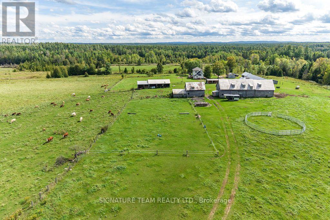
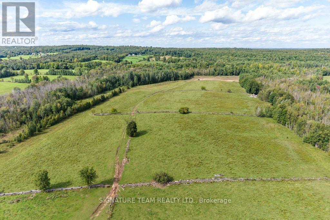
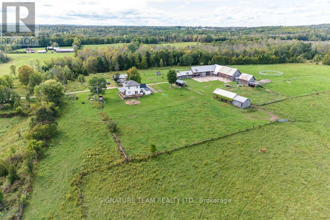
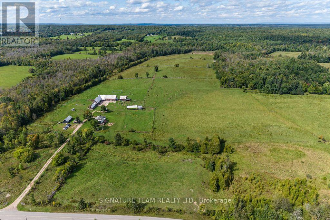
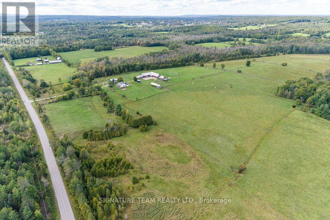
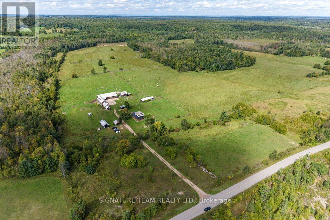
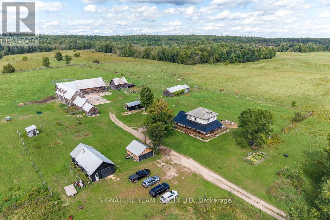
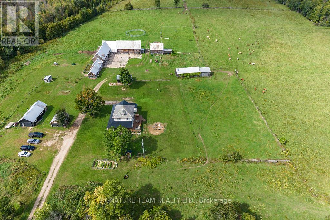
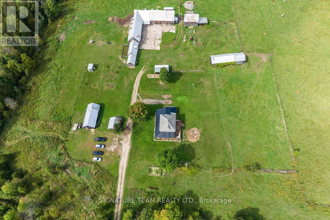
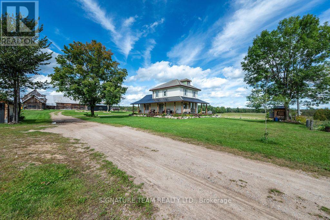
Looking for more space? Seeing this listing is a sign that your search is over? Welcome to 1228 Grist Mill Road! 100 acre farm with a traditional 3 bedroom farm house built in 1930. Main level has a massive front entrance leading to your dining room and impressive chef's kitchen. Complete with modern island, appliances and vaulted ceiling. Mud room side entrance you will find a 2 piece powder room and main floor laundry. Back through the kitchen and dining room you have your spacious living room, great spot for entertaining. All these rooms have great views of the expansive countryside. Upstairs there is a massive full bathroom, a primary bedroom with a beep closet, and 2 more bedrooms. Home is heated by an outdoor wood furnace supplemented by a propane fired furnace. Central air conditioning to keep you cool in the summer. Back outside you have an impressive wrap around country style covered porch. Detached workshop and garage space. For the chickens, cows and horses, you have plenty of solid barn space to keep a healthy farm going. Tack storage shed along with more machine sheds. Approx. 80 acres of cleared and workable fields, the remaining is mixed bush. Creek runs through the property, ideal for keeping the animals watered. Farms like this are hard to find, don't miss this opportunity to live the good life in the country! (id:15069)
Property Details
| MLS® Number | X13775004 |
| Property Type | Single Family |
| Community Name | 560 - Eganville/Bonnechere Twp |
| Parking Space Total | 10 |
Building
| Bathroom Total | 2 |
| Bedrooms Above Ground | 3 |
| Bedrooms Total | 3 |
| Basement Type | Full |
| Construction Style Attachment | Detached |
| Cooling Type | Central Air Conditioning |
| Exterior Finish | Vinyl Siding |
| Foundation Type | Stone, Concrete |
| Half Bath Total | 1 |
| Heating Fuel | Propane, Wood |
| Heating Type | Forced Air |
| Stories Total | 2 |
| Size Interior | 1,500 - 2,000 Sqft |
| Type | House |
Parking
| Detached Garage | |
| Garage |
Land
| Acreage | Yes |
| Sewer | Septic System |
| Size Depth | 2900 Ft |
| Size Frontage | 1368 Ft |
| Size Irregular | 1368 X 2900 Ft |
| Size Total Text | 1368 X 2900 Ft|100+ Acres |
Rooms
| Level | Type | Length | Width | Dimensions |
|---|---|---|---|---|
| Second Level | Bedroom | 3.318 m | 1.959 m | 3.318 m x 1.959 m |
| Second Level | Bedroom | 3.309 m | 2.929 m | 3.309 m x 2.929 m |
| Second Level | Primary Bedroom | 3.46 m | 3.311 m | 3.46 m x 3.311 m |
| Second Level | Bathroom | 3.298 m | 2.926 m | 3.298 m x 2.926 m |
| Main Level | Foyer | 2.938 m | 1.646 m | 2.938 m x 1.646 m |
| Main Level | Bathroom | 2.257 m | 1.635 m | 2.257 m x 1.635 m |
| Main Level | Kitchen | 4.844 m | 4.242 m | 4.844 m x 4.242 m |
| Main Level | Dining Room | 6.85 m | 4.144 m | 6.85 m x 4.144 m |
| Main Level | Living Room | 4.199 m | 3.571 m | 4.199 m x 3.571 m |
| Main Level | Foyer | 3.738 m | 2.311 m | 3.738 m x 2.311 m |
Contact Us
Contact us for more information

This REALTOR.ca listing content is owned and licensed by REALTOR® members of The Canadian Real Estate Association
The trademarks REALTOR®, REALTORS®, and the REALTOR® logo are controlled by The Canadian Real Estate Association (CREA) and identify real estate professionals who are members of CREA. The trademarks MLS®, Multiple Listing Service® and the associated logos are owned by The Canadian Real Estate Association (CREA) and identify the quality of services provided by real estate professionals who are members of CREA. The trademark DDF® is owned by The Canadian Real Estate Association (CREA) and identifies CREA's Data Distribution Facility (DDF®)
September 11 2026 09:51:25
Renfrew County Real Estate Board
Signature Team Realty Ltd.