
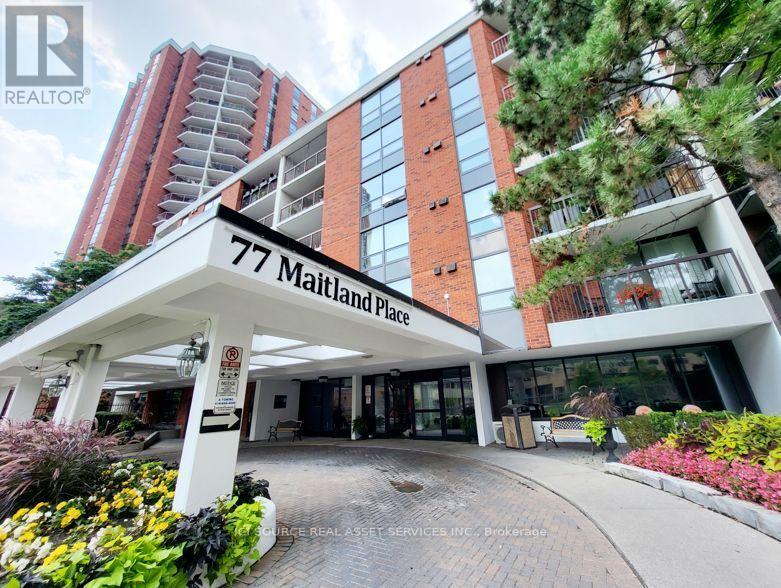
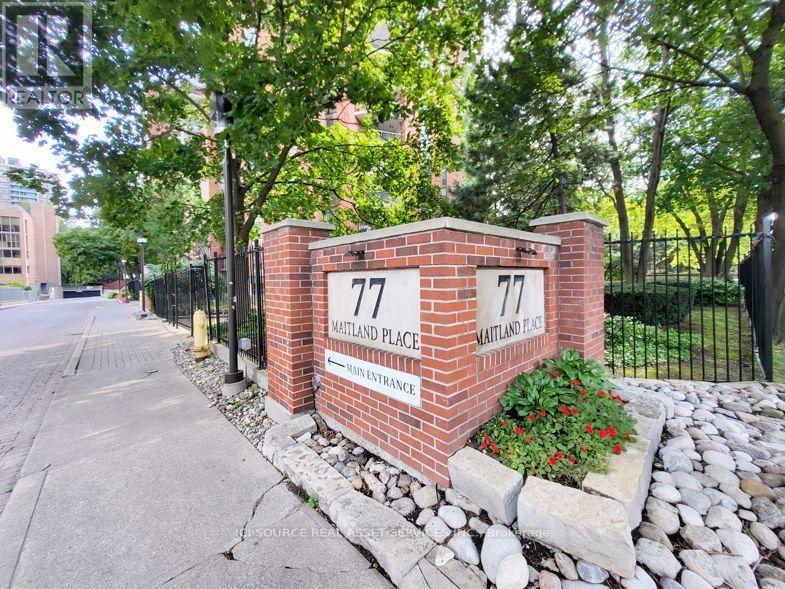
1226 - 77 Maitland Place Toronto, Ontario M4Y 2V6
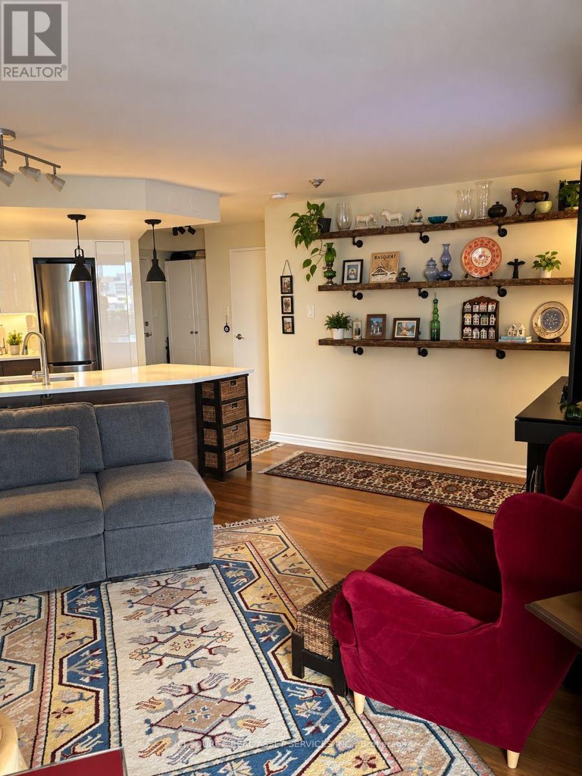
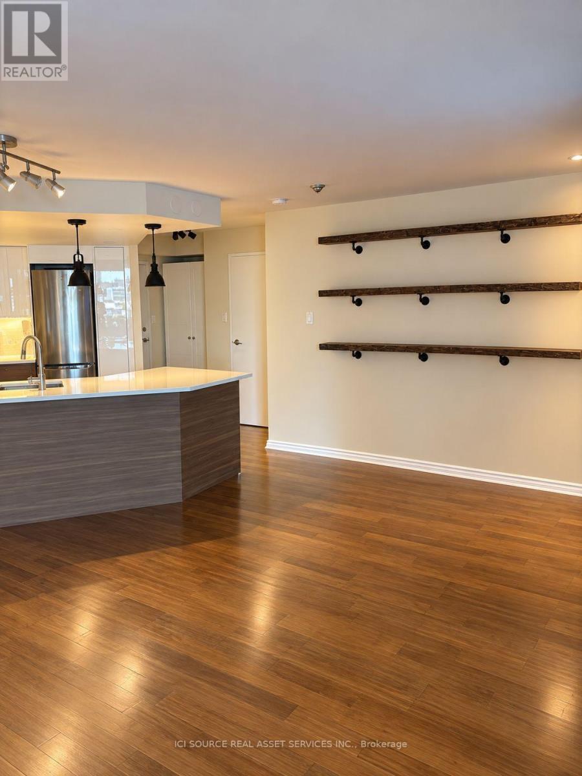
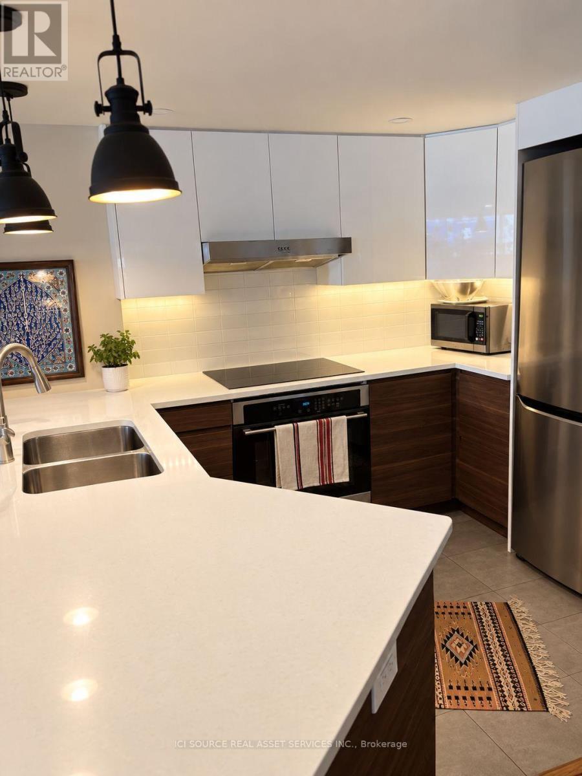
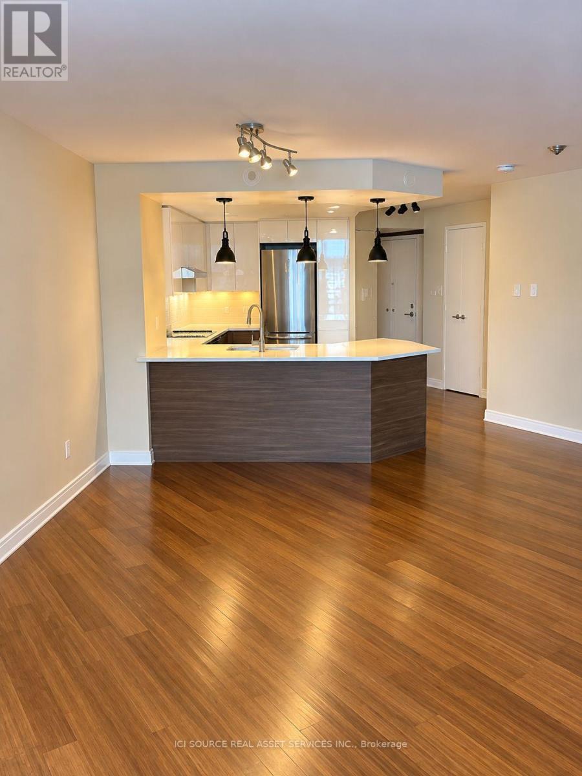
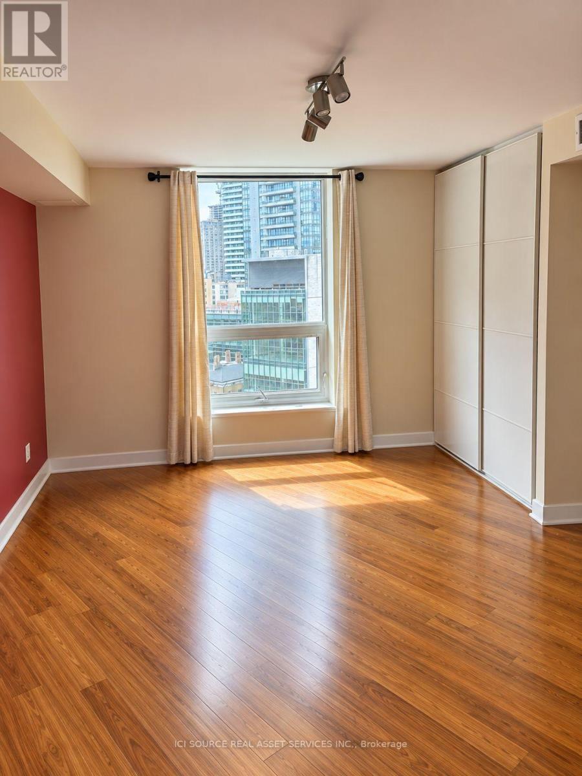
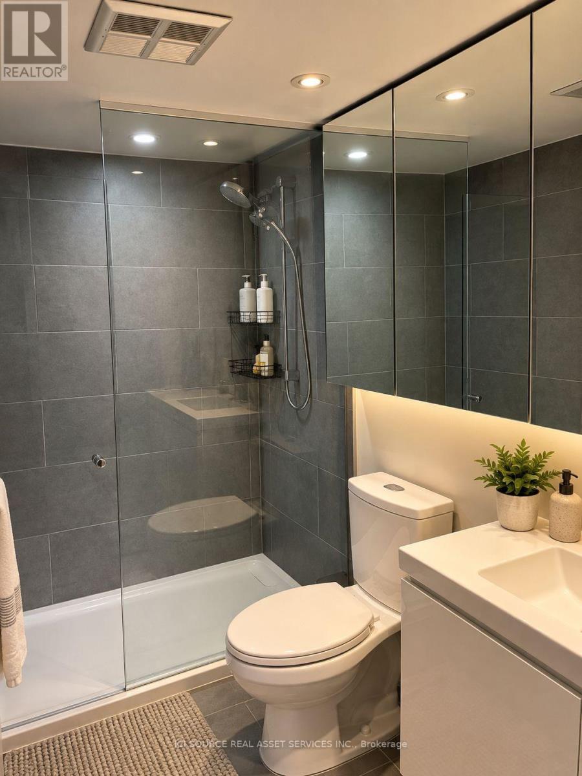
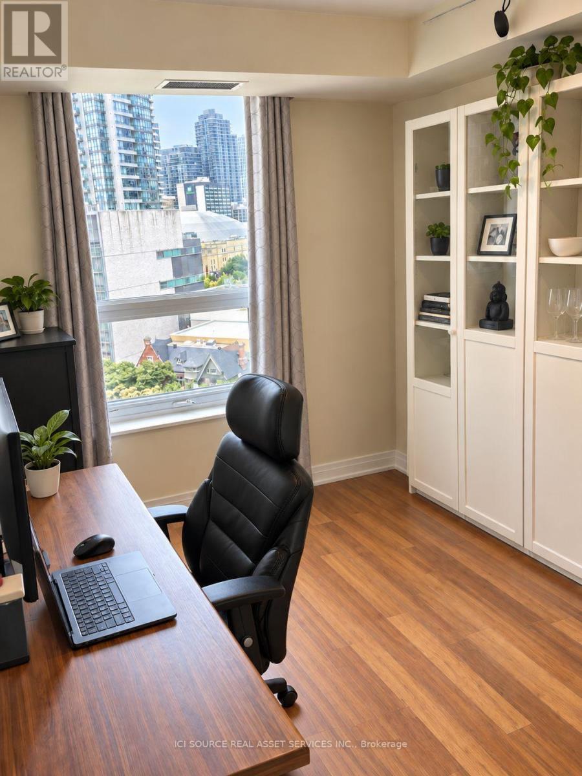
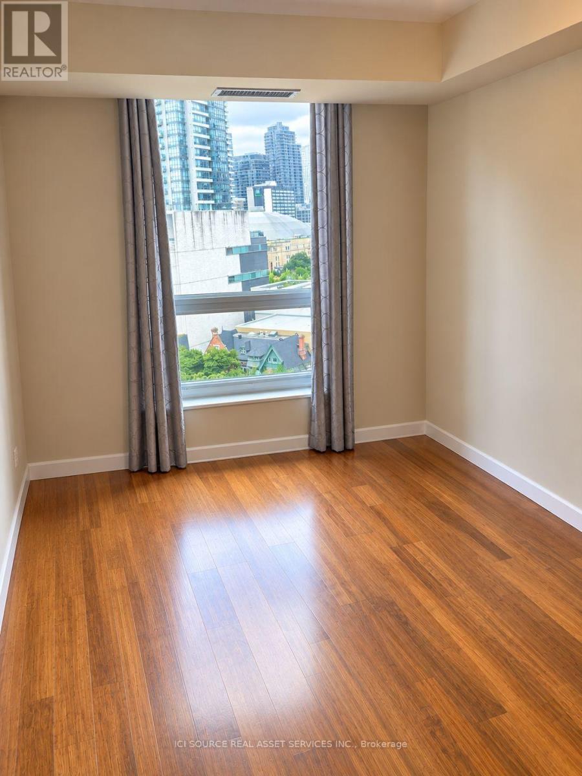

2 Bedroom
2 Bathroom
800 - 899 sqft
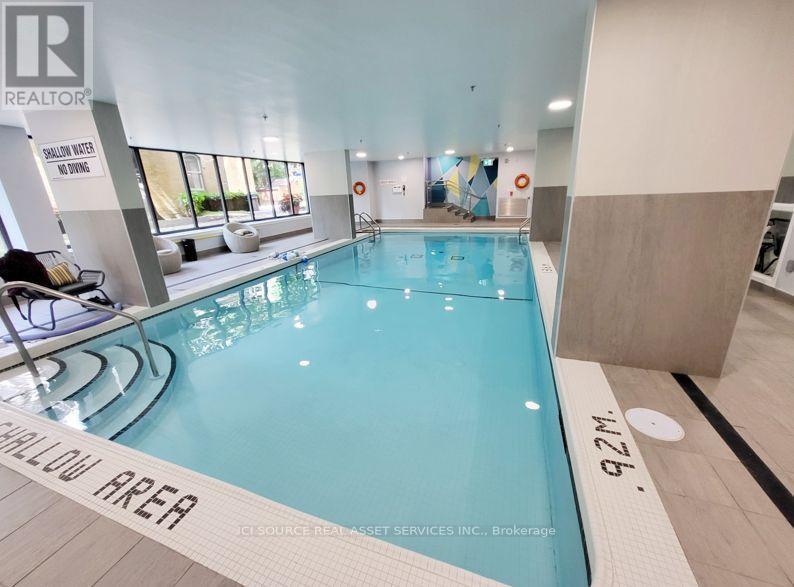
Indoor Pool
Central Air Conditioning
Forced Air
$729,000Maintenance, Heat, Water, Common Area Maintenance, Insurance
$858 Monthly
Maintenance, Heat, Water, Common Area Maintenance, Insurance
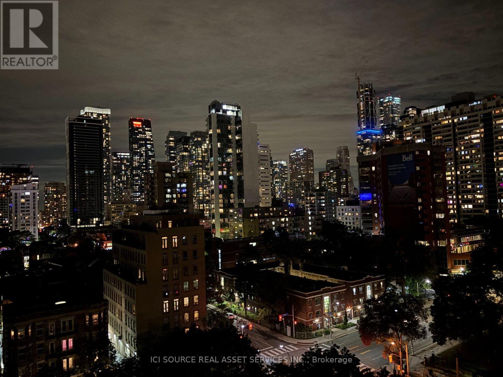
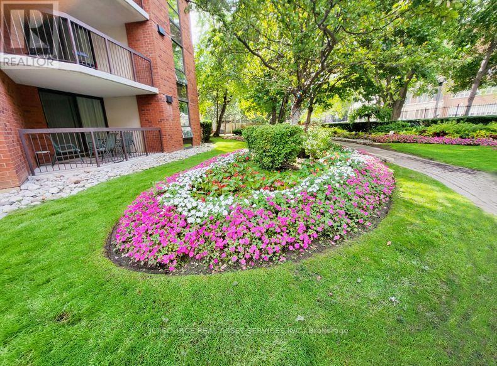
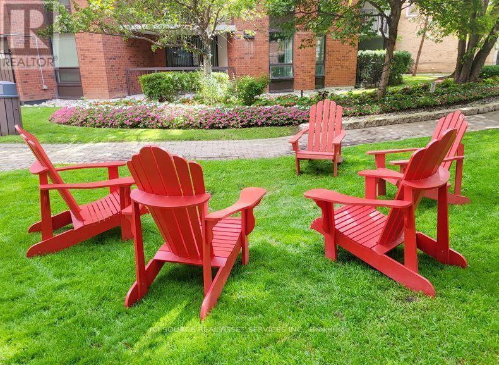
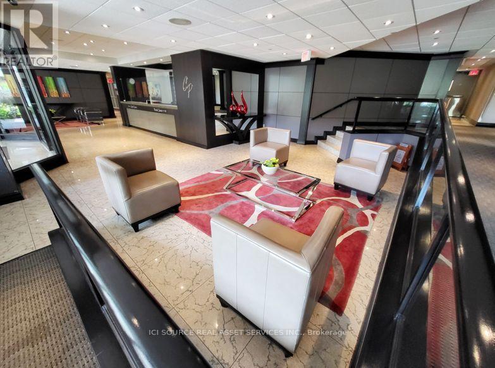
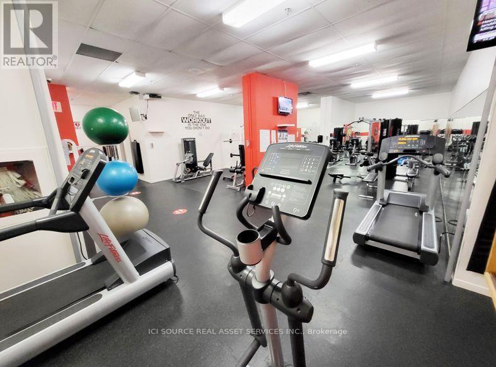
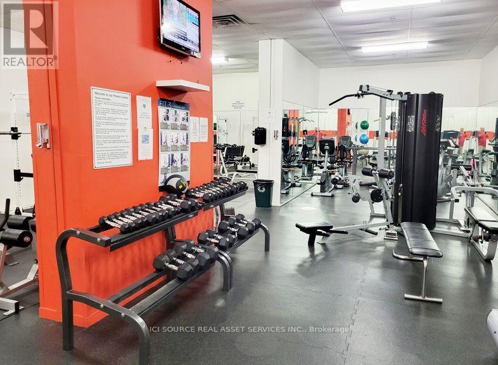
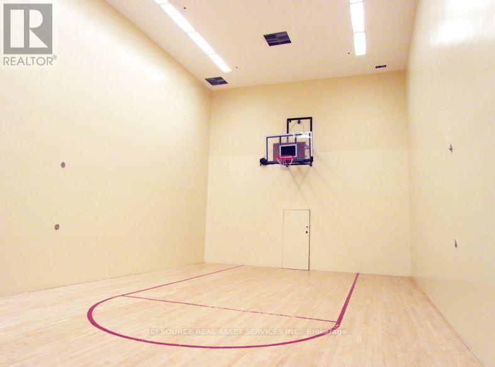
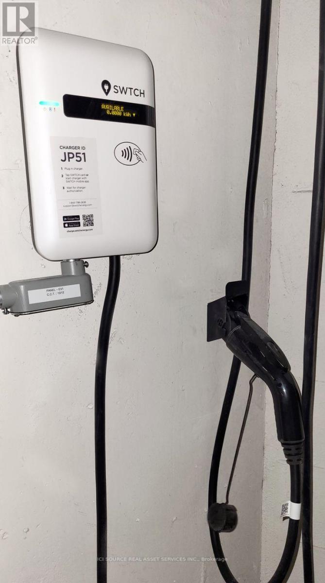
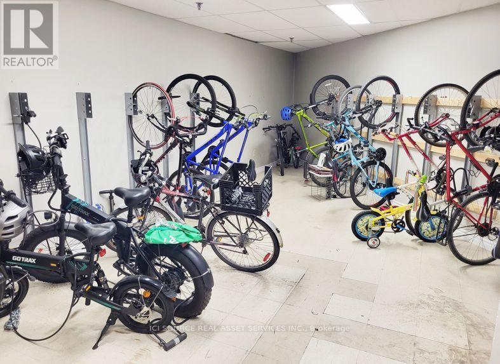
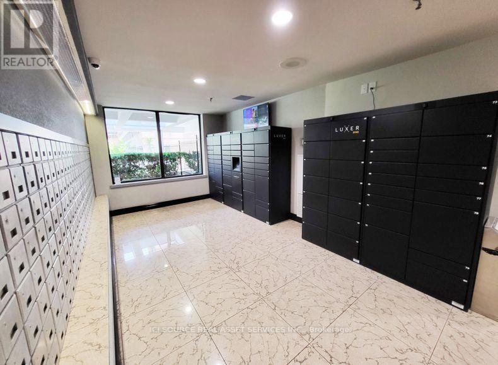
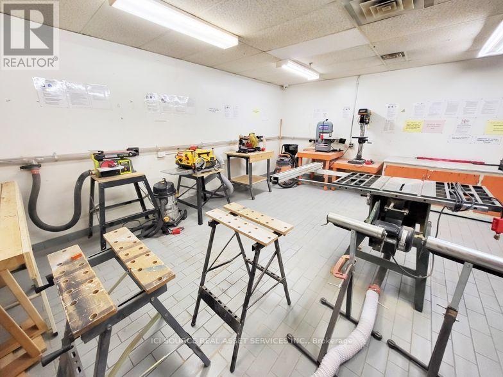
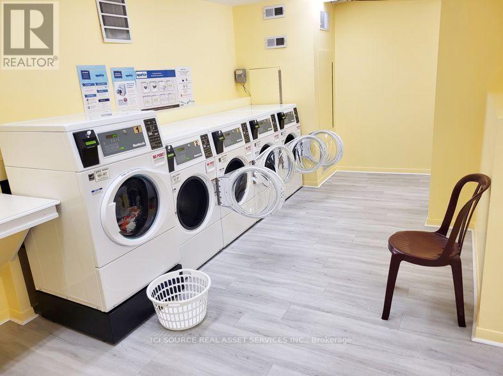
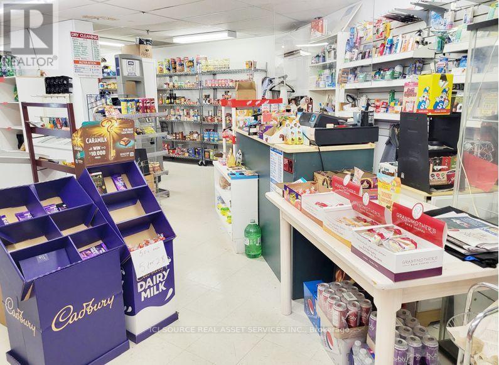
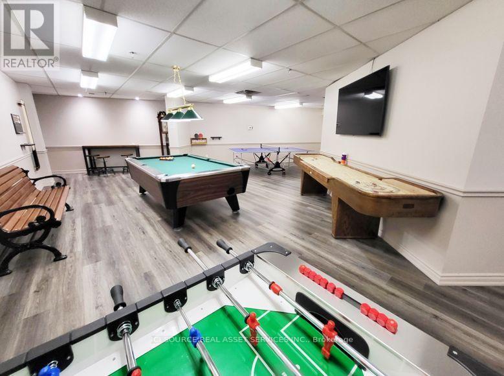
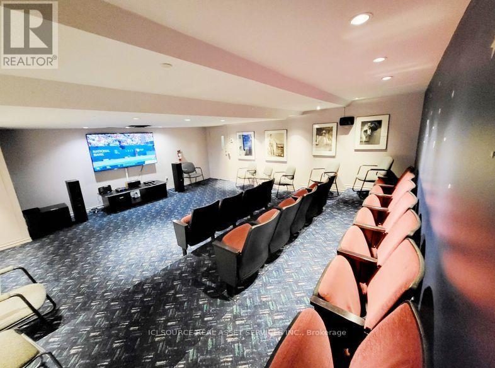
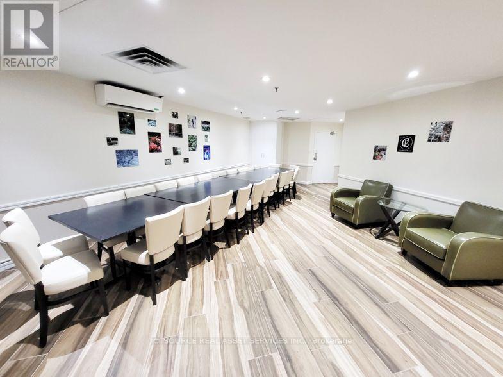
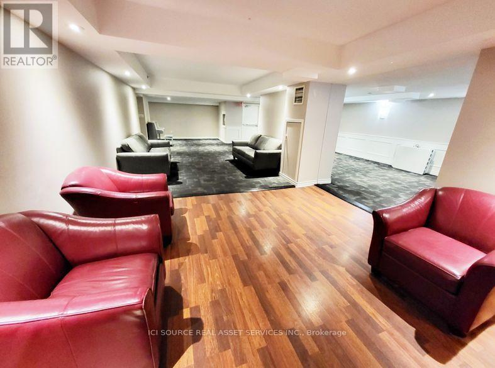
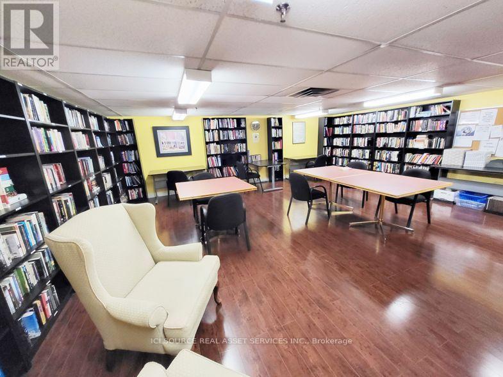
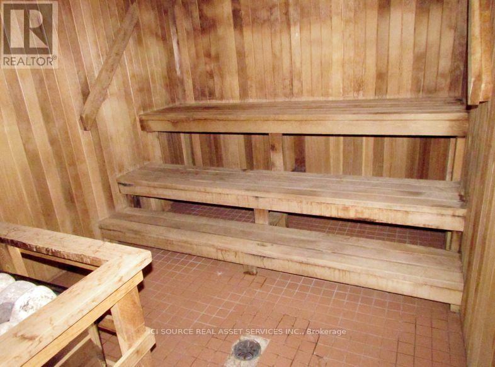
$858 Monthly"Celebrity Place" is a landmark condominium with large private gardens, nestled at the heart of the city. Close to the Church and Wellesley district, this condo offers extensive amenities, including on-site 24-hr security, a fitness centre with squash and basketball courts, a theatre room, hobby room with power tools and equipment, a large library, heated indoor pool, saunas, party and dining rooms, and its own convenience store open 7 days a week. Named GTA "Condo of the Year". It's only two blocks from the both the Wellesley and College subway stations and steps from the Allan Gardens Conservatory. Celebrity Place also provides new modern amenities, such as Electric Vehicle charging stations, and a large bank of secure parcel lockers, accessed via smart phone app, and used by UPS, Amazon and other services. It's a dog-friendly building, with fenced grounds, walking paths and private nooks with outdoor seating. A unique residential property. For Additional Property Details Click The Brochure Icon Below* (id:15069)
Property Details
| MLS® Number | C13805598 |
| Property Type | Single Family |
| Community Name | Cabbagetown-South St. James Town |
| Community Features | Pets Allowed With Restrictions |
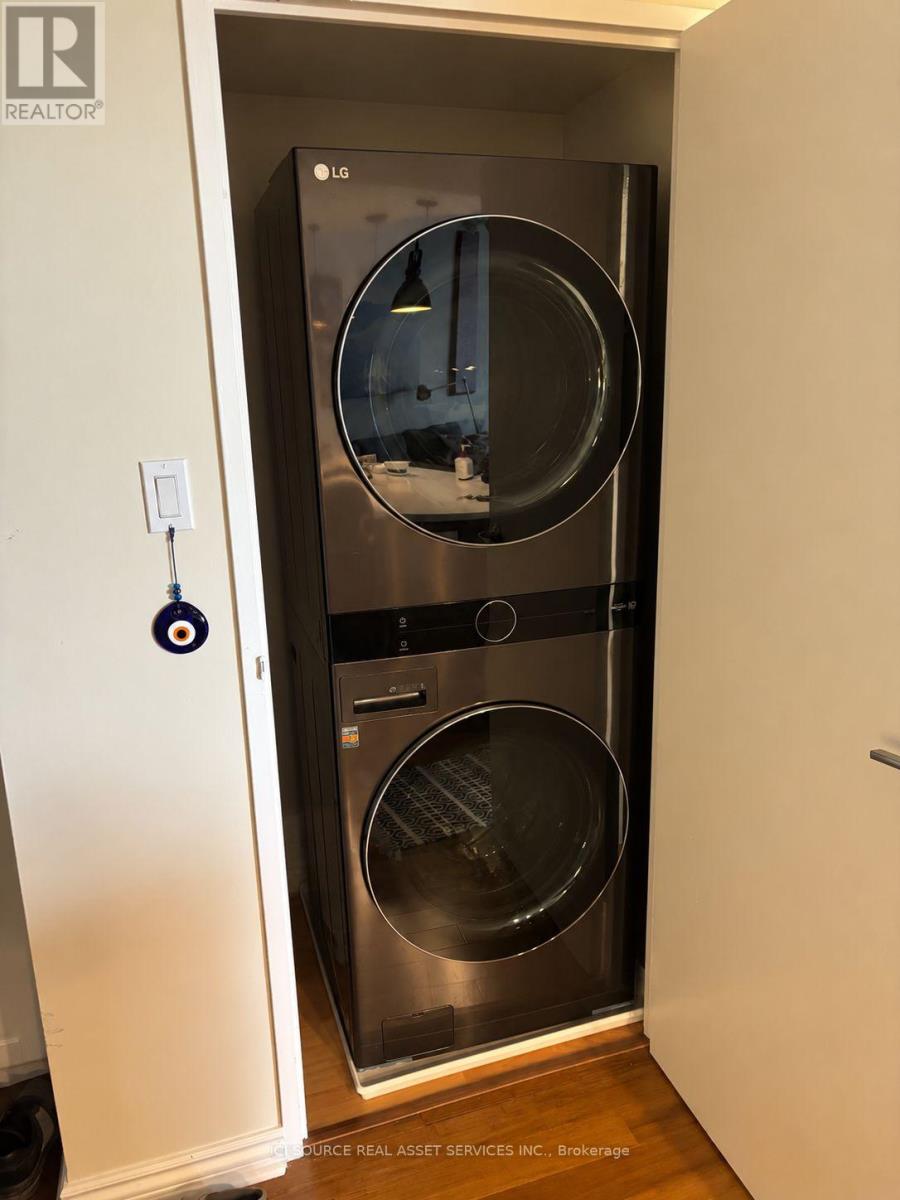
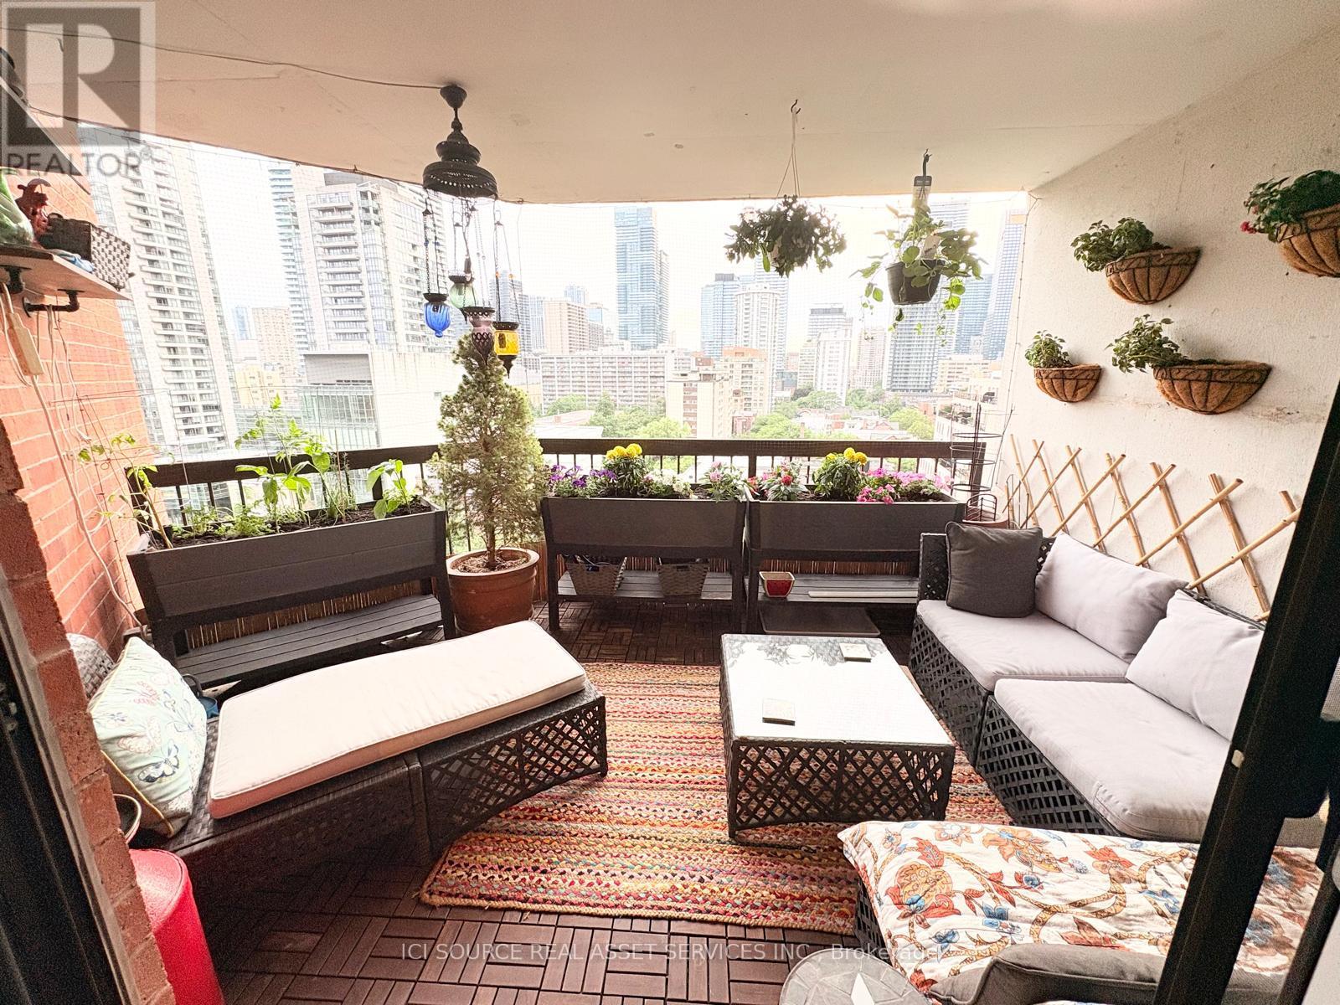
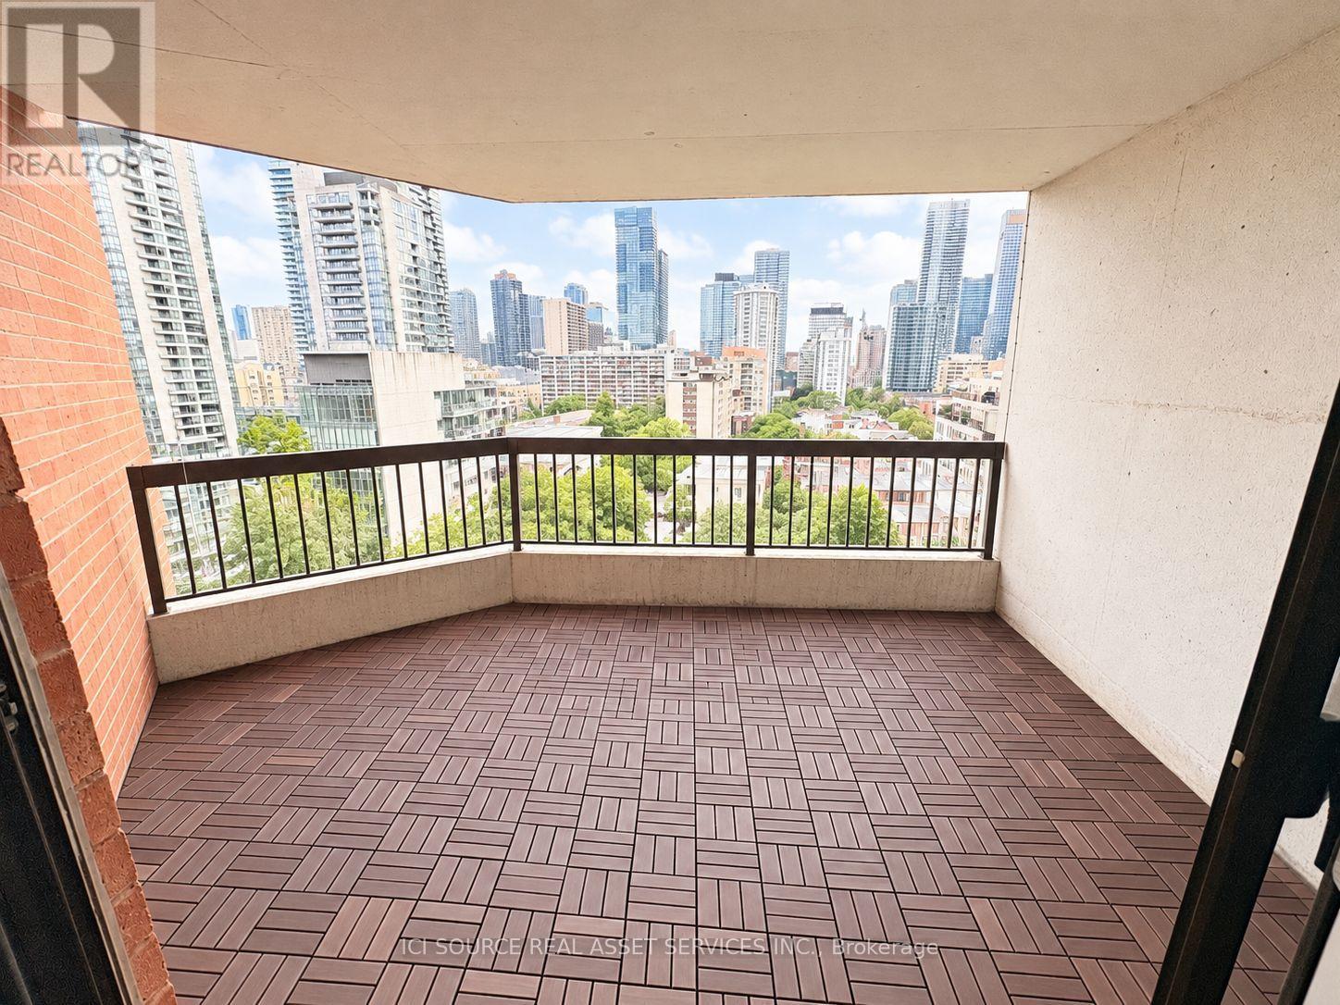
| Features | Balcony, In Suite Laundry |
| Pool Type | Indoor Pool |
Building
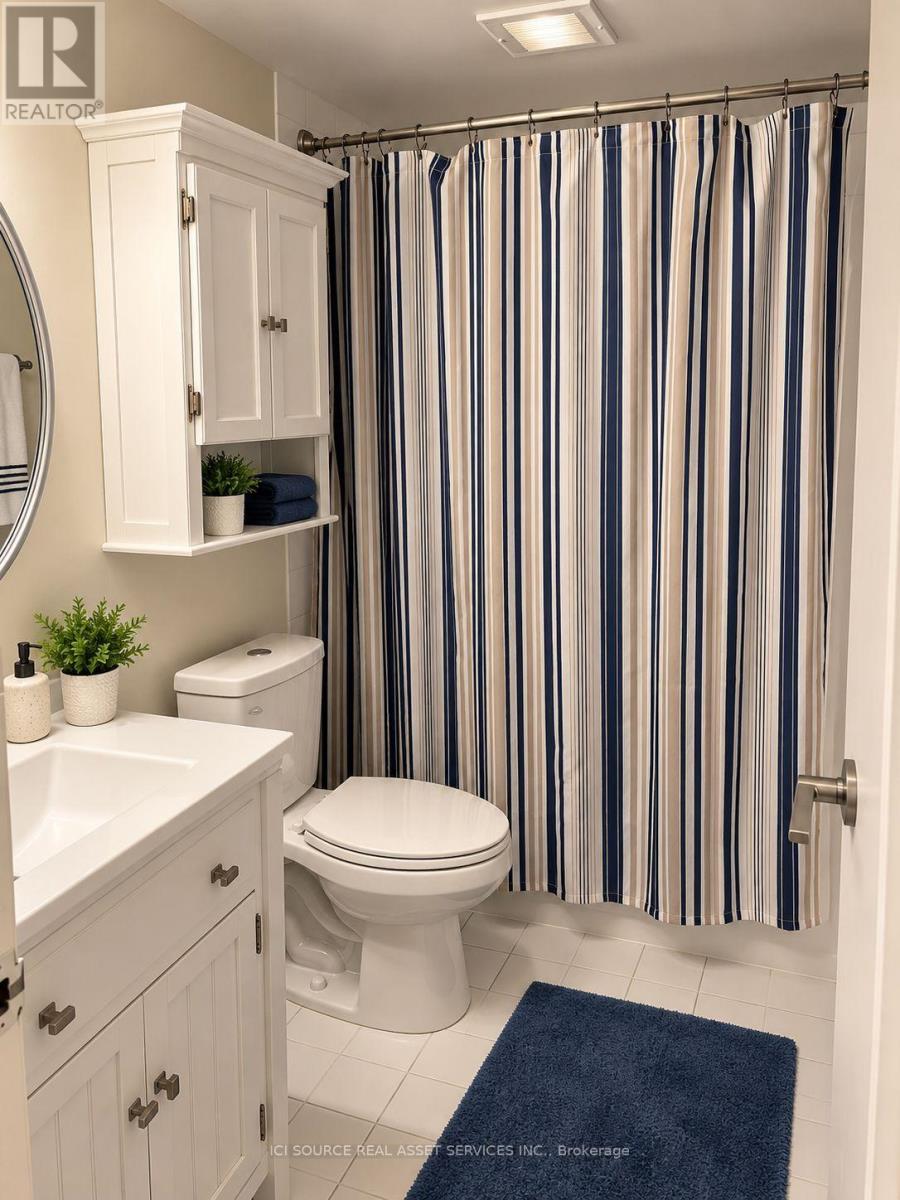
| Bathroom Total | 2 |
| Bedrooms Above Ground | 2 |
| Bedrooms Total | 2 |
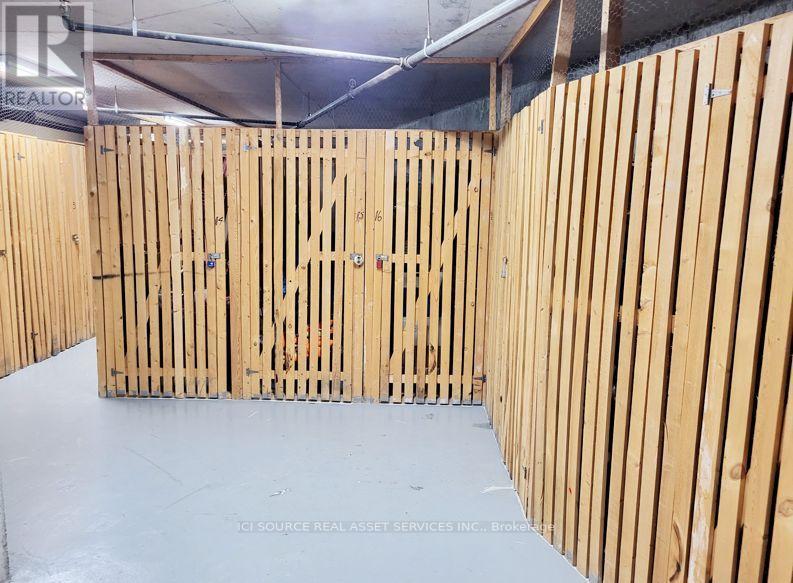
| Amenities | Security/concierge, Exercise Centre, Recreation Centre, Party Room, Storage - Locker |
| Appliances | All, Washer |
| Basement Type | None |
| Cooling Type | Central Air Conditioning |
| Exterior Finish | Brick Facing |
| Fire Protection | Security Guard |
| Heating Fuel | Other |
| Heating Type | Forced Air |
| Size Interior | 800 - 899 Sqft |
| Type | Apartment |
Parking
| Underground | |
| Garage |
Land
| Acreage | No |
Rooms
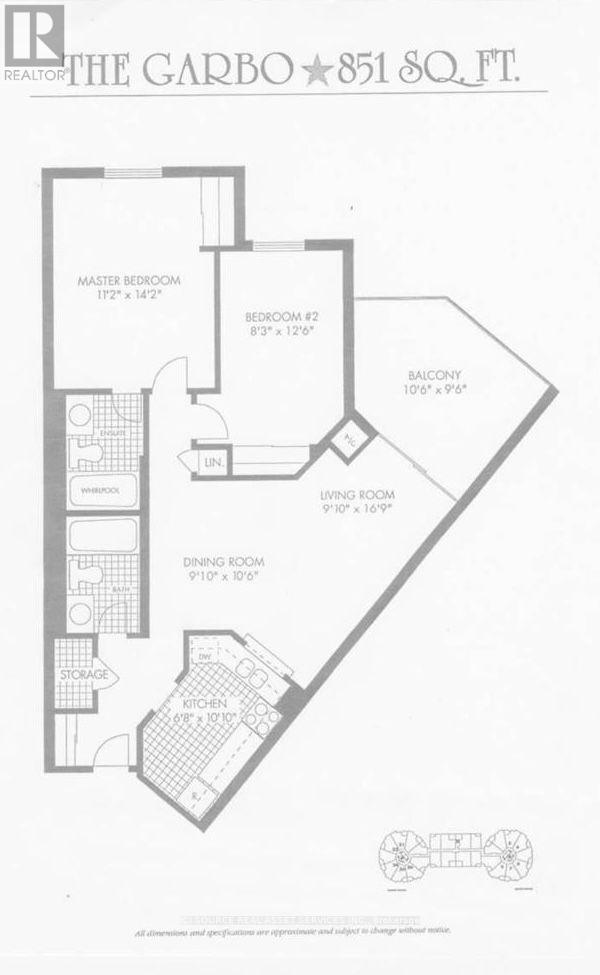
| Level | Type | Length | Width | Dimensions |
|---|---|---|---|---|
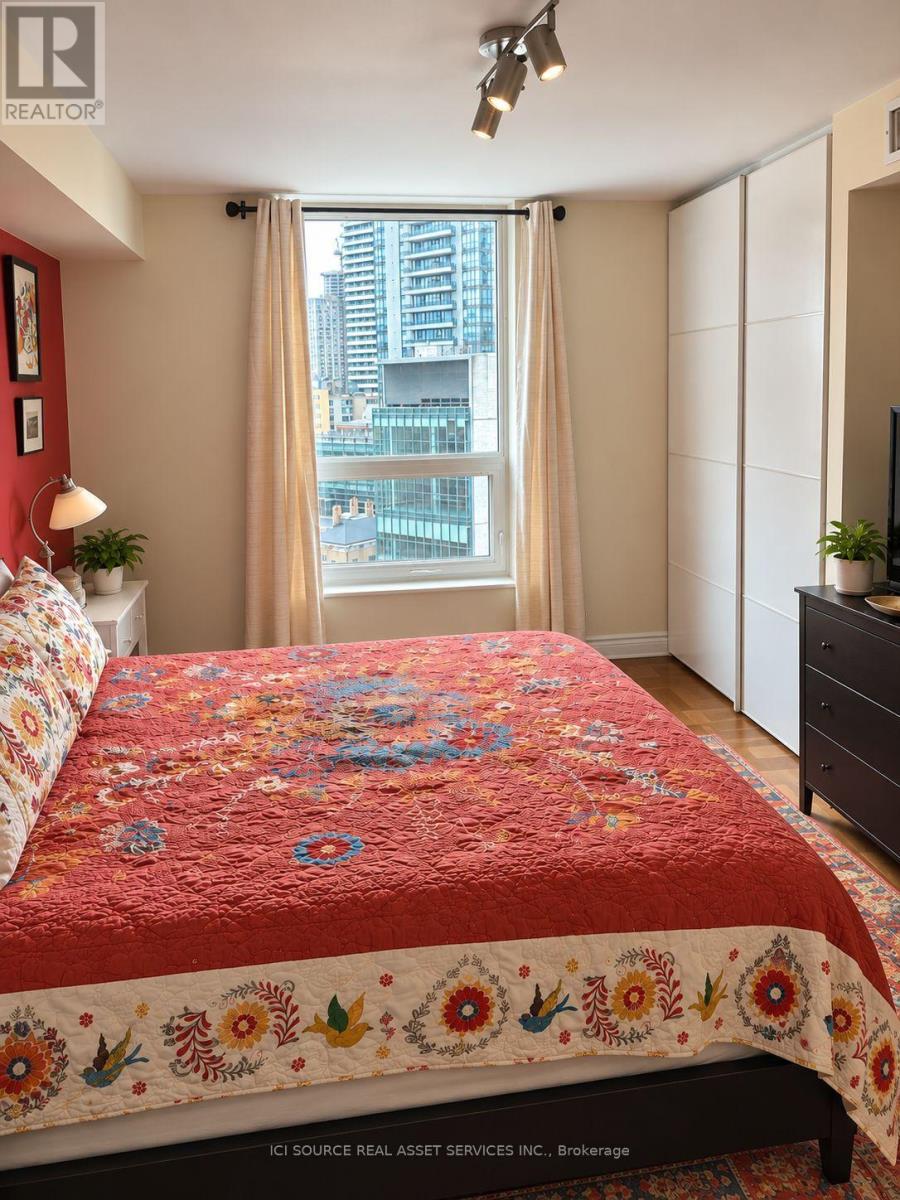
| Main Level | Bedroom | 4.4 m | 3.4 m | 4.4 m x 3.4 m |
| Main Level | Bedroom 2 | 3.8 m | 2.5 m | 3.8 m x 2.5 m |
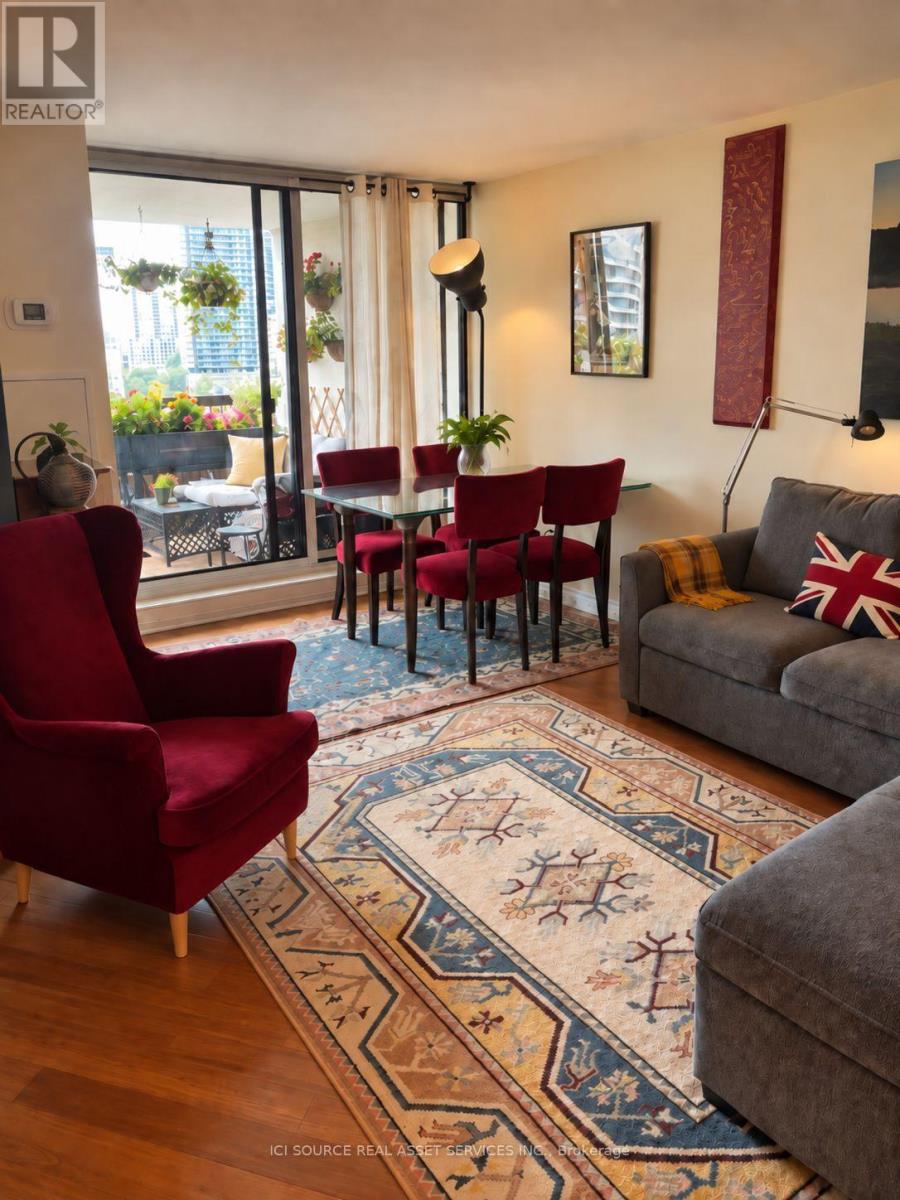
| Main Level | Dining Room | 3.2 m | 2.7 m | 3.2 m x 2.7 m |
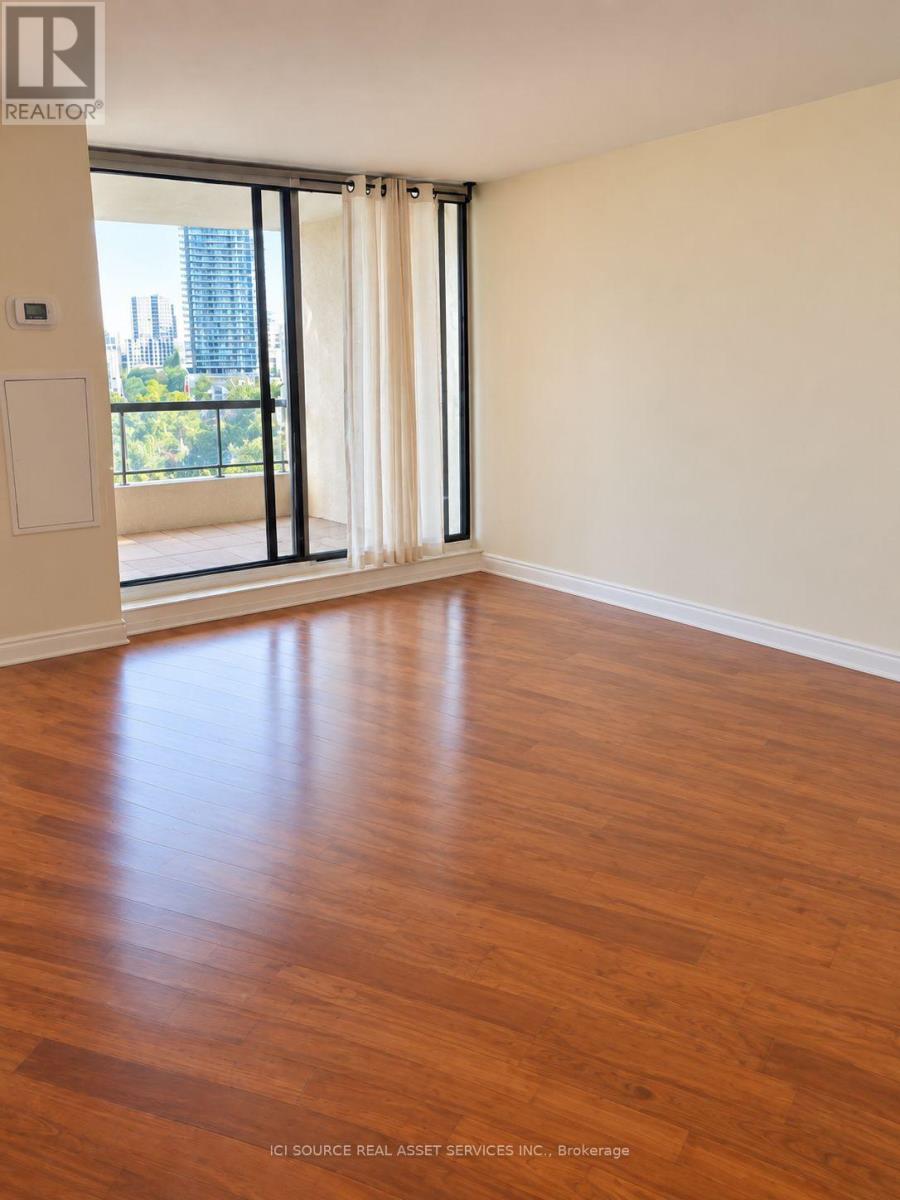
| Main Level | Living Room | 5.5 m | 3.3 m | 5.5 m x 3.3 m |
| Main Level | Other | 3.2 m | 2.9 m | 3.2 m x 2.9 m |
Contact Us
Contact us for more information

This REALTOR.ca listing content is owned and licensed by REALTOR® members of The Canadian Real Estate Association
The trademarks REALTOR®, REALTORS®, and the REALTOR® logo are controlled by The Canadian Real Estate Association (CREA) and identify real estate professionals who are members of CREA. The trademarks MLS®, Multiple Listing Service® and the associated logos are owned by The Canadian Real Estate Association (CREA) and identify the quality of services provided by real estate professionals who are members of CREA. The trademark DDF® is owned by The Canadian Real Estate Association (CREA) and identifies CREA's Data Distribution Facility (DDF®)
September 19 2026 01:25:16
Toronto Regional Real Estate Board
Ici Source Real Asset Services Inc.