
1223 Royal York Road London North, Ontario N6H 4A1

4 Bedroom
2 Bathroom
1,100 - 1,500 sqft
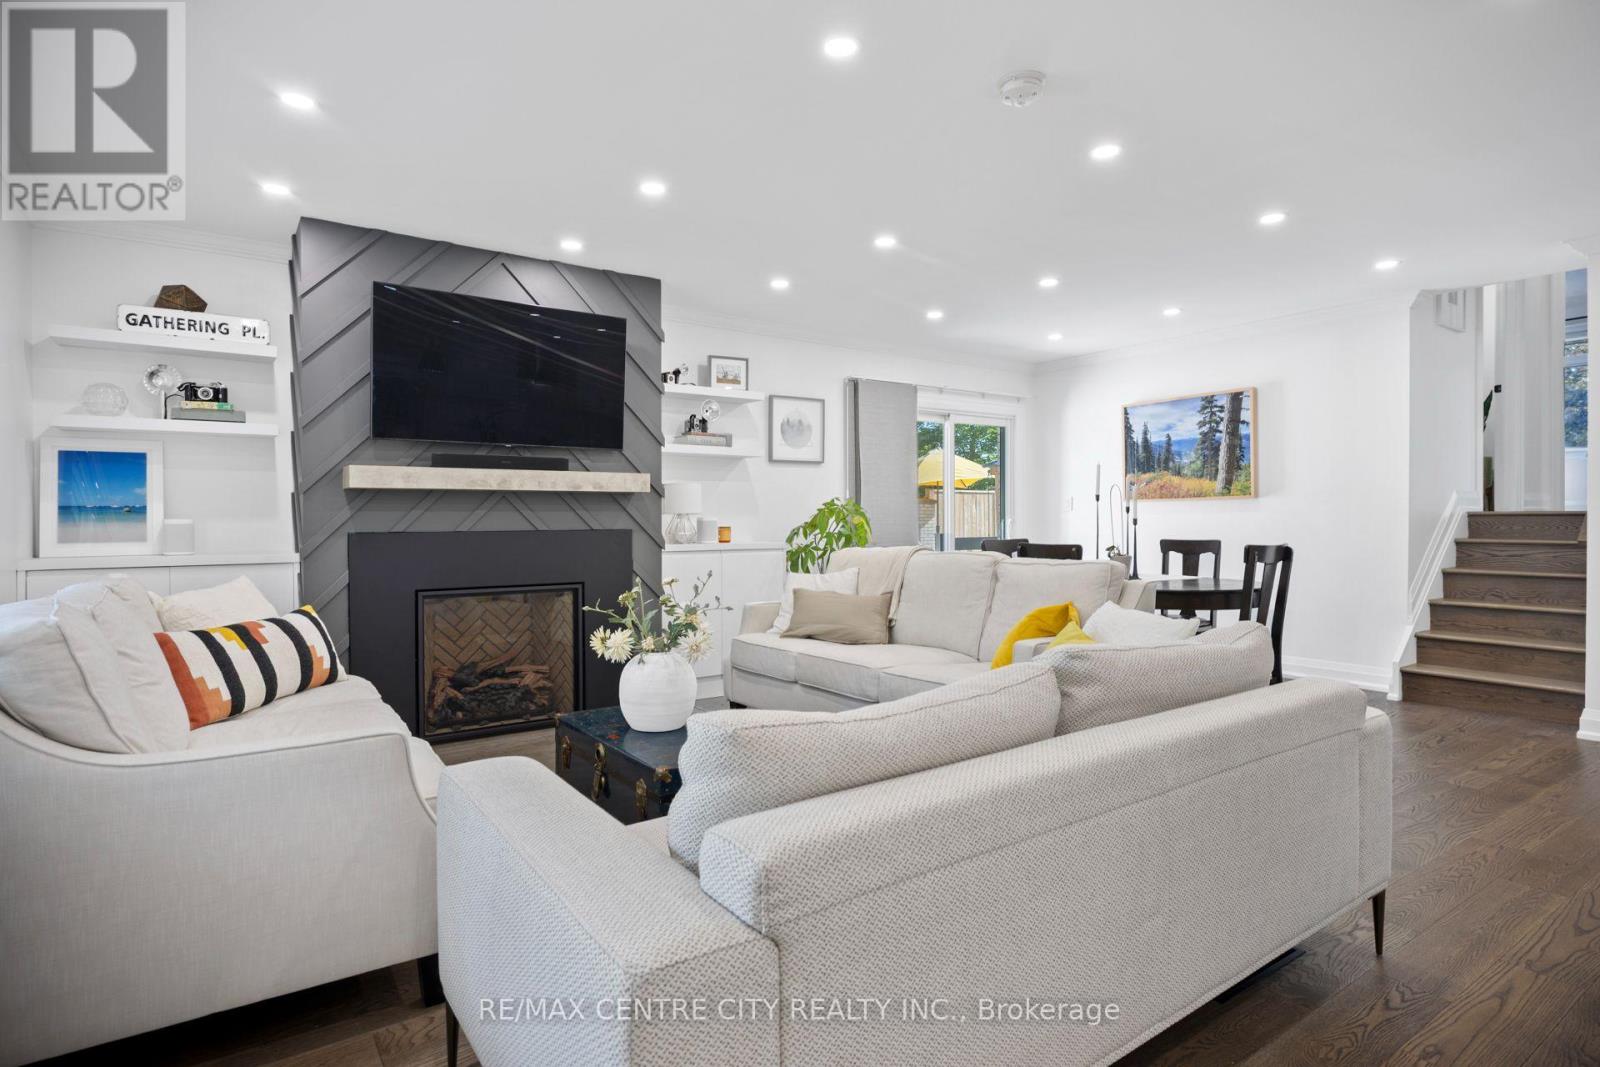
Fireplace
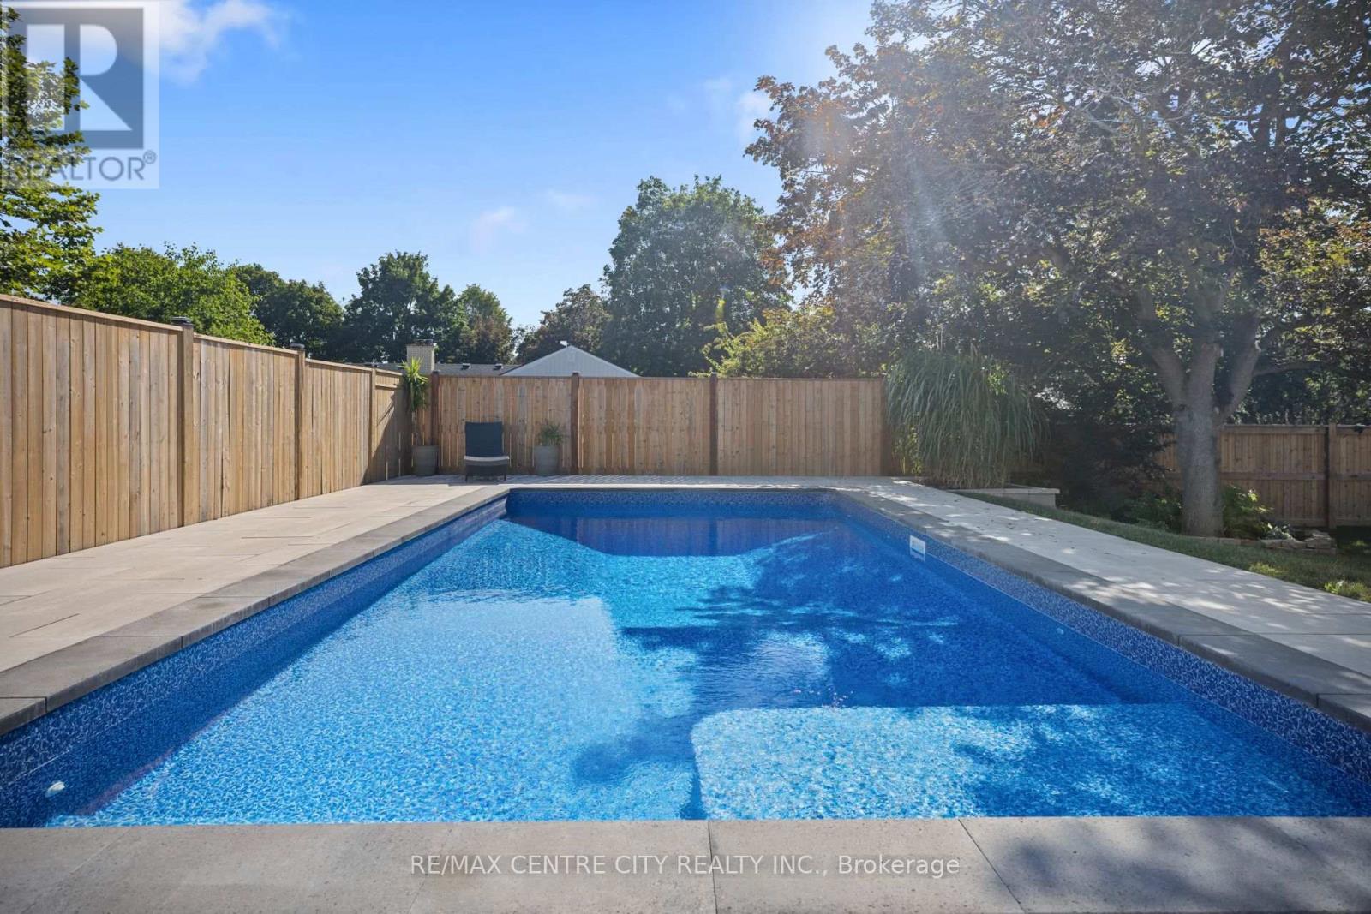
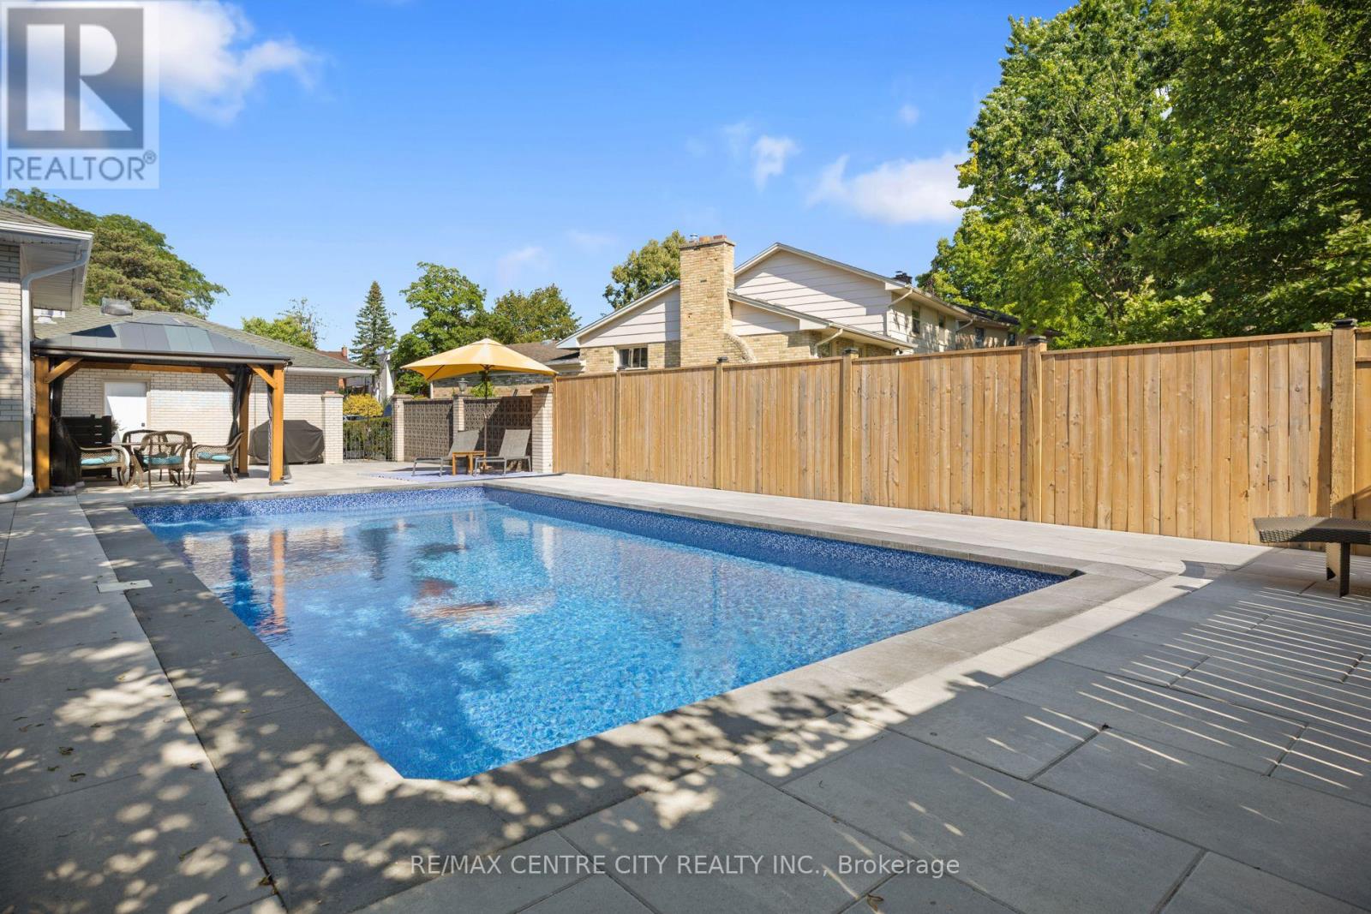
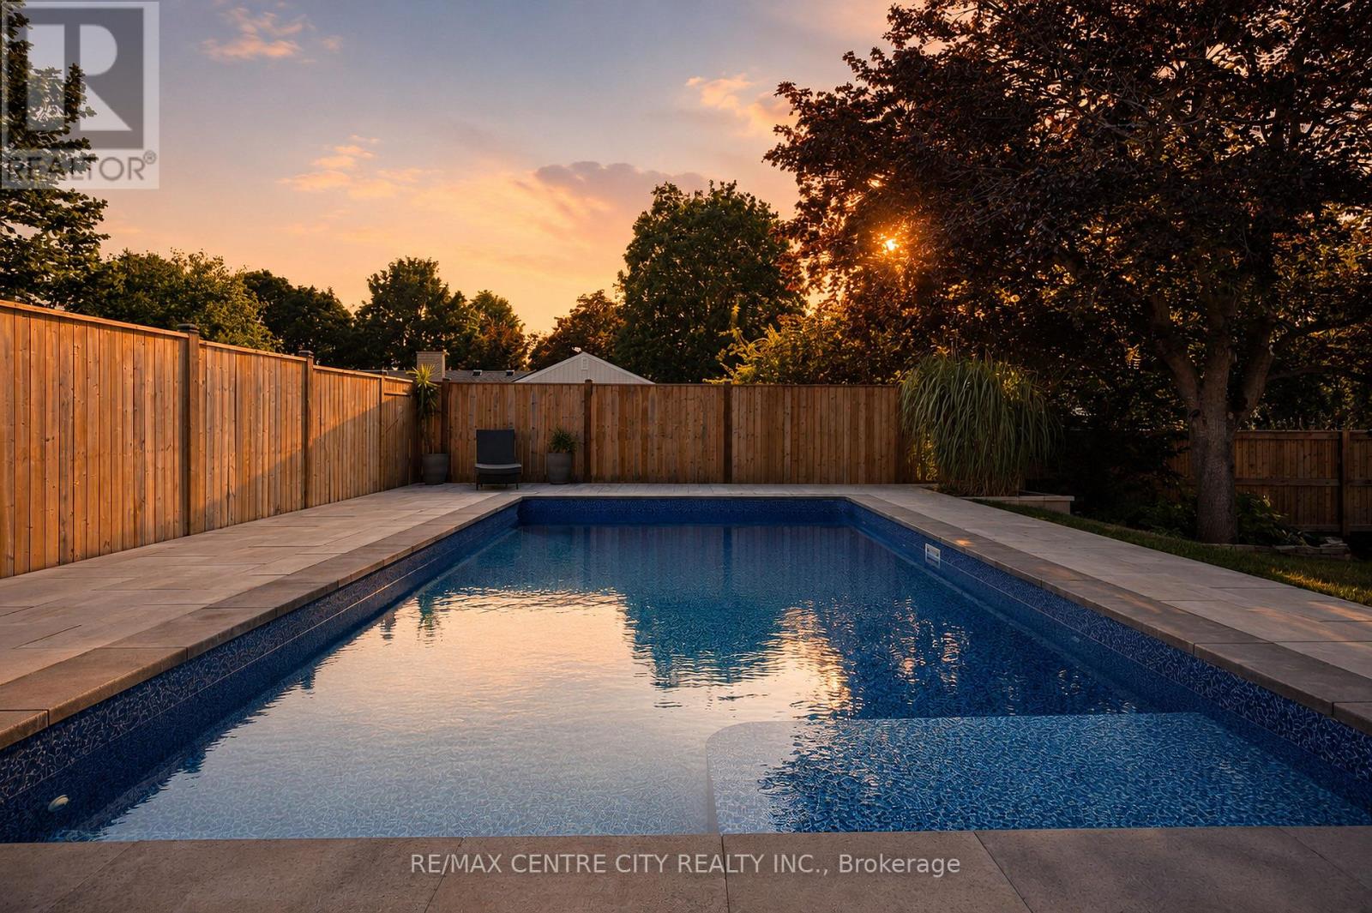
Inground Pool
Central Air Conditioning
Forced Air
$959,000
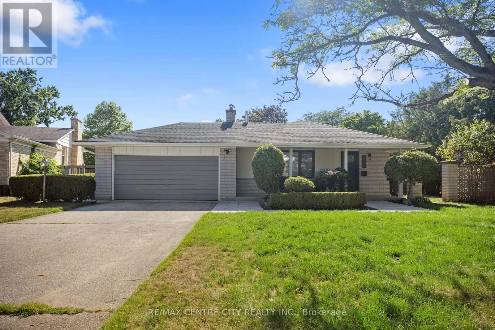
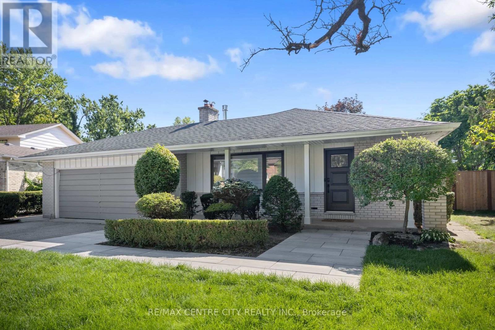
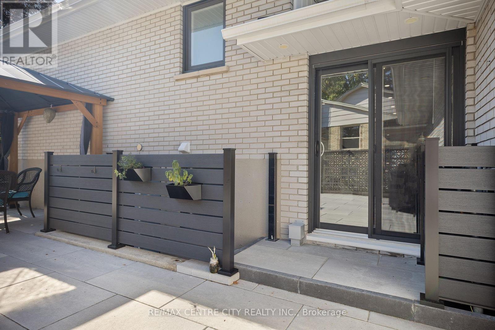
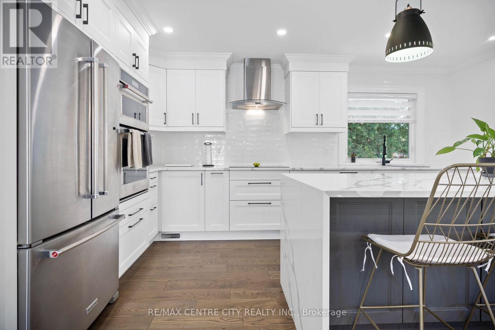
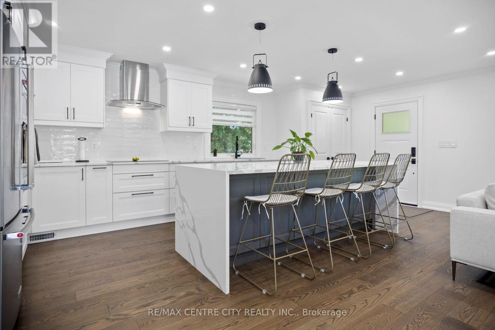
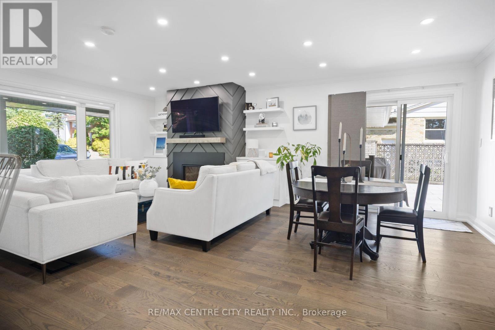
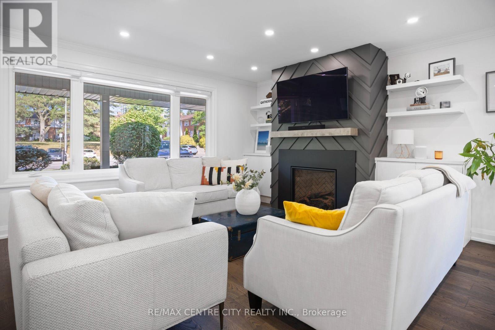
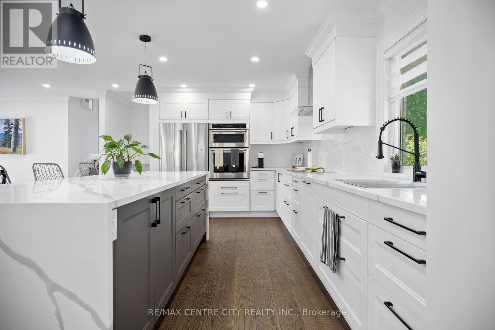
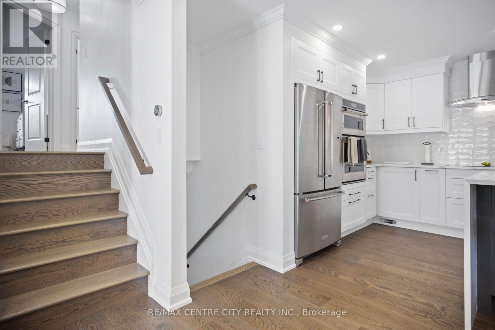
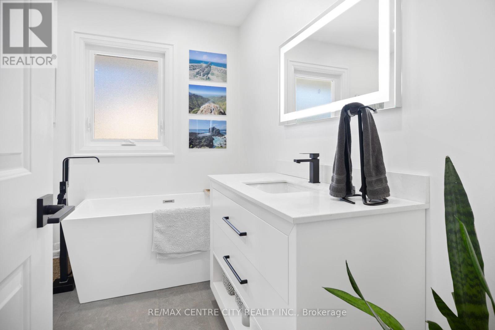
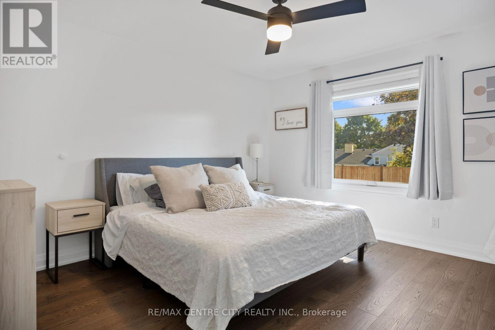
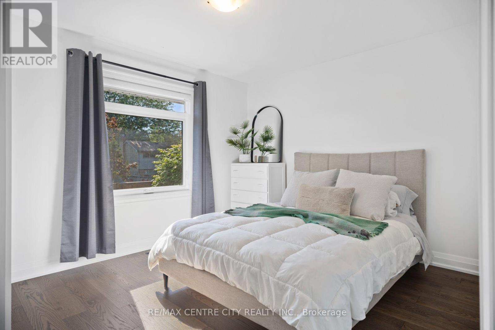
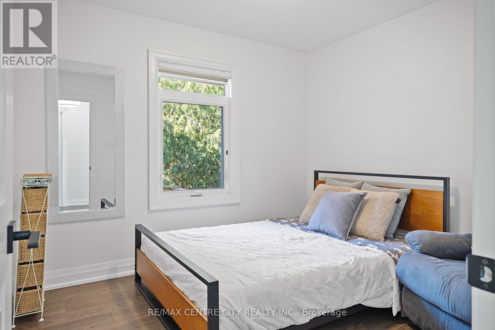
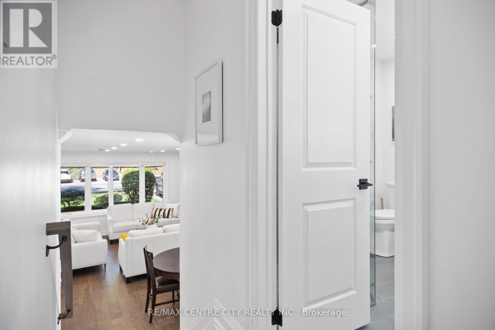
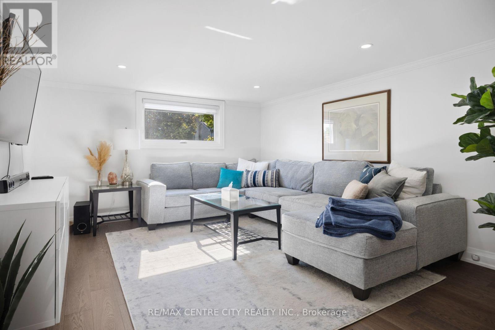
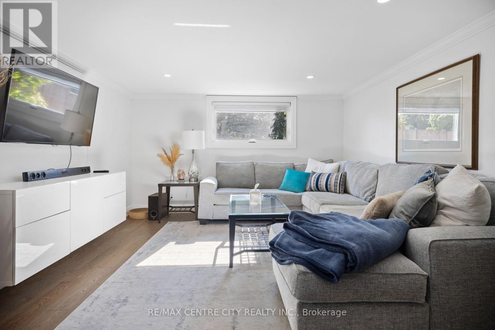
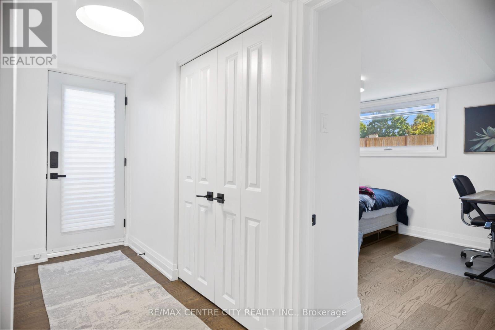
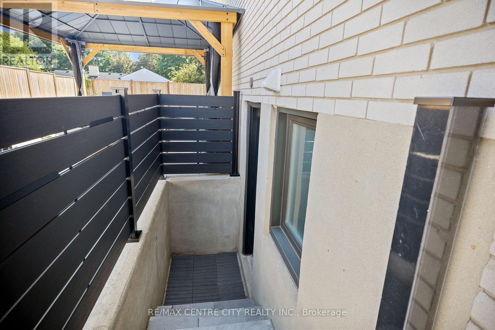
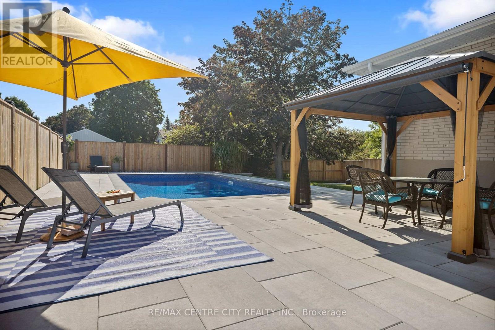
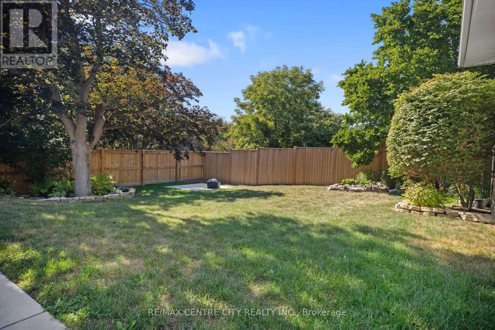
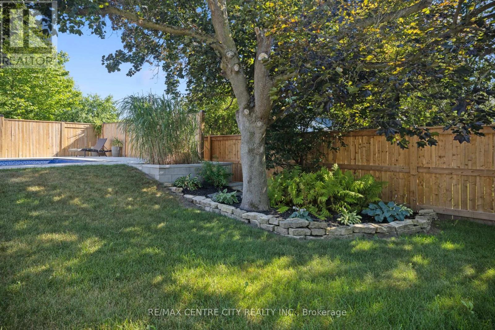
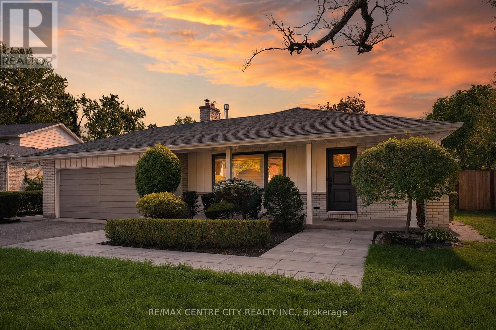
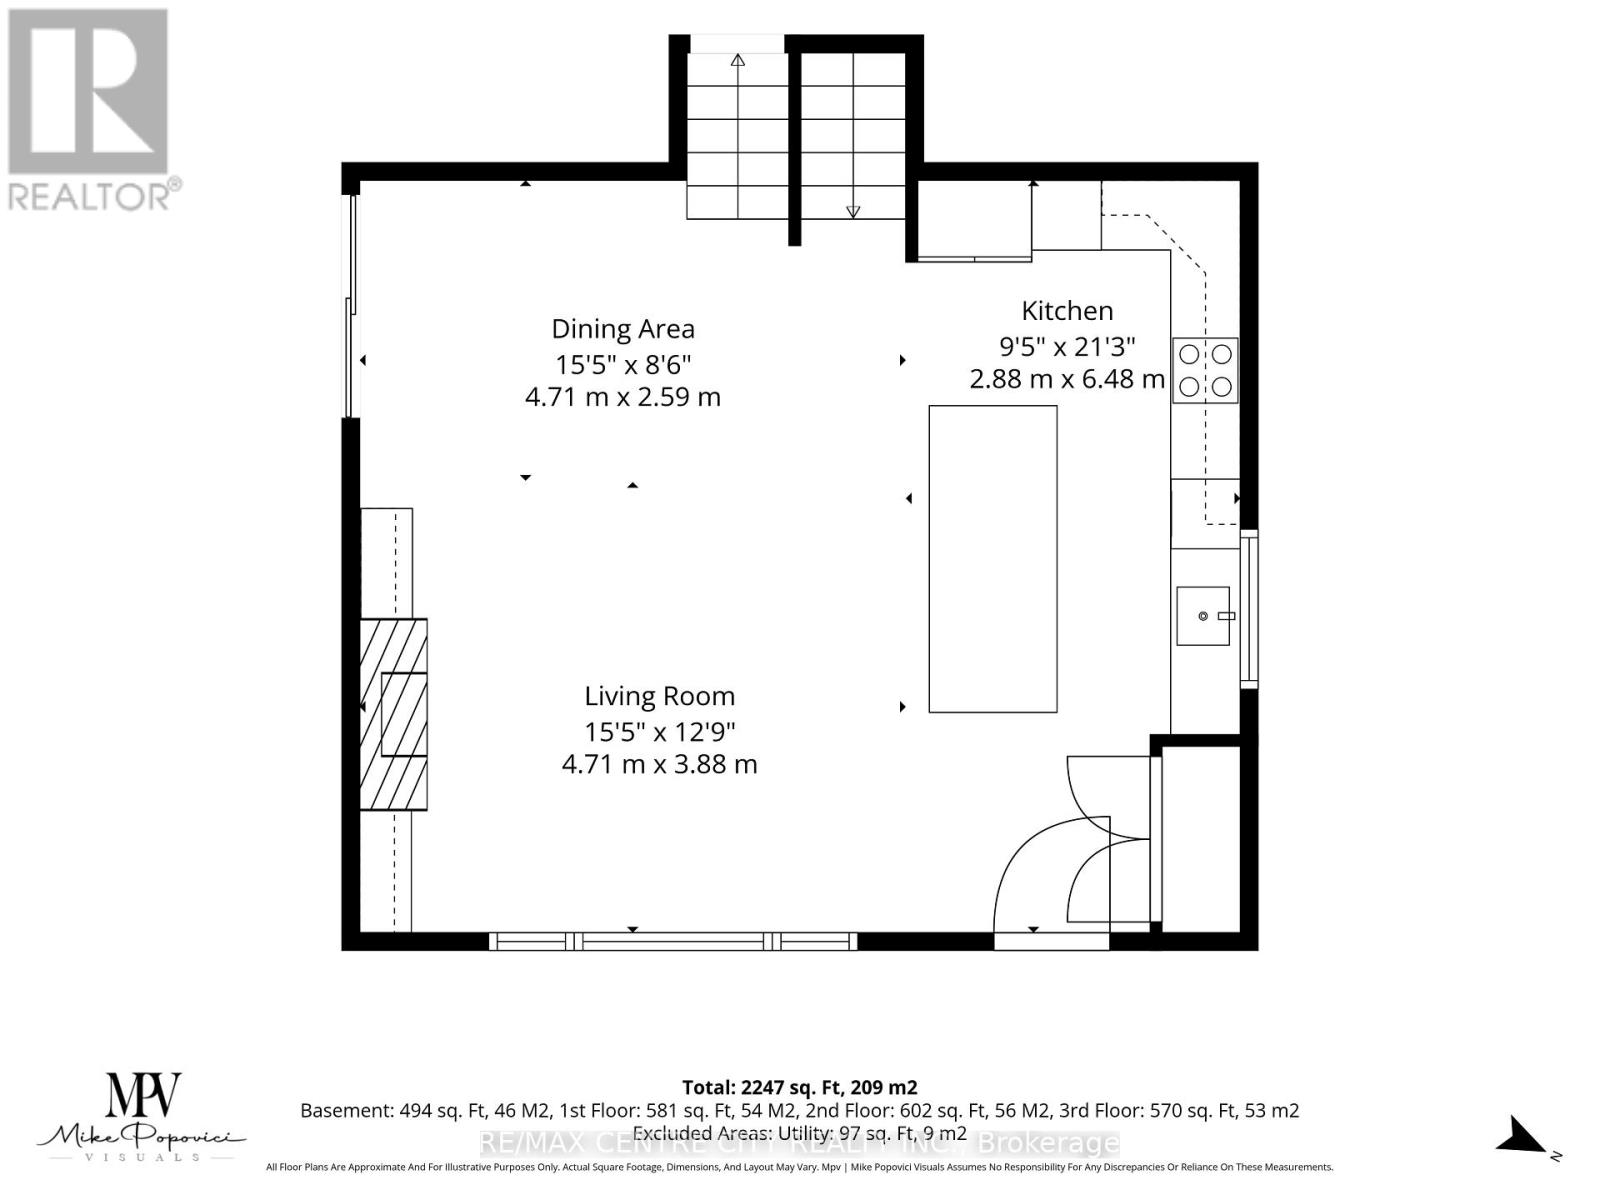
Welcome to this beautifully renovated backsplit that perfectly blends modern style with everyday functionality. From the moment you step inside, you'll appreciate the exceptional craftsmanship, featuring contemporary finishes, elegant crown moulding throughout, and smart home voice-activated lighting on the main floor that brings convenience to every room. The stunning kitchen serves as the heart of the home, showcasing a show-stopping waterfall island, sleek cabinetry, and a full suite of updated appliances (2021)-perfect for entertaining or family gatherings. Major updates provide peace of mind, including new windows (2020), new soffit and eavestroughs (2023), and a separate side entrance to the basement, offering added flexibility for growing families or future in-law potential. Step outside to your own private backyard retreat, completely transformed in 2026 with a new pool liner and an expansive deck finished with large-format tile, creating the perfect space for relaxing or hosting summer get-togethers. A newly constructed shed houses updated pool equipment while providing additional storage. This move-in-ready home combines thoughtful upgrades, timeless design, and outstanding indoor-outdoor living while being close to all amenities and close to schools. Don't miss your opportunity to own this exceptional property. (id:15069)
Property Details
| MLS® Number | X13632074 |
| Property Type | Single Family |
| Community Name | North L |
| Amenities Near By | Park, Schools, Public Transit |
| Equipment Type | Water Heater |
| Parking Space Total | 3 |
| Pool Type | Inground Pool |
| Rental Equipment Type | Water Heater |
| Structure | Shed |
Building
| Bathroom Total | 2 |
| Bedrooms Above Ground | 3 |
| Bedrooms Below Ground | 1 |
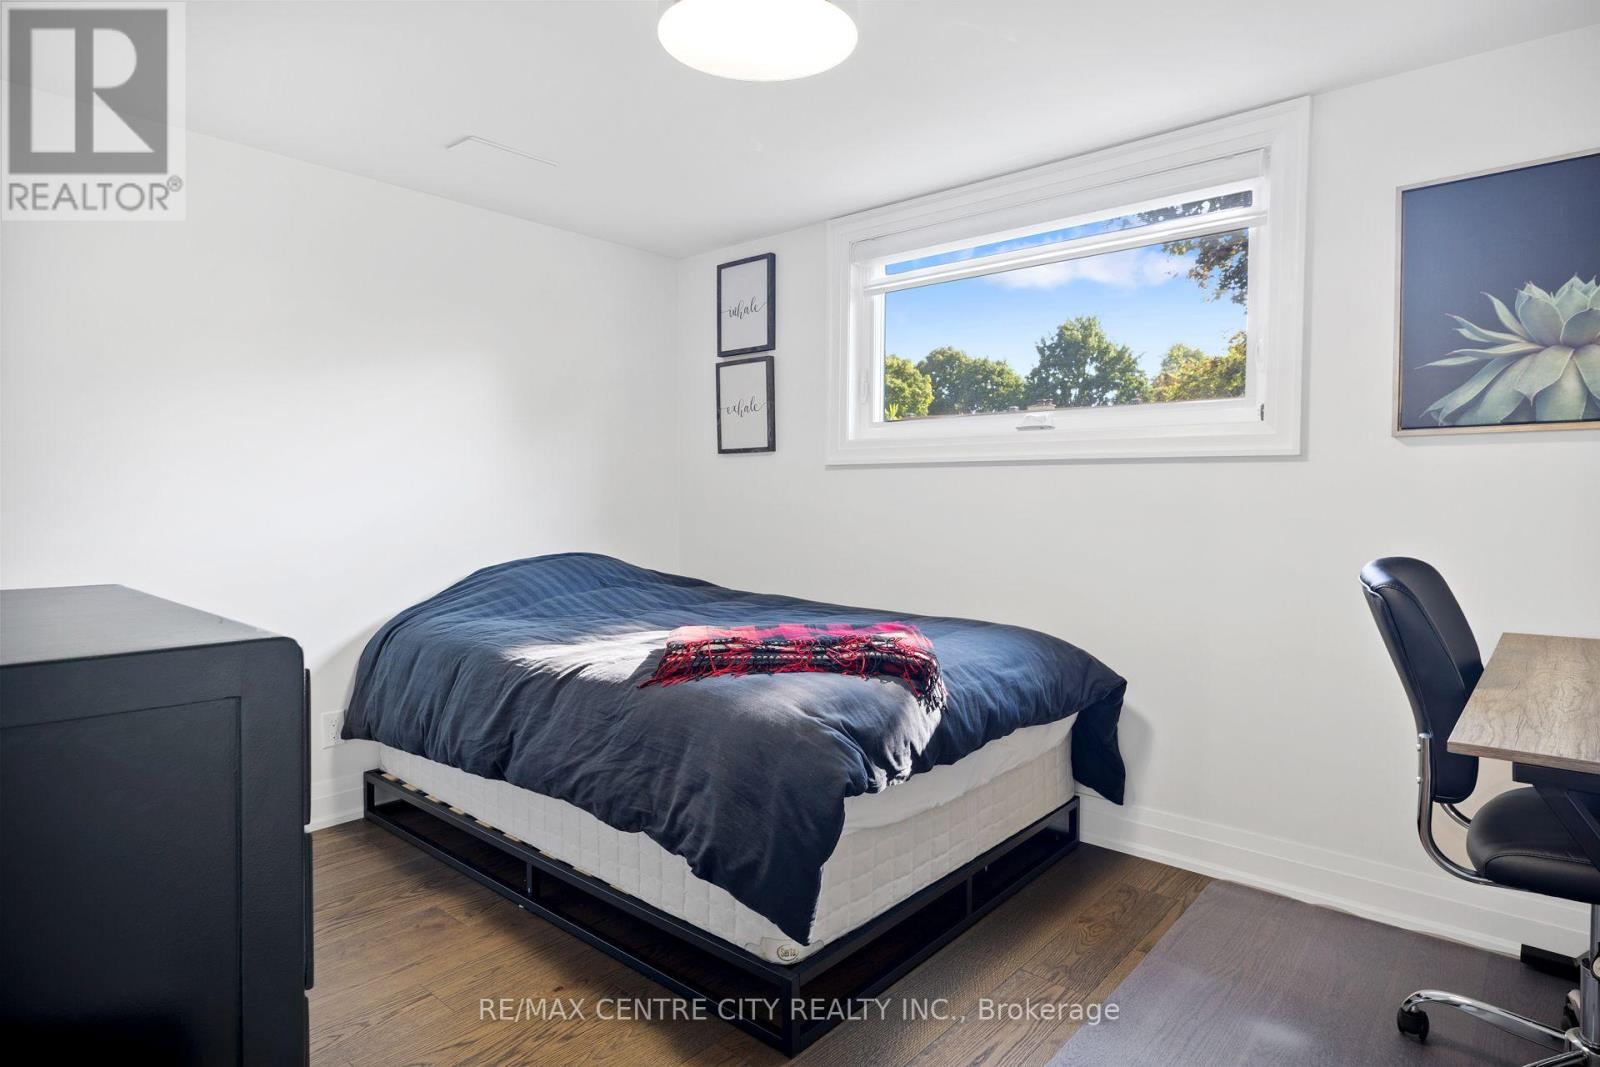
| Bedrooms Total | 4 |
| Appliances | Oven - Built-in, Range, Dryer, Microwave, Oven, Stove, Washer, Refrigerator |
| Basement Development | Finished |
| Basement Type | N/a (finished) |
| Construction Style Attachment | Detached |
| Construction Style Split Level | Backsplit |
| Cooling Type | Central Air Conditioning |
| Exterior Finish | Wood, Brick |
| Fireplace Present | Yes |
| Foundation Type | Concrete |
| Heating Fuel | Natural Gas |
| Heating Type | Forced Air |
| Size Interior | 1,100 - 1,500 Sqft |
| Type | House |
| Utility Water | Municipal Water |
Parking
| Attached Garage | |
| Garage |
Land
| Acreage | No |
| Land Amenities | Park, Schools, Public Transit |
| Sewer | Sanitary Sewer |
| Size Depth | 130 Ft ,9 In |
| Size Frontage | 75 Ft ,2 In |
| Size Irregular | 75.2 X 130.8 Ft |
| Size Total Text | 75.2 X 130.8 Ft |
Rooms
| Level | Type | Length | Width | Dimensions |
|---|---|---|---|---|
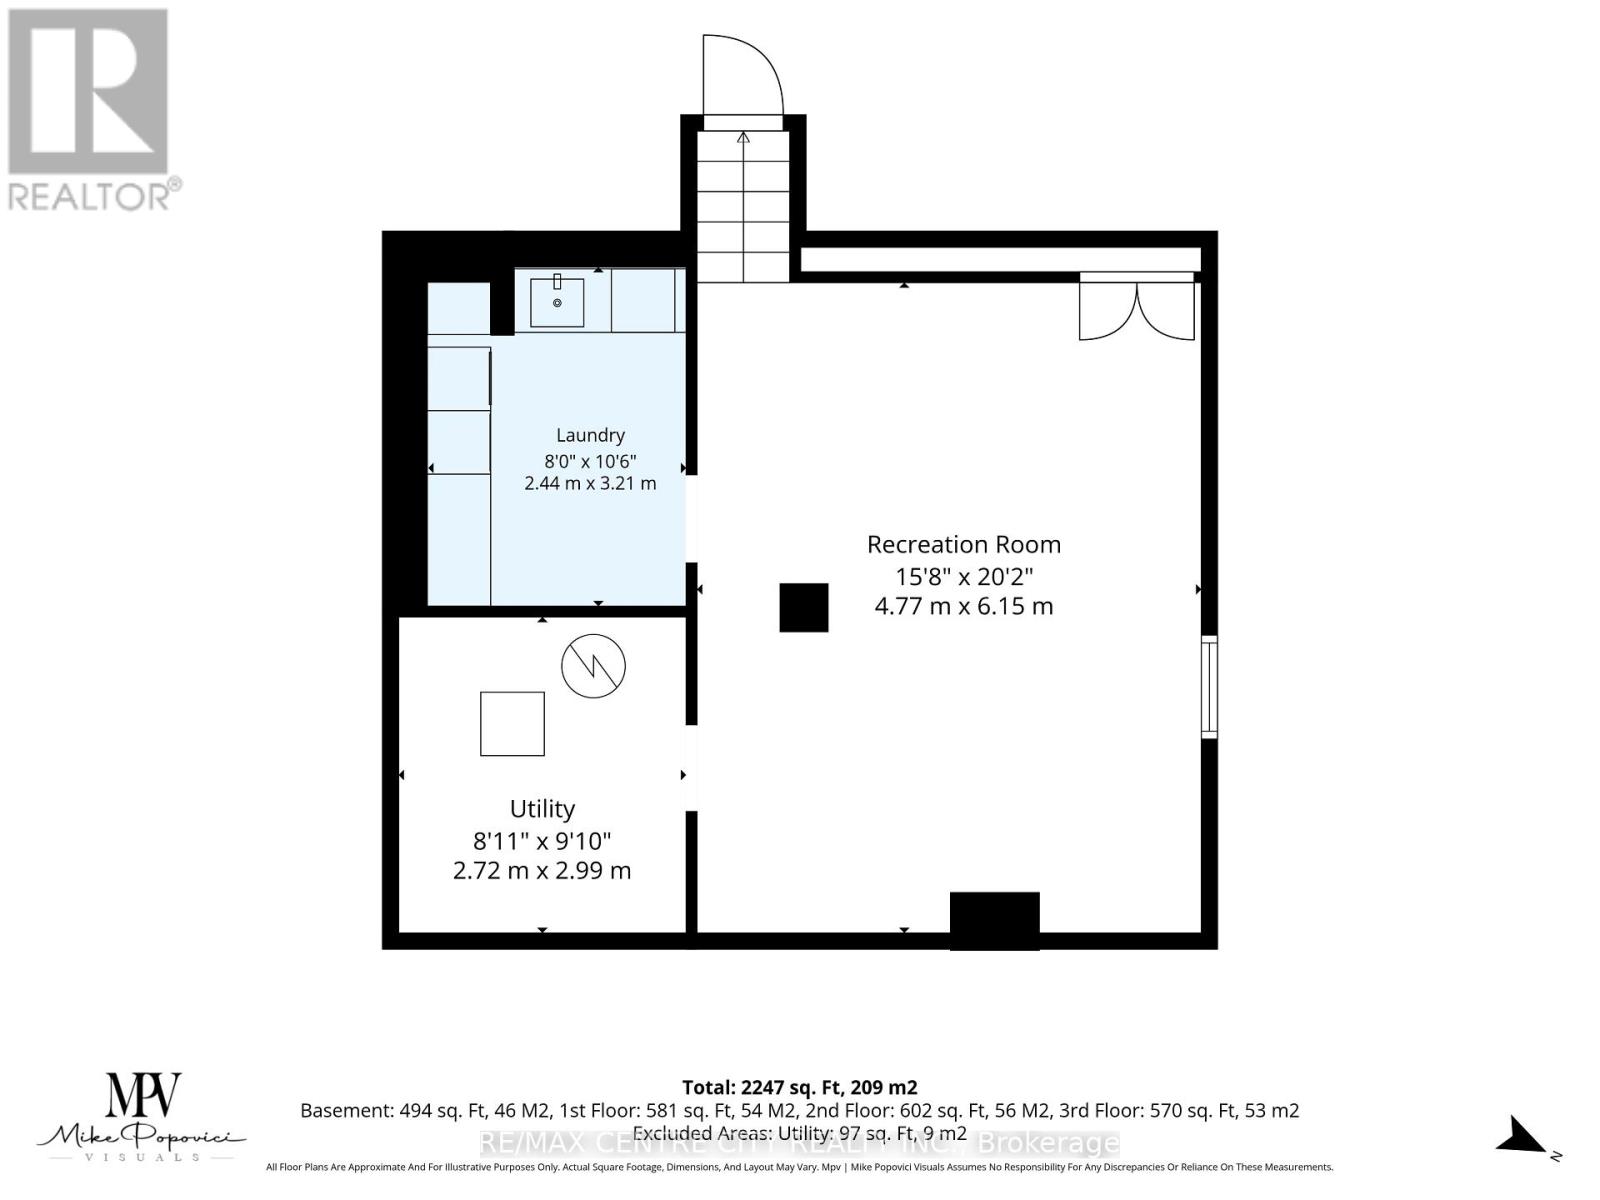
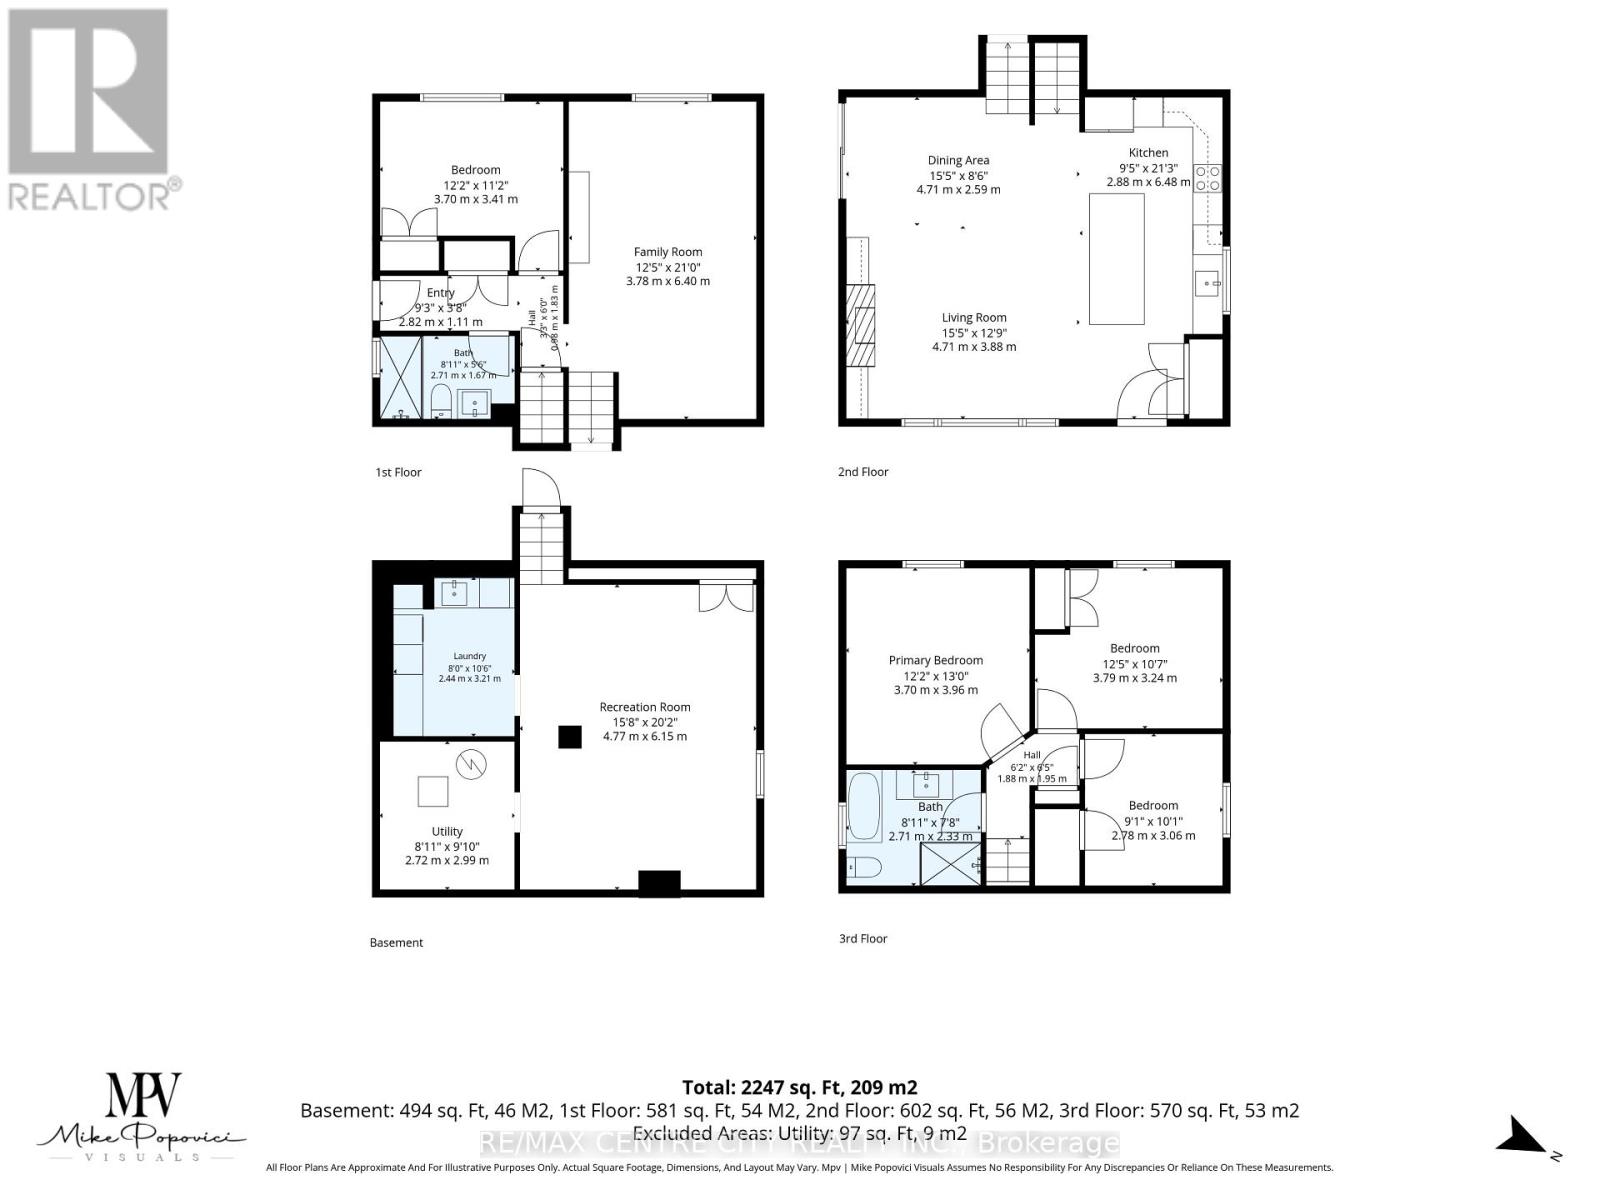
| Basement | Laundry Room | 2.44 m | 3.21 m | 2.44 m x 3.21 m |
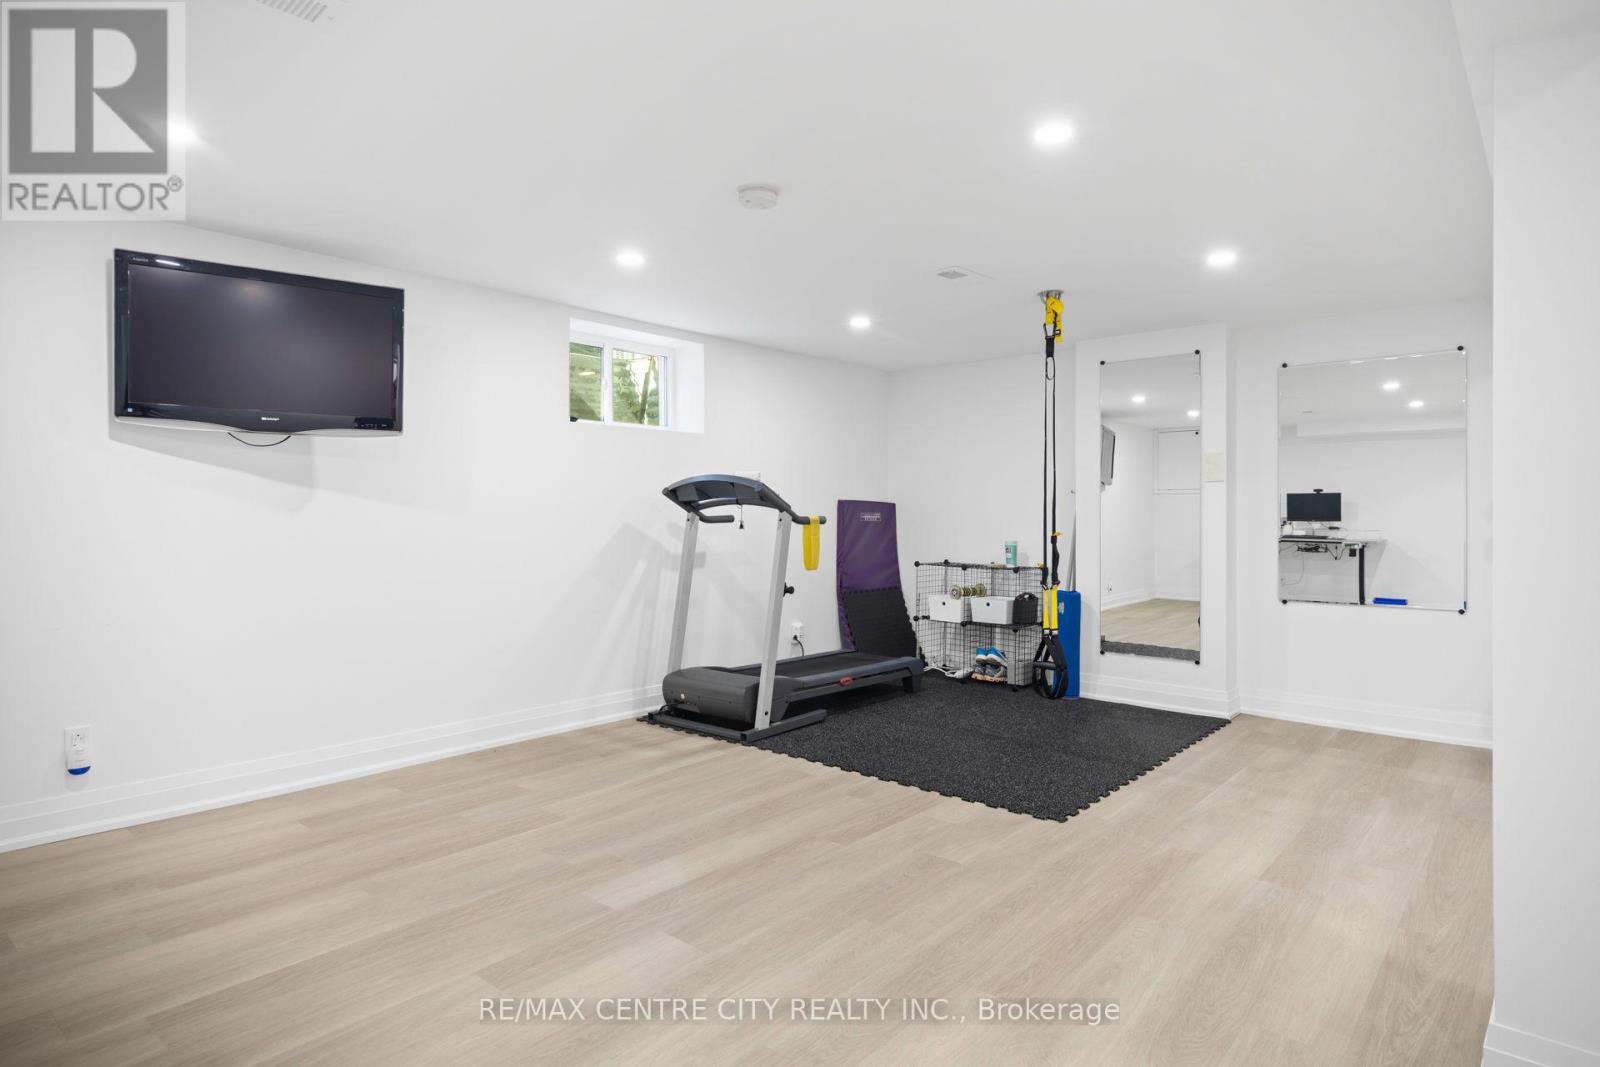
| Basement | Recreational, Games Room | 4.77 m | 6.15 m | 4.77 m x 6.15 m |
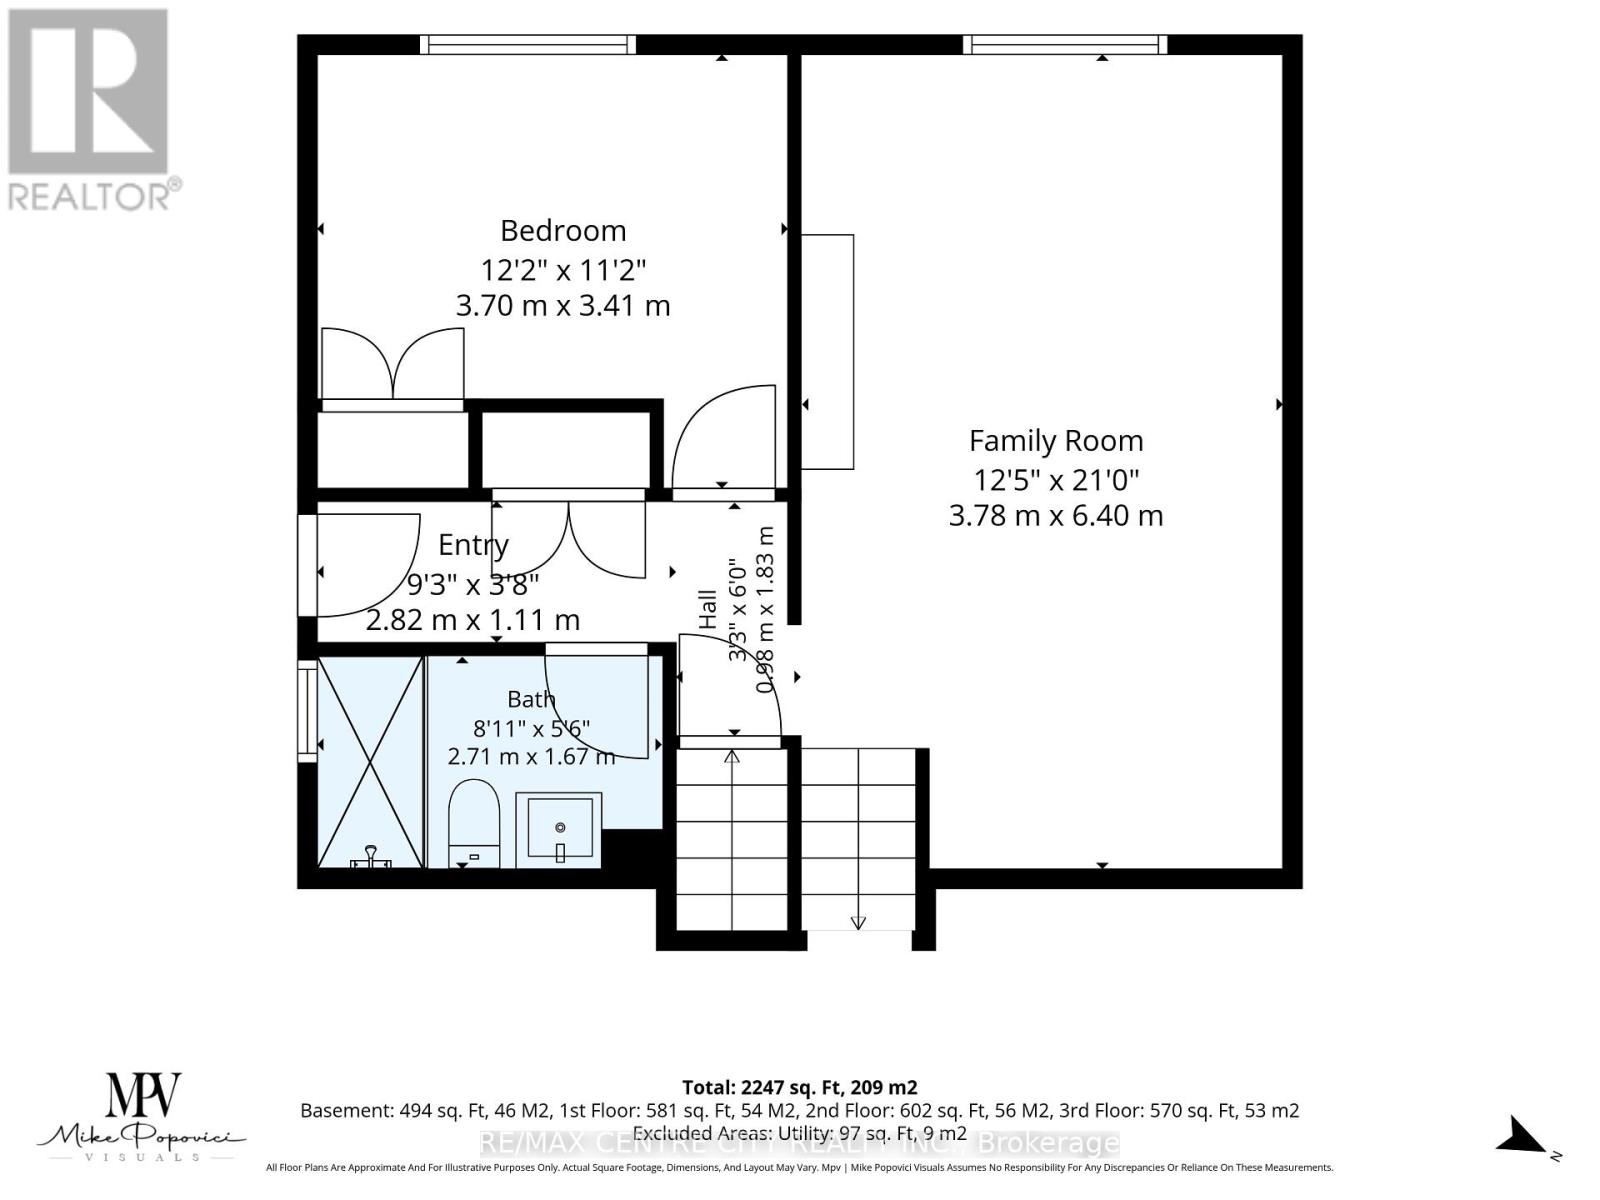
| Lower Level | Bedroom 4 | 3.7 m | 3.41 m | 3.7 m x 3.41 m |
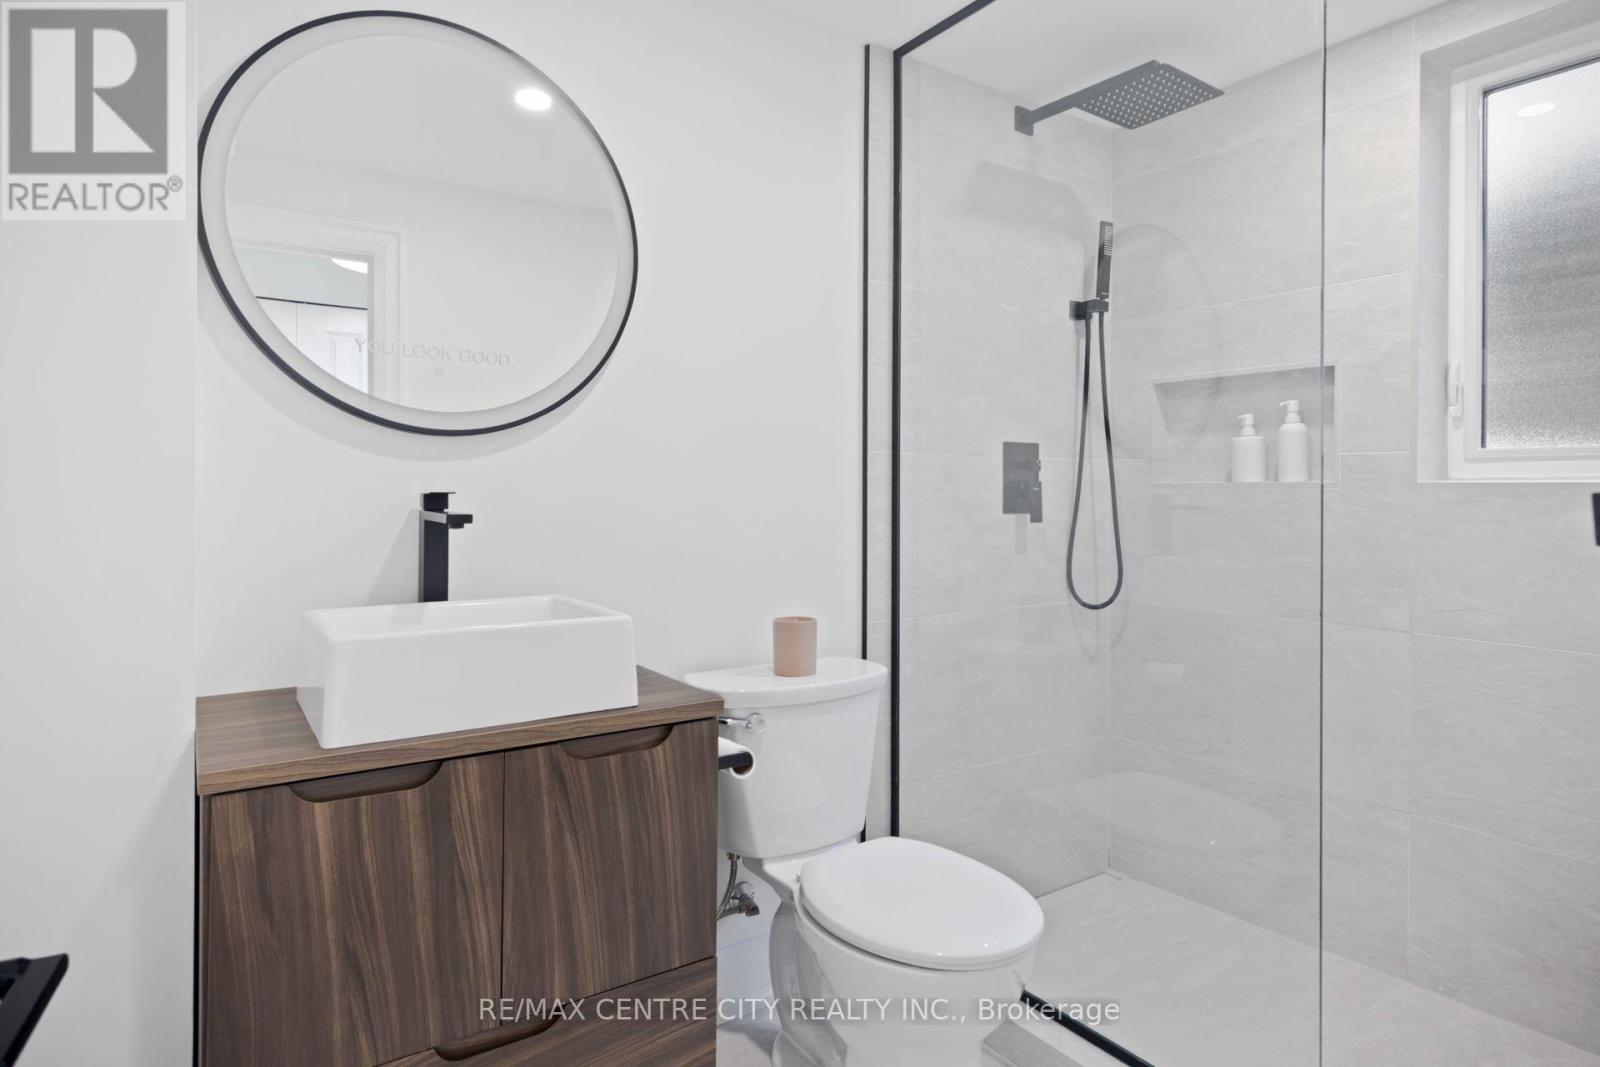
| Lower Level | Bathroom | 2.71 m | 1.67 m | 2.71 m x 1.67 m |
| Lower Level | Family Room | 3.78 m | 6.4 m | 3.78 m x 6.4 m |
| Main Level | Kitchen | 2.88 m | 6.48 m | 2.88 m x 6.48 m |
| Main Level | Dining Room | 4.71 m | 2.59 m | 4.71 m x 2.59 m |
| Main Level | Living Room | 4.71 m | 3.88 m | 4.71 m x 3.88 m |
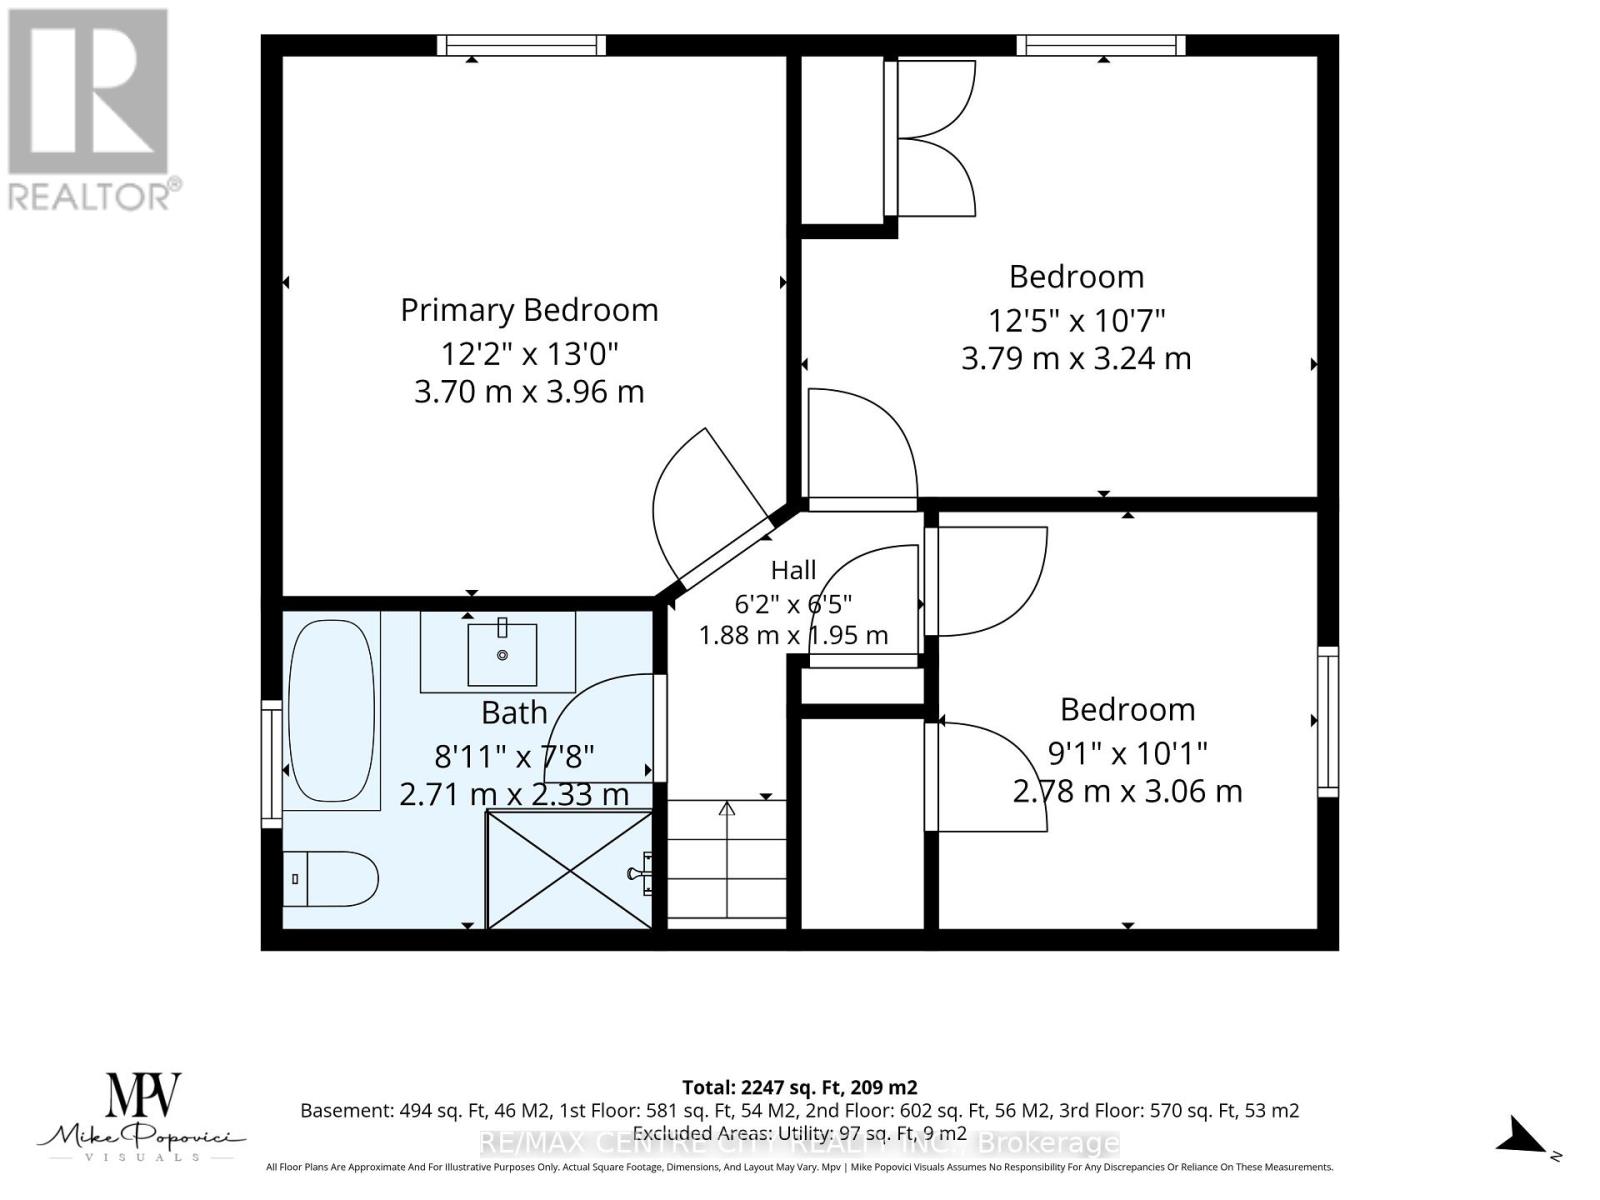
| Upper Level | Bathroom | 2.71 m | 2.33 m | 2.71 m x 2.33 m |
| Upper Level | Primary Bedroom | 3.7 m | 3.96 m | 3.7 m x 3.96 m |
| Upper Level | Bedroom 2 | 3.79 m | 3.24 m | 3.79 m x 3.24 m |
| Upper Level | Bedroom 3 | 2.78 m | 3.06 m | 2.78 m x 3.06 m |
https://www.realtor.ca/real-estate/30108221/1223-royal-york-road-london-north-north-l-north-l
Contact Us
Contact us for more information

This REALTOR.ca listing content is owned and licensed by REALTOR® members of The Canadian Real Estate Association
The trademarks REALTOR®, REALTORS®, and the REALTOR® logo are controlled by The Canadian Real Estate Association (CREA) and identify real estate professionals who are members of CREA. The trademarks MLS®, Multiple Listing Service® and the associated logos are owned by The Canadian Real Estate Association (CREA) and identify the quality of services provided by real estate professionals who are members of CREA. The trademark DDF® is owned by The Canadian Real Estate Association (CREA) and identifies CREA's Data Distribution Facility (DDF®)
August 04 2026 01:20:54
London and St. Thomas Association of REALTORS®
RE/MAX Centre City Realty Inc.