
1222 Mississauga Road Mississauga, Ontario L5H 2J2

5 Bedroom
7 Bathroom
3,500 - 5,000 sqft
Fireplace
Central Air Conditioning
Forced Air
Waterfront
Landscaped
$5,999,999
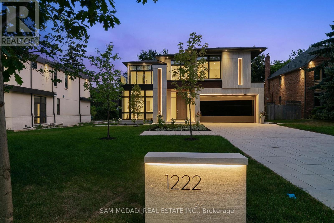
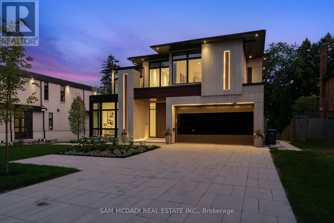
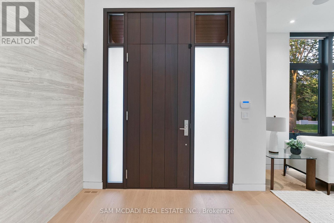
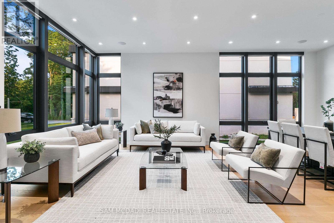
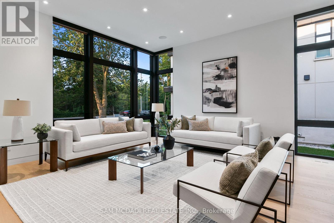
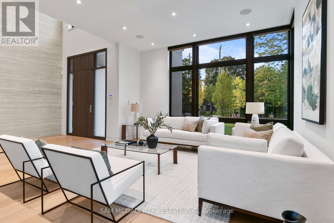
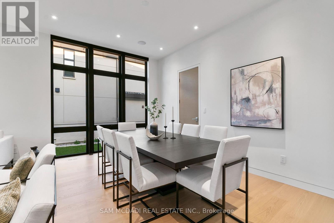
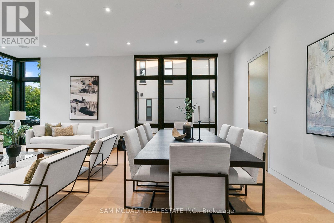
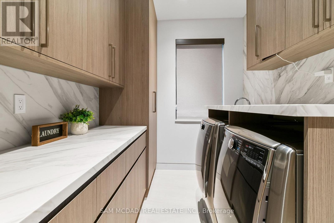
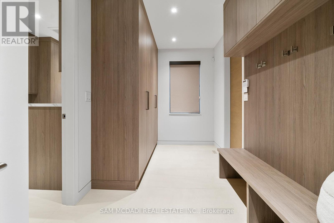
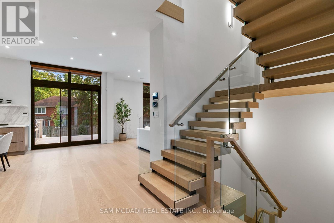
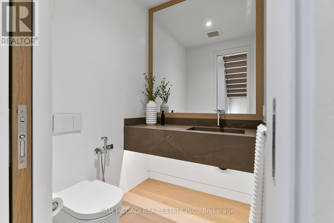
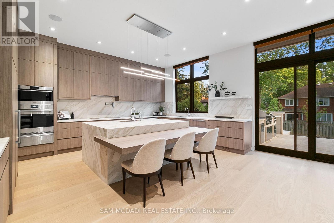
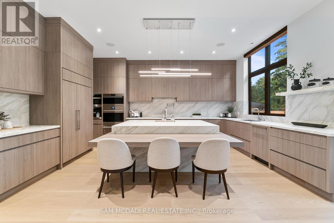
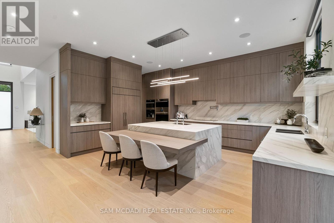
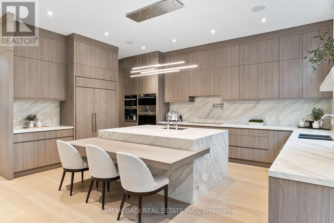
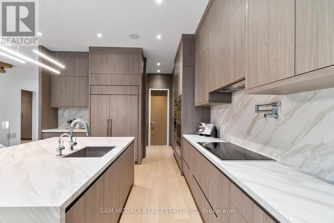
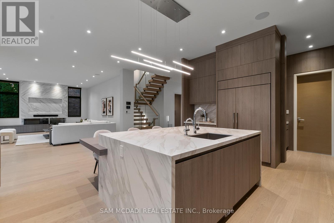
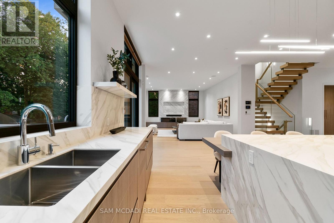
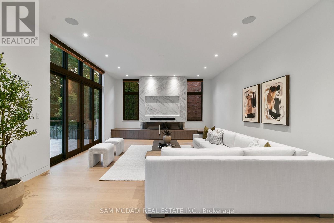
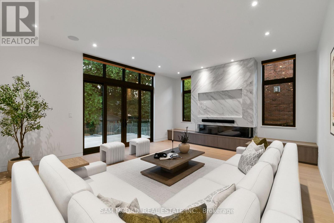
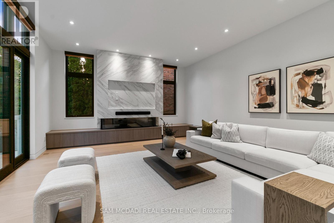
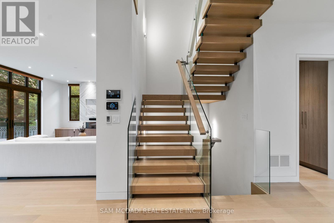
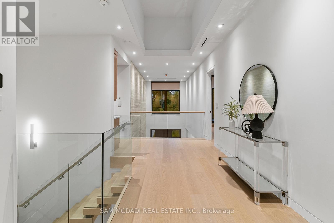
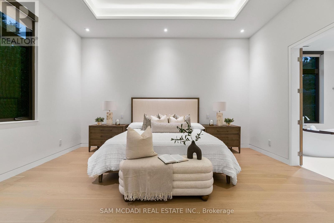
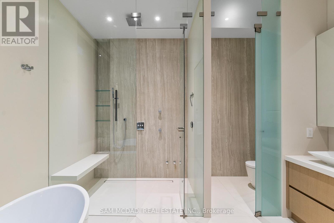
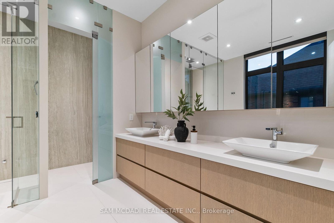
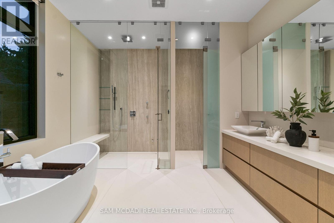
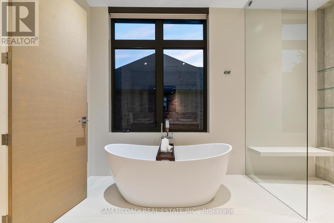
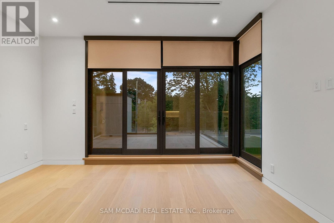
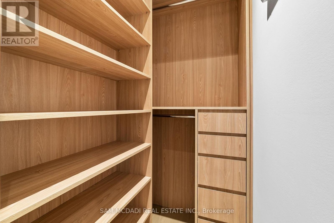
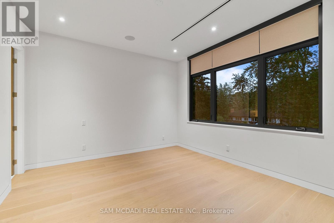
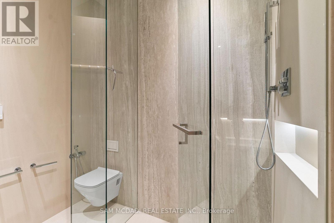
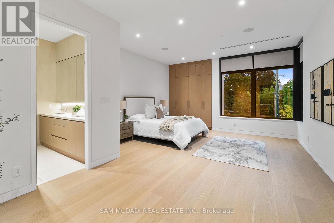
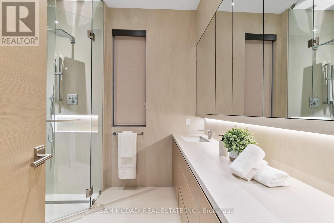
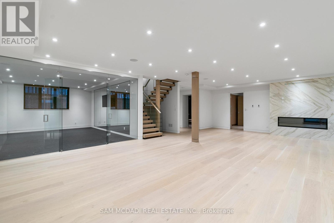
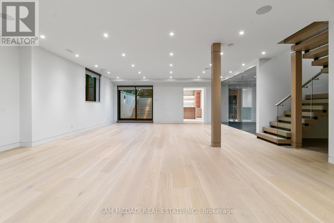
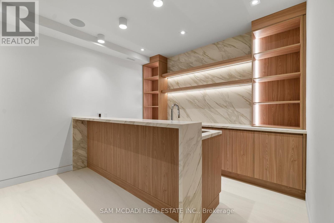
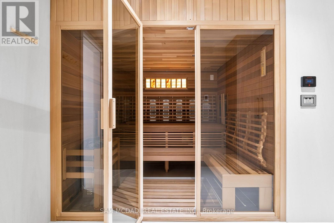
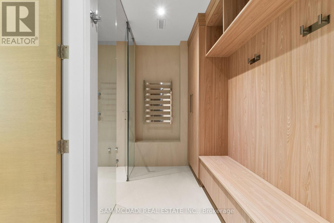
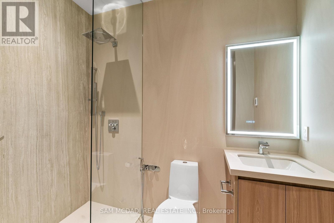
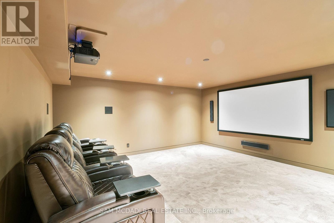
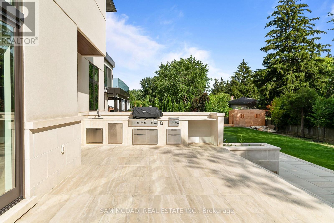
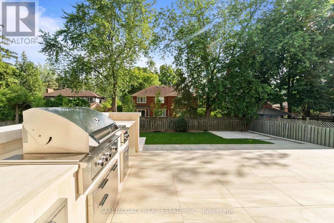
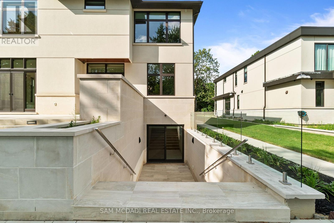
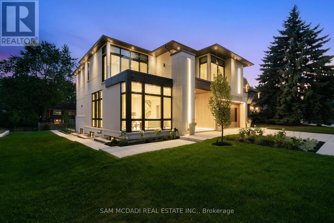
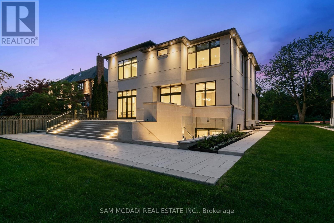
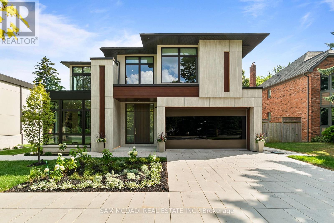
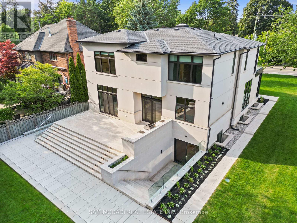
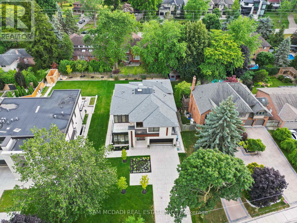
Introducing quiet luxury in this meticulously curated Lorne Park residence, crafted by renowned architect David Small. This modern masterpiece embodies refined sophistication, defined by clean lines, layered natural finishes & showcases exceptional quality & a lifestyle designed for entertaining, wellness, & effortless family living. Spanning an approx. 7000 SF, the home welcomes you with a dramatic two-storey foyer, anchored by a striking 23-foot Neolith feature wall, setting the tone for the architectural elegance that unfolds throughout the space.Open living & dining rooms lined with builtin servery, glass display cabinetry, & ceiling speakers create an elegant entertainment hub. Family room with Regency fireplace & integrated storage. Powder room with floating vanity.The chefs kitchen is a sleek culinary haven: SubZero 48 panelled fridge & Freezer, Wolf induction cooktop, dual Wolf ovens (convection + steam), warming drawer, panelled Miele dishwasher, coffee machine, microwave, & Insinkerator disposal with instant-hot & pot-filler faucets. Modern chandelier, under-cabinet & base strip lighting, & dual sinks (large single + double) complete the kitchen.Master suite boasts a 12.6ft ceiling, cove lighting, walk-in closet with builtin safe, & electronic lock for privacy. Spacious master ensuite offers steam shower with pressure massager, rain & hand showers, dual vanities, floor heating, & soaking tub.Three additional bedrooms all with ensuites & closets; one features a private balcony overlooking the front yard. The walkout basement is flooded w/ natural light, floor heating, ceiling speakers, & another fireplace. Bar room & spa room offer complete relaxation: saunaCore infrared + traditional sauna, steam room with massage/rain showers, changing area, storage, spa vanity, mirrored gym w/ antislip flooring, glass wall, & TV mount. Guest room with ensuite & heated floors, organized mechanical room, snowmelt driveway, new fence, limestone, stucco & neolith exterior. (id:15069)
Property Details
| MLS® Number | W13857188 |
| Property Type | Single Family |
| Neigbourhood | Port Credit |
| Community Name | Lorne Park |
| Amenities Near By | Golf Nearby, Park, Schools |
| Features | Irregular Lot Size, Guest Suite, Sauna |
| Parking Space Total | 8 |
| Structure | Patio(s), Porch |
| Water Front Type | Waterfront |
Building
| Bathroom Total | 7 |
| Bedrooms Above Ground | 4 |
| Bedrooms Below Ground | 1 |
| Bedrooms Total | 5 |
| Amenities | Fireplace(s) |
| Appliances | Garage Door Opener Remote(s), Oven - Built-in, Central Vacuum, Cooktop, Dishwasher, Freezer, Microwave, Oven, Window Coverings, Refrigerator |
| Basement Features | Separate Entrance |
| Basement Type | Full |
| Construction Style Attachment | Detached |
| Cooling Type | Central Air Conditioning |
| Exterior Finish | Stone, Stucco |
| Fire Protection | Smoke Detectors, Security System |
| Fireplace Present | Yes |
| Flooring Type | Carpeted, Cushion/lino/vinyl, Hardwood |
| Foundation Type | Poured Concrete |
| Half Bath Total | 1 |
| Heating Fuel | Natural Gas |
| Heating Type | Forced Air |
| Stories Total | 2 |
| Size Interior | 3,500 - 5,000 Sqft |
| Type | House |
| Utility Water | Municipal Water |
Parking
| Garage |
Land
| Acreage | No |
| Fence Type | Fenced Yard |
| Land Amenities | Golf Nearby, Park, Schools |
| Landscape Features | Landscaped |
| Sewer | Sanitary Sewer |
| Size Depth | 162 Ft ,6 In |
| Size Frontage | 74 Ft ,2 In |
| Size Irregular | 74.2 X 162.5 Ft |
| Size Total Text | 74.2 X 162.5 Ft|under 1/2 Acre |
| Zoning Description | R1 |
Rooms
| Level | Type | Length | Width | Dimensions |
|---|---|---|---|---|
| Second Level | Primary Bedroom | 5.23 m | 6.1 m | 5.23 m x 6.1 m |
| Second Level | Bedroom 2 | 6.77 m | 4.88 m | 6.77 m x 4.88 m |
| Second Level | Bedroom 3 | 4.03 m | 4.61 m | 4.03 m x 4.61 m |
| Second Level | Bedroom 4 | 4.01 m | 4.23 m | 4.01 m x 4.23 m |
| Basement | Recreational, Games Room | 10.28 m | 10.04 m | 10.28 m x 10.04 m |
| Basement | Media | 5.47 m | 5.51 m | 5.47 m x 5.51 m |
| Basement | Exercise Room | 5.06 m | 6.23 m | 5.06 m x 6.23 m |
| Basement | Bedroom 5 | 4.22 m | 6.62 m | 4.22 m x 6.62 m |
| Main Level | Kitchen | 7.35 m | 6.91 m | 7.35 m x 6.91 m |
| Main Level | Dining Room | 3.3 m | 4.59 m | 3.3 m x 4.59 m |
| Main Level | Living Room | 4.16 m | 4.56 m | 4.16 m x 4.56 m |
| Main Level | Family Room | 5.16 m | 6.64 m | 5.16 m x 6.64 m |
| Main Level | Laundry Room | 2.27 m | 3.64 m | 2.27 m x 3.64 m |
Utilities
| Cable | Installed |
| Electricity | Installed |
| Sewer | Installed |
https://www.realtor.ca/real-estate/30359446/1222-mississauga-road-mississauga-lorne-park-lorne-park
Contact Us
Contact us for more information

This REALTOR.ca listing content is owned and licensed by REALTOR® members of The Canadian Real Estate Association
The trademarks REALTOR®, REALTORS®, and the REALTOR® logo are controlled by The Canadian Real Estate Association (CREA) and identify real estate professionals who are members of CREA. The trademarks MLS®, Multiple Listing Service® and the associated logos are owned by The Canadian Real Estate Association (CREA) and identify the quality of services provided by real estate professionals who are members of CREA. The trademark DDF® is owned by The Canadian Real Estate Association (CREA) and identifies CREA's Data Distribution Facility (DDF®)
October 02 2026 10:00:21
Toronto Regional Real Estate Board
Sam Mcdadi Real Estate Inc.