
1221 - 3050 Ellesmere Road Toronto, Ontario M1E 5E6

1 Bedroom
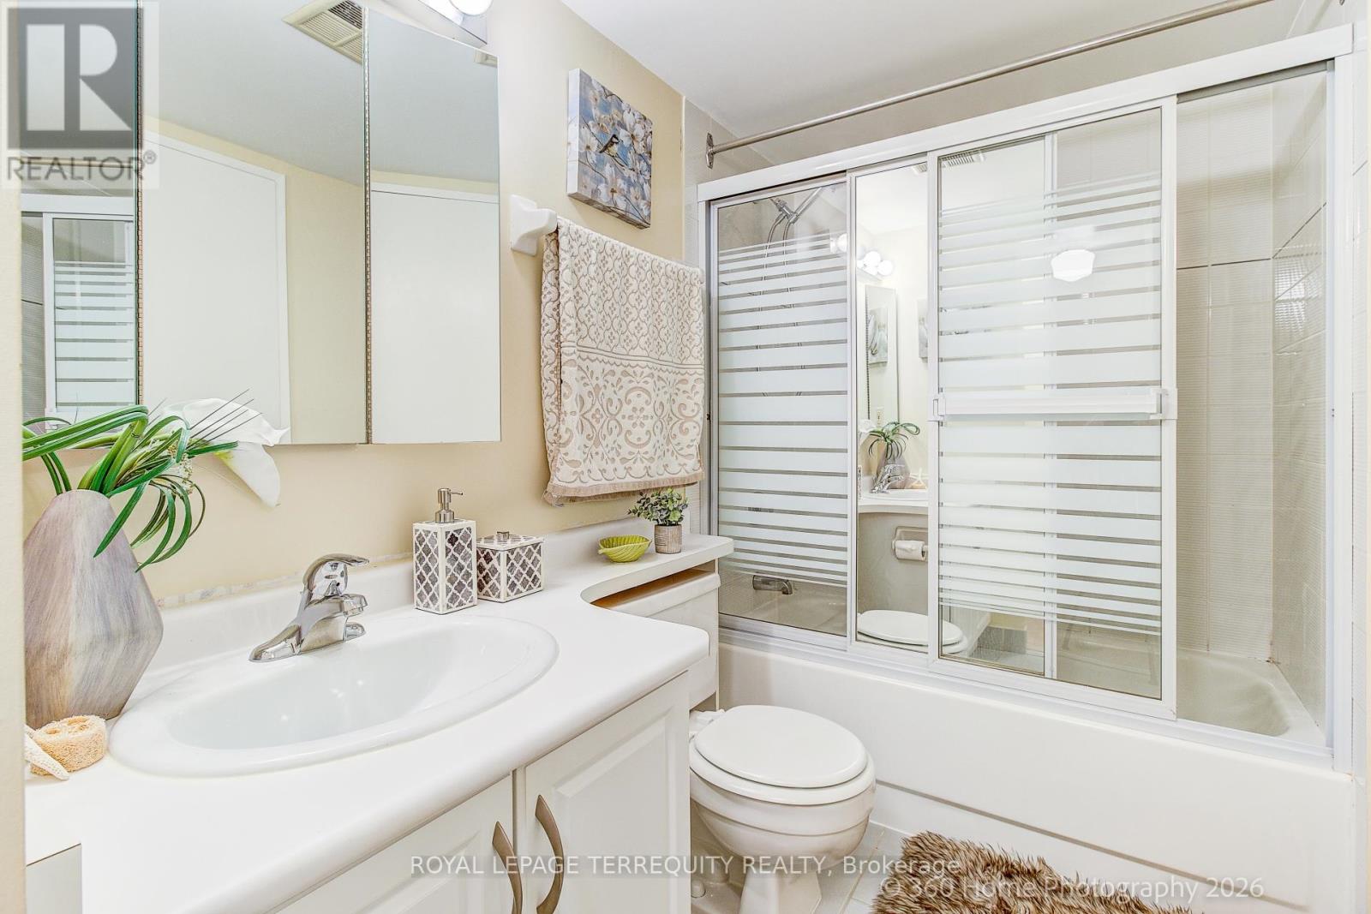
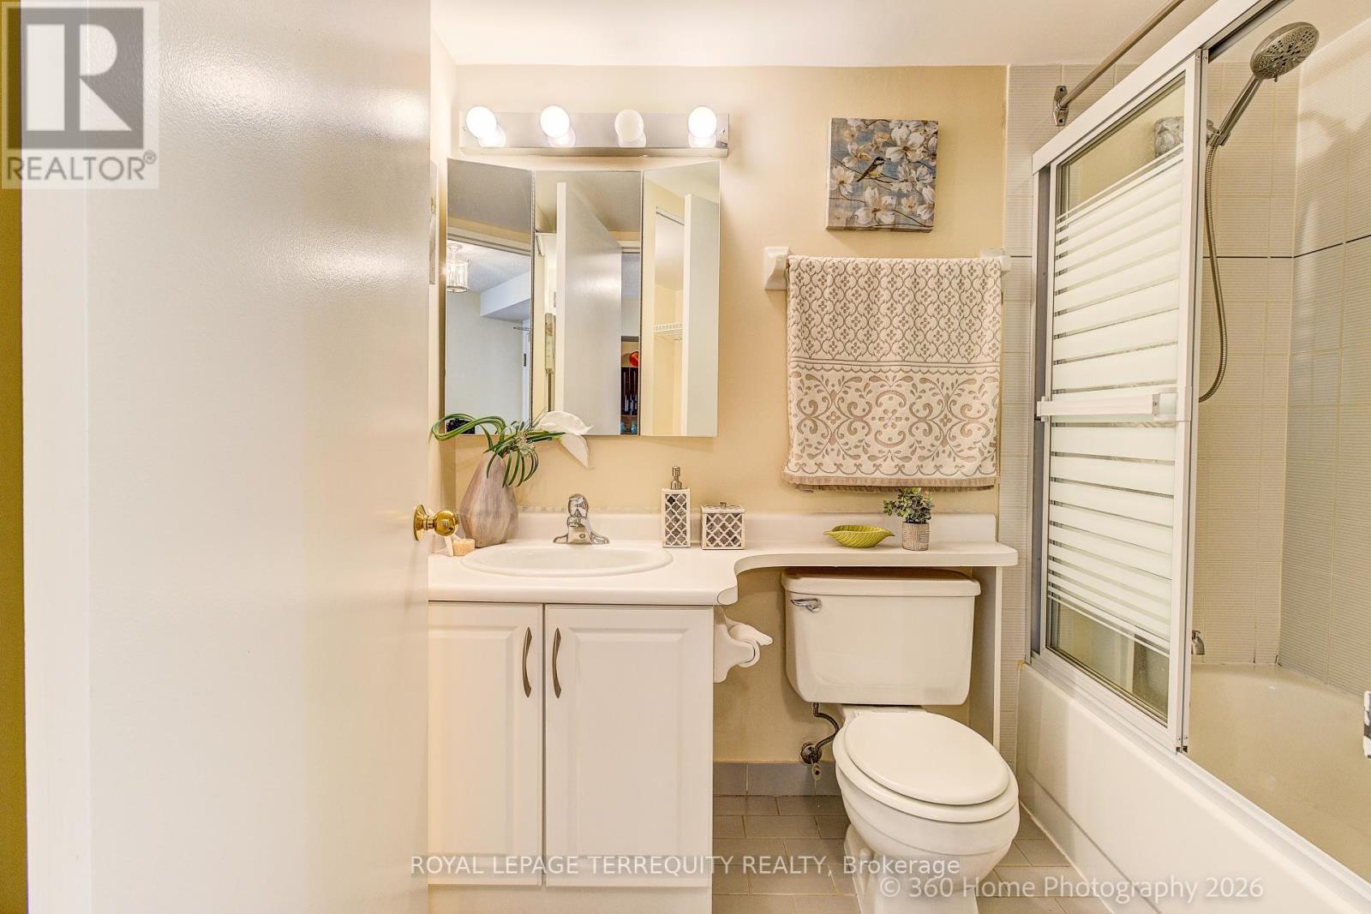
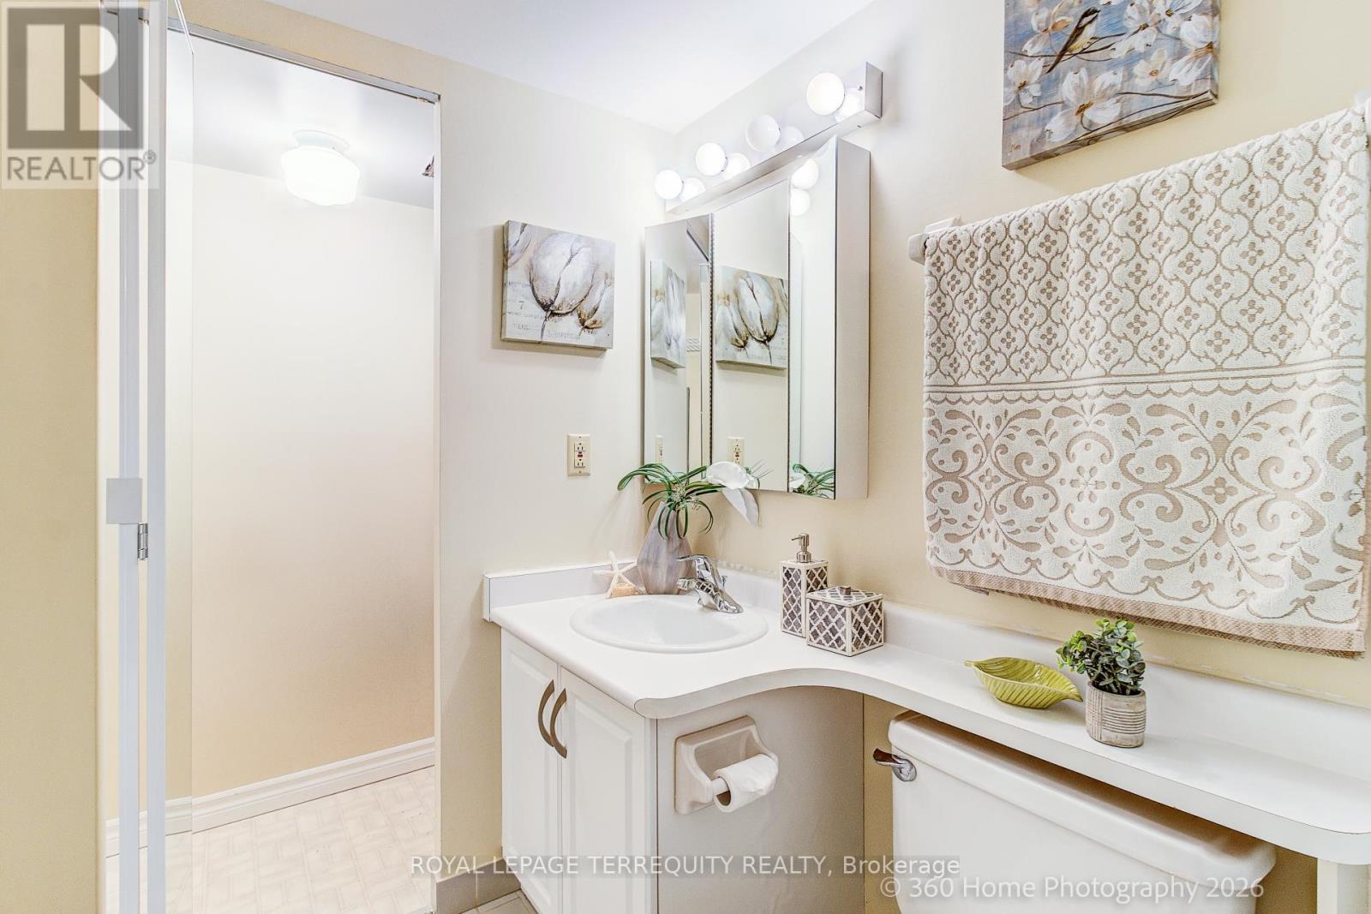
1 Bathroom
600 - 699 sqft
Indoor Pool
Central Air Conditioning
Forced Air
$298,880Maintenance, Heat, Electricity, Water, Common Area Maintenance, Insurance, Parking
$682.70 Monthly
Maintenance, Heat, Electricity, Water, Common Area Maintenance, Insurance, Parking
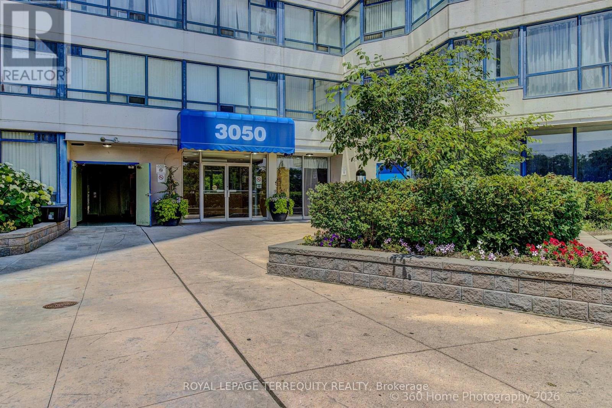
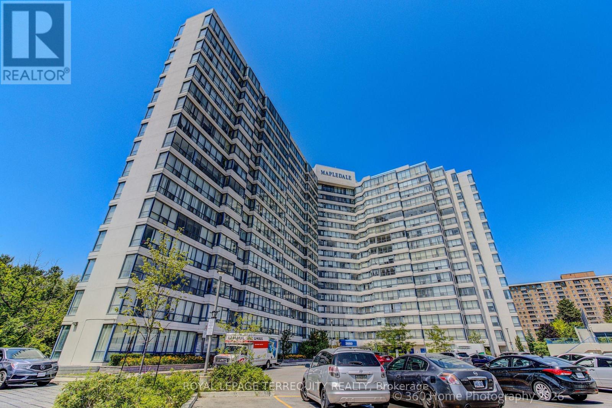
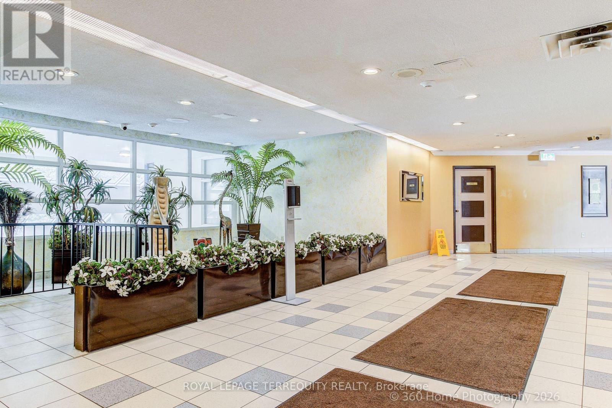
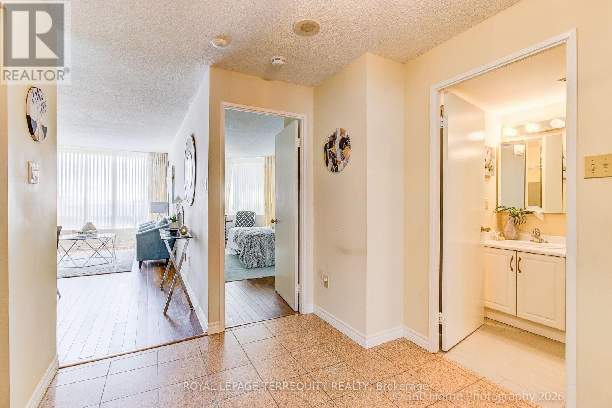
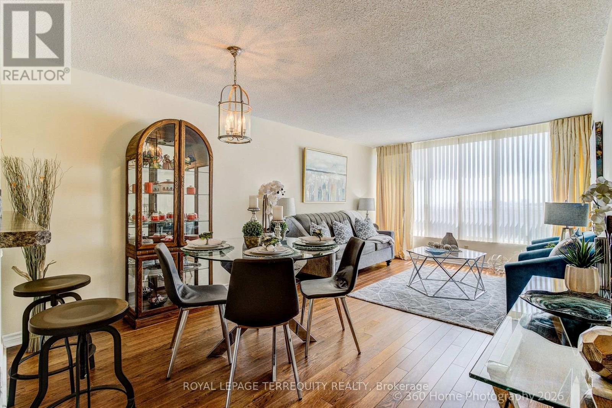
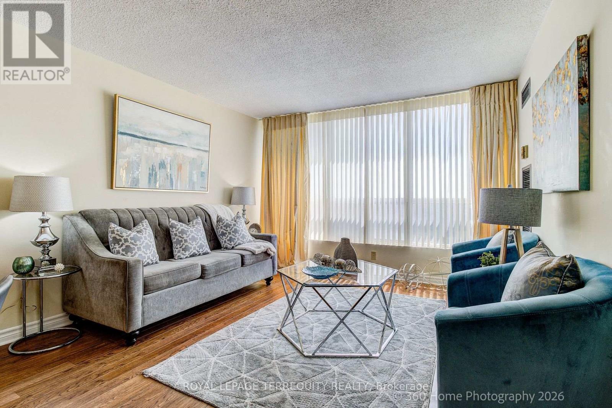
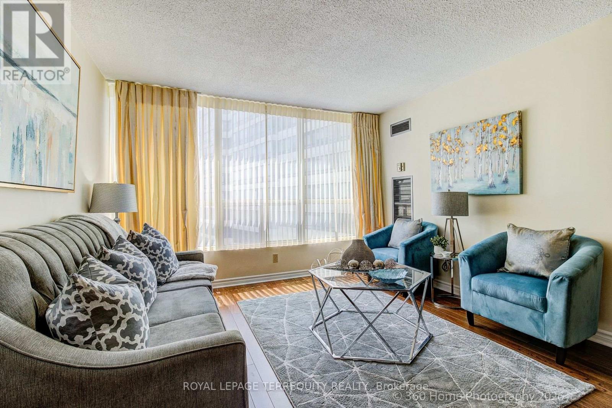
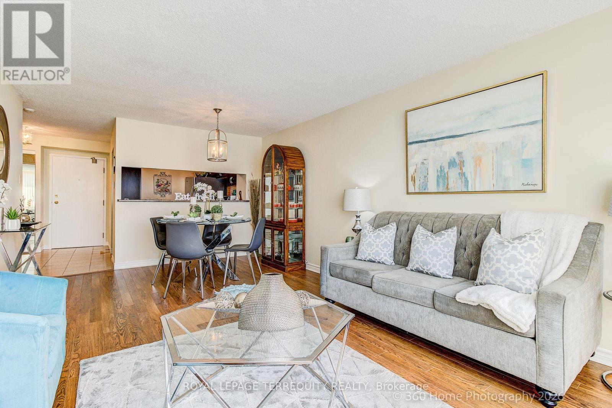
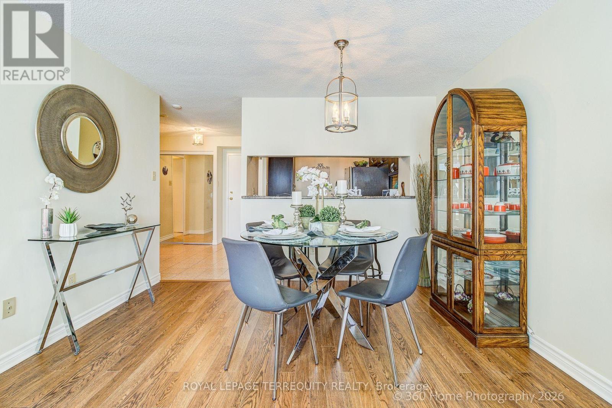
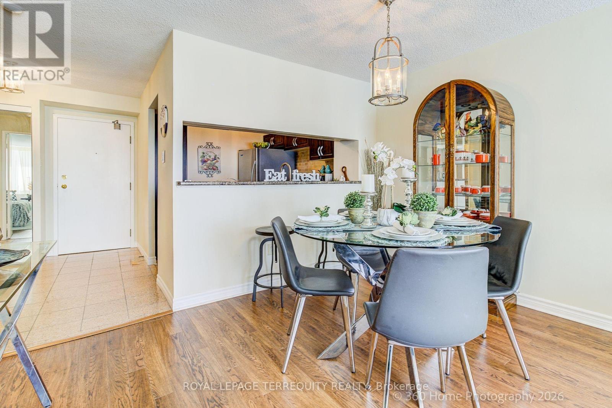
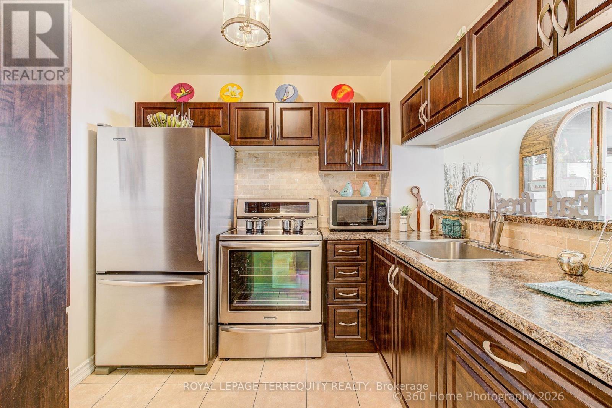
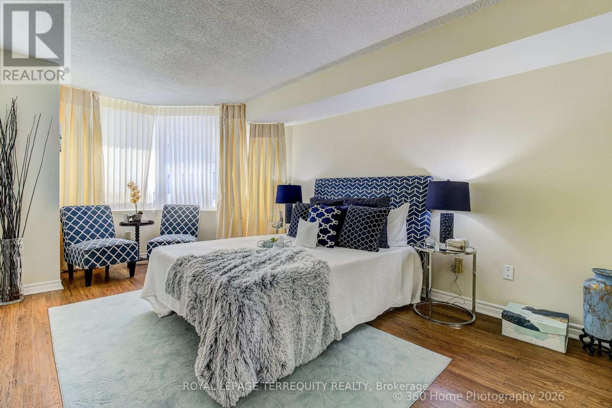
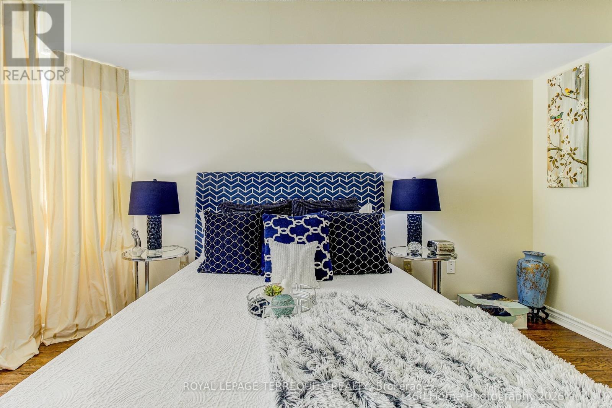
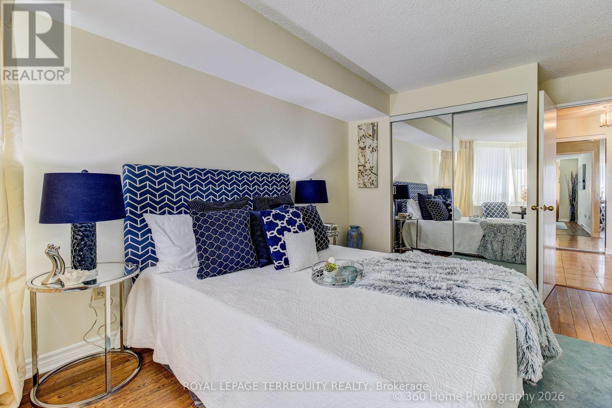
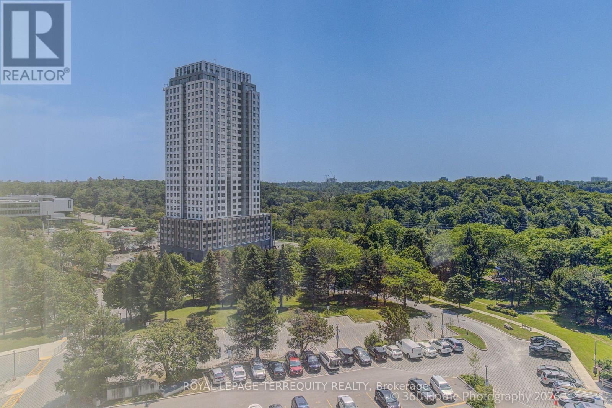
$682.70 MonthlyDon't miss this excellent opportunity to own real estate in Toronto* Introducing an affordable large 660 sq ft 1 bdrm, 1 bath unit w/panoramic unobstructed relaxing views of green space & ravine south exposure assures you of natural light streaming through the unit, *Amazing value to own and reside in or to rent out* Unit Includes parking* Situated in prime location that's steps to TTC, UofT Scarboro campus, Centennial College, PanAm Sports Centre* easy access to 401, GO trains, Centenary Hosp., schools, shopping, & Morningside Pk trails* Maintenance fee covers all utilities* Enjoy bldg. amenities: gym, indoor pool, exercise rm, games room, party room, sauna, 24-hr concierge* Wait no more - book an appointment to see this now! (id:15069)
Property Details
| MLS® Number | E13514508 |
| Property Type | Single Family |
| Community Name | Morningside |
| Amenities Near By | Hospital, Park, Place Of Worship, Public Transit, Schools |
| Community Features | Pets Allowed With Restrictions |
| Features | Carpet Free, In Suite Laundry |
| Parking Space Total | 1 |
| Pool Type | Indoor Pool |
| Structure | Tennis Court |
Building
| Bathroom Total | 1 |
| Bedrooms Above Ground | 1 |
| Bedrooms Total | 1 |
| Amenities | Exercise Centre, Party Room, Sauna, Security/concierge |
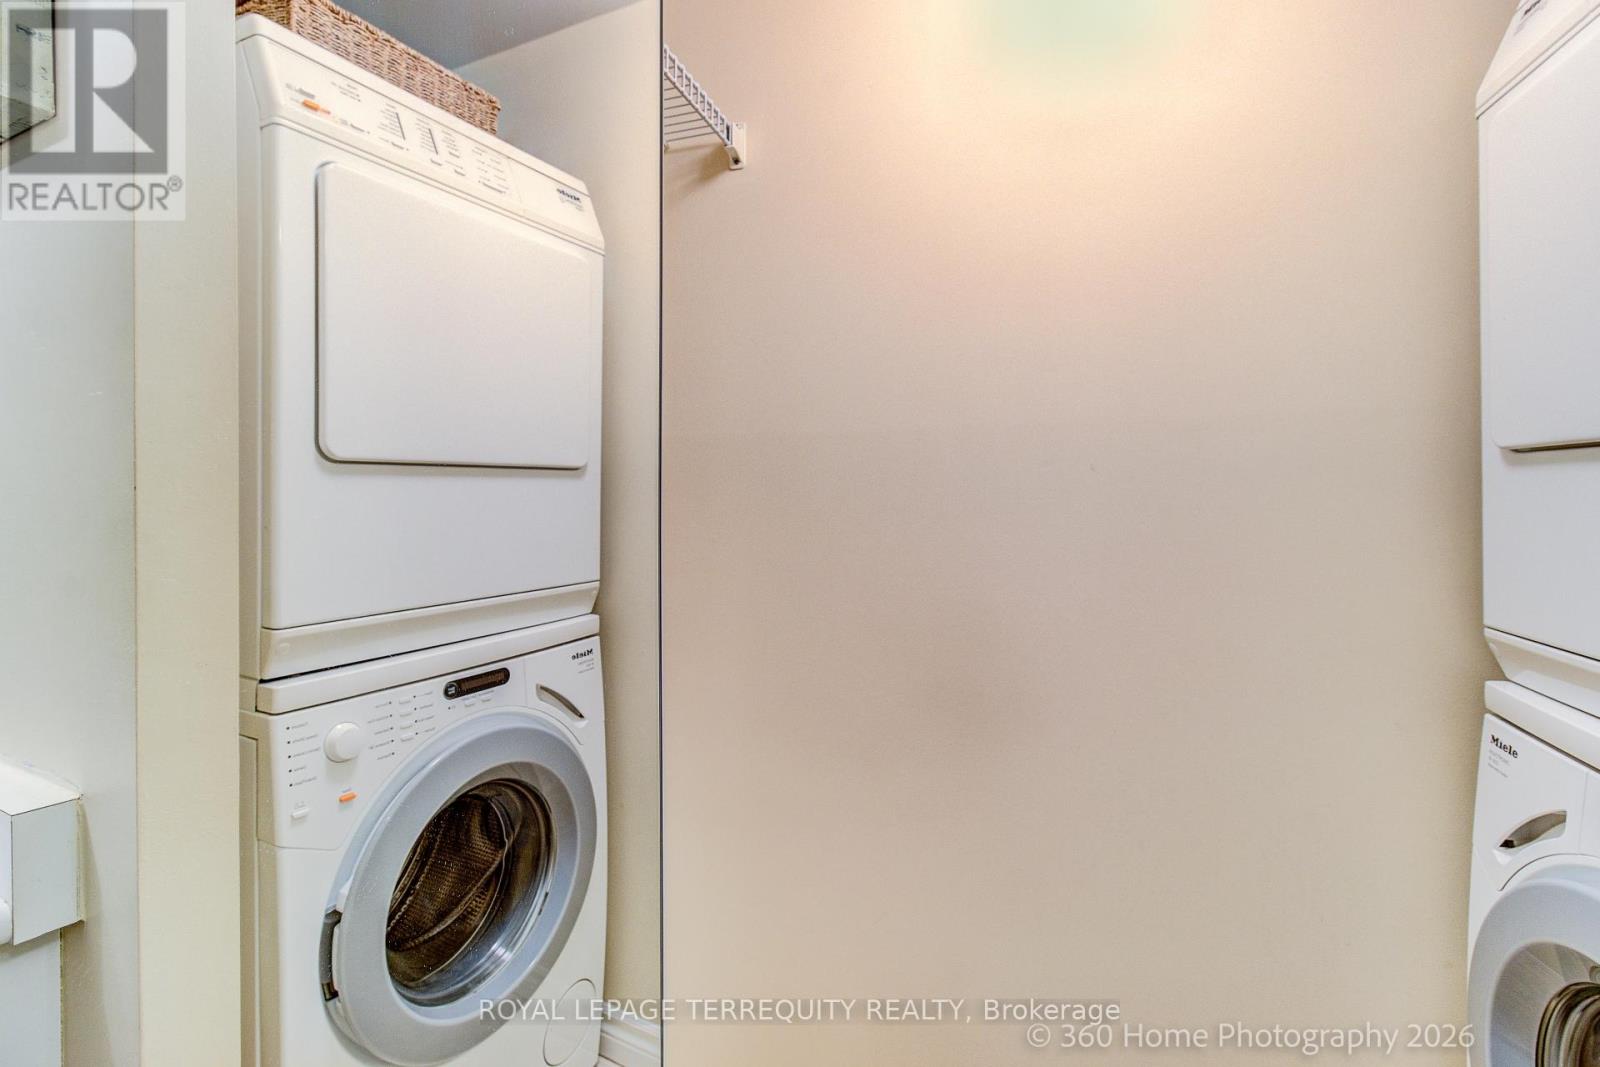
| Appliances | Dryer, Microwave, Stove, Washer, Window Coverings, Refrigerator |
| Basement Type | None |
| Cooling Type | Central Air Conditioning |
| Exterior Finish | Brick, Concrete |
| Fire Protection | Smoke Detectors |
| Flooring Type | Marble, Laminate, Ceramic |
| Heating Fuel | Natural Gas |
| Heating Type | Forced Air |
| Size Interior | 600 - 699 Sqft |
| Type | Apartment |
Parking
| Underground | |
| Garage |
Land
| Acreage | No |
| Land Amenities | Hospital, Park, Place Of Worship, Public Transit, Schools |
Rooms
| Level | Type | Length | Width | Dimensions |
|---|---|---|---|---|
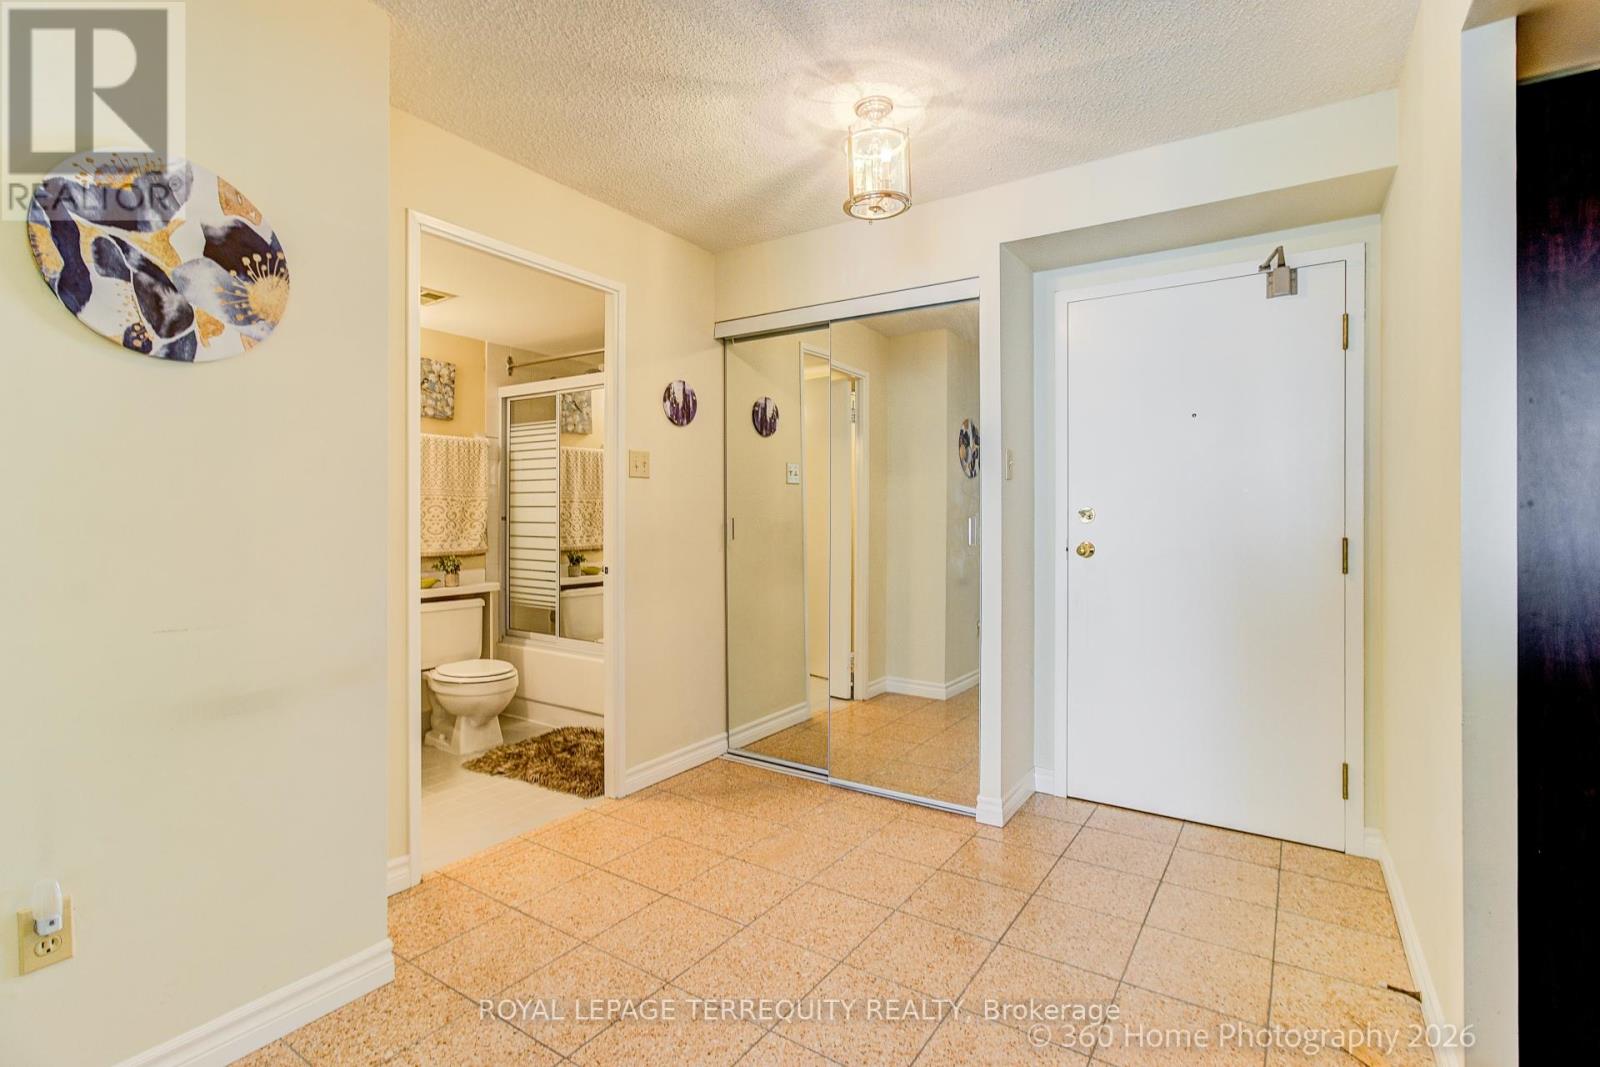
| Flat | Foyer | 2.7 m | 2.5 m | 2.7 m x 2.5 m |
| Flat | Living Room | 3.5 m | 3.3 m | 3.5 m x 3.3 m |
| Flat | Dining Room | 3.5 m | 2.5 m | 3.5 m x 2.5 m |
| Flat | Kitchen | 2.75 m | 2.45 m | 2.75 m x 2.45 m |
| Flat | Bedroom | 5 m | 3.15 m | 5 m x 3.15 m |
https://www.realtor.ca/real-estate/29980619/1221-3050-ellesmere-road-toronto-morningside-morningside
Contact Us
Contact us for more information

This REALTOR.ca listing content is owned and licensed by REALTOR® members of The Canadian Real Estate Association
The trademarks REALTOR®, REALTORS®, and the REALTOR® logo are controlled by The Canadian Real Estate Association (CREA) and identify real estate professionals who are members of CREA. The trademarks MLS®, Multiple Listing Service® and the associated logos are owned by The Canadian Real Estate Association (CREA) and identify the quality of services provided by real estate professionals who are members of CREA. The trademark DDF® is owned by The Canadian Real Estate Association (CREA) and identifies CREA's Data Distribution Facility (DDF®)
July 02 2026 07:16:39
Toronto Regional Real Estate Board
Royal LePage Terrequity Realty