
12209 Lakeshore Road Wainfleet, Ontario L0S 1V0

3 Bedroom
1 Bathroom
0 - 699 sqft
Bungalow
Central Air Conditioning
Forced Air
Waterfront
$439,000
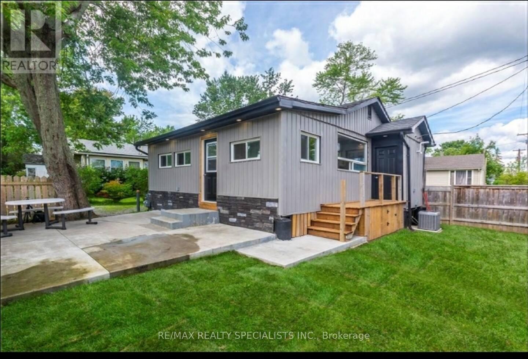
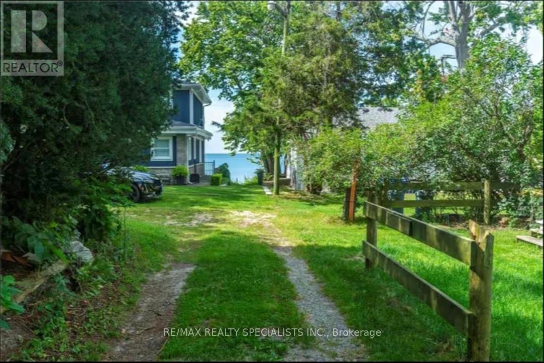
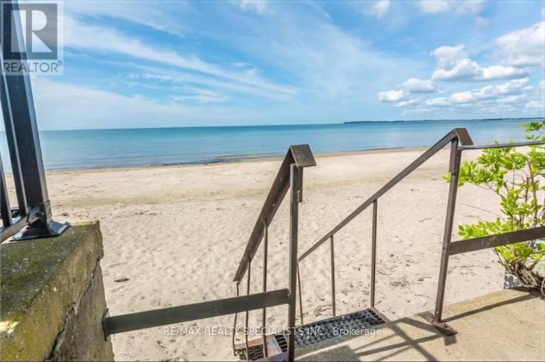
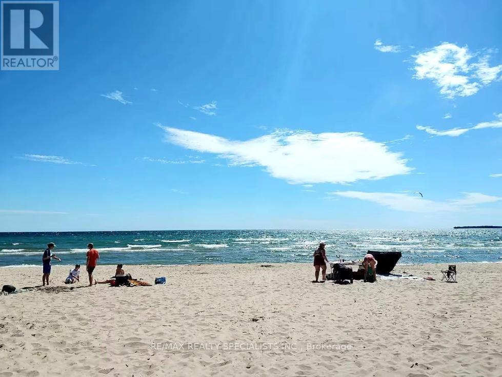
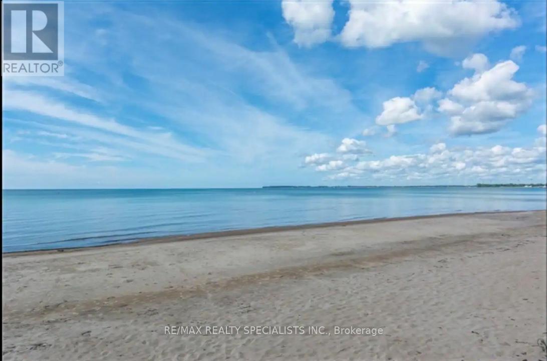
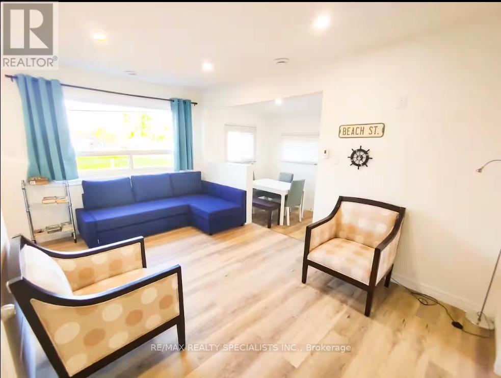
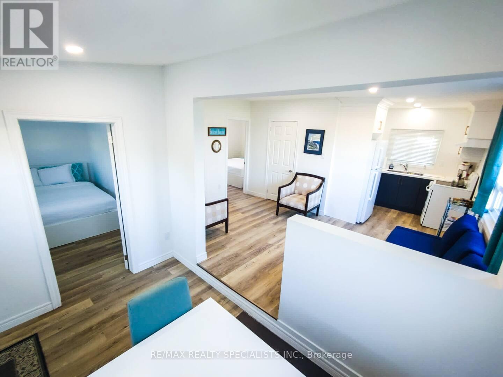
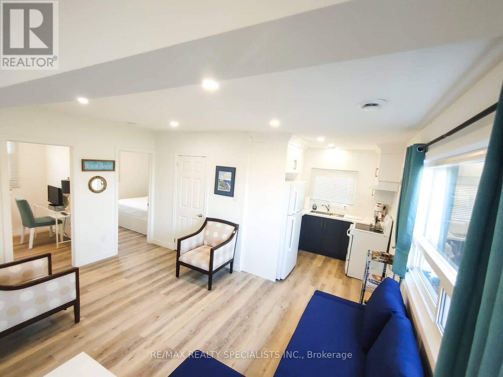
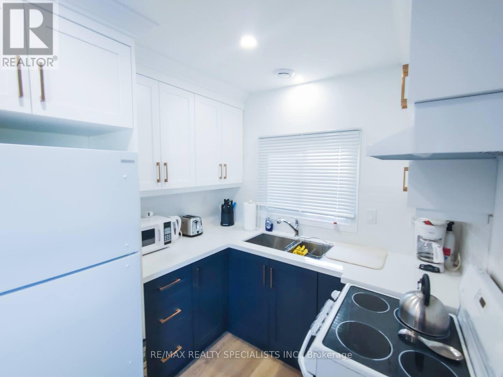
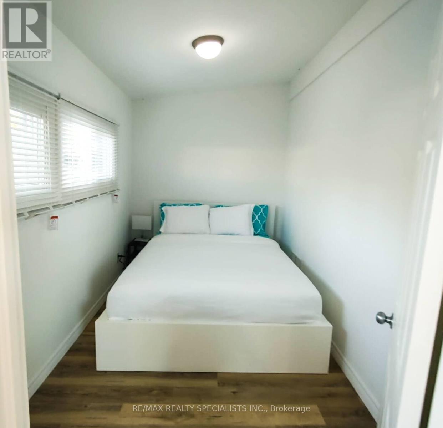
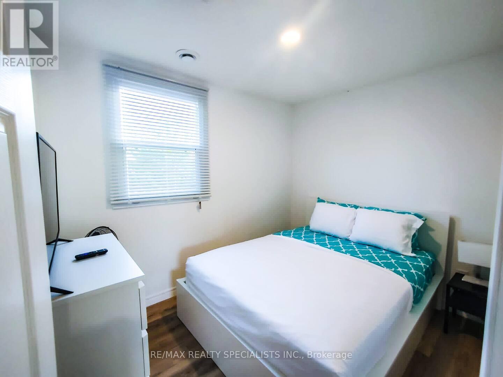
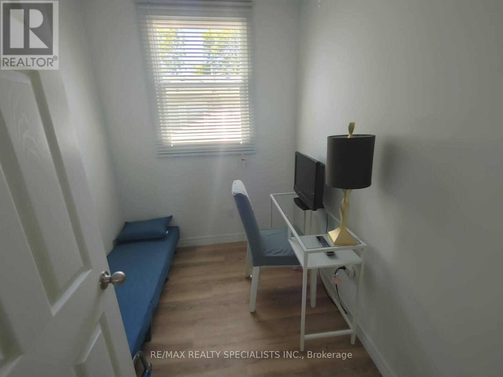
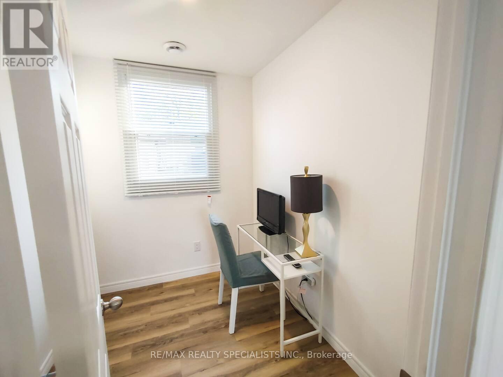
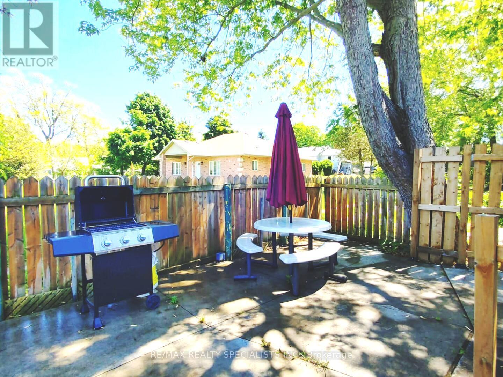
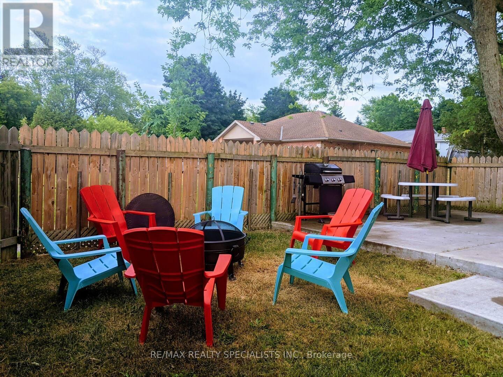
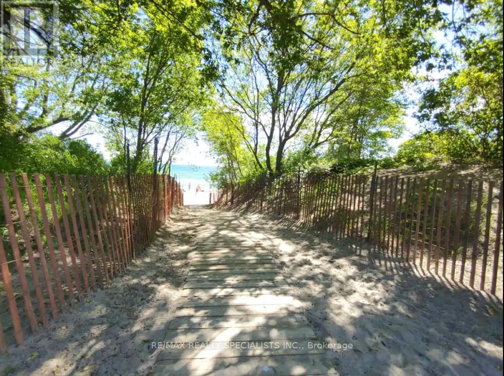
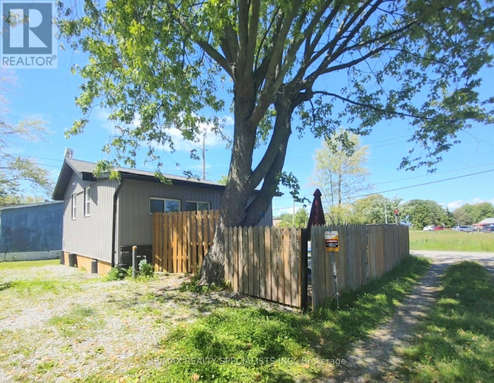
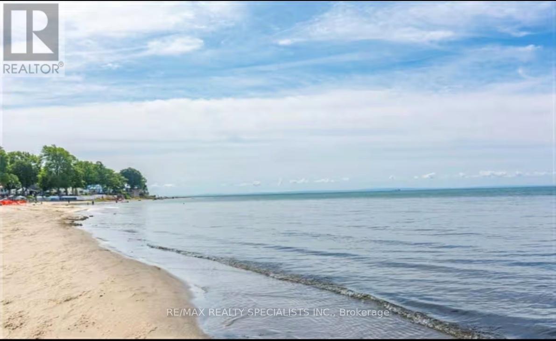
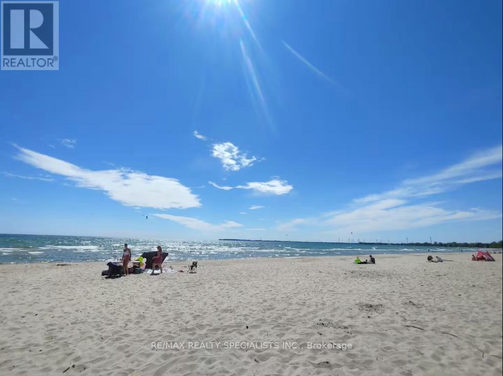
Experience this beautifully renovated cottage, ideally located less than a one-minute walk to one of Ontario's most stunning beaches and offering deeded beach access. Designed for comfortable year-round living, the home was extensively updated in recent years with quality improvements throughout, including a new furnace, hot water tank, air conditioning, windows, insulation, lighting, electrical, plumbing, and a dedicated laundry area. The thoughtfully designed interior features a custom kitchen with quartz countertops, three comfortable bedrooms, and a modern four-piece bathroom that balances style and functionality. Outdoors, enjoy a welcoming patio - perfect for relaxing and taking in the surrounding natural beauty. Despite its efficient footprint, the intelligent layout provides an open and spacious feel. An exceptional opportunity to own a turn-key cottage in a highly sought-after location - ideal as a seasonal escape or year-round retreat. (id:15069)
Property Details
| MLS® Number | X13145522 |
| Property Type | Single Family |
| Community Name | 880 - Lakeshore |
| Amenities Near By | Beach |
| Easement | Unknown, None |
| Equipment Type | Water Heater |
| Features | Carpet Free |
| Parking Space Total | 2 |
| Rental Equipment Type | Water Heater |
| Water Front Name | Lake Erie |
| Water Front Type | Waterfront |
Building
| Bathroom Total | 1 |
| Bedrooms Above Ground | 3 |
| Bedrooms Total | 3 |
| Appliances | Dryer, Stove, Washer, Window Coverings, Refrigerator |
| Architectural Style | Bungalow |
| Basement Type | None |
| Construction Style Attachment | Detached |
| Cooling Type | Central Air Conditioning |
| Exterior Finish | Vinyl Siding |
| Fire Protection | Smoke Detectors |
| Flooring Type | Laminate |
| Foundation Type | Brick |
| Heating Fuel | Natural Gas |
| Heating Type | Forced Air |
| Stories Total | 1 |
| Size Interior | 0 - 699 Sqft |
| Type | House |
| Utility Water | Municipal Water |
Parking
| No Garage |
Land
| Acreage | No |
| Land Amenities | Beach |
| Sewer | Sanitary Sewer |
| Size Depth | 50 Ft |
| Size Frontage | 45 Ft |
| Size Irregular | 45 X 50 Ft |
| Size Total Text | 45 X 50 Ft |
| Zoning Description | Rr1 |
Rooms
| Level | Type | Length | Width | Dimensions |
|---|---|---|---|---|
| Main Level | Living Room | 4.57 m | 2.92 m | 4.57 m x 2.92 m |
| Main Level | Kitchen | 2.29 m | 2.41 m | 2.29 m x 2.41 m |
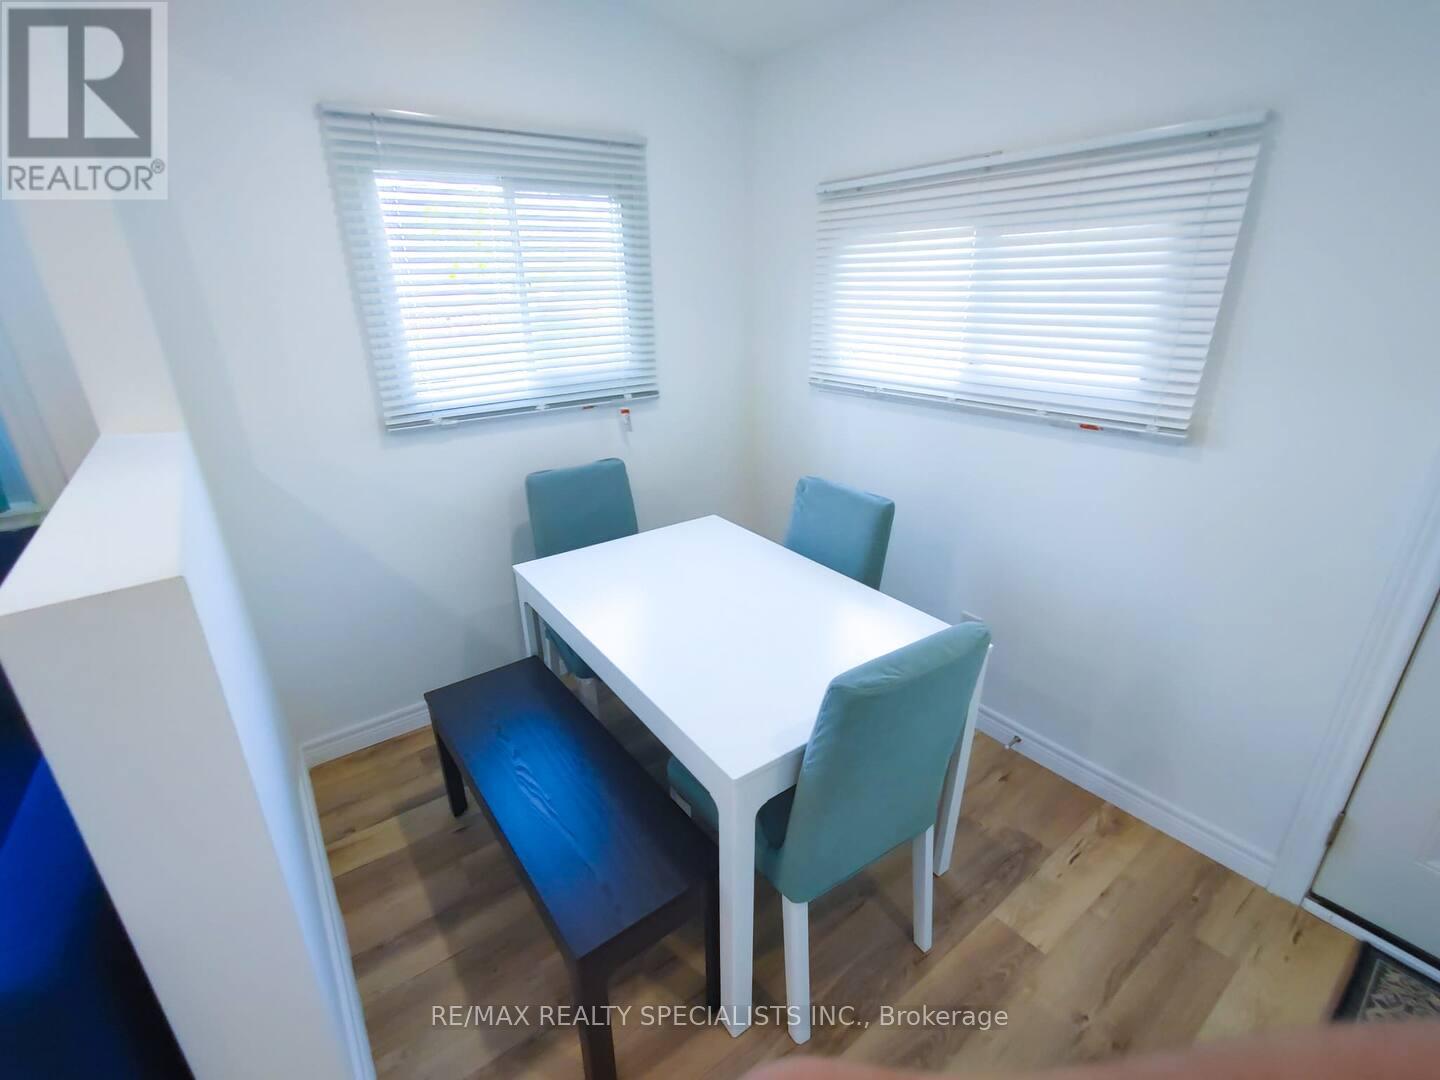
| Main Level | Dining Room | 2.08 m | 3.38 m | 2.08 m x 3.38 m |
| Main Level | Bedroom | 3.58 m | 2.08 m | 3.58 m x 2.08 m |
| Main Level | Bedroom 2 | 3.17 m | 2.41 m | 3.17 m x 2.41 m |
| Main Level | Bedroom 3 | 2.39 m | 1.96 m | 2.39 m x 1.96 m |
| Main Level | Utility Room | 0.91 m | 2.31 m | 0.91 m x 2.31 m |
| Main Level | Other | 2.48 m | 2.28 m | 2.48 m x 2.28 m |
https://www.realtor.ca/real-estate/29772359/12209-lakeshore-road-wainfleet-lakeshore-880-lakeshore
Contact Us
Contact us for more information

This REALTOR.ca listing content is owned and licensed by REALTOR® members of The Canadian Real Estate Association
The trademarks REALTOR®, REALTORS®, and the REALTOR® logo are controlled by The Canadian Real Estate Association (CREA) and identify real estate professionals who are members of CREA. The trademarks MLS®, Multiple Listing Service® and the associated logos are owned by The Canadian Real Estate Association (CREA) and identify the quality of services provided by real estate professionals who are members of CREA. The trademark DDF® is owned by The Canadian Real Estate Association (CREA) and identifies CREA's Data Distribution Facility (DDF®)
July 28 2026 09:08:03
Toronto Regional Real Estate Board
RE/MAX Realty Specialists Inc.