
1220 Birchcliffe Crescent Severn, Ontario L3V 0W1

3 Bedroom
3 Bathroom
1,500 - 2,000 sqft
Raised Bungalow
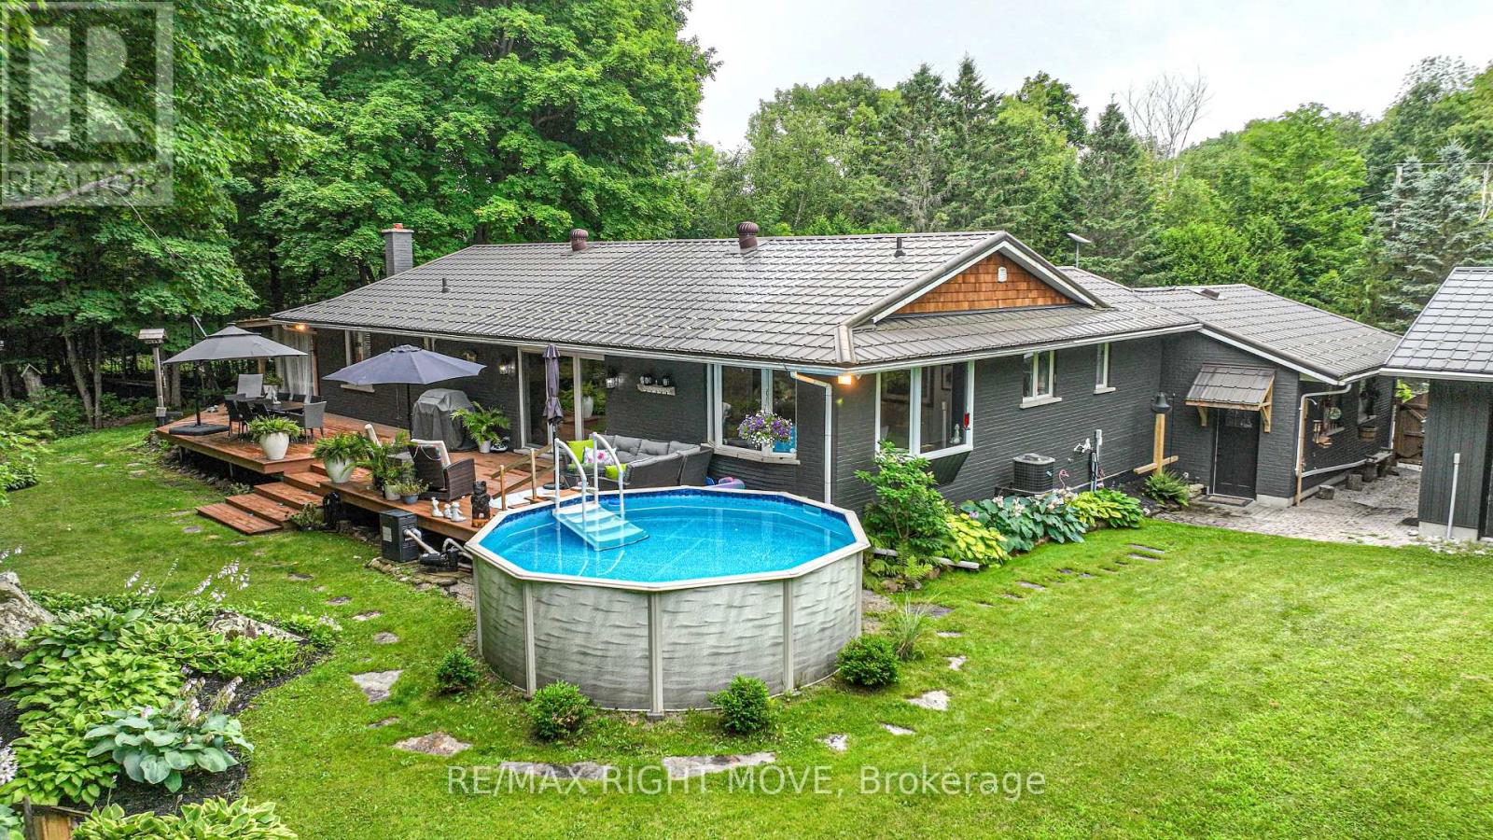
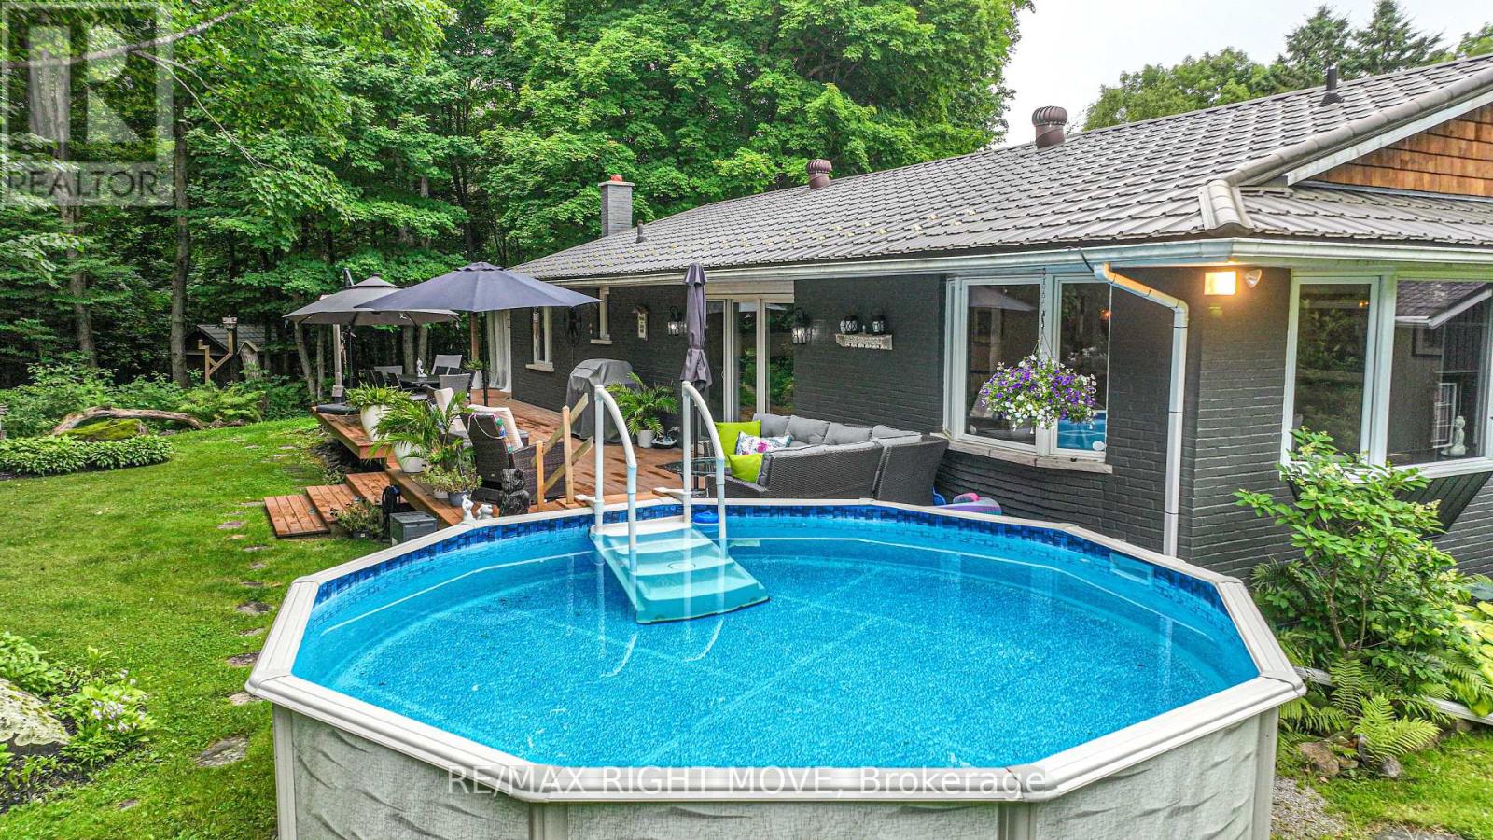
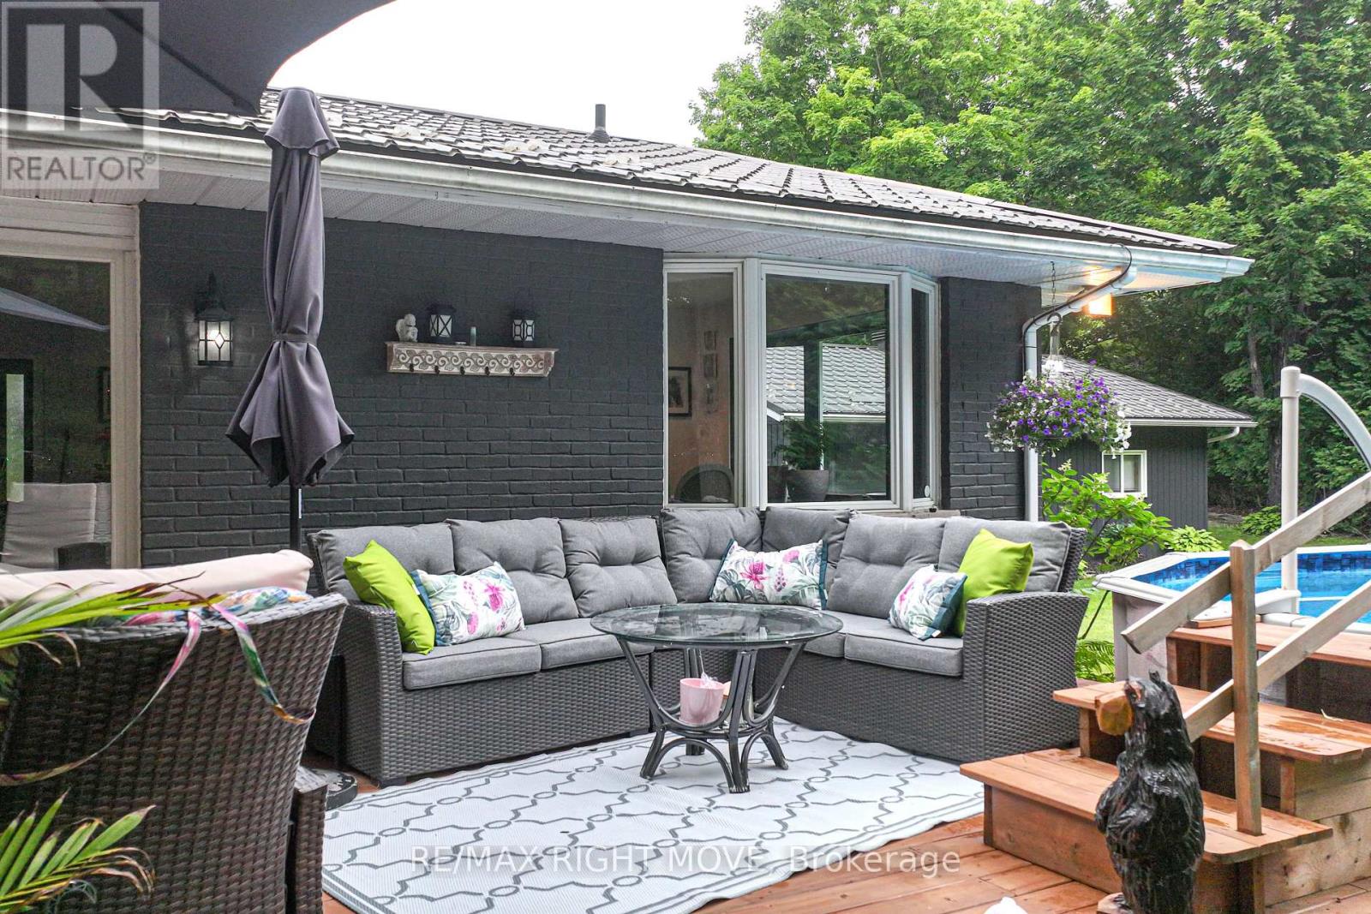
Above Ground Pool
Central Air Conditioning
Forced Air
Acreage
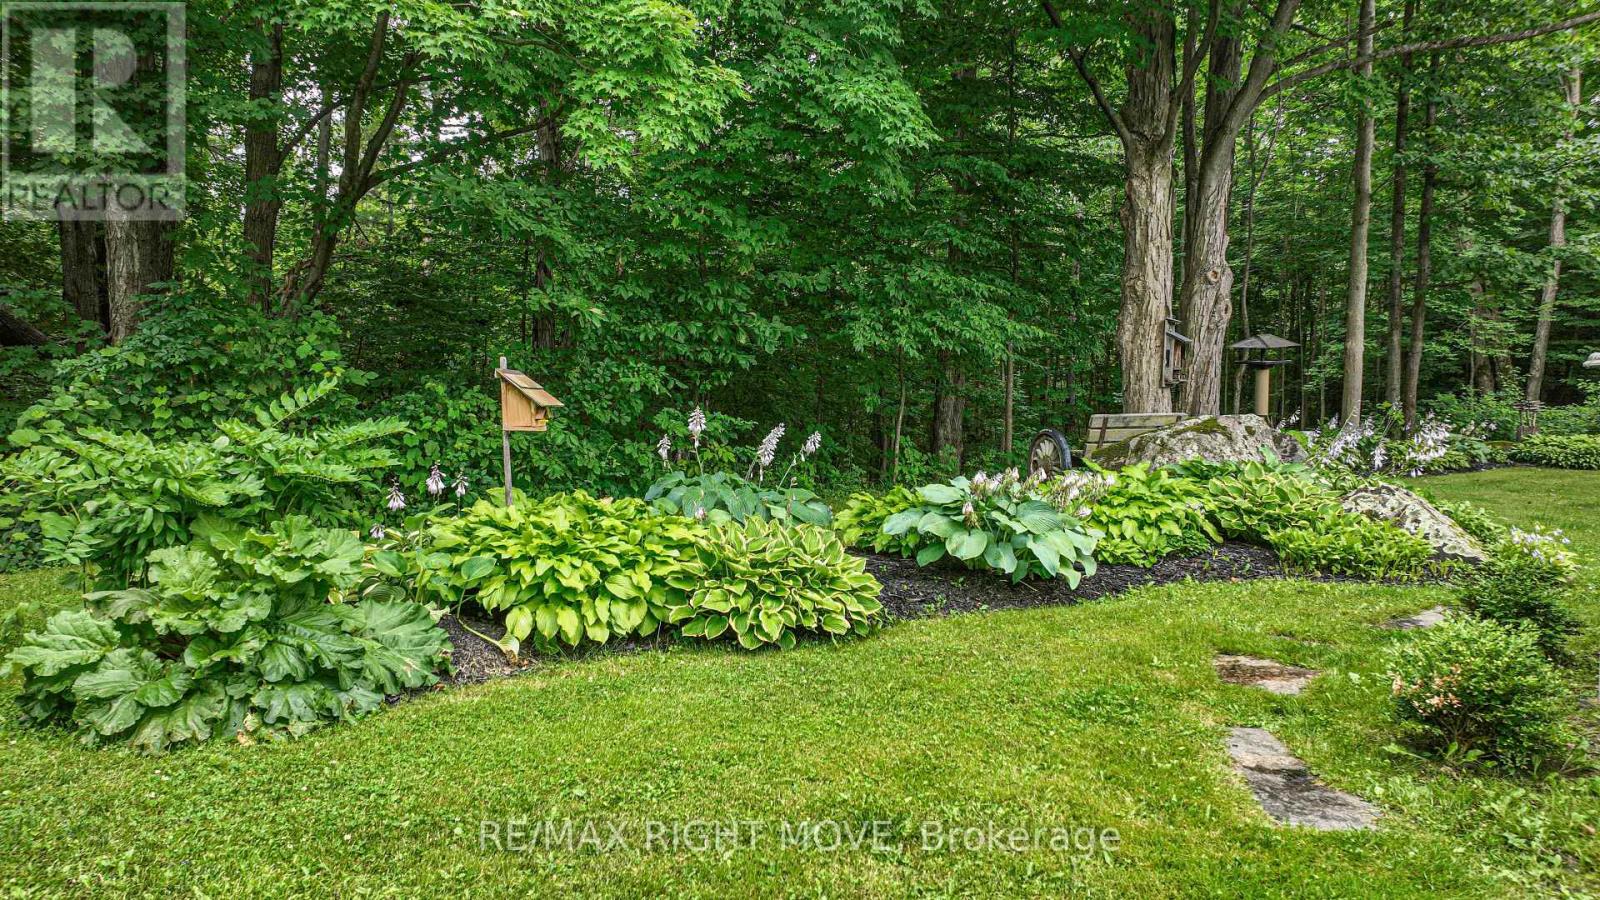
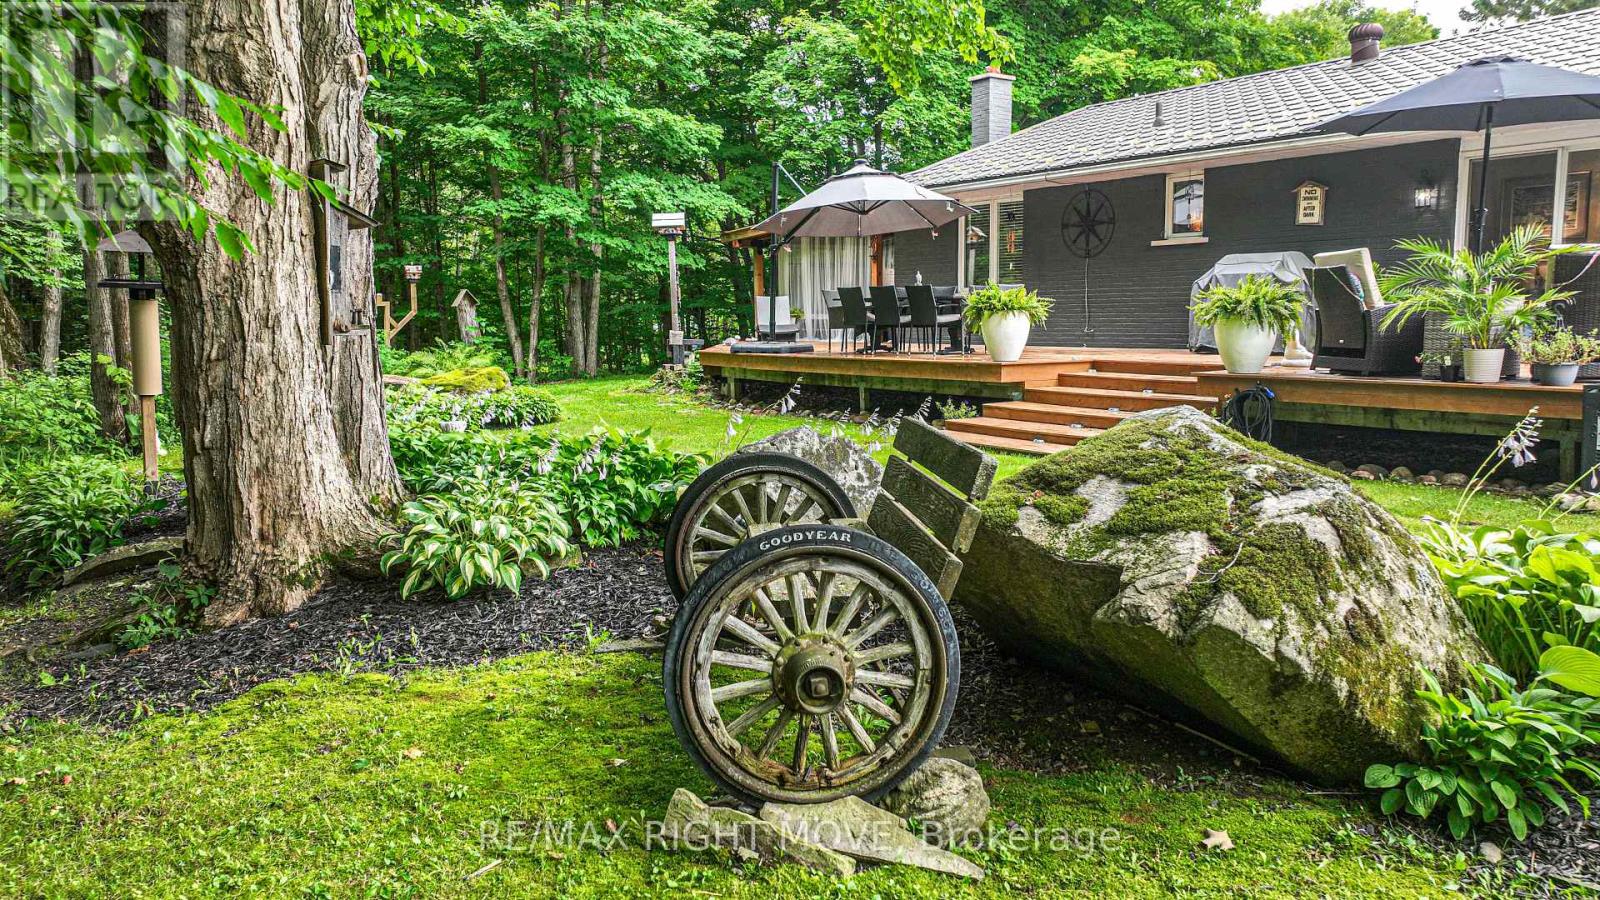
Landscaped
$1,135,000
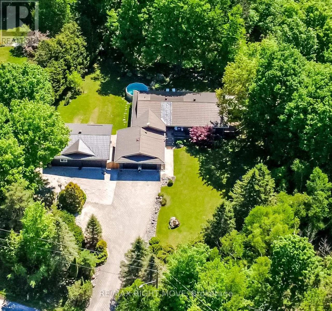
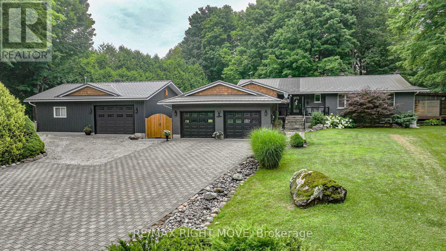
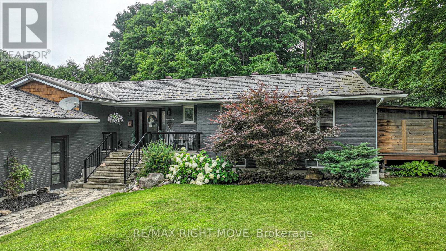
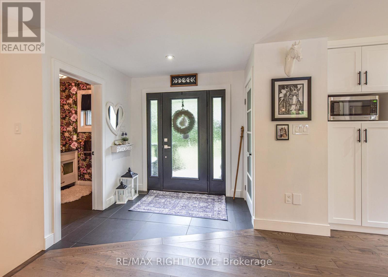
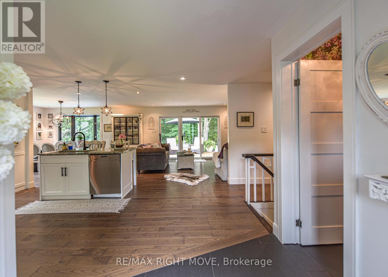
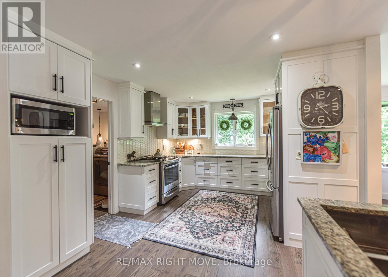
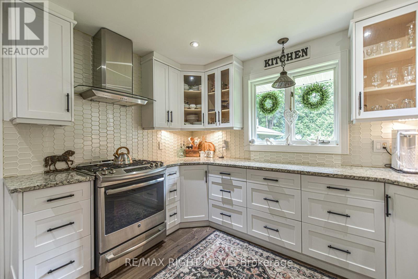
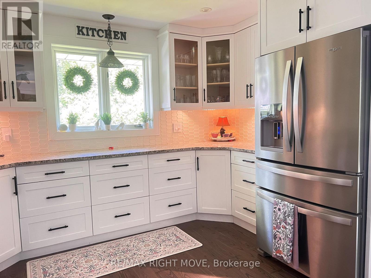
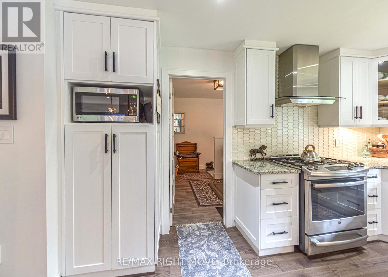
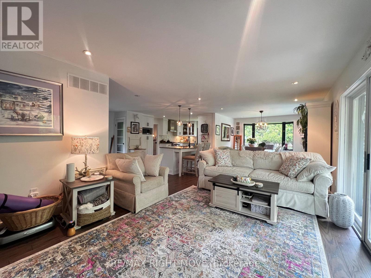
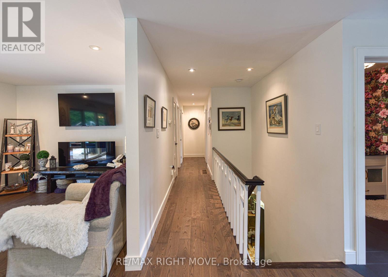
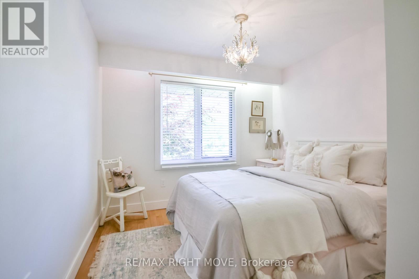
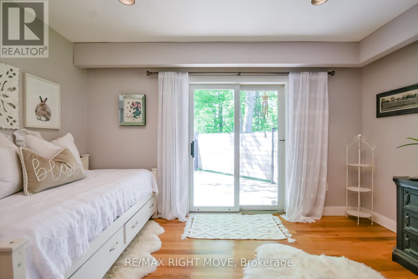
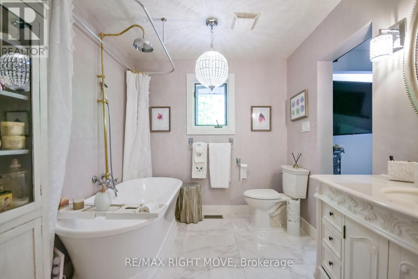
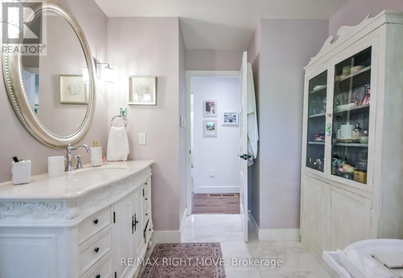
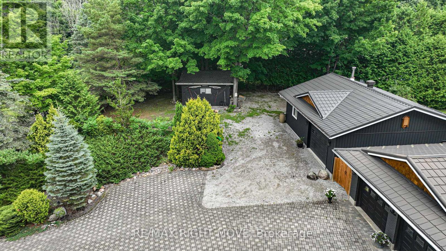
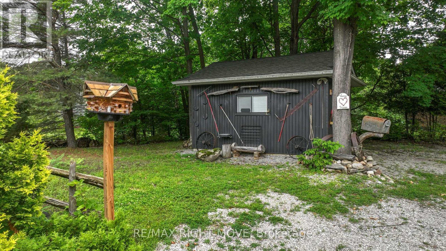
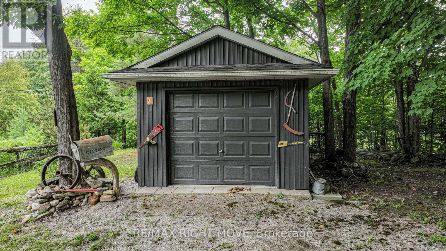
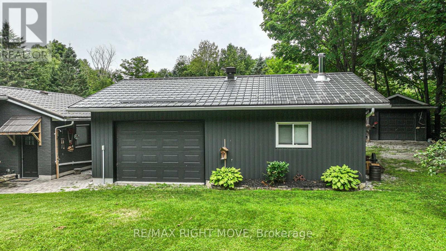
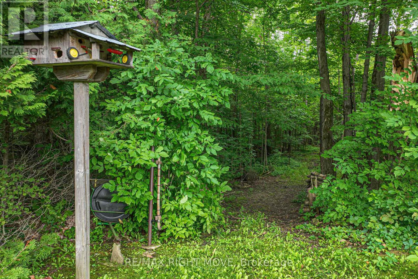
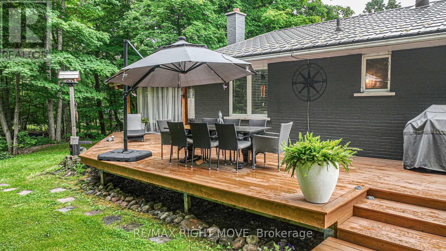
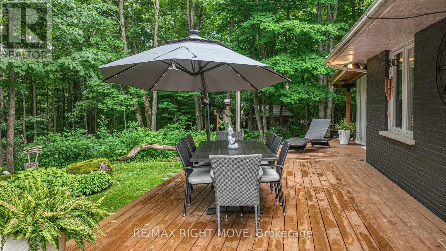
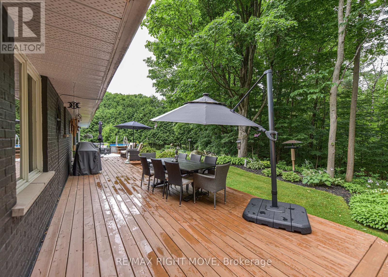
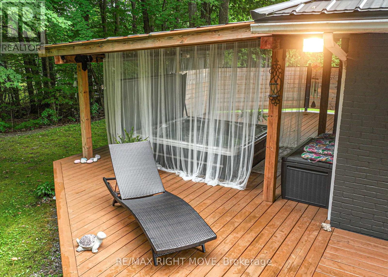
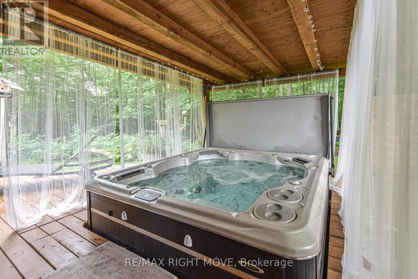
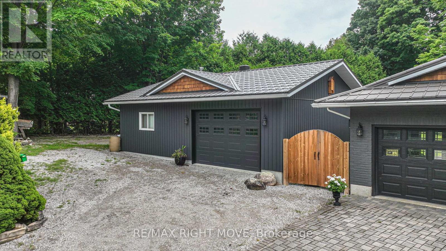
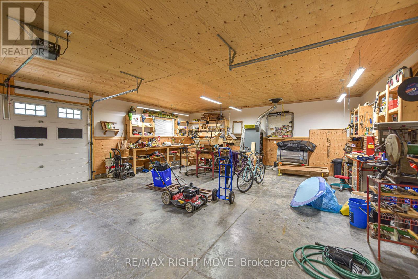
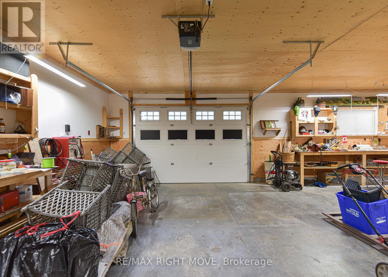
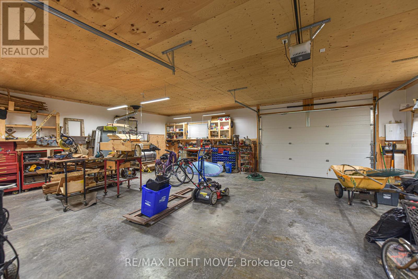
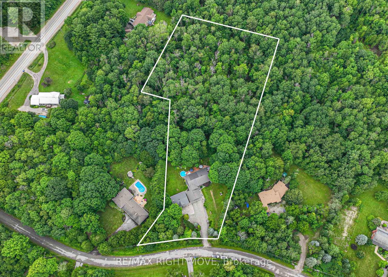
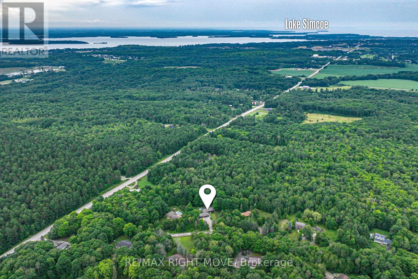
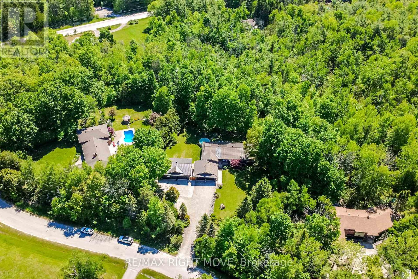
Experience the perfect blend of luxury, privacy, and practicality on this exceptional 3 acre property. The custom-built home showcases premium finishes and thoughtful design throughout. A standout feature is the impressive five-year-old mechanics' and hobby shop, purpose-built for automotive enthusiasts, welders, contractors, or anyone seeking exceptional workspace. With room for at least three vehicles, this fully equipped shop complements the attached double garage, offering outstanding versatility. When your workday is done, relax and unwind in the hot tub or cool off in the pool. This property is designed for an effortless - work-from-home lifestyle offering the ideal balance of productivity and recreation. Conveniently located just minutes from shopping and easy access to major highways and 2 lakes... a rare opportunity to enjoy country living without sacrificing urban convenience. (id:15069)
Open House
This property has open houses!
August
9
Sunday
Starts at:
12:00 pm
Ends at:2:00 pm
Property Details
| MLS® Number | S13643574 |
| Property Type | Single Family |
| Community Name | Rural Severn |
| Amenities Near By | Golf Nearby, Hospital |
| Community Features | School Bus |
| Equipment Type | Propane Tank |
| Features | Wooded Area, Irregular Lot Size, Sloping, Sump Pump |
| Parking Space Total | 13 |
| Pool Type | Above Ground Pool |
| Rental Equipment Type | Propane Tank |
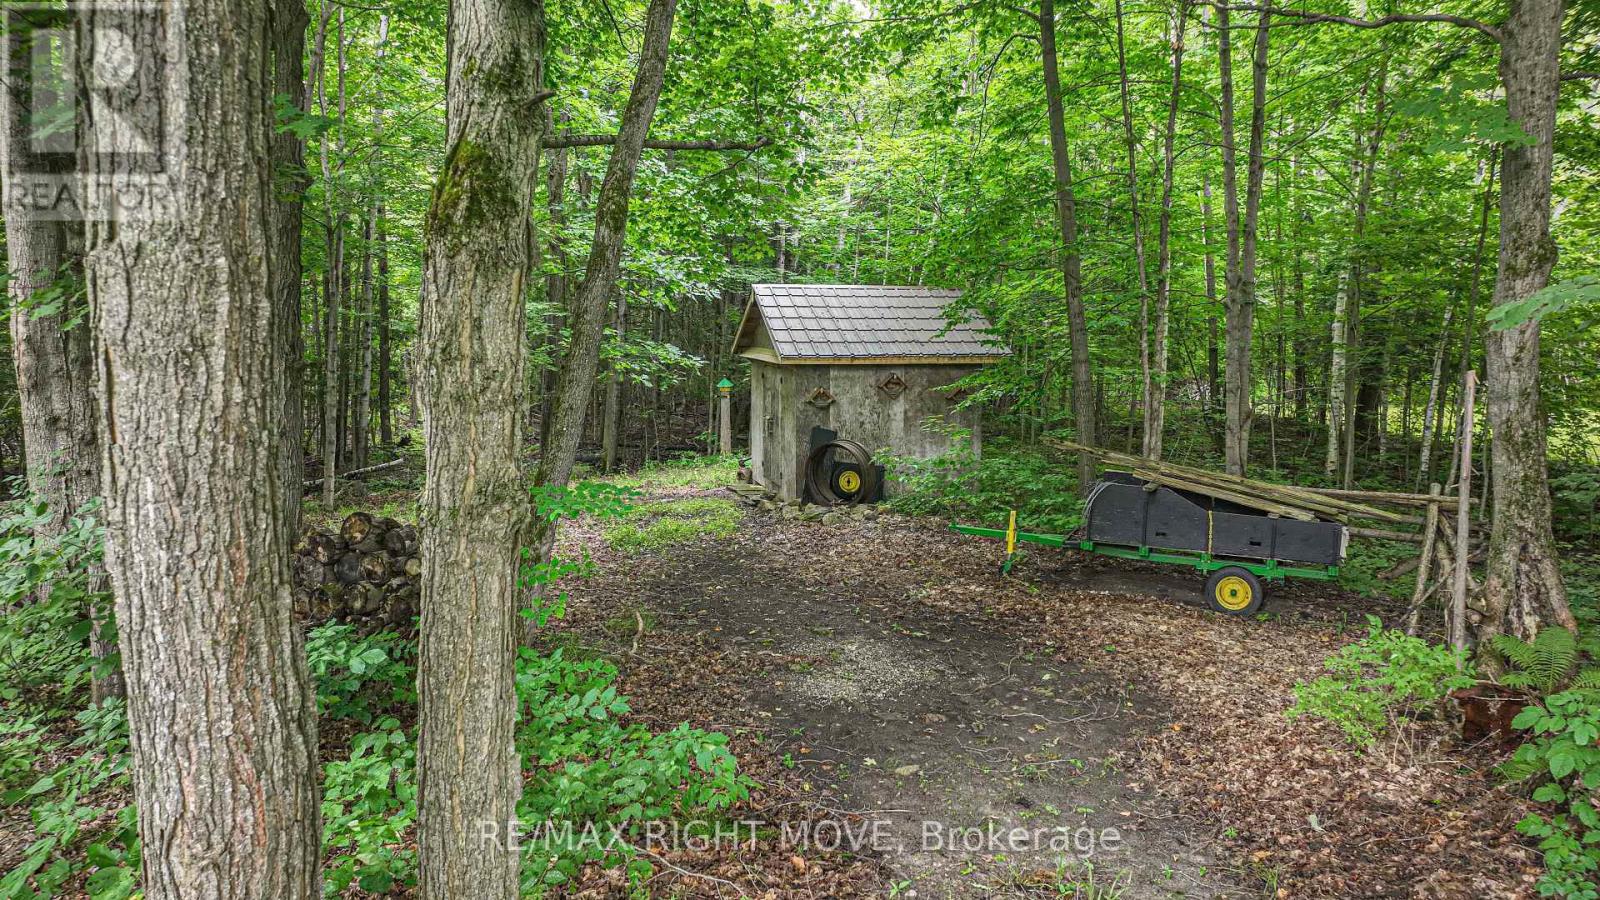
| Structure | Deck, Shed, Workshop |
Building
| Bathroom Total | 3 |
| Bedrooms Above Ground | 3 |
| Bedrooms Total | 3 |
| Age | 31 To 50 Years |
| Appliances | Hot Tub, Water Heater, Water Purifier, Water Softener, Central Vacuum, Water Treatment, Dishwasher, Dryer, Garage Door Opener, Microwave, Hood Fan, Gas Stove(s), Washer, Refrigerator |
| Architectural Style | Raised Bungalow |
| Basement Development | Finished |
| Basement Type | Full (finished) |
| Construction Style Attachment | Detached |
| Cooling Type | Central Air Conditioning |
| Exterior Finish | Brick, Vinyl Siding |
| Foundation Type | Block |
| Half Bath Total | 1 |
| Heating Fuel | Propane |
| Heating Type | Forced Air |
| Stories Total | 1 |
| Size Interior | 1,500 - 2,000 Sqft |
| Type | House |
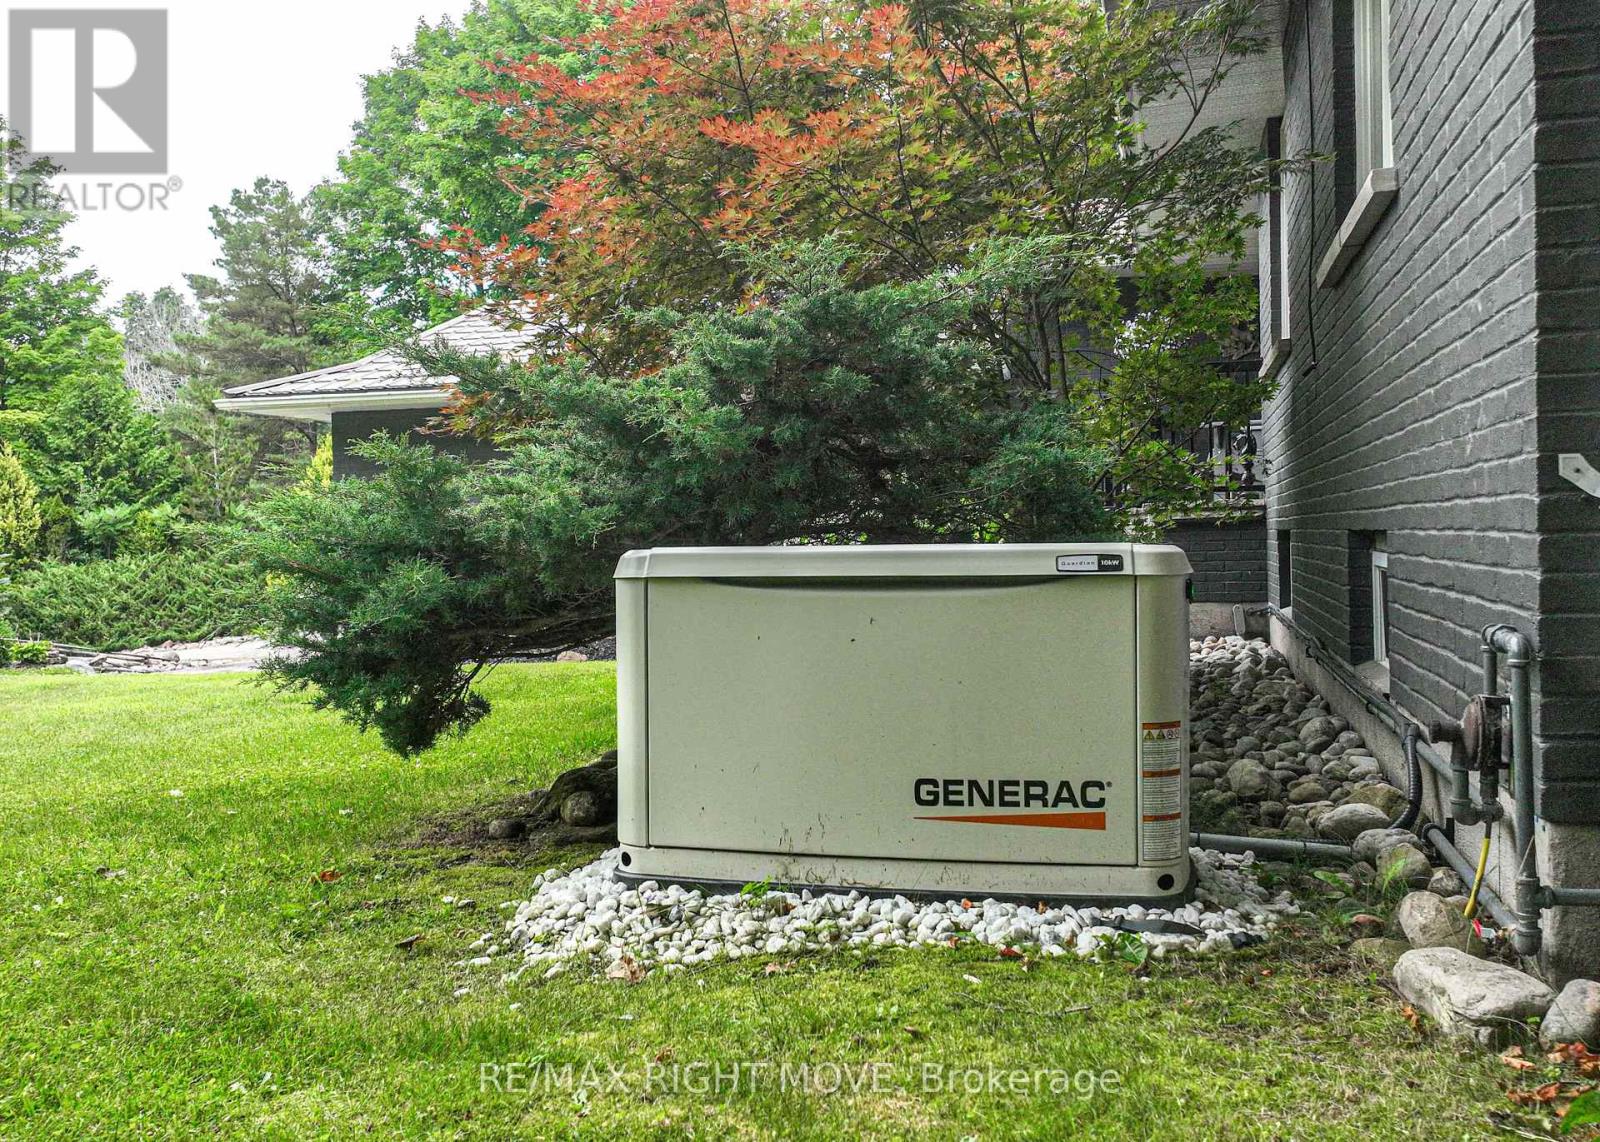
| Utility Power | Generator |
| Utility Water | Drilled Well |
Parking
| Attached Garage | |
| Garage |
Land
| Acreage | Yes |
| Land Amenities | Golf Nearby, Hospital |
| Landscape Features | Landscaped |
| Sewer | Septic System |
| Size Depth | 3 Ft |
| Size Frontage | 185 Ft |
| Size Irregular | 185 X 3 Ft |
| Size Total Text | 185 X 3 Ft|2 - 4.99 Acres |
| Zoning Description | Er (estate Residential) |
Rooms
| Level | Type | Length | Width | Dimensions |
|---|---|---|---|---|

| Basement | Bathroom | 1.65 m | 1.83 m | 1.65 m x 1.83 m |
| Basement | Utility Room | 6.91 m | 7.54 m | 6.91 m x 7.54 m |
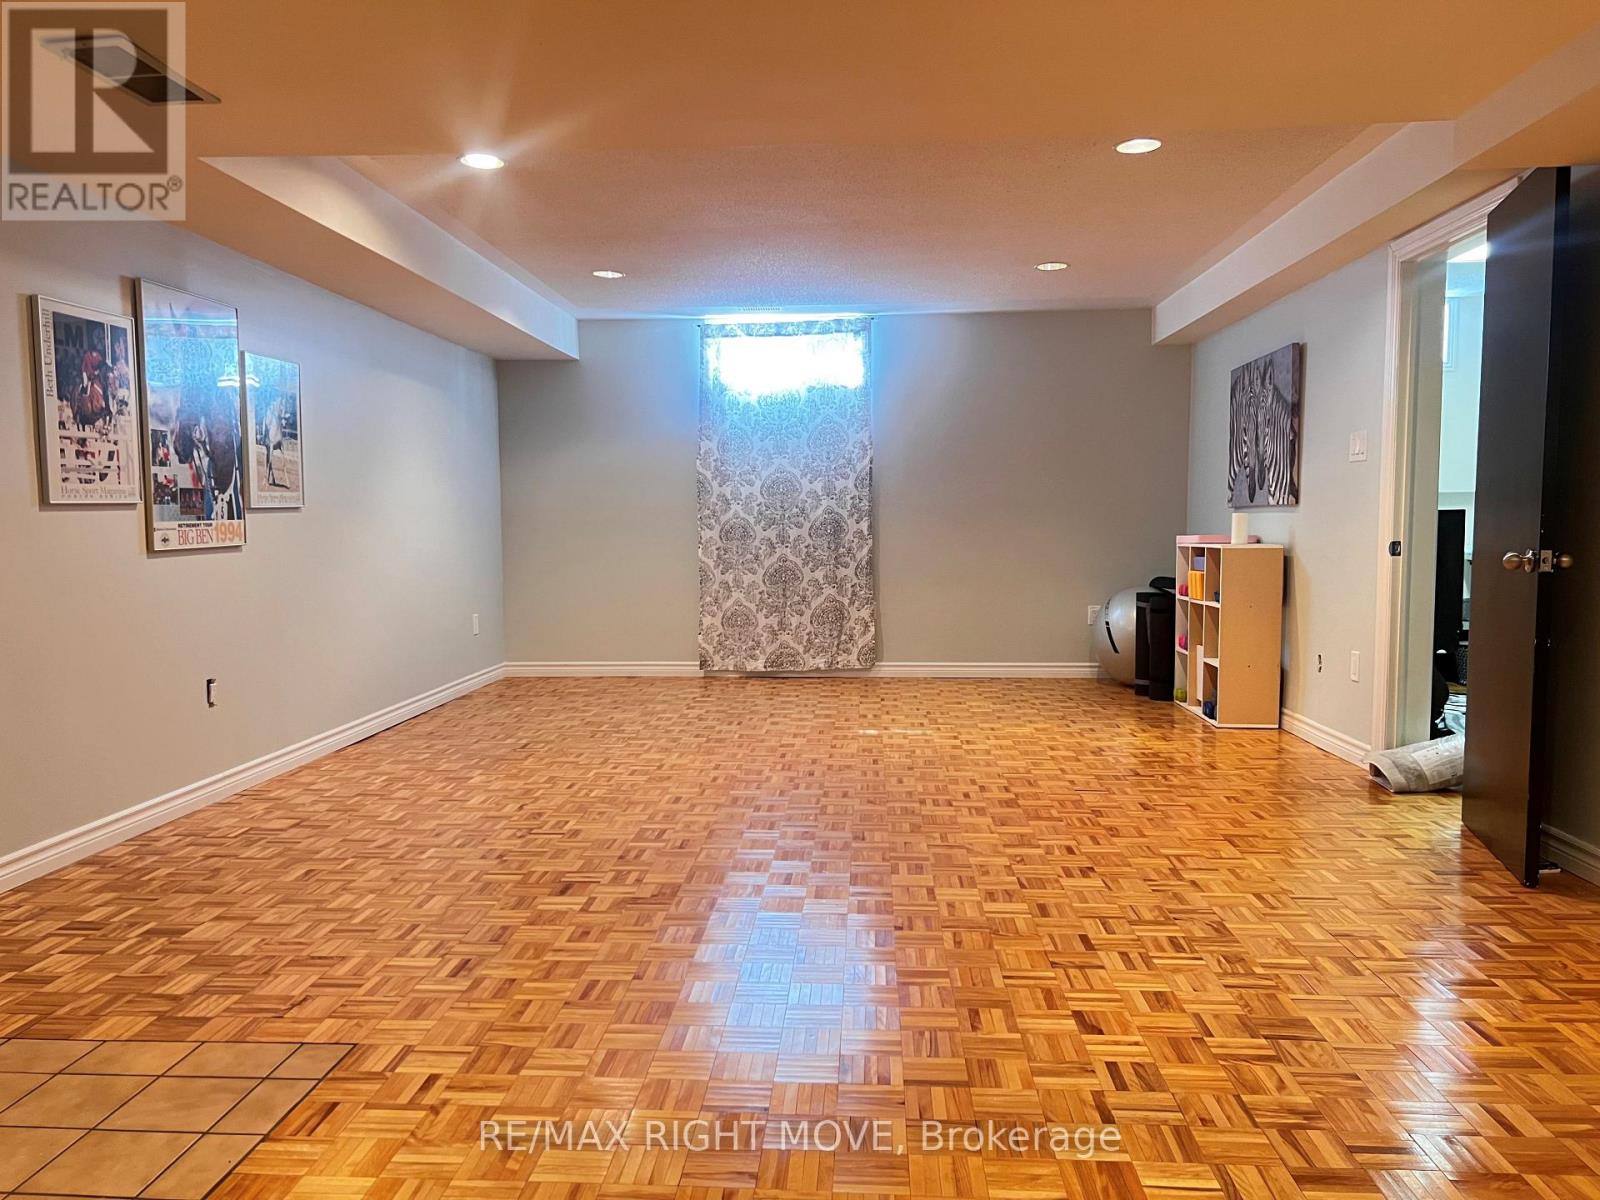
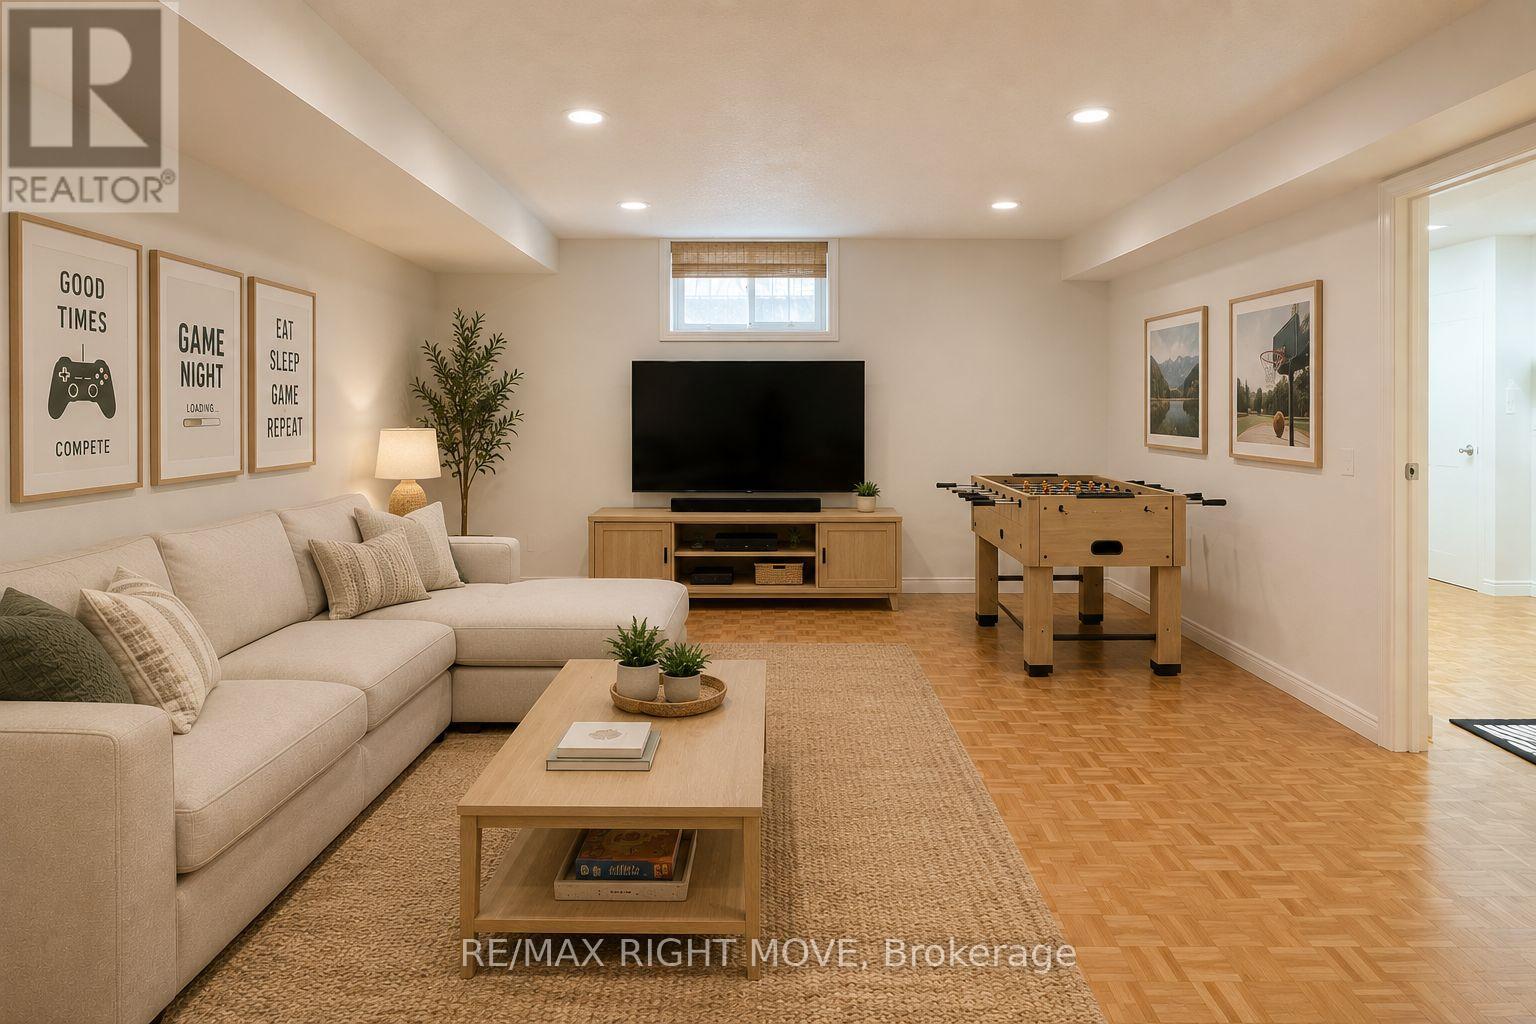
| Basement | Recreational, Games Room | 4.57 m | 8.38 m | 4.57 m x 8.38 m |
| Main Level | Kitchen | 5.11 m | 3.66 m | 5.11 m x 3.66 m |
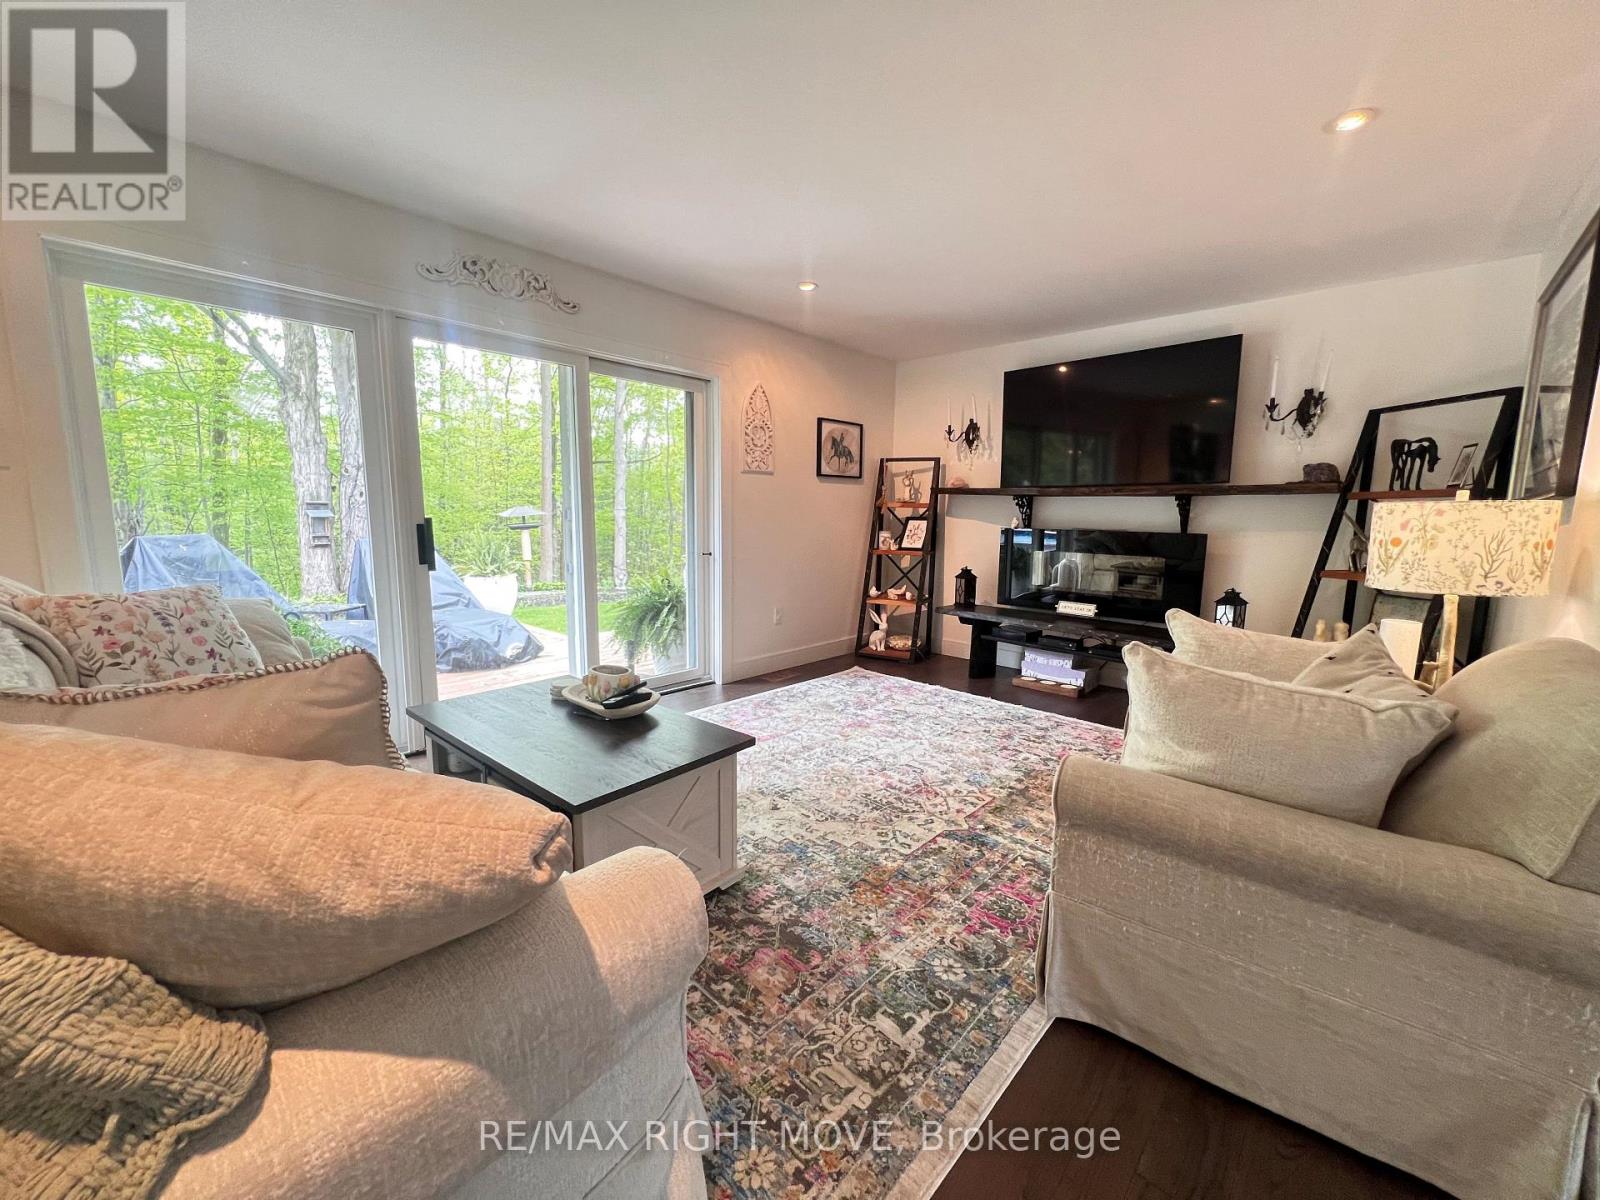
| Main Level | Living Room | 5.11 m | 3.66 m | 5.11 m x 3.66 m |
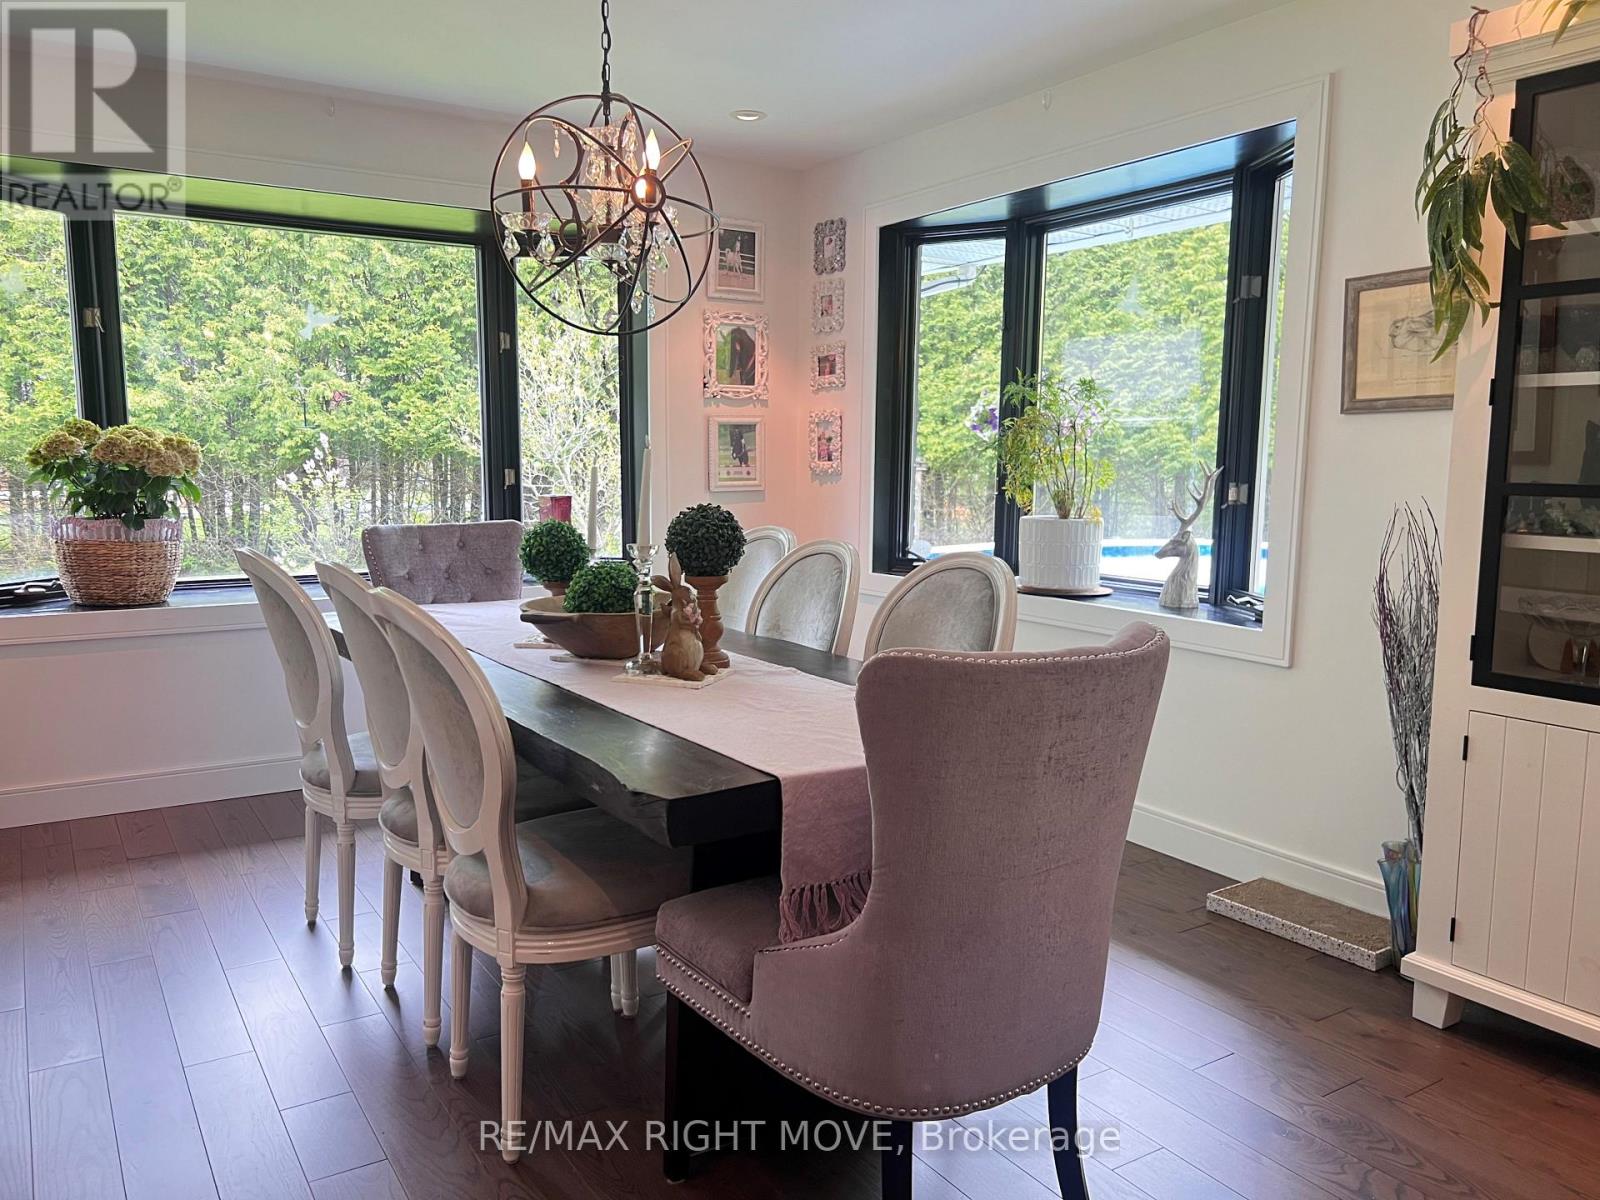
| Main Level | Dining Room | 4.78 m | 3.58 m | 4.78 m x 3.58 m |
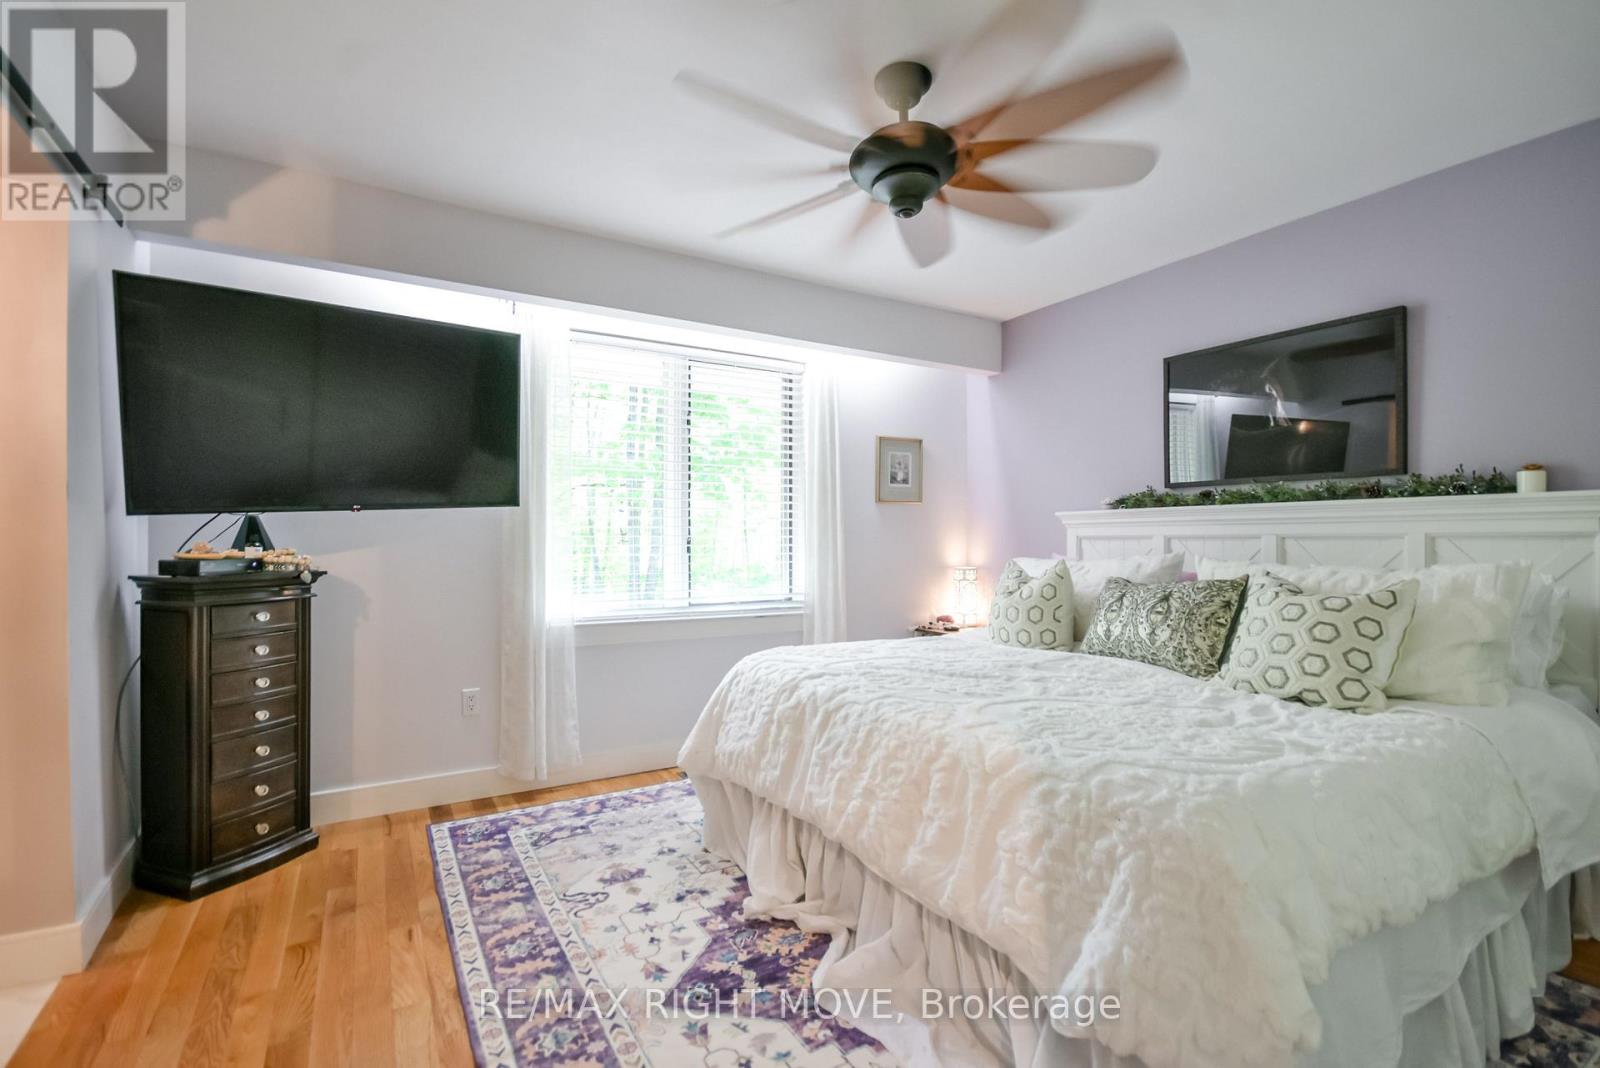
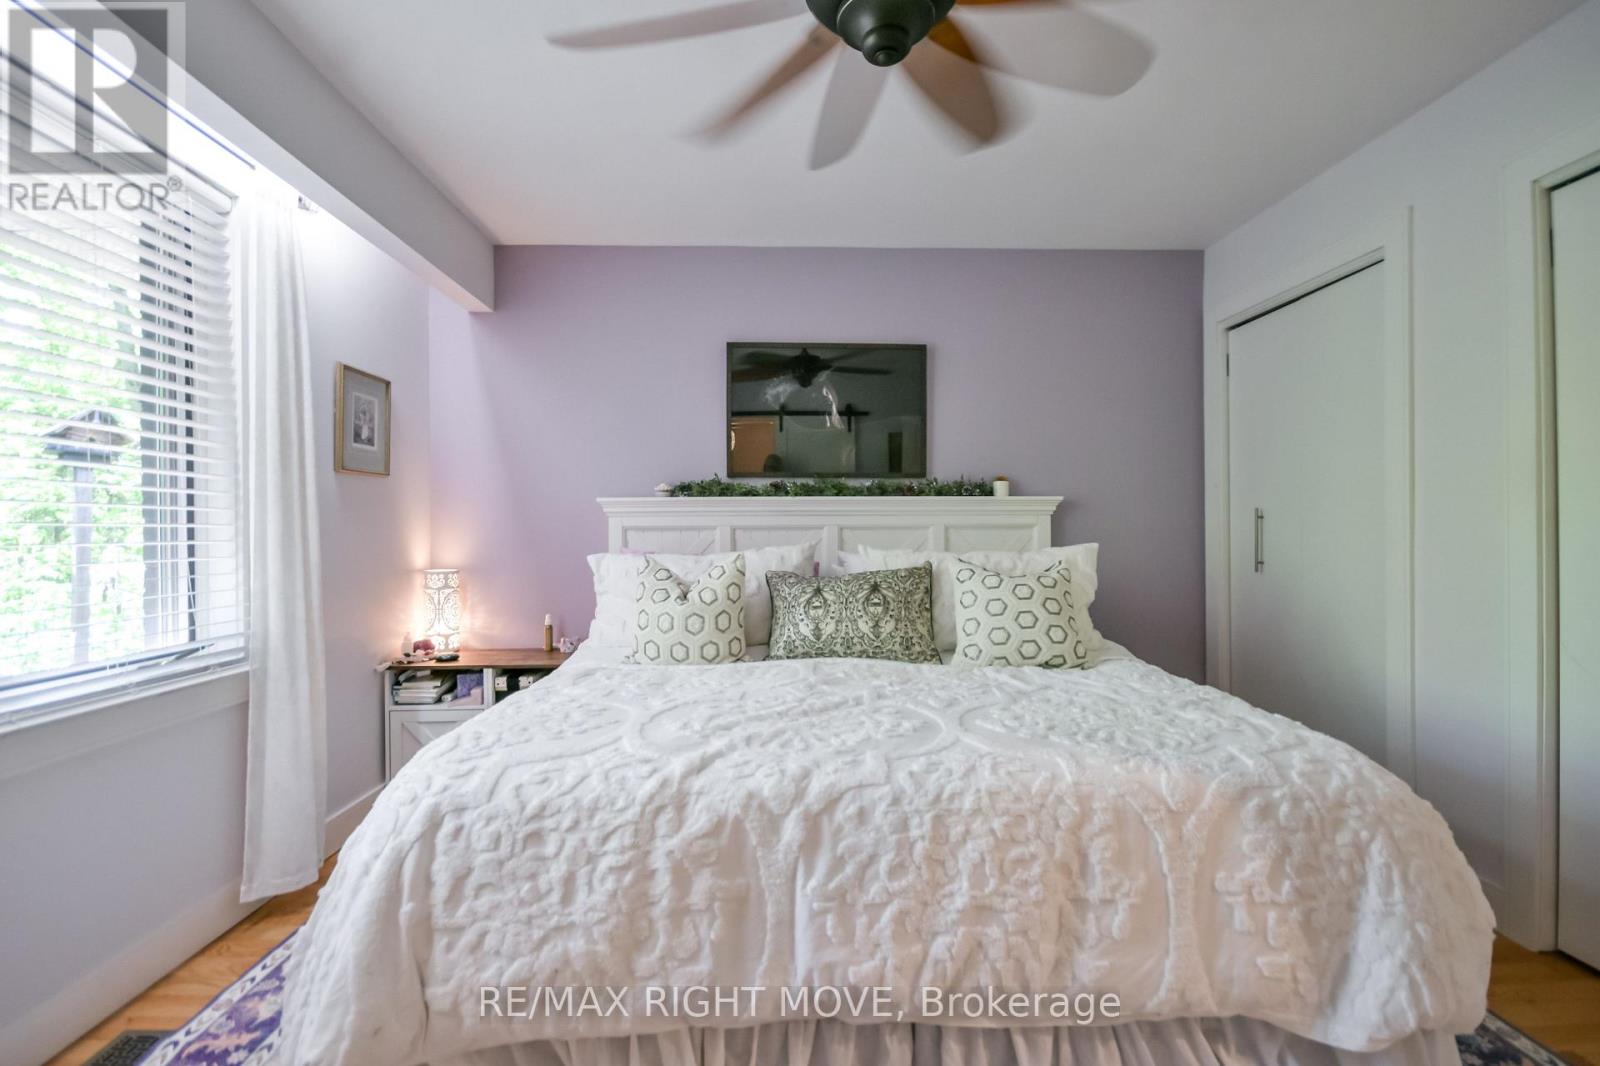
| Main Level | Primary Bedroom | 3.96 m | 3.58 m | 3.96 m x 3.58 m |
| Main Level | Bedroom 2 | 3.05 m | 3.76 m | 3.05 m x 3.76 m |
| Main Level | Bedroom 3 | 3.89 m | 4.14 m | 3.89 m x 4.14 m |
| Main Level | Bathroom | 2.44 m | 2.9 m | 2.44 m x 2.9 m |
| Main Level | Bathroom | 1.65 m | 1.85 m | 1.65 m x 1.85 m |
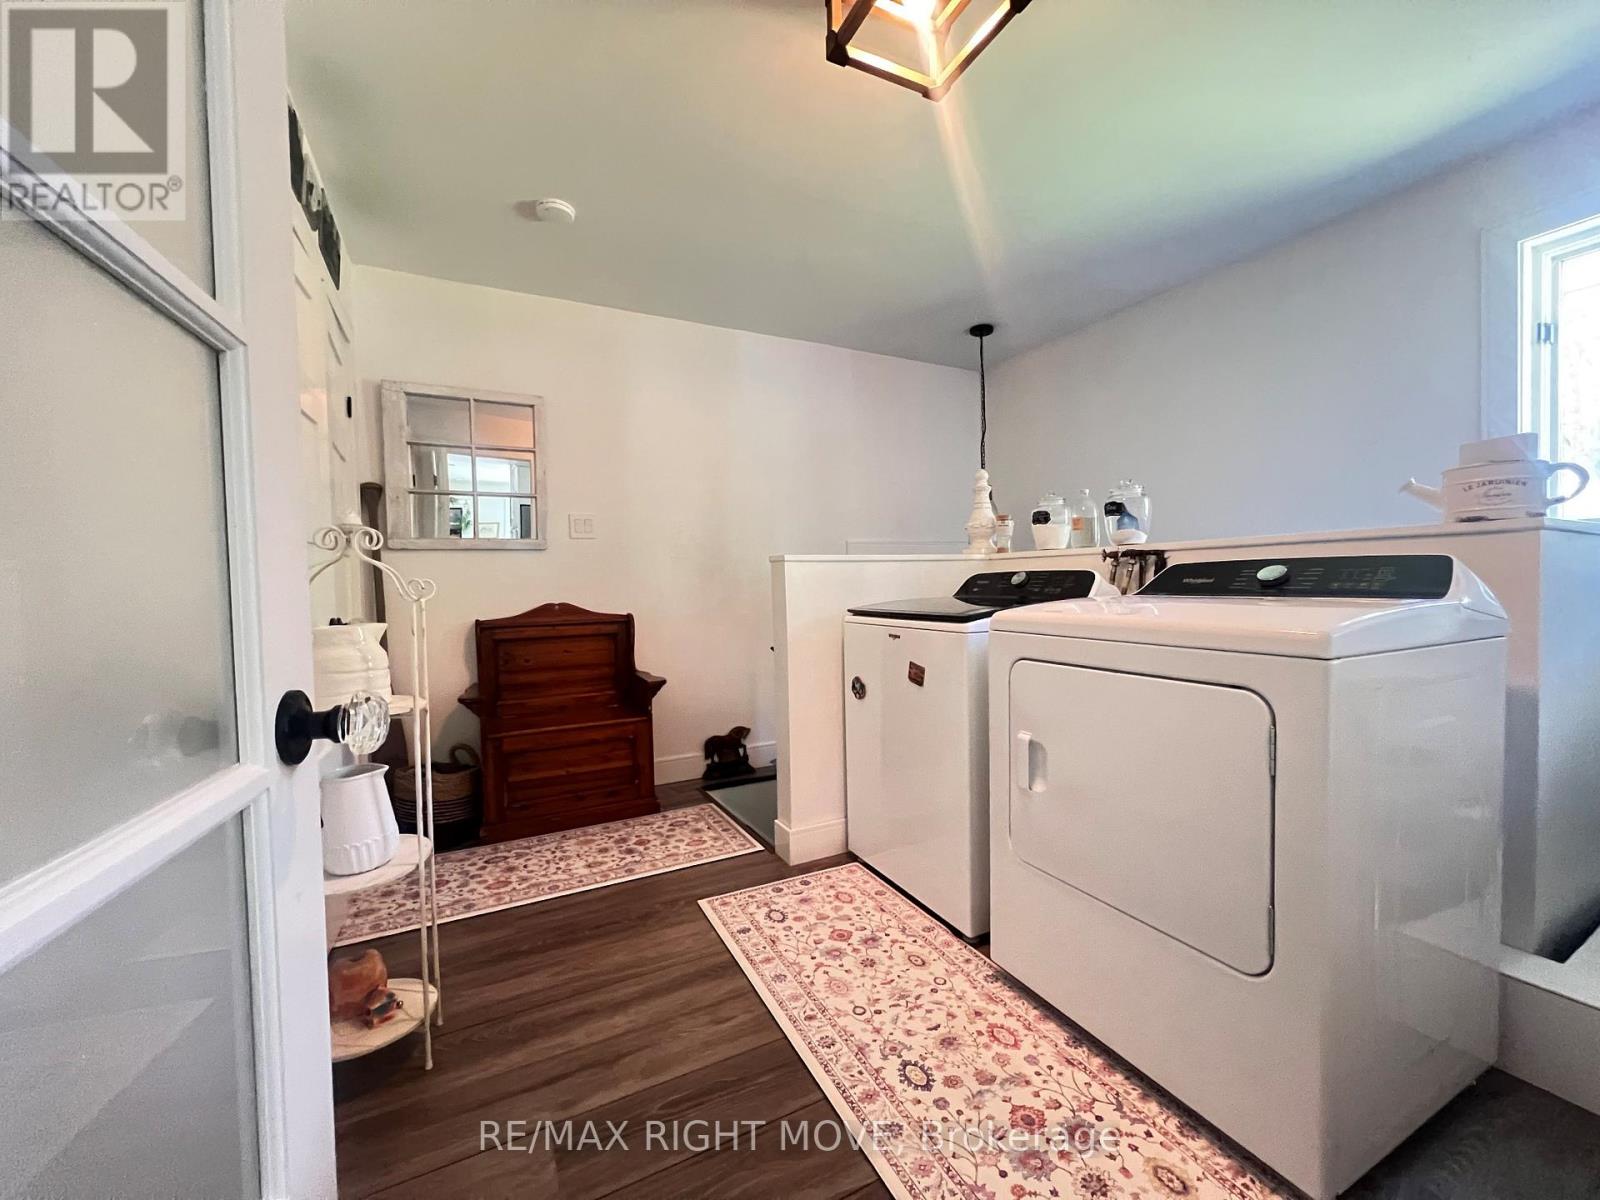
| Main Level | Laundry Room | 2.39 m | 3.28 m | 2.39 m x 3.28 m |
Utilities
| Electricity | Installed |
| Wireless | Available |
https://www.realtor.ca/real-estate/30121034/1220-birchcliffe-crescent-severn-rural-severn
Contact Us
Contact us for more information

This REALTOR.ca listing content is owned and licensed by REALTOR® members of The Canadian Real Estate Association
The trademarks REALTOR®, REALTORS®, and the REALTOR® logo are controlled by The Canadian Real Estate Association (CREA) and identify real estate professionals who are members of CREA. The trademarks MLS®, Multiple Listing Service® and the associated logos are owned by The Canadian Real Estate Association (CREA) and identify the quality of services provided by real estate professionals who are members of CREA. The trademark DDF® is owned by The Canadian Real Estate Association (CREA) and identifies CREA's Data Distribution Facility (DDF®)
August 07 2026 05:04:21
Toronto Regional Real Estate Board
RE/MAX Right Move