
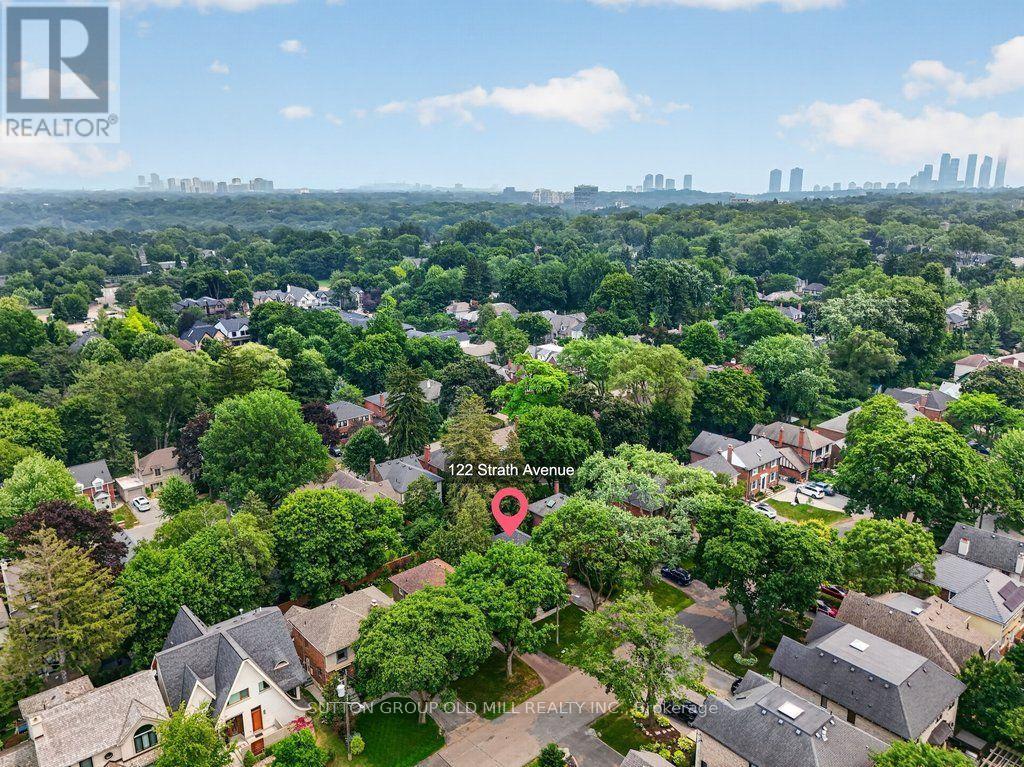
122 Strath Avenue Toronto, Ontario M8X 1R5

3 Bedroom
2 Bathroom
1,100 - 1,500 sqft
Central Air Conditioning
Forced Air
$2,099,000
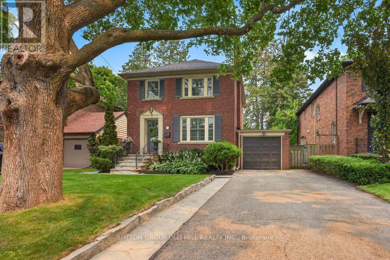
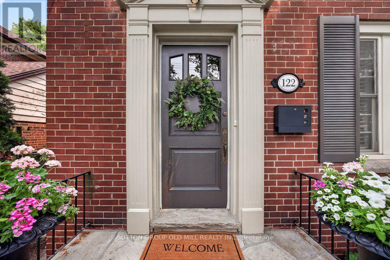
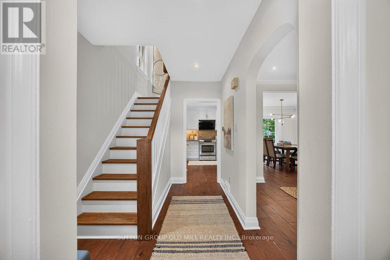
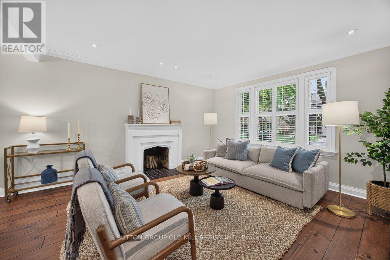
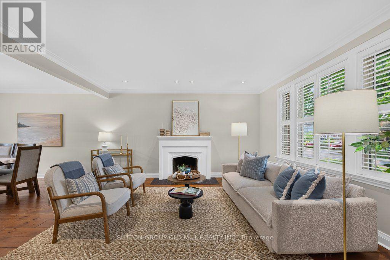
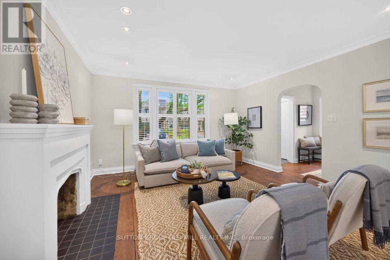
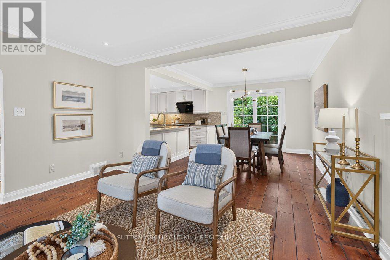
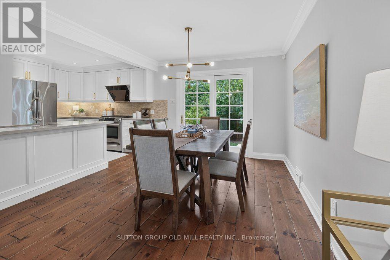
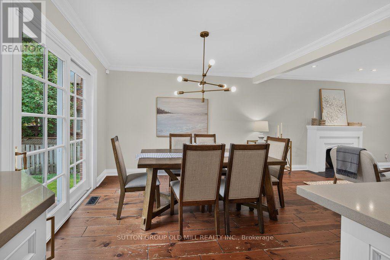
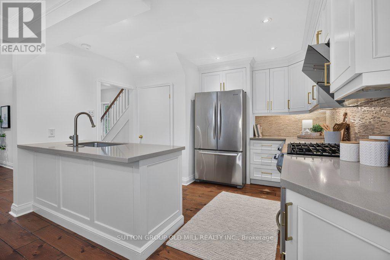
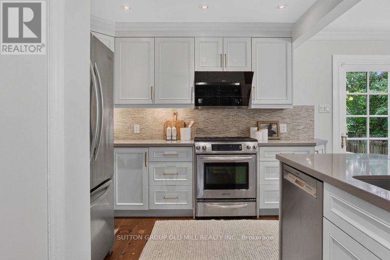
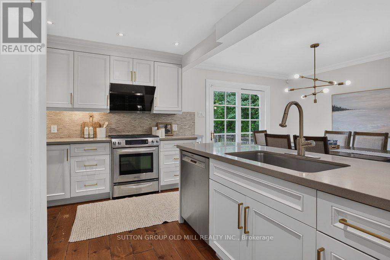
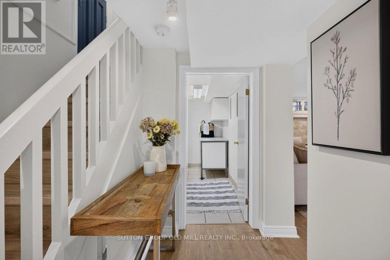
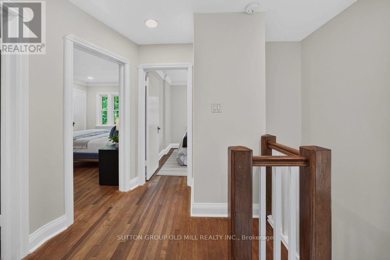
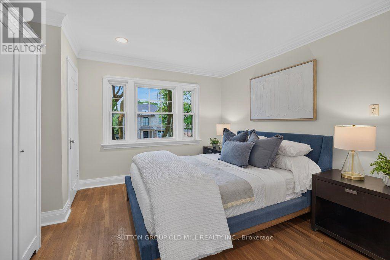
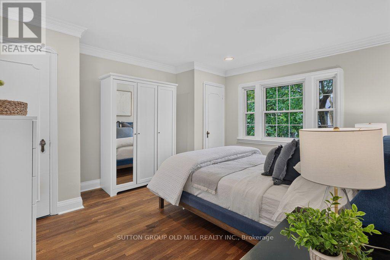
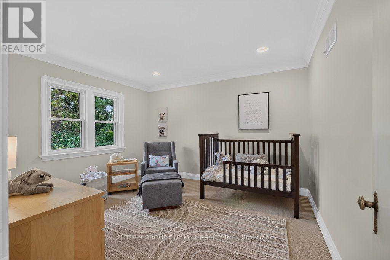
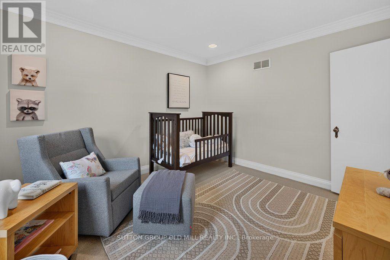
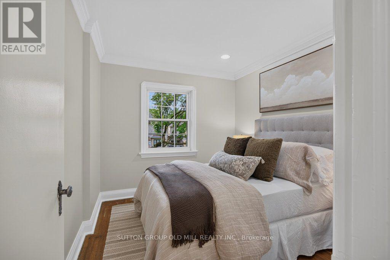
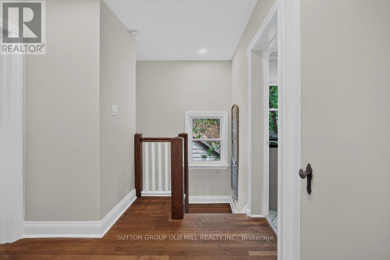
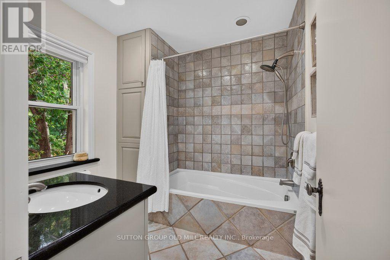
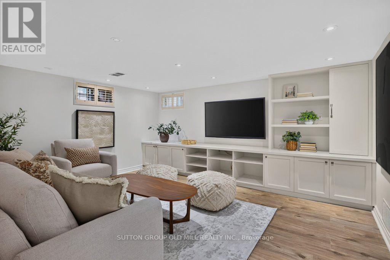
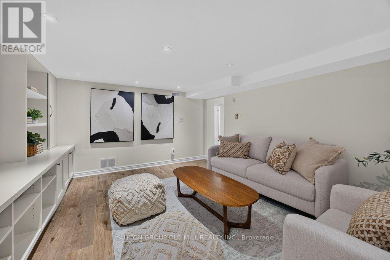
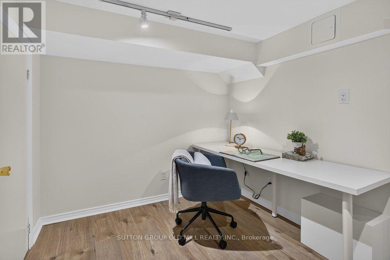
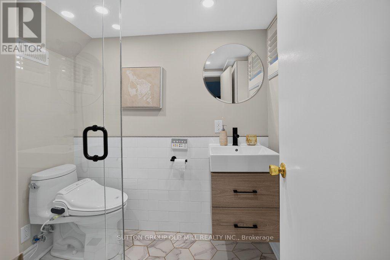
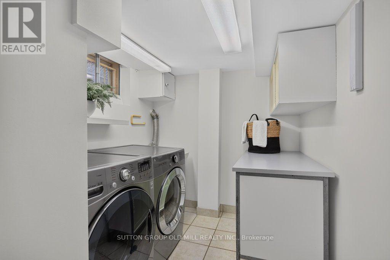
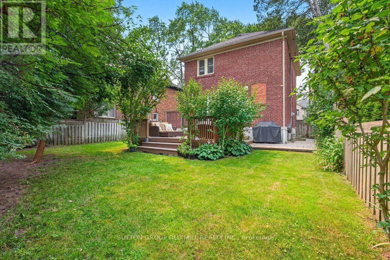
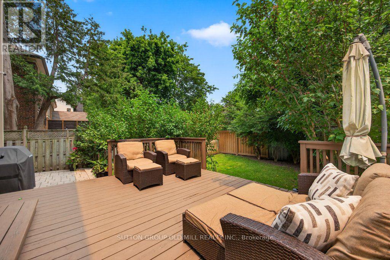
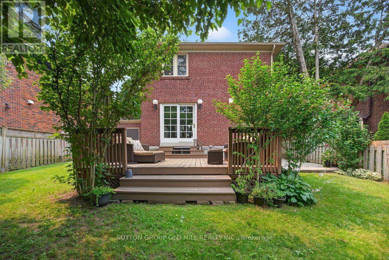
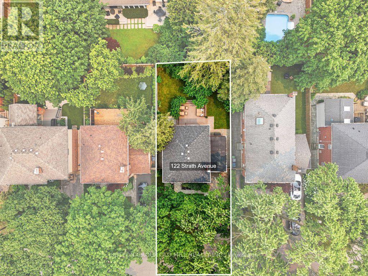
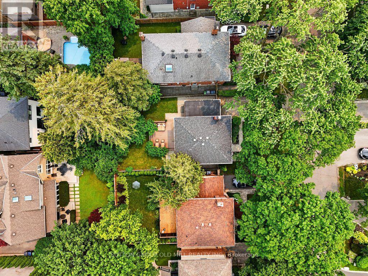
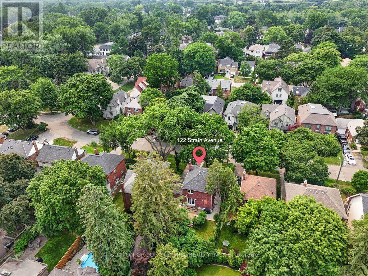
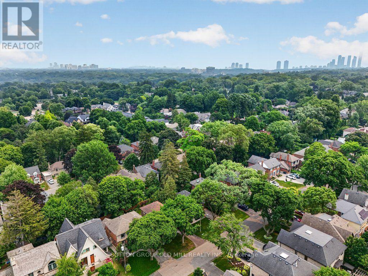
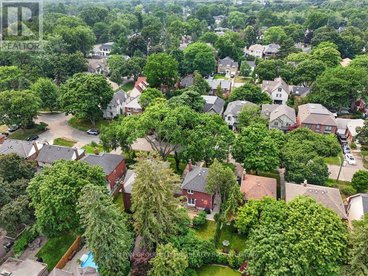
Tucked into one of the city's most coveted enclaves, this classic red brick home is a true reflection of The Kingsway's storied charm, set on a picturesque, tree-lined street with beautiful curb appeal that makes a lasting first impression. Perfect for family living, this 3-bedroom, 2-bathroom home welcomes you with an open-concept main floor featuring rich hardwood flooring throughout. The kitchen flows seamlessly into the dining room, showcasing quartz countertops, stainless steel appliances, and a large peninsula ideal for gathering. Step out through the walkout to a private deck and fully fenced-in rear yard, perfect for outdoor entertaining. Upstairs, the primary bedroom offers his-and-her closets and is complemented by two additional well-proportioned bedrooms.The fully finished lower level extends your living space with a recreation room featuring custom built-in cabinetry, a versatile room ideal for a home office, a newly renovated bathroom, a spacious laundry room, and updated flooring throughout. A premier location, just steps from the vibrant shops and restaurants of The Kingsway, neighbourhood parks, top-rated schools, and convenient transit. Enjoy easy access to premier golf courses, major highways, and both airports.This is your opportunity to put down roots in a community celebrated for its character, charm, and enduring appeal. (id:15069)
Open House
This property has open houses!
July
18
Saturday
Starts at:
2:00 pm
Ends at:4:00 pm
July
19
Sunday
Starts at:
2:00 pm
Ends at:4:00 pm
Property Details
| MLS® Number | W13576482 |
| Property Type | Single Family |
| Neigbourhood | Kingsway South |
| Community Name | Kingsway South |
| Amenities Near By | Park, Public Transit, Place Of Worship, Schools |
| Equipment Type | Water Heater |
| Features | Carpet Free |
| Parking Space Total | 4 |
| Rental Equipment Type | Water Heater |
Building
| Bathroom Total | 2 |
| Bedrooms Above Ground | 3 |
| Bedrooms Total | 3 |
| Appliances | Dishwasher, Dryer, Gas Stove(s), Washer, Window Coverings, Refrigerator |
| Basement Development | Finished |
| Basement Type | N/a (finished) |
| Construction Style Attachment | Detached |
| Cooling Type | Central Air Conditioning |
| Exterior Finish | Brick |
| Flooring Type | Hardwood, Vinyl, Ceramic |
| Foundation Type | Block |
| Heating Fuel | Natural Gas |
| Heating Type | Forced Air |
| Stories Total | 2 |
| Size Interior | 1,100 - 1,500 Sqft |
| Type | House |
| Utility Water | Municipal Water |
Parking
| Attached Garage | |
| Garage |
Land
| Acreage | No |
| Fence Type | Fenced Yard |
| Land Amenities | Park, Public Transit, Place Of Worship, Schools |
| Sewer | Sanitary Sewer |
| Size Depth | 89 Ft |
| Size Frontage | 44 Ft |
| Size Irregular | 44 X 89 Ft |
| Size Total Text | 44 X 89 Ft |
Rooms
| Level | Type | Length | Width | Dimensions |
|---|---|---|---|---|
| Lower Level | Recreational, Games Room | 3.94 m | 4.56 m | 3.94 m x 4.56 m |
| Lower Level | Office | 2.44 m | 3.16 m | 2.44 m x 3.16 m |
| Lower Level | Laundry Room | 2.13 m | 3.42 m | 2.13 m x 3.42 m |
| Main Level | Living Room | 4.23 m | 4.35 m | 4.23 m x 4.35 m |
| Main Level | Dining Room | 3.32 m | 3.56 m | 3.32 m x 3.56 m |
| Main Level | Kitchen | 3.13 m | 3.56 m | 3.13 m x 3.56 m |
| Upper Level | Primary Bedroom | 3.68 m | 4.26 m | 3.68 m x 4.26 m |
| Upper Level | Bedroom 2 | 3.24 m | 3.66 m | 3.24 m x 3.66 m |
| Upper Level | Bedroom 3 | 2.74 m | 2.99 m | 2.74 m x 2.99 m |
Utilities
| Electricity | Installed |
| Sewer | Installed |
https://www.realtor.ca/real-estate/30047642/122-strath-avenue-toronto-kingsway-south-kingsway-south
Contact Us
Contact us for more information

This REALTOR.ca listing content is owned and licensed by REALTOR® members of The Canadian Real Estate Association
The trademarks REALTOR®, REALTORS®, and the REALTOR® logo are controlled by The Canadian Real Estate Association (CREA) and identify real estate professionals who are members of CREA. The trademarks MLS®, Multiple Listing Service® and the associated logos are owned by The Canadian Real Estate Association (CREA) and identify the quality of services provided by real estate professionals who are members of CREA. The trademark DDF® is owned by The Canadian Real Estate Association (CREA) and identifies CREA's Data Distribution Facility (DDF®)
July 17 2026 06:07:47
Toronto Regional Real Estate Board
Sutton Group Old Mill Realty Inc.