
122 Steven Court Essex, Ontario N8M 1Z9
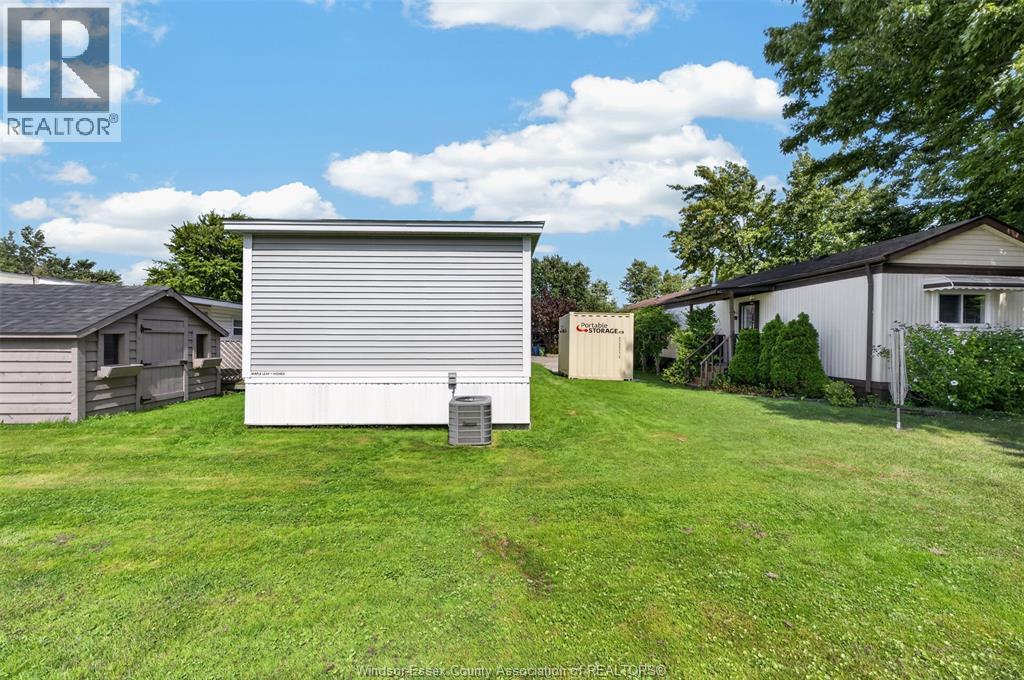

2 Bedroom
2 Bathroom
Mobile Home
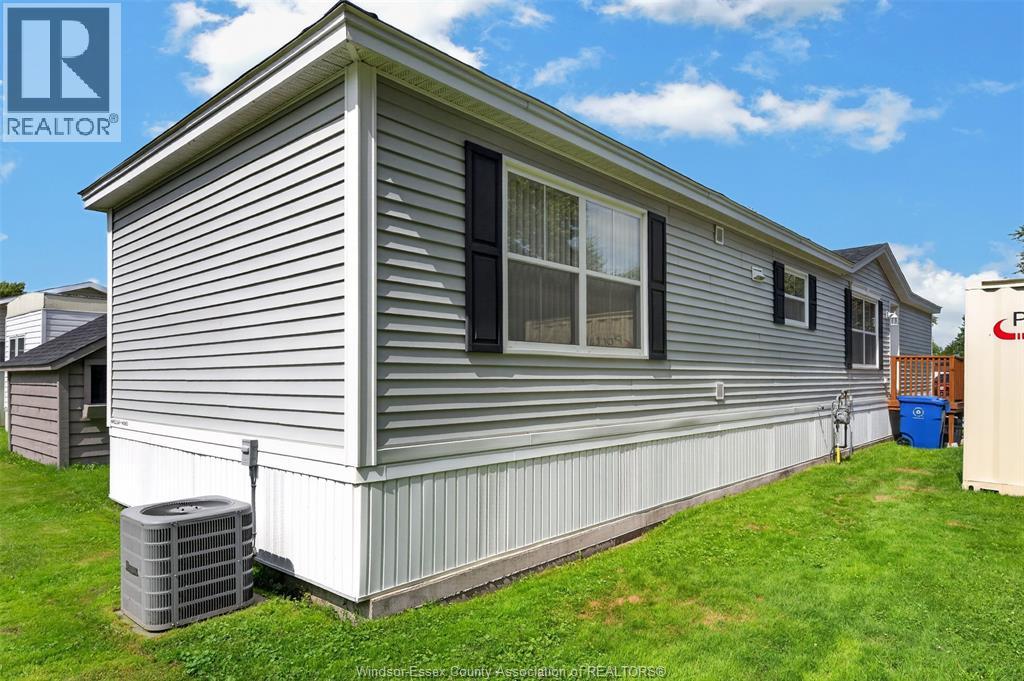
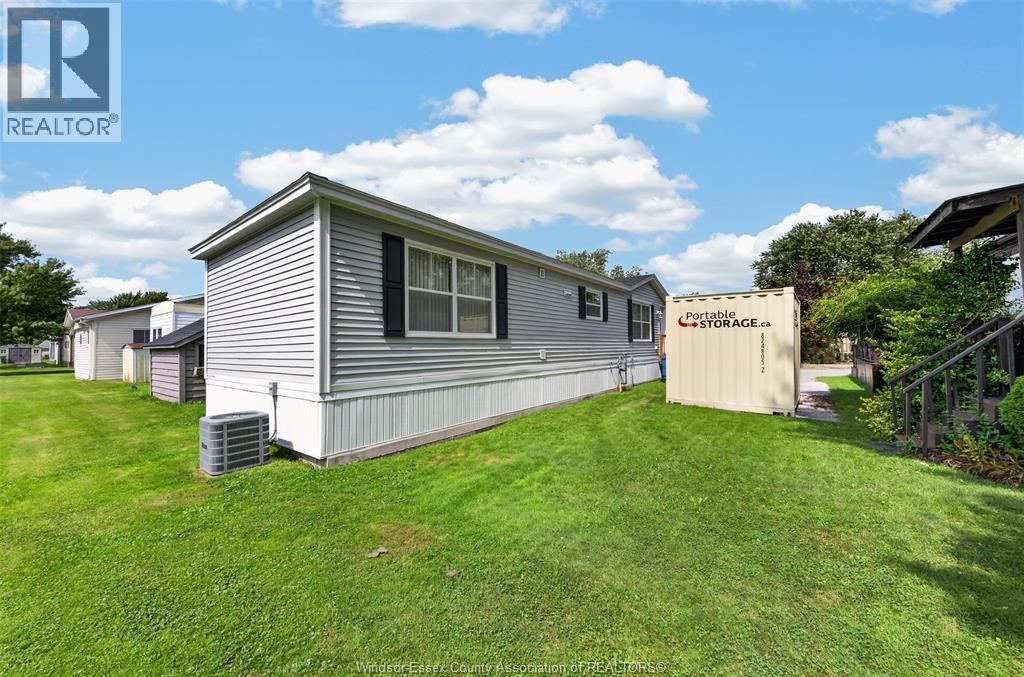
Central Air Conditioning
Forced Air, Furnace
$259,900
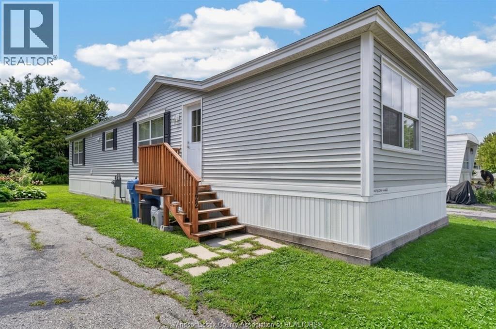
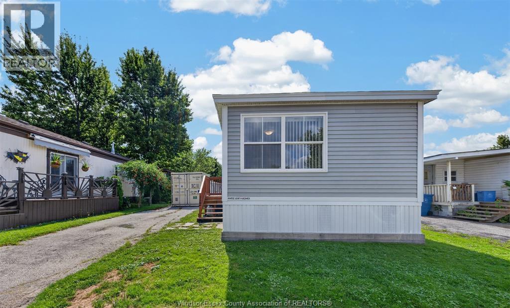
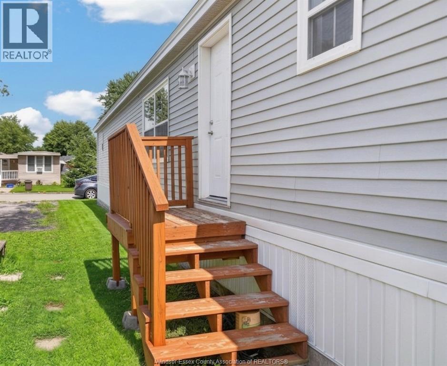
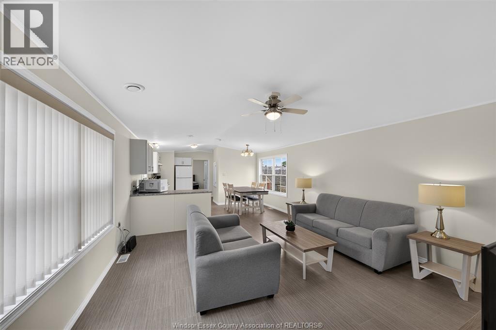
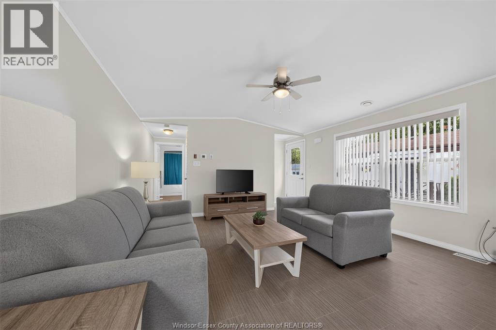
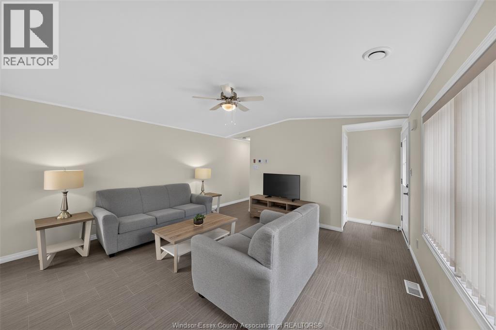
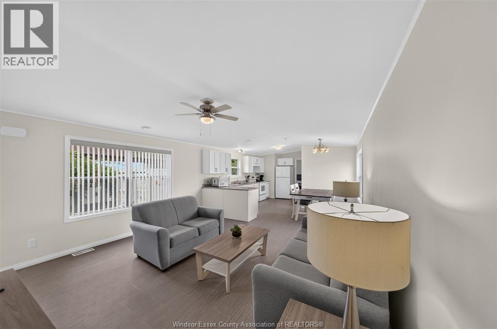
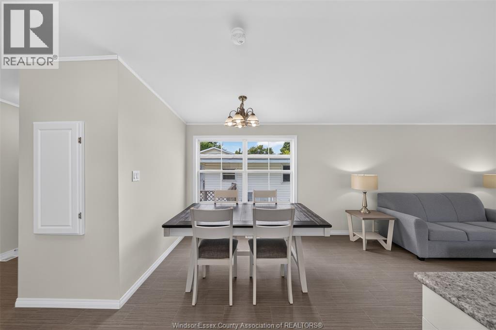
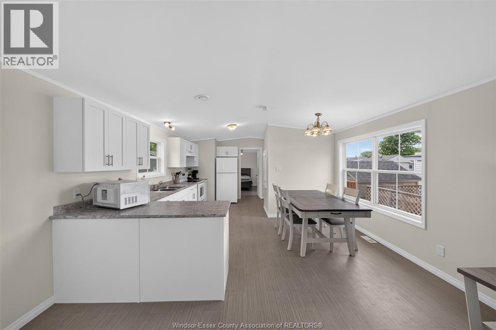
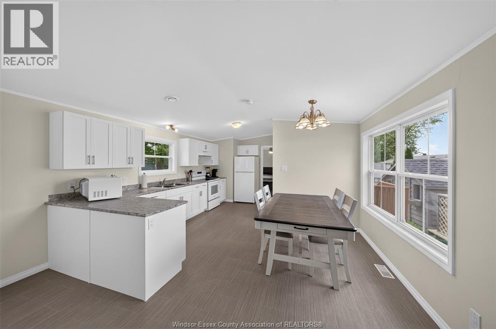
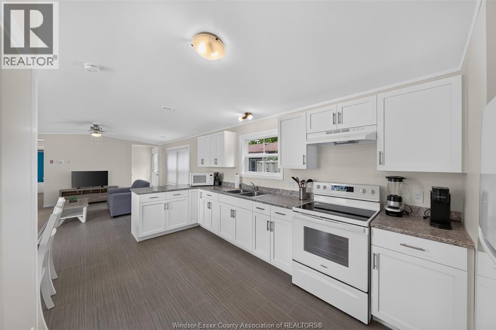
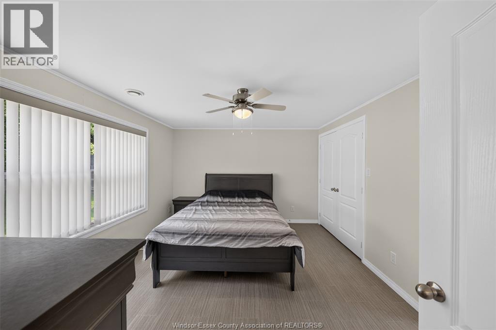
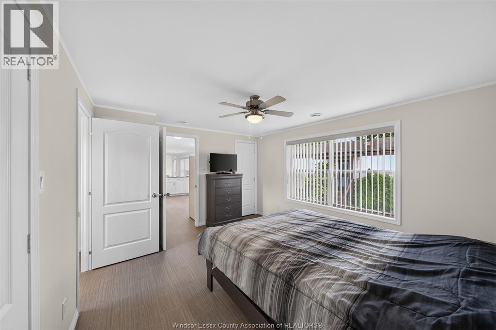
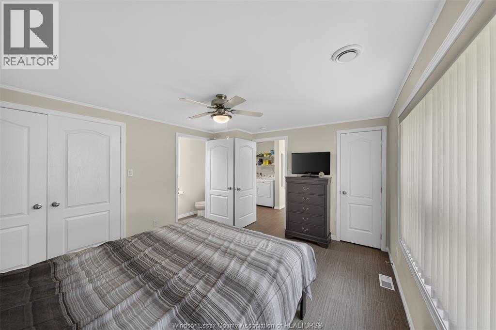
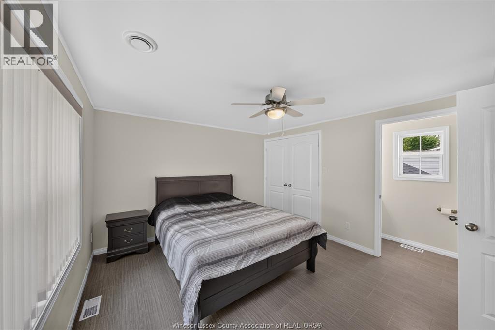
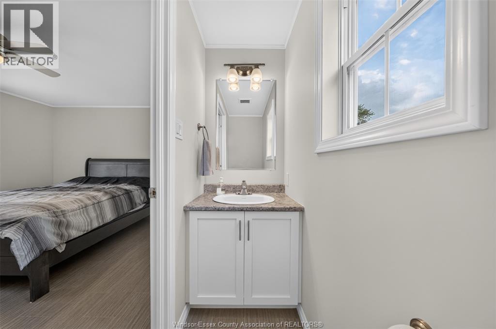
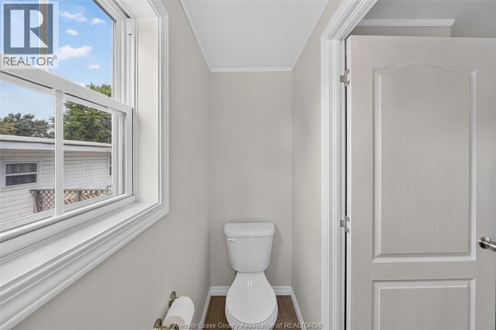
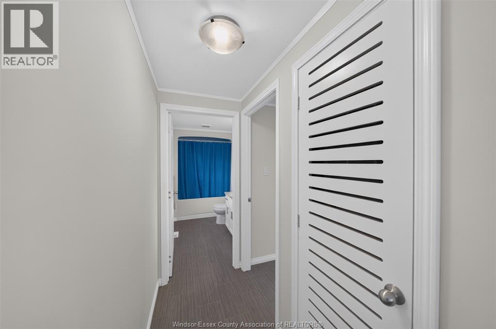
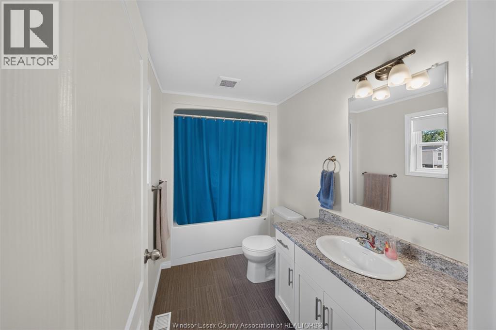
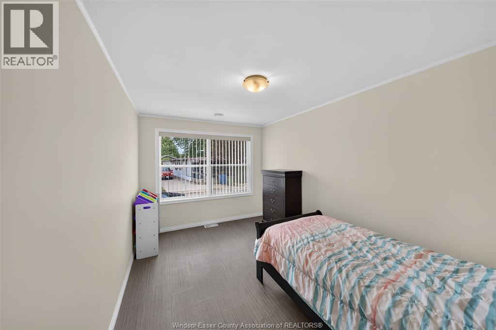
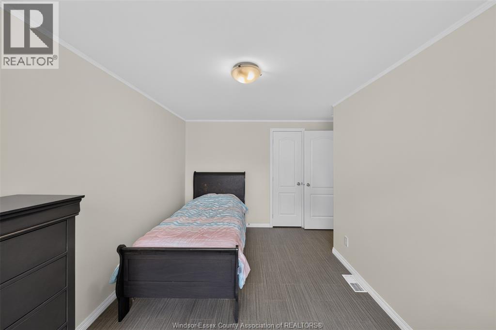
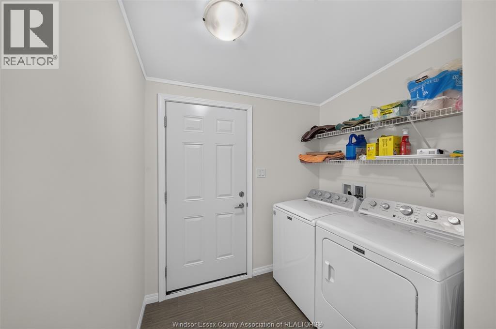
WELCOME TO 122 STEVEN CRT CONVENIENTLY LOCATED IN THE TOWN OF ESSEX. A 5 YEAR NEW MOBILE HOME, BRIGHT SPACIOUS, OPEN CONCEPT LIVING, DINING, AND KITCHEN WITH LOTS OF NATRUAL BRIGHT LIGHT. 2 GOOD SIZE BEDROOMS, 1 FULL 4 PCE BATHROOM AND A 2 PCE ENSUITE IN THE PRIMARY BEDROOM. IN UNIT LAUNDRY AND LOTS OF STORAGE CLOSETS. SELLER CURRENTLY PAYS $655.15 FOR LAND AND TAXES. INCLUDED IN THE PARK FEES IS USE OF THE CLUBHOUSE AND POOL. BUYER TO VERIFY THE NEW LAND RENT AND PROPERTY TAX AMOUNTS. PARK APPROVAL IS NEEDED FOR ALL BUYERS. A/C IS CURRENTLY RENTED AT $81.59+TAX MONTHLY. CALL TODAY FOR YOUR OWN PRIVATE VIEWING (id:15069)
Property Details
| MLS® Number | 26020340 |
| Property Type | Single Family |
| Equipment Type | Air Conditioner |
| Features | Finished Driveway, Side Driveway, Single Driveway |
| Rental Equipment Type | Air Conditioner |
Building
| Bathroom Total | 2 |
| Bedrooms Above Ground | 2 |
| Bedrooms Total | 2 |
| Appliances | Dryer, Refrigerator, Stove, Washer |
| Architectural Style | Mobile Home |
| Constructed Date | 2021 |
| Construction Style Attachment | Detached |
| Cooling Type | Central Air Conditioning |
| Exterior Finish | Aluminum/vinyl |
| Flooring Type | Laminate |
| Half Bath Total | 1 |
| Heating Fuel | Natural Gas |
| Heating Type | Forced Air, Furnace |
Land
| Acreage | No |
| Size Irregular | 0 X |
| Size Total Text | 0 X |
| Zoning Description | Res |
Rooms
| Level | Type | Length | Width | Dimensions |
|---|---|---|---|---|
| Main Level | 2pc Bathroom | Measurements not available | ||
| Main Level | 4pc Bathroom | Measurements not available | ||
| Main Level | Laundry Room | Measurements not available | ||
| Main Level | Primary Bedroom | Measurements not available | ||
| Main Level | Bedroom | Measurements not available | ||
| Main Level | Living Room | Measurements not available | ||
| Main Level | Kitchen | Measurements not available | ||
| Main Level | Foyer | Measurements not available |
https://www.realtor.ca/real-estate/30177413/122-steven-court-essex
Contact Us
Contact us for more information

This REALTOR.ca listing content is owned and licensed by REALTOR® members of The Canadian Real Estate Association
The trademarks REALTOR®, REALTORS®, and the REALTOR® logo are controlled by The Canadian Real Estate Association (CREA) and identify real estate professionals who are members of CREA. The trademarks MLS®, Multiple Listing Service® and the associated logos are owned by The Canadian Real Estate Association (CREA) and identify the quality of services provided by real estate professionals who are members of CREA. The trademark DDF® is owned by The Canadian Real Estate Association (CREA) and identifies CREA's Data Distribution Facility (DDF®)
August 20 2026 04:14:03
Windsor-Essex County Association of REALTORS®
Royal LePage Binder Real Estate