
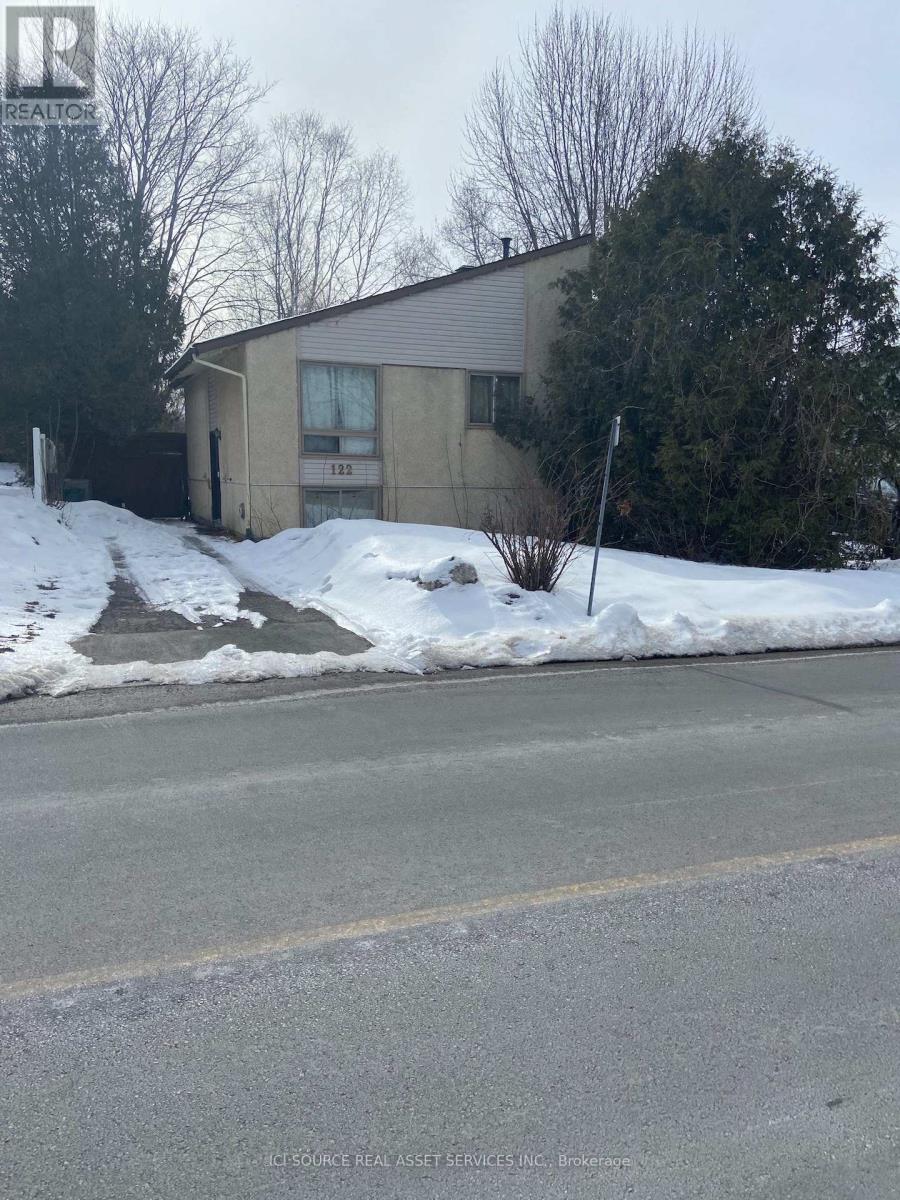
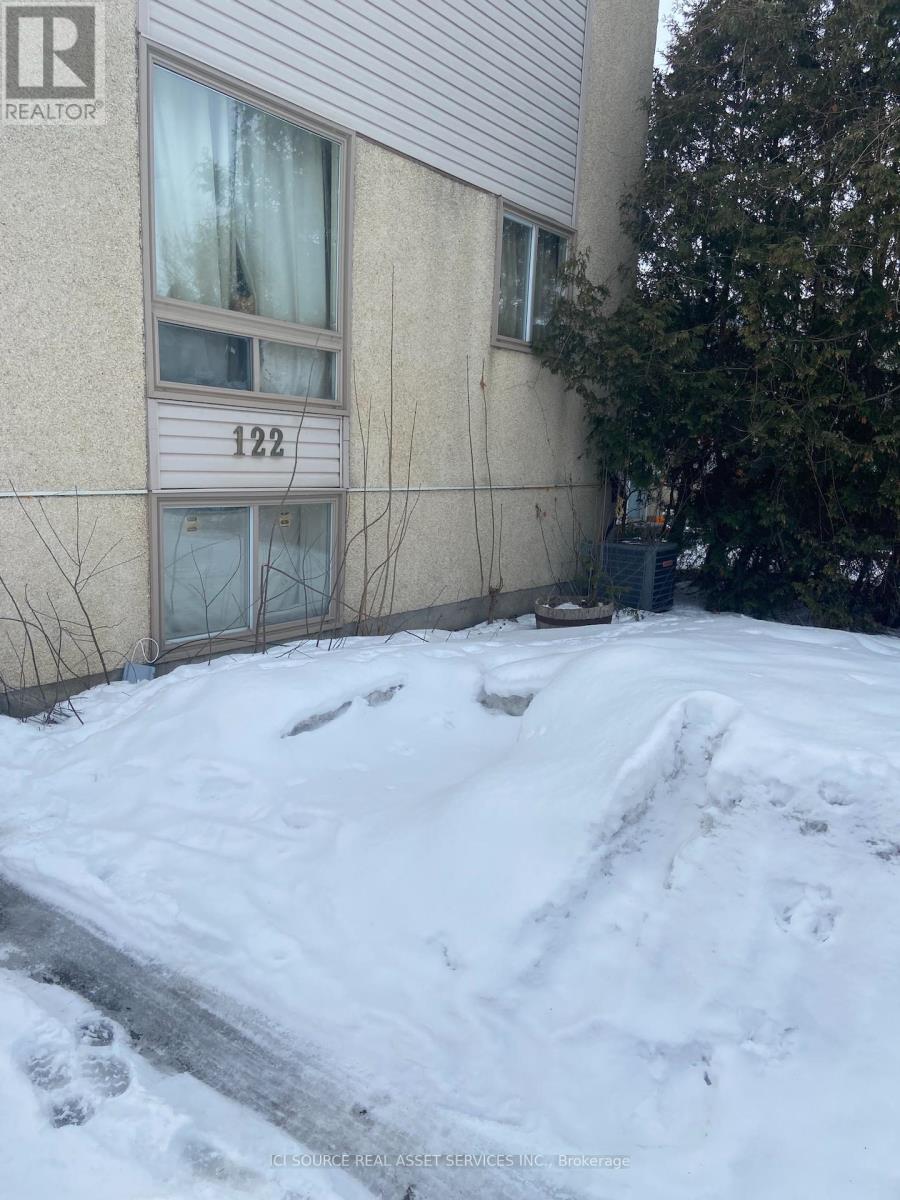
122 Rothesay Drive Ottawa, Ontario K2L 1P1

4 Bedroom
2 Bathroom
700 - 1,100 sqft
Bungalow
Central Air Conditioning
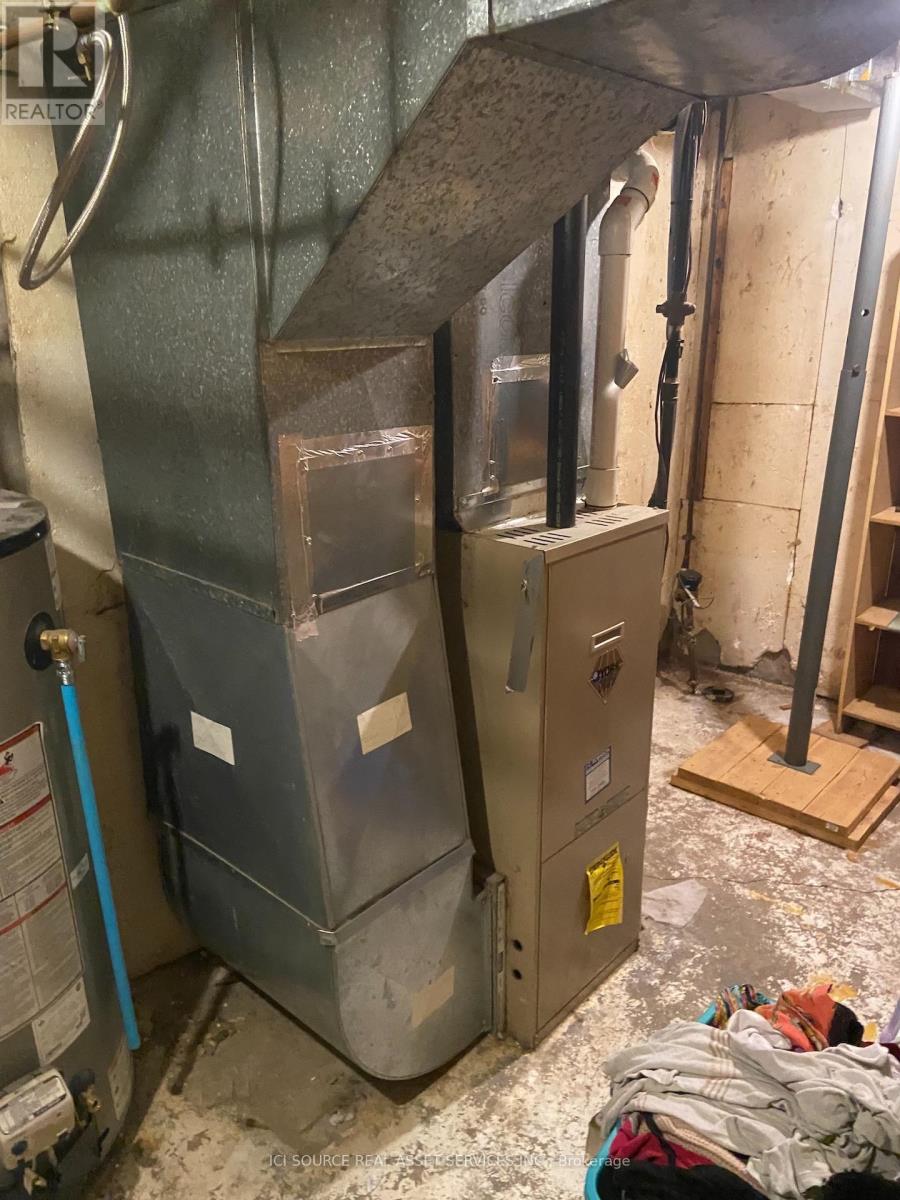
Forced Air
$499,900
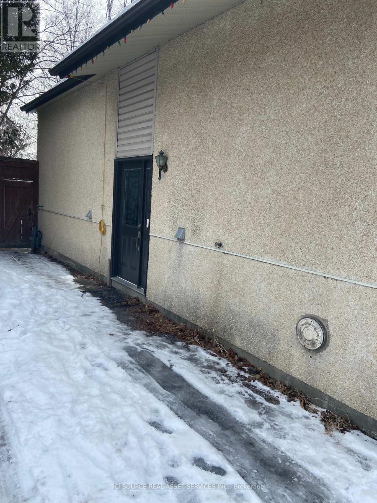
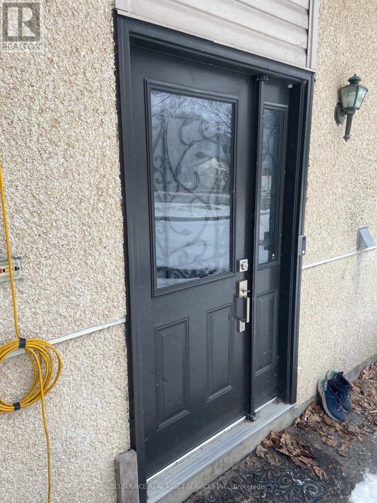
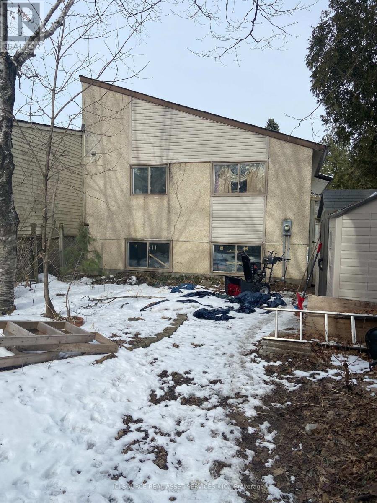
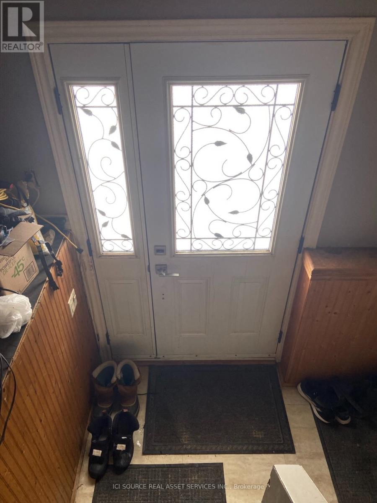
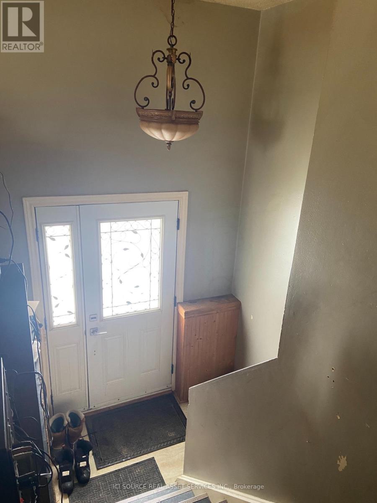
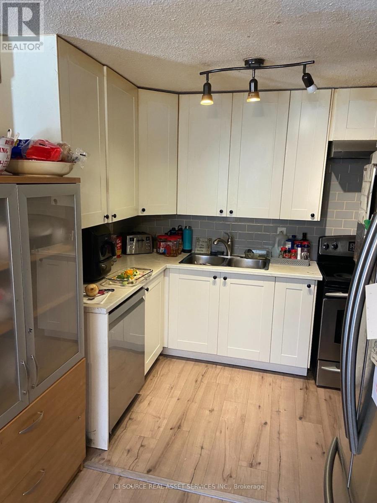
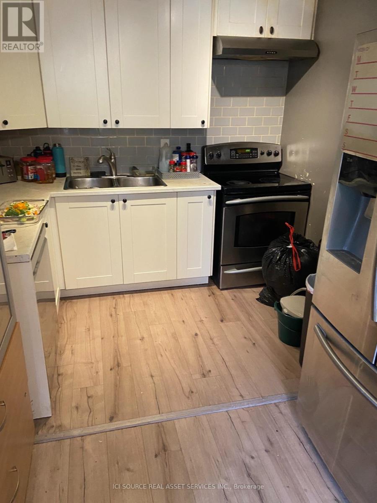
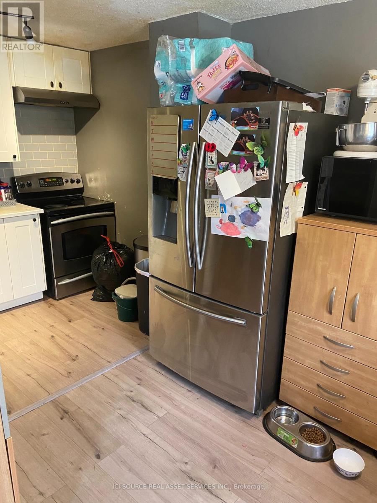
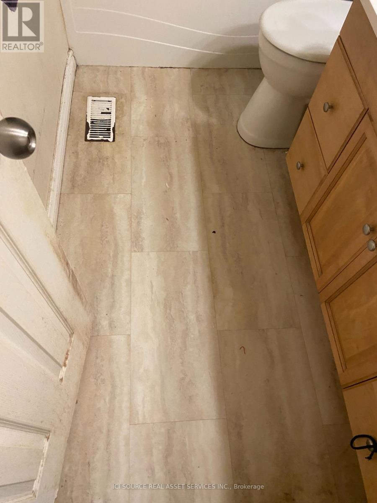
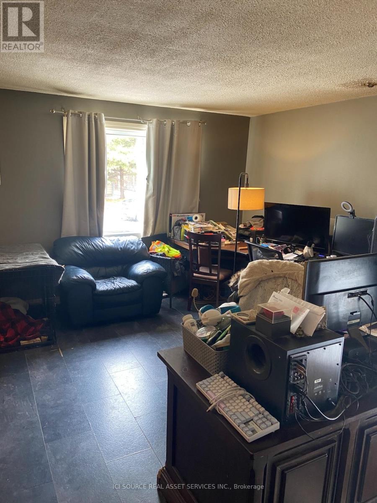
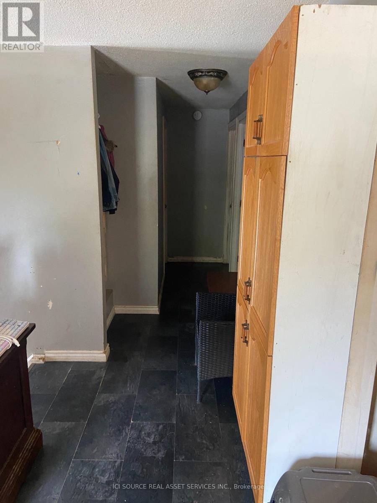
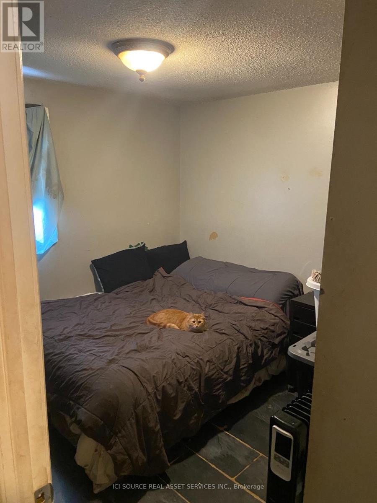
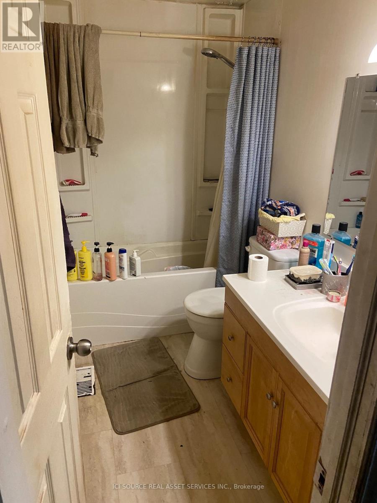
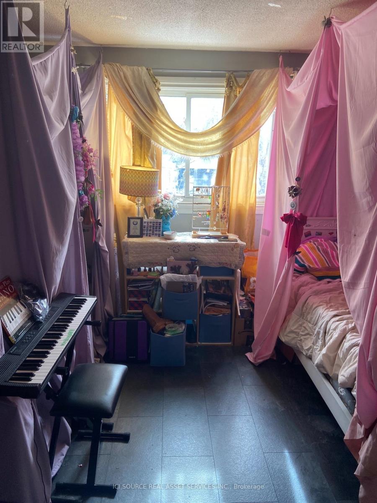
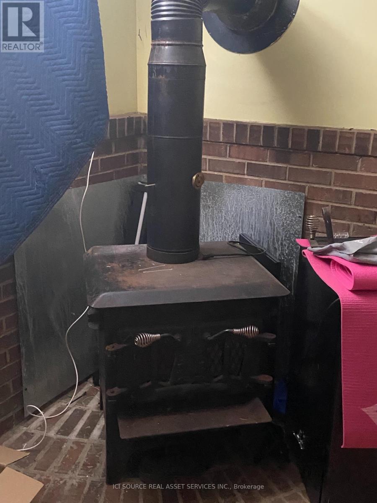
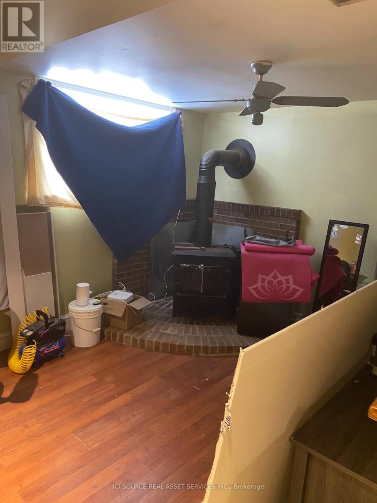
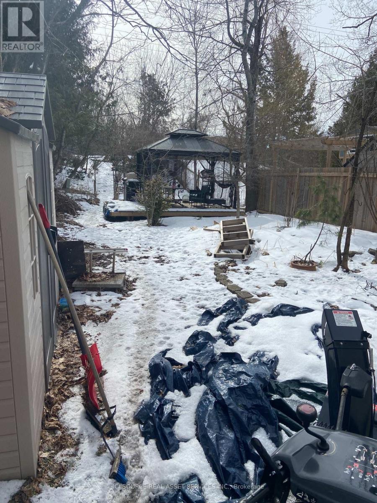
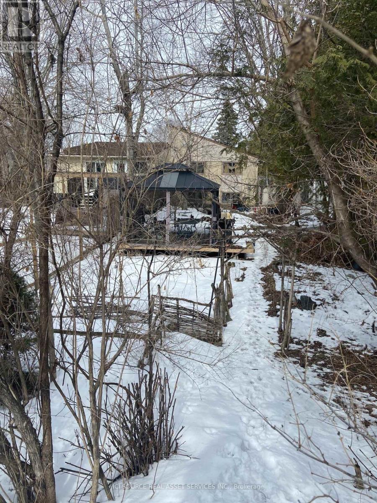
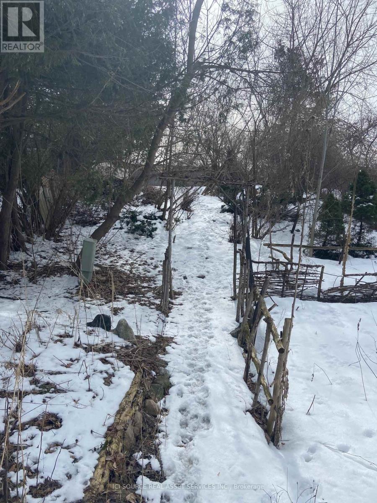
ATTENTION INVESTORS: KANATA SEMI-DETACHED HIGH RANCH BUNGALOW IN THE DESIRED AREA OF GLEN CAIRN. 4 BEDROOMS, 2 UP AND 2 DOWN, 2 FULL BATHROOMS, 1 UP AND 1DOWN, HUGE DEEP LOT BACKING ON THE CANADA TRAIL. NEWER KITCHEN, BATHROOM, ROOF AND ENTRANCE DOOR.EXCELLENT LONG-TERM TENANTS IN PLACE AT $1,800. P. M. *For Additional Property Details Click The Brochure Icon Below* (id:15069)
Property Details
| MLS® Number | X13575250 |
| Property Type | Single Family |
| Community Name | 9003 - Kanata - Glencairn/Hazeldean |
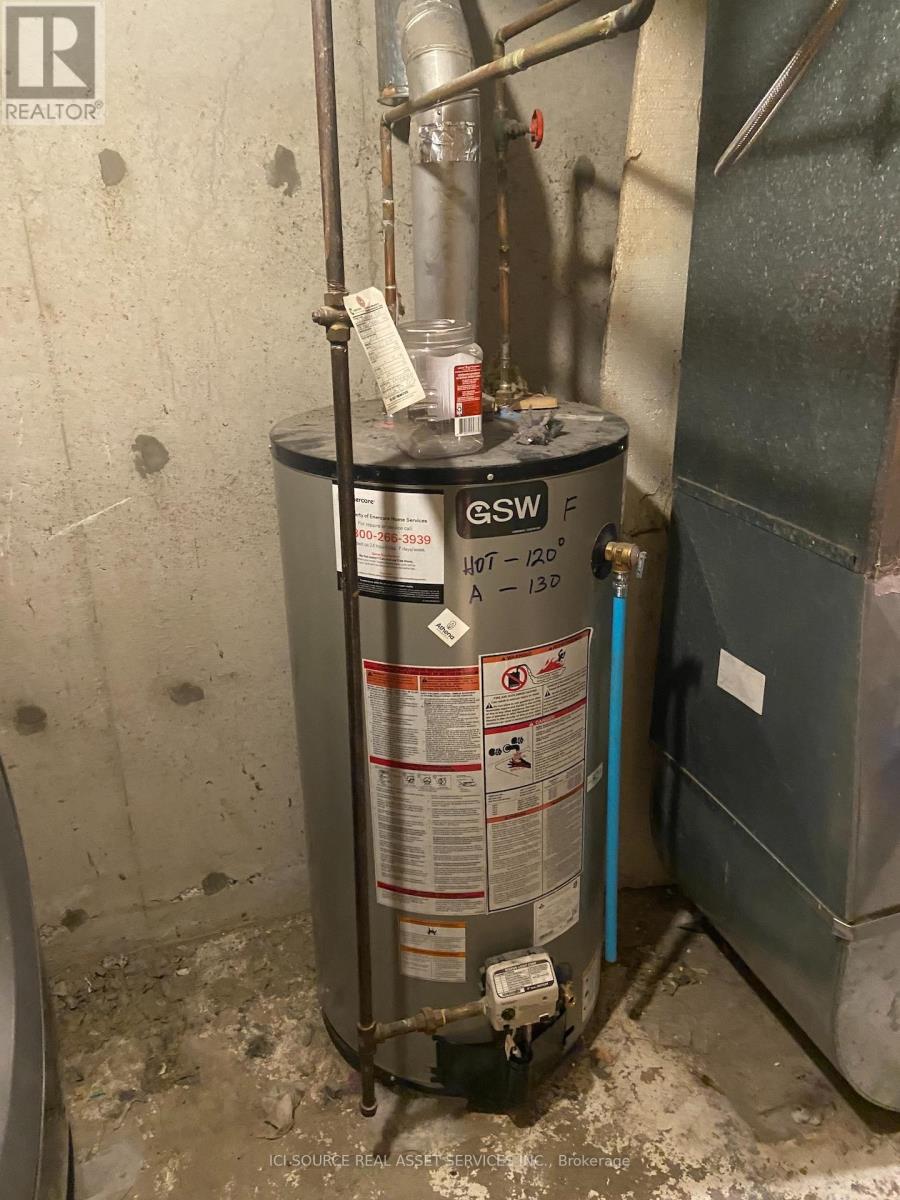
| Equipment Type | Water Heater |
| Features | Lane, Carpet Free |
| Parking Space Total | 3 |
| Rental Equipment Type | Water Heater |
Building
| Bathroom Total | 2 |
| Bedrooms Above Ground | 2 |
| Bedrooms Below Ground | 2 |
| Bedrooms Total | 4 |
| Architectural Style | Bungalow |
| Basement Development | Finished |
| Basement Type | N/a (finished) |
| Construction Status | Insulation Upgraded |
| Construction Style Attachment | Semi-detached |
| Cooling Type | Central Air Conditioning |
| Exterior Finish | Stucco |
| Foundation Type | Concrete |
| Heating Fuel | Natural Gas |
| Heating Type | Forced Air |
| Stories Total | 1 |
| Size Interior | 700 - 1,100 Sqft |
| Type | House |
| Utility Water | Municipal Water |
Parking
| No Garage |
Land
| Acreage | No |
| Sewer | Sanitary Sewer |
| Size Depth | 197 Ft |
| Size Frontage | 35 Ft |
| Size Irregular | 35 X 197 Ft |
| Size Total Text | 35 X 197 Ft |
Rooms
| Level | Type | Length | Width | Dimensions |
|---|---|---|---|---|
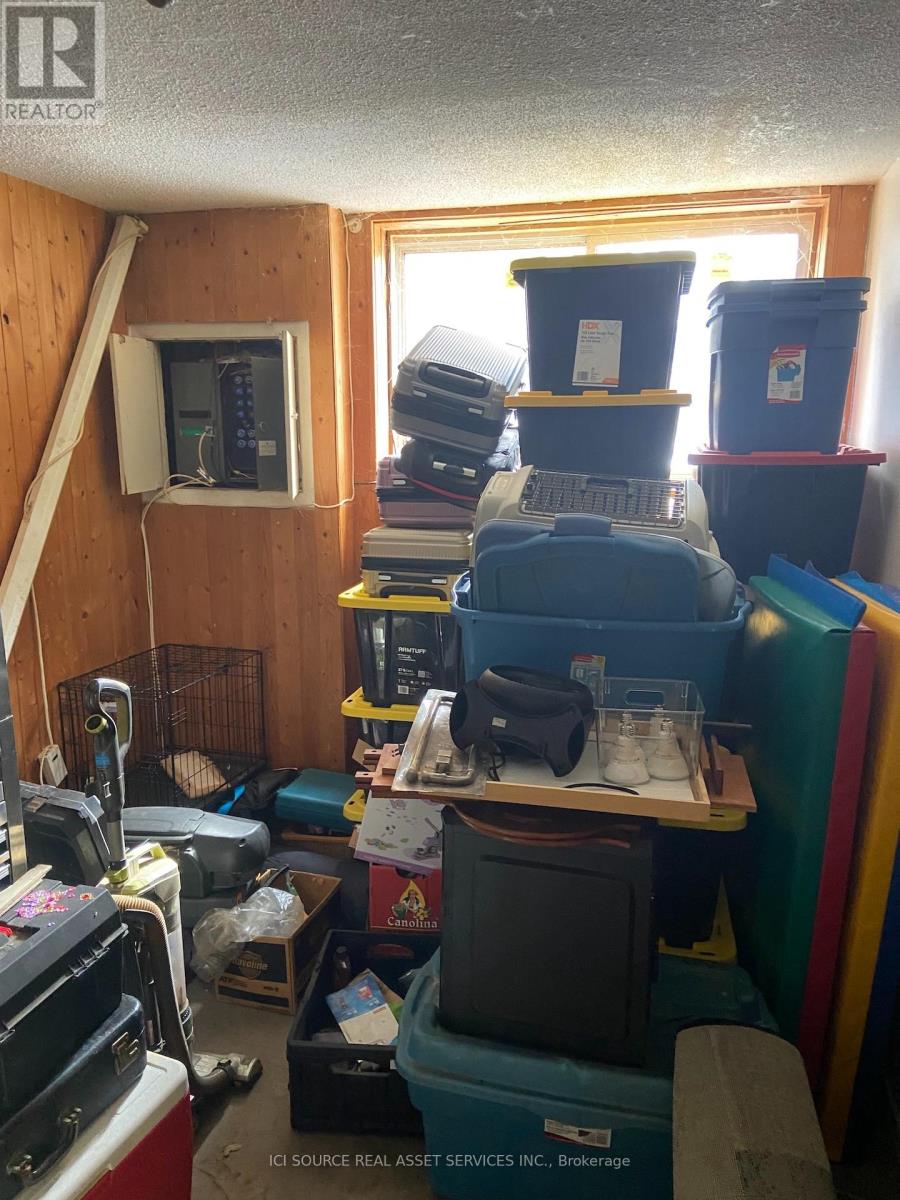
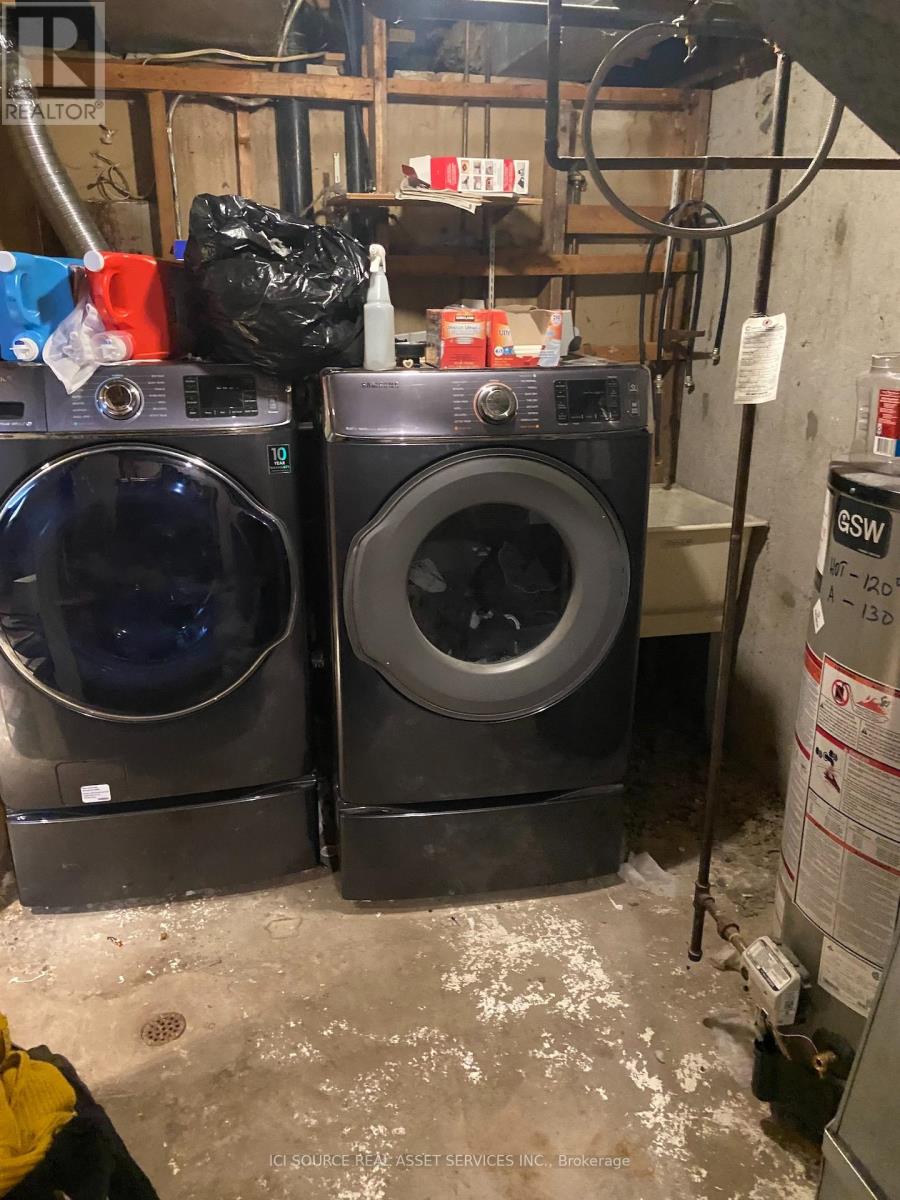
| Basement | Utility Room | 2.2 m | 5.2 m | 2.2 m x 5.2 m |
| Basement | Bathroom | 1.7 m | 2 m | 1.7 m x 2 m |
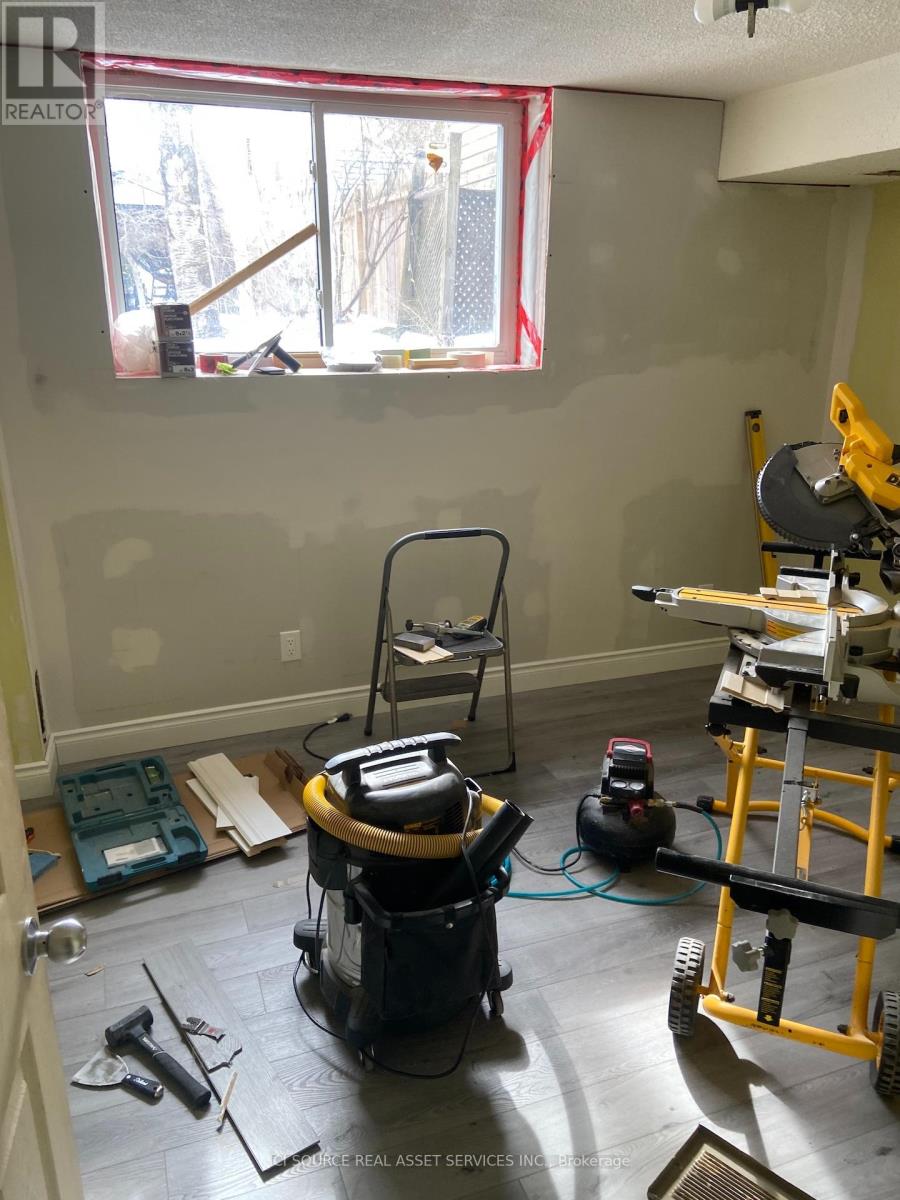
| Basement | Bedroom | 2.5 m | 4.2 m | 2.5 m x 4.2 m |
| Basement | Bedroom 2 | 3.1 m | 3.1 m | 3.1 m x 3.1 m |
| Basement | Living Room | 4.1 m | 3.1 m | 4.1 m x 3.1 m |
| Main Level | Bathroom | 1.7 m | 2.1 m | 1.7 m x 2.1 m |
| Main Level | Bedroom | 3 m | 3.1 m | 3 m x 3.1 m |
| Main Level | Bedroom 2 | 3.1 m | 3.6 m | 3.1 m x 3.6 m |
| Main Level | Dining Room | 2.7 m | 2.9 m | 2.7 m x 2.9 m |
| Main Level | Kitchen | 3 m | 2.9 m | 3 m x 2.9 m |
| Main Level | Living Room | 3.9 m | 4.2 m | 3.9 m x 4.2 m |
Utilities
| Cable | Available |
| Electricity | Installed |
| Sewer | Installed |
https://www.realtor.ca/real-estate/30046456/122-rothesay-drive-ottawa-9003-kanata-glencairnhazeldean
Contact Us
Contact us for more information

This REALTOR.ca listing content is owned and licensed by REALTOR® members of The Canadian Real Estate Association
The trademarks REALTOR®, REALTORS®, and the REALTOR® logo are controlled by The Canadian Real Estate Association (CREA) and identify real estate professionals who are members of CREA. The trademarks MLS®, Multiple Listing Service® and the associated logos are owned by The Canadian Real Estate Association (CREA) and identify the quality of services provided by real estate professionals who are members of CREA. The trademark DDF® is owned by The Canadian Real Estate Association (CREA) and identifies CREA's Data Distribution Facility (DDF®)
July 17 2026 12:07:59
Toronto Regional Real Estate Board
Ici Source Real Asset Services Inc.