
122 Richard Street Greater Napanee, Ontario K7R 2T4

4 Bedroom
2 Bathroom
1,500 - 2,000 sqft
Central Air Conditioning
Forced Air
$749,900
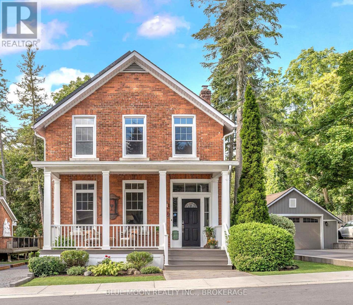
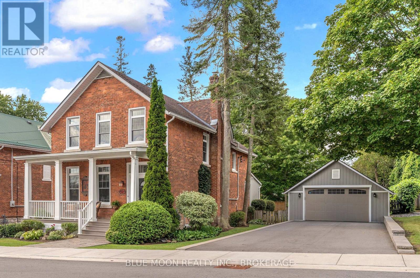
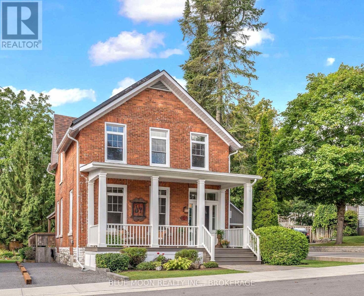
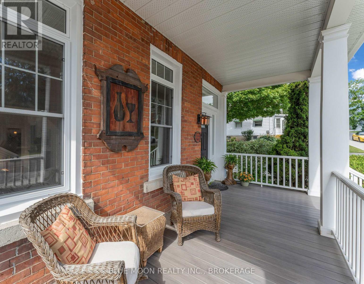
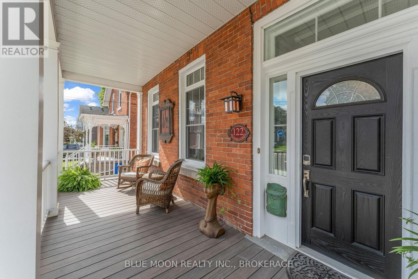
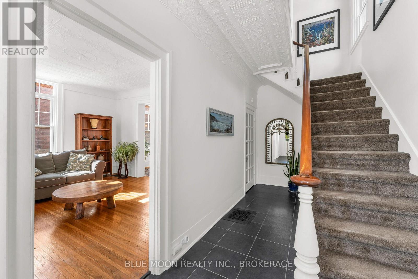
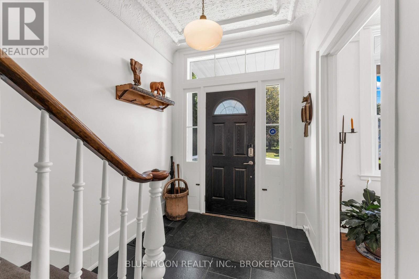
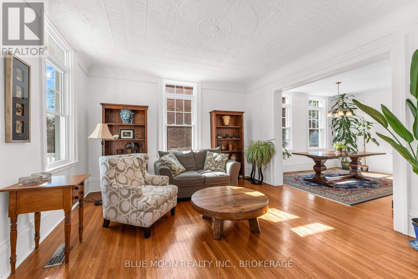
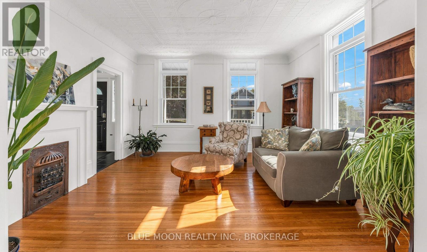
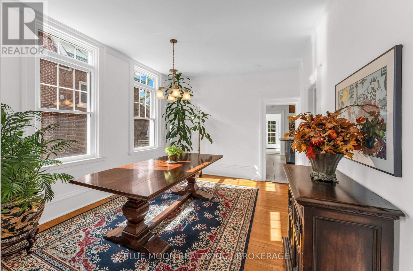
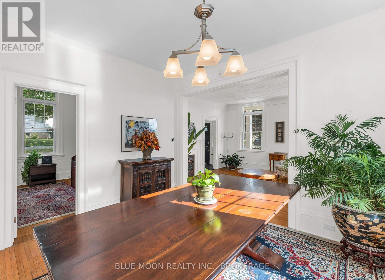
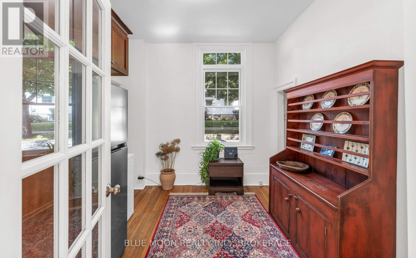
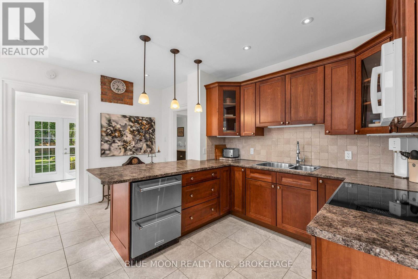
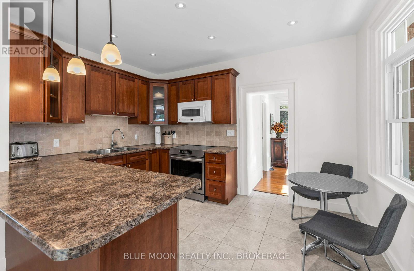
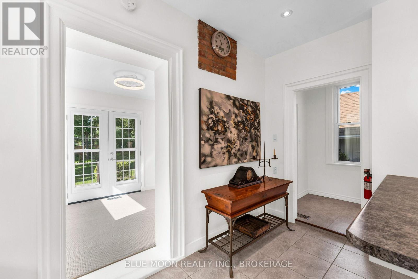
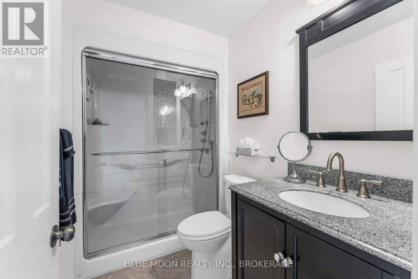
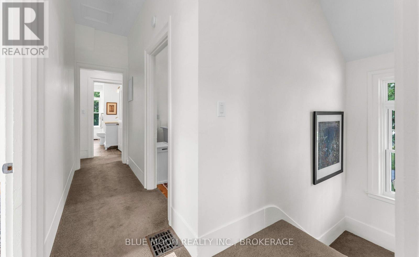
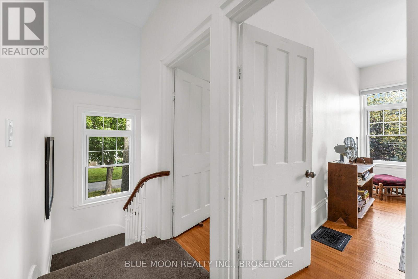
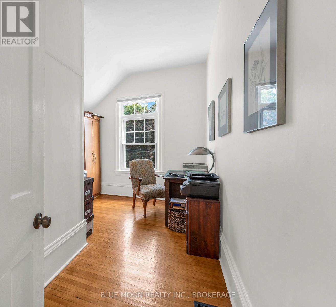
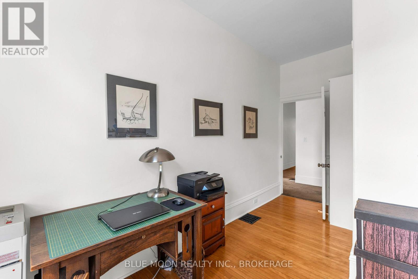
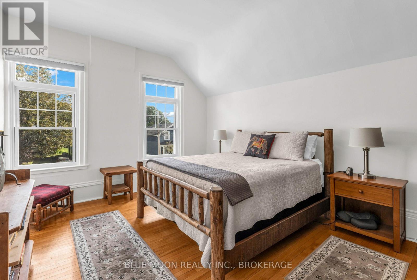
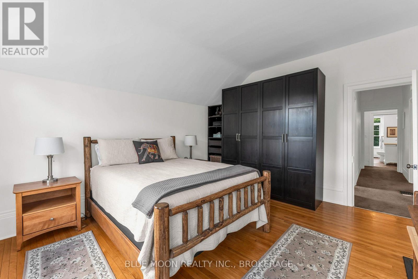
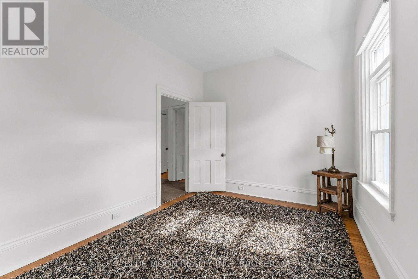
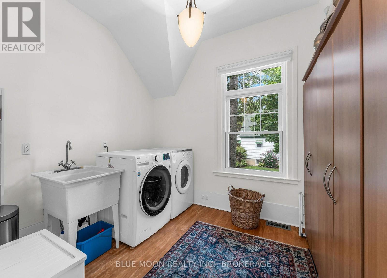
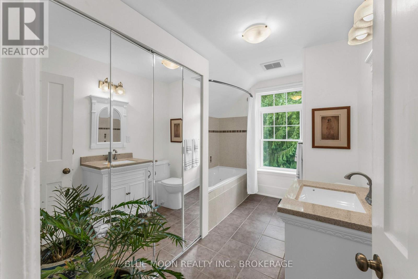
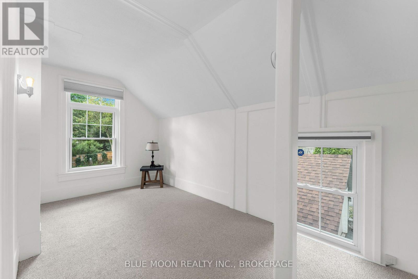
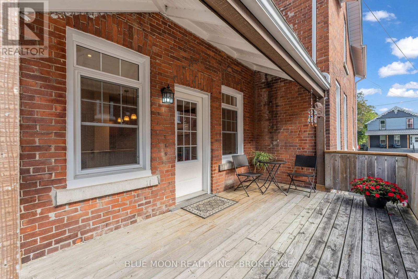
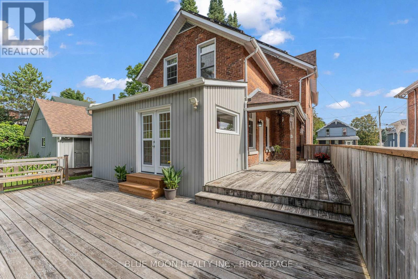
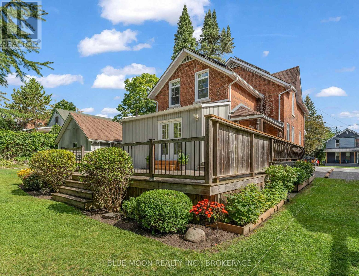
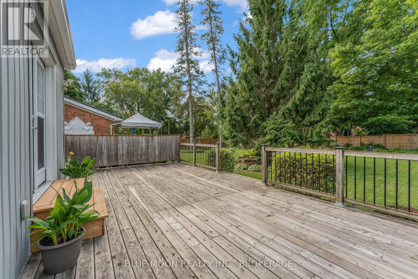
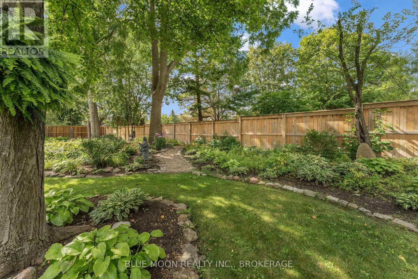
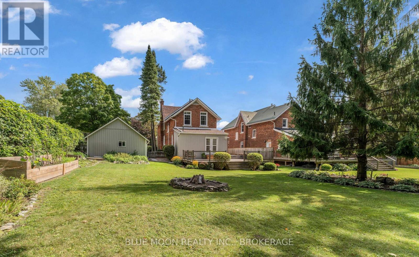
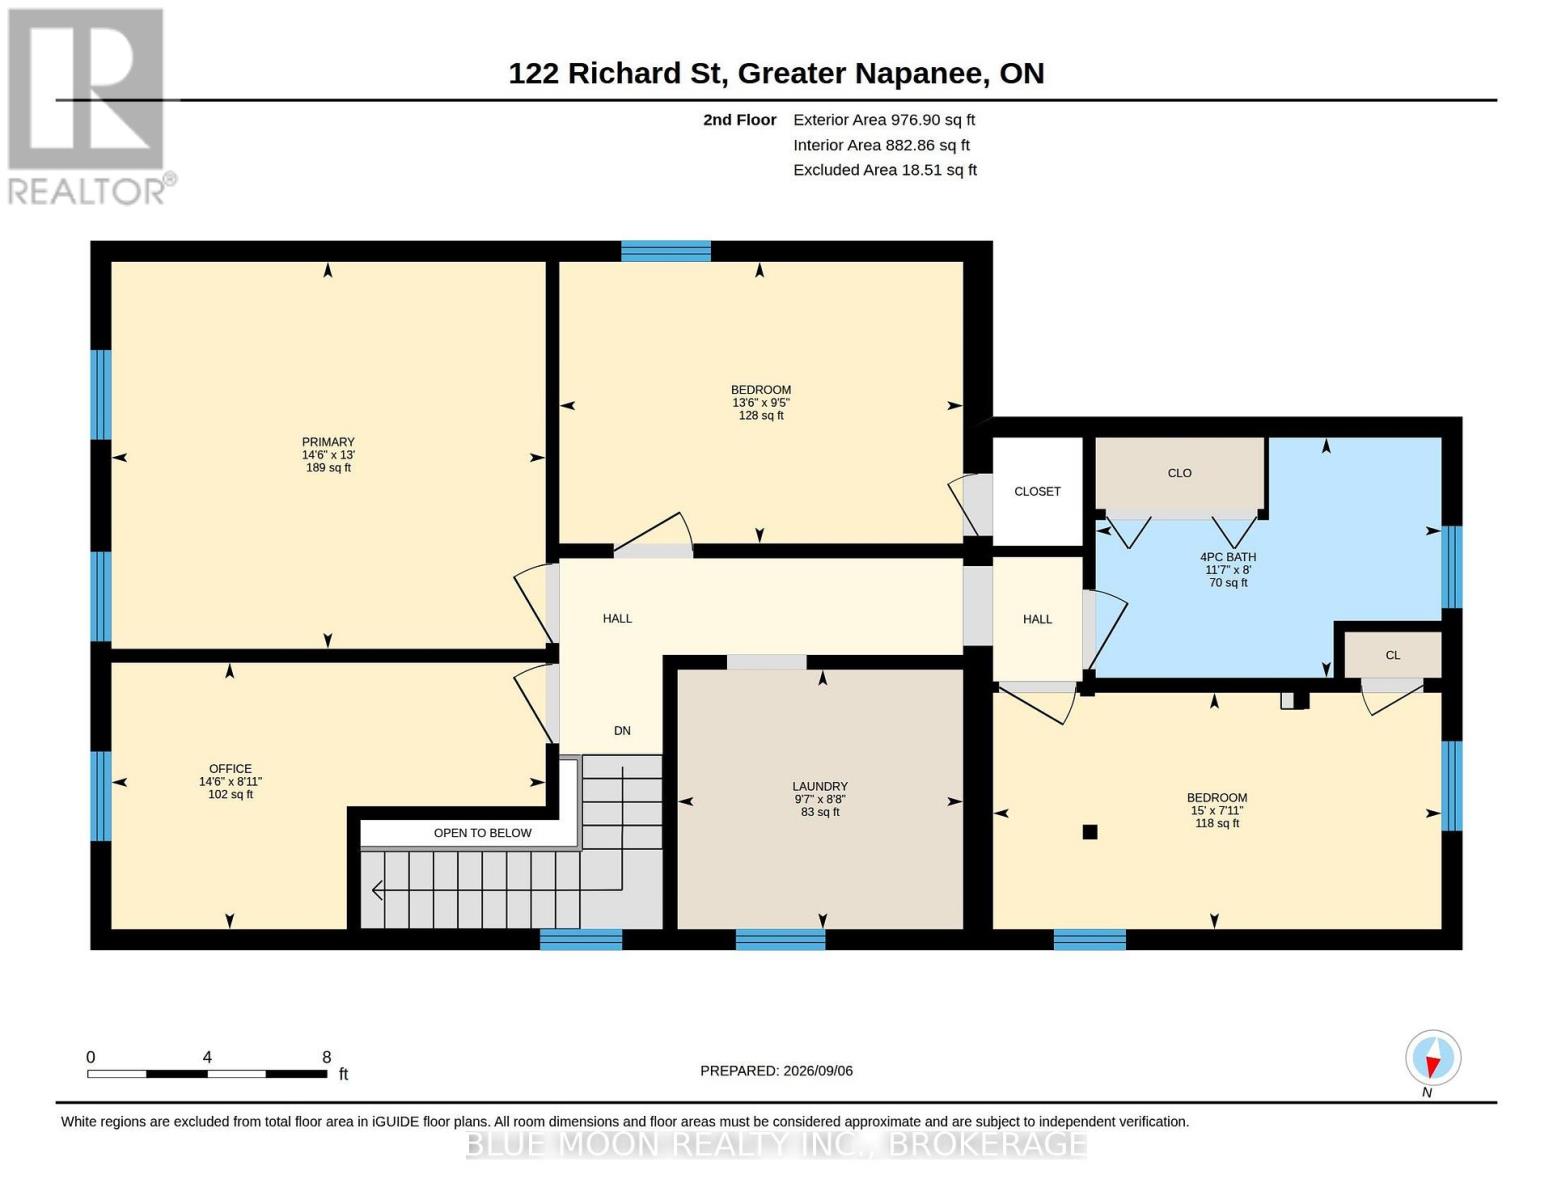
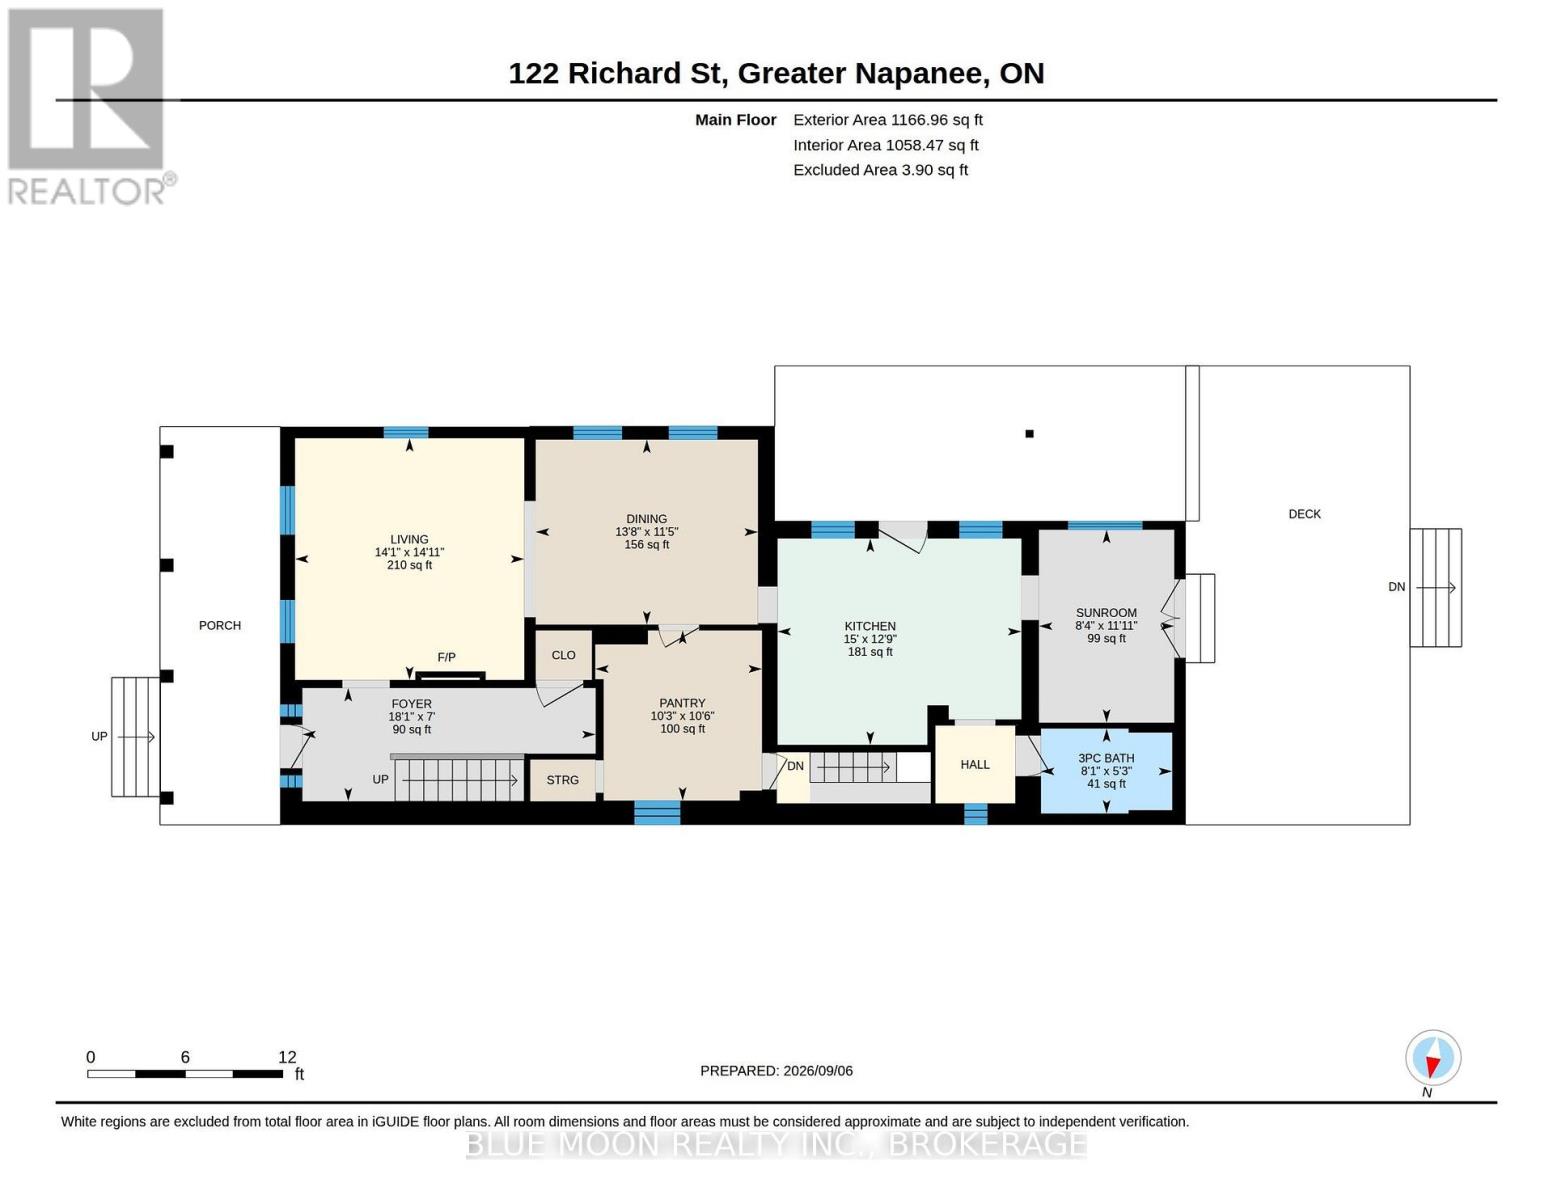
This beautifully restored 1890 red brick home in Napanee seamlessly balances historic architectural integrity with high-end modern upgrades. The main floor delivers an excellent layout featuring a large covered porch, a commanding entrance foyer, a spacious living room, a formal dining room, and a practical three-piece bathroom with a walk-in shower. The heart of the home hosts a custom, highly functional kitchen and butlers pantry engineered specifically for culinary enthusiasts. Premium details like 10ft high tin ceilings, newer custom designed transom windows, a newer furnace and A/C unit, beautiful, original hardwood floors, and meticulous craftsmanship are evident throughout. The second level offers four substantial bedrooms, one which is being used as an office, a spacious four-piece bathroom, and a highly sought-after second-floor laundry room. The outdoor space features a large deck overlooking a lovely landscaped yard with low-maintenance perennial gardens, a detached garage, and an upgraded driveway with ample parking. A standout asset is the income-generating solar panel system. Positioned on a quiet street, just a short walk from downtown shopping, schools, the hospital, local trails, and the iconic Napanee River. This exceptional property represents a unique opportunity that must be seen to be fully appreciated. (id:15069)
Property Details
| MLS® Number | X13787566 |
| Property Type | Single Family |
| Community Name | 58 - Greater Napanee |
| Features | Solar Equipment |
| Parking Space Total | 5 |
| View Type | City View |
Building
| Bathroom Total | 2 |
| Bedrooms Above Ground | 4 |
| Bedrooms Total | 4 |
| Age | 100+ Years |
| Appliances | Central Vacuum, Water Meter, All, Dryer, Freezer, Stove, Washer, Window Coverings, Refrigerator |
| Basement Development | Unfinished |
| Basement Type | N/a (unfinished) |
| Construction Style Attachment | Detached |
| Cooling Type | Central Air Conditioning |
| Exterior Finish | Brick |
| Foundation Type | Stone |
| Heating Fuel | Natural Gas |
| Heating Type | Forced Air |
| Stories Total | 2 |
| Size Interior | 1,500 - 2,000 Sqft |
| Type | House |
| Utility Water | Municipal Water |
Parking
| Detached Garage | |
| Garage |
Land
| Acreage | No |
| Sewer | Sanitary Sewer |
| Size Depth | 179 Ft ,3 In |
| Size Frontage | 65 Ft ,8 In |
| Size Irregular | 65.7 X 179.3 Ft |
| Size Total Text | 65.7 X 179.3 Ft |
| Zoning Description | R4 |
Rooms
| Level | Type | Length | Width | Dimensions |
|---|---|---|---|---|
| Second Level | Laundry Room | 2.68 m | 2.96 m | 2.68 m x 2.96 m |
| Second Level | Office | 2.47 m | 4.45 m | 2.47 m x 4.45 m |
| Second Level | Primary Bedroom | 3.96 m | 4.45 m | 3.96 m x 4.45 m |
| Second Level | Bathroom | 2.44 m | 3.57 m | 2.44 m x 3.57 m |
| Second Level | Bedroom | 2.17 m | 4.57 m | 2.17 m x 4.57 m |
| Second Level | Bedroom | 2.9 m | 4.15 m | 2.9 m x 4.15 m |
| Main Level | Living Room | 4.55 m | 4.3 m | 4.55 m x 4.3 m |
| Main Level | Dining Room | 3.51 m | 4.21 m | 3.51 m x 4.21 m |
| Main Level | Pantry | 3.23 m | 3.14 m | 3.23 m x 3.14 m |
| Main Level | Kitchen | 3.93 m | 4.57 m | 3.93 m x 4.57 m |
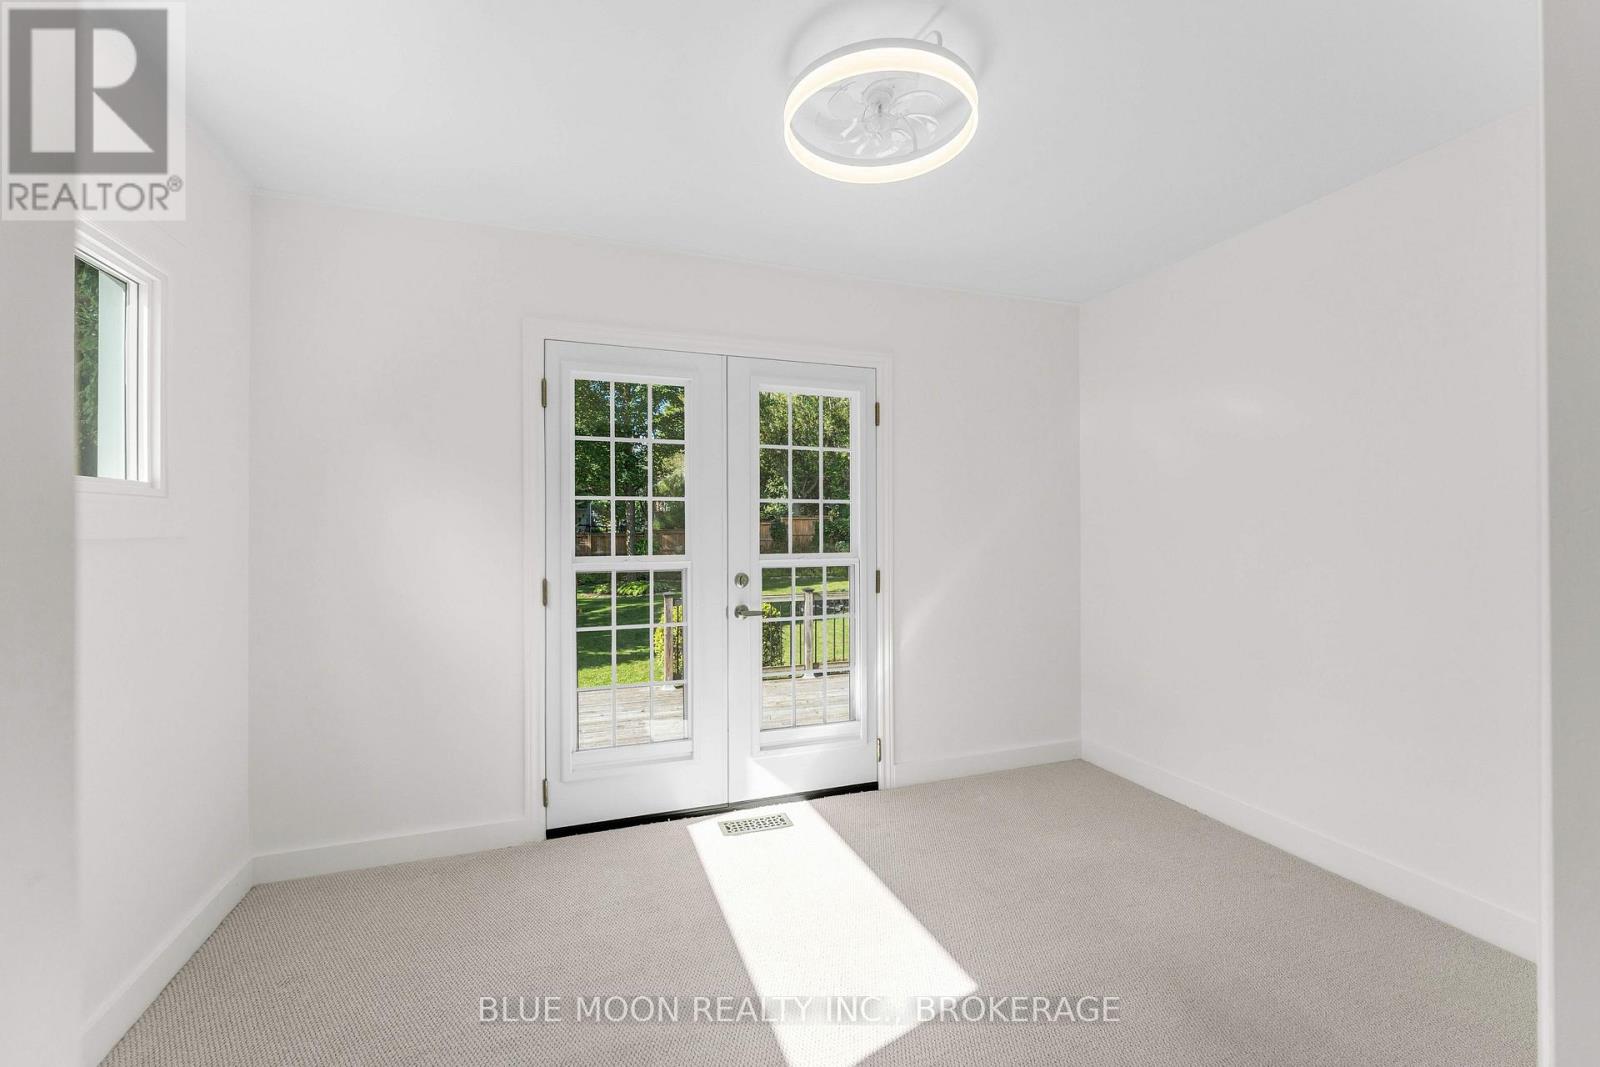
| Main Level | Sunroom | 3.39 m | 2.56 m | 3.39 m x 2.56 m |
| Main Level | Foyer | 2.13 m | 5.52 m | 2.13 m x 5.52 m |
| Main Level | Bathroom | 1.62 m | 2.47 m | 1.62 m x 2.47 m |
Contact Us
Contact us for more information

This REALTOR.ca listing content is owned and licensed by REALTOR® members of The Canadian Real Estate Association
The trademarks REALTOR®, REALTORS®, and the REALTOR® logo are controlled by The Canadian Real Estate Association (CREA) and identify real estate professionals who are members of CREA. The trademarks MLS®, Multiple Listing Service® and the associated logos are owned by The Canadian Real Estate Association (CREA) and identify the quality of services provided by real estate professionals who are members of CREA. The trademark DDF® is owned by The Canadian Real Estate Association (CREA) and identifies CREA's Data Distribution Facility (DDF®)
September 15 2026 10:19:53
Kingston & Area Real Estate Association
Blue Moon Realty Inc., Brokerage