
122 Mcguire Beach Road Kawartha Lakes, Ontario K0M 2B0
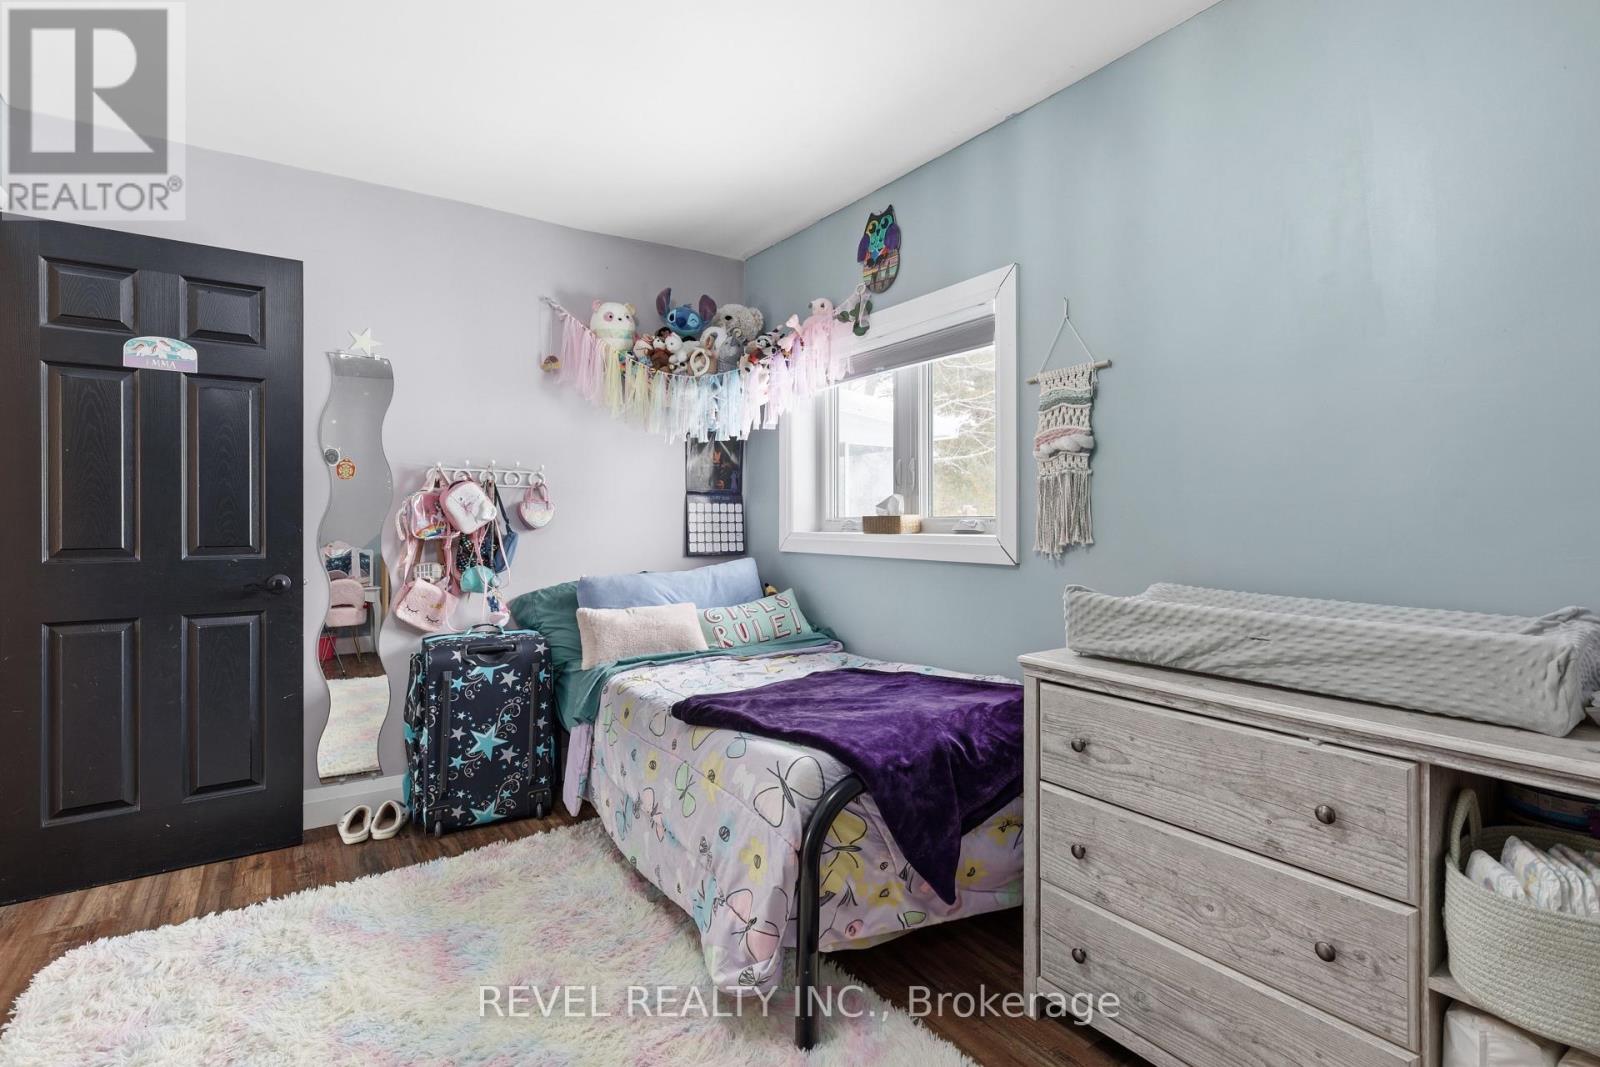
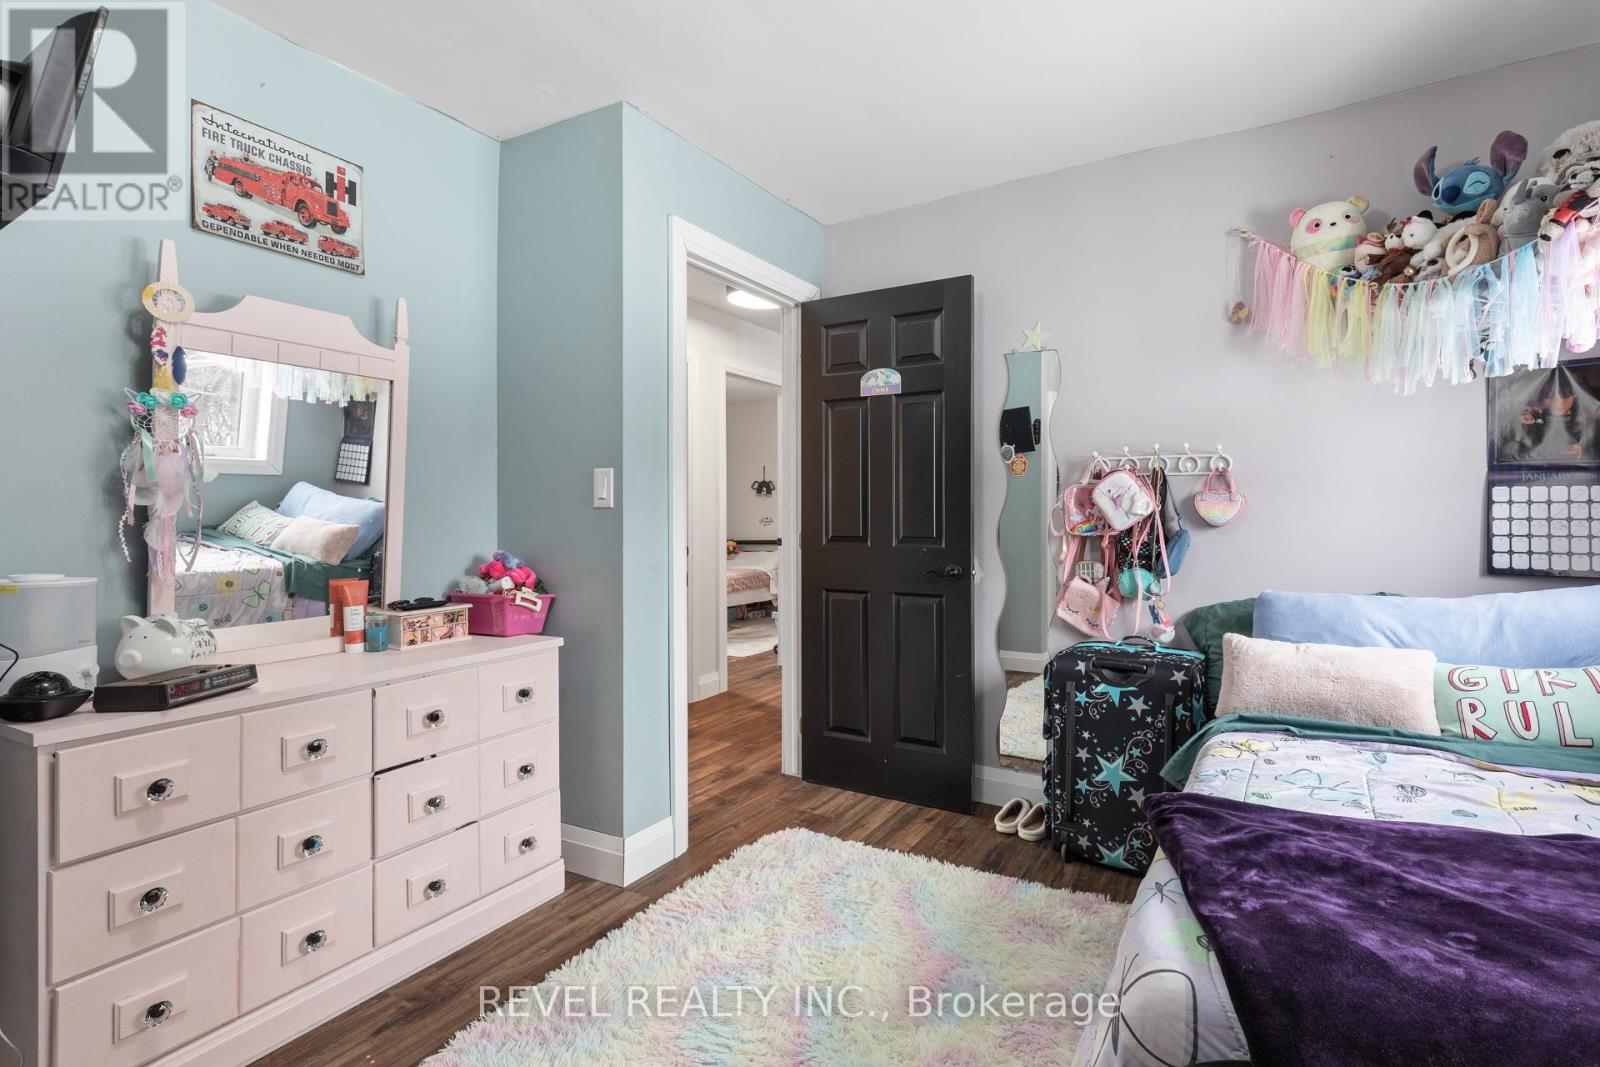

3 Bedroom
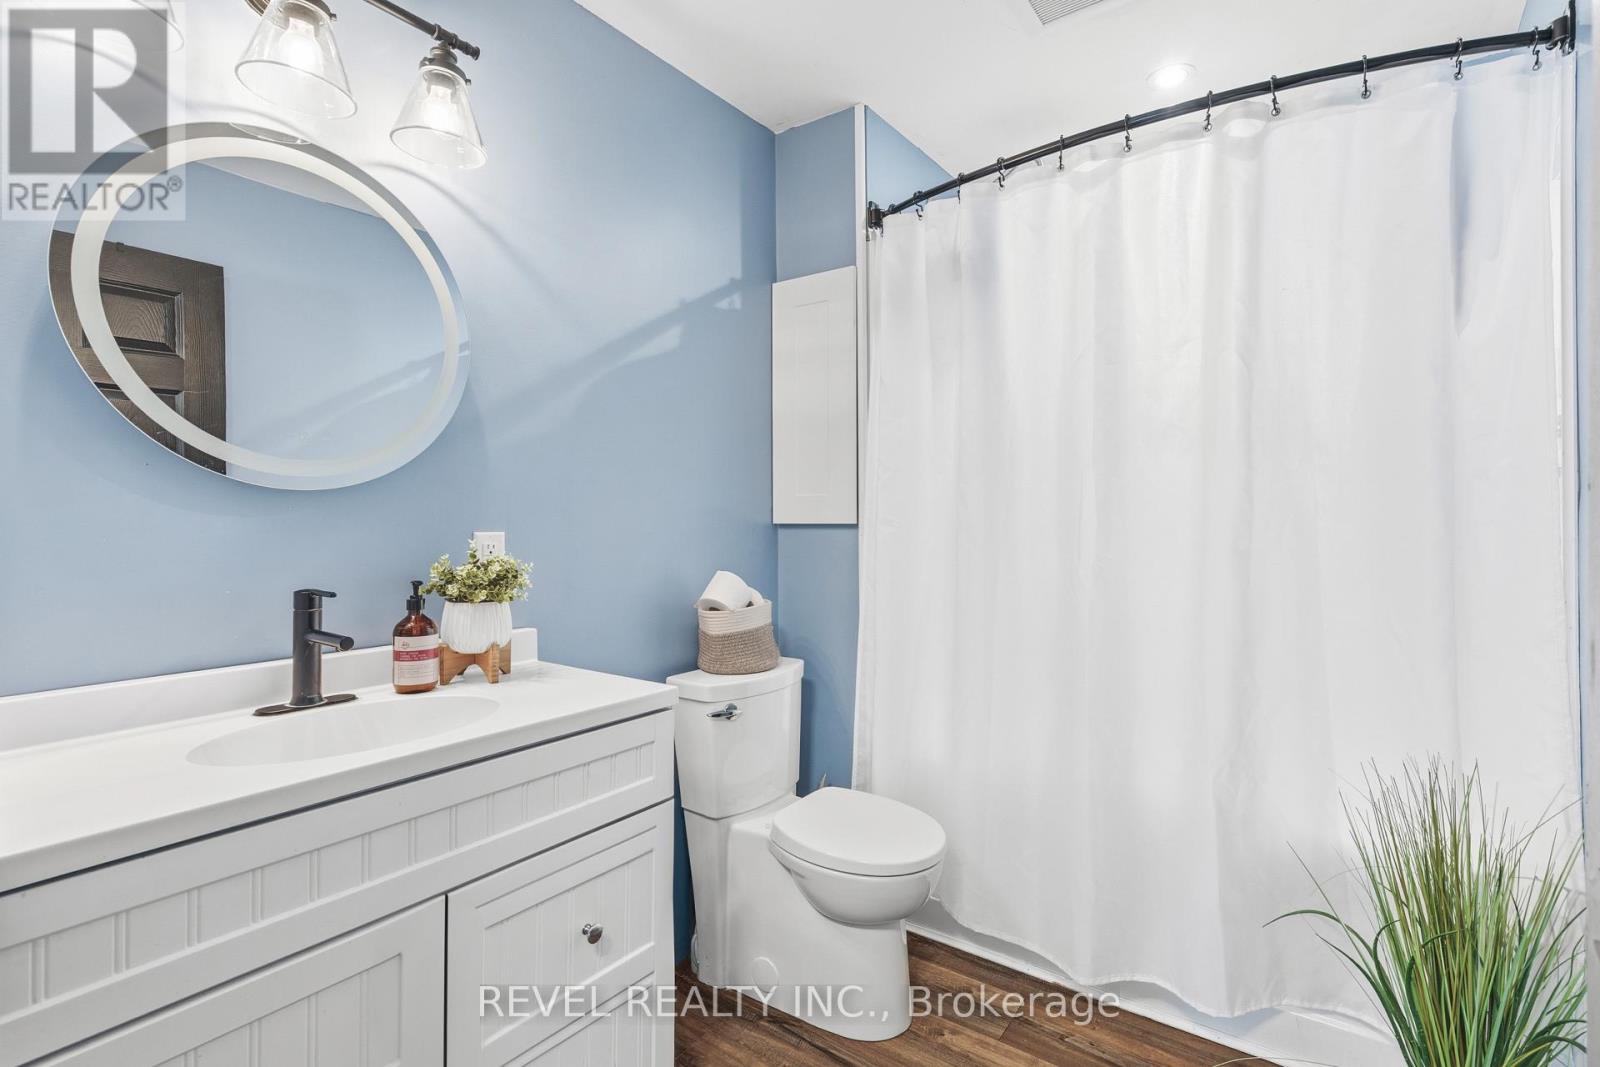
1 Bathroom
1,100 - 1,500 sqft
Bungalow
Central Air Conditioning
Forced Air
$475,000
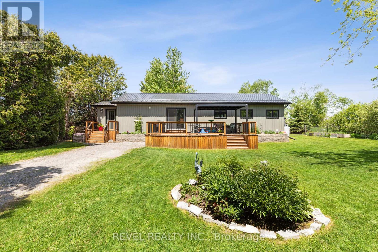
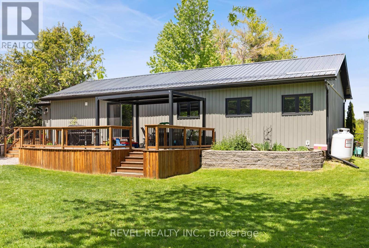
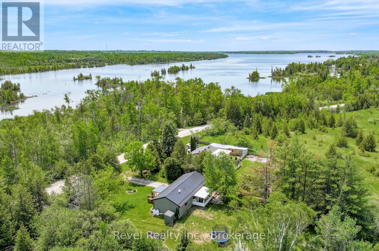
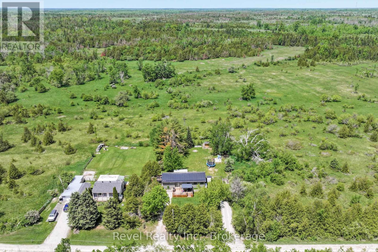
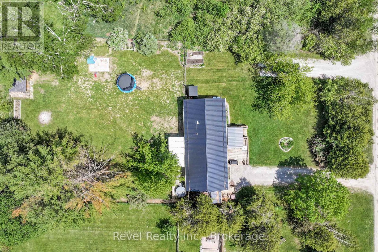
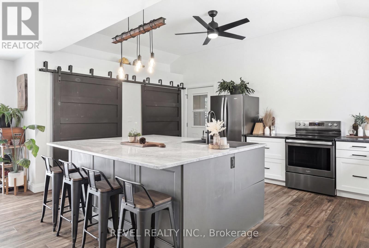
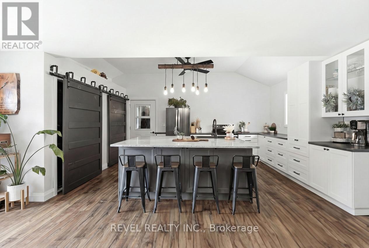
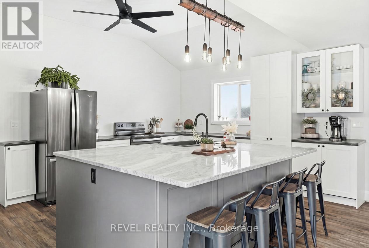
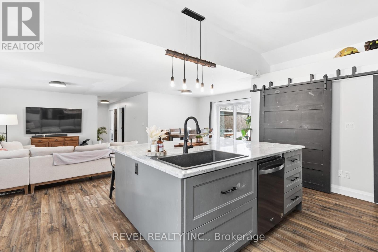
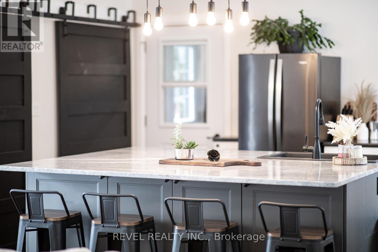
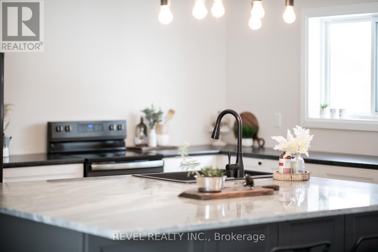
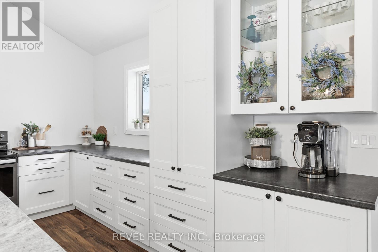
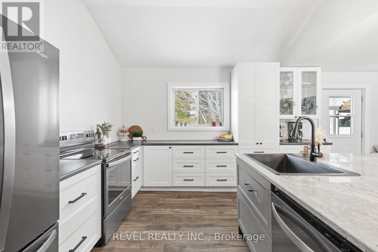
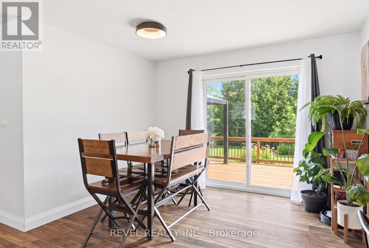
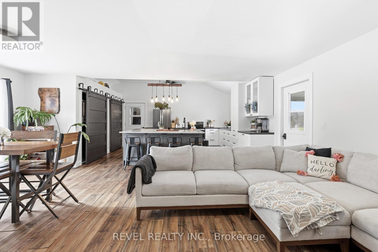
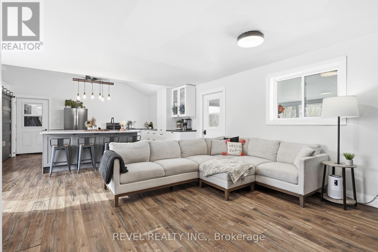
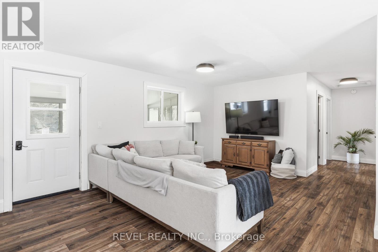
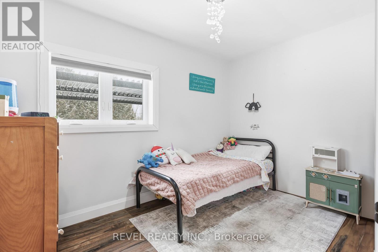
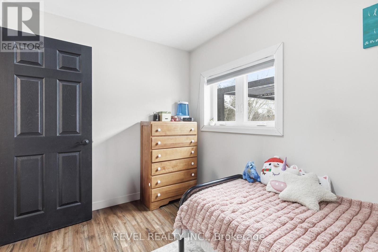
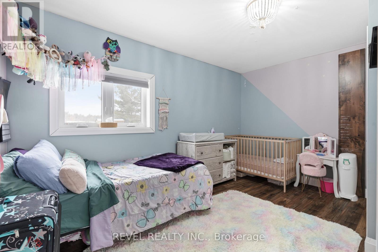
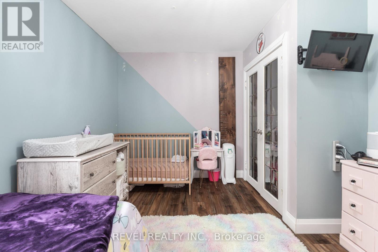
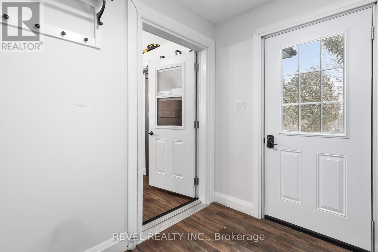
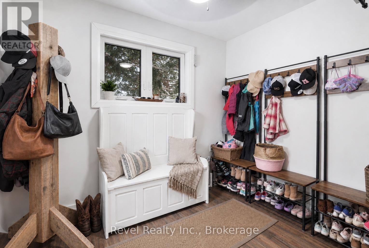
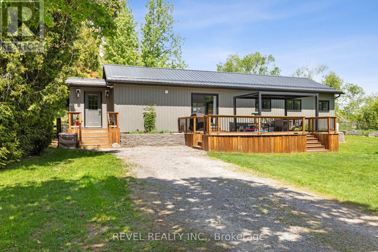
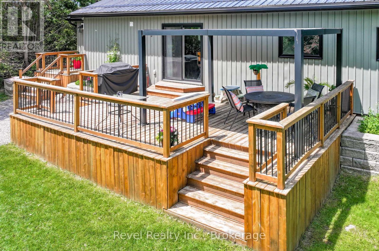
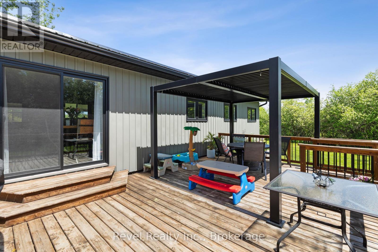
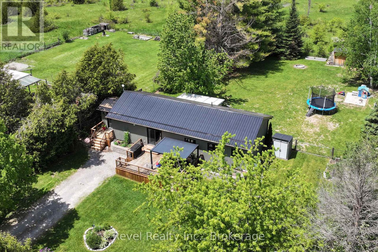
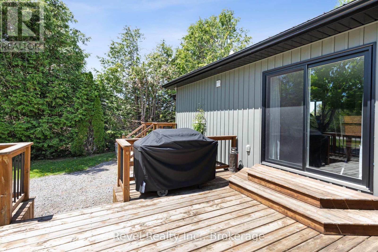
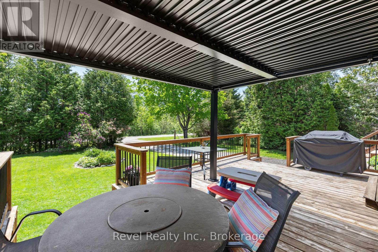
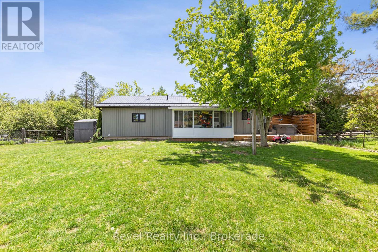
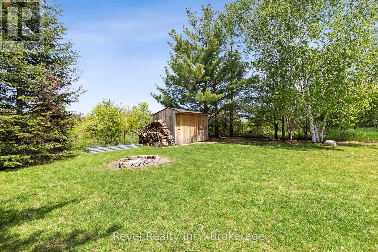
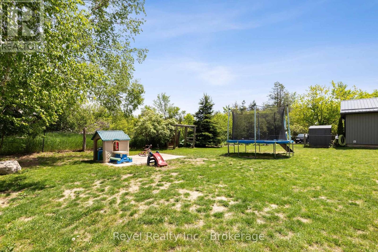
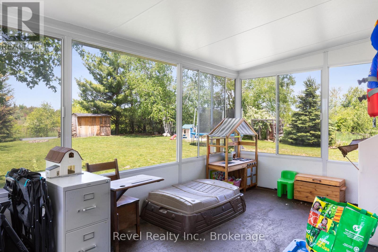
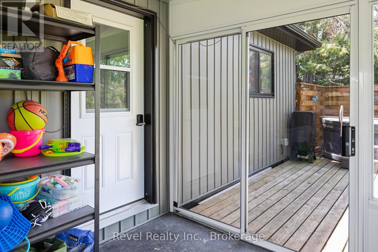
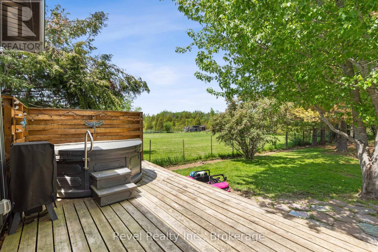
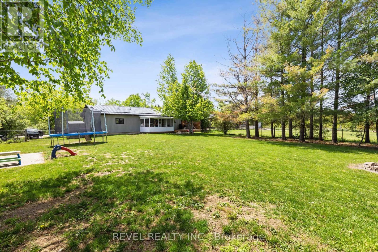
Nicely renovated, open-concept bungalow set on a private half -acre lot, just steps to Canal Lake. Bright living space with new kitchen featuring huge centre island with quartz countertops. Screened-in porch plus front and back decks extend the living space outdoors.This three bedroom, one bathroom home has been well maintained and the extensive updates are sure to bring peace of mind. New septic system (2024), new water treatment system (2019), new jet pump and pressure tank (2019) new windows, siding, soffit, fascia and steel roof (2021). Updated furnace (2018) and central air (2024), Upgraded insulation (2020) and this home has a second driveway, leaving no shortage of outdoor space for parking and all the toys. This home is equipped with a generlink, which is sure to bring peace of mind. A quiet and peaceful section of McGuire Beach Rd with year-round municipal maintenance. Ideal for buyers that want a home that has been well maintained, thoughtfully updated and fantastic outdoor space to enjoy. (id:15069)
Open House
This property has open houses!
August
8
Saturday
Starts at:
2:00 pm
Ends at:3:30 pm
Property Details
| MLS® Number | X13628314 |
| Property Type | Single Family |
| Community Name | Carden |
| Equipment Type | Propane Tank |
| Features | Carpet Free |
| Parking Space Total | 10 |
| Rental Equipment Type | Propane Tank |
| Water Front Name | Canal Lake |
Building
| Bathroom Total | 1 |
| Bedrooms Above Ground | 3 |
| Bedrooms Total | 3 |
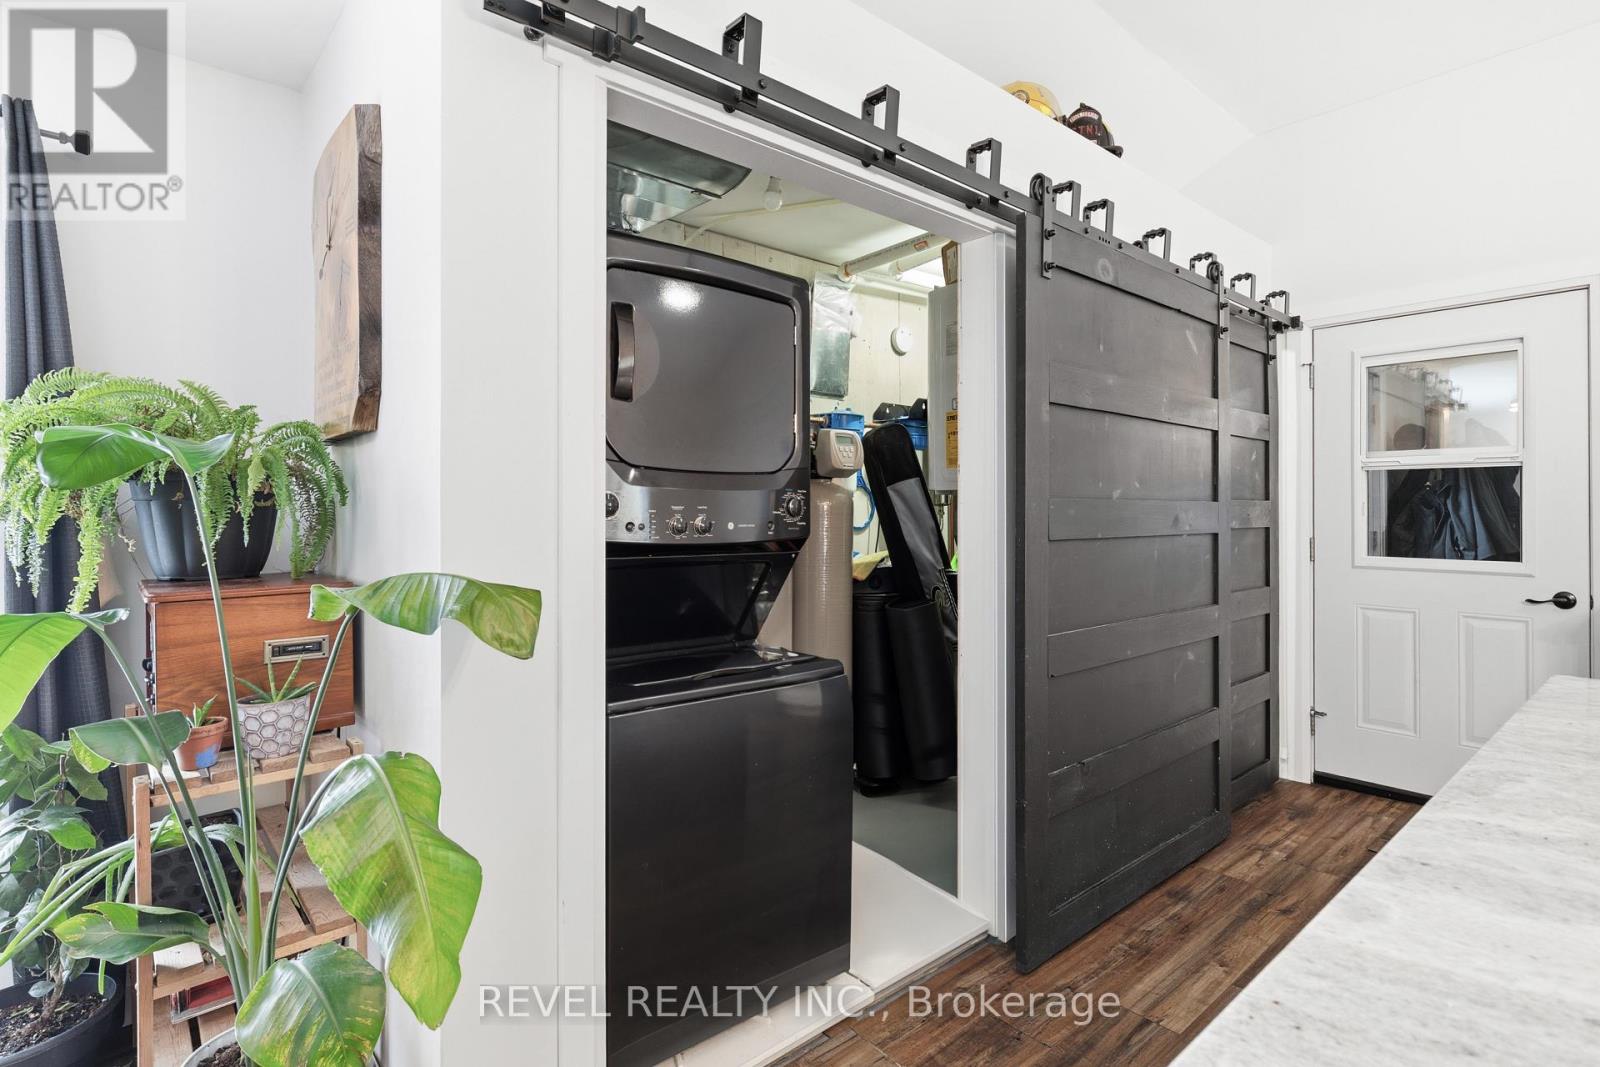
| Appliances | Water Heater - Tankless, Water Heater, Water Treatment, Dishwasher, Dryer, Stove, Washer, Refrigerator |
| Architectural Style | Bungalow |
| Basement Type | Crawl Space |
| Construction Style Attachment | Detached |
| Cooling Type | Central Air Conditioning |
| Exterior Finish | Vinyl Siding |
| Foundation Type | Concrete |
| Heating Fuel | Propane |
| Heating Type | Forced Air |
| Stories Total | 1 |
| Size Interior | 1,100 - 1,500 Sqft |
| Type | House |
| Utility Power | Generator |
Parking
| No Garage |
Land
| Acreage | No |
| Sewer | Septic System |
| Size Depth | 209 Ft |
| Size Frontage | 104 Ft |
| Size Irregular | 104 X 209 Ft |
| Size Total Text | 104 X 209 Ft |
| Zoning Description | Rr2 |
Rooms
| Level | Type | Length | Width | Dimensions |
|---|---|---|---|---|
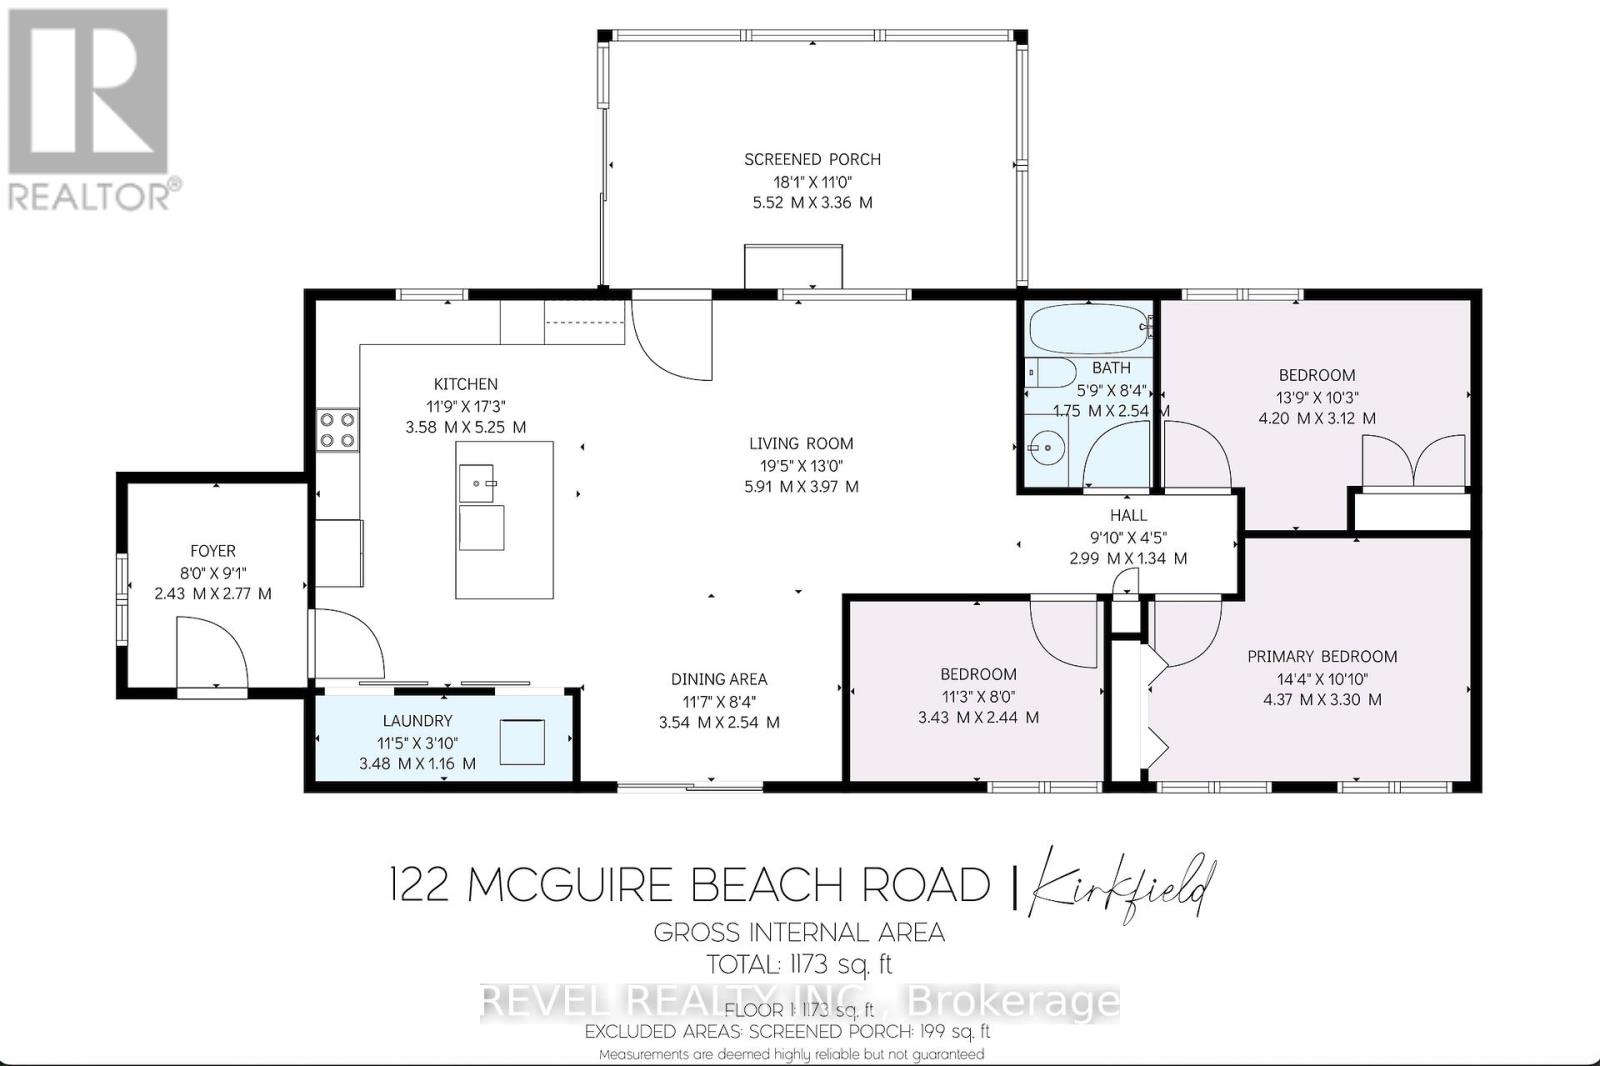
| Main Level | Kitchen | 3.58 m | 5.25 m | 3.58 m x 5.25 m |
| Main Level | Dining Room | 3.54 m | 2.54 m | 3.54 m x 2.54 m |
| Main Level | Living Room | 5.91 m | 3.97 m | 5.91 m x 3.97 m |
| Main Level | Foyer | 2.43 m | 2.77 m | 2.43 m x 2.77 m |
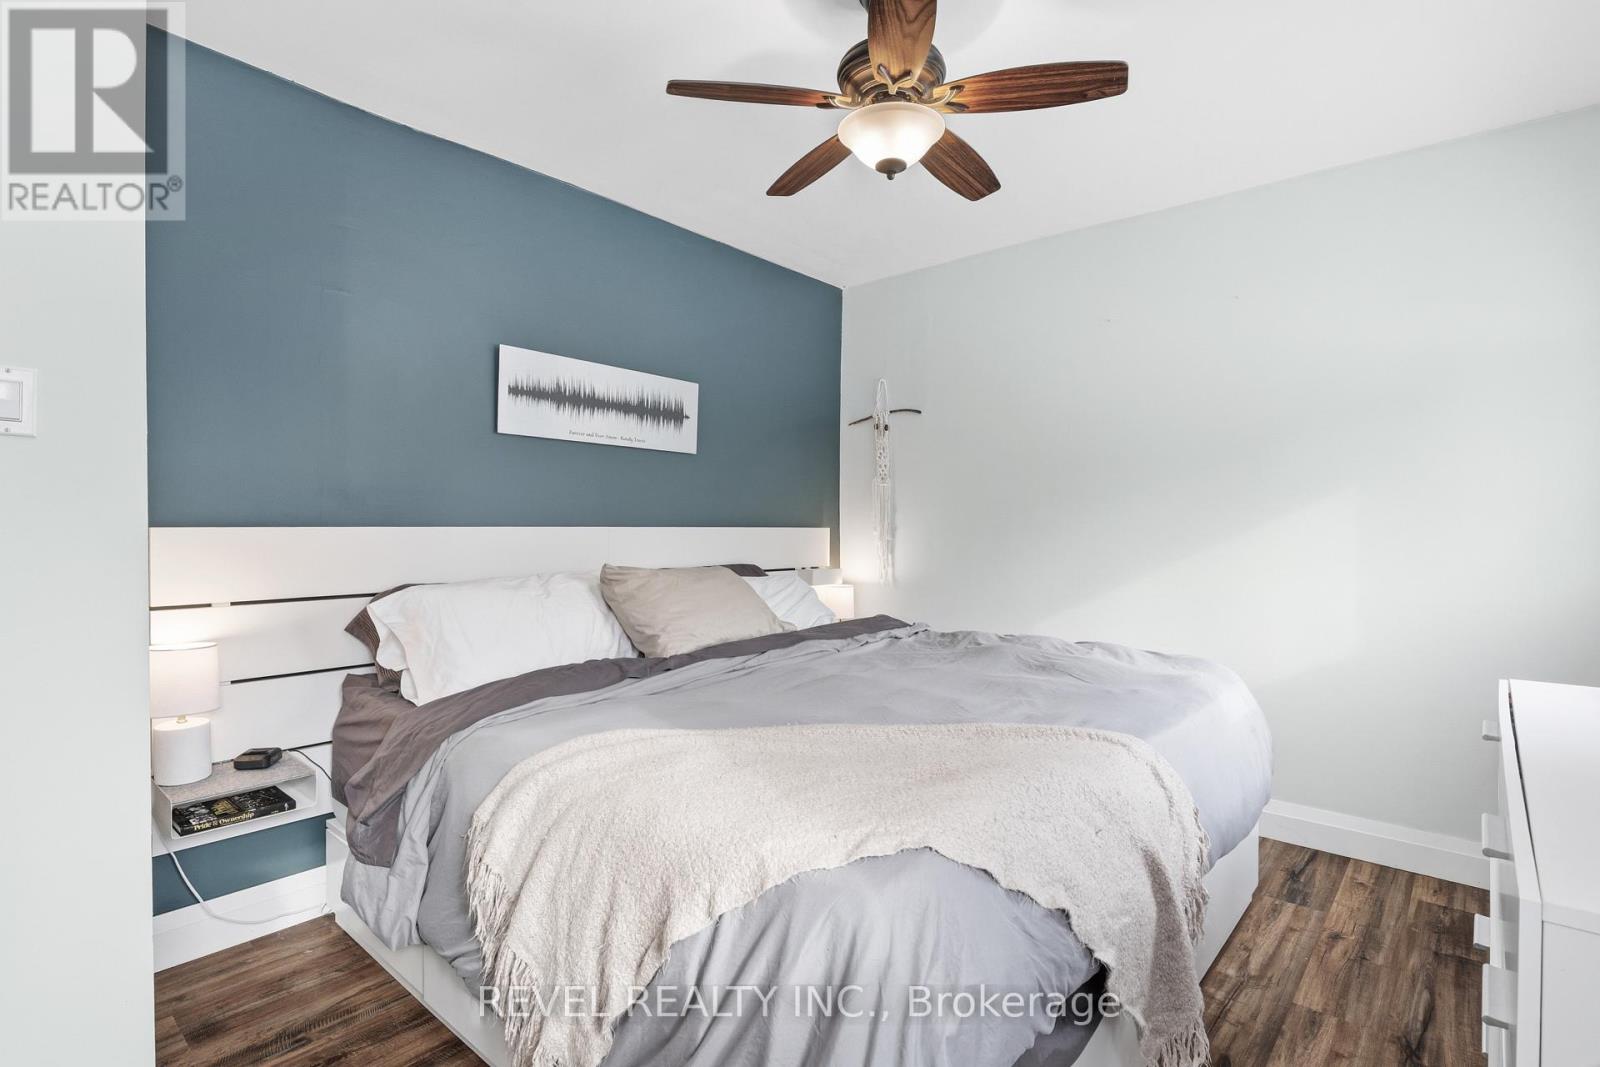
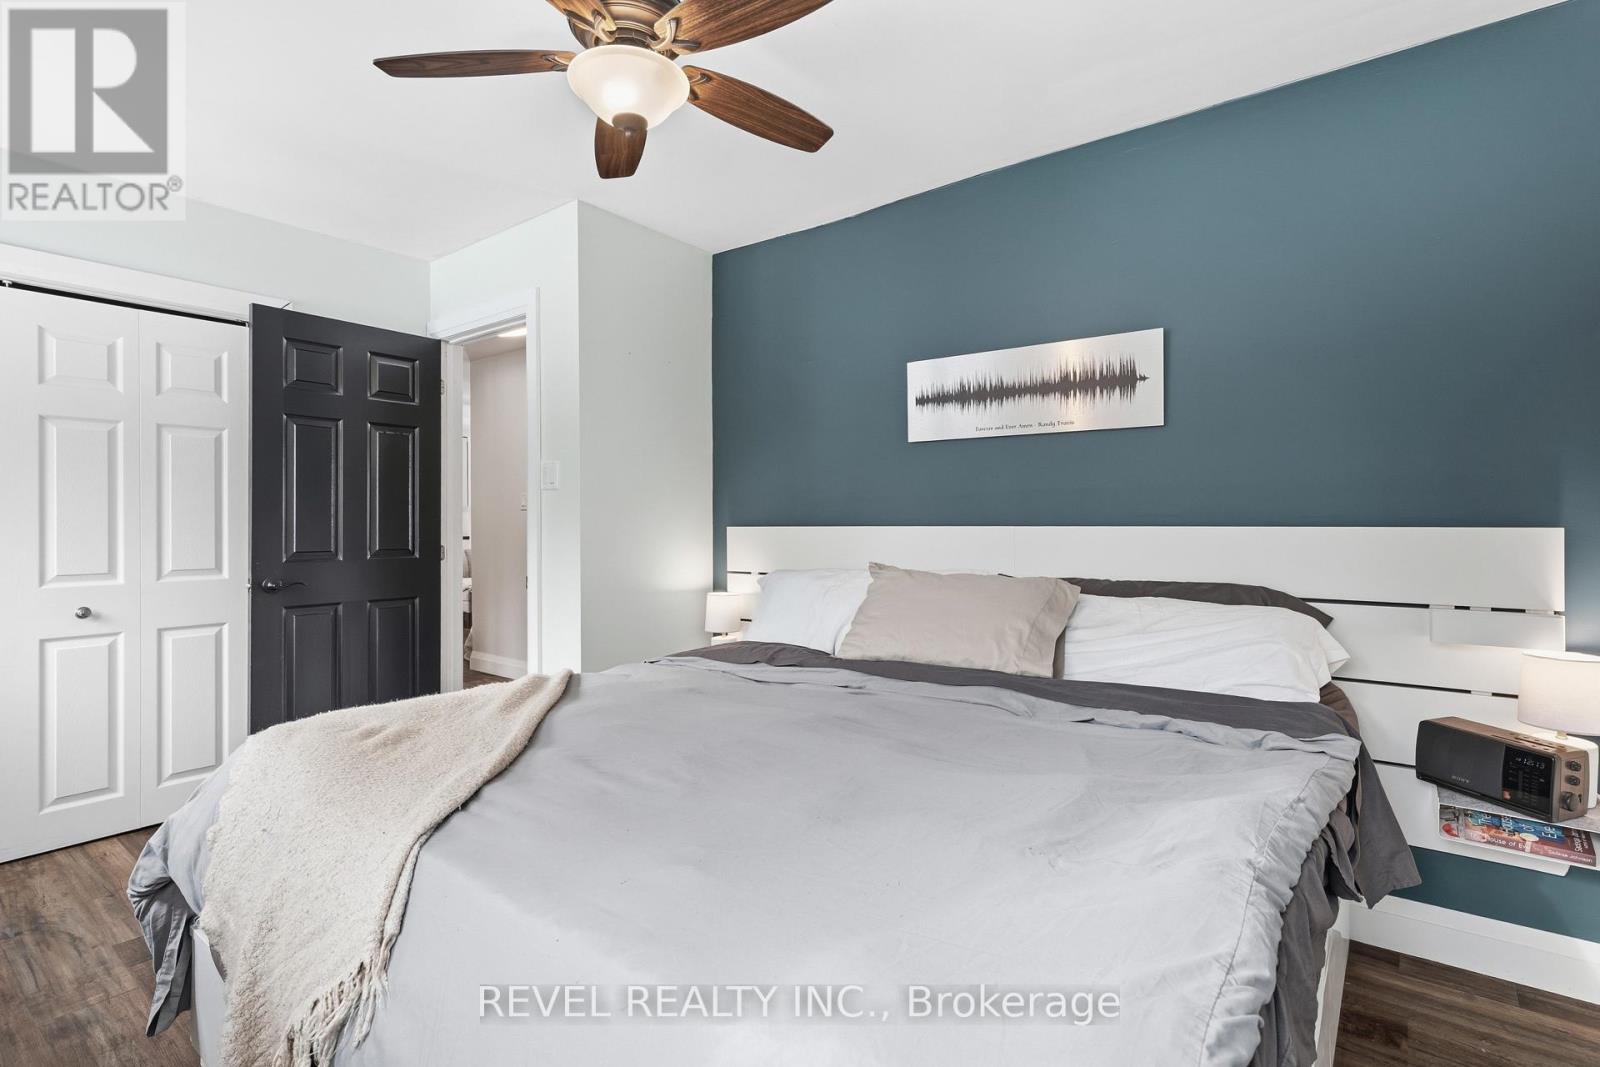
| Main Level | Bedroom | 4.37 m | 3.3 m | 4.37 m x 3.3 m |
| Main Level | Bedroom | 4.2 m | 3.12 m | 4.2 m x 3.12 m |
| Main Level | Bedroom | 3.43 m | 2.44 m | 3.43 m x 2.44 m |
| Main Level | Bathroom | 1.75 m | 2.54 m | 1.75 m x 2.54 m |
| Main Level | Utility Room | 3.48 m | 1.16 m | 3.48 m x 1.16 m |
| Main Level | Sunroom | 5.52 m | 3.36 m | 5.52 m x 3.36 m |
https://www.realtor.ca/real-estate/30103907/122-mcguire-beach-road-kawartha-lakes-carden-carden
Contact Us
Contact us for more information

This REALTOR.ca listing content is owned and licensed by REALTOR® members of The Canadian Real Estate Association
The trademarks REALTOR®, REALTORS®, and the REALTOR® logo are controlled by The Canadian Real Estate Association (CREA) and identify real estate professionals who are members of CREA. The trademarks MLS®, Multiple Listing Service® and the associated logos are owned by The Canadian Real Estate Association (CREA) and identify the quality of services provided by real estate professionals who are members of CREA. The trademark DDF® is owned by The Canadian Real Estate Association (CREA) and identifies CREA's Data Distribution Facility (DDF®)
August 01 2026 11:19:37
Central Lakes Association of REALTORS®
Revel Realty Inc.