
122 Bloor Street Sudbury, Ontario P3C 2K7

4 Bedroom
2 Bathroom
Fireplace
Central Air Conditioning
Forced Air
Acreage
$379,900
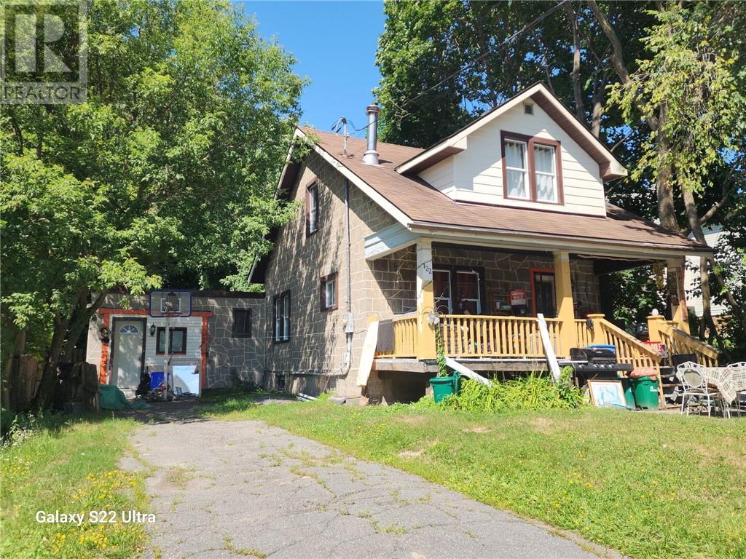
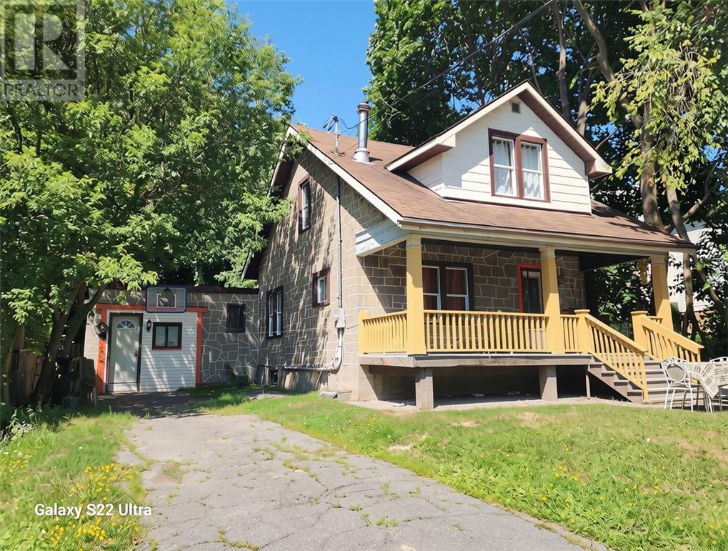
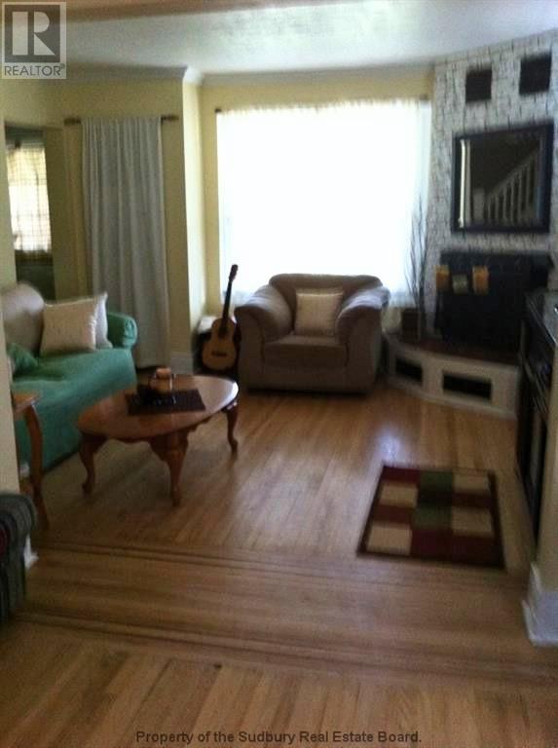
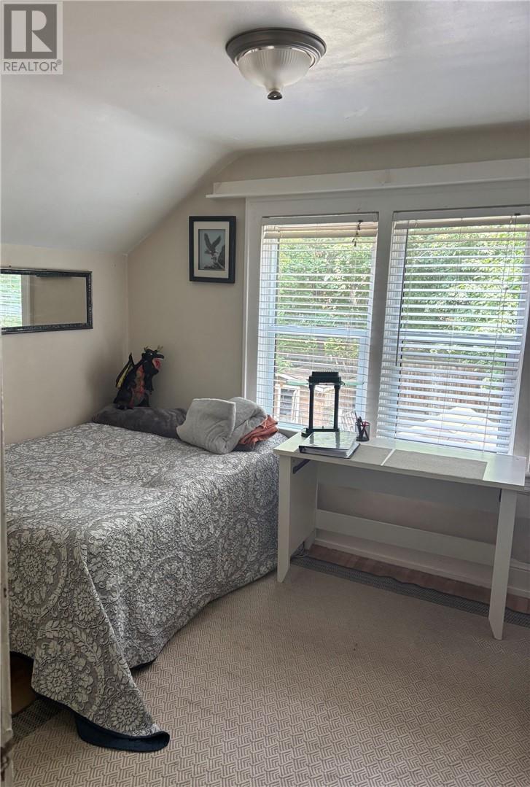
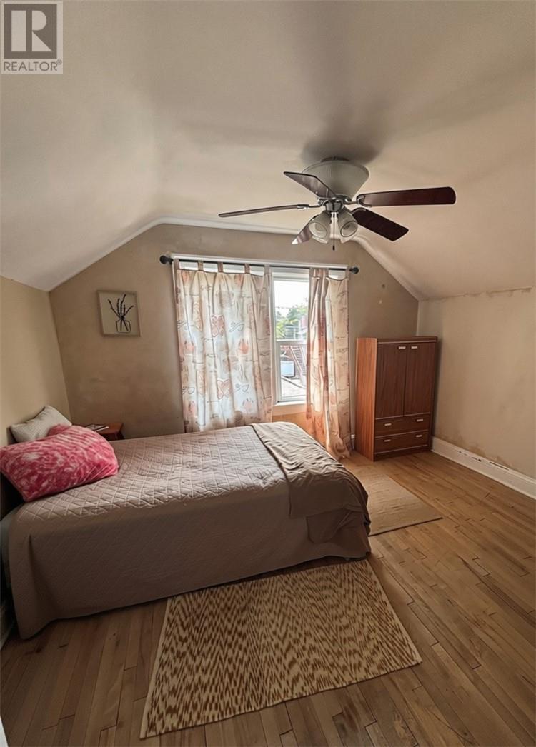
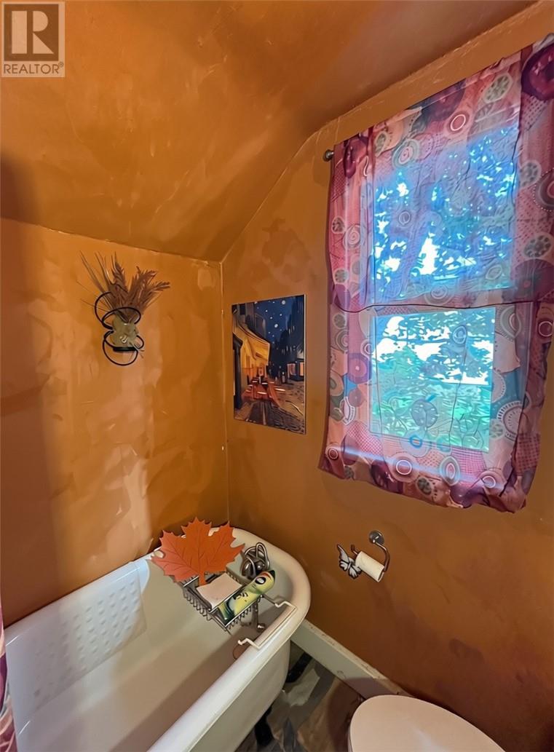
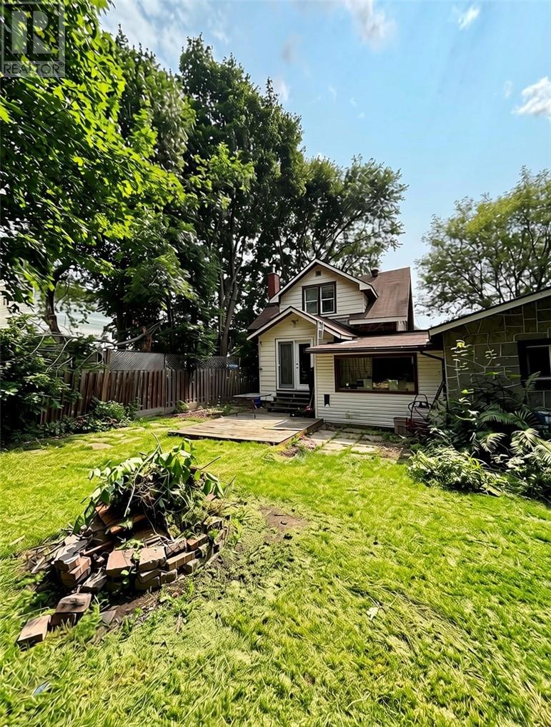
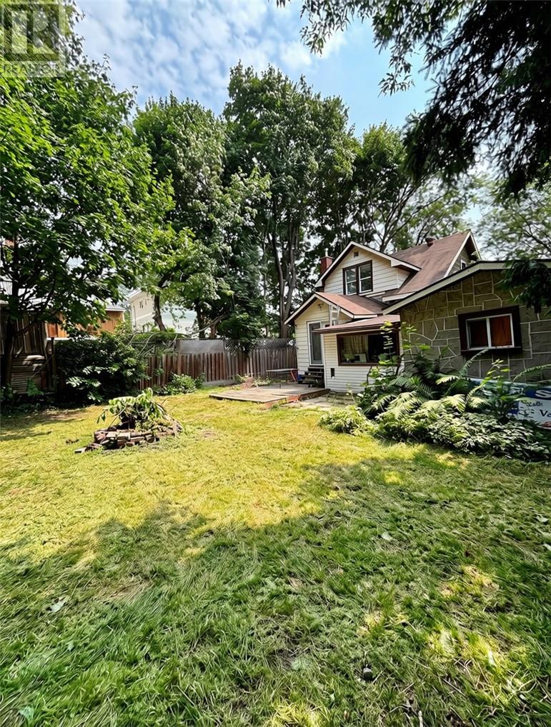
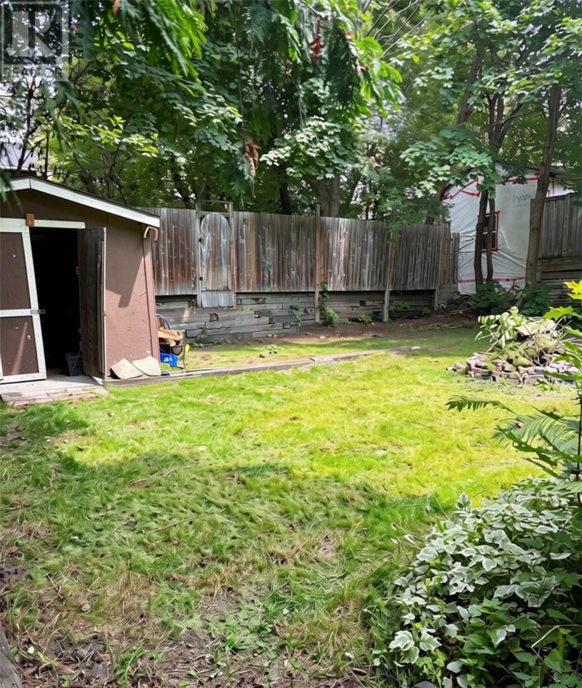
This 1930's character home is abundant with vintage hardwood floors and Old World details. Located in popular Uptown, the large porch welcomes you into a timeless classic beauty with tons of potential. The former garage was converted into extra living space that houses a large extra bedroom and joins the home through an addition that is being used as a sunroom and office; perfect for a private suite or a home office. The park-like backyard is fully fenced and the property is located walking distance to many amenities like restaurants and shopping....and the School of Architecture! Inside the home, there are two bathrooms, one upstairs with a claw bathtub and the other downstairs with a shower. Buyers to verify measurements. If you love the classics, this one is really worth checking out! (id:15069)
Property Details
| MLS® Number | 2129697 |
| Property Type | Single Family |
| Neigbourhood | The Donovan |
| Equipment Type | Water Heater - Gas |
| Rental Equipment Type | Water Heater - Gas |
Building
| Bathroom Total | 2 |
| Bedrooms Total | 4 |
| Appliances | Dishwasher, Dryer - Electric, Range - Electric, Refrigerator, Washer |
| Basement Type | Full |
| Cooling Type | Central Air Conditioning |
| Fireplace Fuel | Wood |
| Fireplace Present | Yes |
| Fireplace Total | 1 |
| Fireplace Type | Conventional |
| Heating Type | Forced Air |
| Stories Total | 2 |
| Type | House |
| Utility Water | Municipal Water |
Land
| Acreage | Yes |
| Sewer | Municipal Sewage System |
| Size Frontage | 50 Ft |
| Size Irregular | 119.86 |
| Size Total | 119.8600|under 1/2 Acre |
| Size Total Text | 119.8600|under 1/2 Acre |
| Zoning Description | R2 |
Rooms
| Level | Type | Length | Width | Dimensions |
|---|---|---|---|---|
| Second Level | Bedroom | 12.4 x 9.5 | ||
| Second Level | Bedroom | 11 x 10 | ||
| Second Level | Primary Bedroom | 12.4 x 10 | ||
| Main Level | Den | 15 x 10.5 | ||
| Main Level | Sunroom | 10 x 9 | ||
| Main Level | Dining Room | 12 x 11.5 | ||
| Main Level | Bedroom | 15.5 x 11 | ||
| Main Level | Kitchen | 12 x 11.5 | ||
| Main Level | Living Room | 13.5 x 12.4 |
https://www.realtor.ca/real-estate/30134559/122-bloor-street-sudbury
Contact Us
Contact us for more information

This REALTOR.ca listing content is owned and licensed by REALTOR® members of The Canadian Real Estate Association
The trademarks REALTOR®, REALTORS®, and the REALTOR® logo are controlled by The Canadian Real Estate Association (CREA) and identify real estate professionals who are members of CREA. The trademarks MLS®, Multiple Listing Service® and the associated logos are owned by The Canadian Real Estate Association (CREA) and identify the quality of services provided by real estate professionals who are members of CREA. The trademark DDF® is owned by The Canadian Real Estate Association (CREA) and identifies CREA's Data Distribution Facility (DDF®)
August 24 2026 04:14:36
Sudbury Real Estate Board
Exp Realty, Brokerage (Main)