
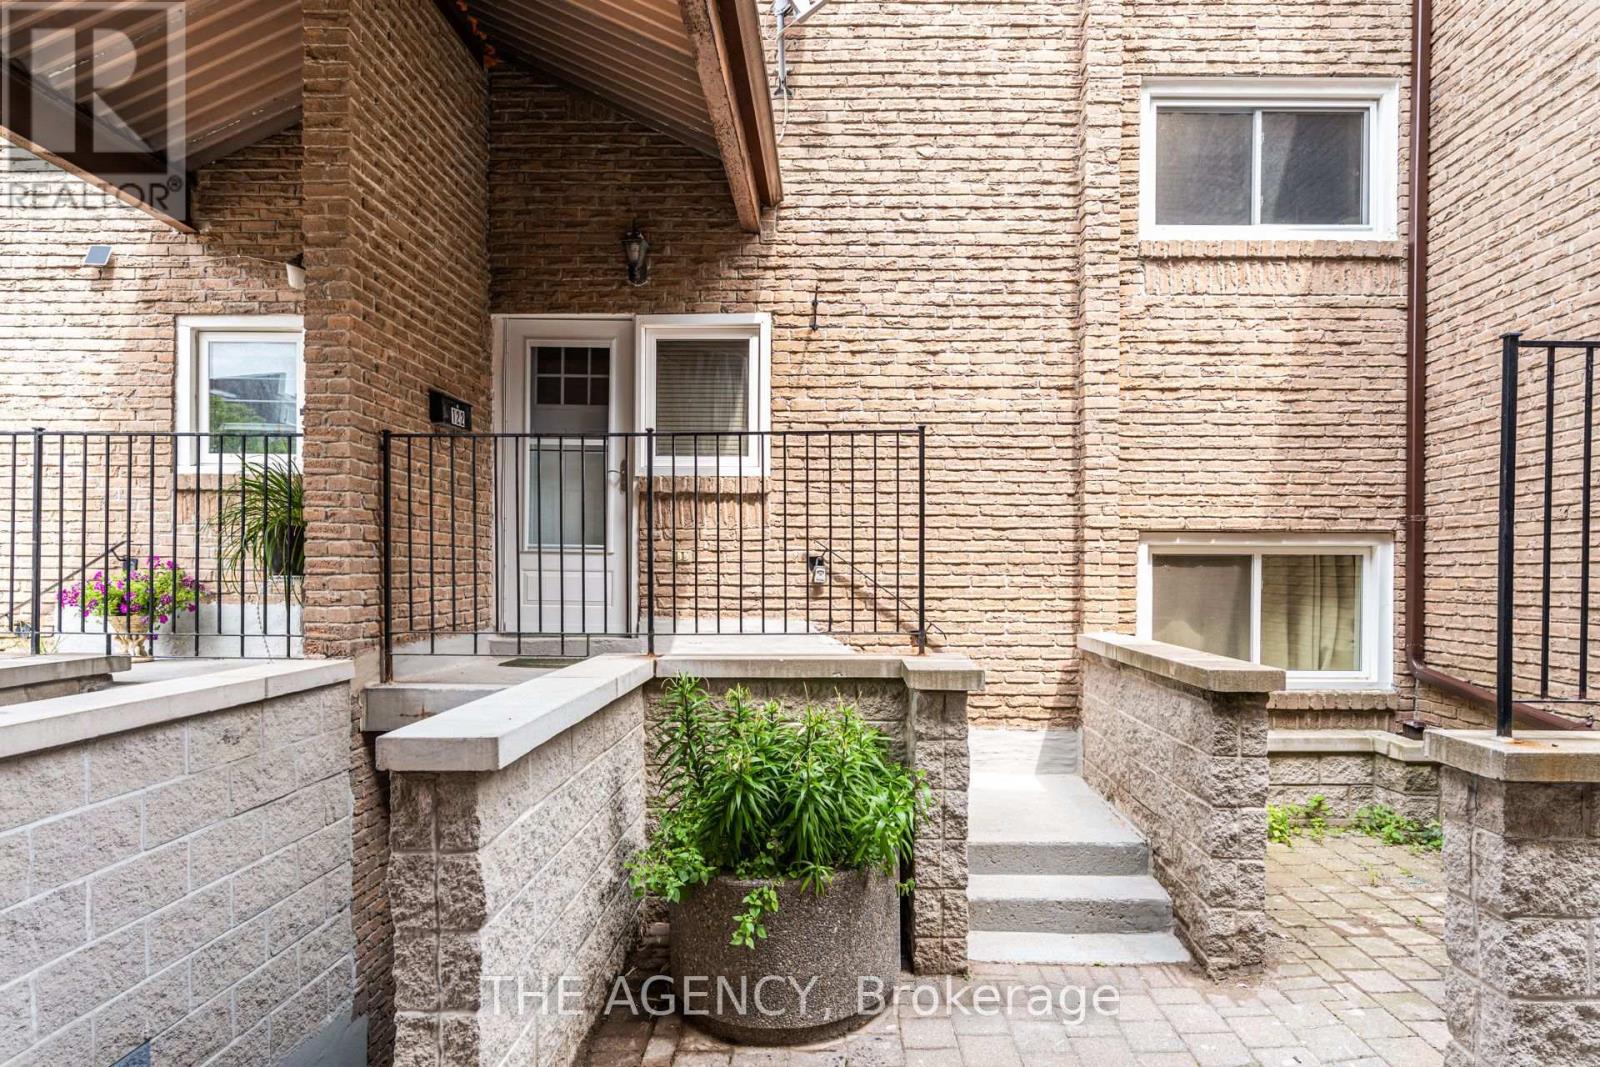
122 - 50 Scarborough Golf Club Road Toronto, Ontario M1M 3T5
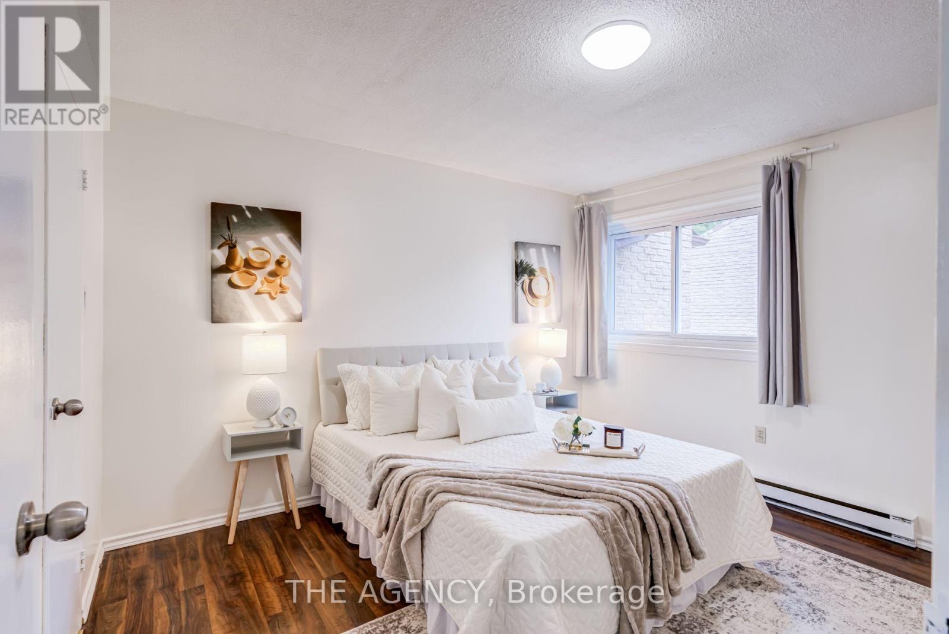
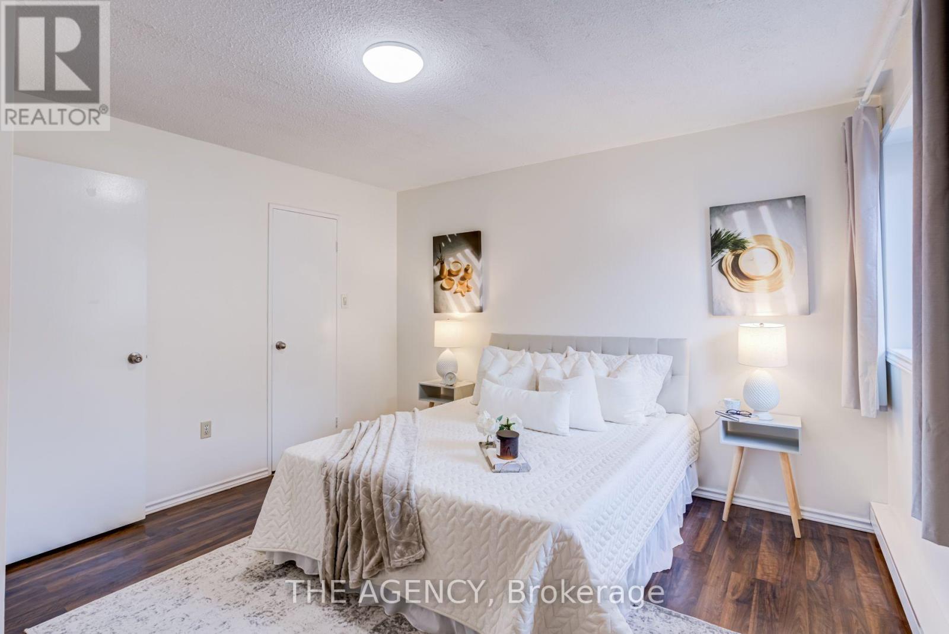
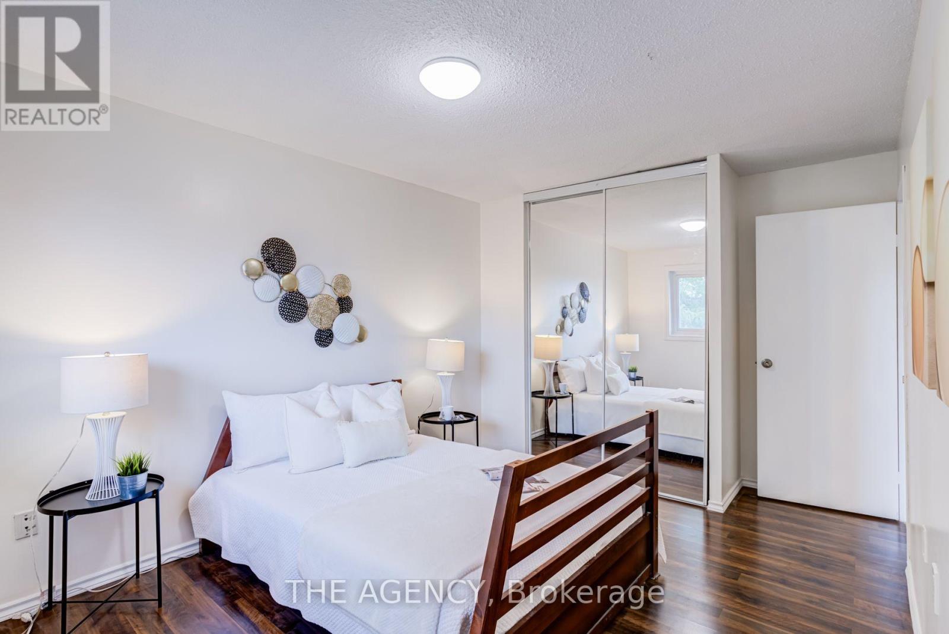
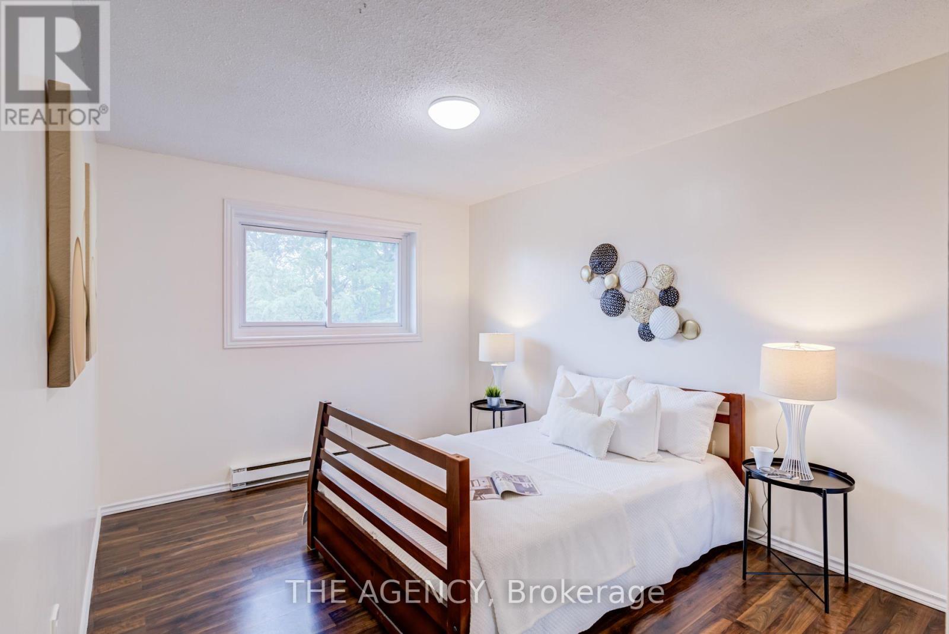
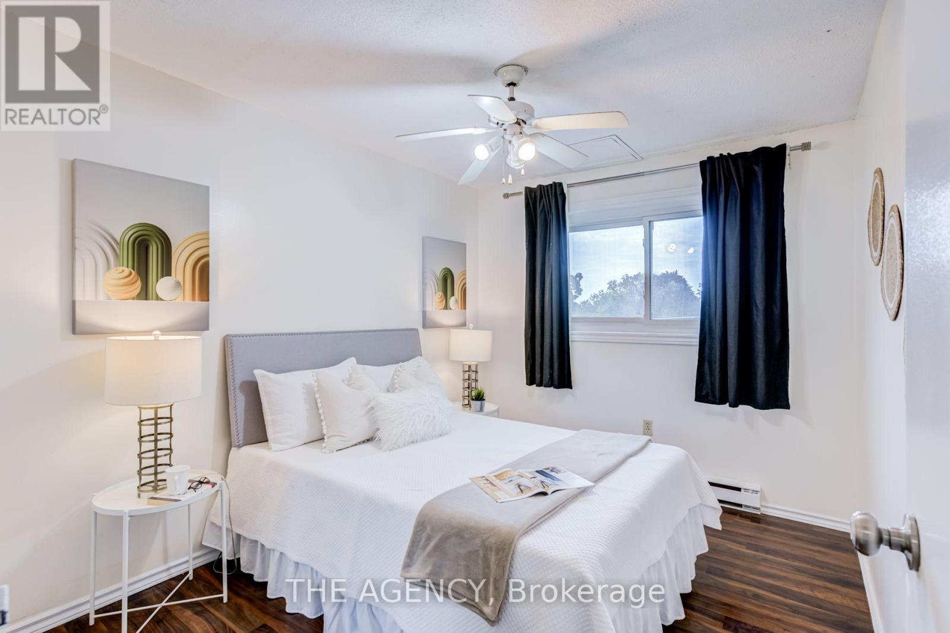
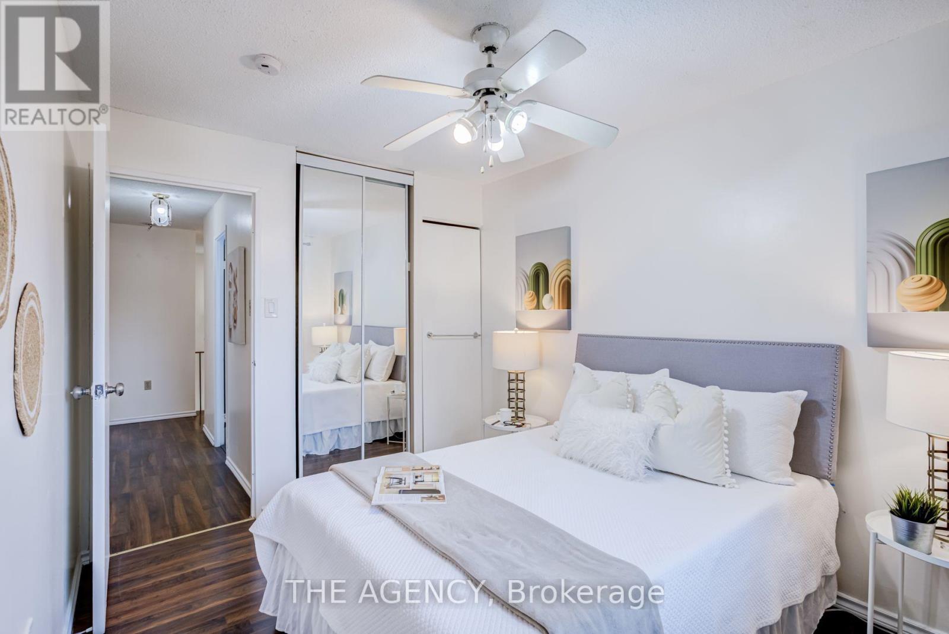

3 Bedroom
2 Bathroom
1,200 - 1,399 sqft
None
Baseboard Heaters
$399,000Maintenance, Common Area Maintenance, Insurance, Parking, Water
$779.79 Monthly
Maintenance, Common Area Maintenance, Insurance, Parking, Water
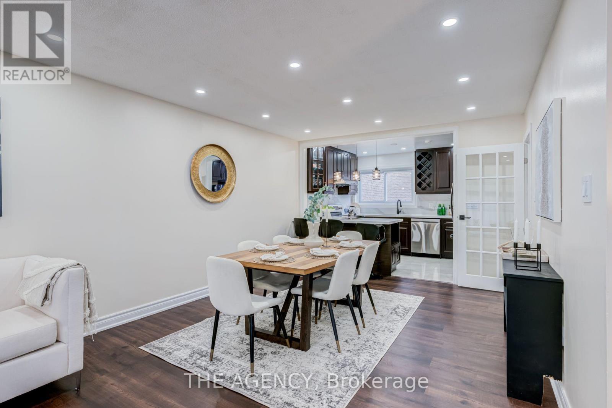
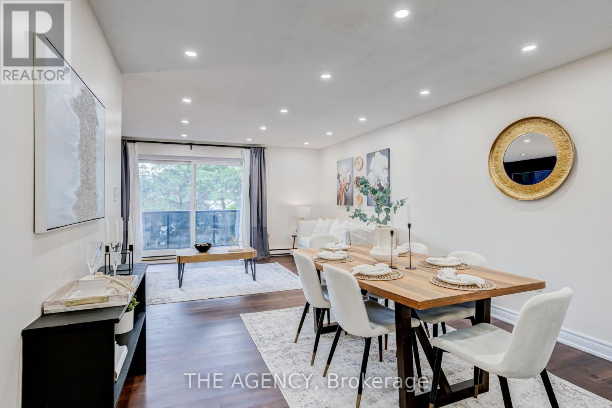
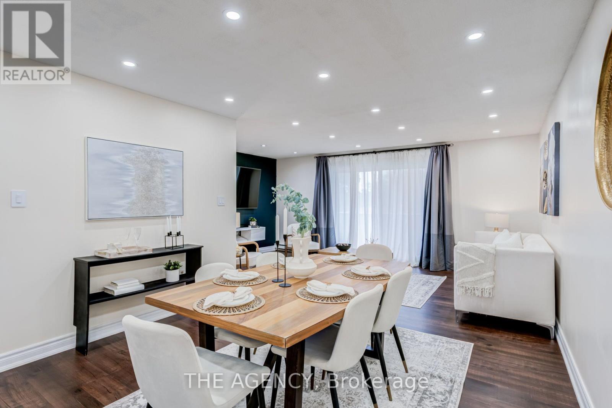
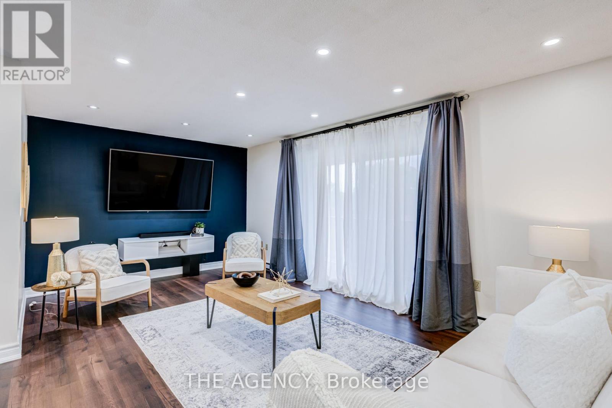
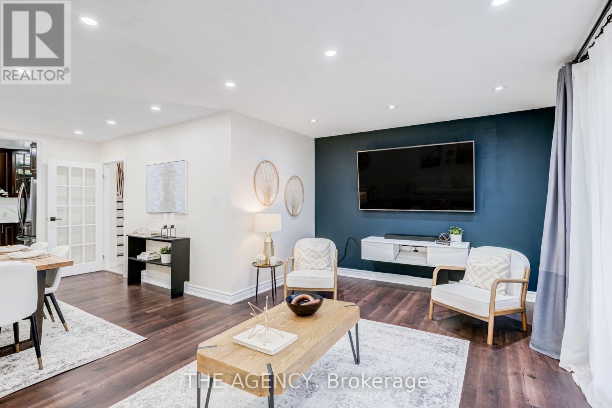
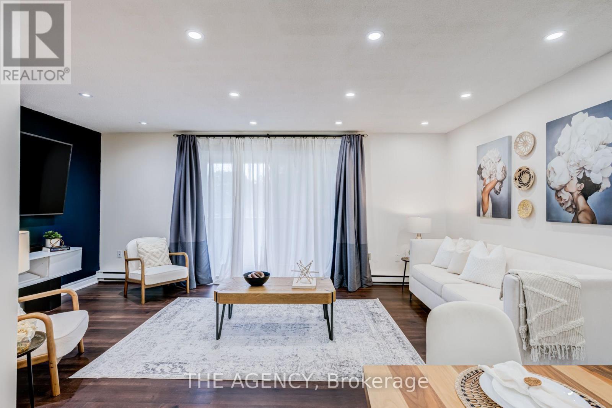
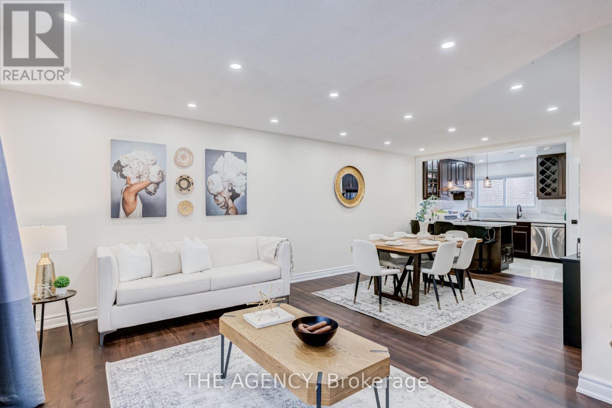
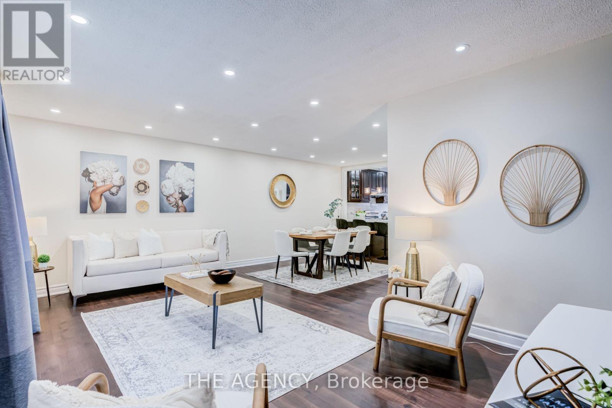
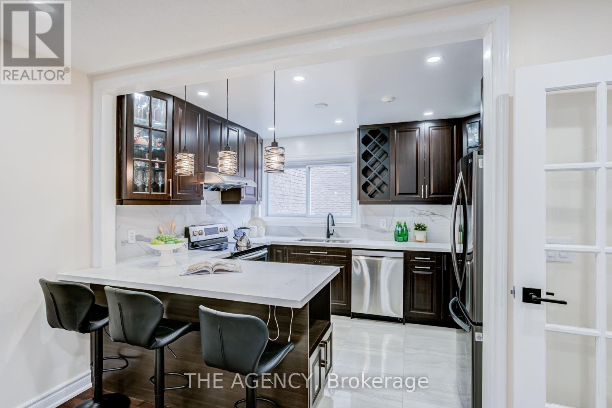
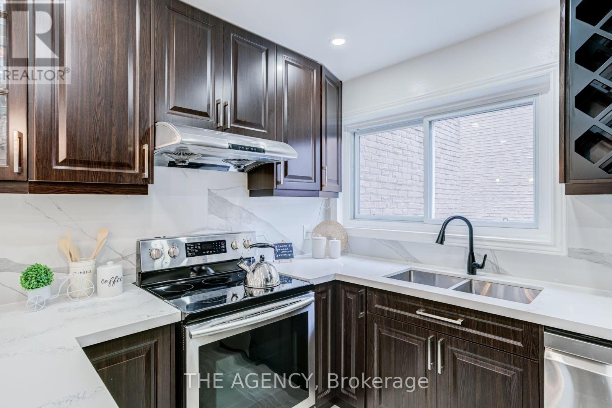
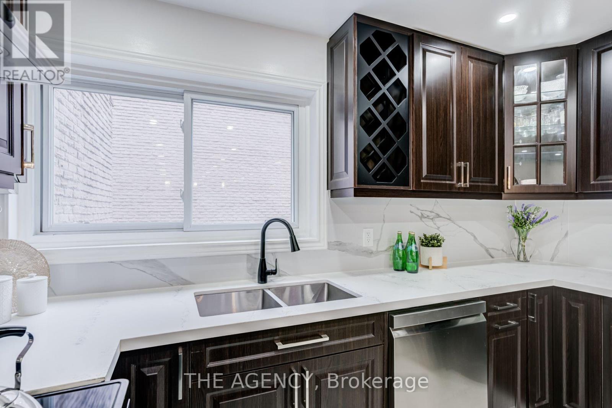
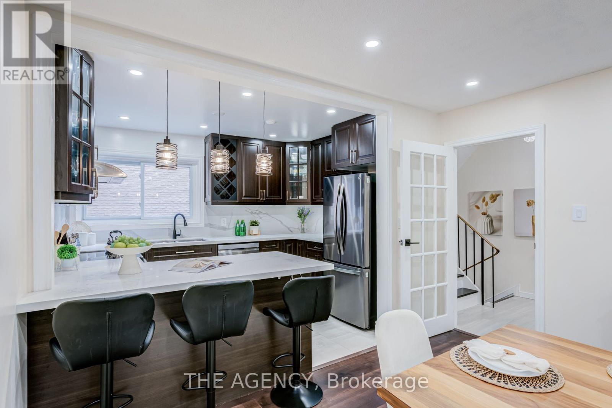
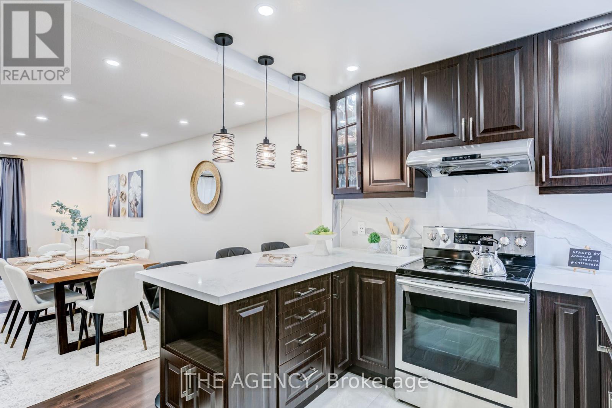
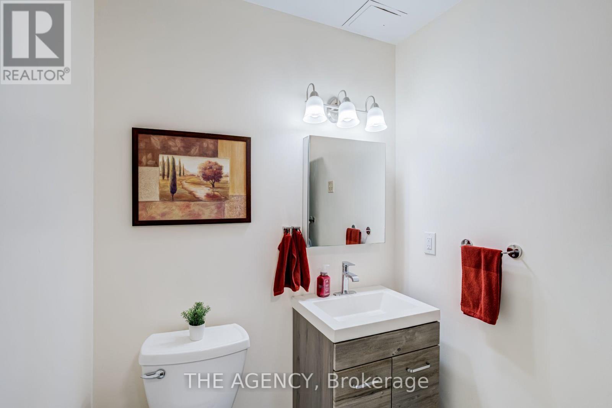
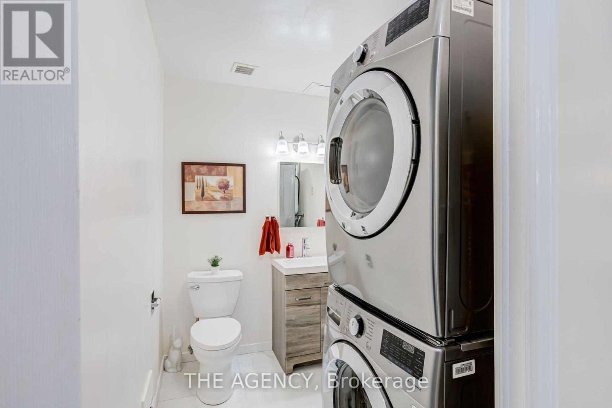
$779.79 MonthlyWelcome to this spacious and beautifully updated 3-bedroom, 2-bathroom condo townhome in the heart of Scarborough Village. Featuring a functional layout with generous living space, bright living and dining areas, and a newly renovated bathroom with modern finishes. An excellent opportunity for first-time buyers, growing families, or anyone looking for an affordable home with plenty of space. Conveniently located steps to TTC, shopping, restaurants, places of worship, parks, schools, trails, recreation facilities, and everyday amenities. Minutes to Eglinton and Guildwood GO stations, Guild Park and Gardens, Bluffers Park, the Scarborough Bluffs, Centennial College, golf courses, Scarborough General Hospital, and easy access to downtown Toronto. Don't miss this fantastic opportunity. The oversized parking space can comfortably accommodate two vehicles, providing exceptional convenience. (id:15069)
Open House
This property has open houses!
August
1
Saturday
Starts at:
2:00 pm
Ends at:4:00 pm
August
2
Sunday
Starts at:
2:00 pm
Ends at:4:00 pm
Property Details
| MLS® Number | E13612830 |
| Property Type | Single Family |
| Neigbourhood | Scarborough Village |
| Community Name | Scarborough Village |
| Community Features | Pets Allowed With Restrictions |
| Parking Space Total | 1 |
Building
| Bathroom Total | 2 |
| Bedrooms Above Ground | 3 |
| Bedrooms Total | 3 |
| Basement Type | None |
| Cooling Type | None |
| Exterior Finish | Concrete |
| Flooring Type | Laminate, Vinyl |
| Half Bath Total | 1 |
| Heating Fuel | Electric |
| Heating Type | Baseboard Heaters |
| Stories Total | 2 |
| Size Interior | 1,200 - 1,399 Sqft |
| Type | Row / Townhouse |
Parking
| Underground | |
| Garage |
Land
| Acreage | No |
Rooms
| Level | Type | Length | Width | Dimensions |
|---|---|---|---|---|
| Second Level | Primary Bedroom | 3.9 m | 3 m | 3.9 m x 3 m |
| Second Level | Bedroom 2 | 4.05 m | 3 m | 4.05 m x 3 m |
| Second Level | Bedroom 3 | 3.35 m | 2.6 m | 3.35 m x 2.6 m |
| Main Level | Living Room | 5.8 m | 3.45 m | 5.8 m x 3.45 m |
| Main Level | Dining Room | 3.75 m | 3.4 m | 3.75 m x 3.4 m |
| Main Level | Kitchen | 3.7 m | 2.75 m | 3.7 m x 2.75 m |
Contact Us
Contact us for more information

This REALTOR.ca listing content is owned and licensed by REALTOR® members of The Canadian Real Estate Association
The trademarks REALTOR®, REALTORS®, and the REALTOR® logo are controlled by The Canadian Real Estate Association (CREA) and identify real estate professionals who are members of CREA. The trademarks MLS®, Multiple Listing Service® and the associated logos are owned by The Canadian Real Estate Association (CREA) and identify the quality of services provided by real estate professionals who are members of CREA. The trademark DDF® is owned by The Canadian Real Estate Association (CREA) and identifies CREA's Data Distribution Facility (DDF®)
July 29 2026 03:01:21
Toronto Regional Real Estate Board
The Agency