
1219 Hidden Valley Lane Frontenac, Ontario K0H 2L0

1 Bedroom
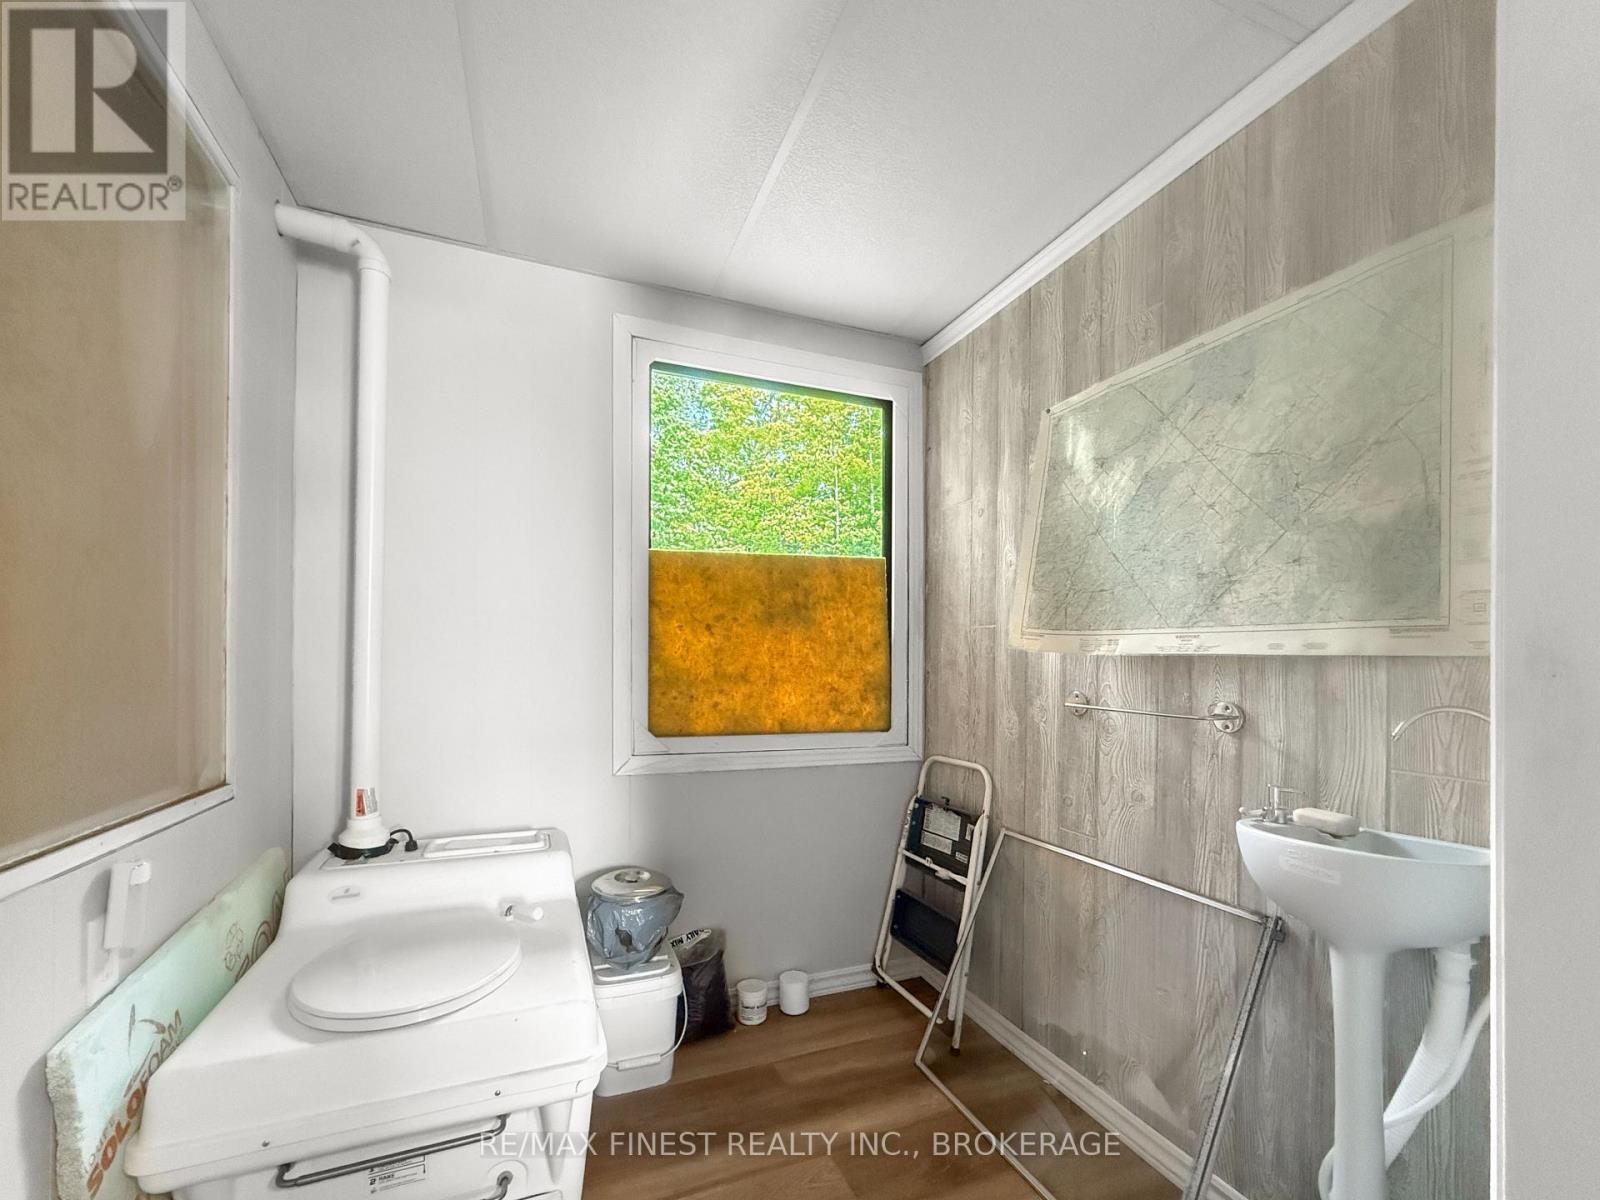
1 Bathroom
700 - 1,100 sqft
Bungalow
Central Air Conditioning
Forced Air
Waterfront On Lake
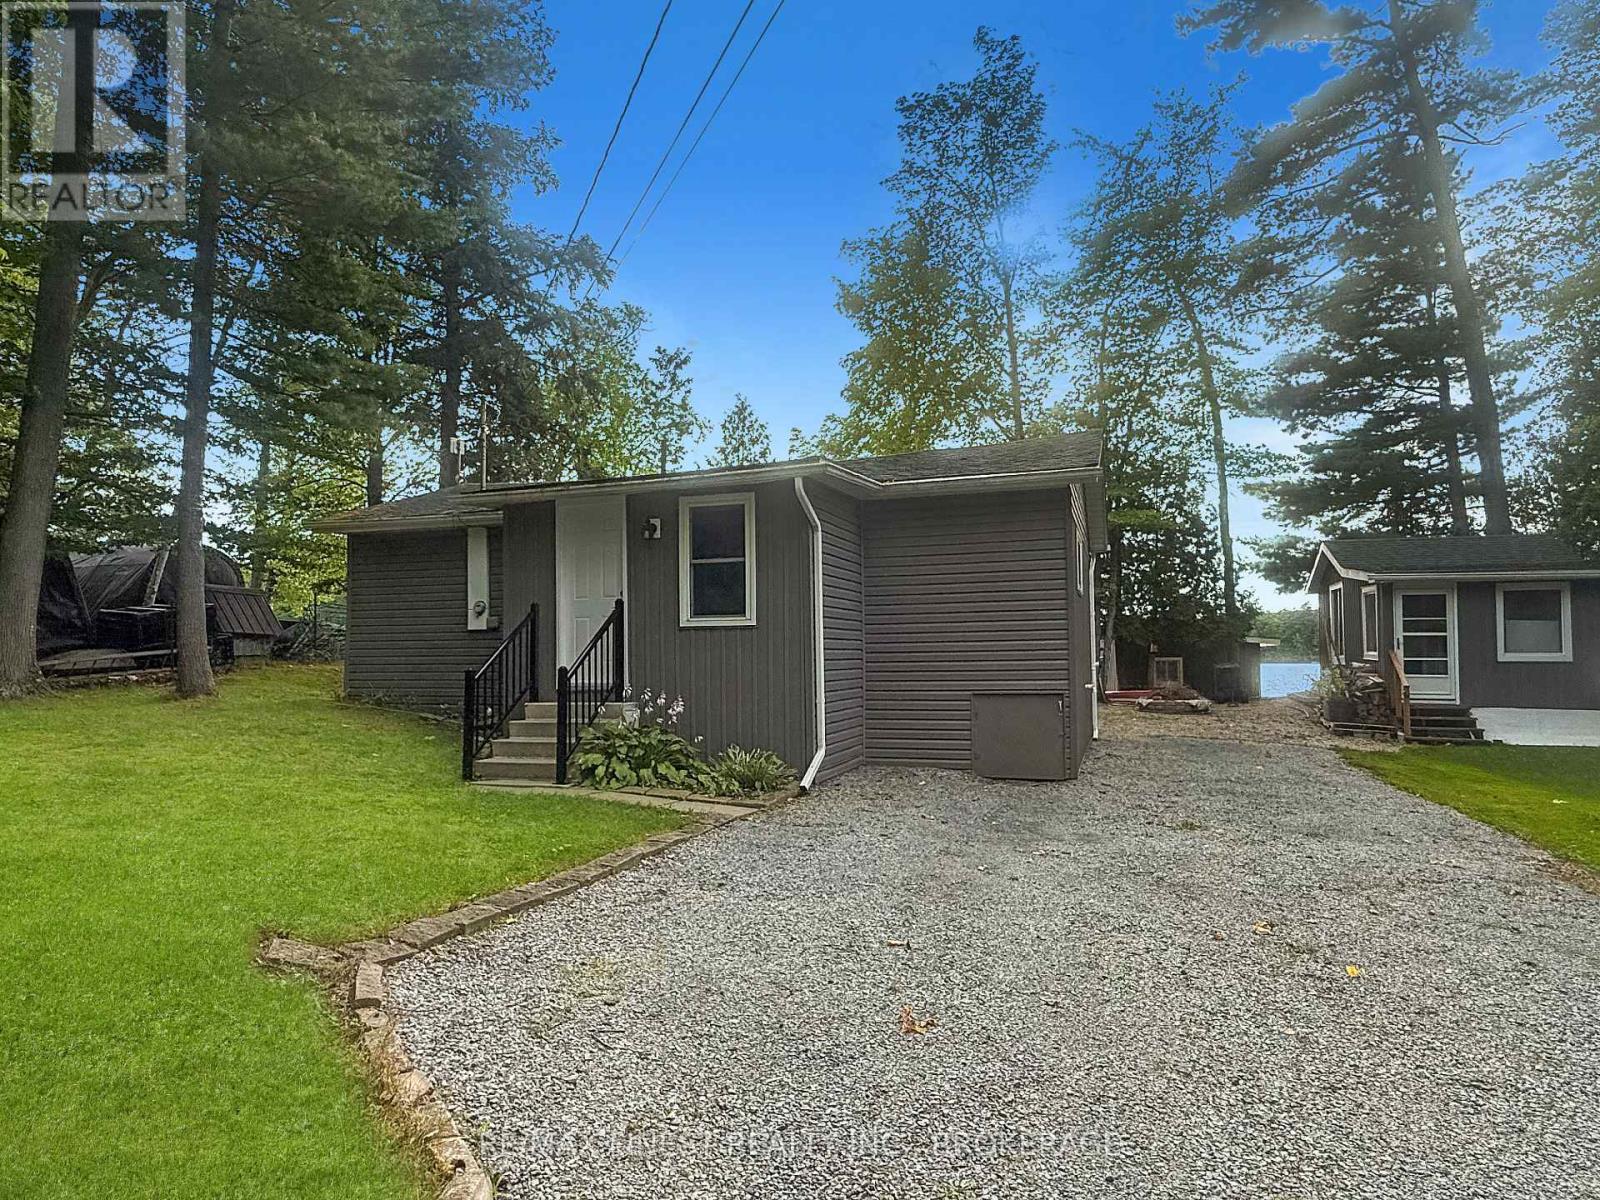
Landscaped
$639,900
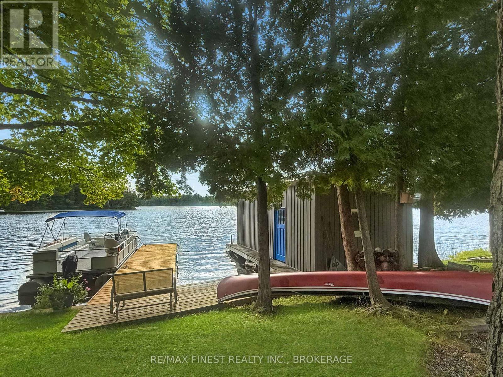
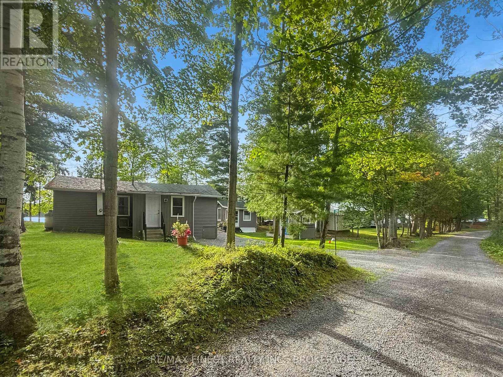
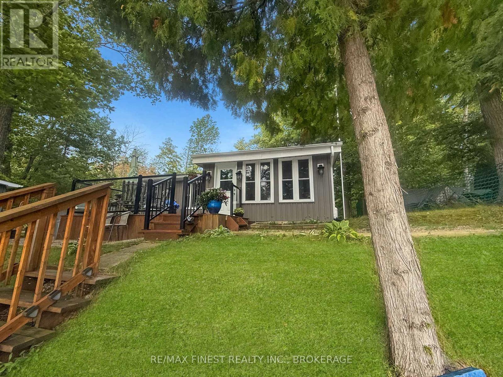
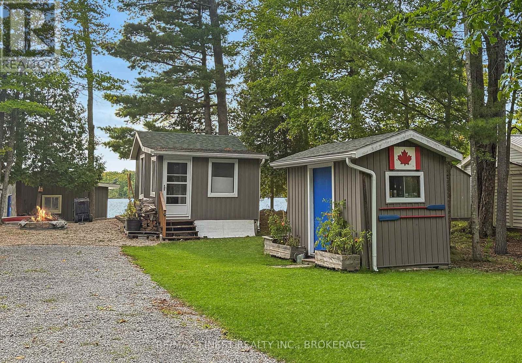
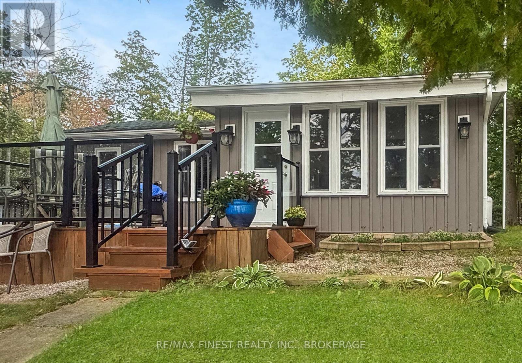
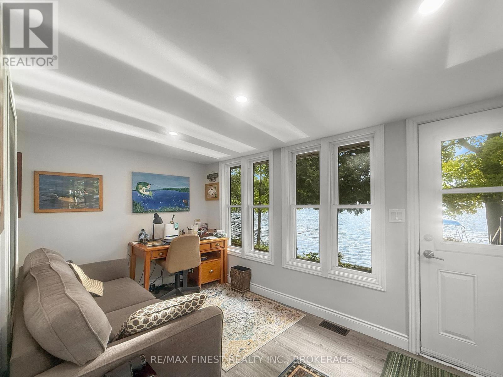
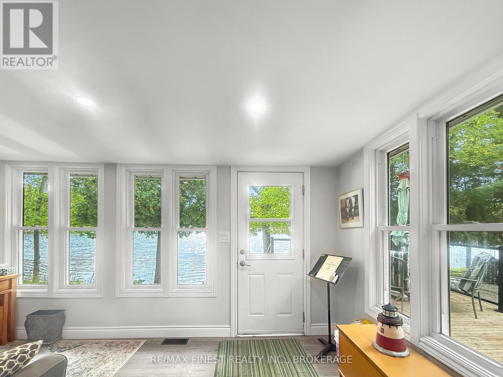
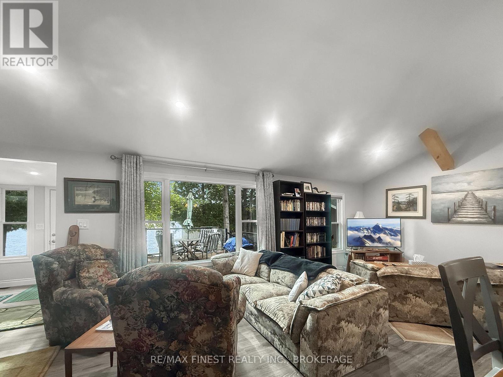
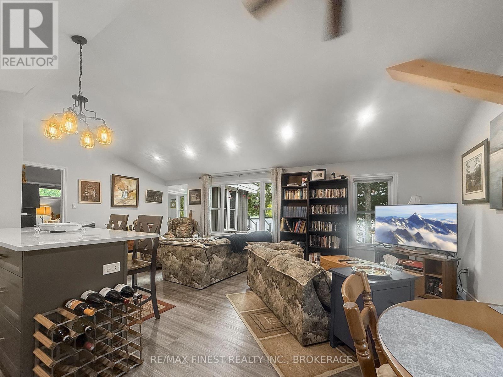
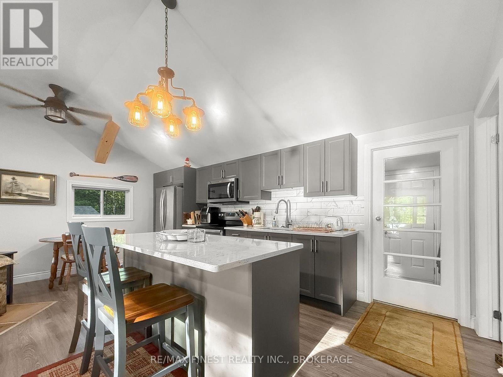
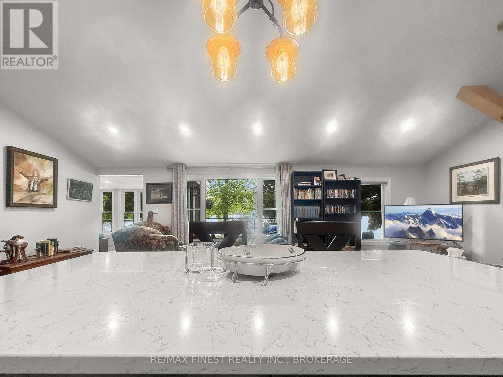
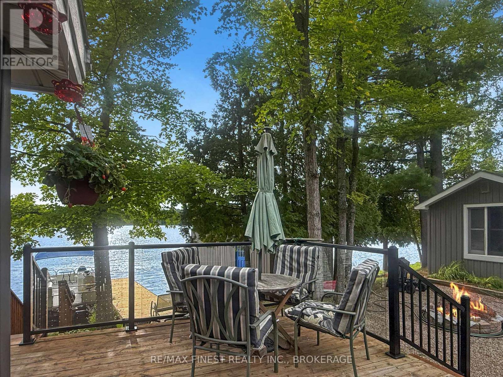
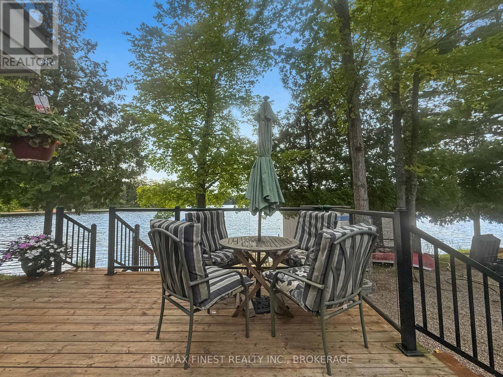
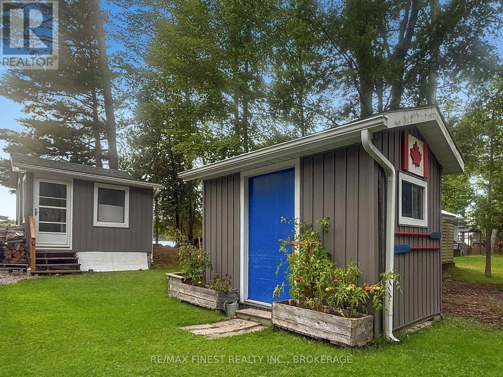
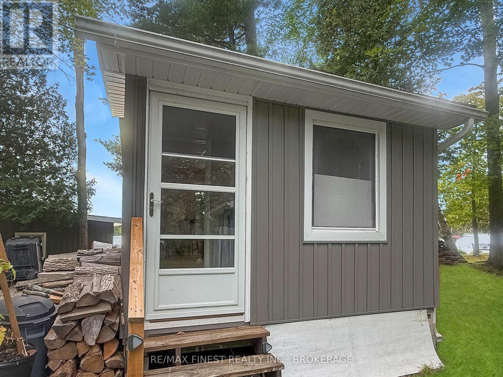
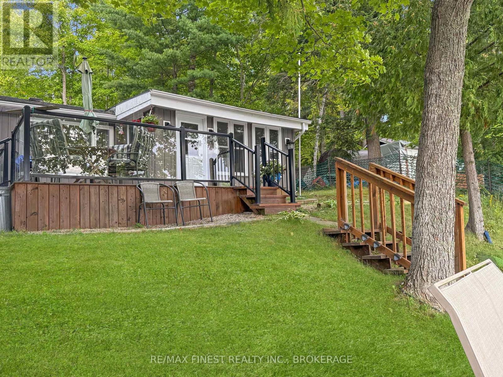
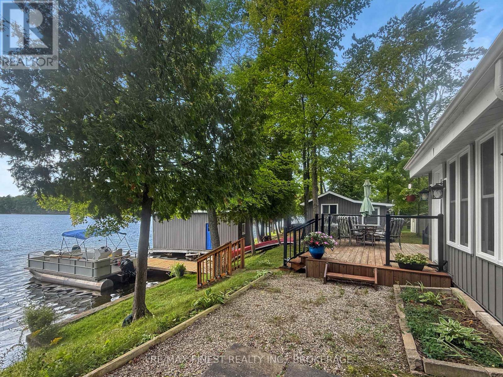
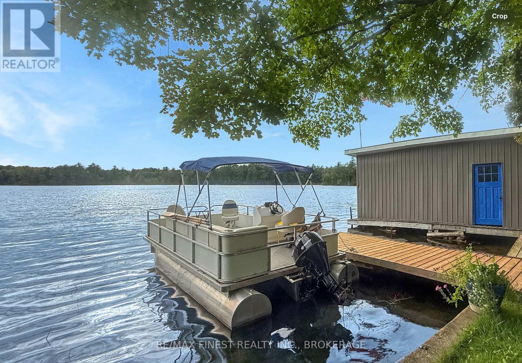
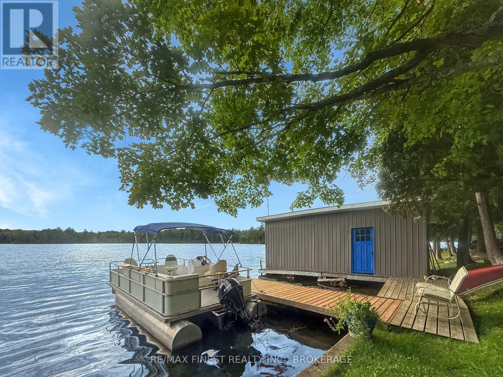
BUCK LAKE WATERFRONT FEATURING GLORIOUS SUNSETS EVERY NIGHT. IF YOU ARE THINKING OF RETIRING AND LIVING ON THE WATER LOOK NO FURTHER. THIS OPEN CONCEPT ONE BEDROOM HOME ON A YEAR ROUND |ROAD COULD BE FOR YOU. FEATURING A LARGE NEWER KITHCEN OVERLOOKING THE LIVING ROOM AND SUNROOM. HOME HAS BEEN COMPLETELY UPDATED AND IS MOVE IN READY. RARE TO FIND A LEVEL LOT JUST STEPS TO THE WATER. THE BUNKIE AND BOAT HOUSE HAVE SEEN RECENT UPGRADES AND THE FURNACE IS NEWER TOO. PRIDE OF OWNERSHIP IS EVIDENT IN EVERY DETAIL. BUCK LAKE IS KNOWN FOR ITS FISHING TOO. SMALLMOUTH BASS AND LARGEMOUTH BASS ARE BOTH FOUND IN FAIR NUMBERS AND DECENT SIZES. THE TWO LARGER SPORTFISH FOUND IN THE LAKE ARE NORTHERN PIKE AND LAKE TROUT. THE LAKE IS A GREAT PLACE TO EXPLORE NATURE IN ITS PUREST FORMS. JUST 20 KM SOUTH OF WESTPORT VILLAGE AND 30 MINUTES TO DOWNTOWN KINGSTON, THIS HOME IS IDEALLY LOCATED FOR THOSE SEEKING AN EASY COUNTRY LIFESTYLE WILLIE NELSON STYLE. (id:15069)
Property Details
| MLS® Number | X13776086 |
| Property Type | Single Family |
| Community Name | 47 - Frontenac South |
| Amenities Near By | Beach |
| Community Features | Fishing |
| Easement | Unknown |
| Features | Level Lot, Wooded Area, Flat Site, Level, Guest Suite |
| Parking Space Total | 3 |
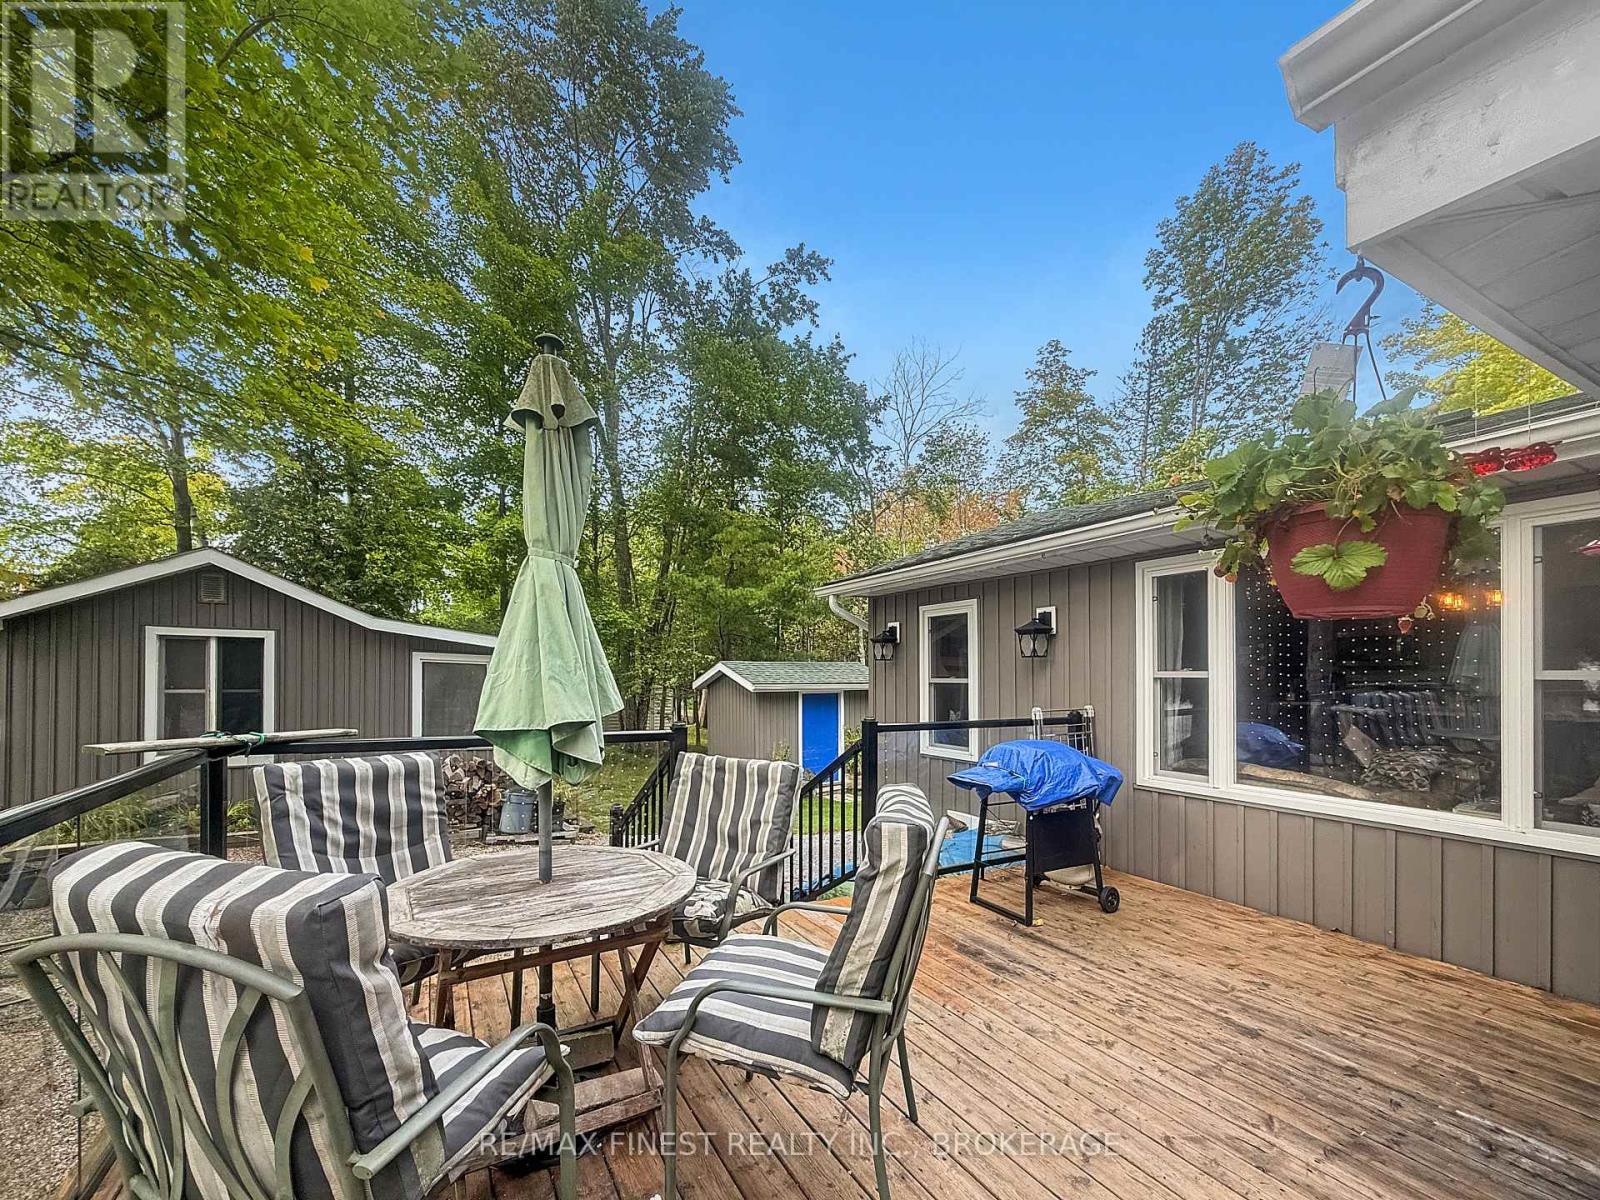
| Structure | Deck, Patio(s), Shed, Outbuilding, Boathouse, Dock |
| View Type | View, Lake View, View Of Water, Direct Water View, Unobstructed Water View |
| Water Front Name | Buck Lake |
| Water Front Type | Waterfront On Lake |
Building
| Bathroom Total | 1 |
| Bedrooms Above Ground | 1 |
| Bedrooms Total | 1 |
| Age | 31 To 50 Years |
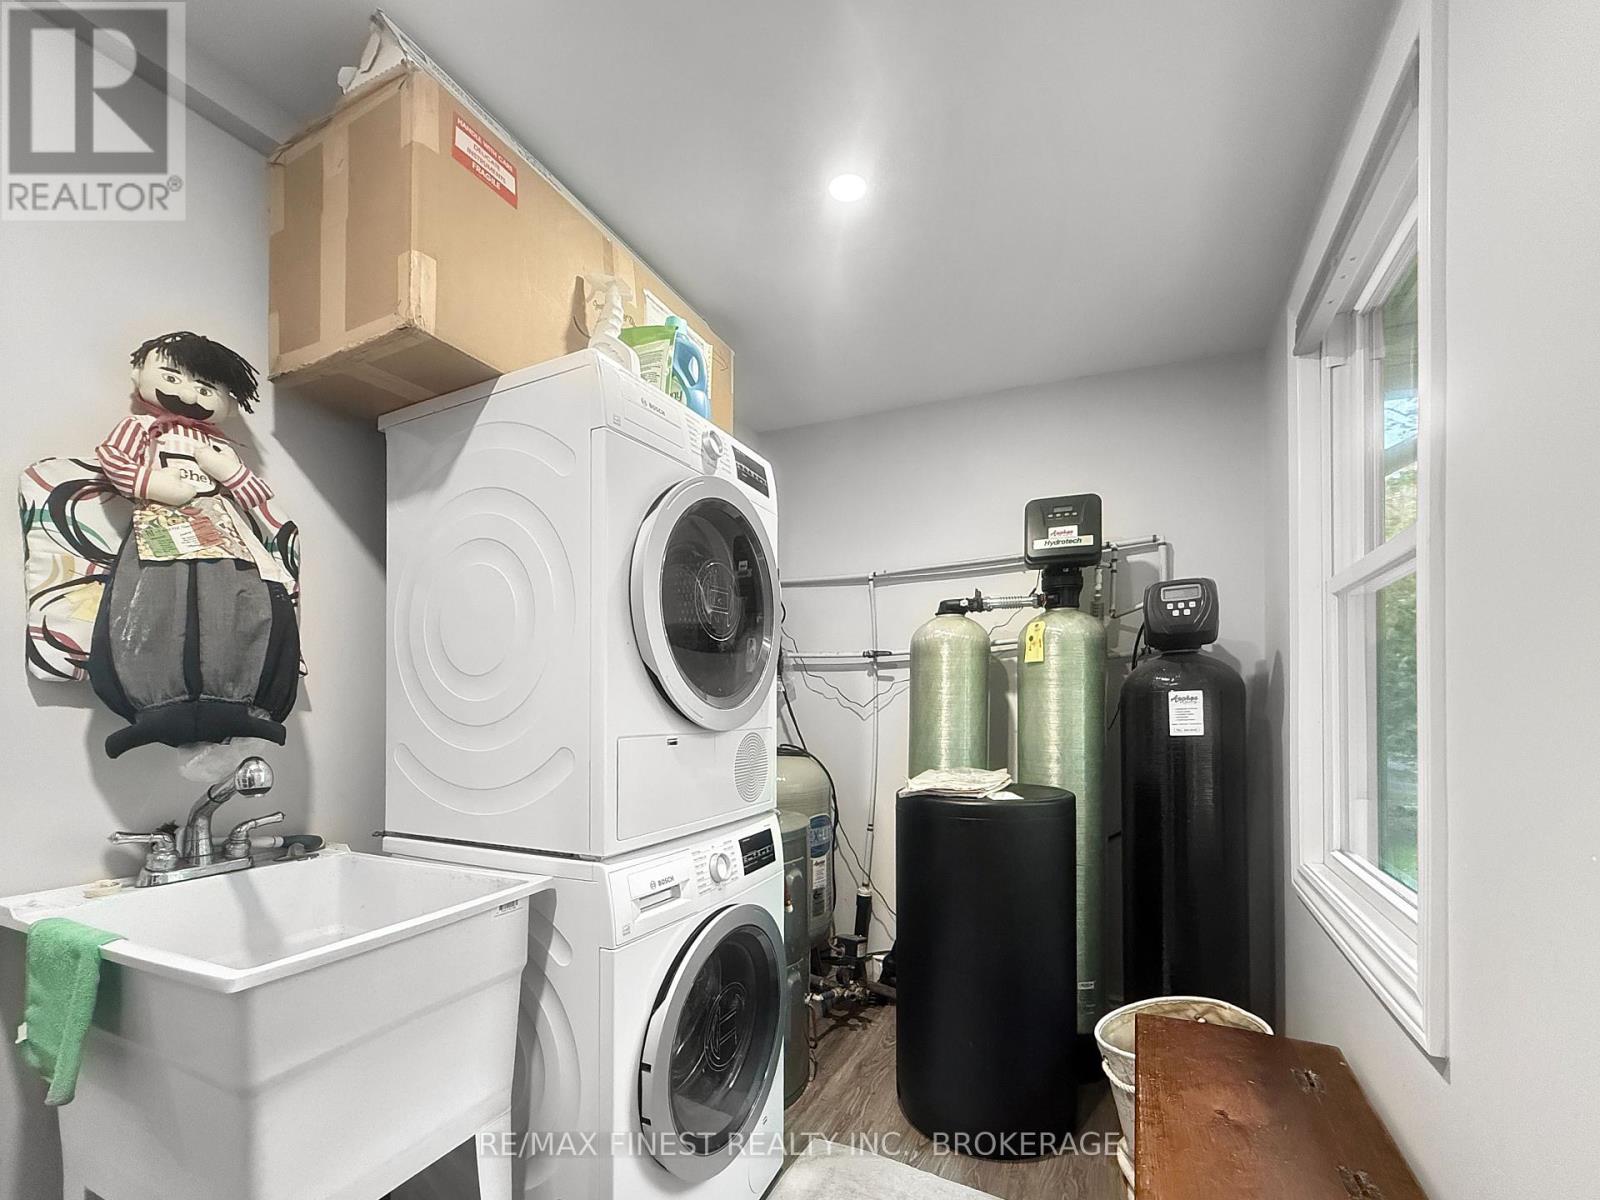
| Appliances | Water Heater, Water Softener, Water Treatment, Dryer, Microwave, Stove, Washer, Window Coverings, Refrigerator |
| Architectural Style | Bungalow |
| Basement Development | Unfinished |
| Basement Type | Crawl Space (unfinished) |
| Construction Style Attachment | Detached |
| Cooling Type | Central Air Conditioning |
| Exterior Finish | Vinyl Siding |
| Foundation Type | Block |
| Heating Fuel | Propane |
| Heating Type | Forced Air |
| Stories Total | 1 |
| Size Interior | 700 - 1,100 Sqft |
| Type | House |
| Utility Water | Drilled Well |
Parking
| No Garage |
Land
| Access Type | Private Road, Year-round Access, Private Docking |
| Acreage | No |
| Land Amenities | Beach |
| Landscape Features | Landscaped |
| Sewer | Septic System |
| Size Depth | 108 Ft |
| Size Frontage | 100 Ft |
| Size Irregular | 100 X 108 Ft |
| Size Total Text | 100 X 108 Ft|under 1/2 Acre |
| Surface Water | Lake/pond |
| Zoning Description | Residential |
Rooms
| Level | Type | Length | Width | Dimensions |
|---|---|---|---|---|
| Main Level | Living Room | 12.17 m | 24 m | 12.17 m x 24 m |
| Main Level | Kitchen | 9 m | 18.5 m | 9 m x 18.5 m |
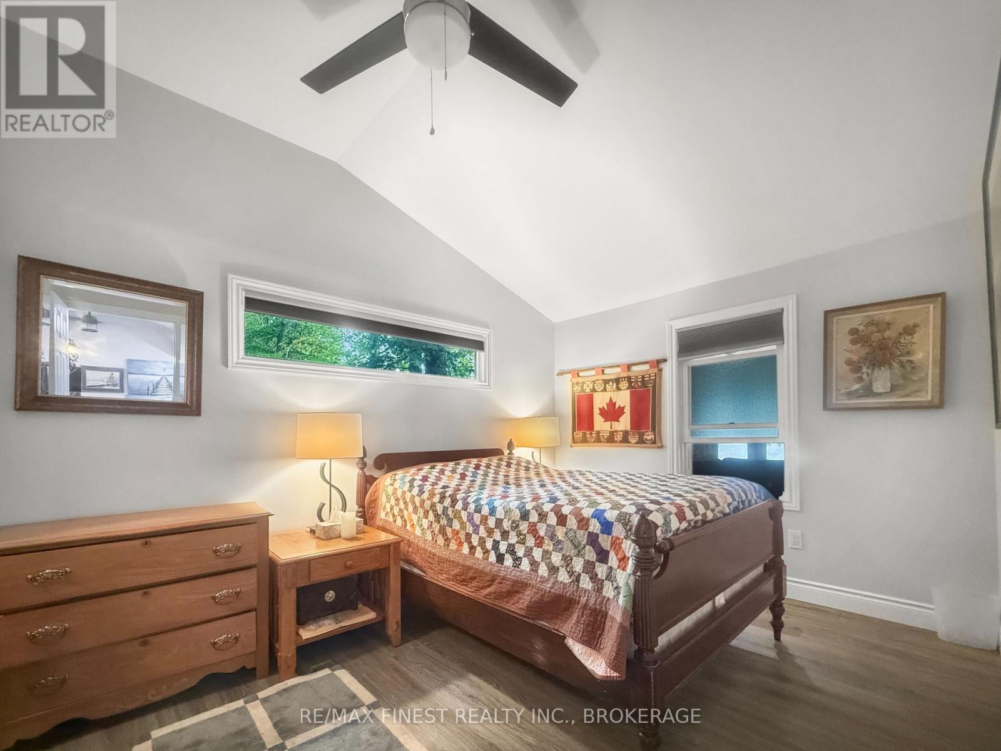
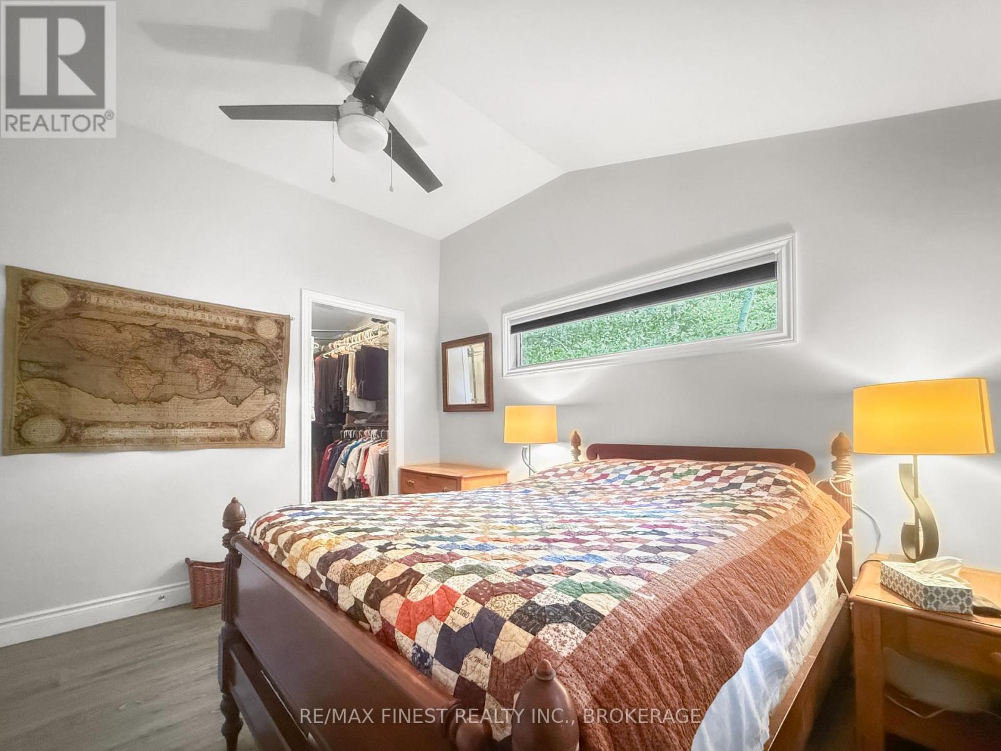
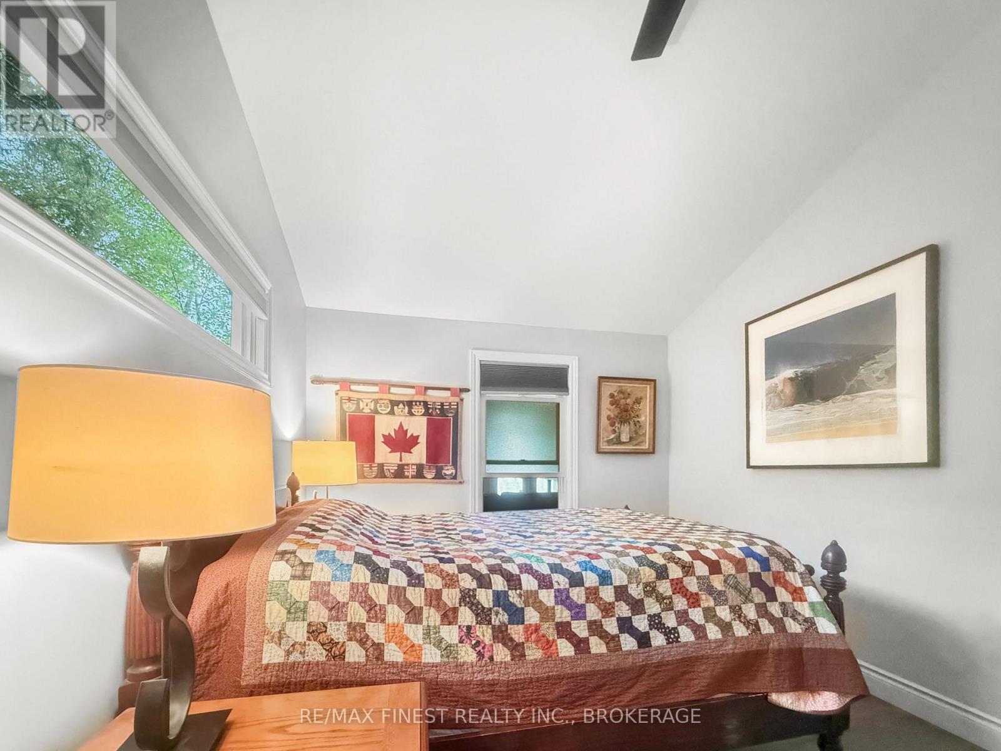
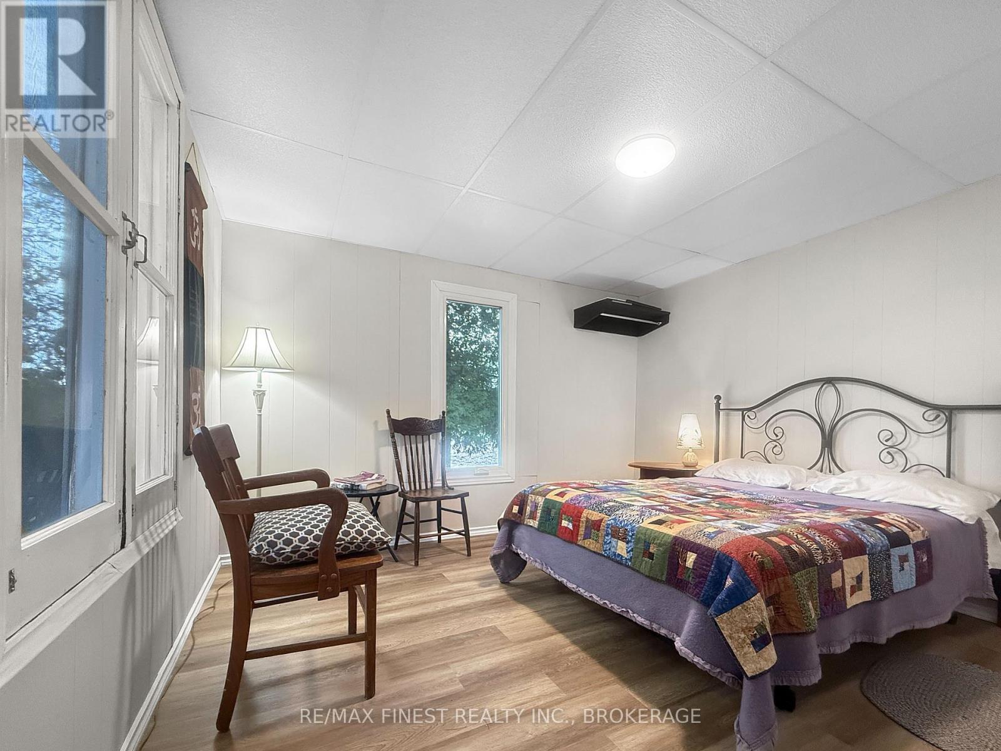
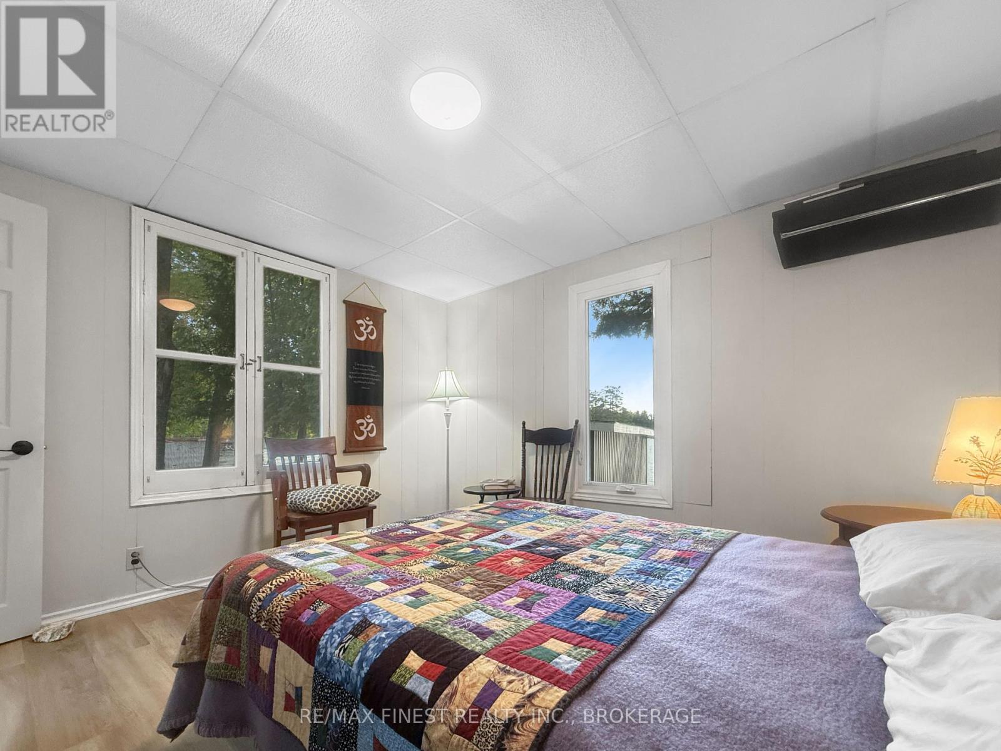
| Main Level | Primary Bedroom | 12.17 m | 9.25 m | 12.17 m x 9.25 m |
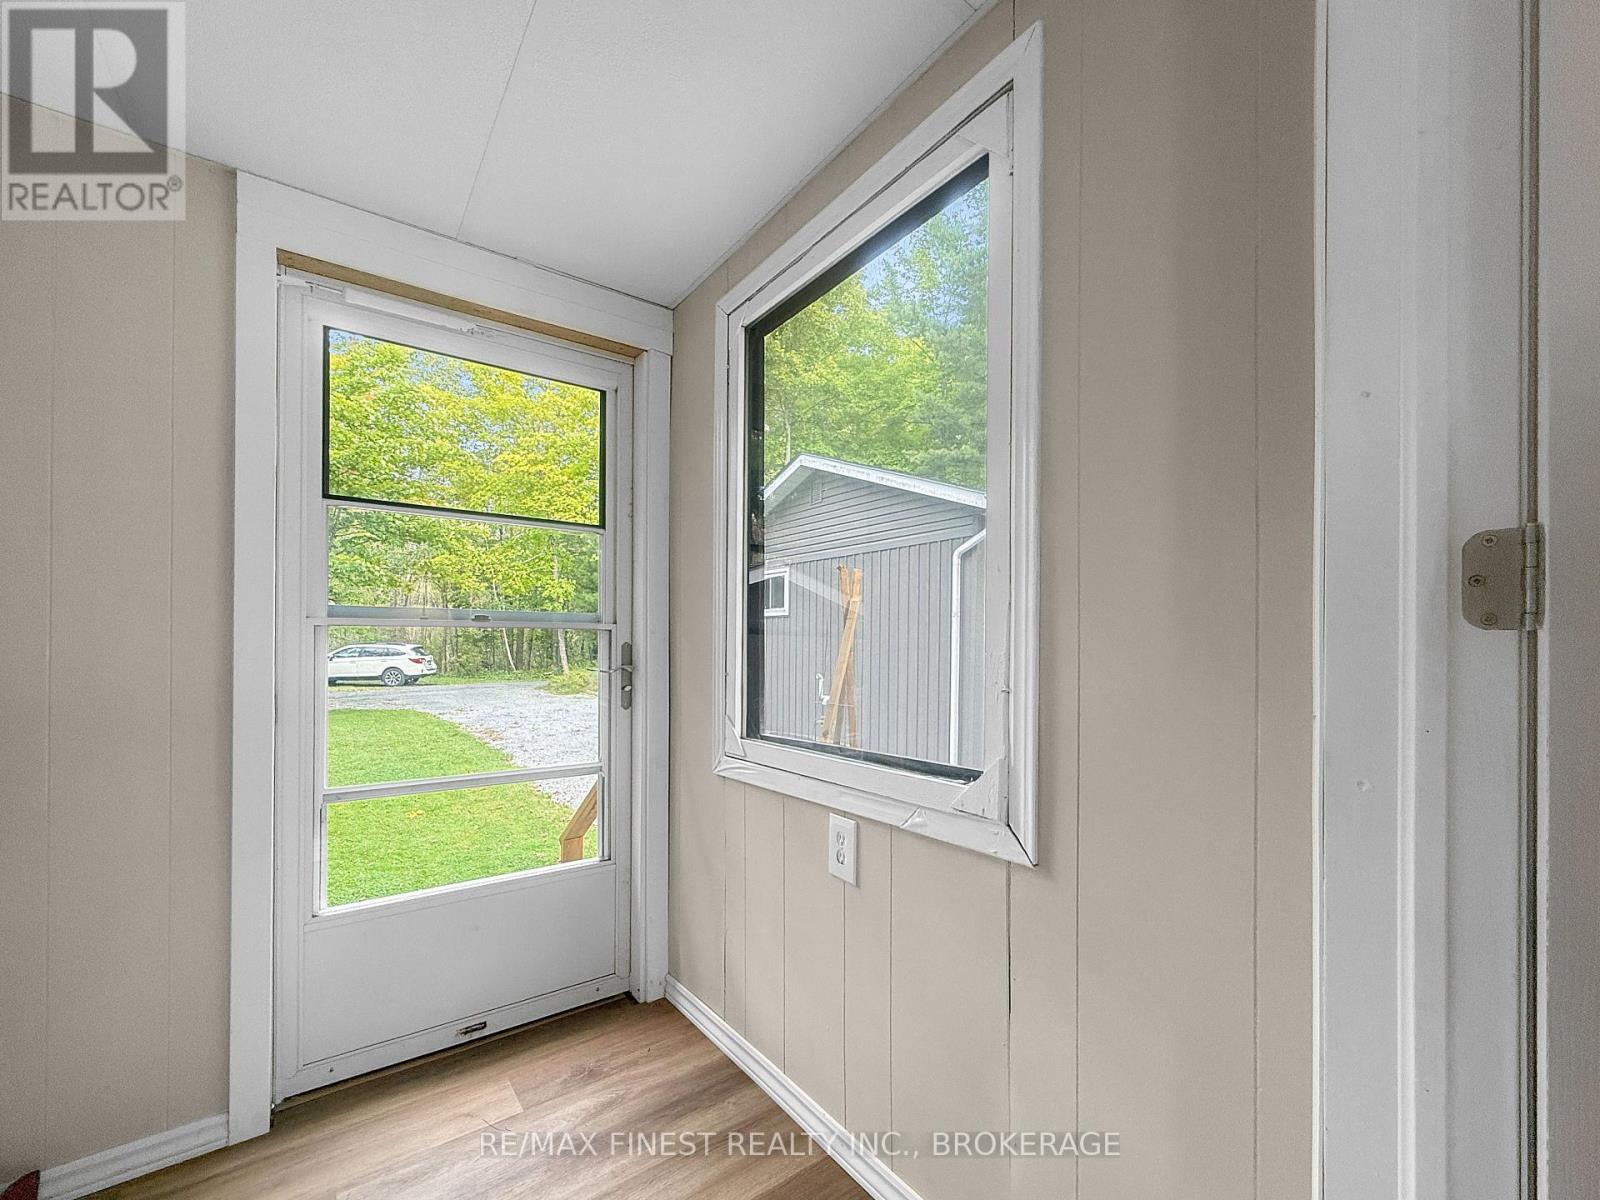
| Main Level | Sunroom | 7.84 m | 14.66 m | 7.84 m x 14.66 m |
| Main Level | Utility Room | 6 m | 11.31 m | 6 m x 11.31 m |
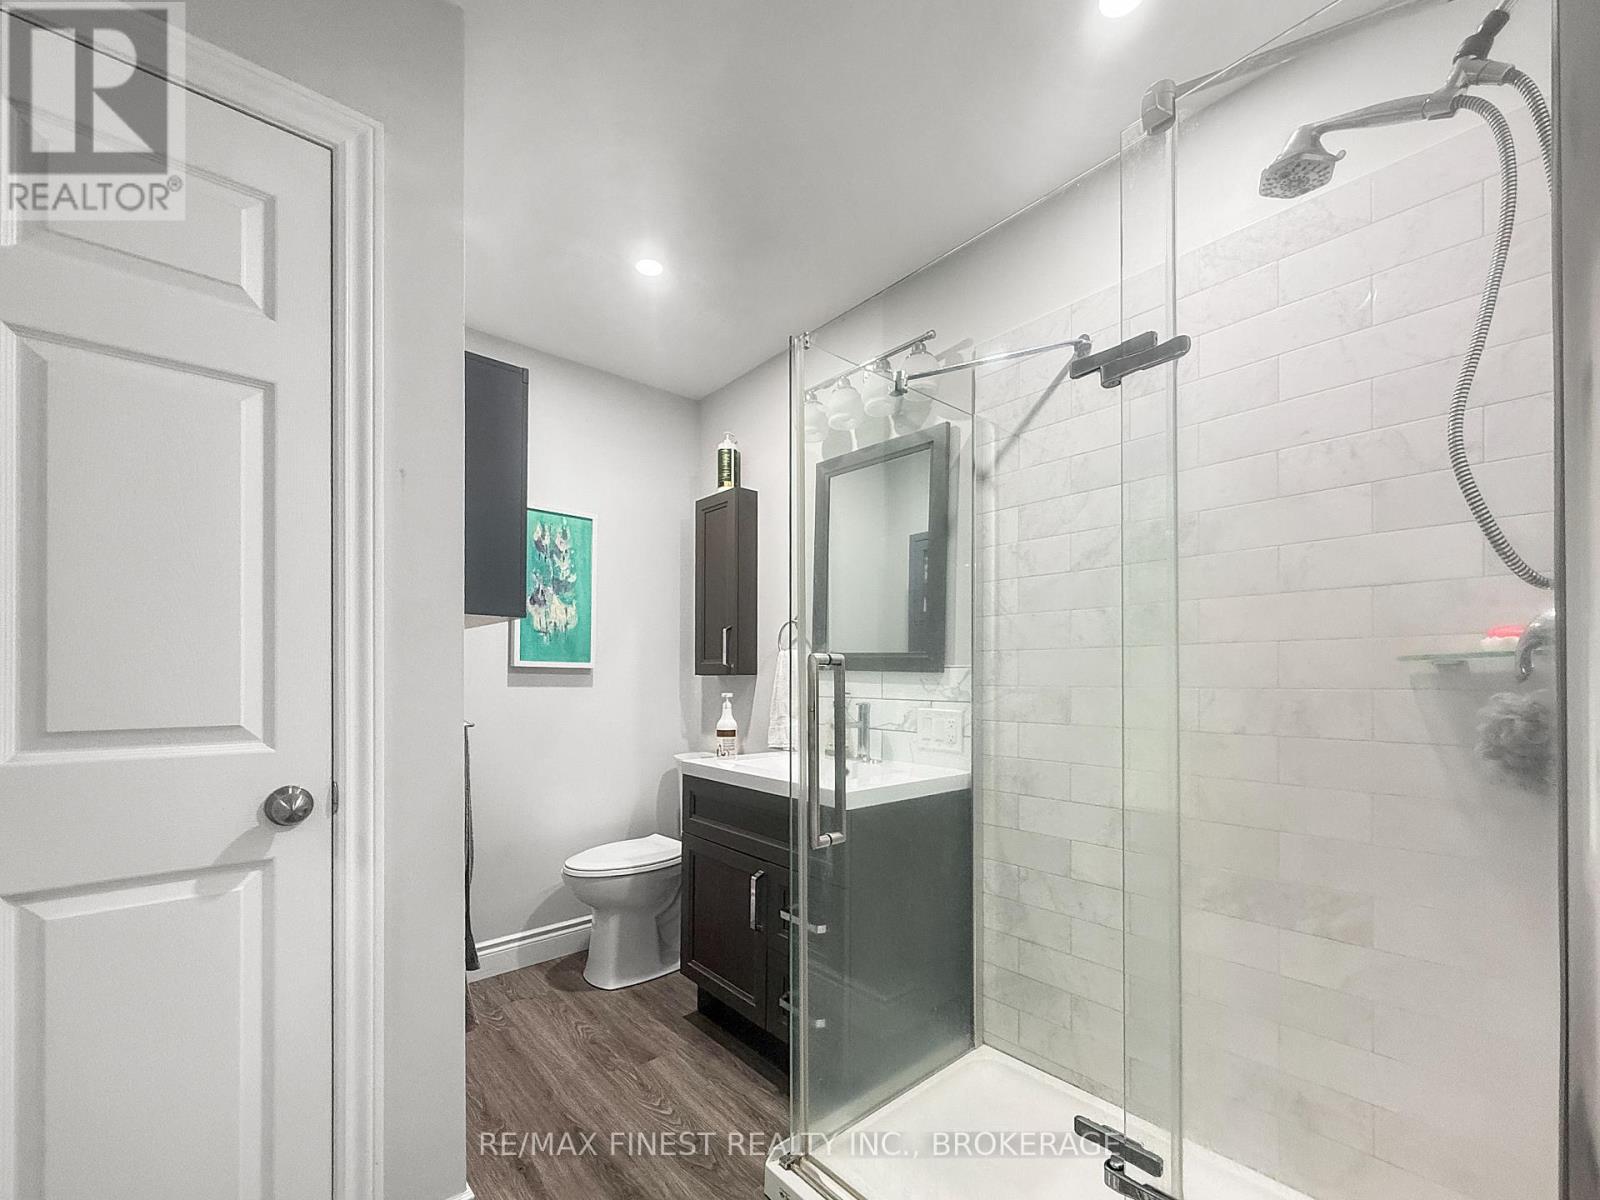
| Main Level | Bathroom | 5 m | 6 m | 5 m x 6 m |
Utilities
| Electricity | Installed |
Contact Us
Contact us for more information

This REALTOR.ca listing content is owned and licensed by REALTOR® members of The Canadian Real Estate Association
The trademarks REALTOR®, REALTORS®, and the REALTOR® logo are controlled by The Canadian Real Estate Association (CREA) and identify real estate professionals who are members of CREA. The trademarks MLS®, Multiple Listing Service® and the associated logos are owned by The Canadian Real Estate Association (CREA) and identify the quality of services provided by real estate professionals who are members of CREA. The trademark DDF® is owned by The Canadian Real Estate Association (CREA) and identifies CREA's Data Distribution Facility (DDF®)
September 12 2026 02:19:49
Kingston & Area Real Estate Association
RE/MAX Finest Realty Inc., Brokerage