
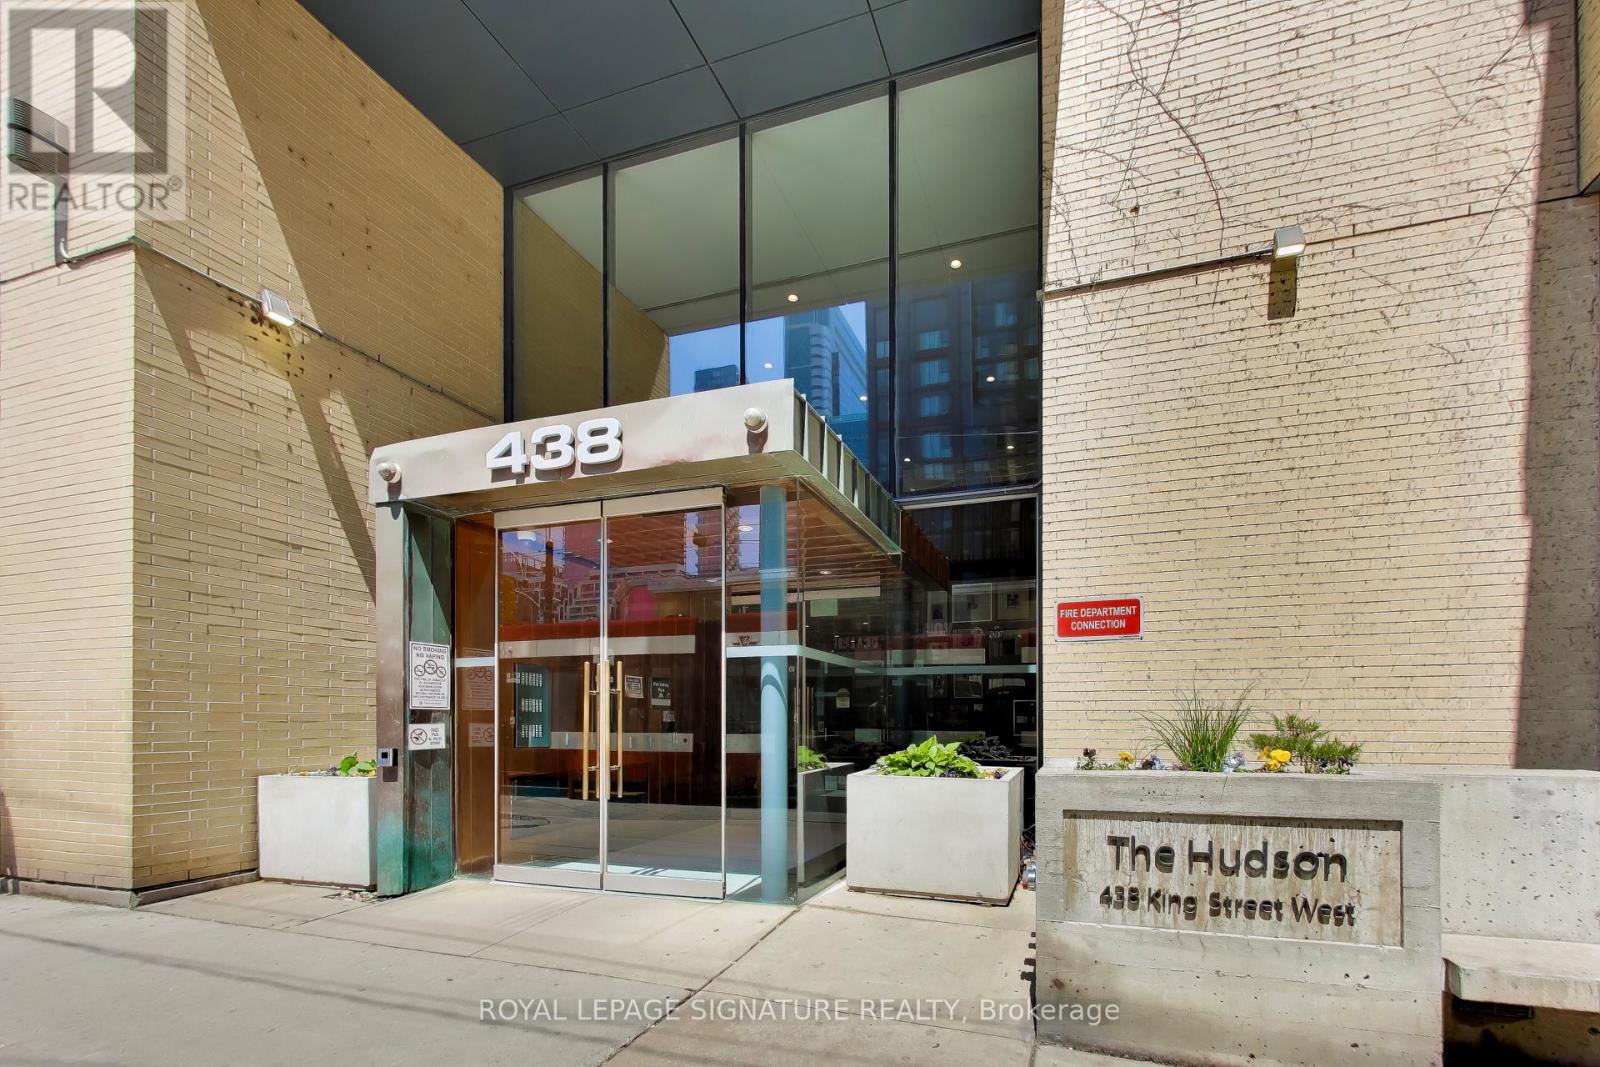
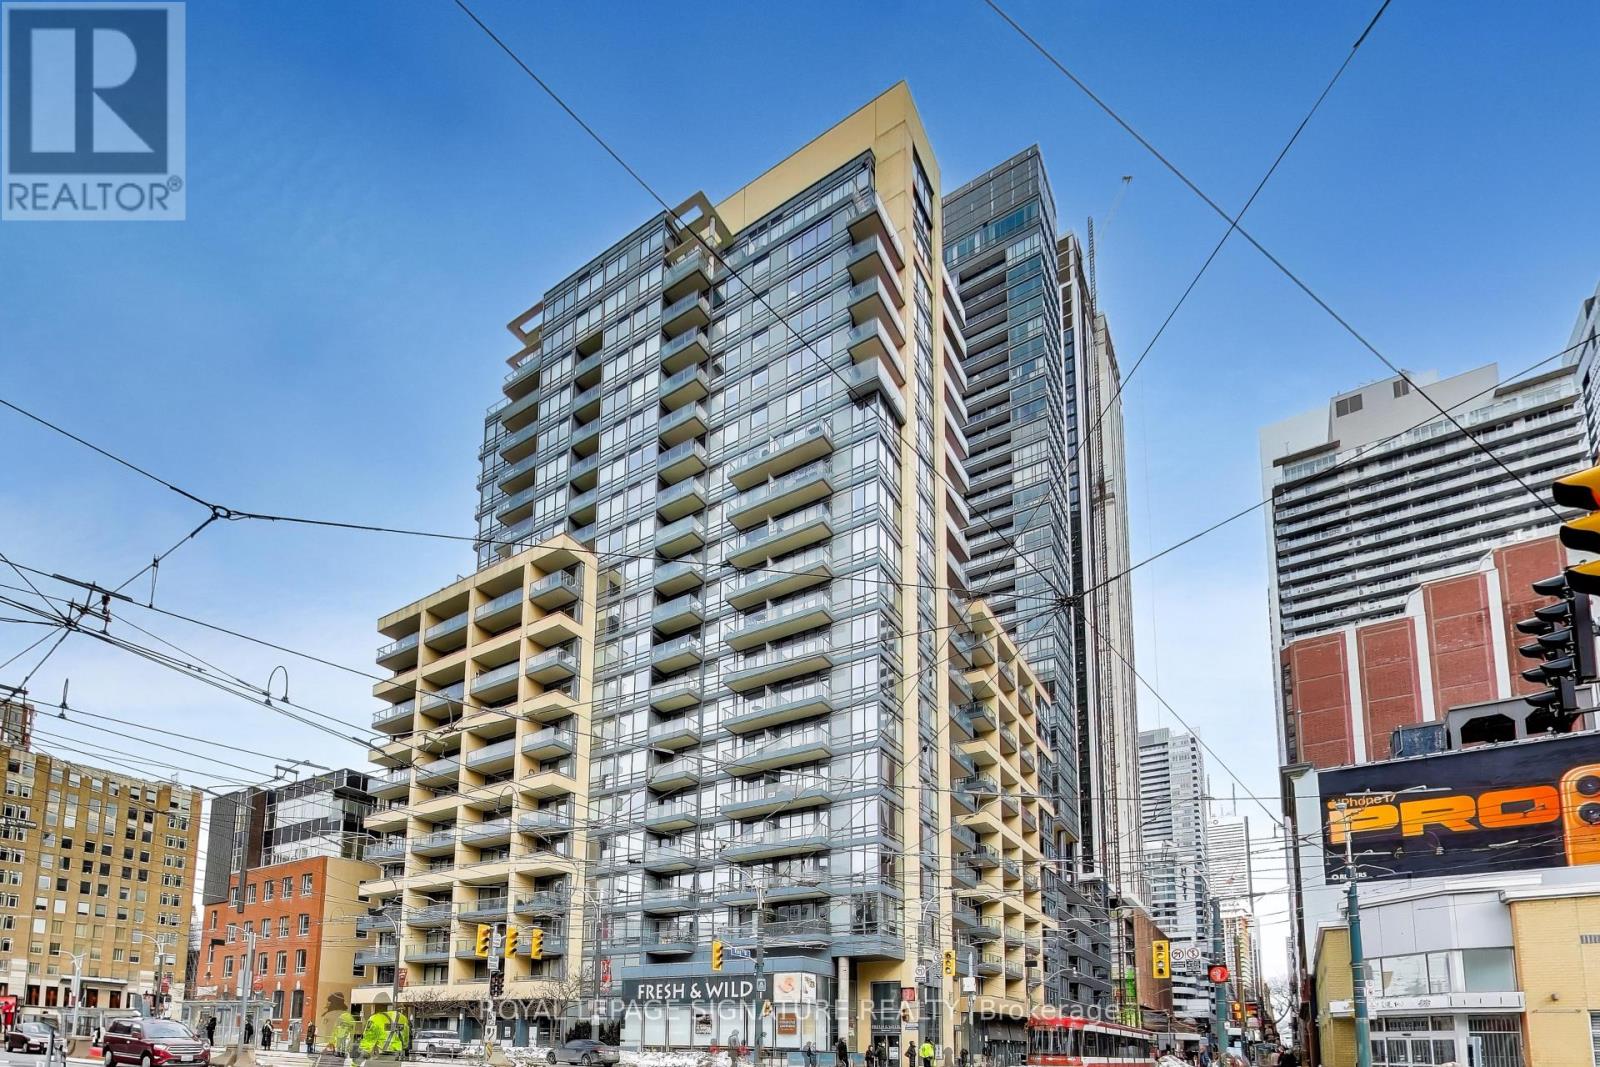
1219 - 438 King Street W Toronto, Ontario M5V 3T9

1 Bedroom
1 Bathroom
500 - 599 sqft
Central Air Conditioning
Heat Pump
$589,000Maintenance, Heat, Electricity, Water, Common Area Maintenance, Insurance, Parking
$587.43 Monthly
Maintenance, Heat, Electricity, Water, Common Area Maintenance, Insurance, Parking
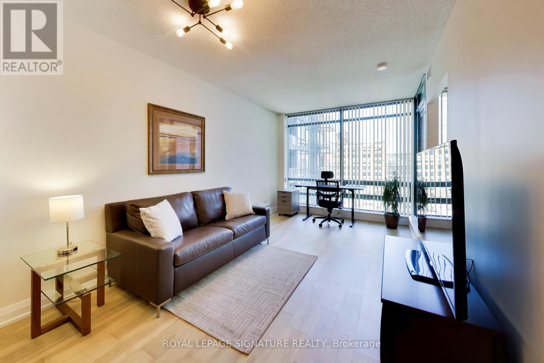
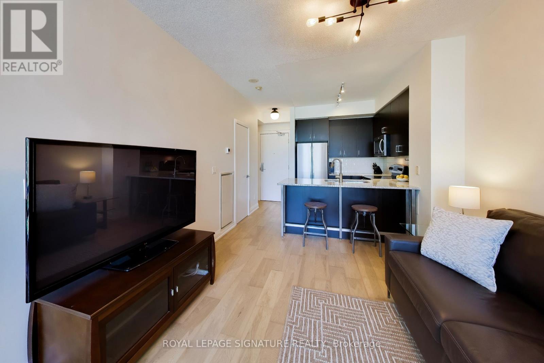
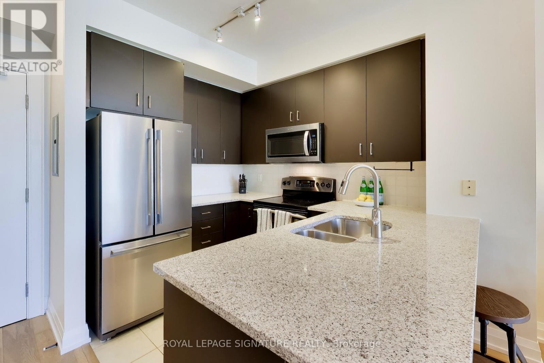
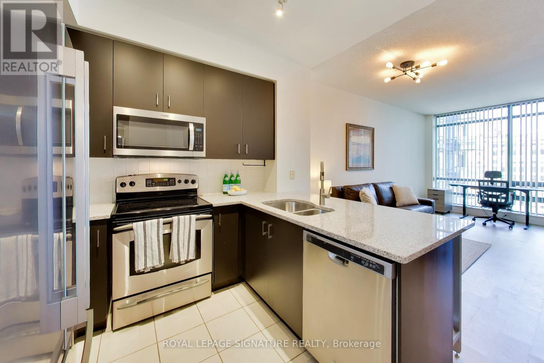
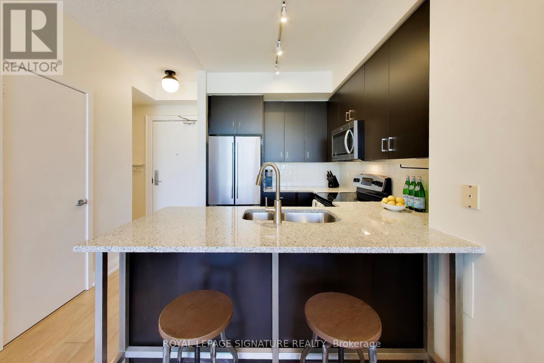
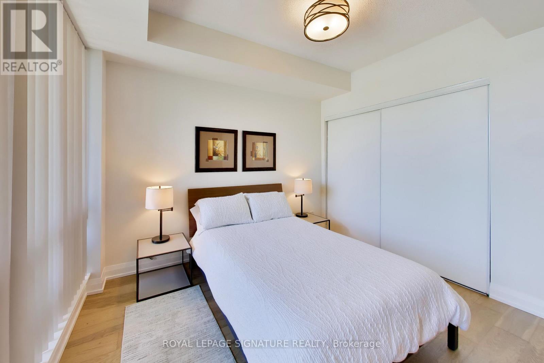
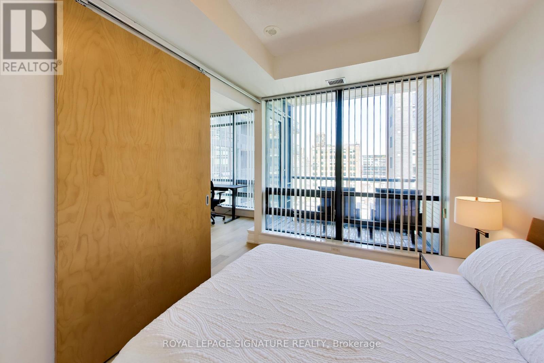
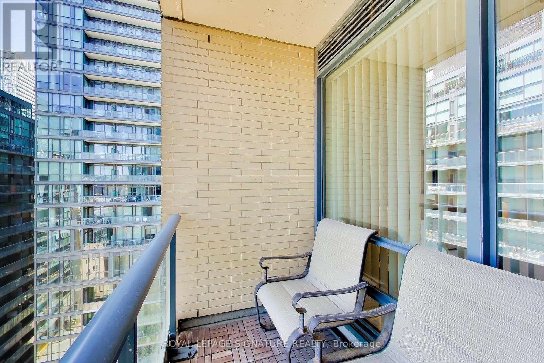
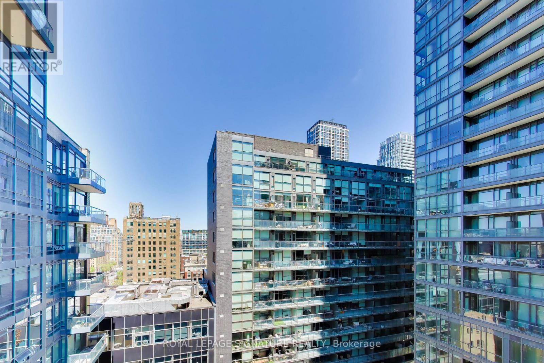
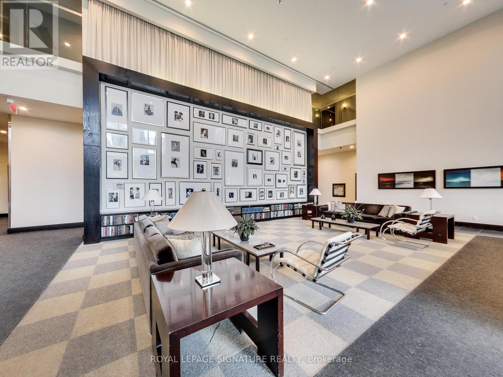
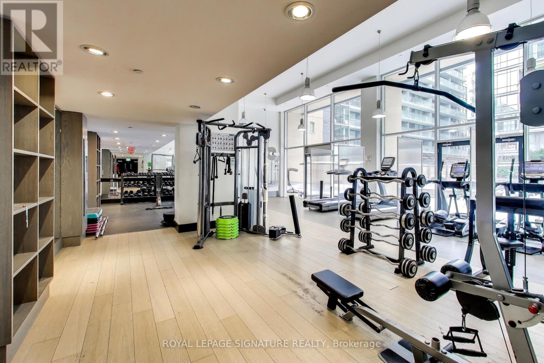
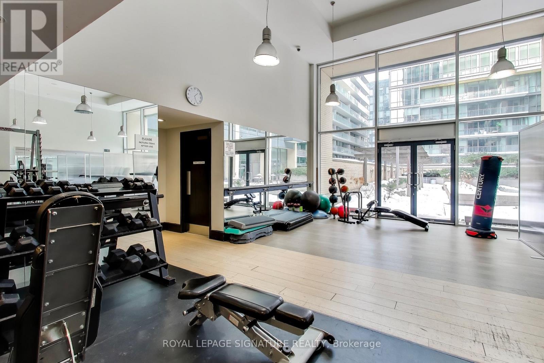
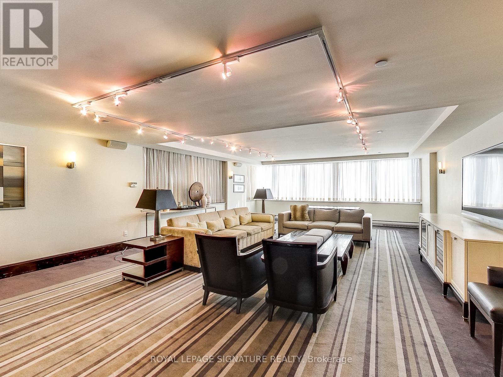
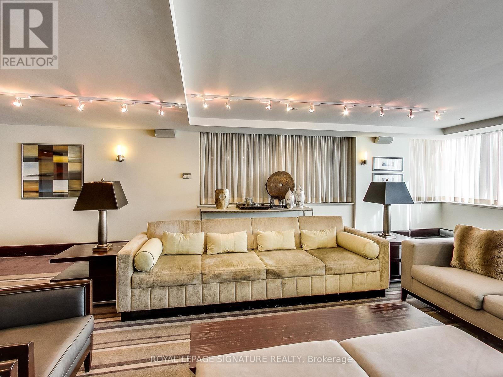
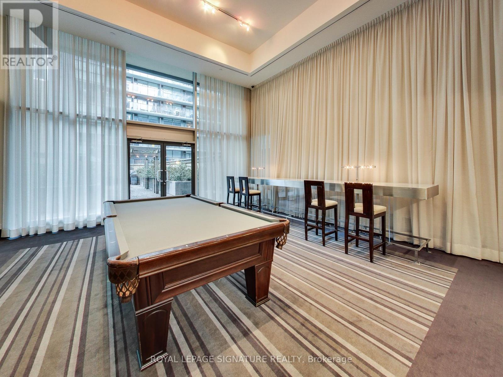
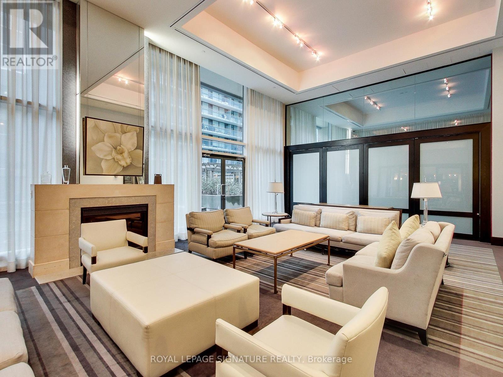
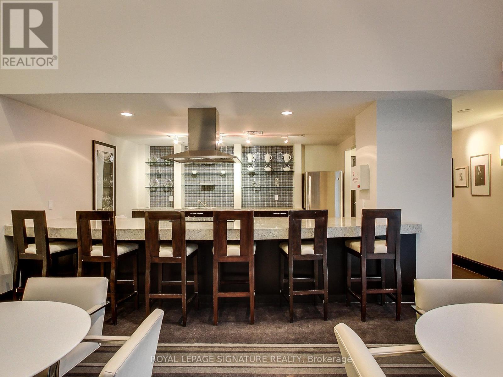
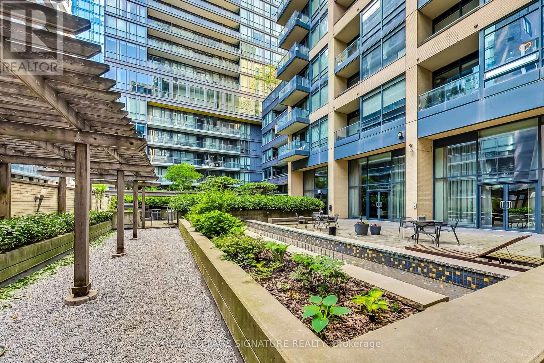
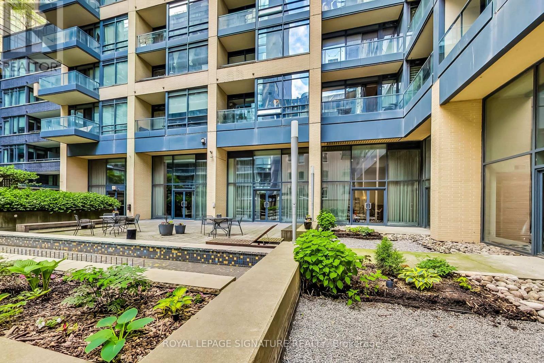
$587.43 MonthlyWelcome to The Hudson! Don't miss this bright and immaculately maintained 1-bedroom condo in the heart of King West. The 541 sq. ft. suite features a highly functional floor plan with zero wasted space, 9 foot ceilings, a sun-filled, open-concept living area and balcony. The unit is in pristine condition and entirely move-in ready. Includes underground parking and storage locker - highly coveted in the downtown core! Enjoy access to "Club Hudson," featuring a 24-hour concierge, state-of-the-art fitness centre, elegant party/media room, and a beautifully landscaped rooftop terrace with BBQs and stunning city vistas. The prime location boasts a perfect 100 walk & transit score with immediate access to the King and Spadina streetcars. You are moments from the Entertainment District, King West and Queen West offering top-tier restaurants, vibrant nightlife, cozy cafes, and essential grocers. (id:15069)
Property Details
| MLS® Number | C13211490 |
| Property Type | Single Family |
| Community Name | Waterfront Communities C1 |
| Amenities Near By | Public Transit |
| Community Features | Pets Allowed With Restrictions |
| Features | Balcony, Carpet Free, In Suite Laundry |
| Parking Space Total | 1 |
Building
| Bathroom Total | 1 |
| Bedrooms Above Ground | 1 |
| Bedrooms Total | 1 |
| Amenities | Security/concierge, Exercise Centre, Visitor Parking, Party Room, Storage - Locker |
| Appliances | Dishwasher, Dryer, Microwave, Hood Fan, Stove, Washer, Window Coverings, Refrigerator |
| Basement Type | None |
| Cooling Type | Central Air Conditioning |
| Exterior Finish | Brick |
| Flooring Type | Wood |
| Heating Fuel | Natural Gas |
| Heating Type | Heat Pump |
| Size Interior | 500 - 599 Sqft |
| Type | Apartment |
Parking
| Underground | |
| Garage |
Land
| Acreage | No |
| Land Amenities | Public Transit |
Rooms
| Level | Type | Length | Width | Dimensions |
|---|---|---|---|---|
| Main Level | Living Room | 5.39 m | 3.19 m | 5.39 m x 3.19 m |
| Main Level | Dining Room | 5.39 m | 3.19 m | 5.39 m x 3.19 m |
| Main Level | Kitchen | 2.91 m | 2.29 m | 2.91 m x 2.29 m |
| Main Level | Primary Bedroom | 3.43 m | 2.93 m | 3.43 m x 2.93 m |
Contact Us
Contact us for more information

This REALTOR.ca listing content is owned and licensed by REALTOR® members of The Canadian Real Estate Association
The trademarks REALTOR®, REALTORS®, and the REALTOR® logo are controlled by The Canadian Real Estate Association (CREA) and identify real estate professionals who are members of CREA. The trademarks MLS®, Multiple Listing Service® and the associated logos are owned by The Canadian Real Estate Association (CREA) and identify the quality of services provided by real estate professionals who are members of CREA. The trademark DDF® is owned by The Canadian Real Estate Association (CREA) and identifies CREA's Data Distribution Facility (DDF®)
May 30 2026 01:29:39
Toronto Regional Real Estate Board
Royal LePage Signature Realty