
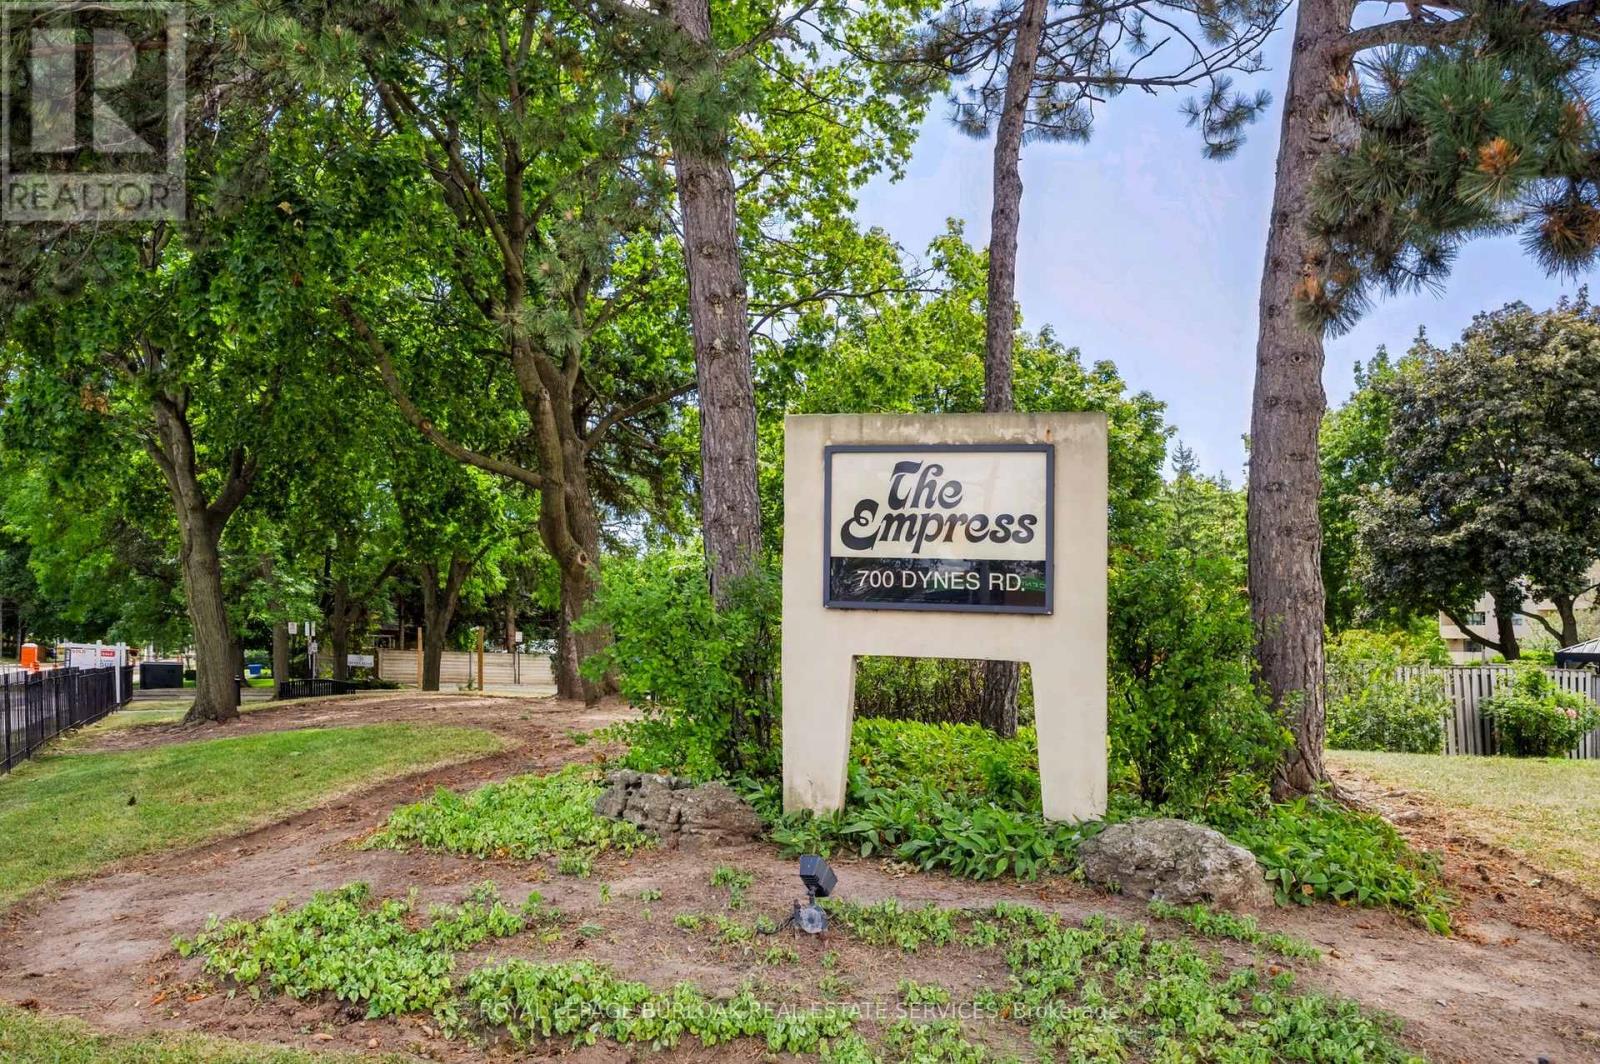
1217 - 700 Dynes Road Burlington, Ontario L7N 3M2

1 Bedroom
1 Bathroom
800 - 899 sqft
Wall Unit
Baseboard Heaters, Coil Fan
Landscaped
$468,000Maintenance, Common Area Maintenance, Water, Parking, Insurance
$574.85 Monthly
Maintenance, Common Area Maintenance, Water, Parking, Insurance
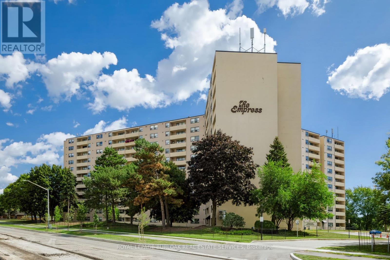
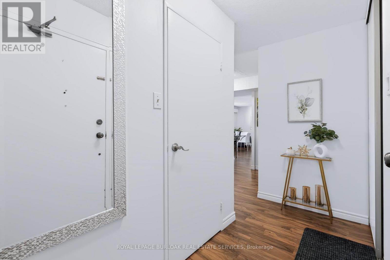
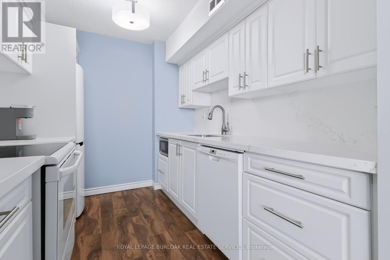
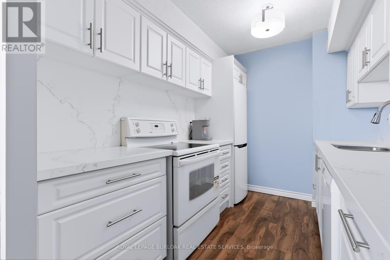
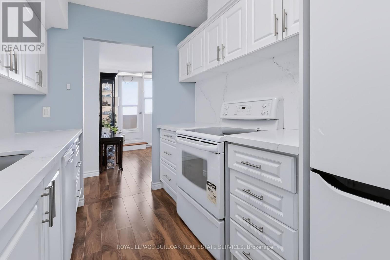
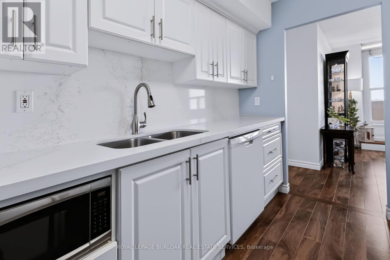
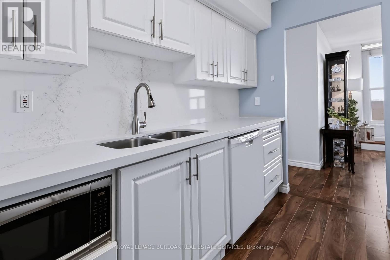
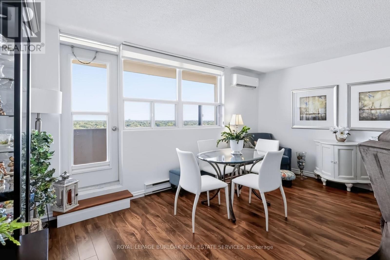
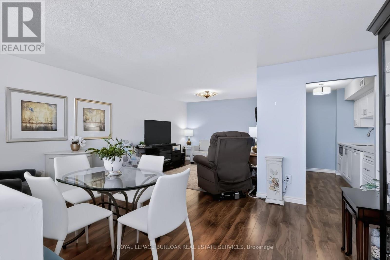
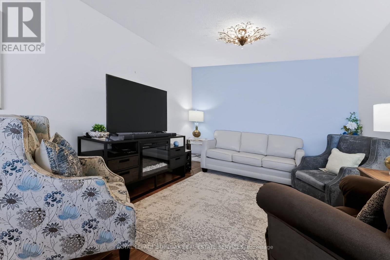
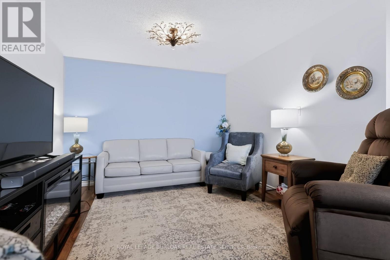
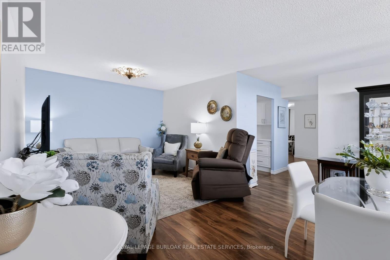
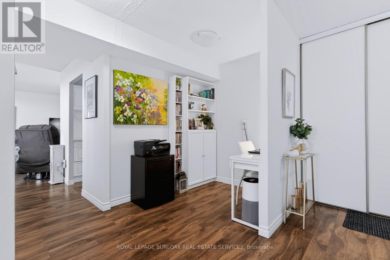
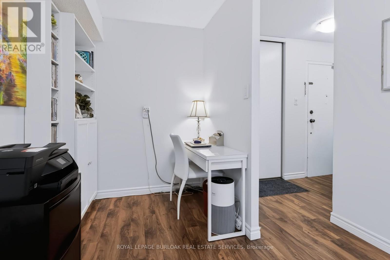
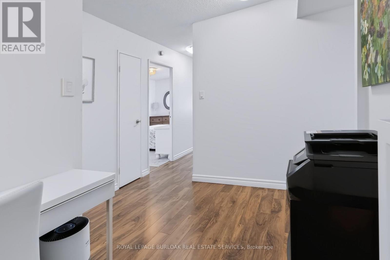
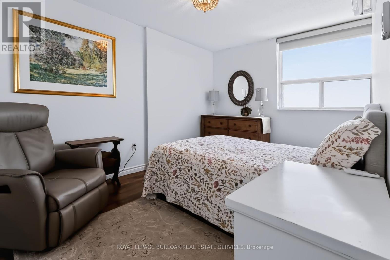
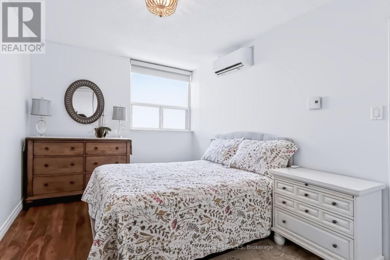
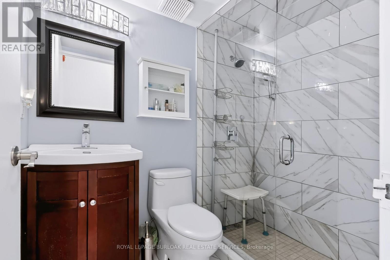
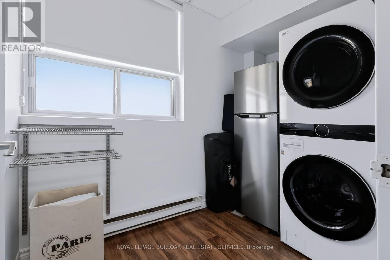
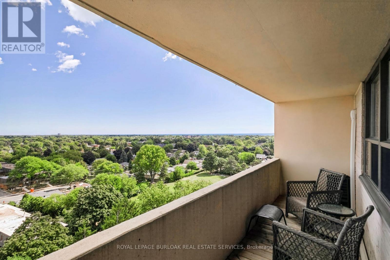
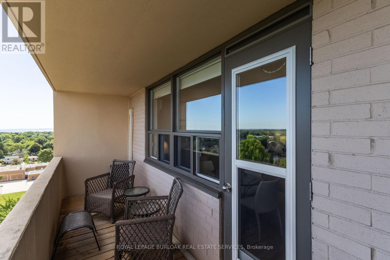
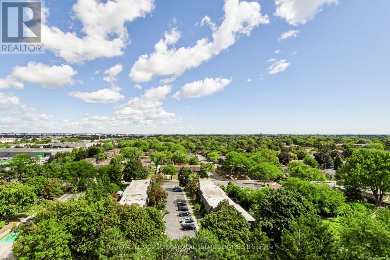
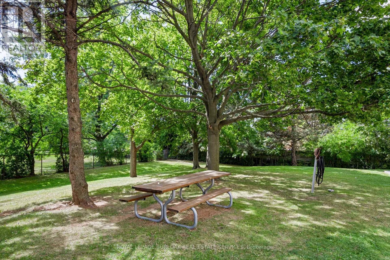
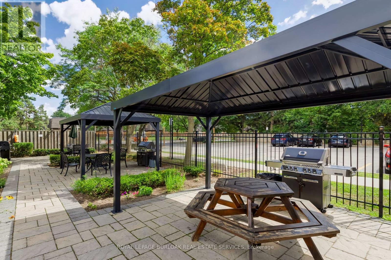
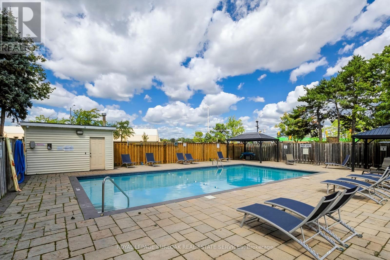
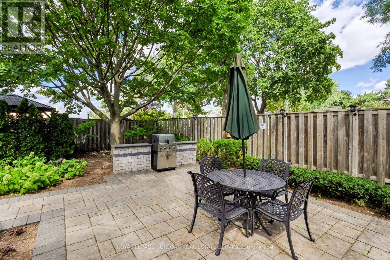
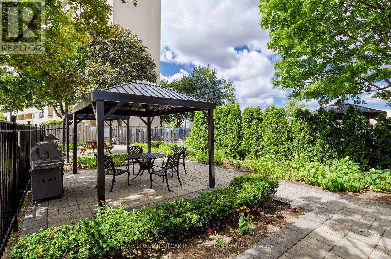
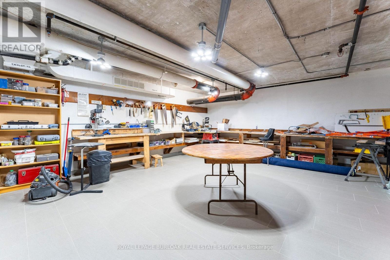
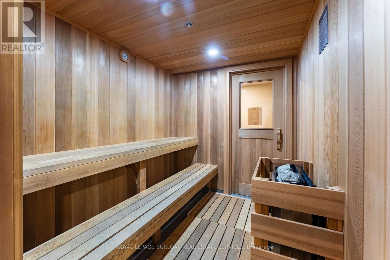
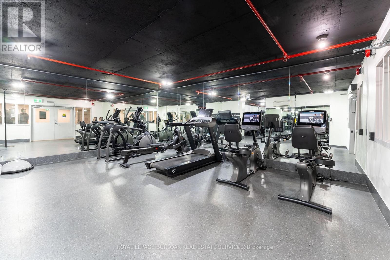
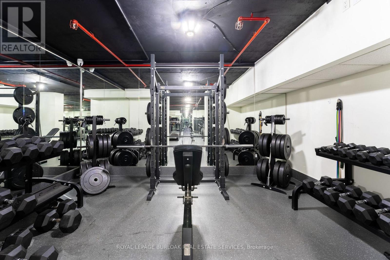
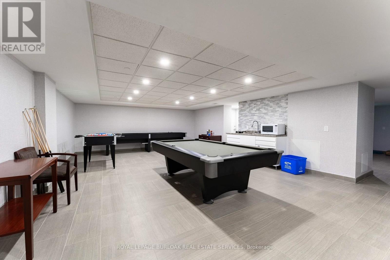
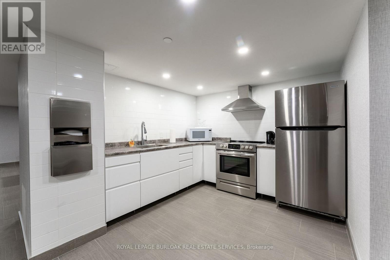
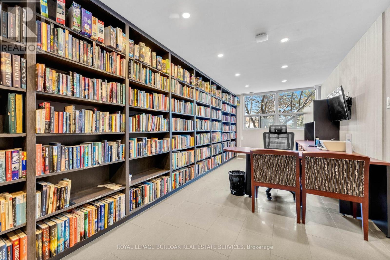
$574.85 MonthlyBeautifully maintained one-bedroom plus den suite in the Empress Condominium,ideally located in the heart of central Burlington. This bright and spacious top-floor unitis just a short walk to Burlington Centre, with convenient access to shopping, dining andpublic transit. Enjoy year-round comfort and efficiency with newly installed ductless wall-mounted heating and air conditioning units. The open living and dining area leads to alarge private balcony-perfect for relaxing and enjoying unobstructed city views. Thekitchen features white cabinetry with ample storage, quartz countertops andbacksplash. Located just off the foyer, the den offers flexible space for a home office or sitting area. The generously sized bedroom featuresits own heating and air conditioning unit and a large double closet with built-in organizers. An updated three-piece bathroom includes a spacious walk-in shower. Additional features include aconvenient in-suite locker and a separate laundry room with a full-sized washer anddryer. This carpet-free suite is move-in ready and includesone underground parking space. Residents enjoy 24-hour concierge service and animpressive range of amenities, including an outdoor pool, party room, library, fitnessroom, car wash bay and ample visitor parking. A wonderful opportunity to enjoy comfort,security and convenience in a well-managed condominium in a central Burlingtonlocation. (id:15069)
Property Details
| MLS® Number | W13748664 |
| Property Type | Single Family |
| Community Name | Roseland |
| Amenities Near By | Park, Public Transit |
| Community Features | Pets Allowed With Restrictions |
| Features | Elevator, Balcony, Carpet Free, In Suite Laundry |
| Parking Space Total | 1 |
| View Type | View |
Building
| Bathroom Total | 1 |
| Bedrooms Above Ground | 1 |
| Bedrooms Total | 1 |
| Amenities | Security/concierge, Recreation Centre, Party Room |
| Appliances | Garage Door Opener Remote(s), Dishwasher, Dryer, Stove, Washer, Window Coverings, Refrigerator |
| Basement Type | None |
| Cooling Type | Wall Unit |
| Exterior Finish | Brick |
| Fire Protection | Smoke Detectors |
| Foundation Type | Poured Concrete |
| Heating Fuel | Electric |
| Heating Type | Baseboard Heaters, Coil Fan |
| Size Interior | 800 - 899 Sqft |
| Type | Apartment |
Parking
| Underground | |
| Garage |
Land
| Acreage | No |
| Land Amenities | Park, Public Transit |
| Landscape Features | Landscaped |
Rooms
| Level | Type | Length | Width | Dimensions |
|---|---|---|---|---|
| Flat | Foyer | 3.24 m | 1.27 m | 3.24 m x 1.27 m |
| Flat | Living Room | 4.82 m | 2.2 m | 4.82 m x 2.2 m |
| Flat | Dining Room | 3.31 m | 4.16 m | 3.31 m x 4.16 m |
| Flat | Kitchen | 2.26 m | 2.89 m | 2.26 m x 2.89 m |
| Flat | Den | 2.89 m | 3.09 m | 2.89 m x 3.09 m |
| Flat | Bedroom | 2.72 m | 3.9 m | 2.72 m x 3.9 m |
| Flat | Bathroom | 1.59 m | 2.01 m | 1.59 m x 2.01 m |
| Flat | Laundry Room | 2.7 m | 1.7 m | 2.7 m x 1.7 m |
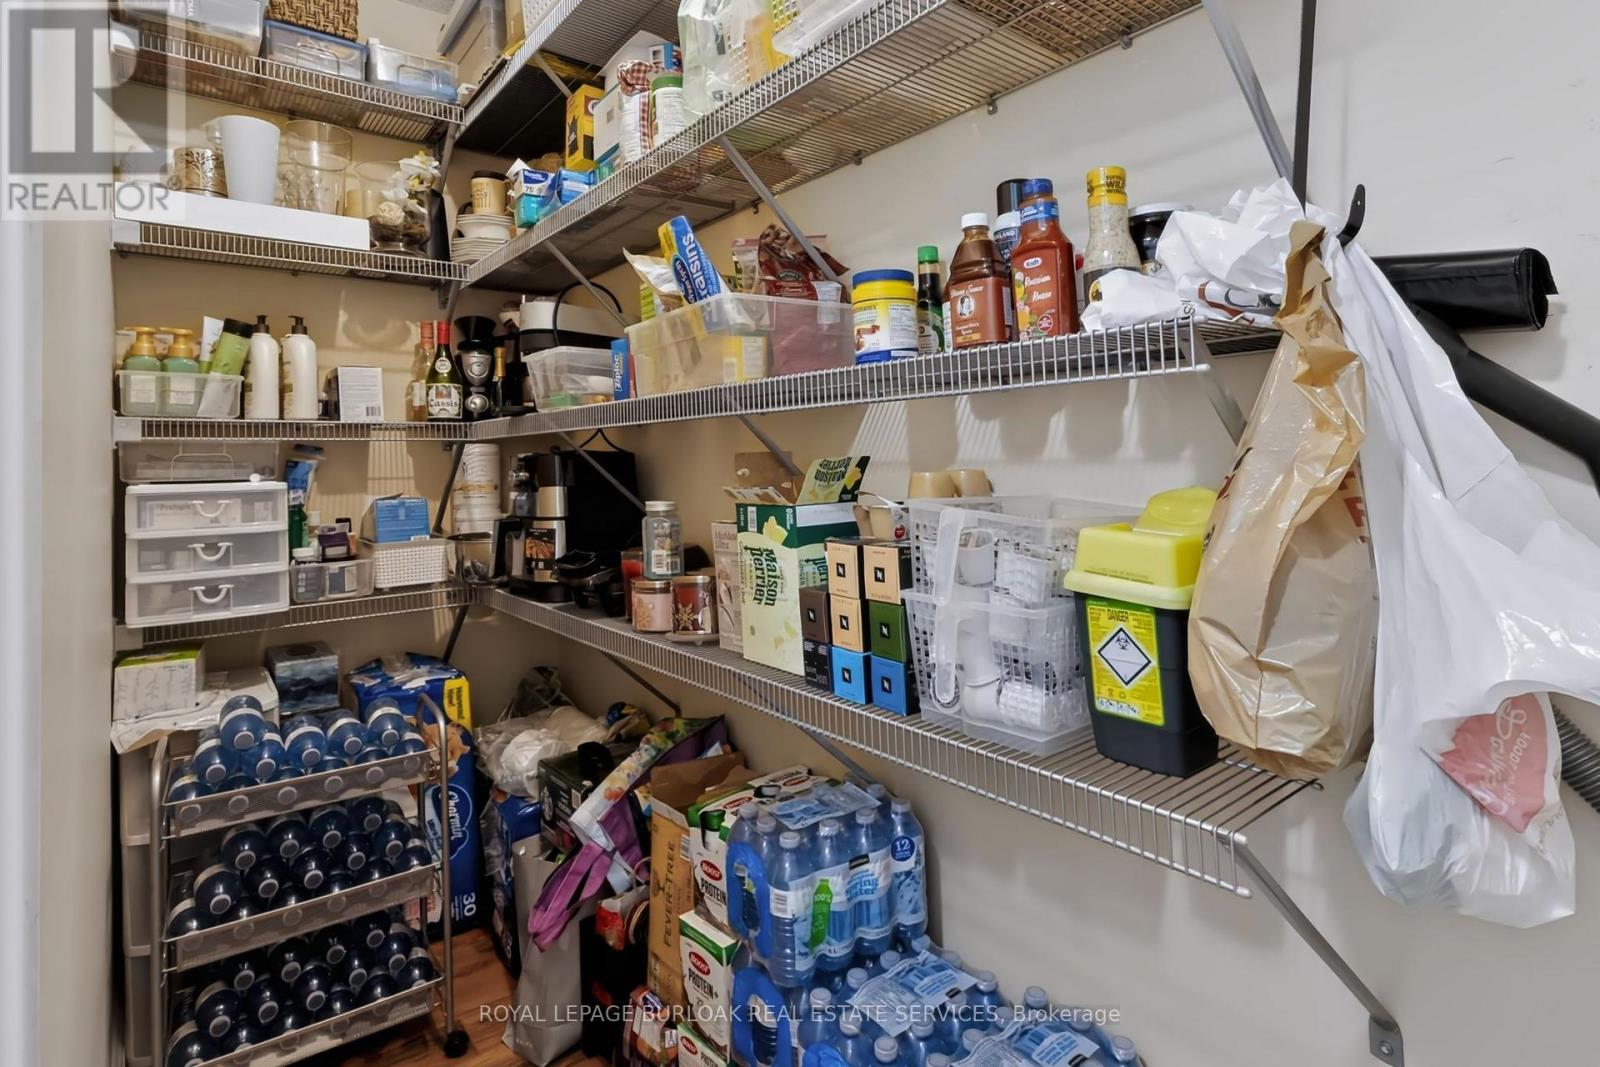
| Flat | Pantry | 2.72 m | 3.9 m | 2.72 m x 3.9 m |
https://www.realtor.ca/real-estate/30239451/1217-700-dynes-road-burlington-roseland-roseland
Contact Us
Contact us for more information

This REALTOR.ca listing content is owned and licensed by REALTOR® members of The Canadian Real Estate Association
The trademarks REALTOR®, REALTORS®, and the REALTOR® logo are controlled by The Canadian Real Estate Association (CREA) and identify real estate professionals who are members of CREA. The trademarks MLS®, Multiple Listing Service® and the associated logos are owned by The Canadian Real Estate Association (CREA) and identify the quality of services provided by real estate professionals who are members of CREA. The trademark DDF® is owned by The Canadian Real Estate Association (CREA) and identifies CREA's Data Distribution Facility (DDF®)
September 05 2026 05:31:14
Toronto Regional Real Estate Board
Royal LePage Burloak Real Estate Services