
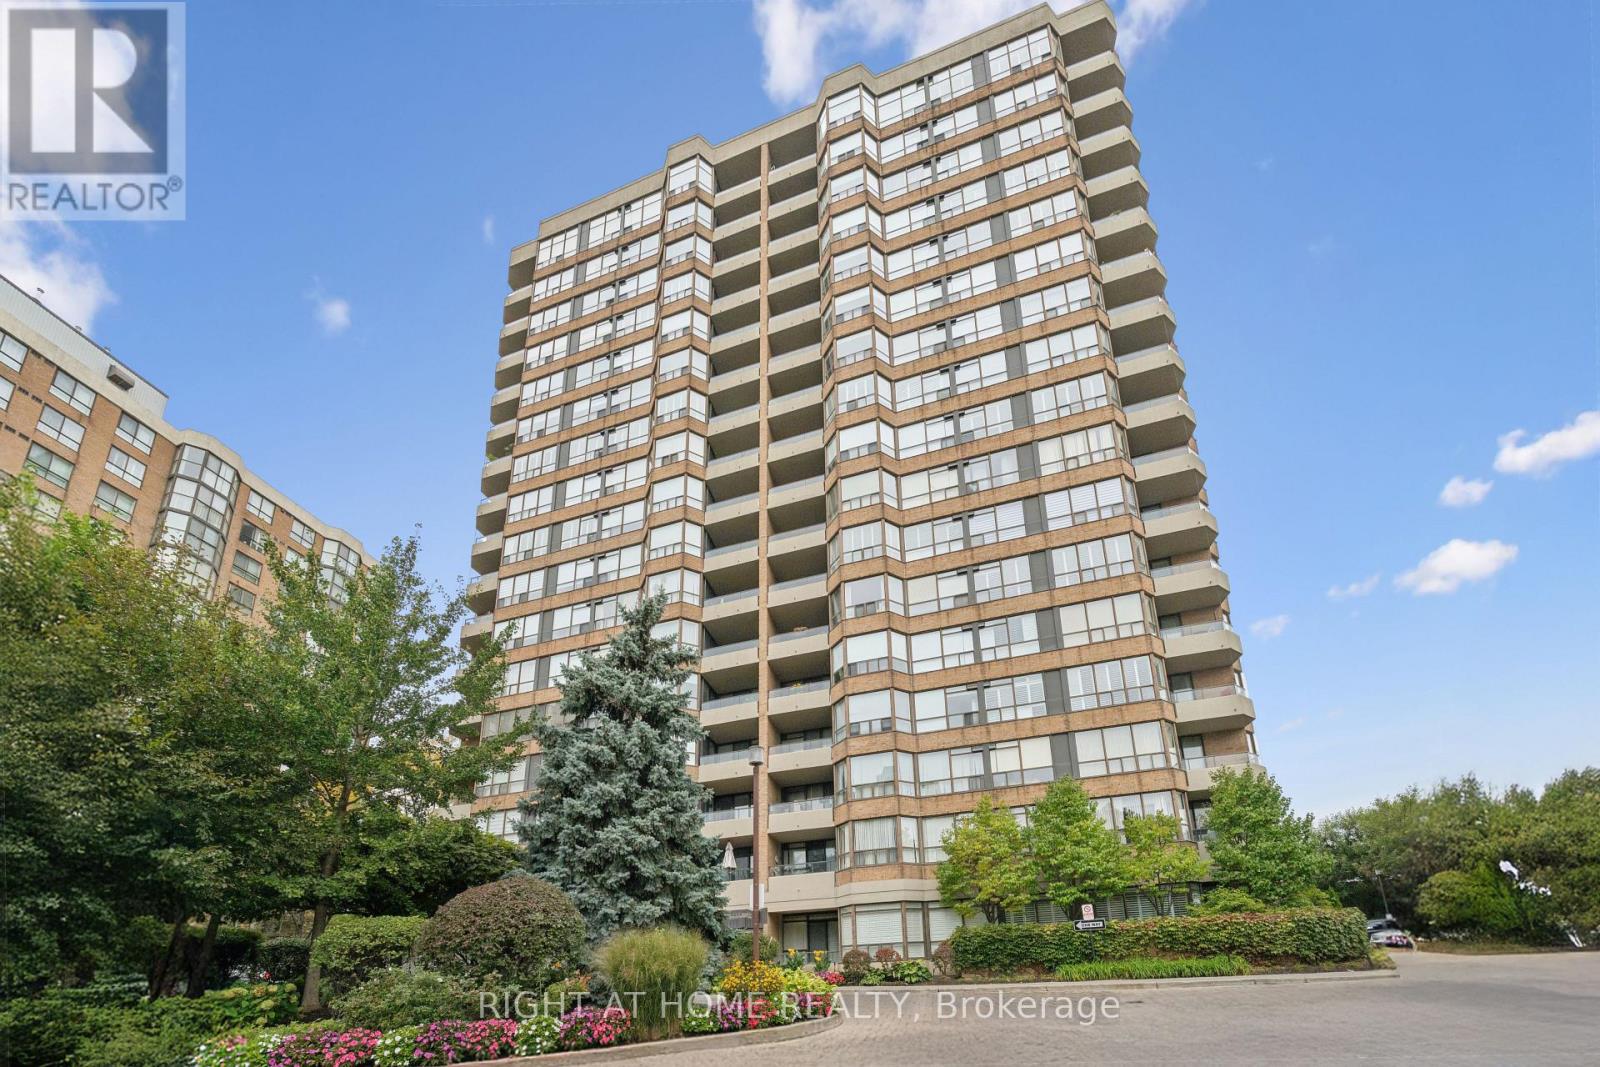
1217 - 268 Ridley Boulevard Toronto, Ontario M5M 4N3

2 Bedroom
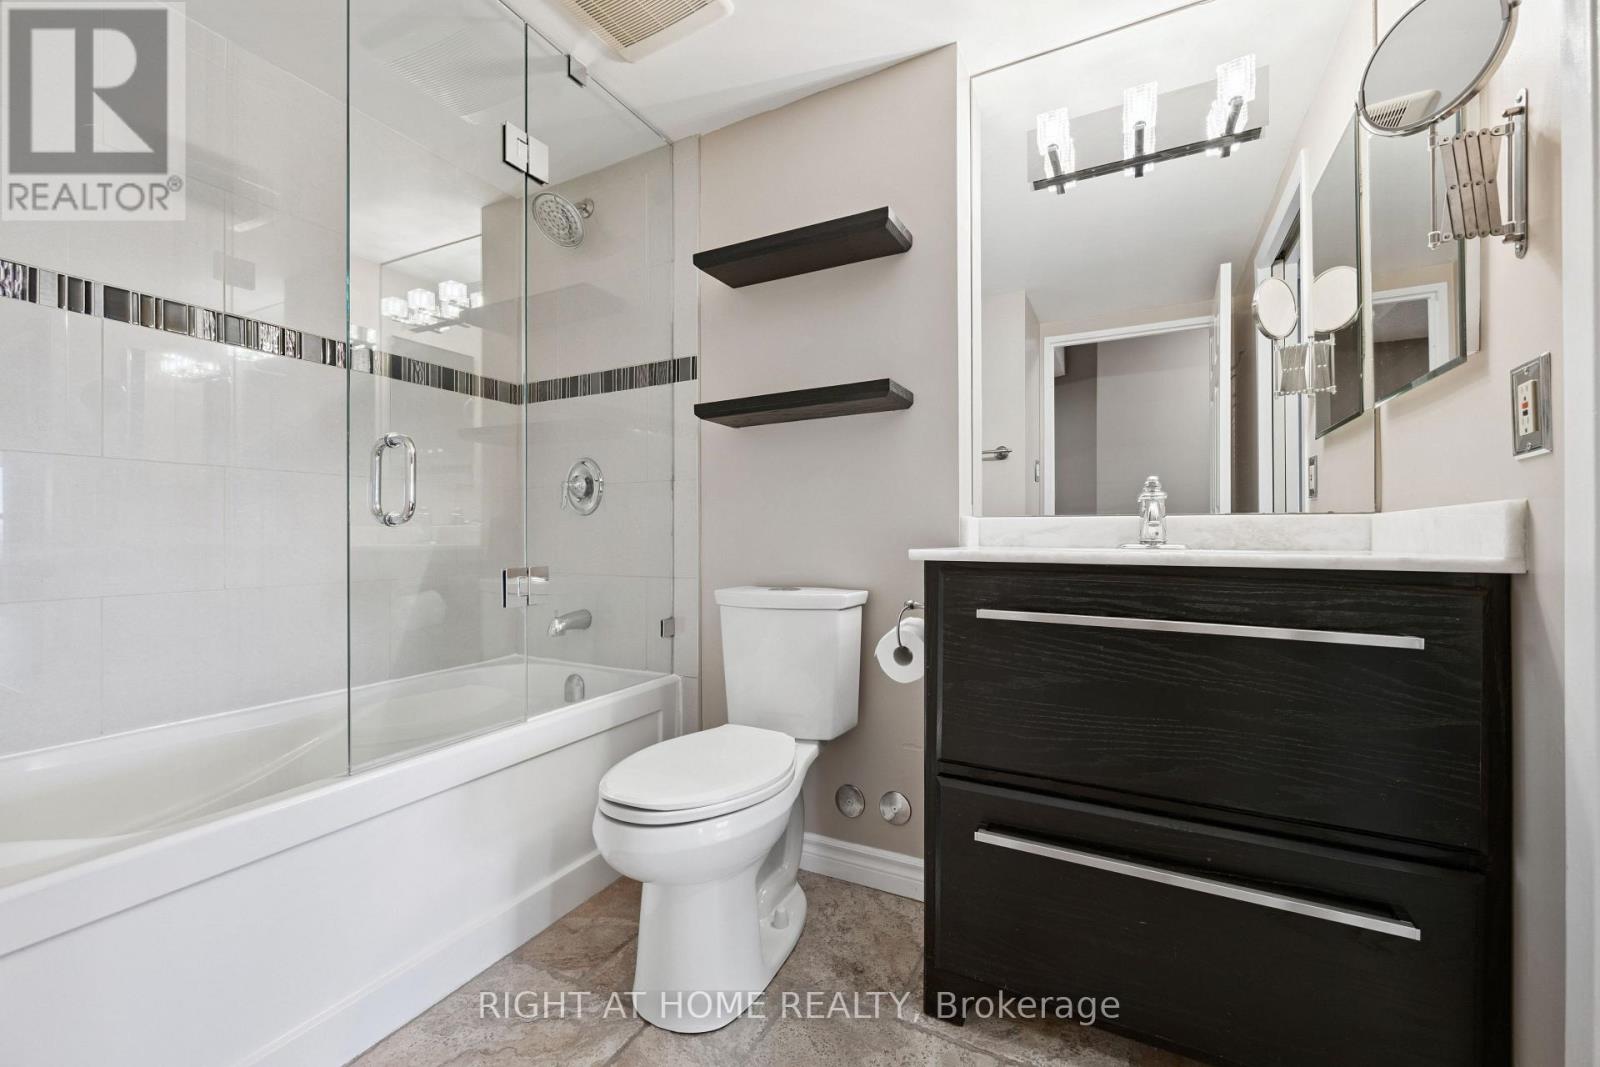
1 Bathroom
700 - 799 sqft
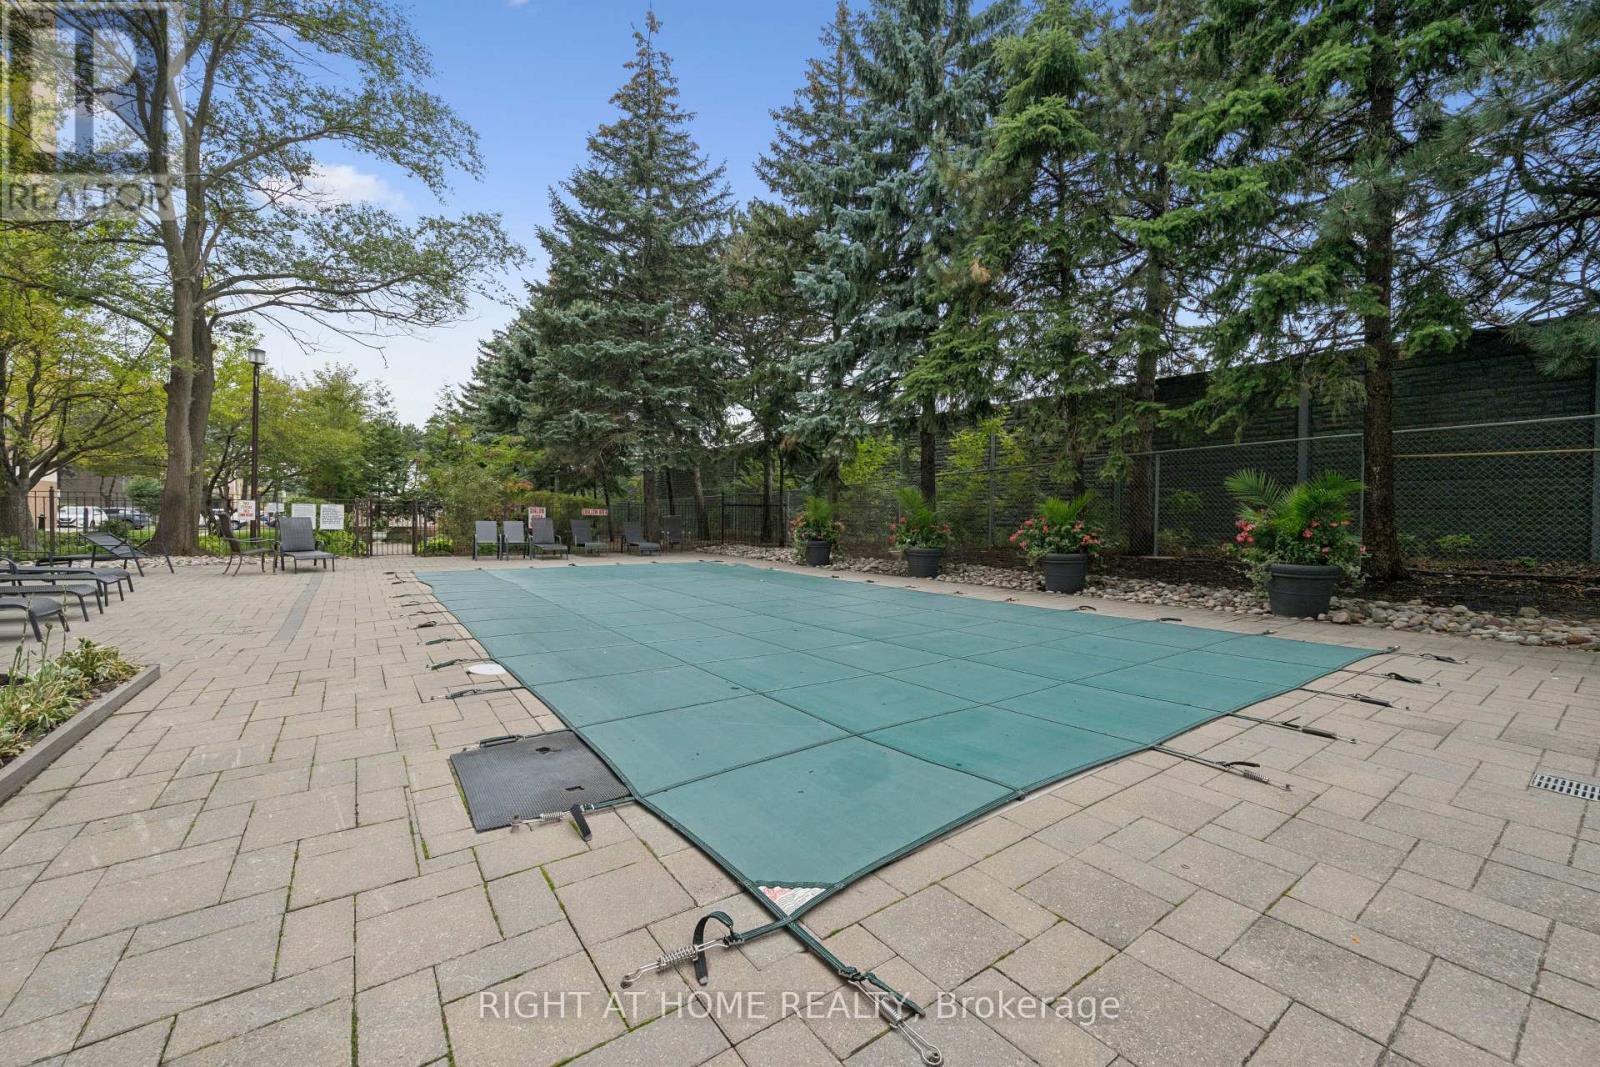
Outdoor Pool
Central Air Conditioning
Forced Air
$499,900Maintenance, Common Area Maintenance, Heat, Electricity, Insurance, Parking, Water
$804.08 Monthly
Maintenance, Common Area Maintenance, Heat, Electricity, Insurance, Parking, Water
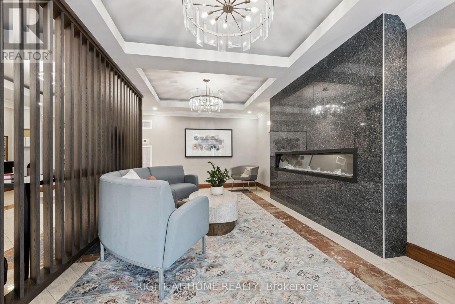
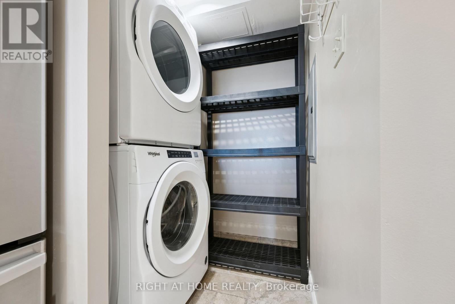
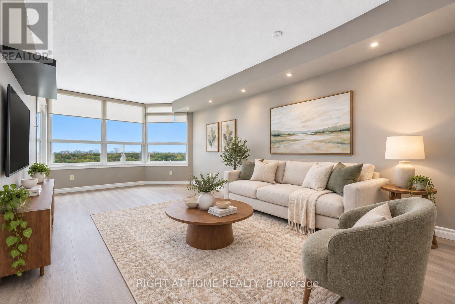
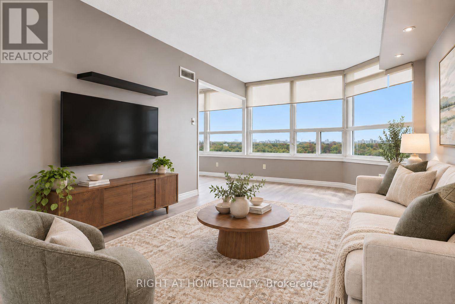
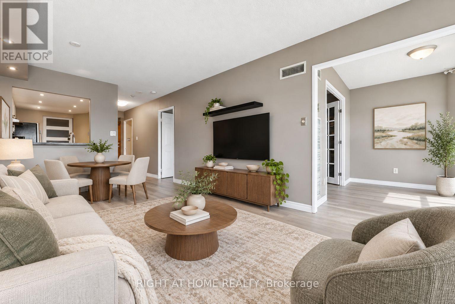
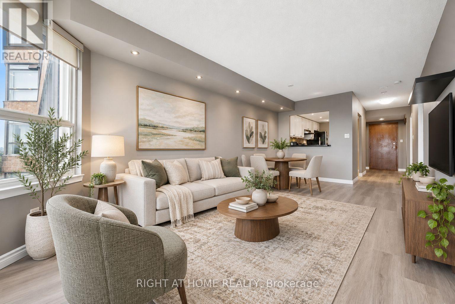
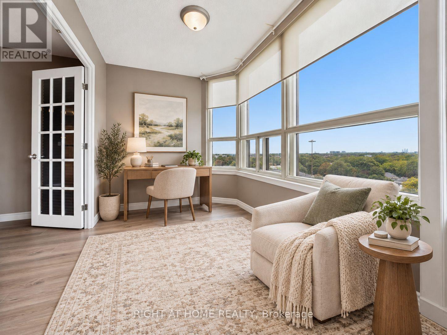
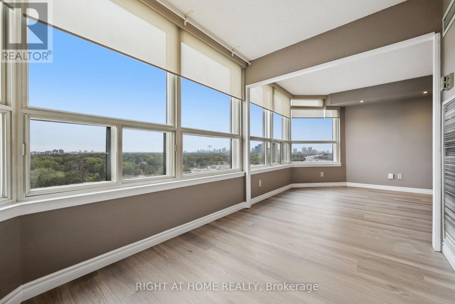
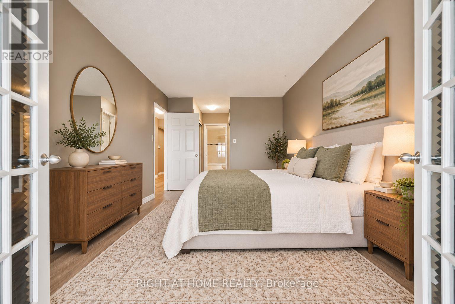
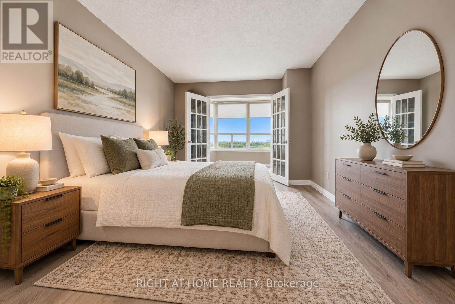
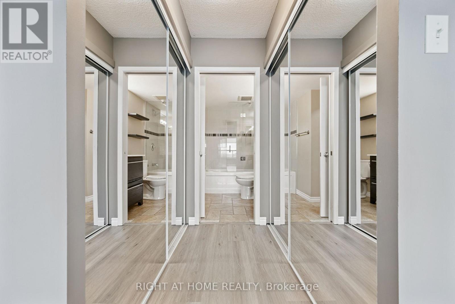
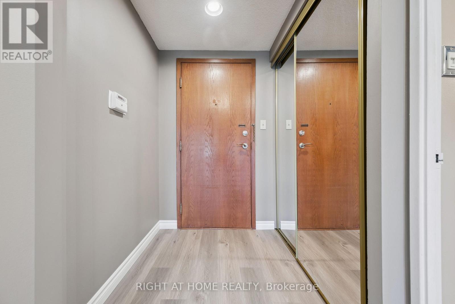
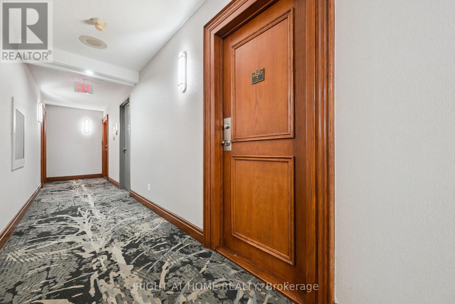
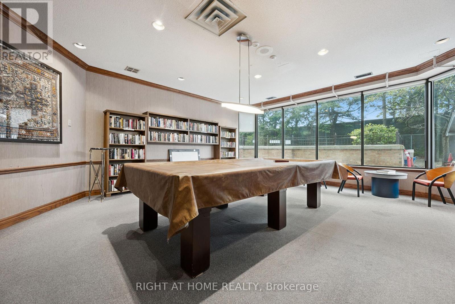
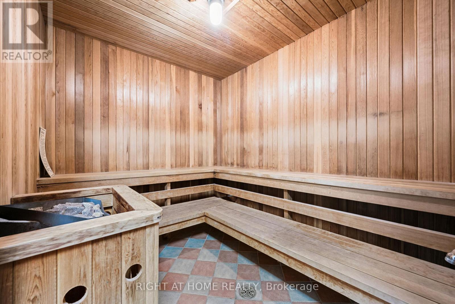
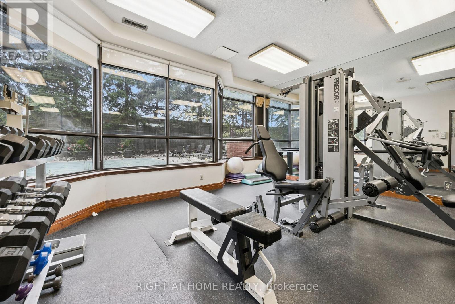
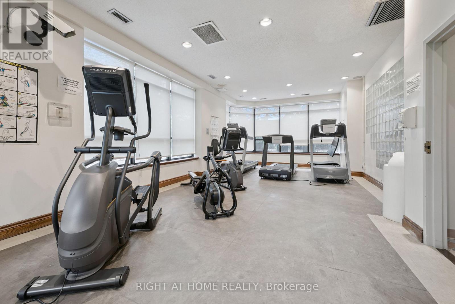
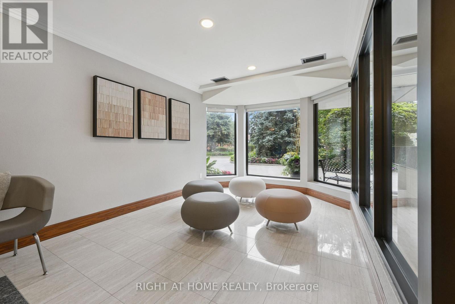
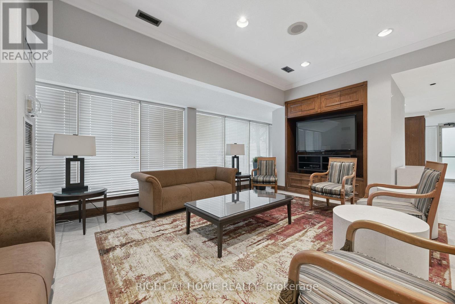
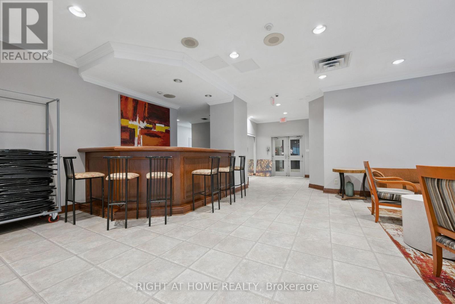
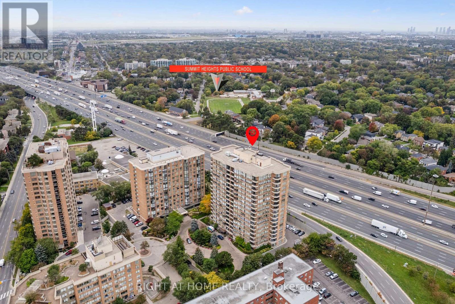
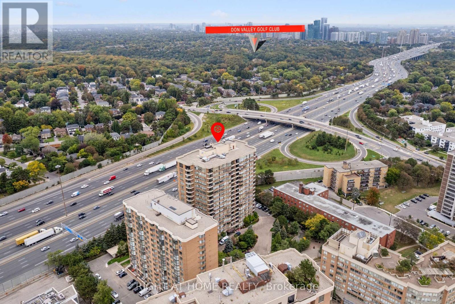
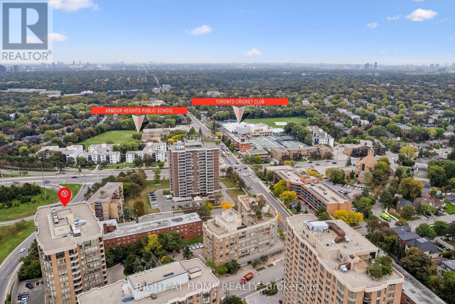
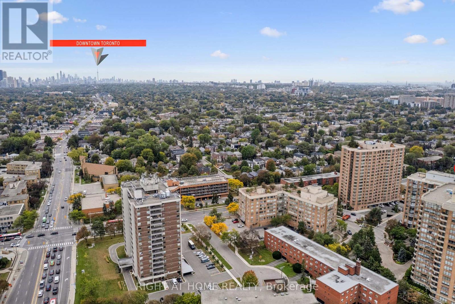
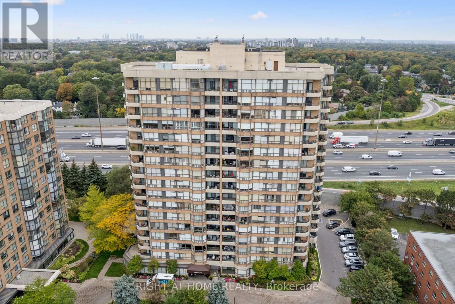
$804.08 MonthlyWelcome to The Residences of Ridley at 268 Ridley Blvd! If you're tired of looking at newer condos where "1 bedroom + den" means squeezing your desk into a closet, this one is worth a look. This spacious 1 bedroom + den offers a functional layout with generous principal rooms and plenty of flexibility for everyday living. The large den/solarium makes an ideal home office, sitting area or guest space, while the oversized primary bedroom provides the kind of room you simply don't find in many newer condos. Enjoy the convenience of ensuite laundry and a well-designed living and dining area with plenty of space to actually entertain. Even better, maintenance fees include heat, hydro, water and air conditioning, making monthly expenses that much easier to manage. The Residences of Ridley is a well-established community offering an outdoor pool, fitness centre, sauna, party/meeting room, visitor parking and security. Fantastic location just steps from Avenue Road and Wilson, with TTC, shops, restaurants and groceries nearby, plus quick access to Hwy 401 and Yorkdale. A terrific opportunity for first-time buyers, downsizers or anyone looking for more space without leaving the city! (id:15069)
Property Details
| MLS® Number | C13845162 |
| Property Type | Single Family |
| Community Name | Bedford Park-Nortown |
| Amenities Near By | Public Transit |
| Community Features | Pets Not Allowed, Community Centre |
| Parking Space Total | 1 |
| Pool Type | Outdoor Pool |
Building
| Bathroom Total | 1 |
| Bedrooms Above Ground | 1 |
| Bedrooms Below Ground | 1 |
| Bedrooms Total | 2 |
| Amenities | Recreation Centre, Exercise Centre, Sauna, Storage - Locker |
| Basement Type | None |
| Cooling Type | Central Air Conditioning |
| Exterior Finish | Brick, Concrete |
| Flooring Type | Ceramic, Carpeted |
| Heating Fuel | Natural Gas |
| Heating Type | Forced Air |
| Size Interior | 700 - 799 Sqft |
| Type | Apartment |
Parking
| Underground | |
| Garage |
Land
| Acreage | No |
| Land Amenities | Public Transit |
Rooms
| Level | Type | Length | Width | Dimensions |
|---|---|---|---|---|
| Main Level | Living Room | 6.38 m | 3.28 m | 6.38 m x 3.28 m |
| Main Level | Dining Room | 6.38 m | 3.28 m | 6.38 m x 3.28 m |
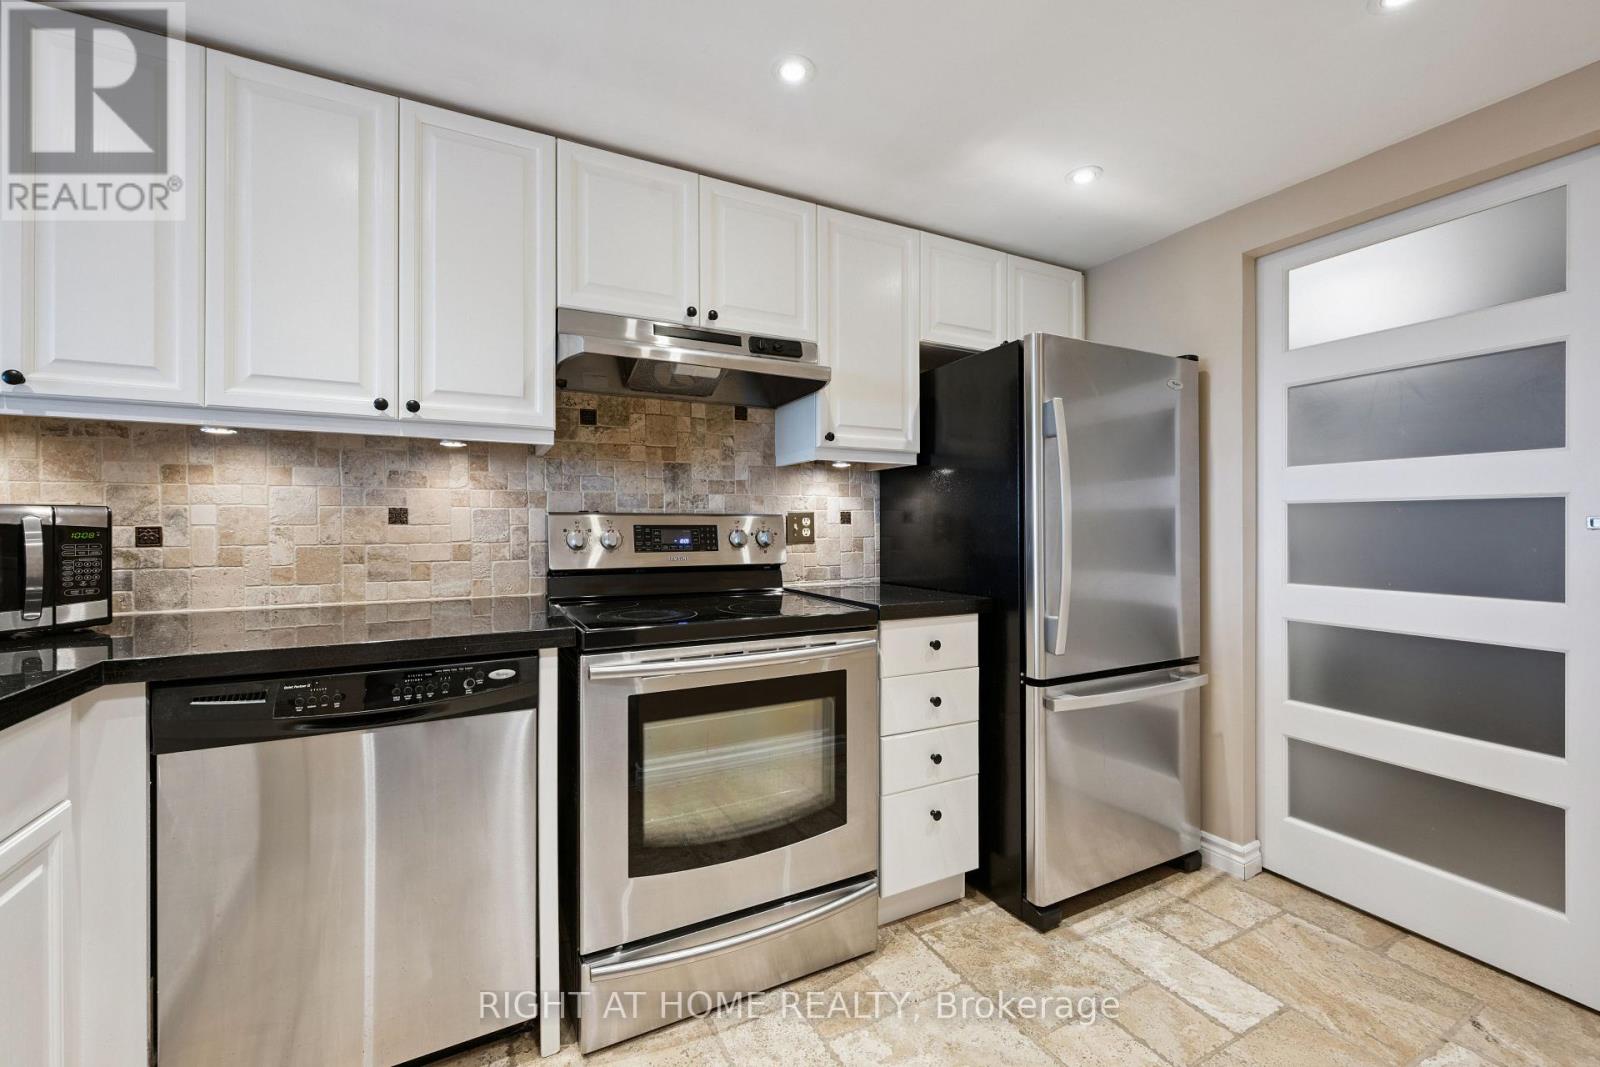
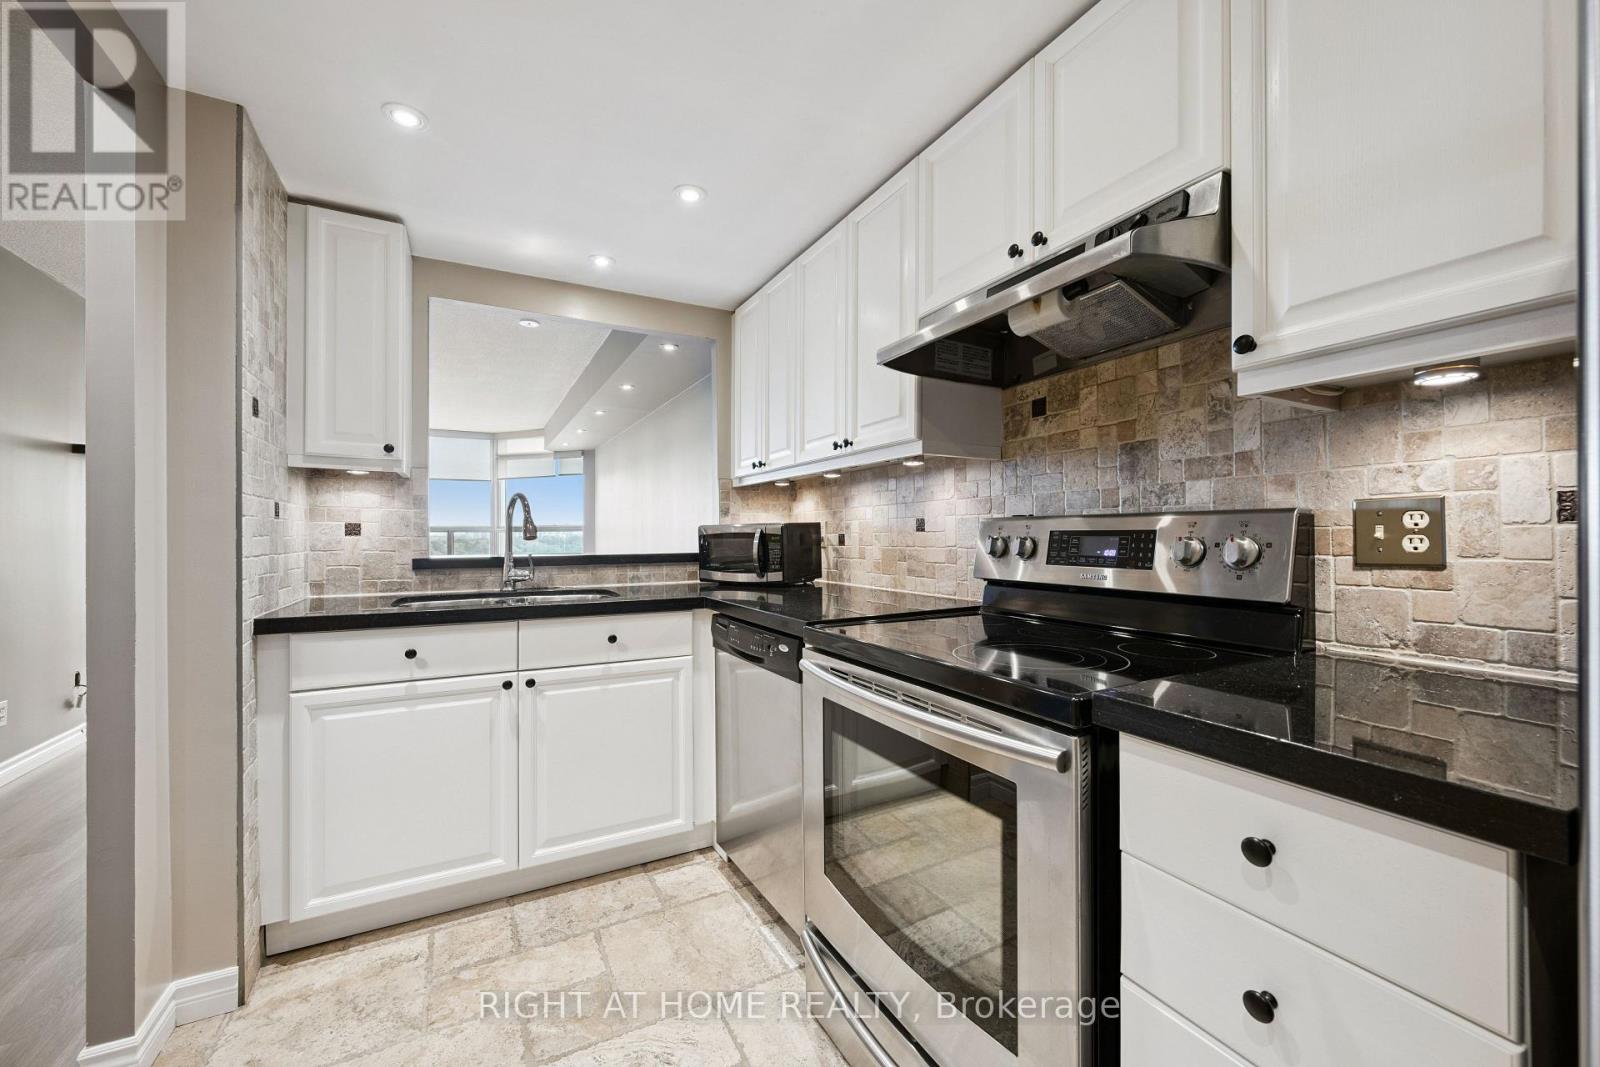
| Main Level | Kitchen | 3.38 m | 1.98 m | 3.38 m x 1.98 m |
| Main Level | Solarium | 3.02 m | 2.32 m | 3.02 m x 2.32 m |
| Main Level | Primary Bedroom | 4.42 m | 3.02 m | 4.42 m x 3.02 m |
Contact Us
Contact us for more information

This REALTOR.ca listing content is owned and licensed by REALTOR® members of The Canadian Real Estate Association
The trademarks REALTOR®, REALTORS®, and the REALTOR® logo are controlled by The Canadian Real Estate Association (CREA) and identify real estate professionals who are members of CREA. The trademarks MLS®, Multiple Listing Service® and the associated logos are owned by The Canadian Real Estate Association (CREA) and identify the quality of services provided by real estate professionals who are members of CREA. The trademark DDF® is owned by The Canadian Real Estate Association (CREA) and identifies CREA's Data Distribution Facility (DDF®)
September 30 2026 08:01:56
Toronto Regional Real Estate Board
Right At Home Realty