
12123 Cranbrook Tecumseh, Ontario N8N 2M1

4 Bedroom
2 Bathroom
Raised Ranch
Fireplace
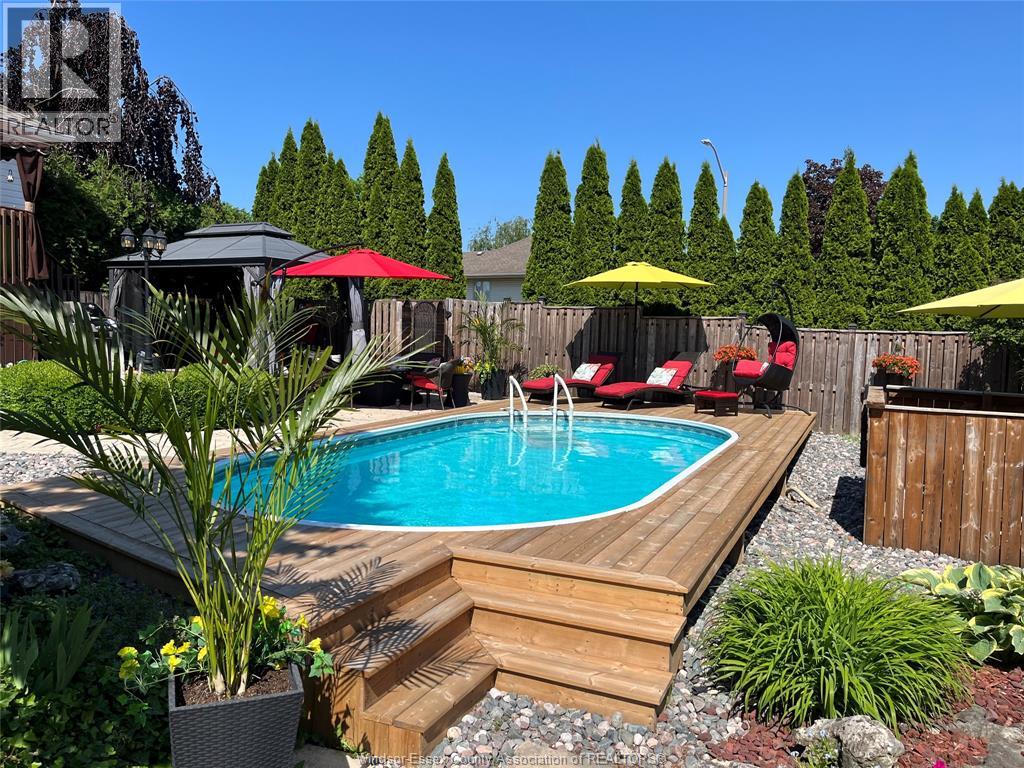
On Ground Pool
Central Air Conditioning
Forced Air
Landscaped
$649,777
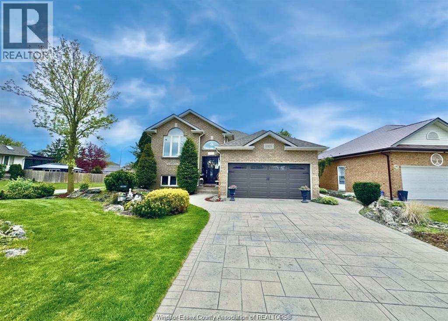
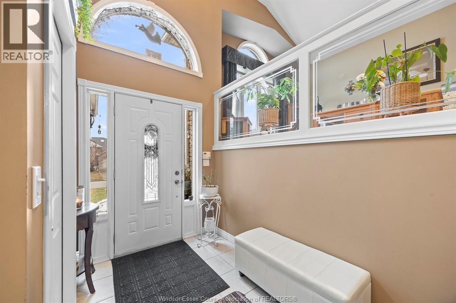
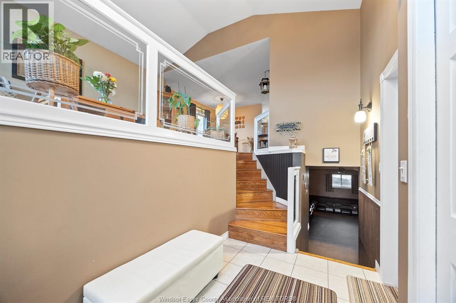
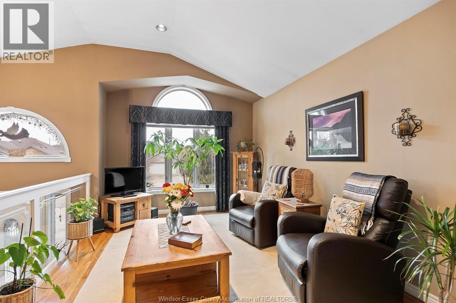
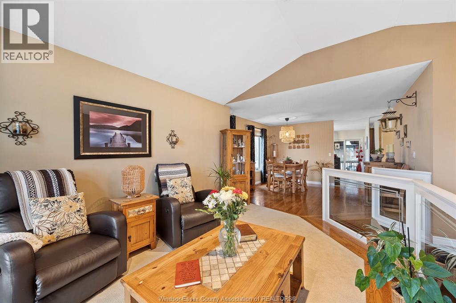
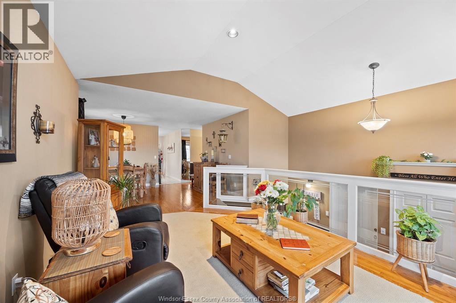
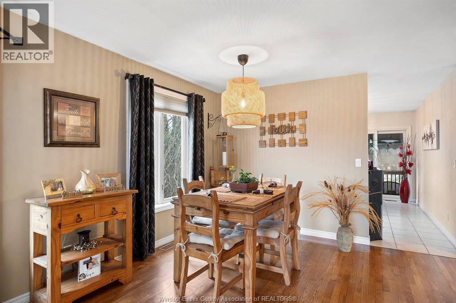
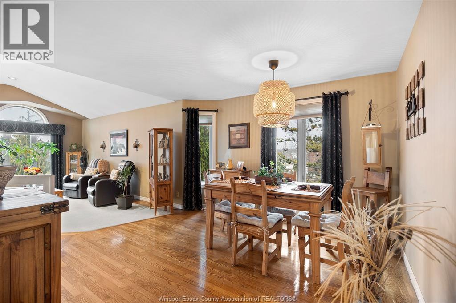
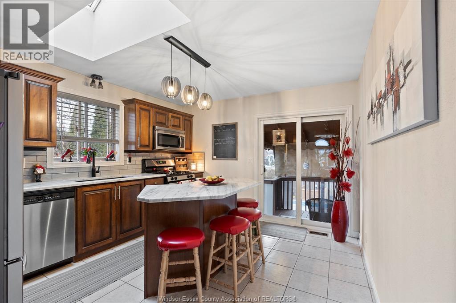
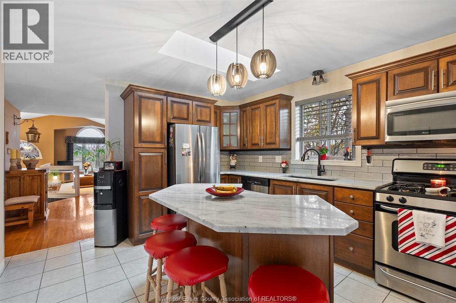
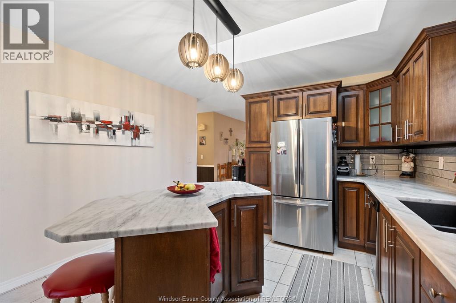
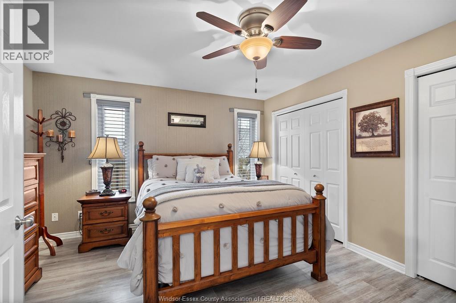
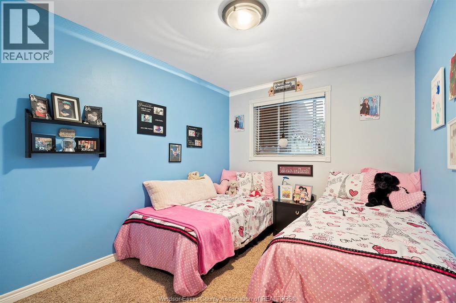
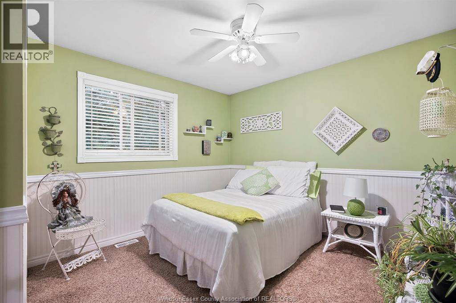
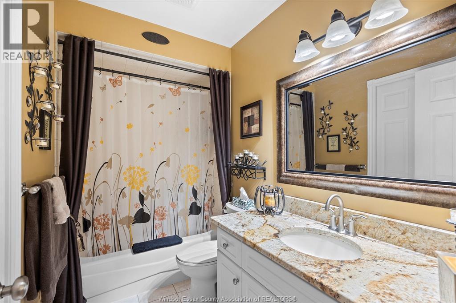
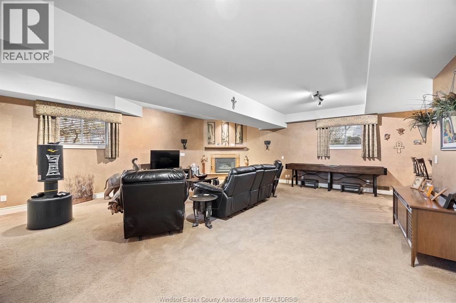
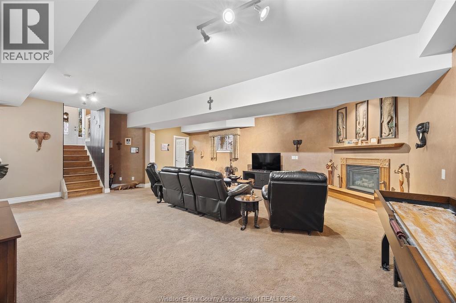
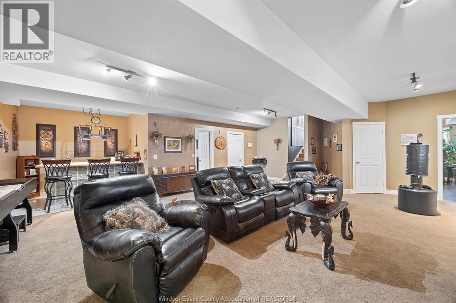
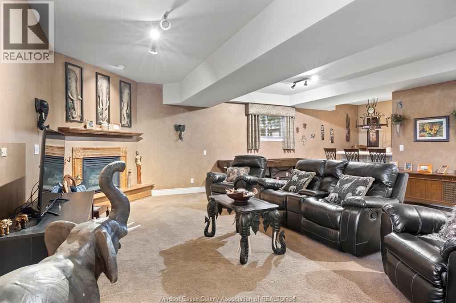
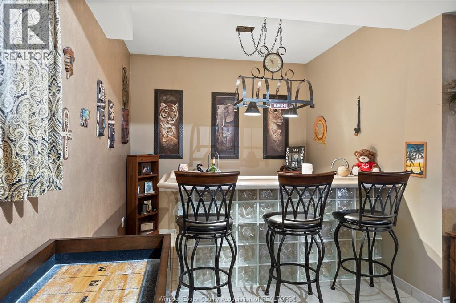
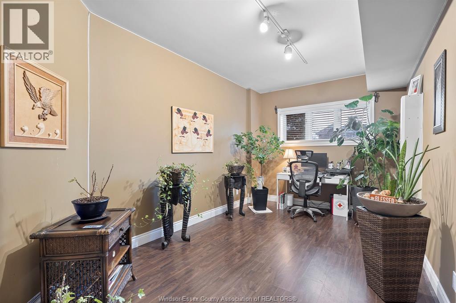
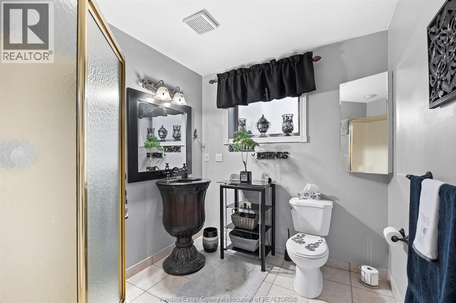
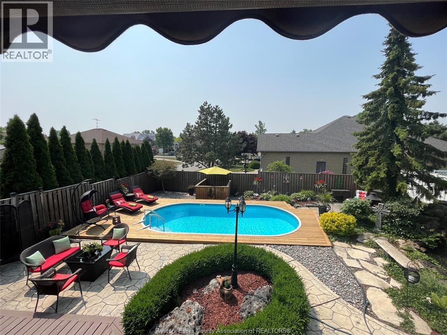
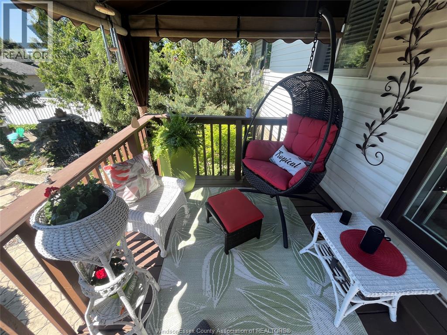
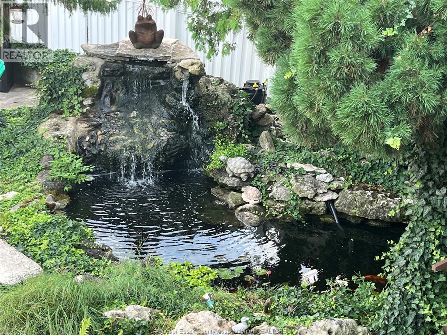
12123 CRANBROOK: Wake up and smell the coffee! Where else can you buy an excellent home in a great location at a fantastic price? Beautiful landscaping and a private backyard oasis are the highlights of this 3+1 bedroom, 2 bathroom raised ranch in desirable Cranbrook Park. The rear yard offers everything you need to enjoy the warmer months, with an on-ground pool and sundeck, a spacious gazebo providing a shaded area for outdoor dining or relaxing, and a tranquil pond surrounded by mature landscaping. Inside, a good-sized foyer with glass railing leads into the comfortable living room with warm carpeting and dining room with hardwood flooring. The kitchen features a convenient island and sliding glass doors providing easy access to the covered deck and backyard. The main floor offers 3 bedrooms and a full 4-piece bathroom, while the lower level provides valuable additional living space with an oversized family room featuring impressive ceiling height, a cozy gas fireplace, and wet bar—ideal for entertaining or relaxing with family. A flexible fourth bedroom or home office, along with a second bathroom, provides added options for guests, working from home, or generational living. Located close to schools and McAuliffe Park, with convenient access to County Rd 42, Manning Road, and Highway 401, this home offers a great combination of indoor living space, outdoor enjoyment, and everyday convenience. (id:15069)
Property Details
| MLS® Number | 26022916 |
| Property Type | Single Family |
| Equipment Type | Air Conditioner, Furnace |
| Features | Finished Driveway, Front Driveway |
| Pool Type | On Ground Pool |
| Rental Equipment Type | Air Conditioner, Furnace |
Building
| Bathroom Total | 2 |
| Bedrooms Above Ground | 3 |
| Bedrooms Below Ground | 1 |
| Bedrooms Total | 4 |
| Appliances | Dishwasher |
| Architectural Style | Raised Ranch |
| Constructed Date | 1996 |
| Construction Style Attachment | Detached |
| Cooling Type | Central Air Conditioning |
| Exterior Finish | Aluminum/vinyl, Brick |
| Fireplace Fuel | Gas |
| Fireplace Present | Yes |
| Fireplace Type | Insert |
| Flooring Type | Carpeted, Ceramic/porcelain, Hardwood |
| Foundation Type | Concrete |
| Heating Fuel | Natural Gas |
| Heating Type | Forced Air |
| Type | House |
Parking
| Attached Garage | |
| Garage | |
| Inside Entry |
Land
| Acreage | No |
| Fence Type | Fence |
| Landscape Features | Landscaped |
| Size Irregular | 64 X 123 Ft |
| Size Total Text | 64 X 123 Ft |
| Zoning Description | Res |
Rooms
| Level | Type | Length | Width | Dimensions |
|---|---|---|---|---|
| Basement | Laundry Room | Measurements not available | ||
| Basement | 3pc Bathroom | Measurements not available | ||
| Basement | Bedroom | Measurements not available | ||
| Basement | Family Room/fireplace | Measurements not available | ||
| Main Level | 4pc Bathroom | Measurements not available | ||
| Main Level | Bedroom | Measurements not available | ||
| Main Level | Bedroom | Measurements not available | ||
| Main Level | Primary Bedroom | Measurements not available | ||
| Main Level | Kitchen | Measurements not available | ||
| Main Level | Dining Room | Measurements not available | ||
| Main Level | Living Room | Measurements not available | ||
| Main Level | Foyer | Measurements not available |
https://www.realtor.ca/real-estate/30297105/12123-cranbrook-tecumseh
Contact Us
Contact us for more information

This REALTOR.ca listing content is owned and licensed by REALTOR® members of The Canadian Real Estate Association
The trademarks REALTOR®, REALTORS®, and the REALTOR® logo are controlled by The Canadian Real Estate Association (CREA) and identify real estate professionals who are members of CREA. The trademarks MLS®, Multiple Listing Service® and the associated logos are owned by The Canadian Real Estate Association (CREA) and identify the quality of services provided by real estate professionals who are members of CREA. The trademark DDF® is owned by The Canadian Real Estate Association (CREA) and identifies CREA's Data Distribution Facility (DDF®)
September 18 2026 04:44:00
Windsor-Essex County Association of REALTORS®
Right At Home Realty Pro