
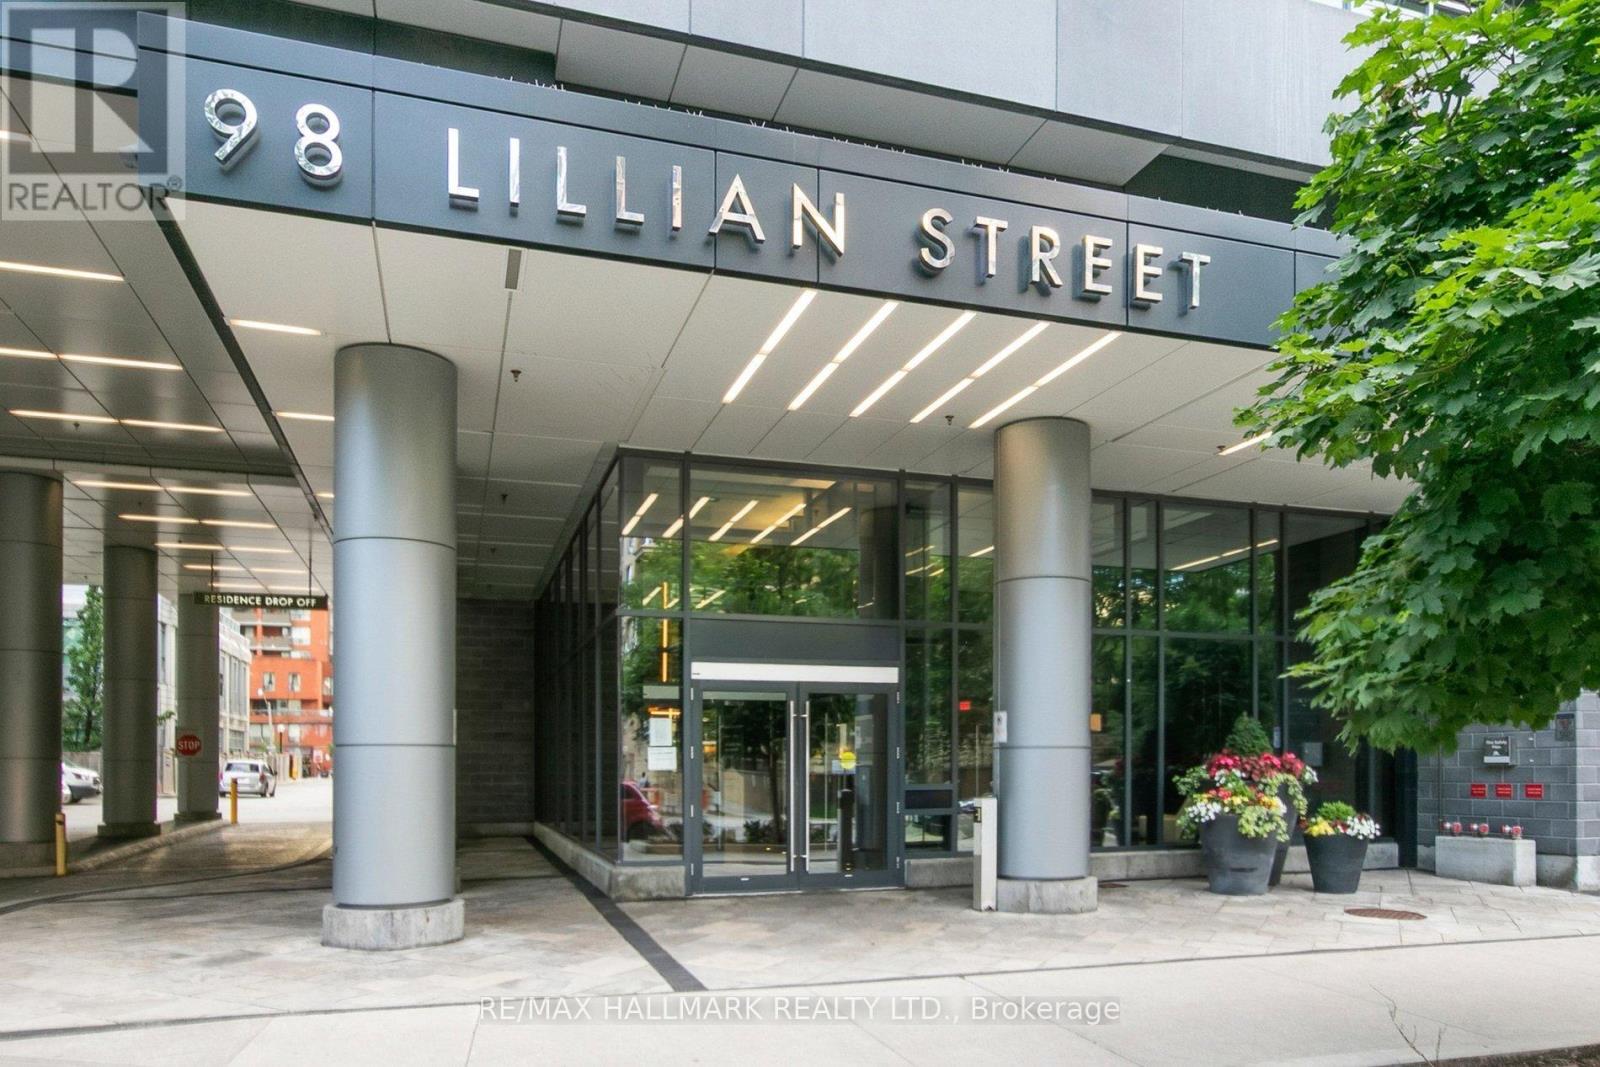
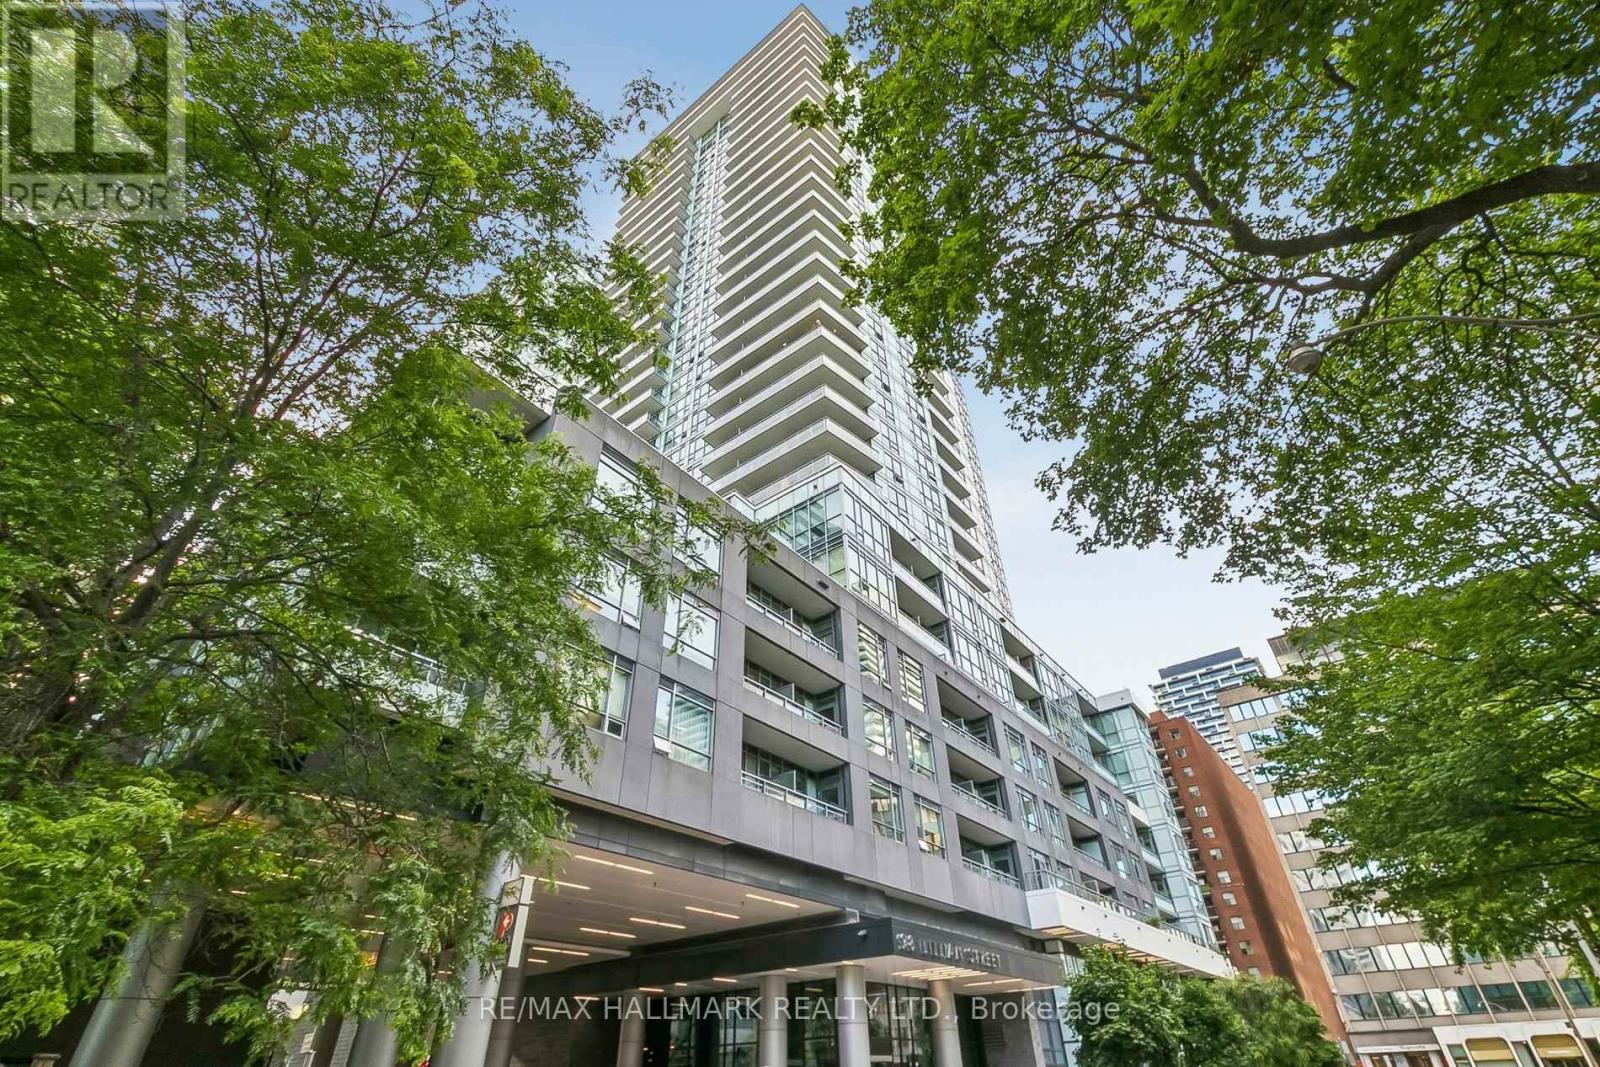
1212 - 98 Lillian Street Toronto, Ontario M4S 0A5

2 Bedroom
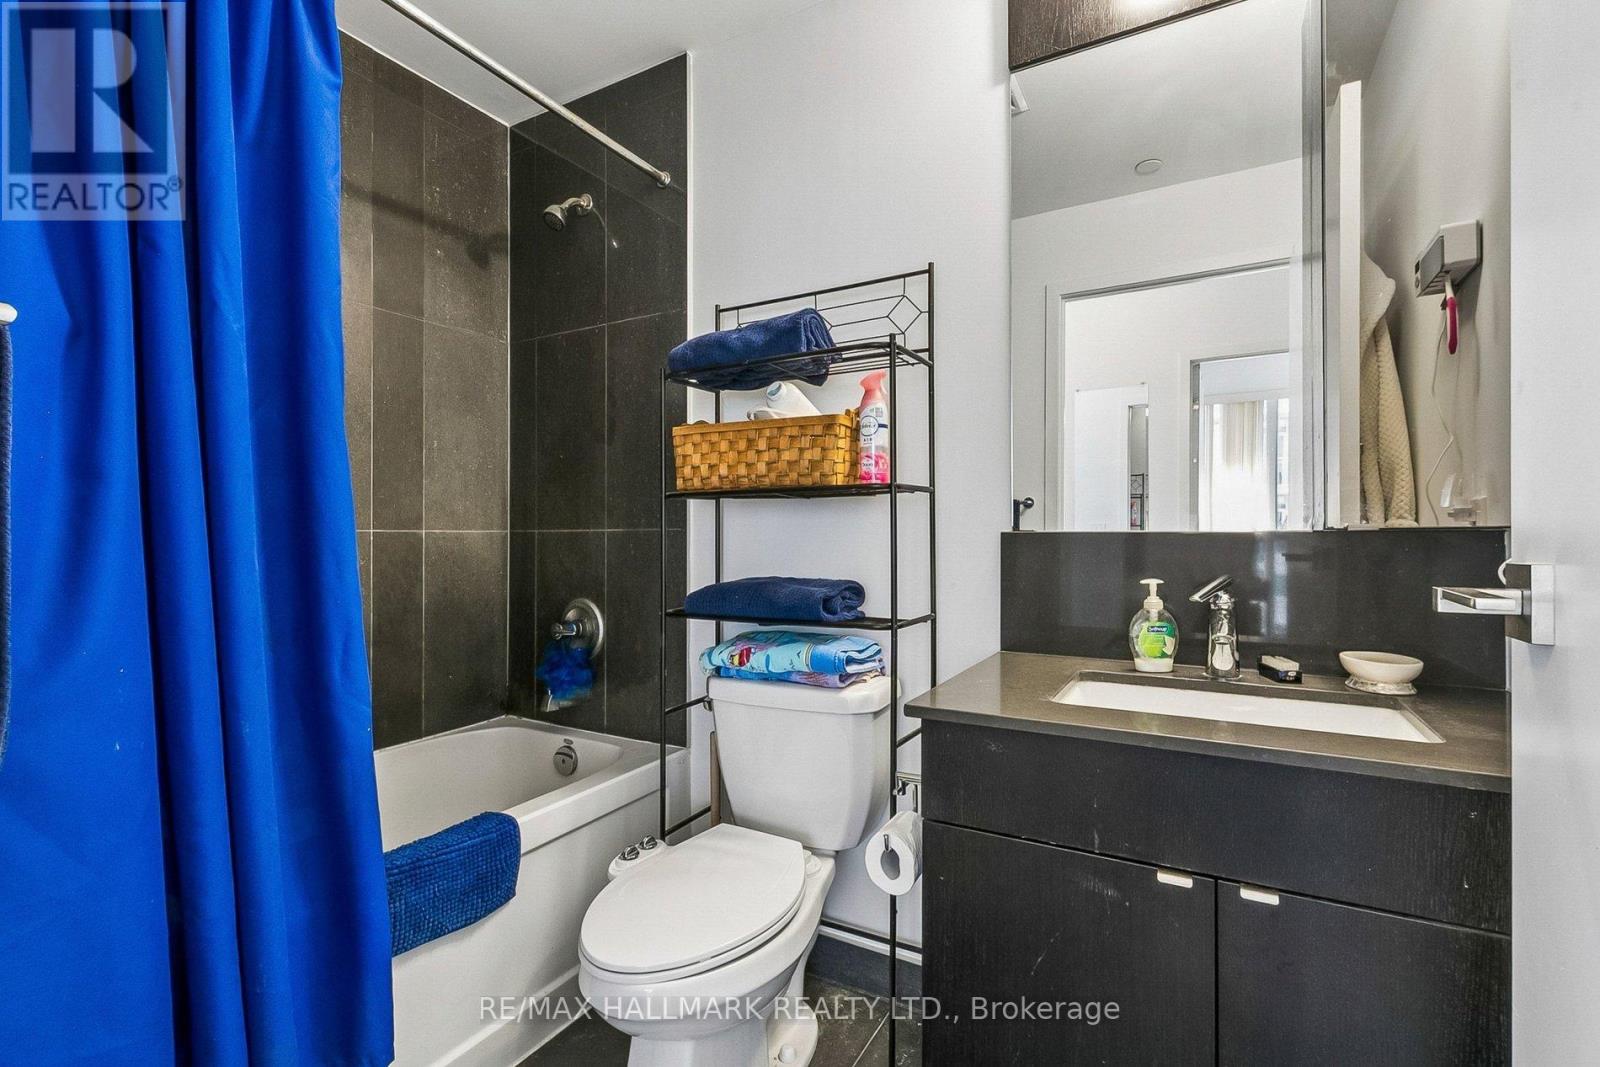
2 Bathroom
800 - 899 sqft
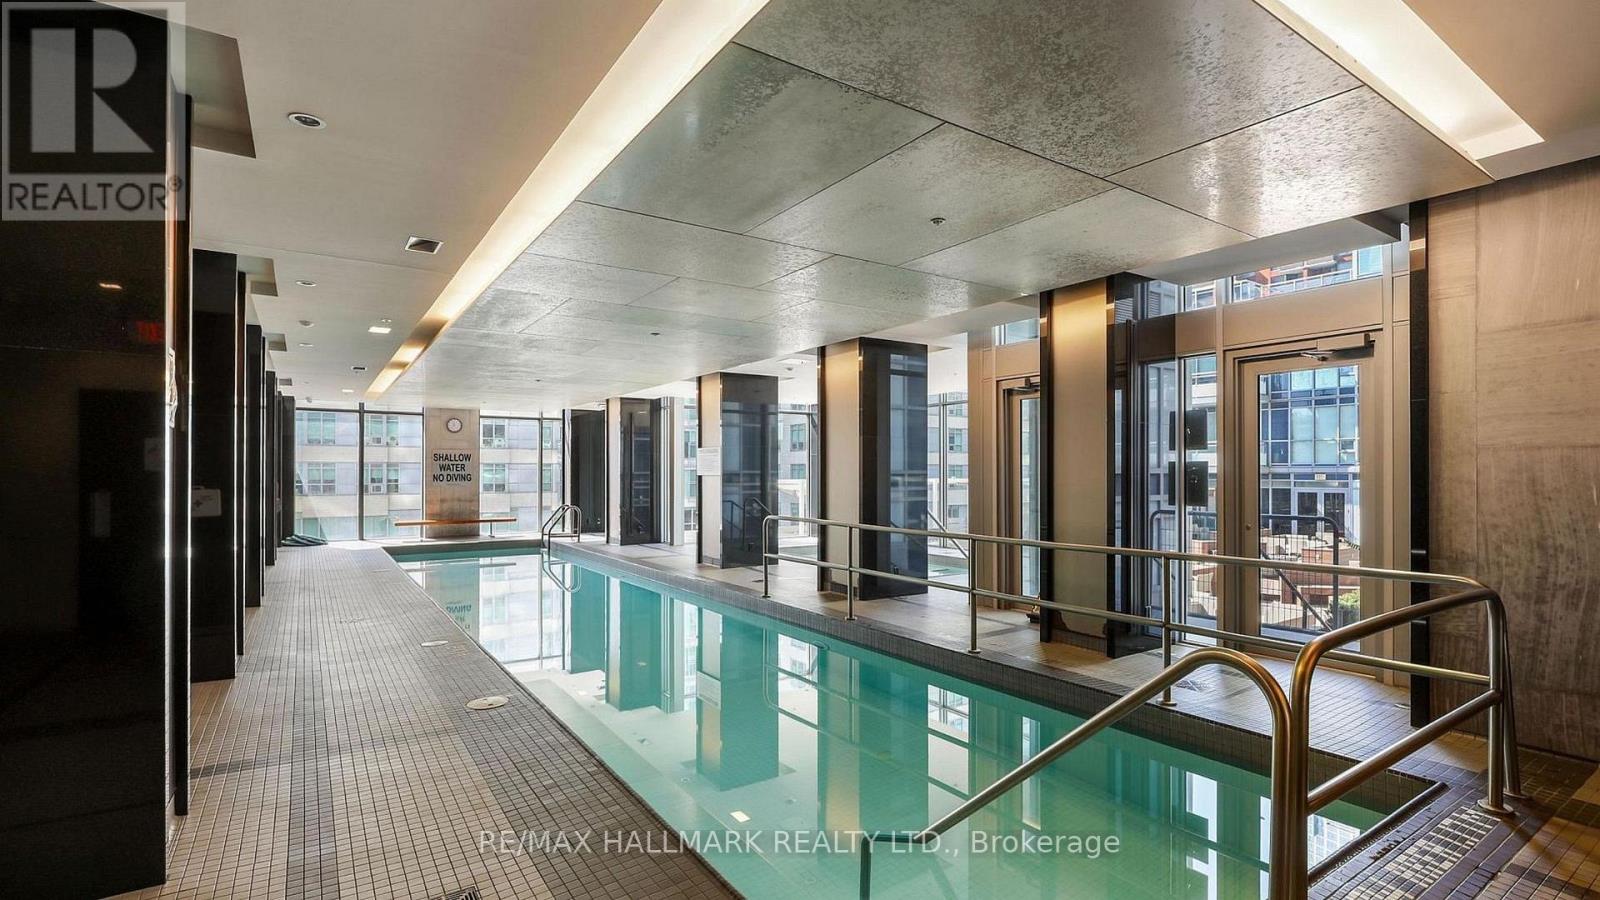
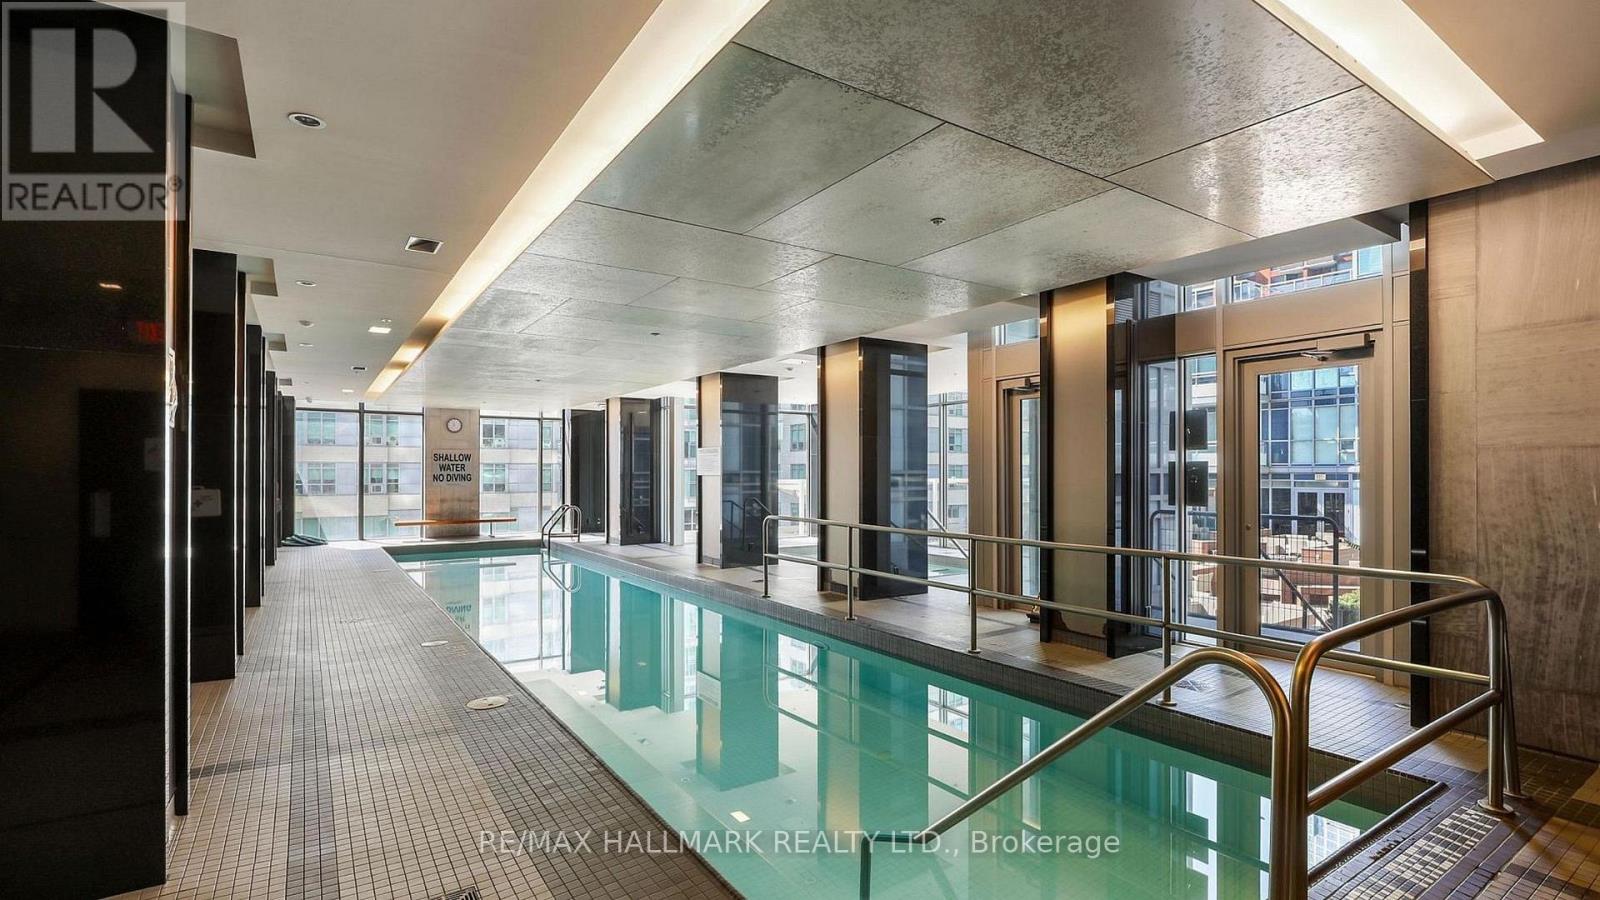
Indoor Pool
Central Air Conditioning
Forced Air
$779,000Maintenance, Water, Common Area Maintenance, Insurance, Heat
$821.50 Monthly
Maintenance, Water, Common Area Maintenance, Insurance, Heat
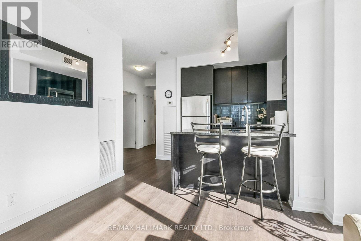
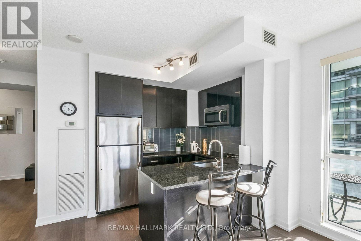
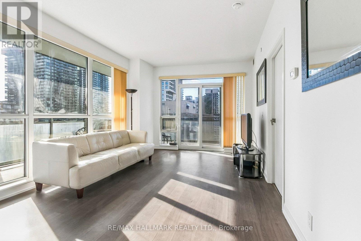
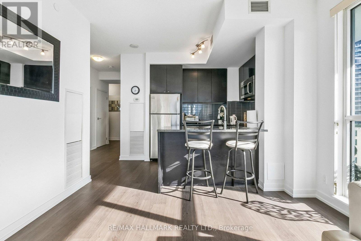
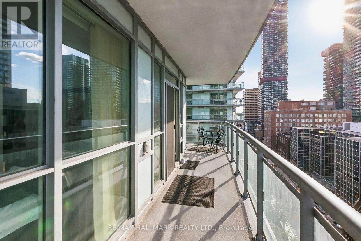
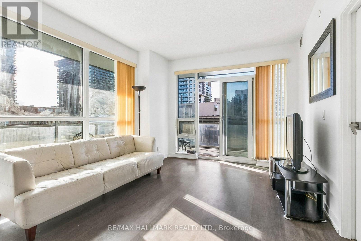
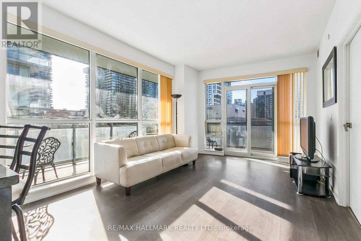
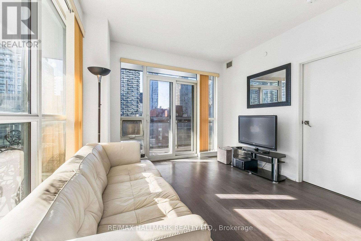
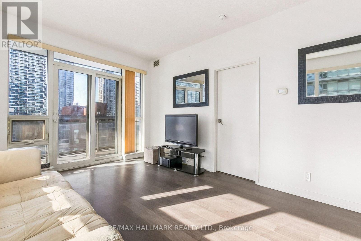
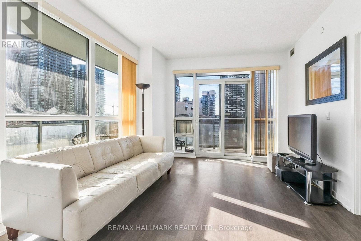
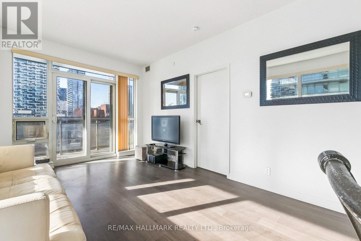
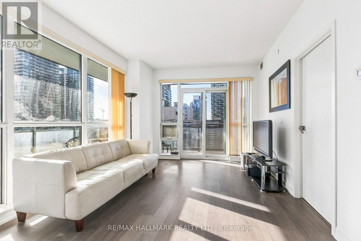
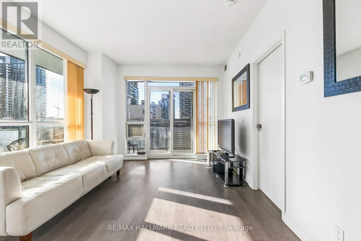
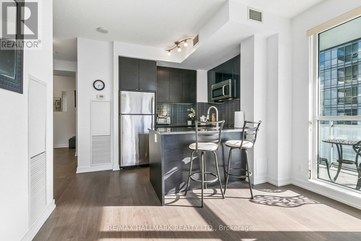
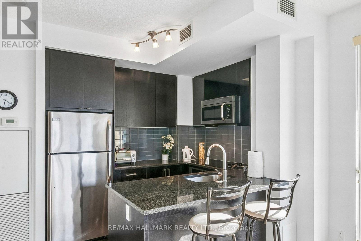
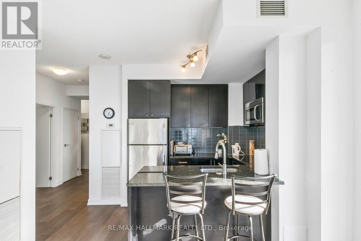
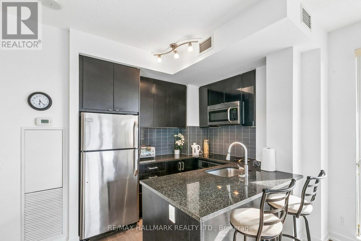
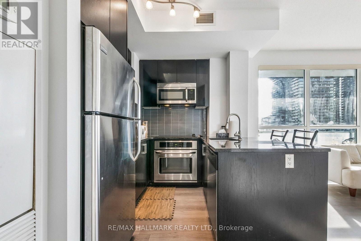
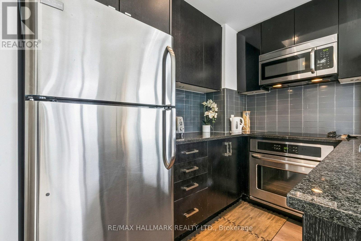
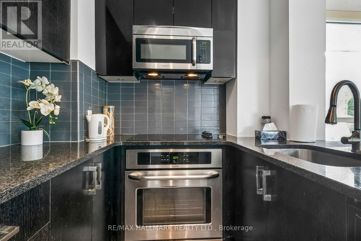
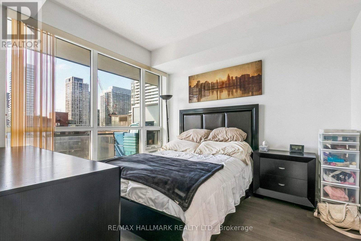
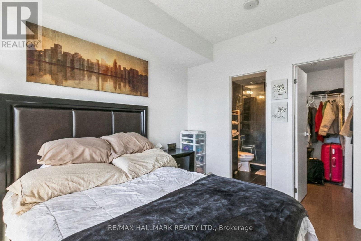
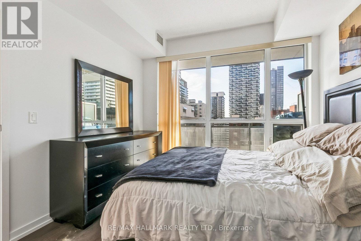
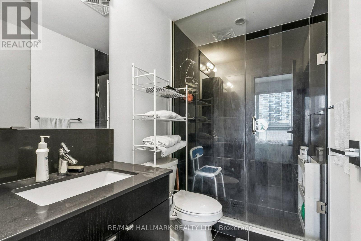
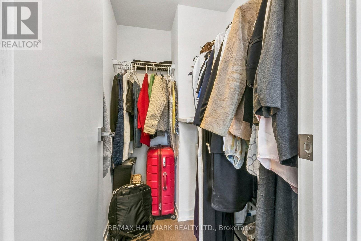
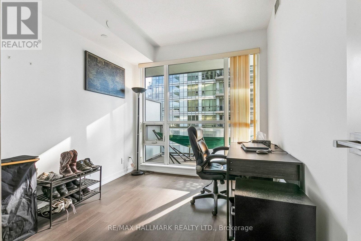
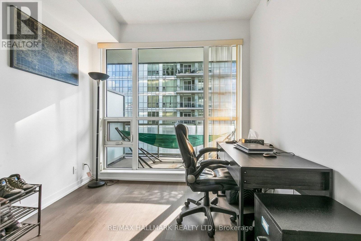
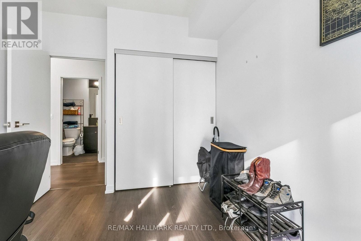
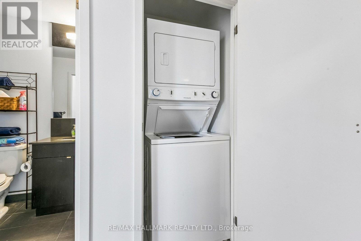
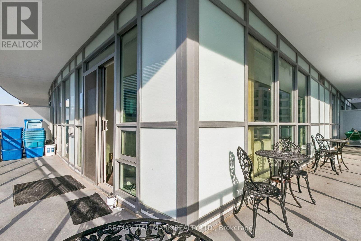
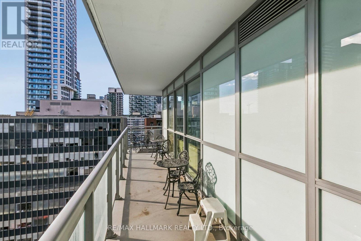
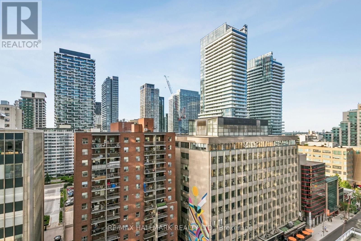
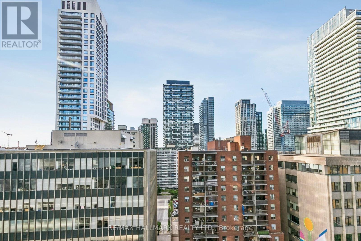
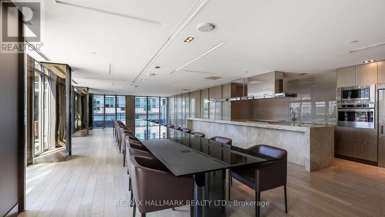
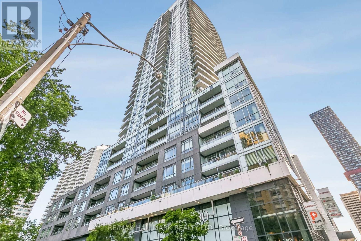
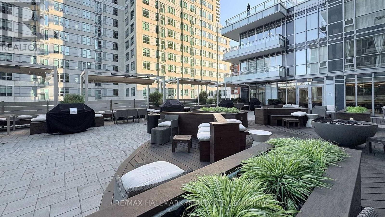
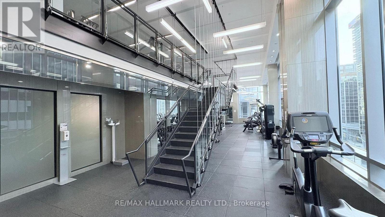
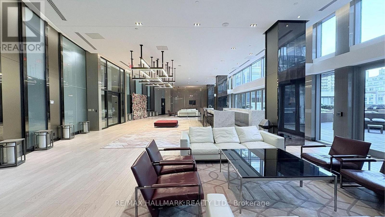
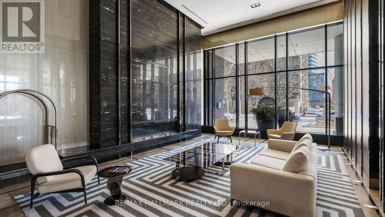
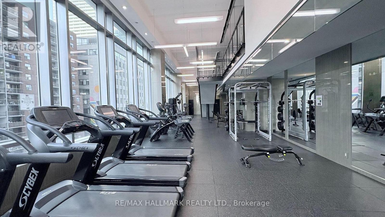
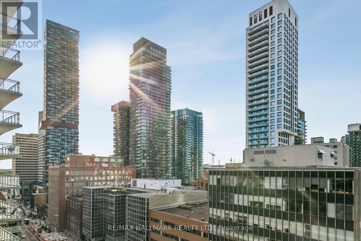
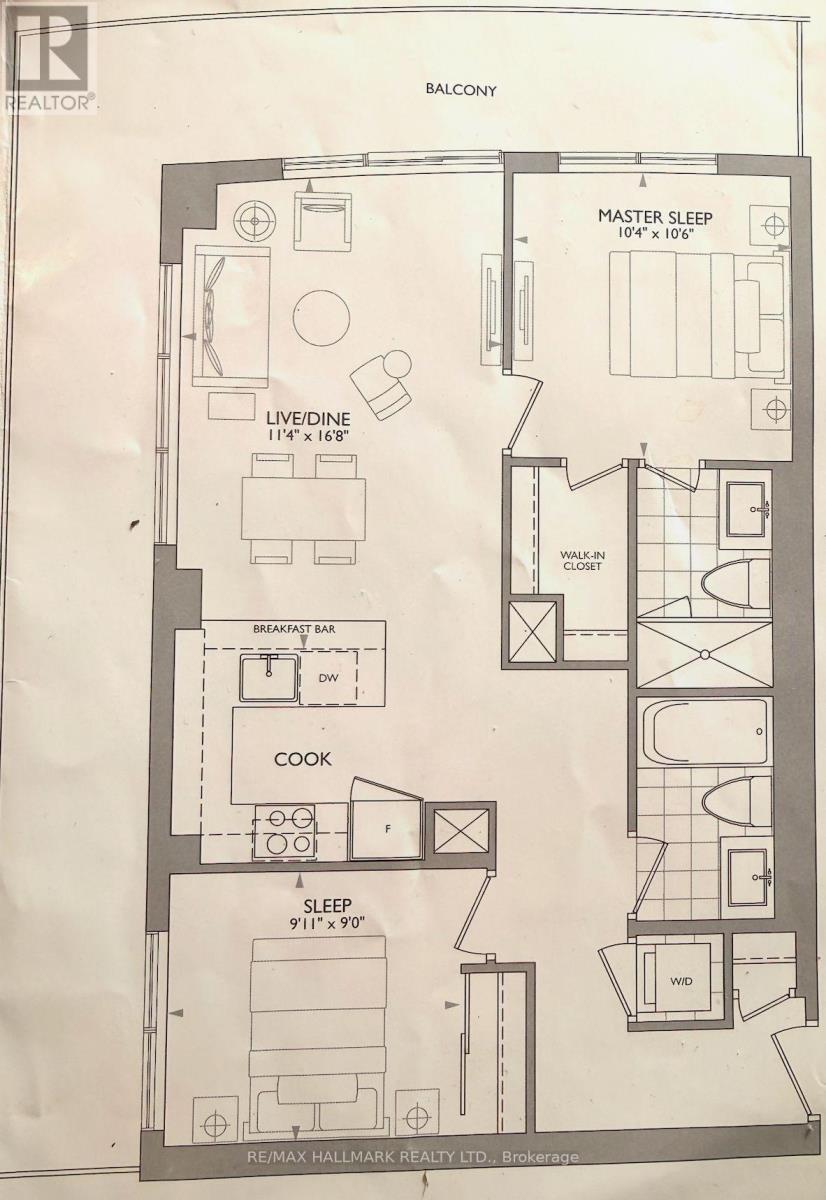
$821.50 MonthlyBRIGHT 806 SQ. FT. CORNER SUITE FEATURING 2 BEDROOMS, 2 BATHROOMS, PARKING, AND A RARE WRAP-AROUND BALCONY WITH SWEEPING CITY VIEWS. The functional split-bedroom layout offers privacy and flexibility, while floor-to-ceiling windows fill the open-concept living and dining area with natural light. The modern kitchen includes granite countertops, built-in stainless steel appliances, and a breakfast bar. The primary bedroom features a walk-in closet and private ensuite, while the second bedroom is ideal for family, guests, or a home office. Enjoy direct indoor access to Loblaws and LCBO, plus exceptional amenities including a 24-hour concierge, indoor pool, sauna, fitness centre, party room, BBQ area, and Zen garden. Steps from the Yonge-Eglinton subway, Crosstown LRT, restaurants, cafés, shops, and entertainment-an outstanding opportunity to own a spacious corner suite in the heart of Midtown! (id:15069)
Property Details
| MLS® Number | C13745332 |
| Property Type | Single Family |
| Community Name | Mount Pleasant West |
| Amenities Near By | Public Transit |
| Community Features | Pets Allowed With Restrictions |
| Features | Balcony |
| Parking Space Total | 1 |
| Pool Type | Indoor Pool |
Building
| Bathroom Total | 2 |
| Bedrooms Above Ground | 2 |
| Bedrooms Total | 2 |
| Amenities | Security/concierge, Exercise Centre, Sauna |
| Basement Type | None |
| Cooling Type | Central Air Conditioning |
| Exterior Finish | Concrete |
| Fire Protection | Smoke Detectors |
| Flooring Type | Laminate |
| Heating Fuel | Natural Gas |
| Heating Type | Forced Air |
| Size Interior | 800 - 899 Sqft |
| Type | Apartment |
Parking
| Underground | |
| Garage |
Land
| Acreage | No |
| Land Amenities | Public Transit |
Rooms
| Level | Type | Length | Width | Dimensions |
|---|---|---|---|---|
| Main Level | Living Room | 5.08 m | 3.45 m | 5.08 m x 3.45 m |
| Main Level | Dining Room | 5.08 m | 3.45 m | 5.08 m x 3.45 m |
| Main Level | Kitchen | 2.4 m | 2.7 m | 2.4 m x 2.7 m |
| Main Level | Primary Bedroom | 3.2 m | 3.15 m | 3.2 m x 3.15 m |
| Main Level | Bedroom 2 | 3.02 m | 2.74 m | 3.02 m x 2.74 m |
Contact Us
Contact us for more information

This REALTOR.ca listing content is owned and licensed by REALTOR® members of The Canadian Real Estate Association
The trademarks REALTOR®, REALTORS®, and the REALTOR® logo are controlled by The Canadian Real Estate Association (CREA) and identify real estate professionals who are members of CREA. The trademarks MLS®, Multiple Listing Service® and the associated logos are owned by The Canadian Real Estate Association (CREA) and identify the quality of services provided by real estate professionals who are members of CREA. The trademark DDF® is owned by The Canadian Real Estate Association (CREA) and identifies CREA's Data Distribution Facility (DDF®)
September 04 2026 04:29:34
Toronto Regional Real Estate Board
RE/MAX Hallmark Realty Ltd.