
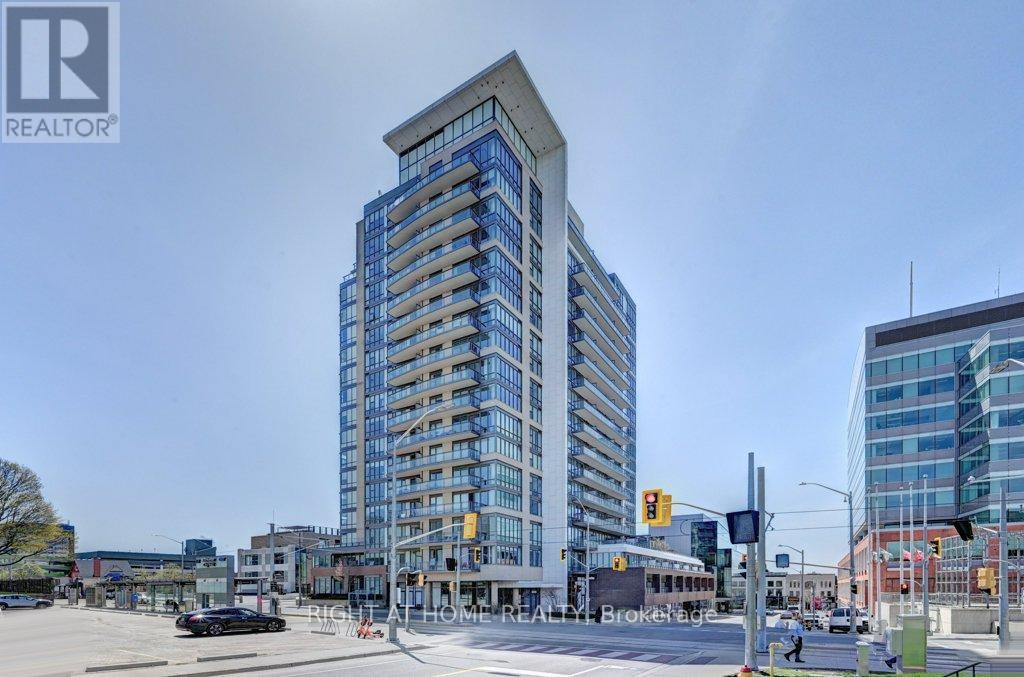
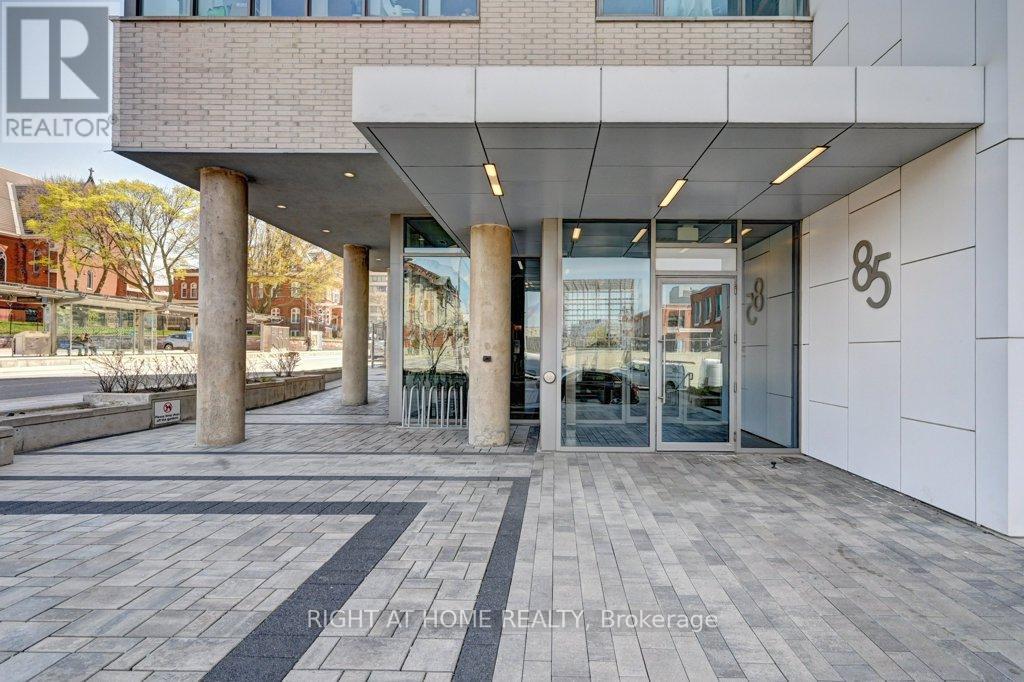
1212 - 85 Duke Street W Kitchener, Ontario N2H 0B7

2 Bedroom
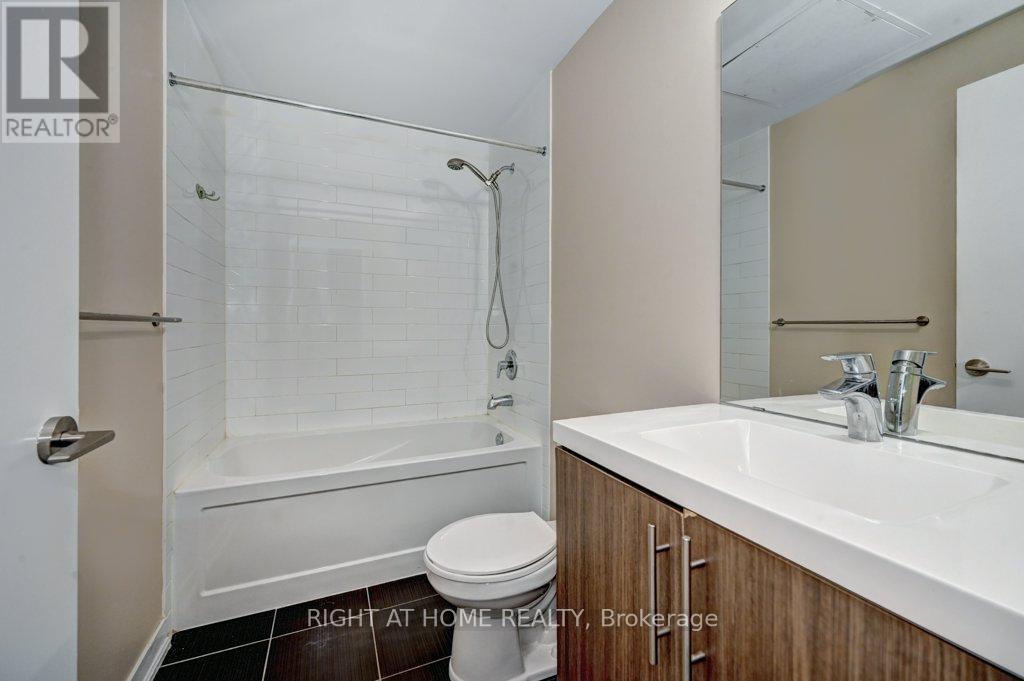
1 Bathroom
600 - 699 sqft
Central Air Conditioning
Forced Air
$359,000Maintenance, Common Area Maintenance, Heat, Insurance, Parking, Water
$683.18 Monthly
Maintenance, Common Area Maintenance, Heat, Insurance, Parking, Water
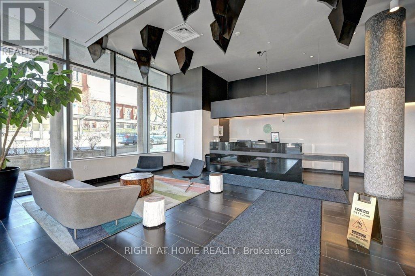
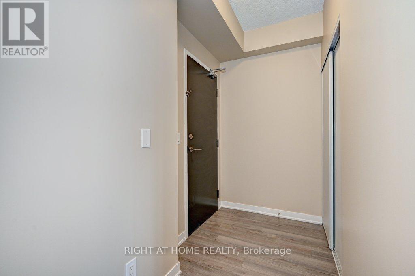
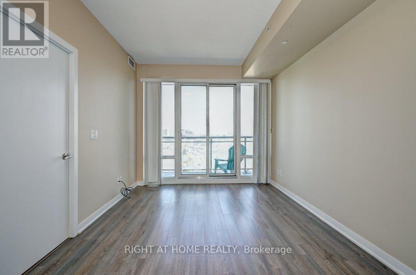
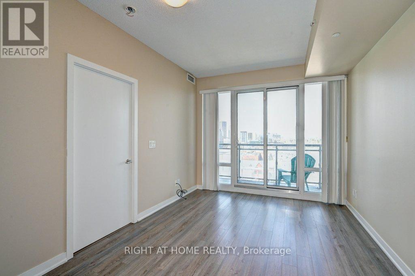
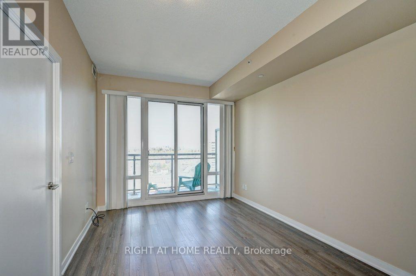
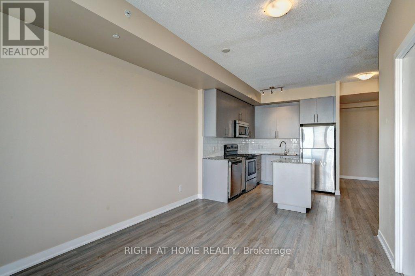
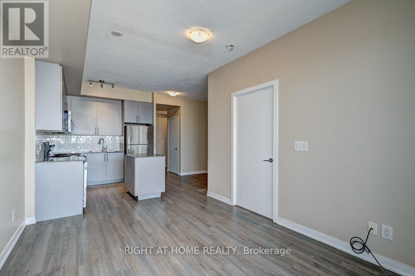
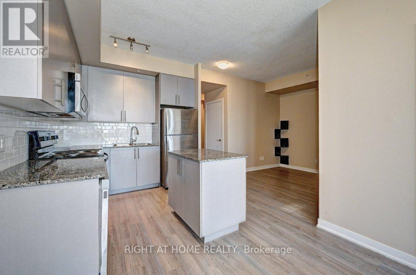
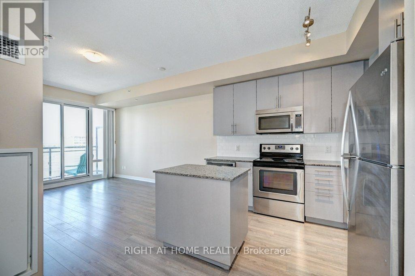
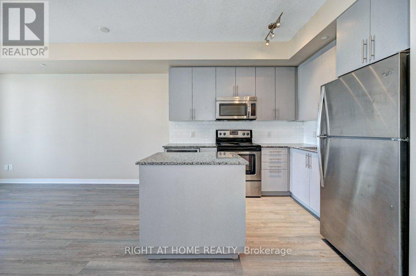
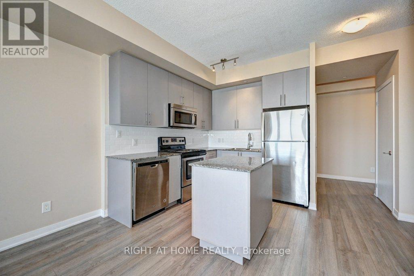
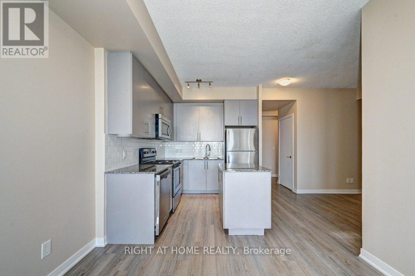
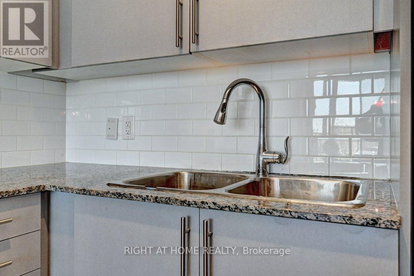
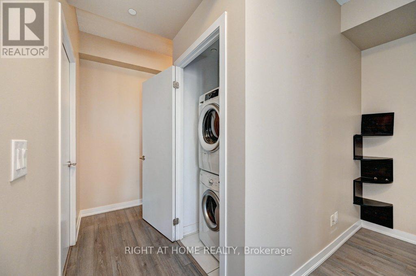
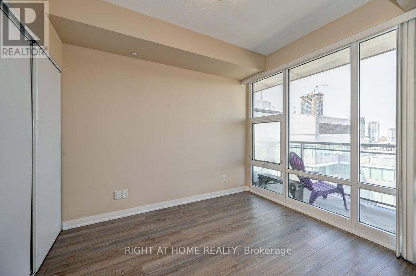
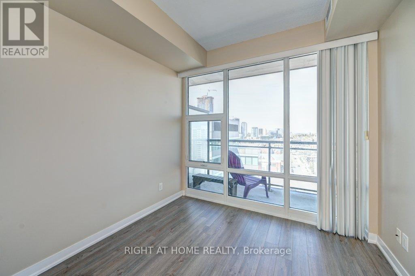
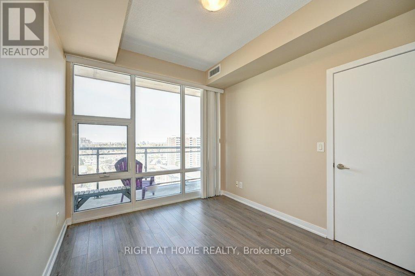
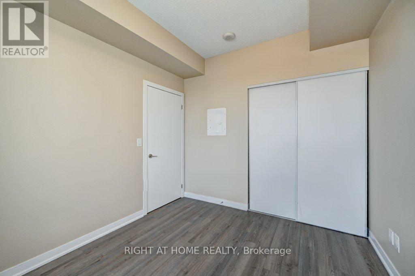
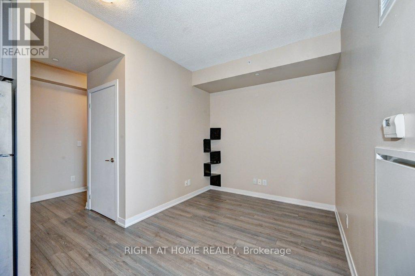
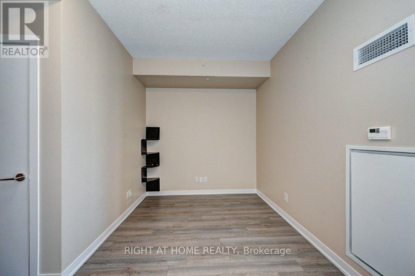
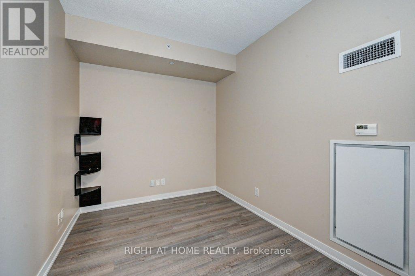
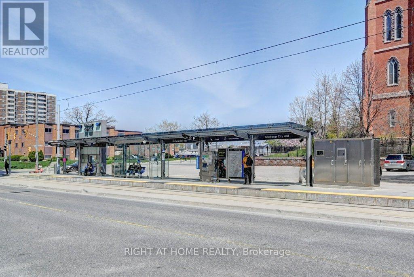
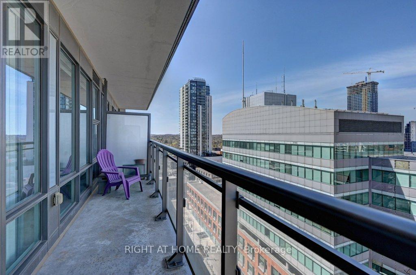
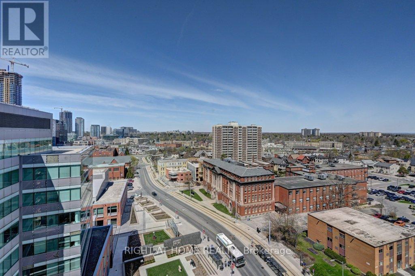
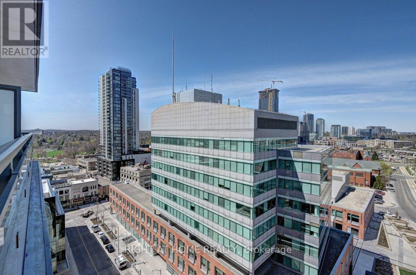
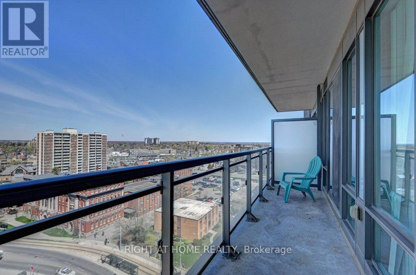
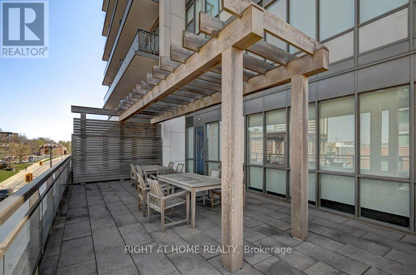
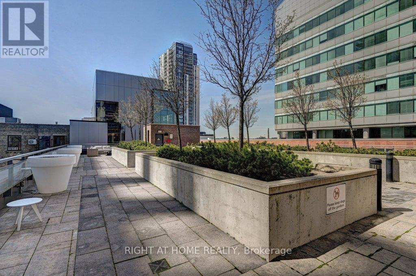
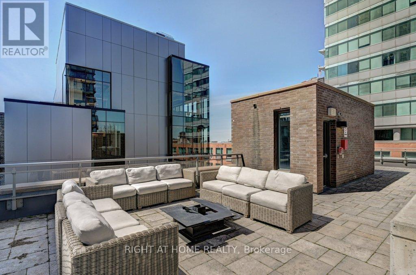
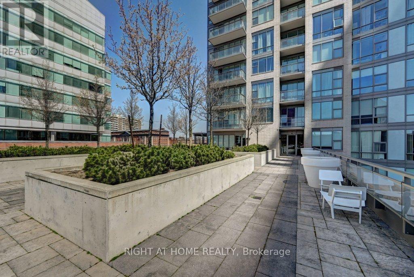
$683.18 MonthlyBright, Spacious 1 Bedroom +Den Unit At City Centre Condos. This Modern Open Concept UnitFeatures A Bright Living Room & Bedroom With Its Floor To Ceiling Windows. Spacious BalconyWith Great Views. Kitchen W/ Ss Appliances & Granite Counter Tops. A Den That Could Be Used AsA Small 2nd Bedroom, Office Or Additional Living Space. This Unit Also Has En-Suite Laundry,Owned Locker & Indoor Parking. (id:15069)
Property Details
| MLS® Number | X13754460 |
| Property Type | Single Family |
| Community Features | Pets Allowed With Restrictions |
| Features | Balcony, Carpet Free |
| Parking Space Total | 1 |
Building
| Bathroom Total | 1 |
| Bedrooms Above Ground | 1 |
| Bedrooms Below Ground | 1 |
| Bedrooms Total | 2 |
| Age | 6 To 10 Years |
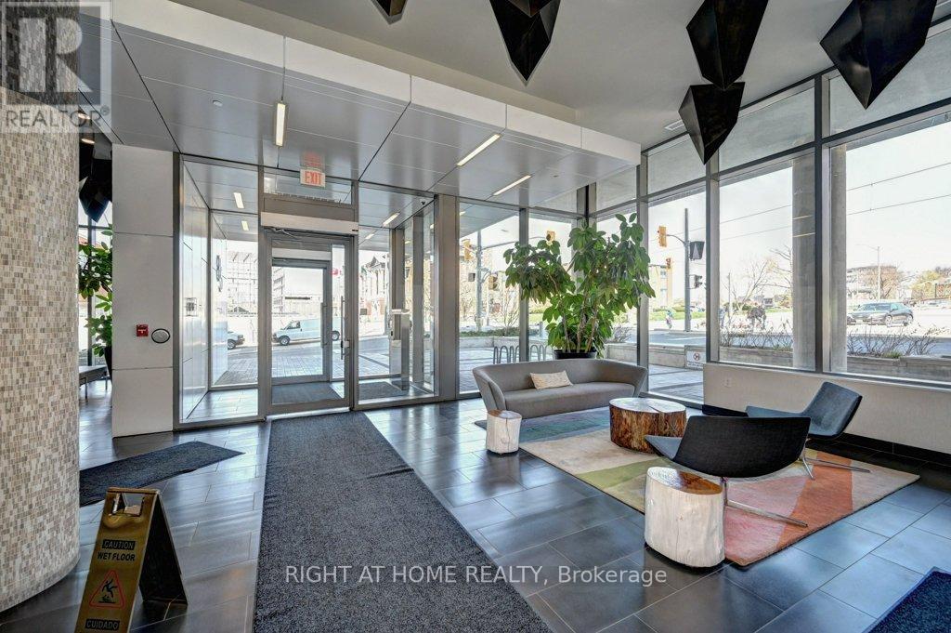
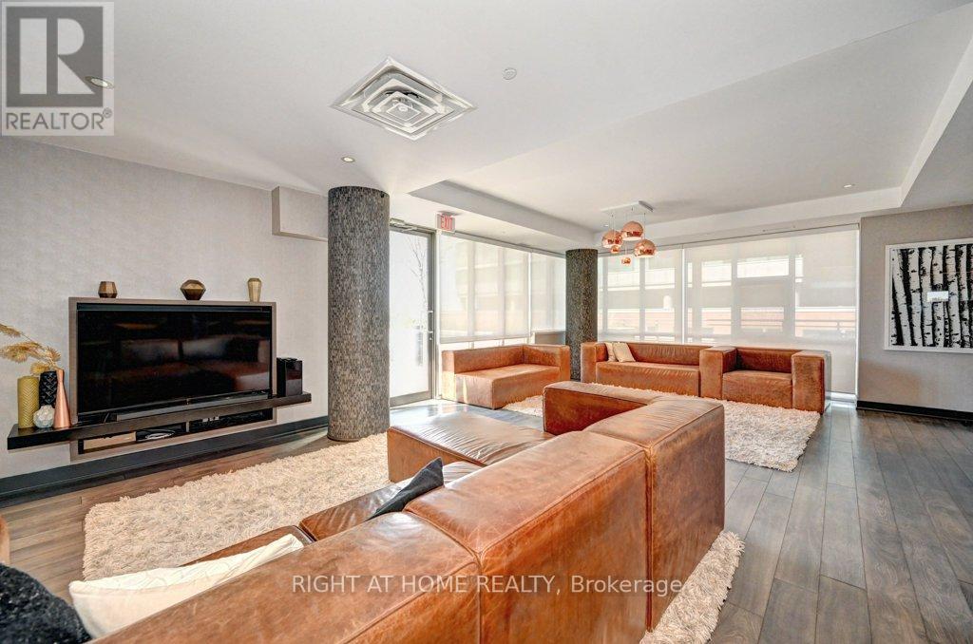
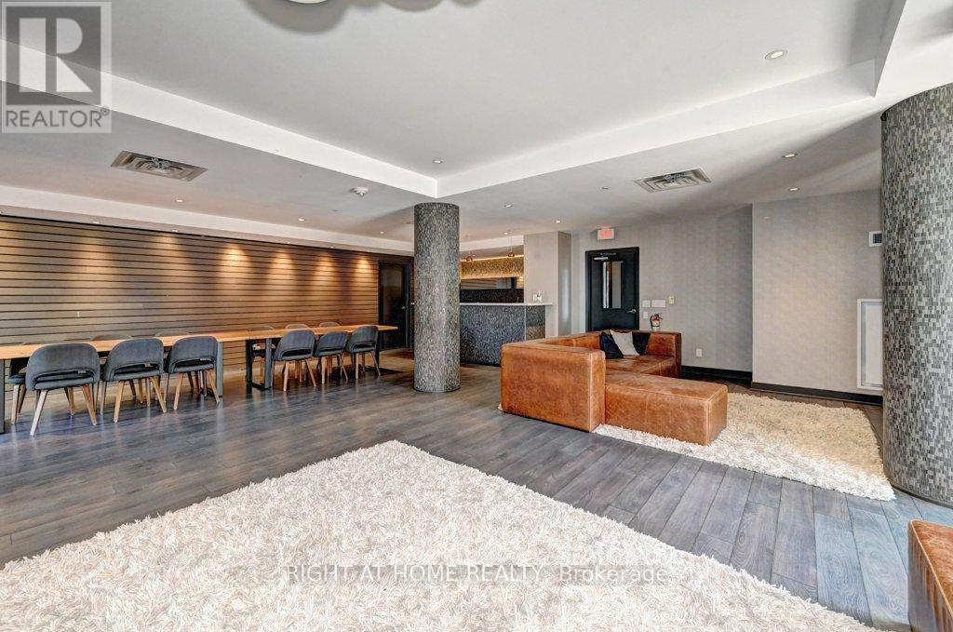
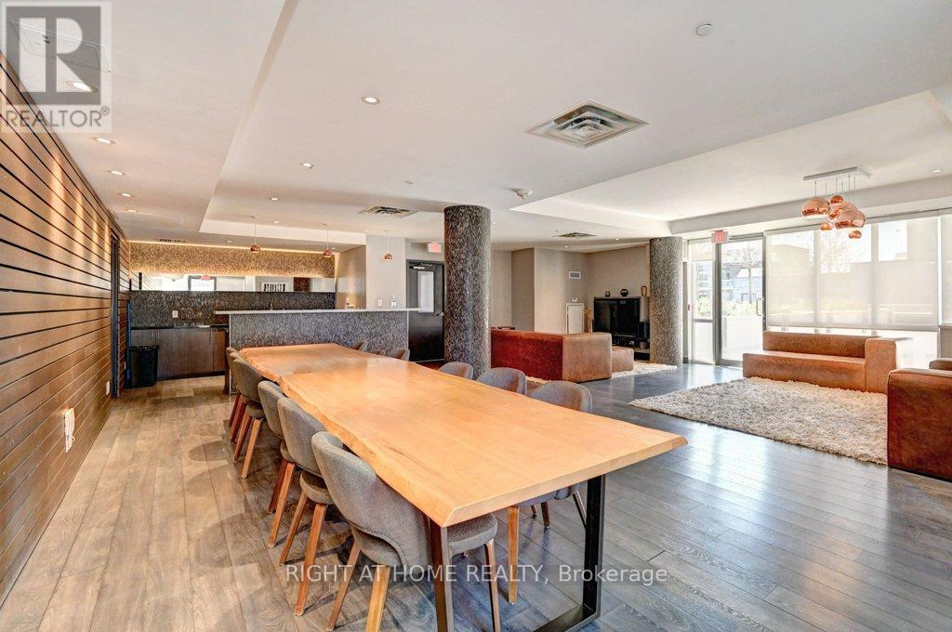
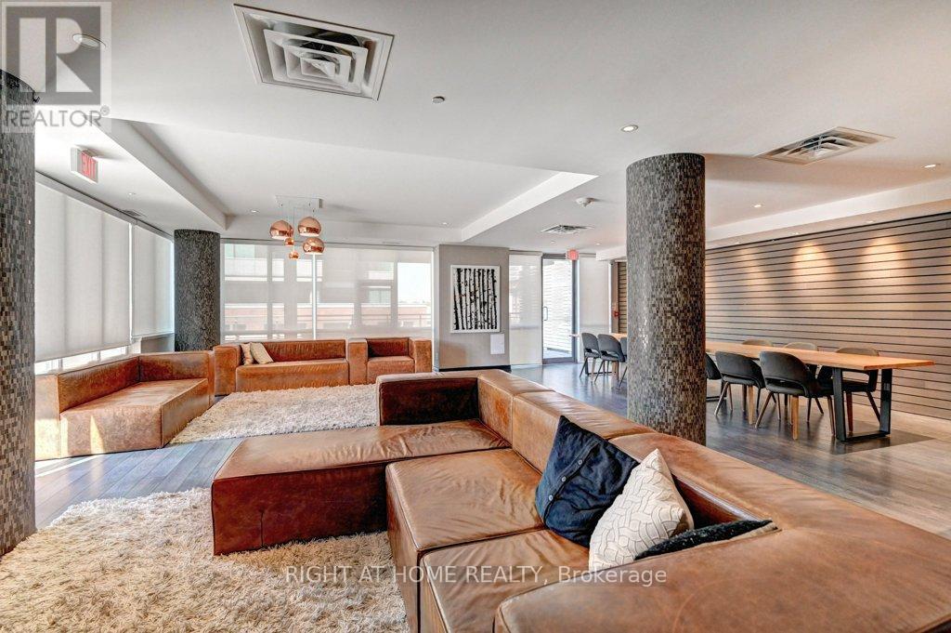
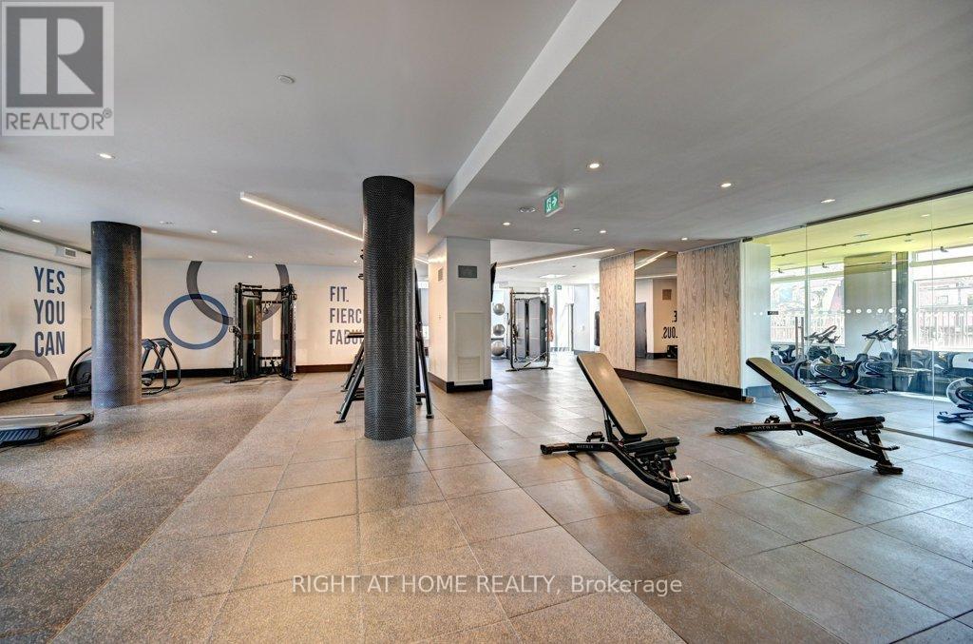
| Amenities | Party Room, Visitor Parking, Exercise Centre, Separate Heating Controls, Storage - Locker |
| Appliances | Dishwasher, Dryer, Stove, Washer, Window Coverings, Refrigerator |
| Basement Type | None |
| Cooling Type | Central Air Conditioning |
| Exterior Finish | Brick |
| Flooring Type | Laminate, Ceramic |
| Foundation Type | Poured Concrete |
| Heating Fuel | Natural Gas |
| Heating Type | Forced Air |
| Size Interior | 600 - 699 Sqft |
| Type | Apartment |
Parking
| Underground | |
| Garage |
Land
| Acreage | No |
Rooms
| Level | Type | Length | Width | Dimensions |
|---|---|---|---|---|
| Main Level | Den | 3.28 m | 2.51 m | 3.28 m x 2.51 m |
| Main Level | Kitchen | 2.59 m | 2.84 m | 2.59 m x 2.84 m |
| Main Level | Living Room | 3.05 m | 4.06 m | 3.05 m x 4.06 m |
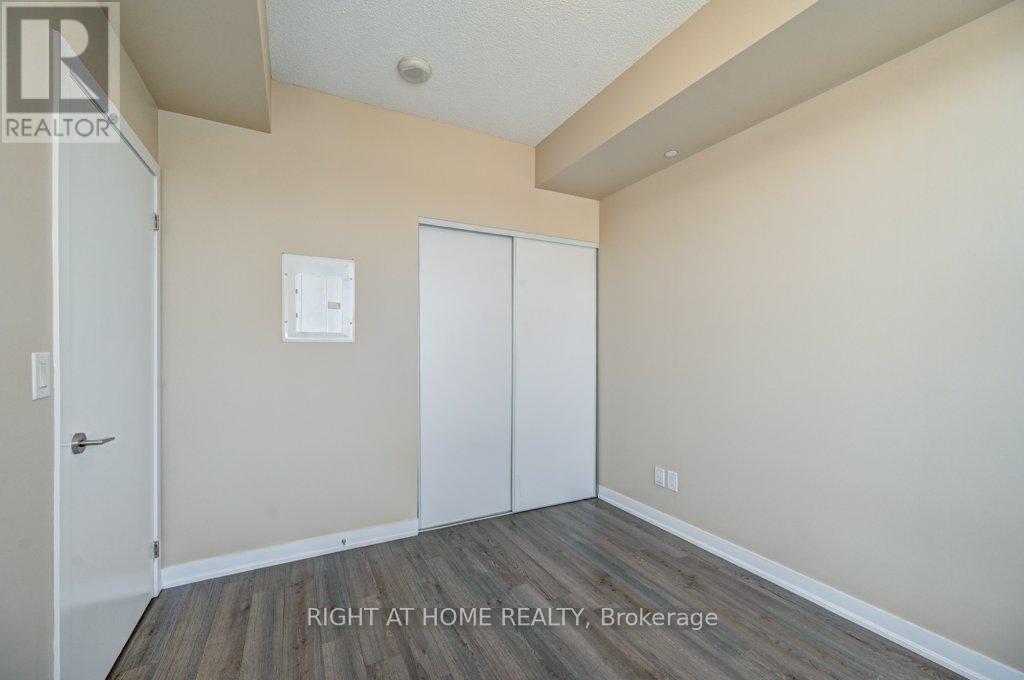
| Main Level | Bedroom | 2.79 m | 3.1 m | 2.79 m x 3.1 m |
| Main Level | Bathroom | 2.59 m | 1.5 m | 2.59 m x 1.5 m |
https://www.realtor.ca/real-estate/30245562/1212-85-duke-street-w-kitchener
Contact Us
Contact us for more information

This REALTOR.ca listing content is owned and licensed by REALTOR® members of The Canadian Real Estate Association
The trademarks REALTOR®, REALTORS®, and the REALTOR® logo are controlled by The Canadian Real Estate Association (CREA) and identify real estate professionals who are members of CREA. The trademarks MLS®, Multiple Listing Service® and the associated logos are owned by The Canadian Real Estate Association (CREA) and identify the quality of services provided by real estate professionals who are members of CREA. The trademark DDF® is owned by The Canadian Real Estate Association (CREA) and identifies CREA's Data Distribution Facility (DDF®)
September 08 2026 05:07:52
Toronto Regional Real Estate Board
Right At Home Realty