
1211 Royal York Road Toronto, Ontario M9A 4B5


3 Bedroom
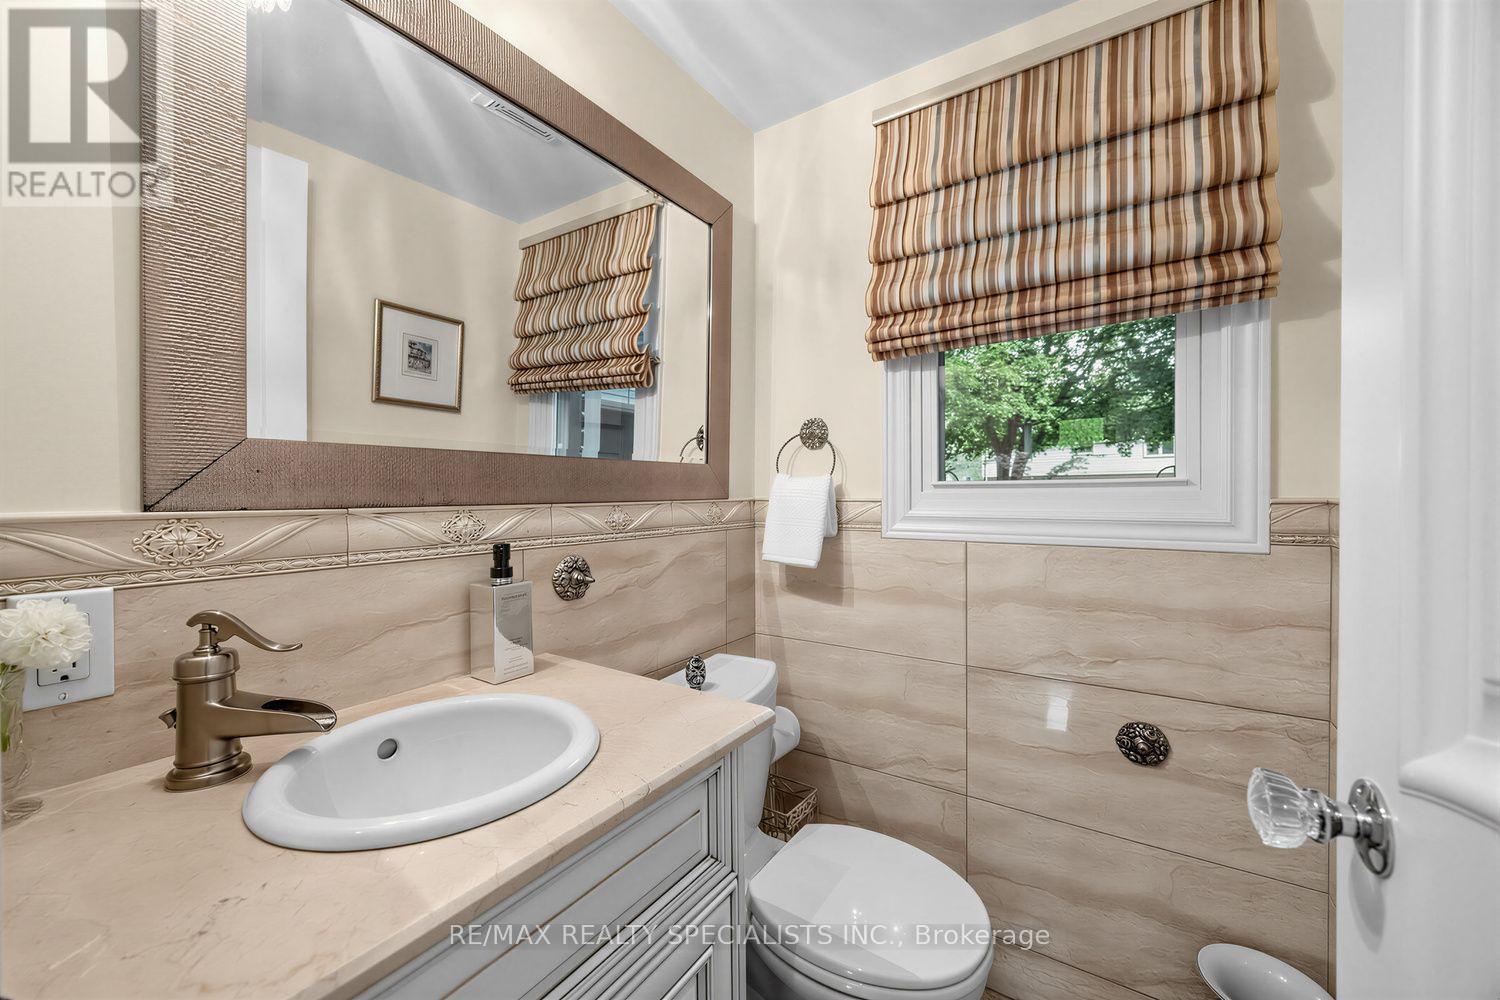
3 Bathroom
1,500 - 2,000 sqft
Fireplace
Central Air Conditioning
Forced Air
$1,998,333
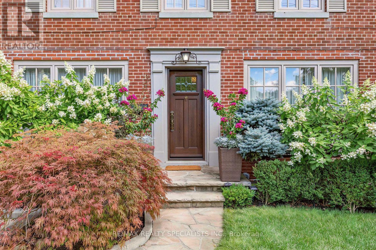
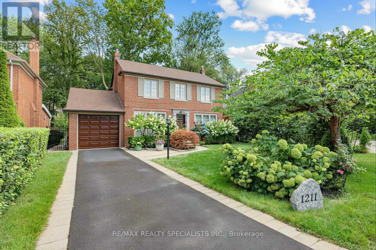
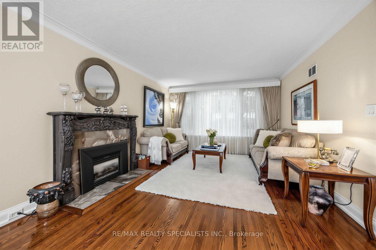
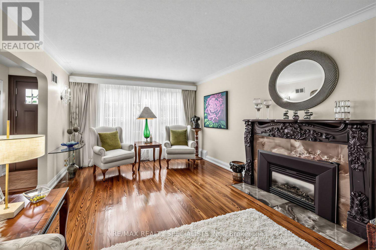
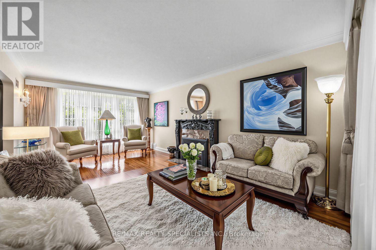
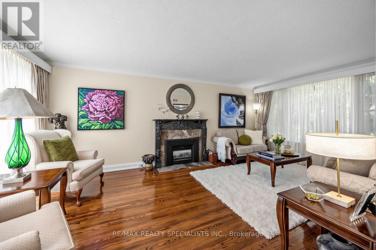
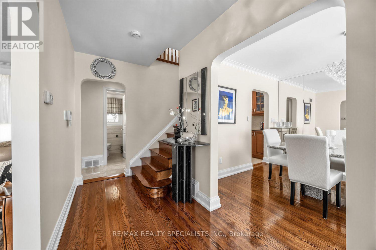
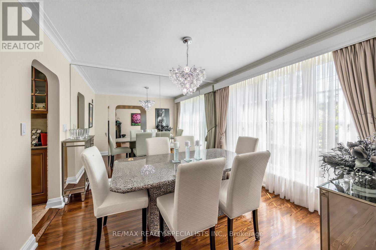
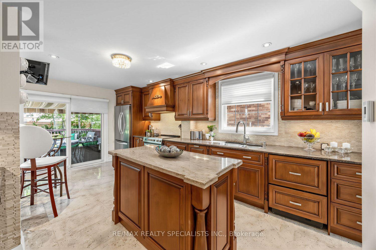
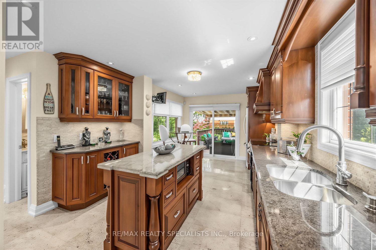
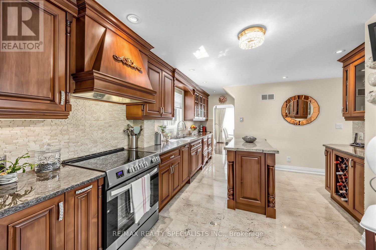
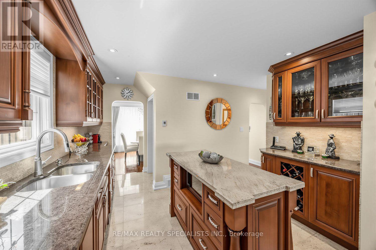
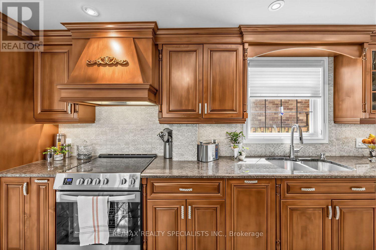
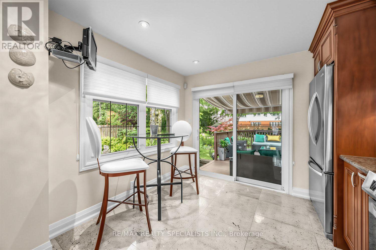
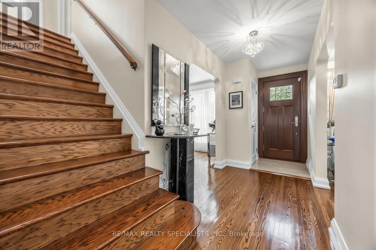
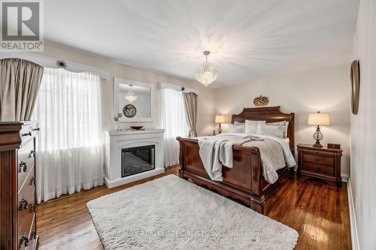
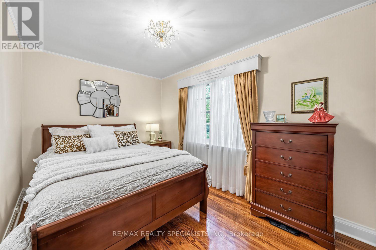
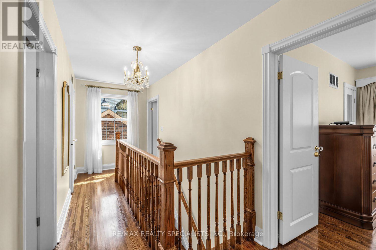
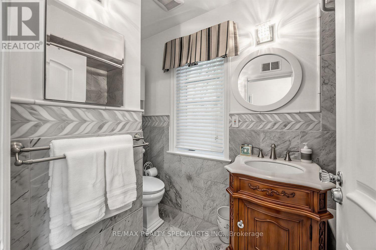
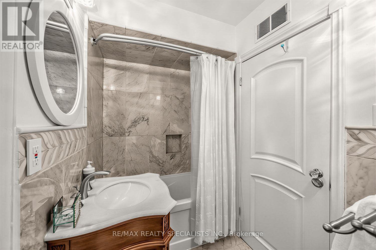
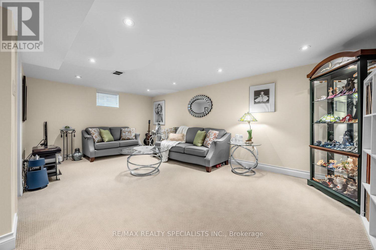
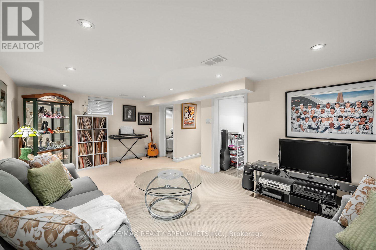
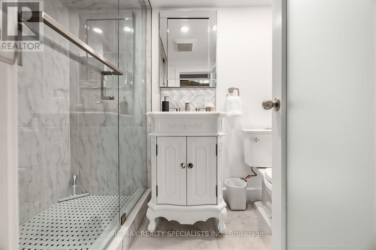
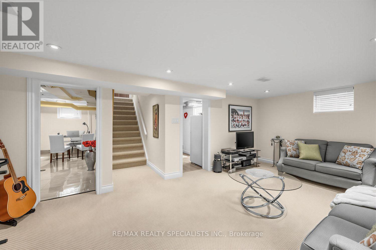
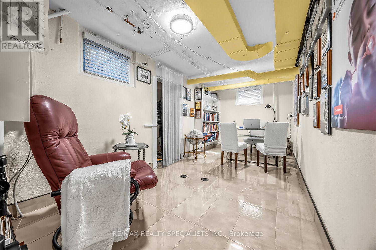
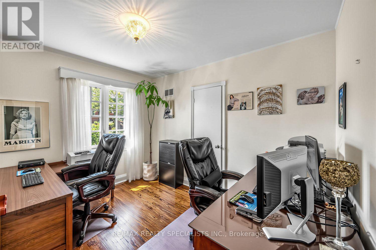
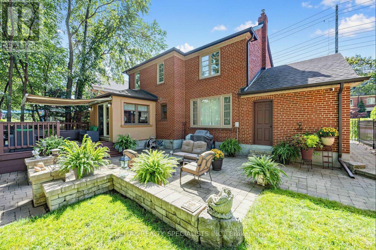
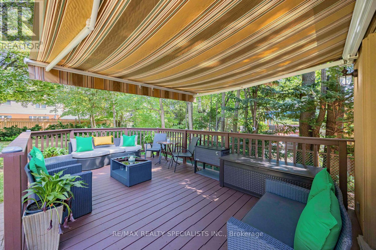
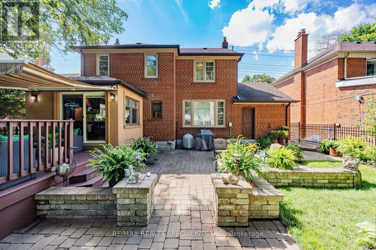
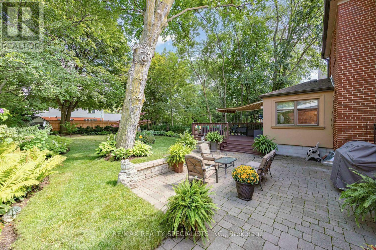
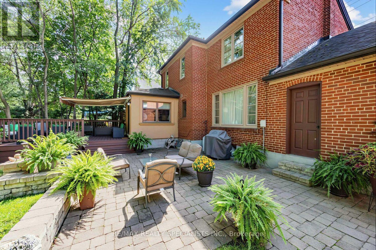
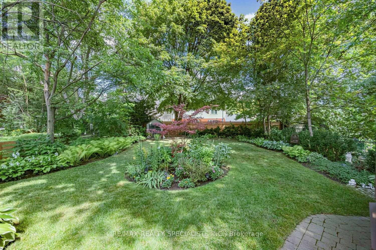
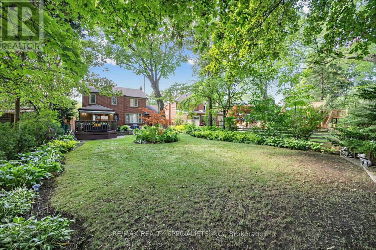
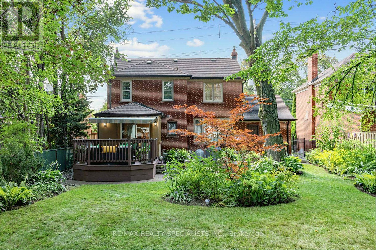
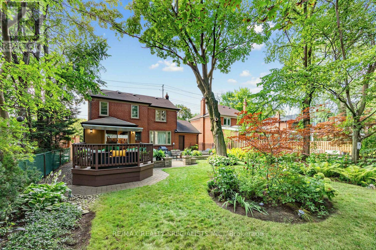
Welcome to 1211 Royal York Road!Beautiful bright home filled with natural light situated on a large 50' x 143' tranquil, treed lot. in one of Etobicoke's most prestigious neighborhoods in Humber Valley Village, Total Sq. Ft. is 2,415. The main floor offers a relaxing living room with a marble fireplace that creates an inviting atmosphere for hosting gatherings, a formal dining room & an entertainer's kitchen that features ample cupboard space, a wine rack, and a walk-out to a spacious deck and patio over looking a professionally landscaped yard and perennial garden. The upper level includes 3 spacious bedrooms and a walk-in closet. One bedroom is currently being used as an office. The lower level offers a massive recreation room, an additional office, and storage space. There are three bathrooms, one conveniently located on each floor. Steps to TTC; walk to Royal York Subway, The Kingsway Shops & Restaurants and Humbertown Plaza. Close to St Georges Golf and Country Club, Lambton Golf Club, and top-ranked schools. Walk or bike along the scenic trails of prestigious James Gardens. Move In And Enjoy! (id:15069)
Property Details
| MLS® Number | W13723730 |
| Property Type | Single Family |
| Neigbourhood | Edenbridge-Humber Valley |
| Community Name | Edenbridge-Humber Valley |
| Equipment Type | Water Heater |
| Features | Sump Pump |
| Parking Space Total | 3 |
| Rental Equipment Type | Water Heater |
Building
| Bathroom Total | 3 |
| Bedrooms Above Ground | 3 |
| Bedrooms Total | 3 |
| Amenities | Fireplace(s) |
| Appliances | Water Heater, Blinds, Dishwasher, Dryer, Garage Door Opener, Hood Fan, Stove, Washer, Refrigerator |
| Basement Development | Finished |
| Basement Type | N/a (finished) |
| Construction Style Attachment | Detached |
| Cooling Type | Central Air Conditioning |
| Exterior Finish | Brick, Stucco |
| Fireplace Present | Yes |
| Flooring Type | Hardwood, Carpeted, Porcelain Tile |
| Foundation Type | Unknown |
| Half Bath Total | 1 |
| Heating Fuel | Natural Gas |
| Heating Type | Forced Air |
| Stories Total | 2 |
| Size Interior | 1,500 - 2,000 Sqft |
| Type | House |
| Utility Water | Municipal Water |
Parking
| Attached Garage | |
| Garage |
Land
| Acreage | No |
| Sewer | Sanitary Sewer |
| Size Depth | 143 Ft |
| Size Frontage | 50 Ft |
| Size Irregular | 50 X 143 Ft |
| Size Total Text | 50 X 143 Ft |
Rooms
| Level | Type | Length | Width | Dimensions |
|---|---|---|---|---|
| Second Level | Primary Bedroom | 3.4 m | 5.08 m | 3.4 m x 5.08 m |
| Second Level | Bedroom 2 | 2.64 m | 3.99 m | 2.64 m x 3.99 m |
| Second Level | Bedroom 3 | 3.38 m | 2.92 m | 3.38 m x 2.92 m |
| Basement | Recreational, Games Room | 5.94 m | 3.48 m | 5.94 m x 3.48 m |
| Basement | Office | 2.34 m | 4.9 m | 2.34 m x 4.9 m |
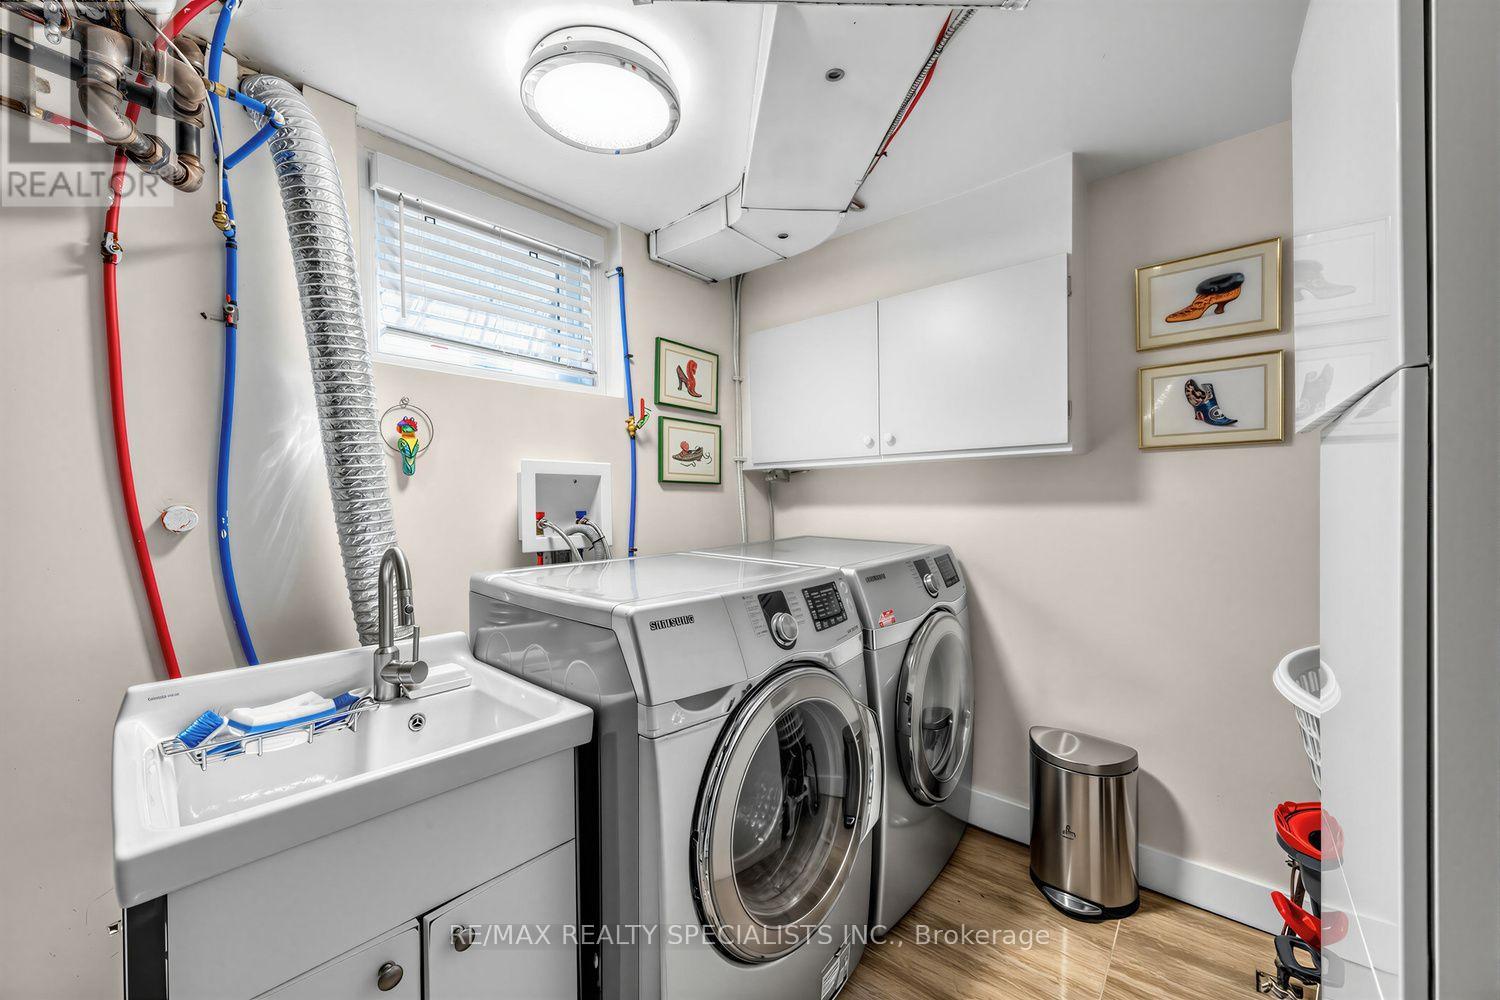
| Basement | Laundry Room | 3.35 m | 4.9 m | 3.35 m x 4.9 m |
| Main Level | Foyer | 1.12 m | 1.14 m | 1.12 m x 1.14 m |
| Main Level | Living Room | 6.17 m | 3.73 m | 6.17 m x 3.73 m |
| Main Level | Dining Room | 3.43 m | 3.18 m | 3.43 m x 3.18 m |
| Main Level | Kitchen | 2.44 m | 3.51 m | 2.44 m x 3.51 m |
Contact Us
Contact us for more information

This REALTOR.ca listing content is owned and licensed by REALTOR® members of The Canadian Real Estate Association
The trademarks REALTOR®, REALTORS®, and the REALTOR® logo are controlled by The Canadian Real Estate Association (CREA) and identify real estate professionals who are members of CREA. The trademarks MLS®, Multiple Listing Service® and the associated logos are owned by The Canadian Real Estate Association (CREA) and identify the quality of services provided by real estate professionals who are members of CREA. The trademark DDF® is owned by The Canadian Real Estate Association (CREA) and identifies CREA's Data Distribution Facility (DDF®)
August 28 2026 09:06:39
Toronto Regional Real Estate Board
RE/MAX Realty Specialists Inc.