
1211 - 2155 Burnhamthorpe Road Mississauga, Ontario L5L 5P4

2 Bedroom
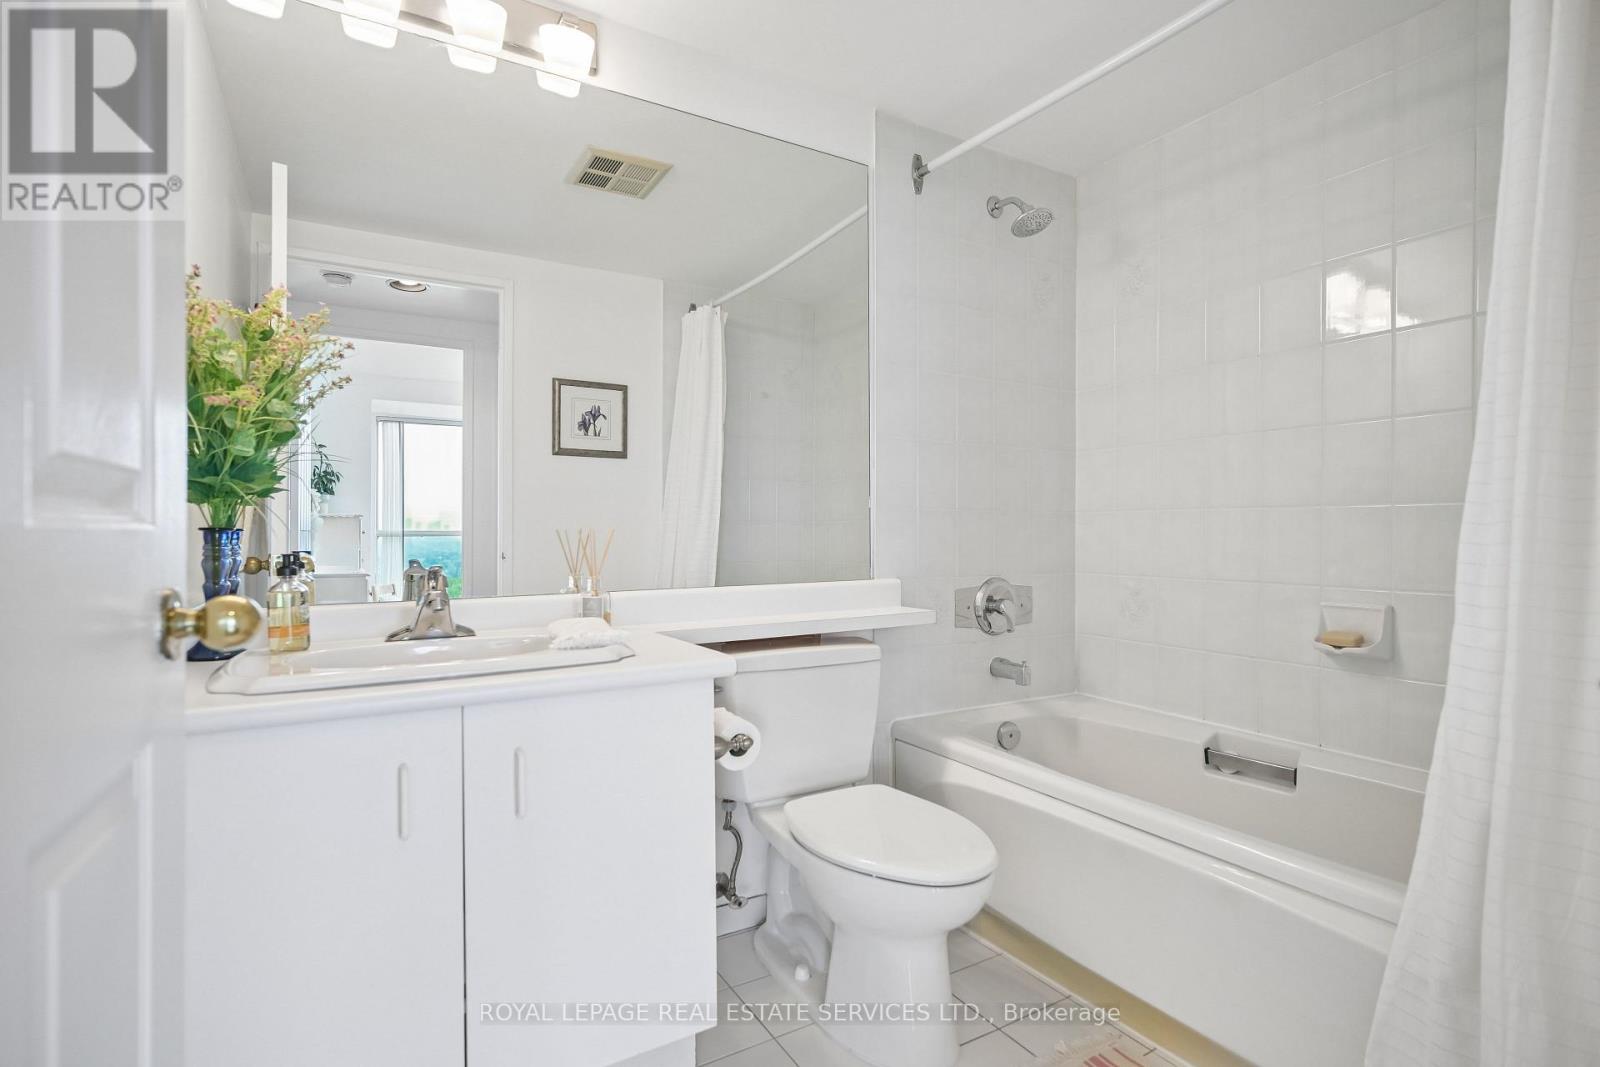
2 Bathroom
900 - 999 sqft
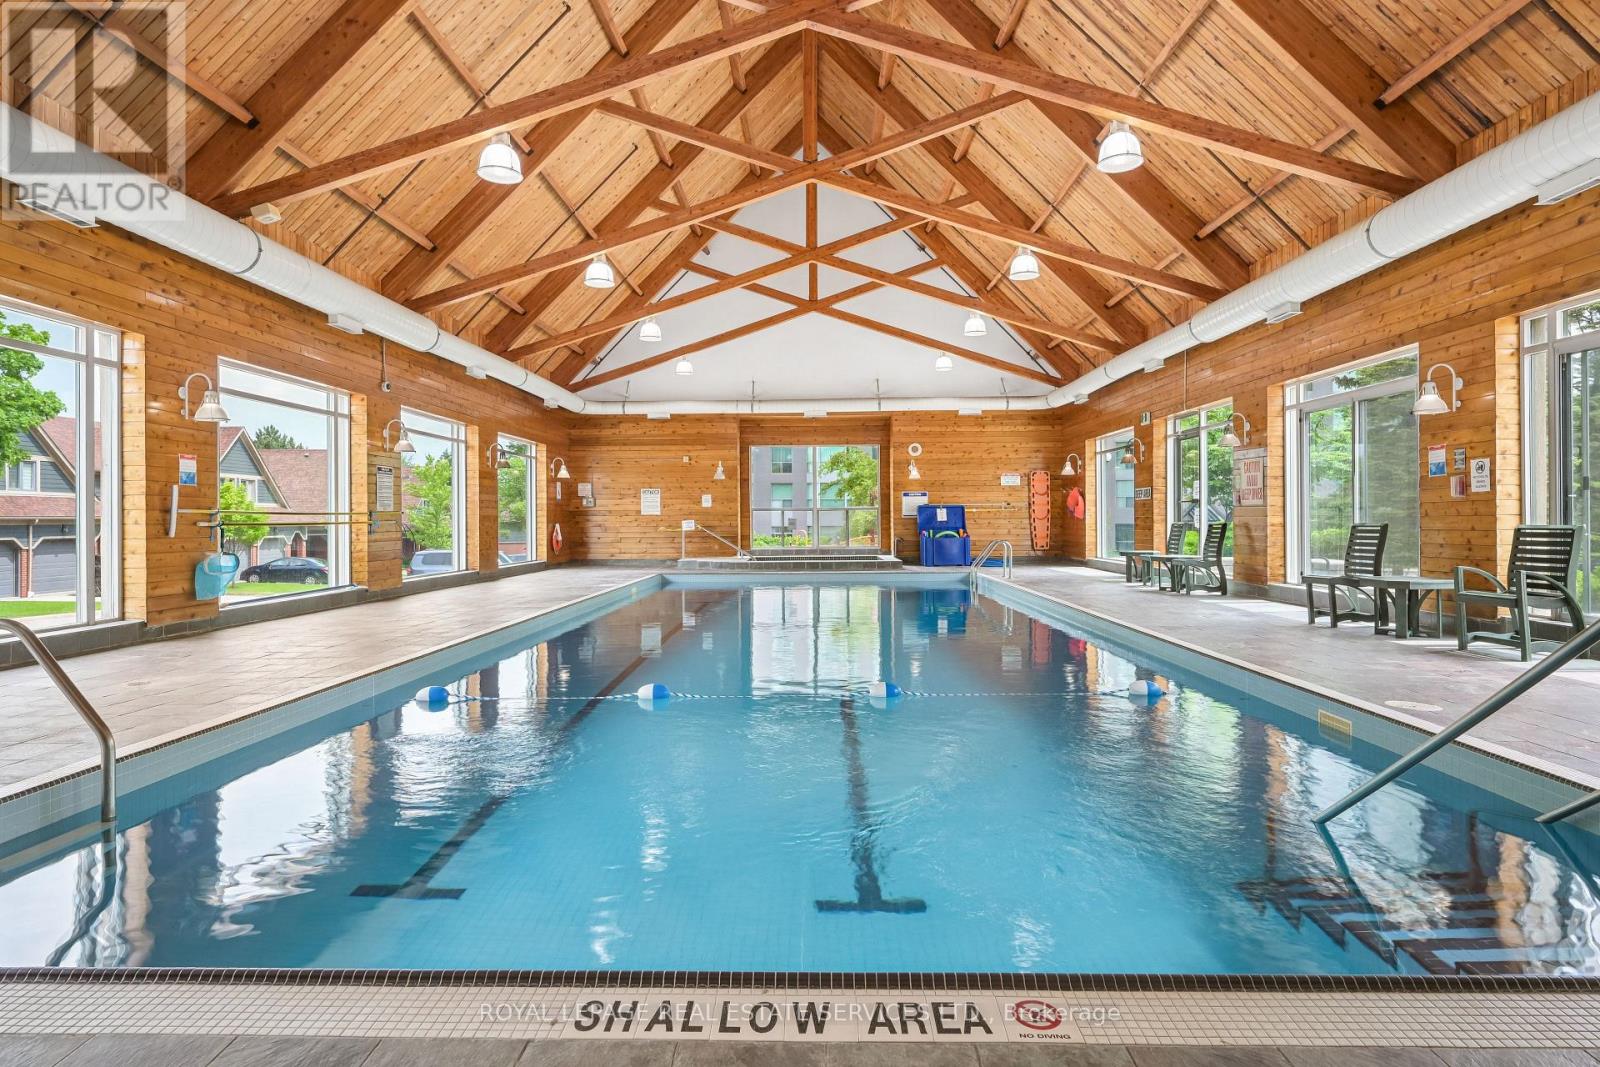
Indoor Pool
Central Air Conditioning
Coil Fan
$549,000Maintenance, Heat, Water, Electricity, Cable TV, Common Area Maintenance, Parking, Insurance
$1,015.56 Monthly
Maintenance, Heat, Water, Electricity, Cable TV, Common Area Maintenance, Parking, Insurance
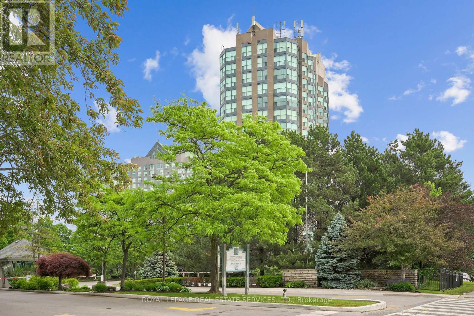
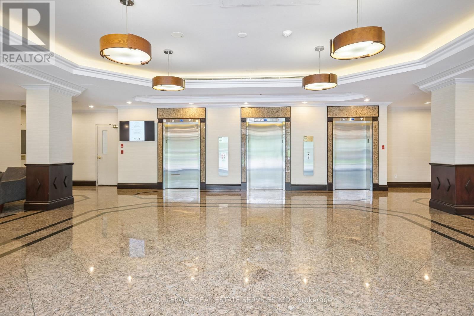
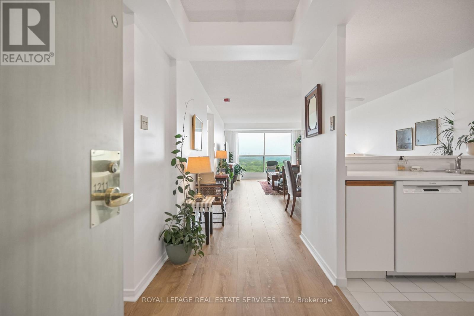
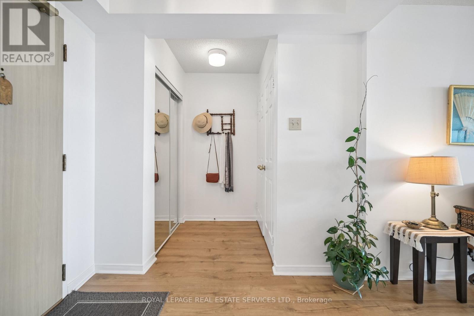
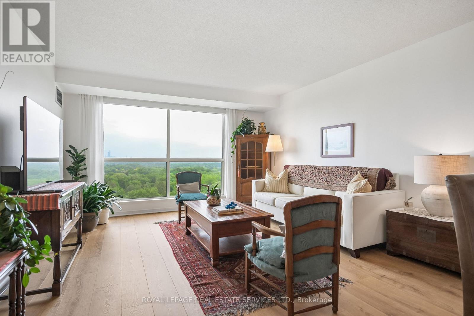
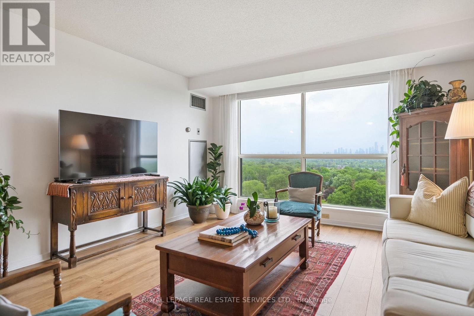
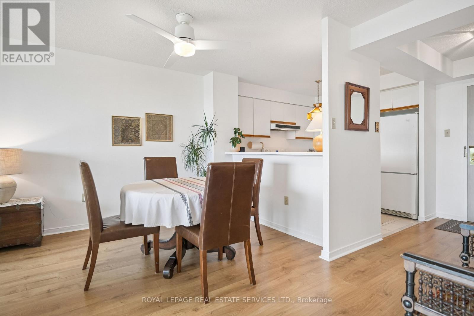
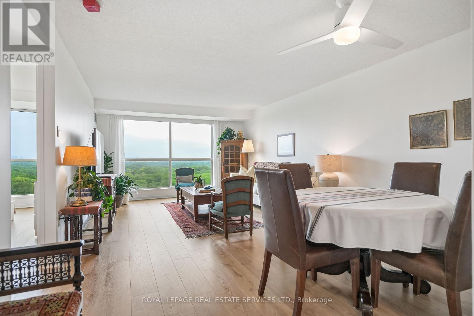
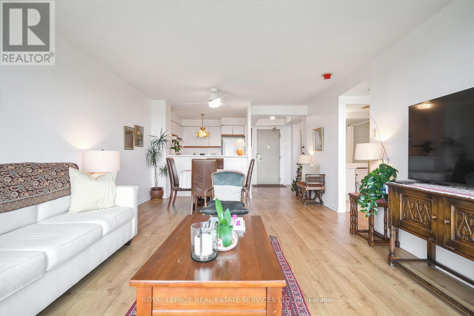
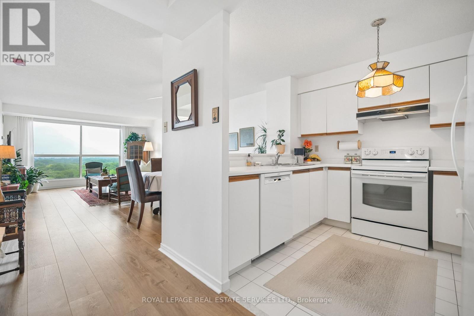
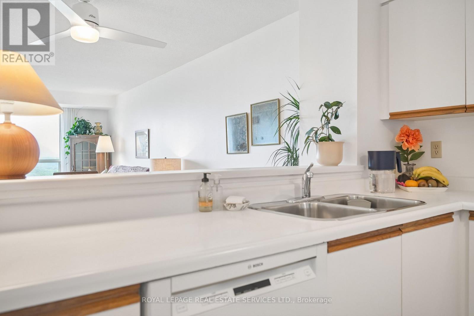
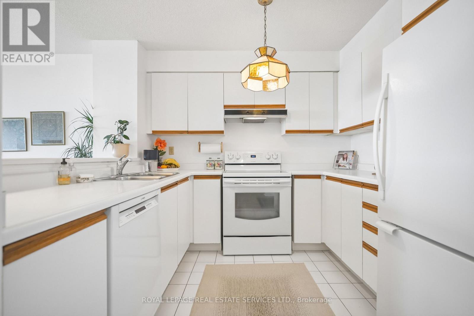
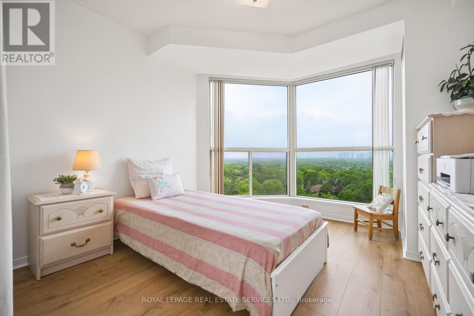
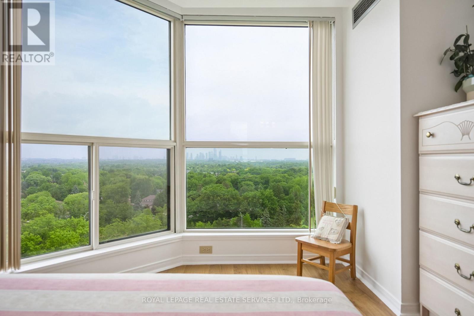
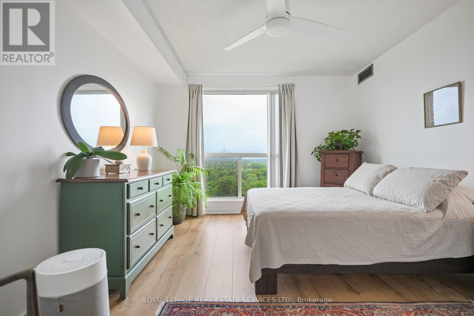
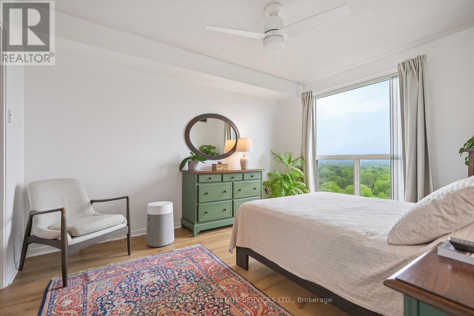
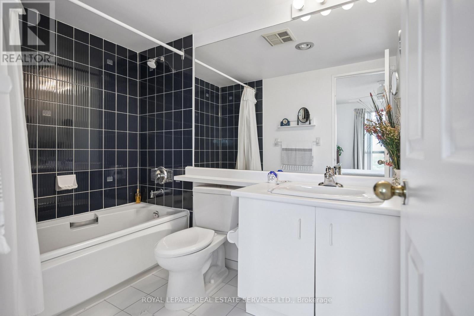
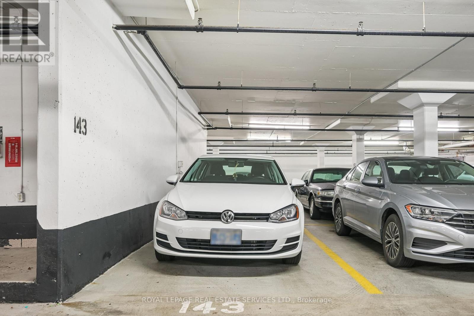
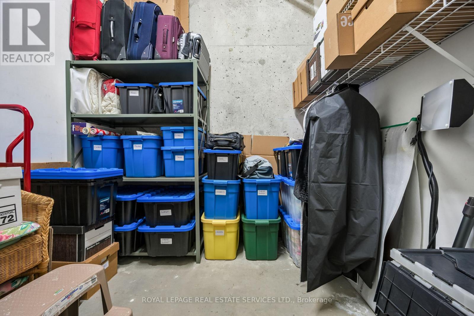
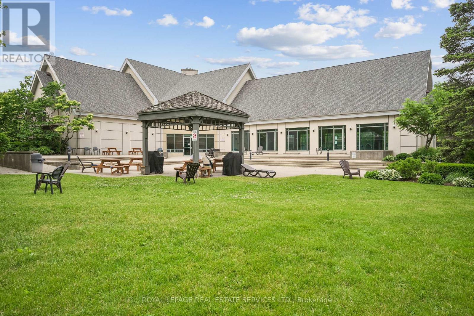
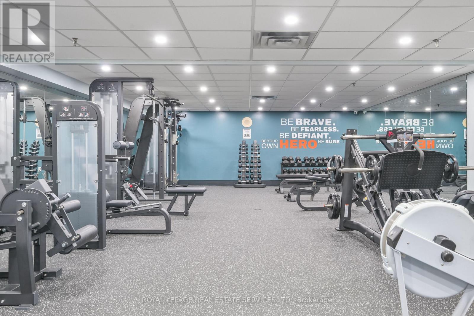
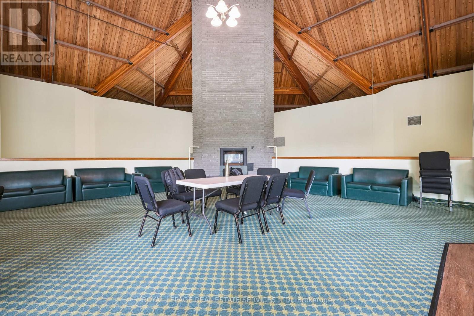
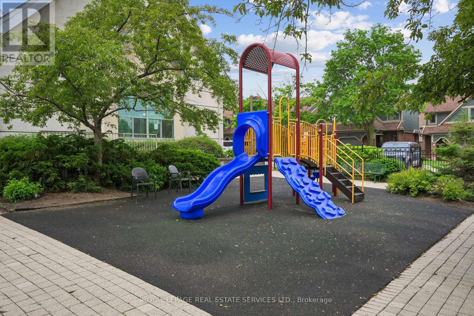
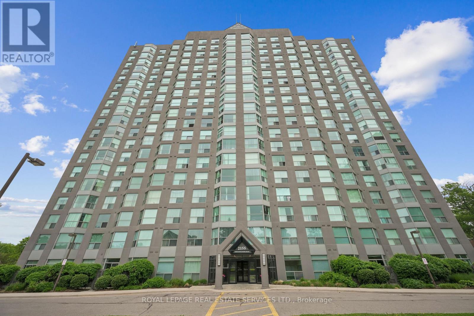
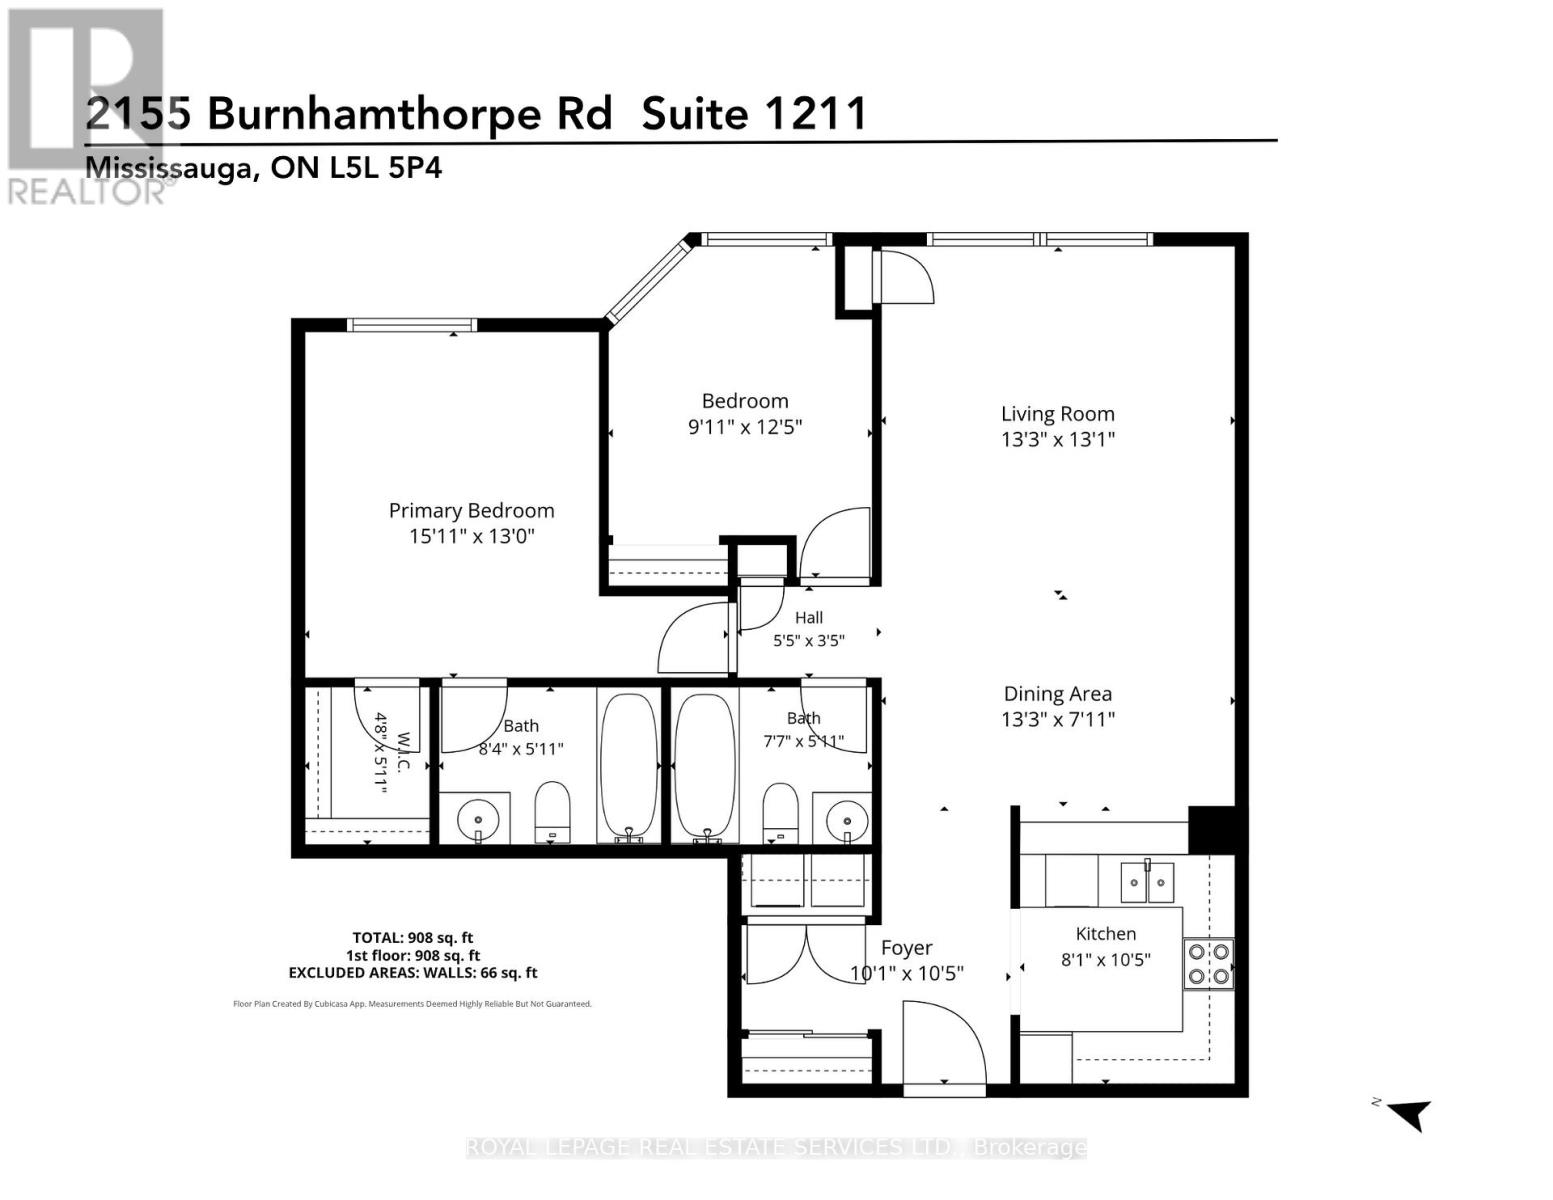
$1,015.56 MonthlyWelcome to Suite 1211 at Eagle Ridge, a bright and spacious 2-bedroom, 2-bathroom condominium offering approximately 910 sq. ft. of comfortable living space in one of Mississauga's most sought-after gated communities. Freshly painted and featuring updated engineered flooring throughout, this move-in-ready suite boasts a functional open-concept layout filled with natural light and spectacular panoramic views above the treetops. The spacious primary bedroom features a walk-in closet, full ensuite bath, and convenient ensuite laundry. A generous second bedroom and additional full bathroom provide excellent flexibility for family, guests, or a home office. The full-sized kitchen overlooks the living and dining areas, making everyday living and entertaining effortless. A rare bonus is the private deeded locker room (approximately 9' x 10'), offering substantially more storage than a traditional locker, along with a premium owned parking space. Maintenance fees are all-inclusive and cover heat, hydro, water, air conditioning, internet, cable TV, building insurance, parking, and common elements. Residents enjoy exceptional amenities, including a 24-hour gated entrance and security, an indoor pool, a sauna, a fitness centre, squash courts, a billiards room, a party room, a BBQ area, a children's playground, and ample visitor parking. Ideally located close to highways, transit, shopping, parks, and schools, this well-maintained home offers outstanding value, convenience, and resort-style living in the heart of Mississauga. A fantastic opportunity for first-time buyers, downsizers, and investors alike! (id:15069)
Property Details
| MLS® Number | W13459052 |
| Property Type | Single Family |
| Community Name | Erin Mills |
| Amenities Near By | Public Transit, Place Of Worship, Hospital |
| Community Features | Pets Allowed With Restrictions, Community Centre |
| Features | Cul-de-sac, Conservation/green Belt, Carpet Free |
| Parking Space Total | 1 |
| Pool Type | Indoor Pool |
| Structure | Squash & Raquet Court |
Building
| Bathroom Total | 2 |
| Bedrooms Above Ground | 2 |
| Bedrooms Total | 2 |
| Amenities | Exercise Centre, Recreation Centre, Sauna, Storage - Locker, Security/concierge |
| Appliances | Blinds, Dishwasher, Dryer, Hood Fan, Stove, Washer, Window Coverings, Refrigerator |
| Basement Type | None |
| Cooling Type | Central Air Conditioning |
| Exterior Finish | Concrete |
| Fire Protection | Security System |
| Heating Fuel | Natural Gas |
| Heating Type | Coil Fan |
| Size Interior | 900 - 999 Sqft |
| Type | Apartment |
Parking
| Underground | |
| Garage |
Land
| Acreage | No |
| Land Amenities | Public Transit, Place Of Worship, Hospital |
Rooms
| Level | Type | Length | Width | Dimensions |
|---|---|---|---|---|
| Main Level | Foyer | 3.18 m | 3.07 m | 3.18 m x 3.07 m |
| Main Level | Living Room | 3.99 m | 4.04 m | 3.99 m x 4.04 m |
| Main Level | Dining Room | 2.41 m | 4.04 m | 2.41 m x 4.04 m |
| Main Level | Kitchen | 3.18 m | 2.46 m | 3.18 m x 2.46 m |
| Main Level | Primary Bedroom | 3.96 m | 4.85 m | 3.96 m x 4.85 m |
| Main Level | Bedroom 2 | 3.78 m | 3.02 m | 3.78 m x 3.02 m |
Contact Us
Contact us for more information

This REALTOR.ca listing content is owned and licensed by REALTOR® members of The Canadian Real Estate Association
The trademarks REALTOR®, REALTORS®, and the REALTOR® logo are controlled by The Canadian Real Estate Association (CREA) and identify real estate professionals who are members of CREA. The trademarks MLS®, Multiple Listing Service® and the associated logos are owned by The Canadian Real Estate Association (CREA) and identify the quality of services provided by real estate professionals who are members of CREA. The trademark DDF® is owned by The Canadian Real Estate Association (CREA) and identifies CREA's Data Distribution Facility (DDF®)
June 18 2026 05:52:25
Toronto Regional Real Estate Board
Royal LePage Real Estate Services Ltd.