
1210 Ennis Bay Road Bracebridge, Ontario P1L 1X2

5 Bedroom
4 Bathroom
2,000 - 2,500 sqft
Raised Bungalow
Fireplace
Central Air Conditioning
Forced Air
Waterfront On Lake
Acreage
Lawn Sprinkler
$5,398,000
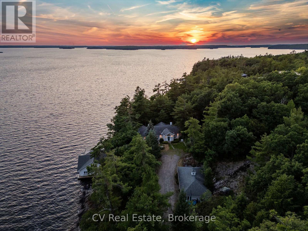
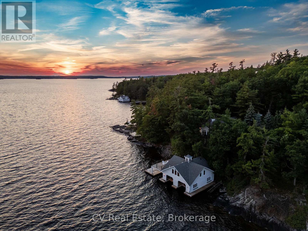
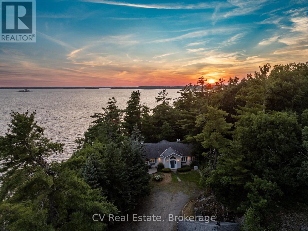
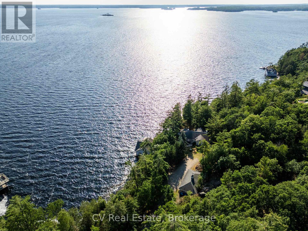
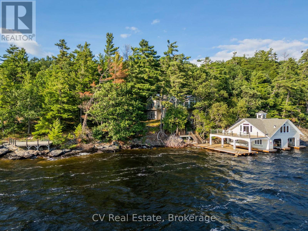
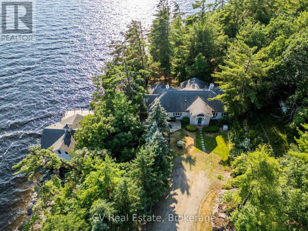
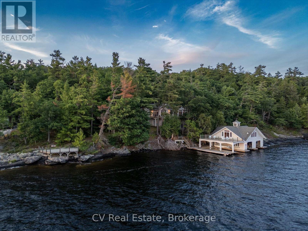
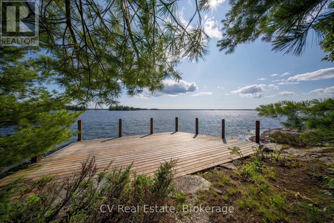
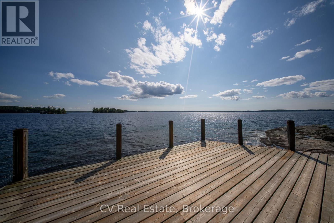
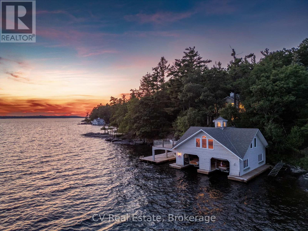
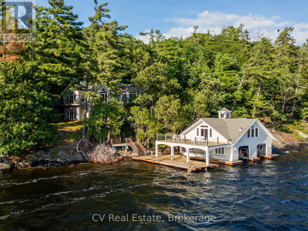
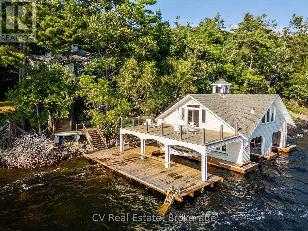
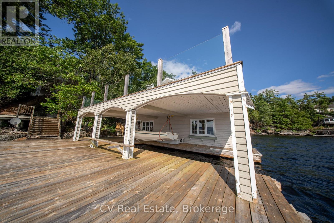
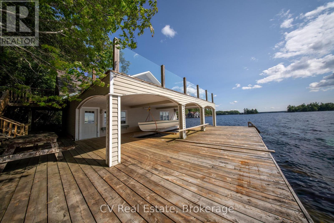
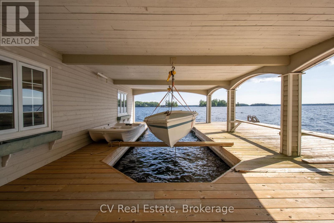
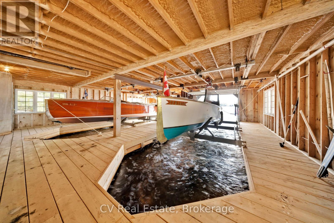
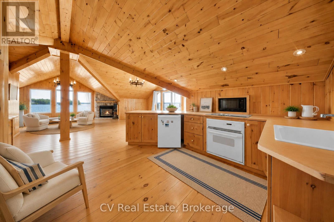
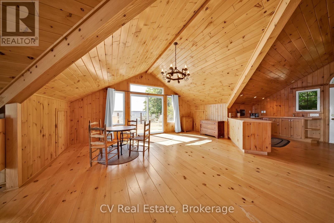
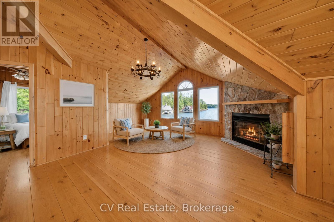
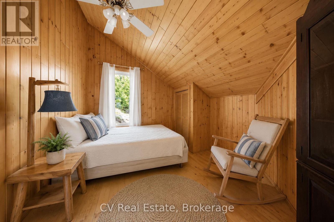
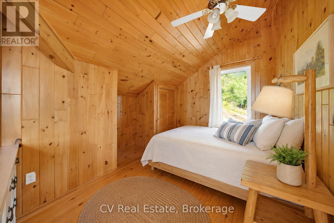
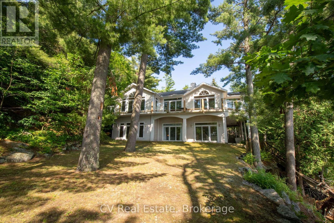
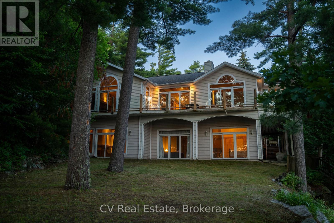
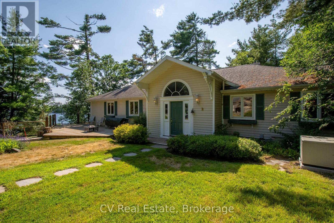
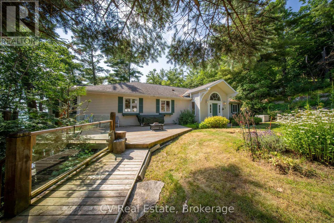
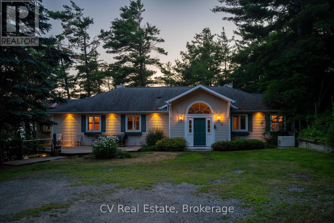
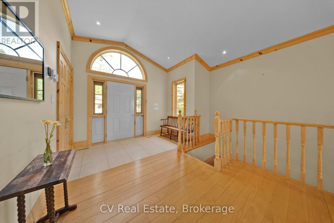
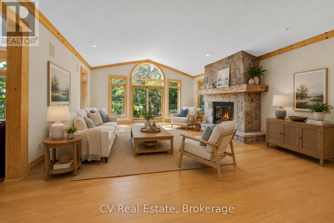
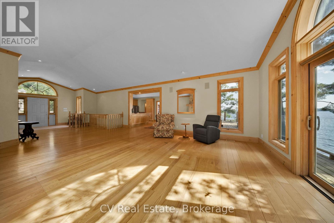
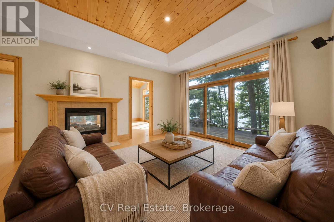
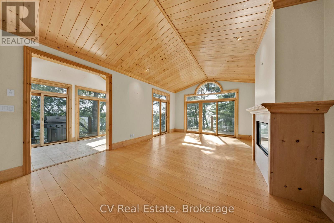
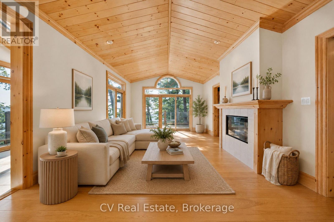
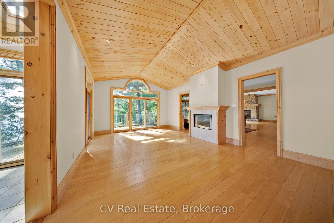
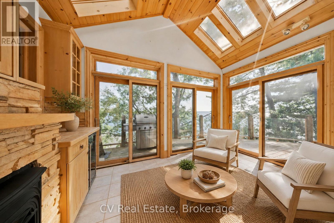
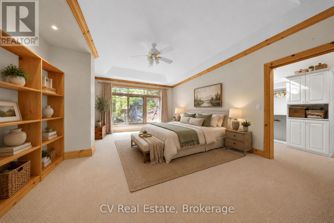
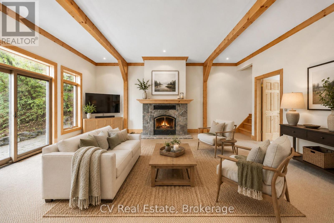
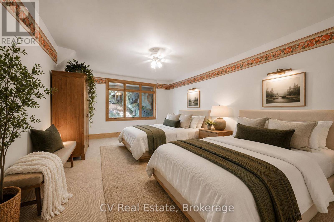
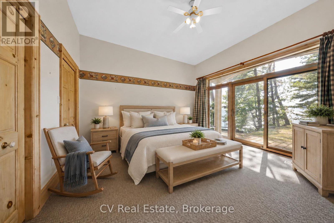
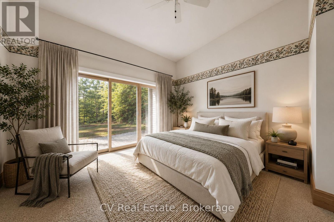
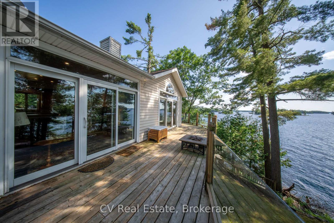
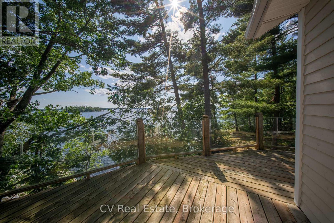
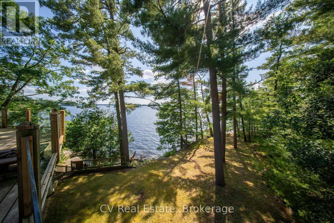
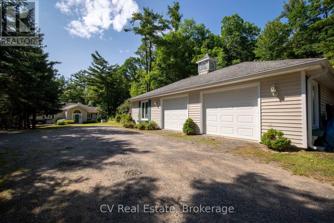
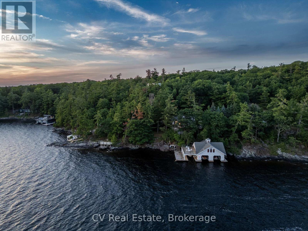
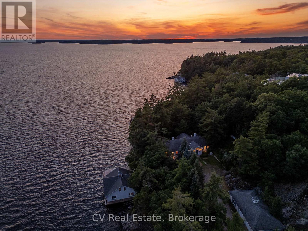
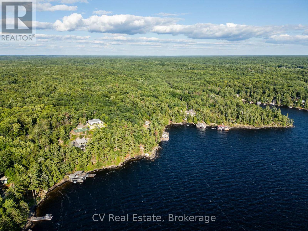
A rare opportunity to own one of Lake Muskoka's most exceptional properties. Set on an incredibly private lot with an extraordinary 470 feet of prime southwest-facing shoreline, this remarkable waterfront retreat offers breathtaking lake views, all-day sun, spectacular sunsets, and deep water off the dock. The setting is truly unforgettable. A dramatic granite rock cliff creates a stunning natural backdrop, while a level lawn extends from the 5-bedroom, 4-bathroom main cottage to the water's edge, creating an ideal setting for families, entertaining, and exceptional waterfront living. The impressive three-slip boathouse features guest accommodations above with 2 bedrooms, kitchen, and bathroom. A spacious rooftop patio captures panoramic lake views, while a separate waterfront sunset deck offers the perfect place to unwind and enjoy the beauty of Lake Muskoka. The cottage offers generous living space and exceptional potential. Renovate, update, or build your dream Lake Muskoka estate on this extraordinary property. The main level features a spacious primary suite with a private office, oversized walk-in closet, ensuite, and walkout to the deck. A striking double-sided stone fireplace anchors the living and dining rooms, while a second stone fireplace enhances the great room. The sunroom showcases stunning lake views with direct access to the upper deck. The walkout lower-level features soaring ceilings, a family room with fireplace, and four additional bedrooms, providing ample space for family and guests. A detached two-car garage with an attached workshop offers outstanding potential for a studio, fitness space, or future expansion. Just minutes from Bracebridge and only two hours from the GTA, this is a rare opportunity to enjoy today, transform over time, or create one of Lake Muskoka's landmark estates on one of the region's most coveted waterfront properties. (id:15069)
Property Details
| MLS® Number | X13591706 |
| Property Type | Single Family |
| Community Name | Muskoka (N) |
| Amenities Near By | Golf Nearby, Hospital, Marina |
| Easement | Unknown |
| Equipment Type | Propane Tank |
| Features | Wooded Area, Level |
| Parking Space Total | 12 |
| Rental Equipment Type | Propane Tank |
| Structure | Deck, Patio(s), Workshop, Shed, Boathouse, Dock |
| View Type | View, View Of Water, Lake View, Direct Water View |
| Water Front Name | Lake Muskoka |
| Water Front Type | Waterfront On Lake |
Building
| Bathroom Total | 4 |
| Bedrooms Above Ground | 1 |
| Bedrooms Below Ground | 4 |
| Bedrooms Total | 5 |
| Age | 16 To 30 Years |
| Amenities | Fireplace(s) |
| Appliances | Central Vacuum, Dryer, Stove, Washer, Window Coverings, Refrigerator |
| Architectural Style | Raised Bungalow |
| Basement Development | Finished |
| Basement Features | Walk Out, Separate Entrance |
| Basement Type | N/a (finished), Full, N/a |
| Construction Style Attachment | Detached |
| Cooling Type | Central Air Conditioning |
| Exterior Finish | Wood |
| Fireplace Present | Yes |
| Fireplace Total | 4 |
| Foundation Type | Concrete |
| Half Bath Total | 1 |
| Heating Fuel | Propane |
| Heating Type | Forced Air |
| Stories Total | 1 |
| Size Interior | 2,000 - 2,500 Sqft |
| Type | House |
| Utility Power | Generator |
| Utility Water | Drilled Well |
Parking
| Detached Garage | |
| Garage |
Land
| Access Type | Year-round Access, Private Docking |
| Acreage | Yes |
| Land Amenities | Golf Nearby, Hospital, Marina |
| Landscape Features | Lawn Sprinkler |
| Sewer | Septic System |
| Size Depth | 365 Ft ,4 In |
| Size Frontage | 470 Ft |
| Size Irregular | 470 X 365.4 Ft |
| Size Total Text | 470 X 365.4 Ft|2 - 4.99 Acres |
Rooms
| Level | Type | Length | Width | Dimensions |
|---|---|---|---|---|
| Third Level | Kitchen | 4.64 m | 4.28 m | 4.64 m x 4.28 m |
| Third Level | Living Room | 8.42 m | 8.01 m | 8.42 m x 8.01 m |
| Third Level | Bedroom | 3.05 m | 3.72 m | 3.05 m x 3.72 m |
| Third Level | Bedroom | 3.09 m | 3.7 m | 3.09 m x 3.7 m |
| Lower Level | Bedroom 4 | 4.45 m | 5.08 m | 4.45 m x 5.08 m |
| Lower Level | Bedroom 5 | 3.26 m | 3.65 m | 3.26 m x 3.65 m |
| Lower Level | Family Room | 5.78 m | 9.65 m | 5.78 m x 9.65 m |
| Lower Level | Bedroom 2 | 4.24 m | 6.14 m | 4.24 m x 6.14 m |
| Lower Level | Bedroom 3 | 4.02 m | 5.08 m | 4.02 m x 5.08 m |
| Main Level | Living Room | 5.78 m | 7.58 m | 5.78 m x 7.58 m |
| Main Level | Dining Room | 4.14 m | 4.93 m | 4.14 m x 4.93 m |
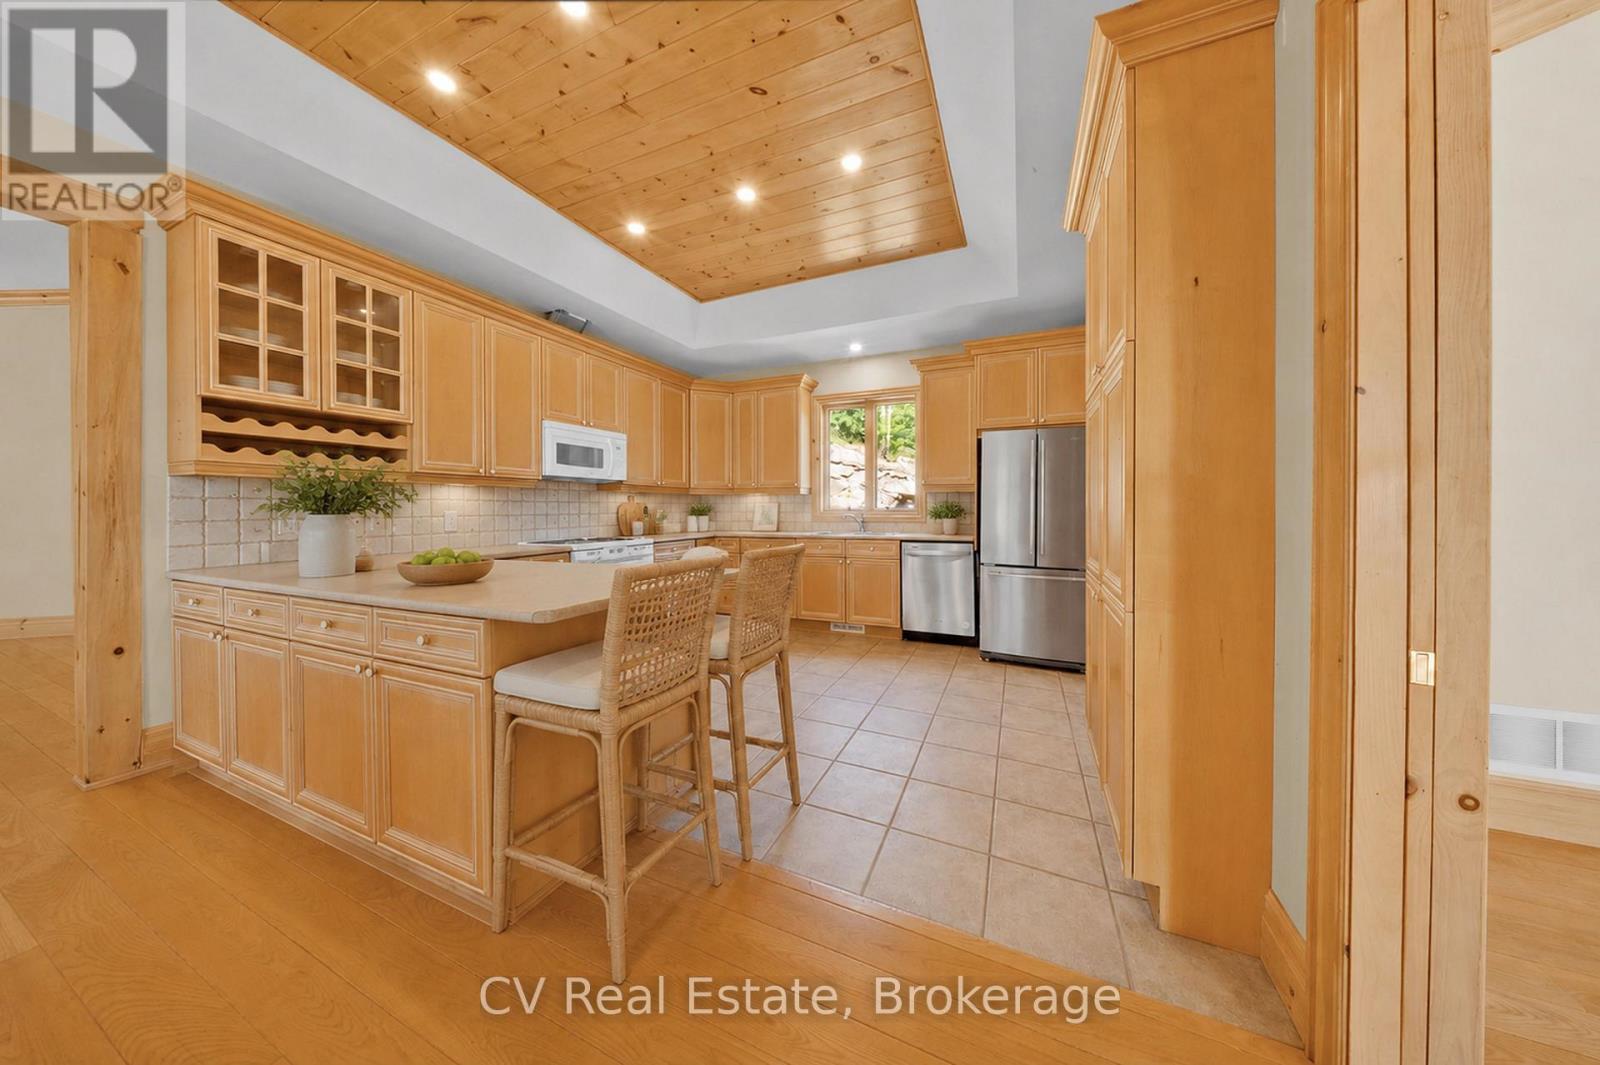
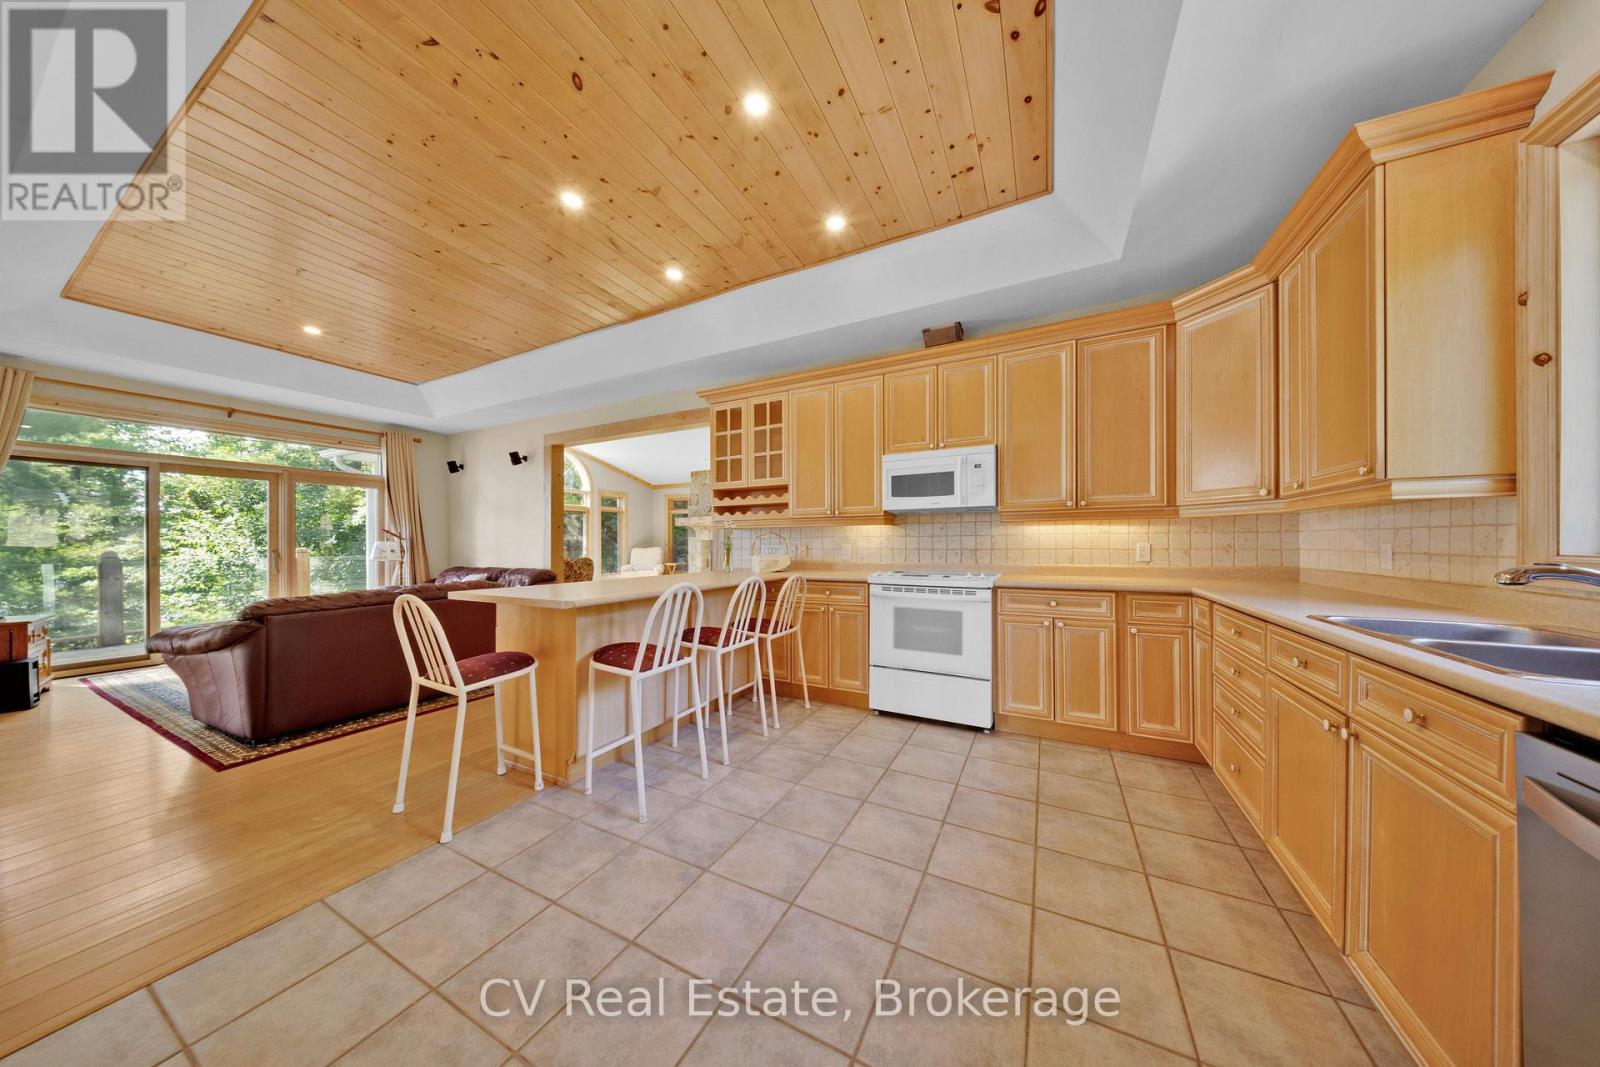
| Main Level | Kitchen | 4.14 m | 3.91 m | 4.14 m x 3.91 m |
| Main Level | Family Room | 4.34 m | 6.77 m | 4.34 m x 6.77 m |
| Main Level | Sunroom | 2.39 m | 4.19 m | 2.39 m x 4.19 m |
| Main Level | Office | 2.93 m | 3.8 m | 2.93 m x 3.8 m |
| Main Level | Primary Bedroom | 4.24 m | 6.59 m | 4.24 m x 6.59 m |
Utilities
| Cable | Available |
| Electricity | Installed |
| Wireless | Available |
https://www.realtor.ca/real-estate/30064180/1210-ennis-bay-road-bracebridge-muskoka-n-muskoka-n
Contact Us
Contact us for more information

This REALTOR.ca listing content is owned and licensed by REALTOR® members of The Canadian Real Estate Association
The trademarks REALTOR®, REALTORS®, and the REALTOR® logo are controlled by The Canadian Real Estate Association (CREA) and identify real estate professionals who are members of CREA. The trademarks MLS®, Multiple Listing Service® and the associated logos are owned by The Canadian Real Estate Association (CREA) and identify the quality of services provided by real estate professionals who are members of CREA. The trademark DDF® is owned by The Canadian Real Estate Association (CREA) and identifies CREA's Data Distribution Facility (DDF®)
July 22 2026 01:29:43
The Lakelands Association of REALTORS®
Cv Real Estate