
121 W Laurier Azilda, Ontario P0M 1B0
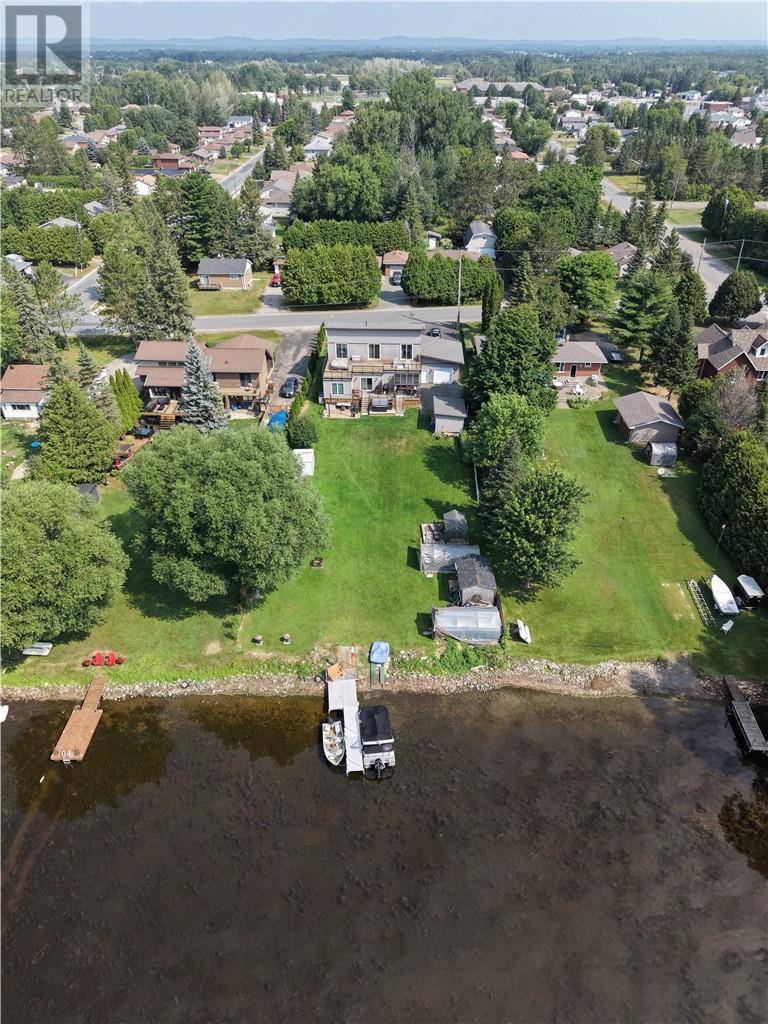

6 Bedroom
6 Bathroom
2,500 - 3,000 sqft
Central Air Conditioning
Forced Air
Waterfront
$1,475,000
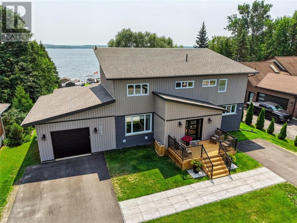
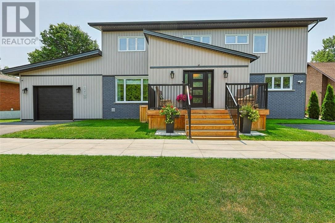
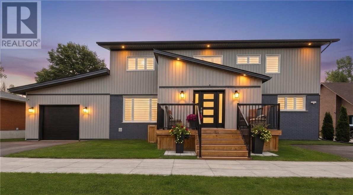
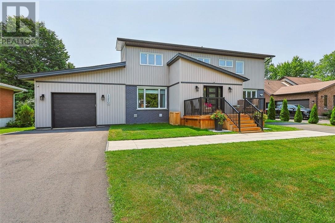
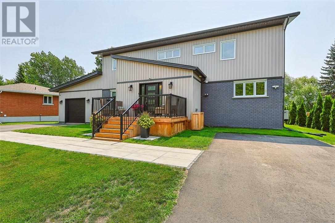
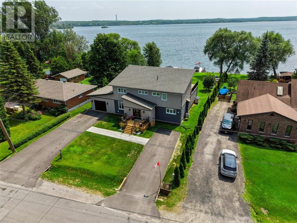
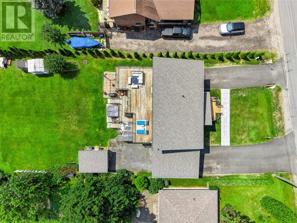
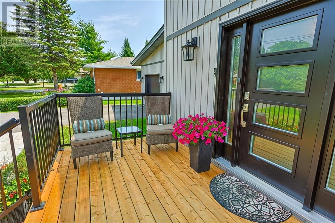
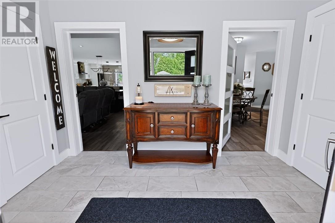
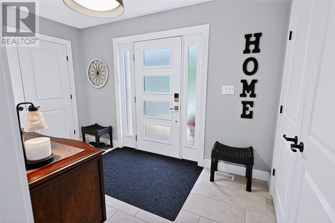
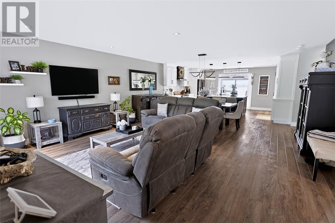
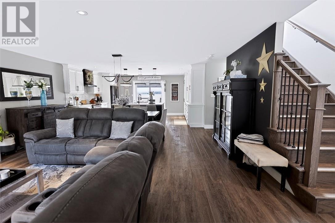
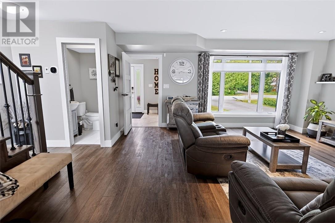
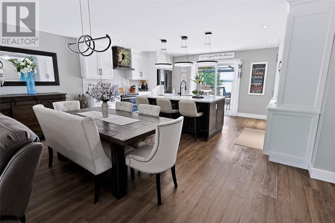
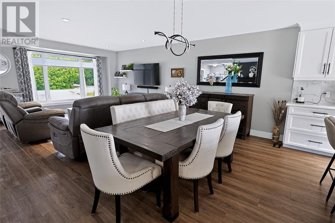
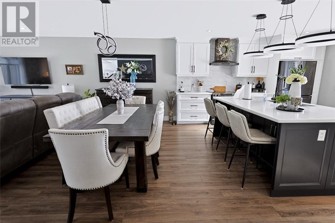
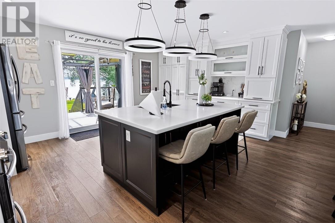
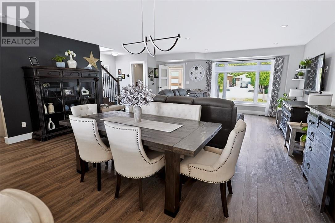
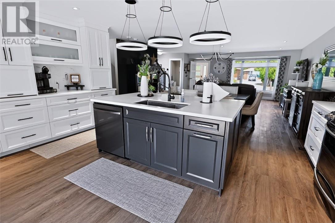
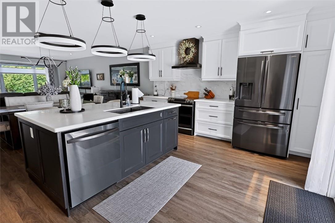
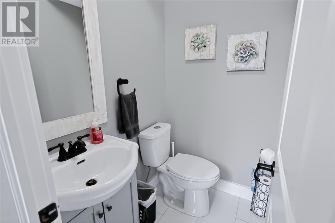
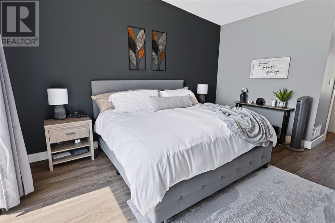
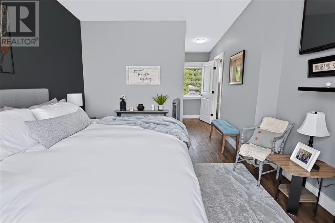
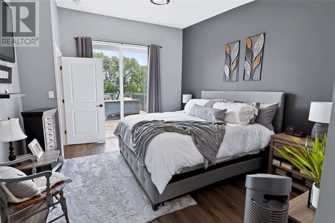
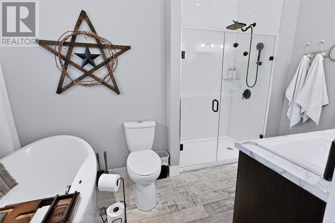
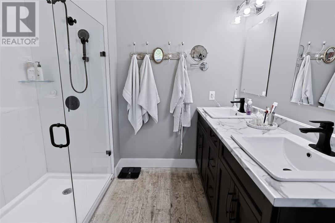
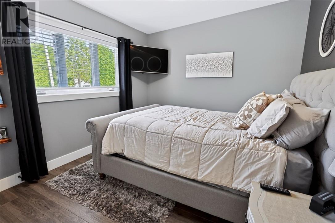
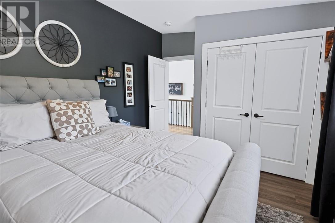
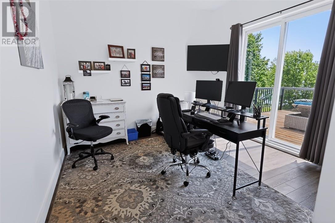
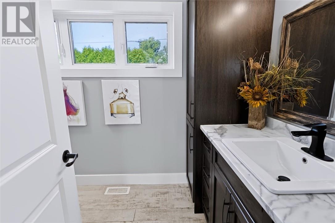
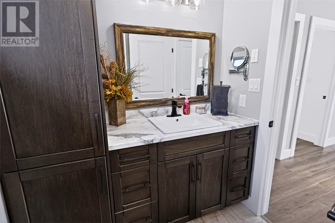
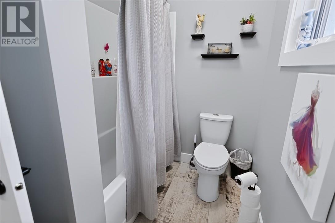
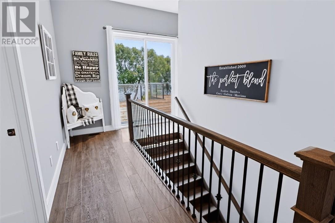
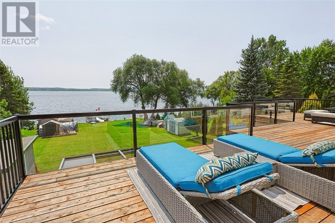
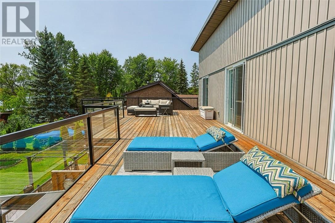
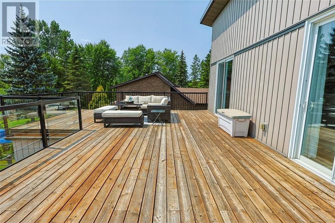
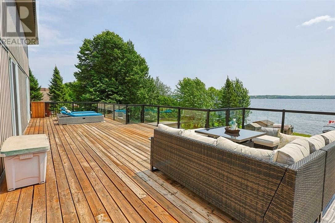
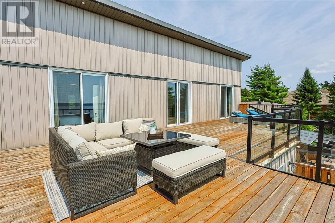
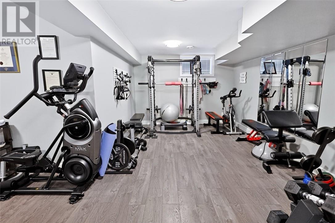
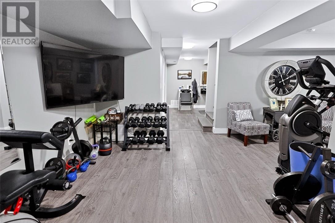
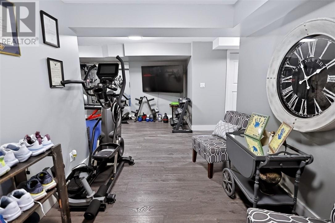
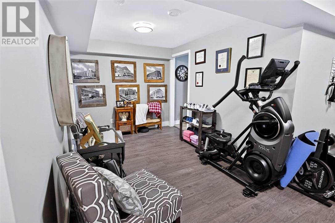
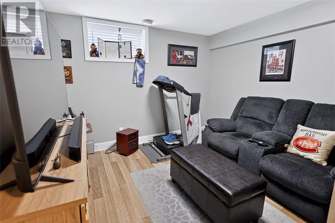
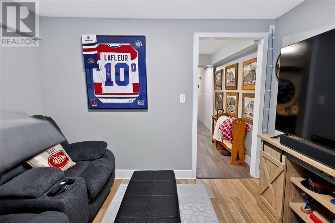
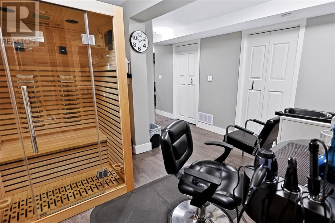
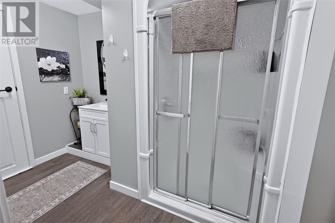
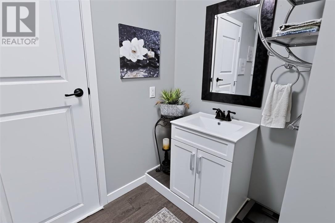
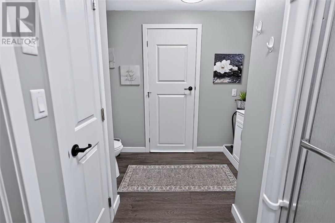
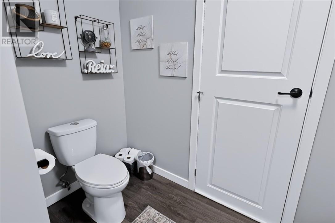
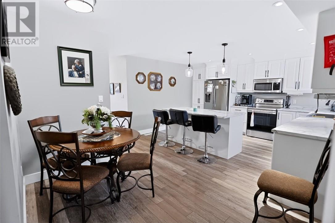
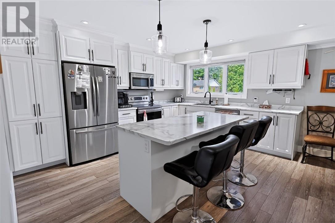
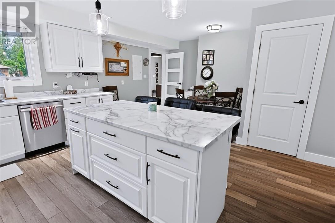
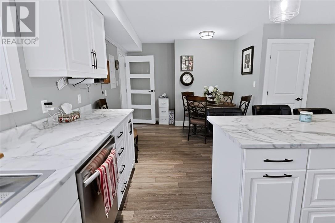
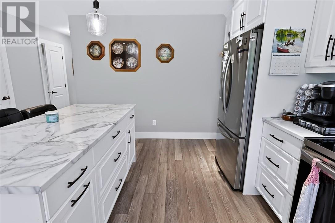
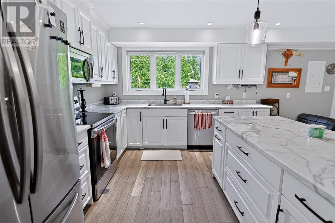
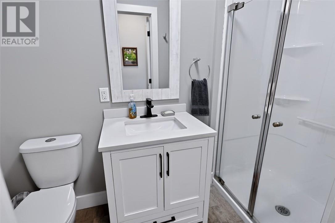
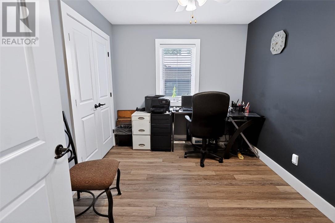
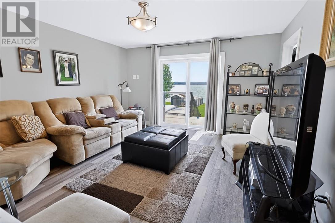
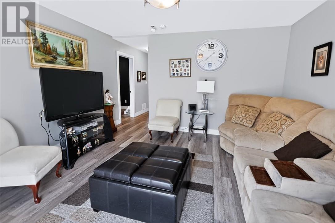
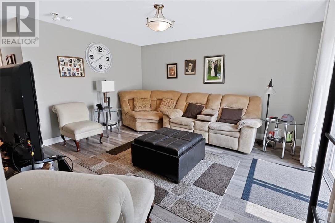
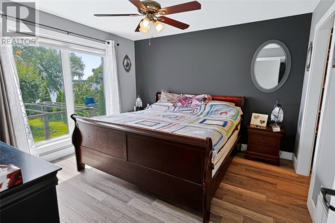
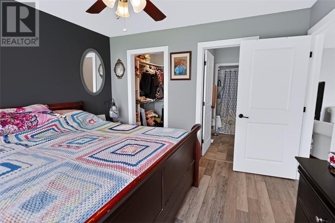
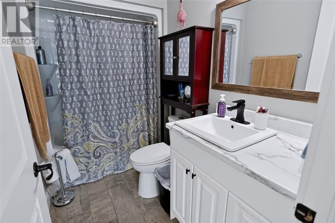
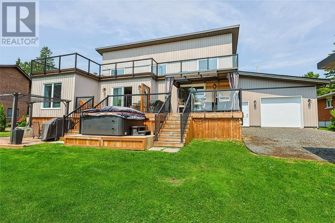
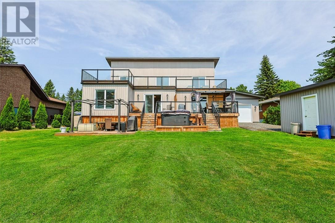
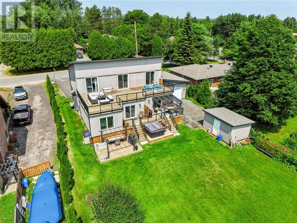
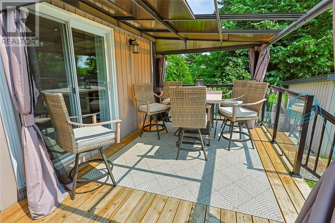
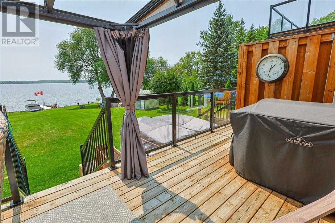
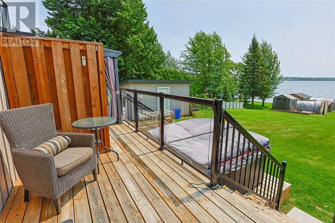
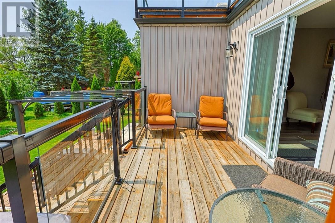
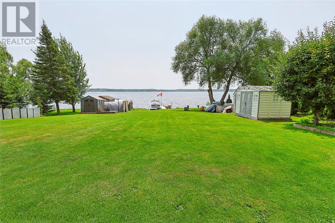
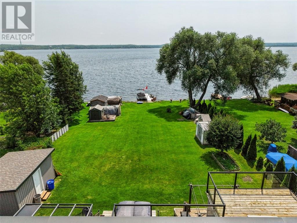
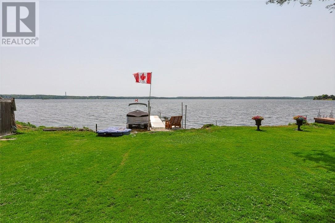
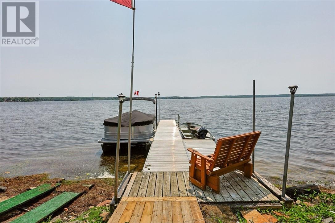
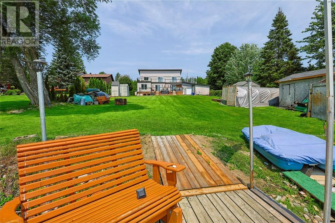
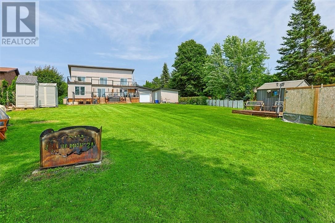
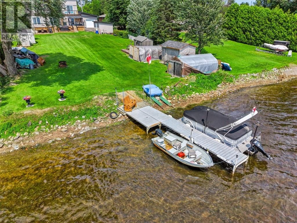
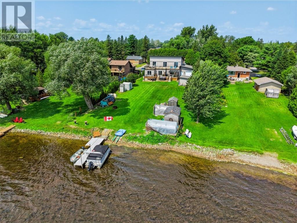
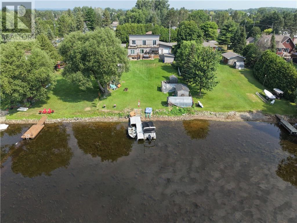
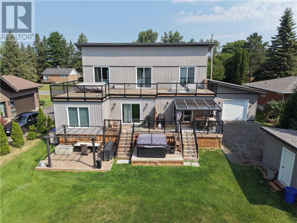
Welcome to your dream lakeside retreat in beautiful Azilda on Whitewater Lake. This expansive 6-bedroom, 5.5-bathroom estate blends gorgeous waterfront living with incredible multi-generational or investment potential. A welcoming foyer provides seamless access to both the main residence and a registered secondary suite. Main Residence: The heart of the home is a bright, open-concept kitchen, living, and dining area. The chef-inspired kitchen features a center island and patio doors leading to a large deck overlooking the lake, alongside a convenient main-floor powder room. Upstairs, the luxurious primary suite offers a walk-in closet, a dual-sink ensuite, and a private deck with panoramic water views. Two additional bedrooms, a full bathroom, and upper-floor laundry complete this level. The finished basement expands your living space with a sprawling rec room, an additional bedroom, a full bathroom, ample storage, and versatile bonus areas ideal for a playroom or a home salon. Registered Secondary Unit: Perfect for premium rental income or a main-floor in-law suite, this exceptional unit features a large eat-in kitchen with an island. The comfortable living room includes a private walk-out to the deck. A primary bedroom with a 4-piece ensuite, a second bedroom, and in-suite laundry ensure total convenience and independence. Exterior & Property Features: This outdoor waterfront haven boasts beautiful landscaping accentuated by premium upper-track exterior lighting. Highly practical features include a drive-through garage, a massive backyard, a dedicated workshop, and multiple storage sheds for all your tools and waterfront toys. Whether you are looking to offset your mortgage with a premium rental unit, house extended family in comfort, or simply enjoy a sprawling lakefront lifestyle, this Azilda gem delivers on all fronts! (id:15069)
Property Details
| MLS® Number | 2129516 |
| Property Type | Single Family |
| Community Features | Community Centre, Family Oriented |
| Storage Type | Outside Storage, Storage Shed |
| Structure | Dock, Shed, Workshop |
| Water Front Name | Whitewater Lake |
| Water Front Type | Waterfront |
Building
| Bathroom Total | 6 |
| Bedrooms Total | 6 |
| Basement Type | Full |
| Cooling Type | Central Air Conditioning |
| Exterior Finish | Brick, Vinyl Siding |
| Foundation Type | Block |
| Half Bath Total | 1 |
| Heating Type | Forced Air |
| Roof Material | Asphalt Shingle |
| Roof Style | Unknown |
| Size Interior | 2,500 - 3,000 Sqft |
| Type | House |
| Utility Water | Municipal Water |
Parking
| Attached Garage |
Land
| Acreage | No |
| Sewer | Municipal Sewage System |
| Size Frontage | 80 Ft |
| Size Total Text | Under 1/2 Acre |
| Zoning Description | R1-5 |
Rooms
| Level | Type | Length | Width | Dimensions |
|---|---|---|---|---|
| Second Level | Laundry Room | 6.67 x 7.43 | ||
| Second Level | 4pc Bathroom | 5.83 x 10.64 | ||
| Second Level | Bedroom | 10.46 x 11.97 | ||
| Second Level | Bedroom | 12.13 x 11.87 | ||
| Second Level | 5pc Ensuite Bath | 6.01 x 12.12 | ||
| Second Level | Primary Bedroom | 12.18 x 15.19 | ||
| Basement | 3pc Bathroom | 9.77 x 9.23 | ||
| Basement | Other | 12.32 x 8.98 | ||
| Basement | Storage | 4.44 x 14.94 | ||
| Basement | Other | 8.45 x 12.71 | ||
| Basement | Bedroom | 9.89 x 10.63 | ||
| Basement | Recreational, Games Room | 18.71 x 10.66 | ||
| Main Level | 4pc Ensuite Bath | 6.74 x 4.95 | ||
| Main Level | Bedroom | 11.67 x 11.94 | ||
| Main Level | Living Room | 15.29 x 13.74 | ||
| Main Level | Bedroom | 11.24 x 8.94 | ||
| Main Level | 3pc Bathroom | 4.07 x 6.34 | ||
| Main Level | Laundry Room | 4.34 x 3.01 | ||
| Main Level | Eat In Kitchen | 14.53 x 20.9 | ||
| Main Level | 2pc Bathroom | 5.02 x 3.93 | ||
| Main Level | Kitchen | 13.4 x 15.856 | ||
| Main Level | Dining Room | 17.3 x 7.37 | ||
| Main Level | Living Room | 17.3 x 14.71 | ||
| Main Level | Foyer | 11.61 x 7.38 |
https://www.realtor.ca/real-estate/30098043/121-w-laurier-azilda
Contact Us
Contact us for more information

This REALTOR.ca listing content is owned and licensed by REALTOR® members of The Canadian Real Estate Association
The trademarks REALTOR®, REALTORS®, and the REALTOR® logo are controlled by The Canadian Real Estate Association (CREA) and identify real estate professionals who are members of CREA. The trademarks MLS®, Multiple Listing Service® and the associated logos are owned by The Canadian Real Estate Association (CREA) and identify the quality of services provided by real estate professionals who are members of CREA. The trademark DDF® is owned by The Canadian Real Estate Association (CREA) and identifies CREA's Data Distribution Facility (DDF®)
October 01 2026 08:17:48
Sudbury Real Estate Board
Lpt Realty Ulc