
121 Mead Boulevard Espanola, Ontario P5E 1S5
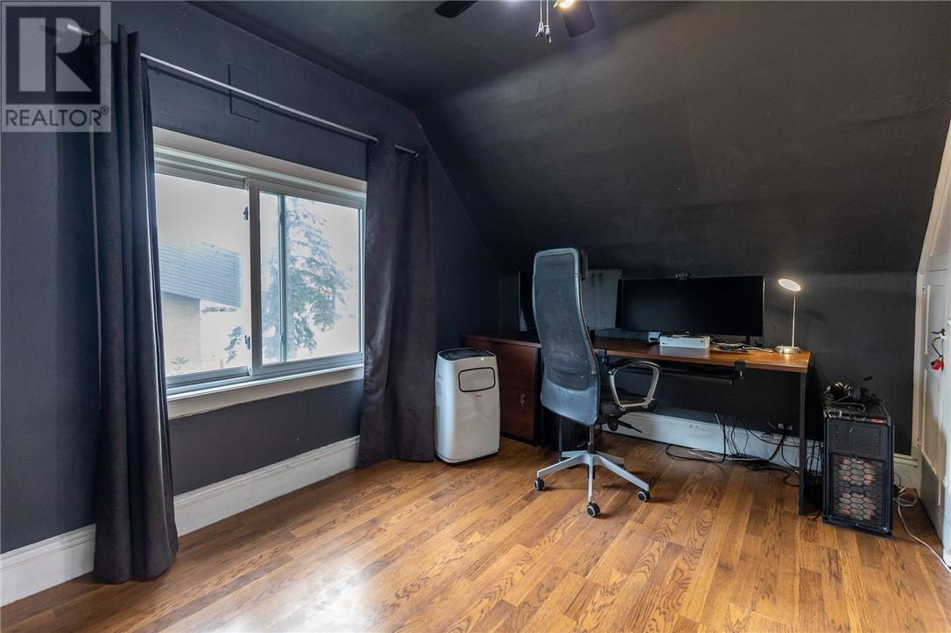
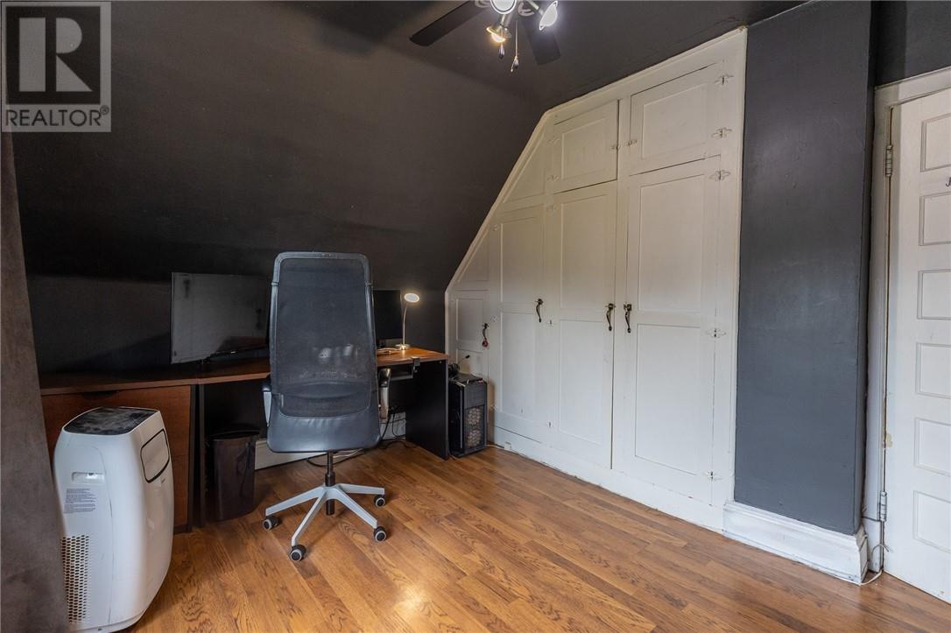
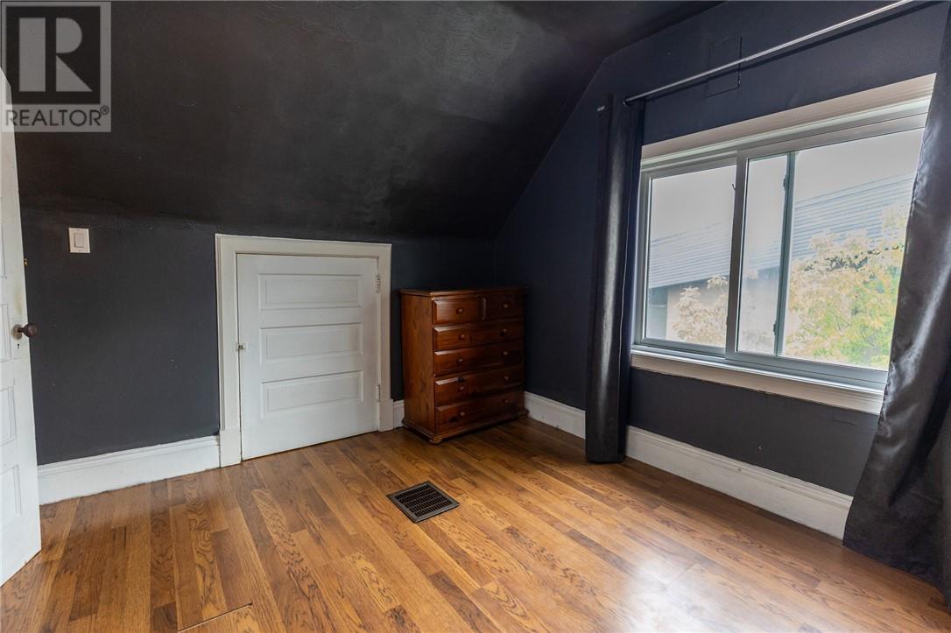
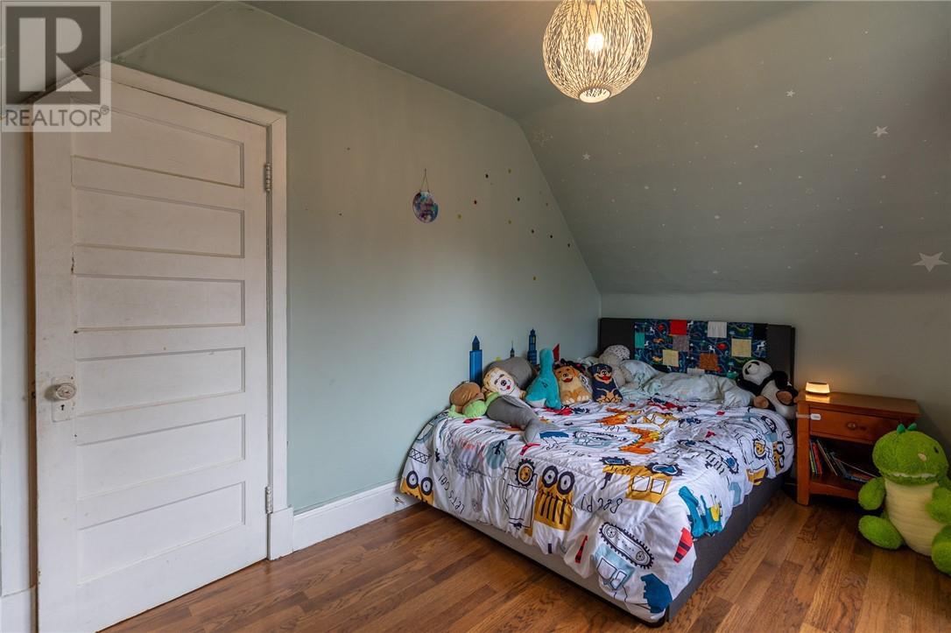
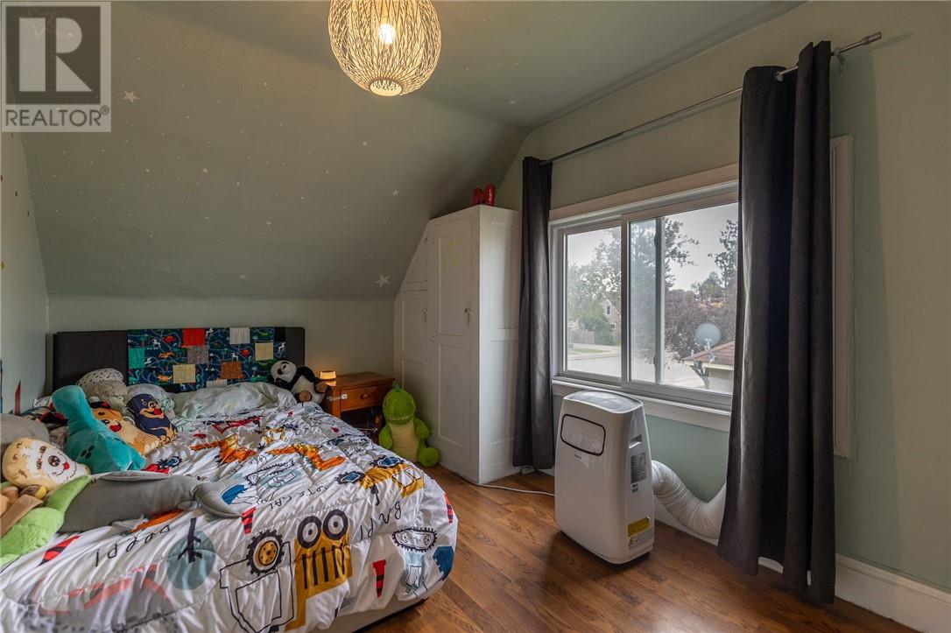
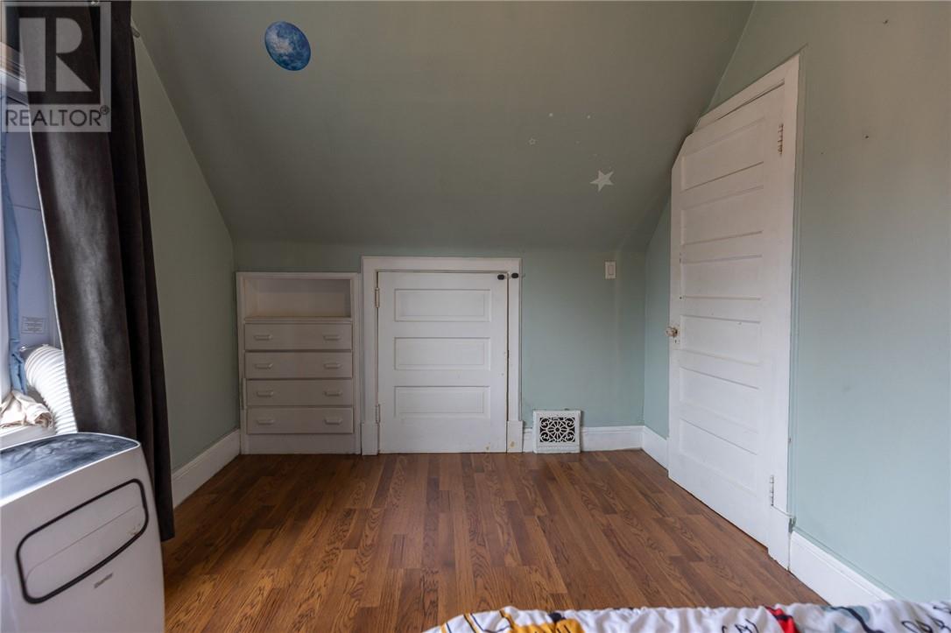

3 Bedroom
1 Bathroom
700 - 1,100 sqft
Forced Air
$304,900
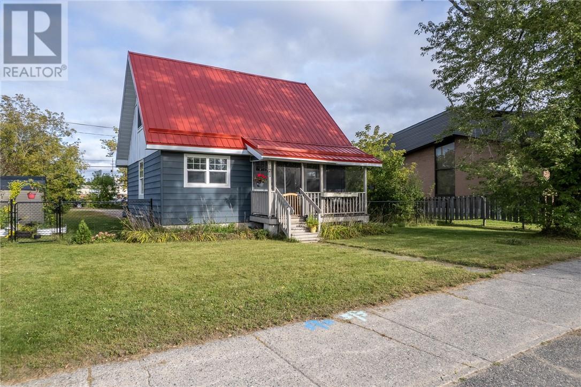
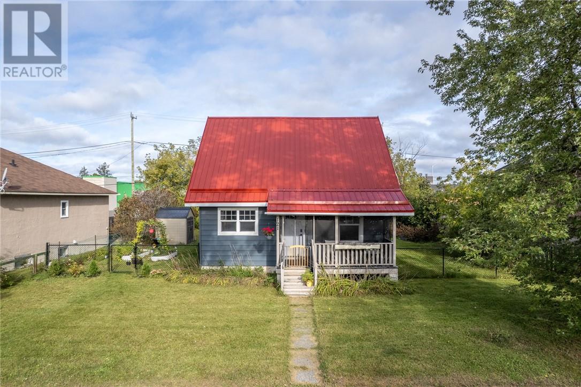
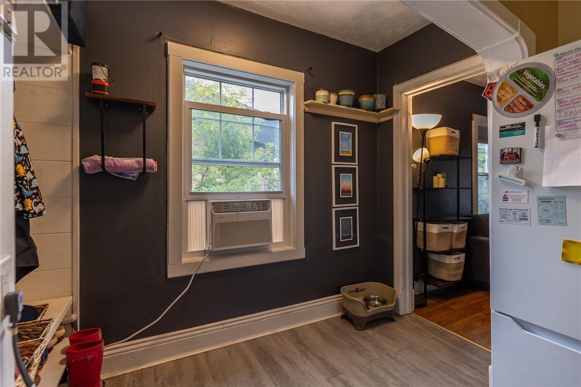
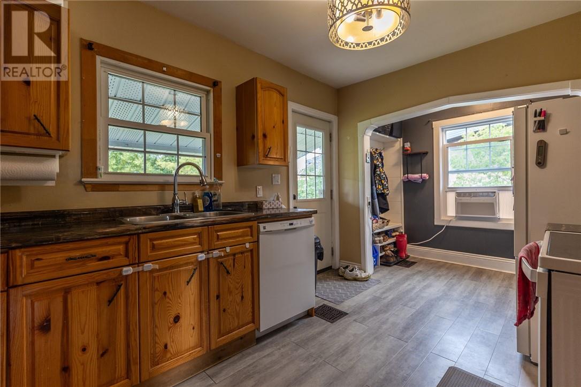
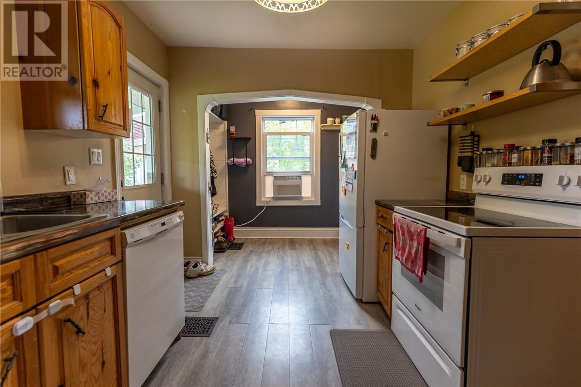
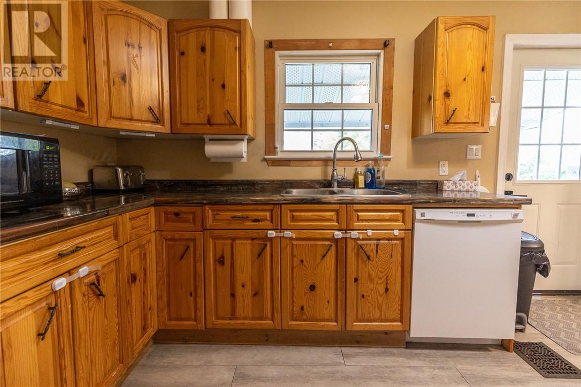
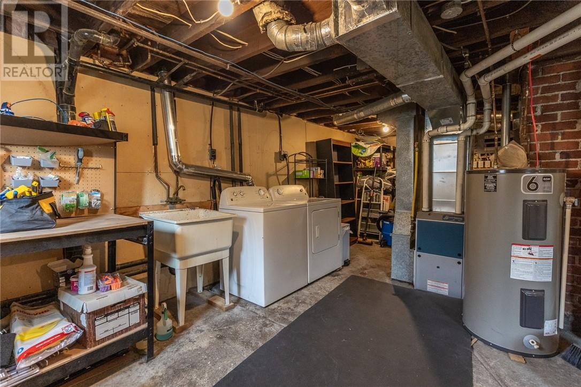
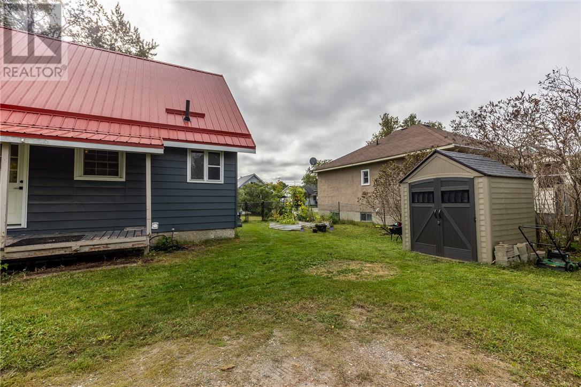
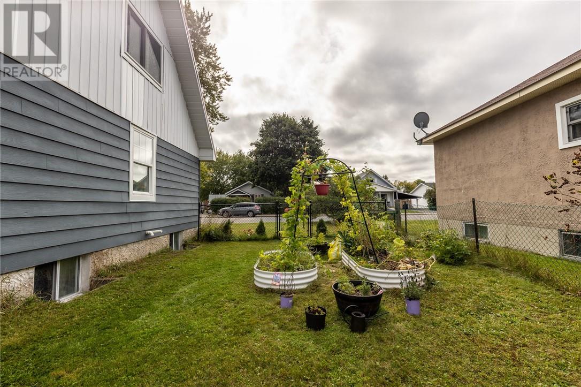
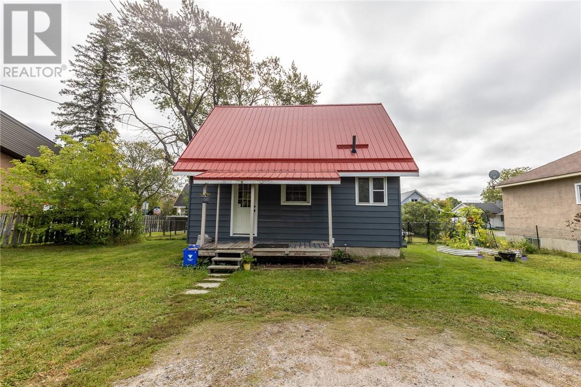
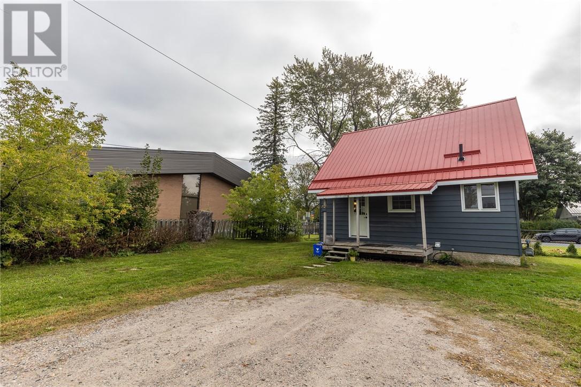
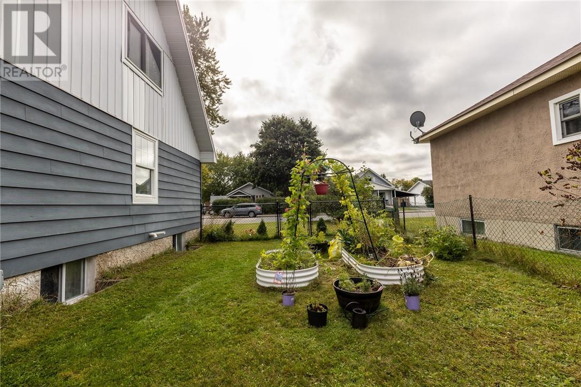
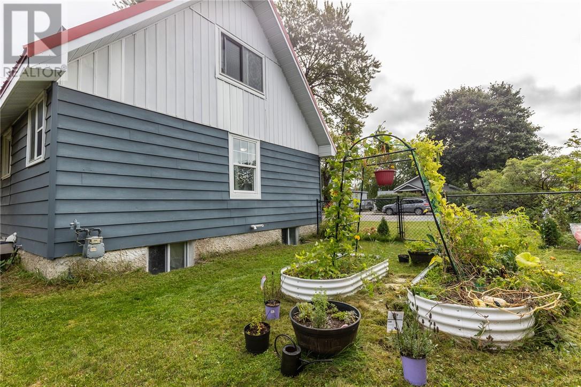
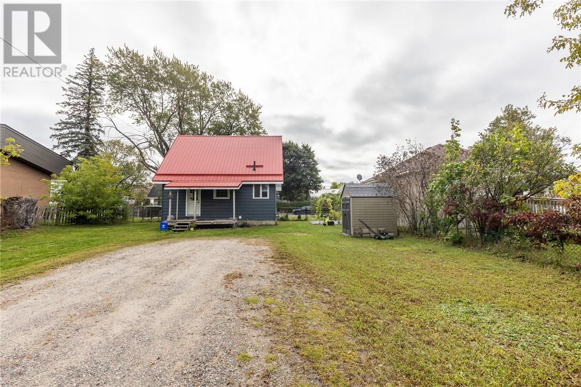
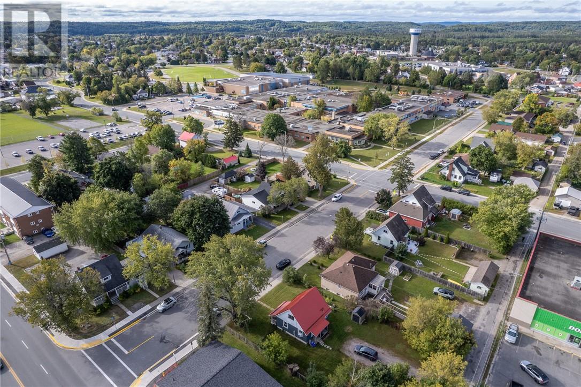
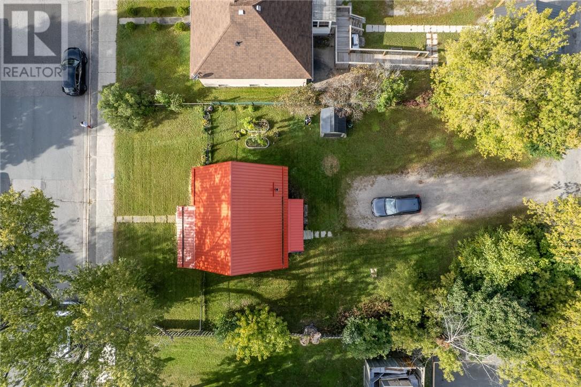
Charming 3-bedroom home in a prime central Espanola location, within walking distance to schools, the recreation complex, shopping, banks, pharmacy and other amenities. Situated on a large manicured lot with laneway access for ample parking, this well-maintained home offers several important highlights including a metal roof, Gentek windows, Continental forced-air natural gas furnace and a main floor bathroom and primary bedroom. Low taxes and utility costs help make this an affordable home to own and operate. The property is currently zoned single-family residential but falls within the Town of Espanola's R-3 zoning, providing potential for additional permitted uses. A great opportunity for first-time buyers, downsizers or anyone looking for a well-kept home in a convenient location. (id:15069)
Property Details
| MLS® Number | 2130635 |
| Property Type | Single Family |
| Equipment Type | None |
| Rental Equipment Type | None |
| Storage Type | Storage Shed |
Building
| Bathroom Total | 1 |
| Bedrooms Total | 3 |
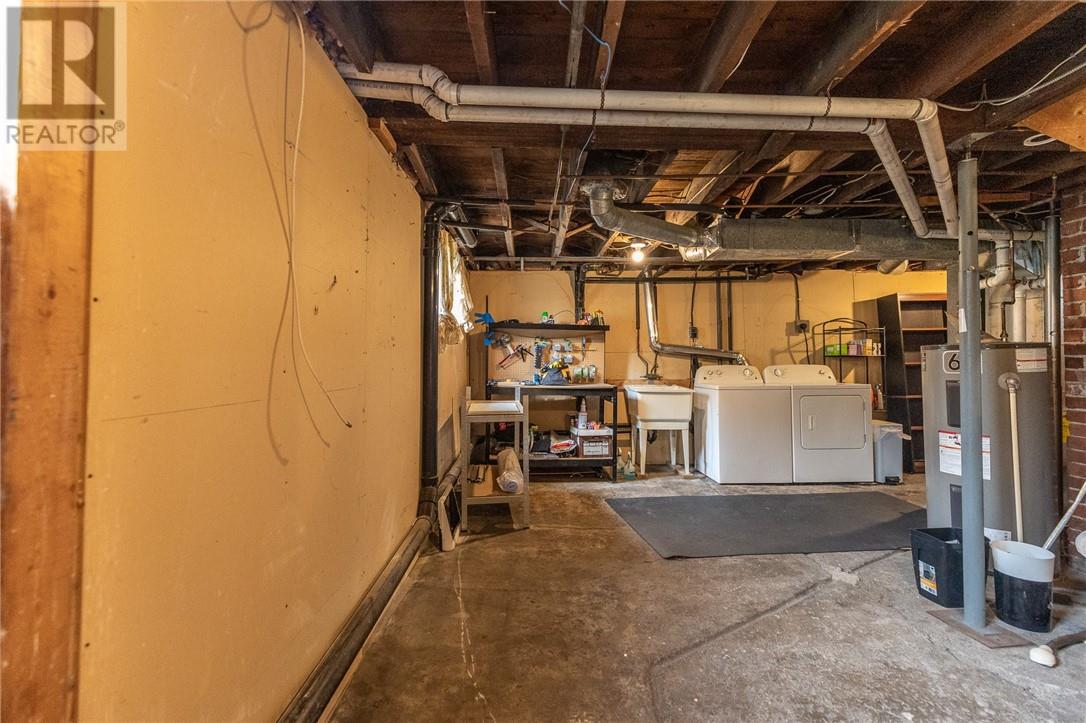
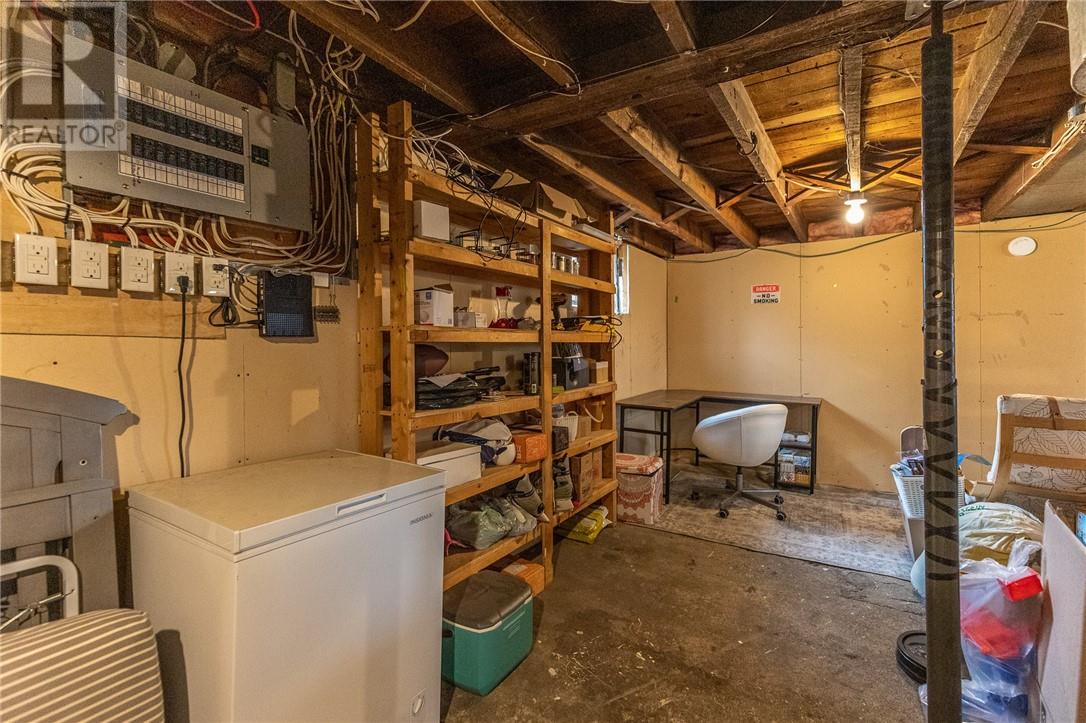
| Basement Type | Full |
| Exterior Finish | Vinyl Siding |
| Heating Type | Forced Air |
| Roof Material | Metal |
| Roof Style | Unknown |
| Stories Total | 2 |
| Size Interior | 700 - 1,100 Sqft |
| Type | House |
| Utility Water | Municipal Water |
Parking
| Gravel |
Land
| Acreage | No |
| Fence Type | Partially Fenced |
| Sewer | Municipal Sewage System |
| Size Frontage | 67 Ft |
| Size Total Text | Under 1/2 Acre |
| Zoning Description | Residential |
Rooms
| Level | Type | Length | Width | Dimensions |
|---|---|---|---|---|
| Second Level | Bedroom | 13.3 x 9 | ||
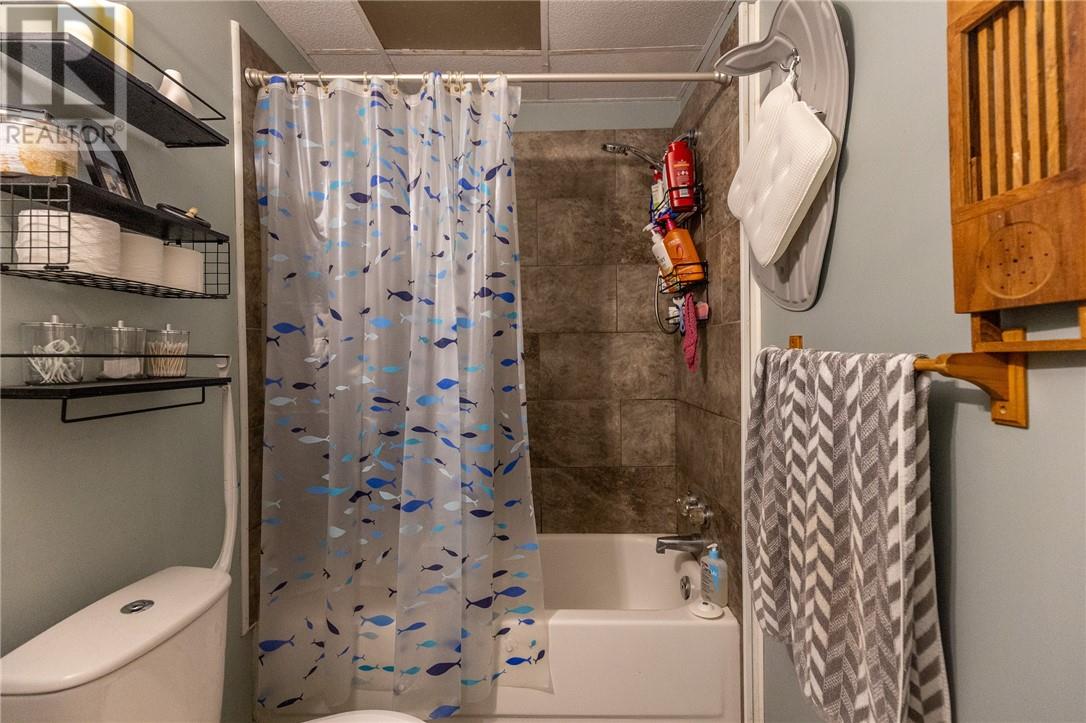
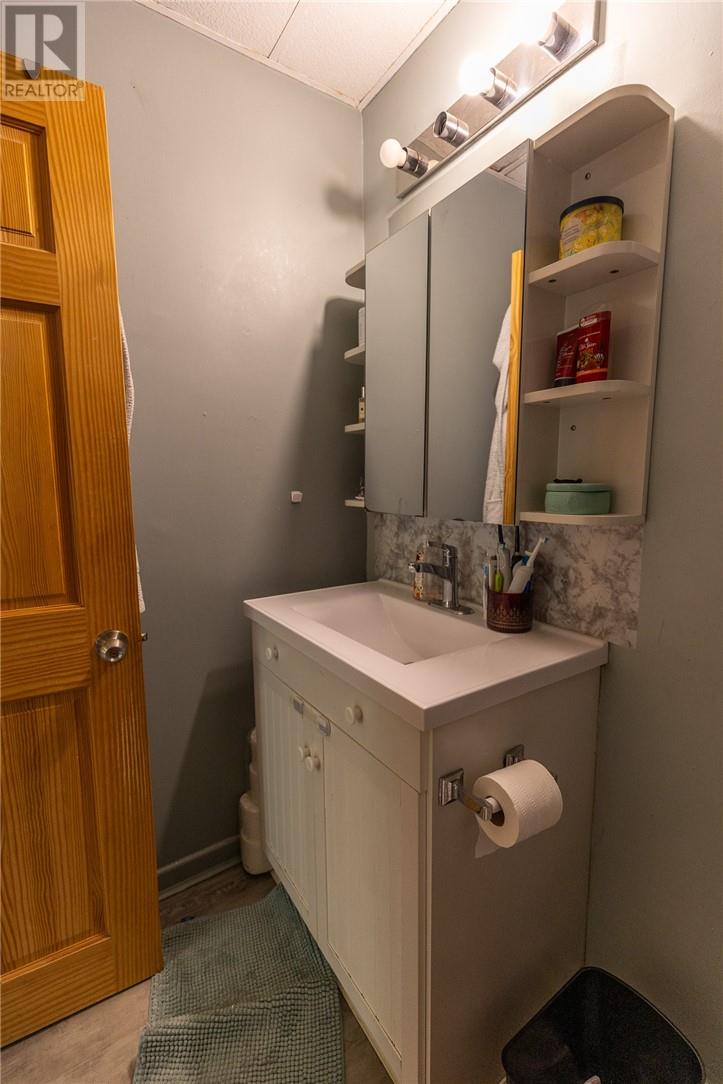
| Main Level | Bathroom | 9 x 4.11 | ||
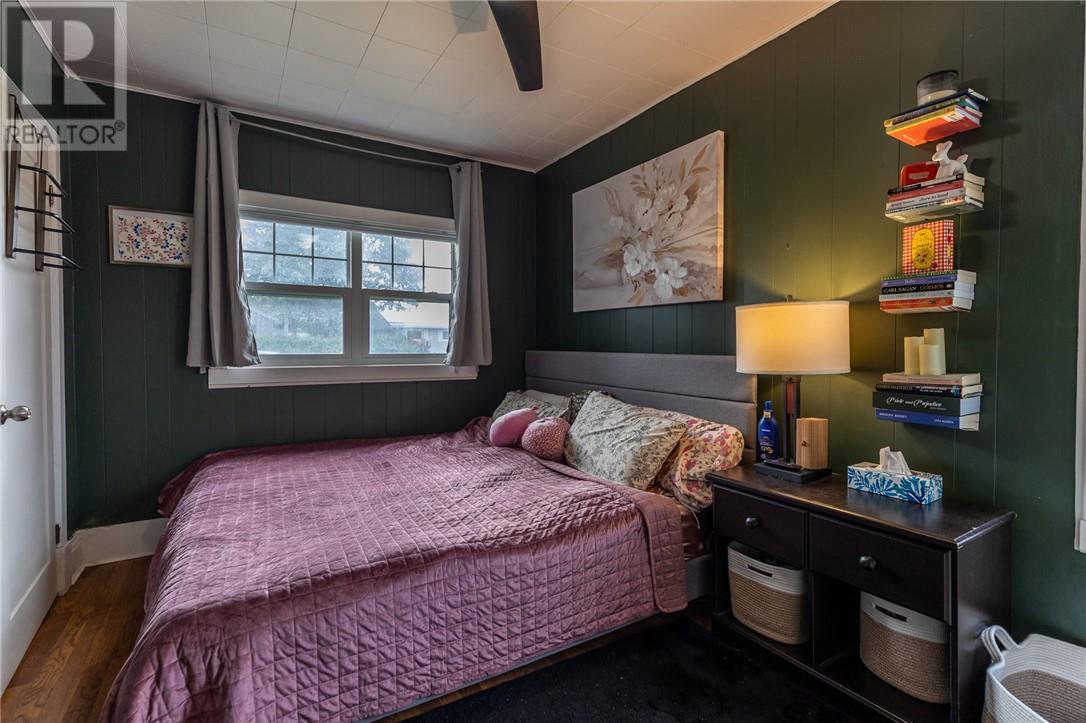
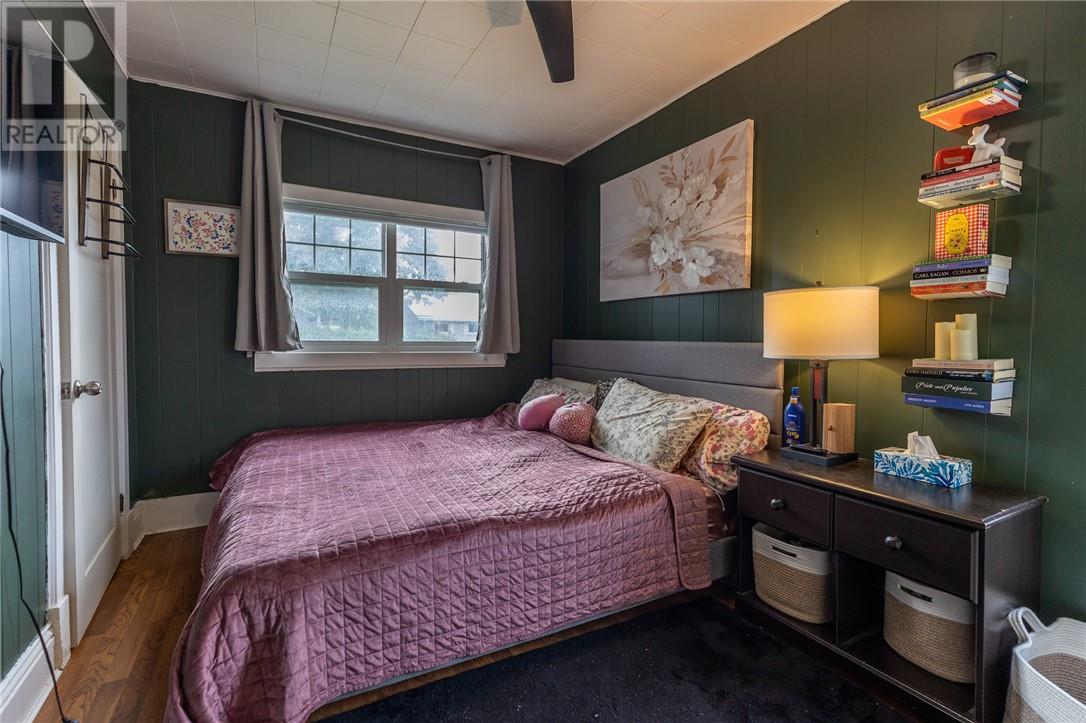
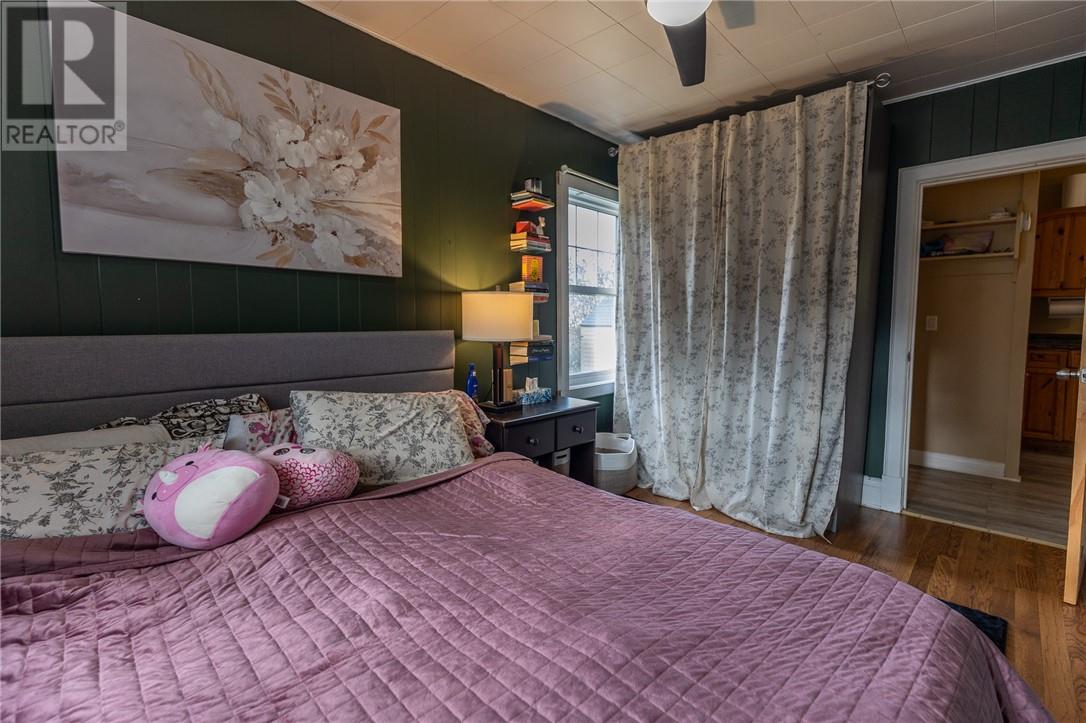
| Main Level | Bedroom | 13.4 x 9.8 | ||
| Main Level | Bedroom | 13.7 x 8.11 | ||
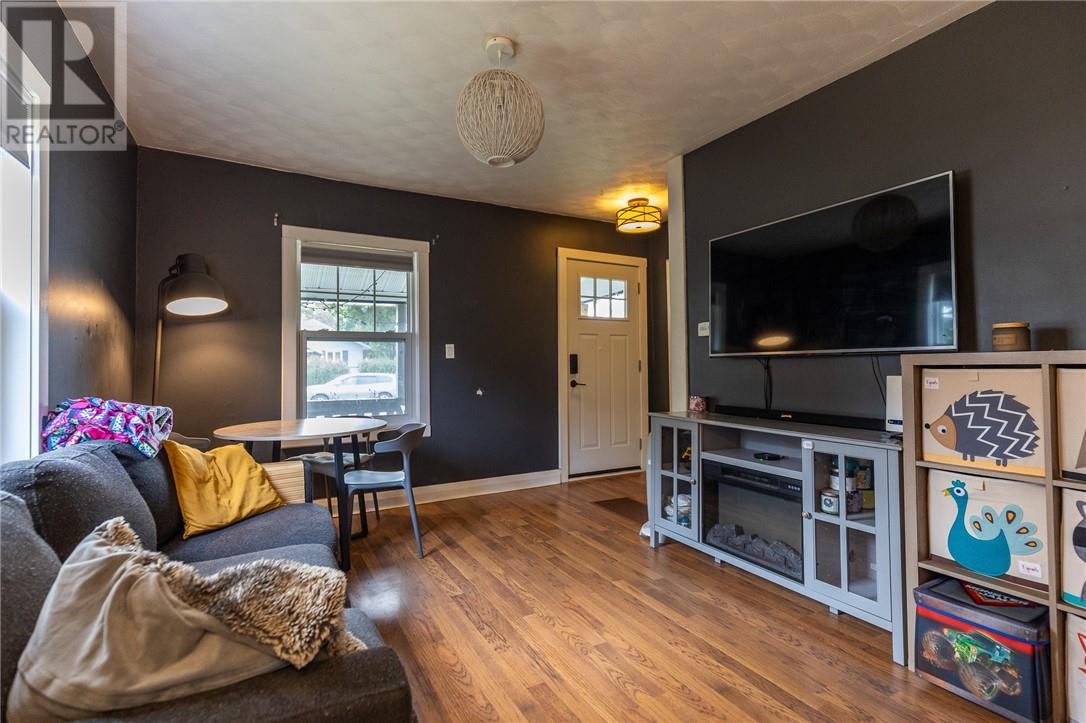
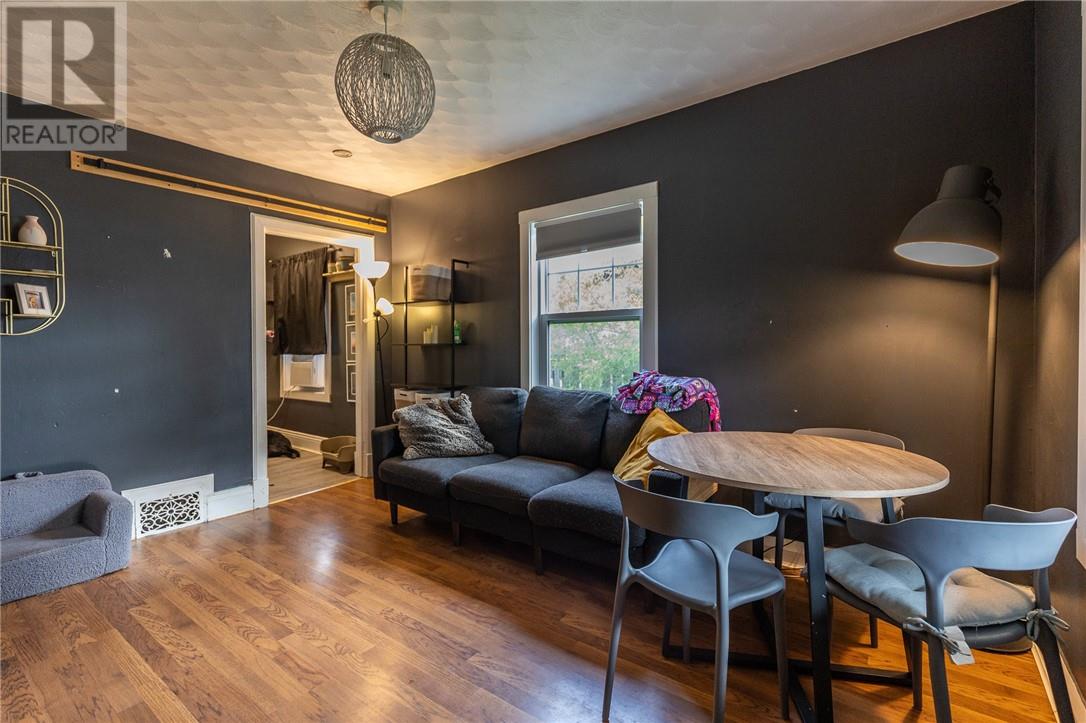
| Main Level | Living Room | 13.6 x 10.2 | ||
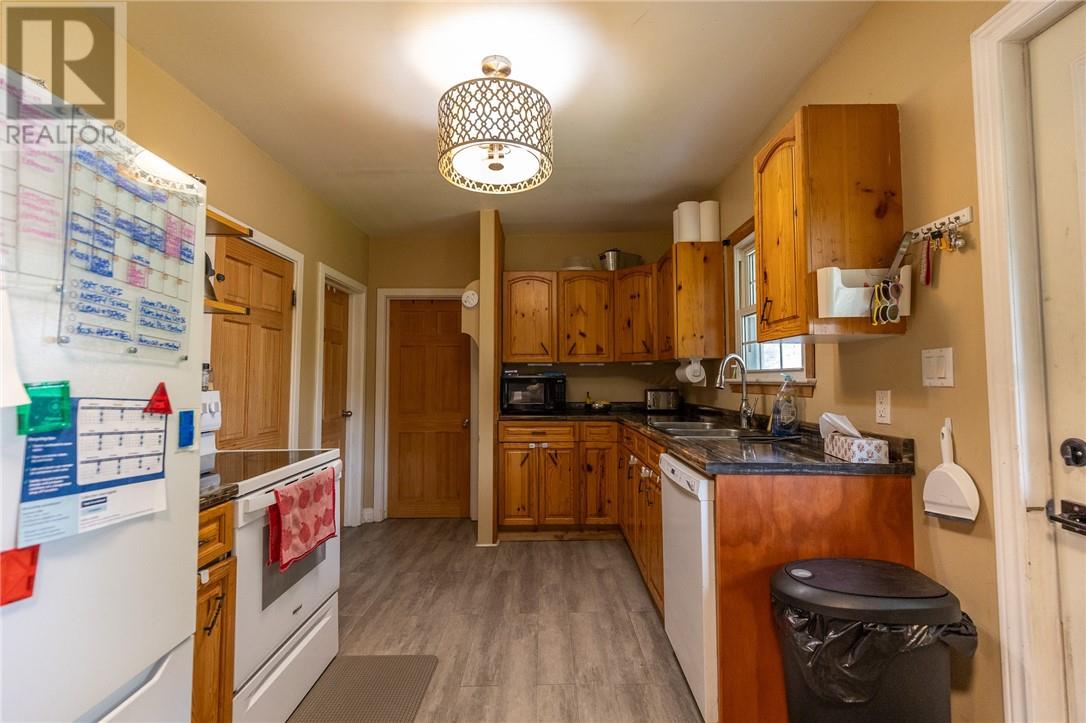
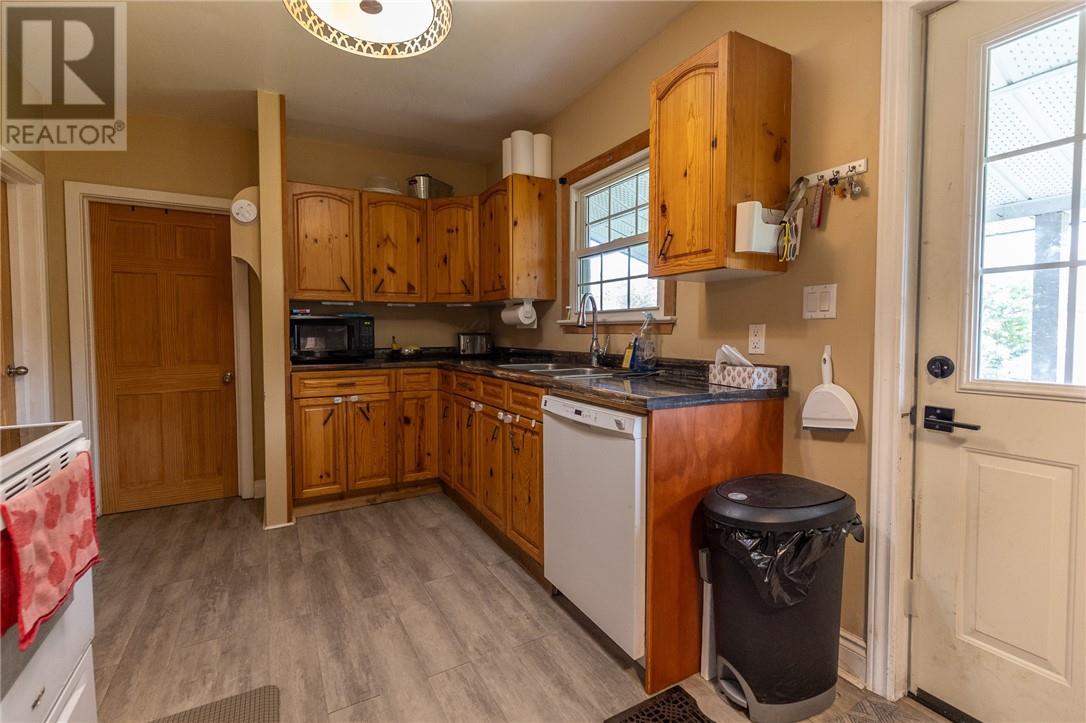
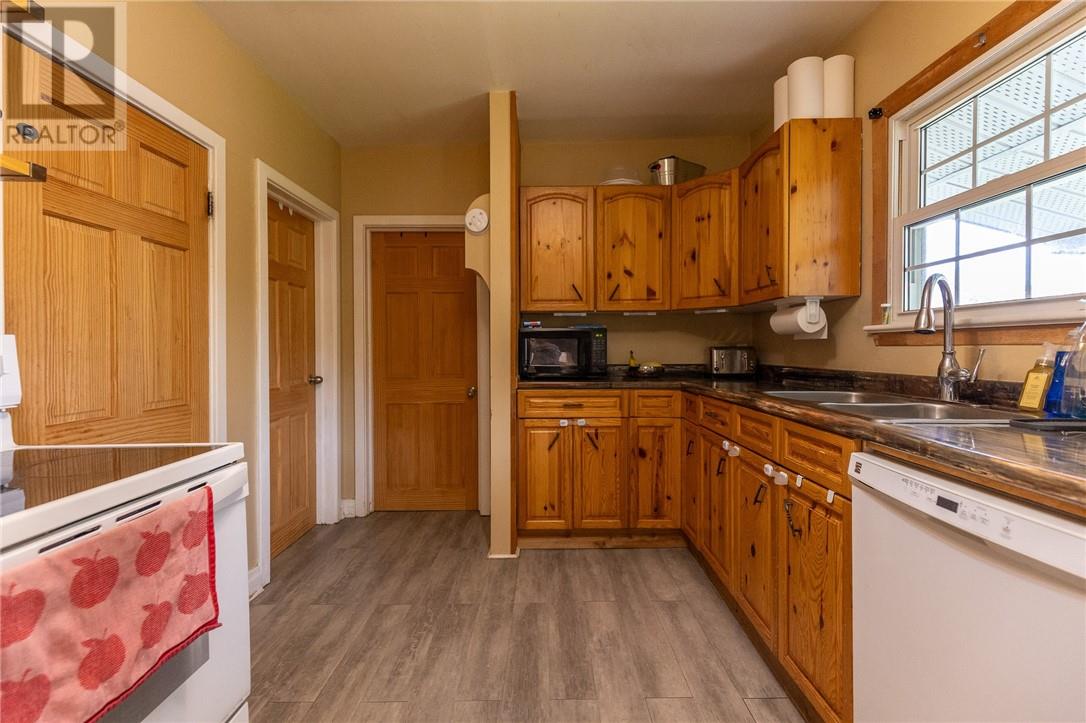
| Main Level | Kitchen | 17.9 x 9 |
https://www.realtor.ca/real-estate/30332054/121-mead-boulevard-espanola
Contact Us
Contact us for more information

This REALTOR.ca listing content is owned and licensed by REALTOR® members of The Canadian Real Estate Association
The trademarks REALTOR®, REALTORS®, and the REALTOR® logo are controlled by The Canadian Real Estate Association (CREA) and identify real estate professionals who are members of CREA. The trademarks MLS®, Multiple Listing Service® and the associated logos are owned by The Canadian Real Estate Association (CREA) and identify the quality of services provided by real estate professionals who are members of CREA. The trademark DDF® is owned by The Canadian Real Estate Association (CREA) and identifies CREA's Data Distribution Facility (DDF®)
October 01 2026 08:16:20
Sudbury Real Estate Board
Your Move Realty Inc., Brokerage