
121 Maple Drive South Algonquin, Ontario K0J 2M0

6 Bedroom
2 Bathroom
700 - 1,100 sqft
Central Air Conditioning
Baseboard Heaters, Forced Air
$450,000
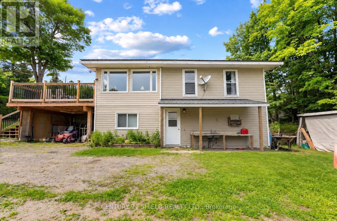
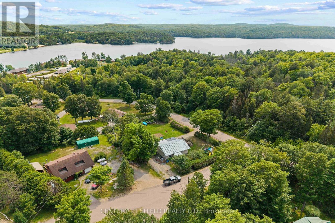
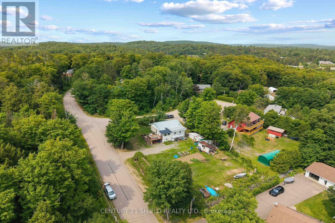
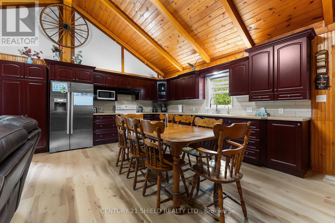
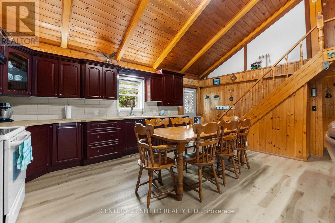
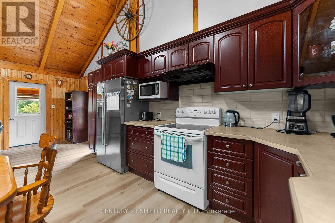
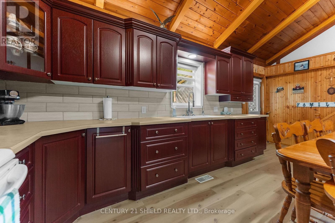
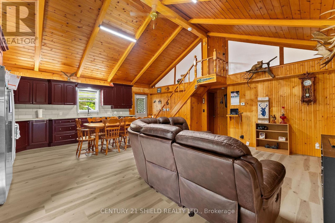
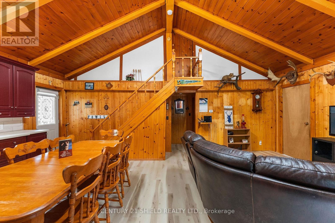
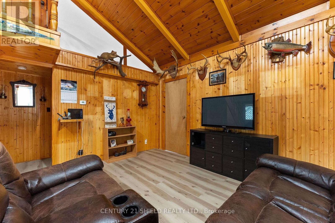
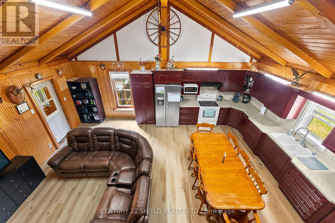
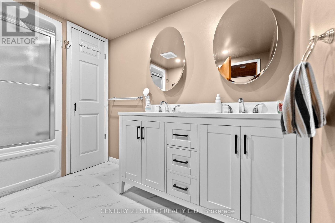
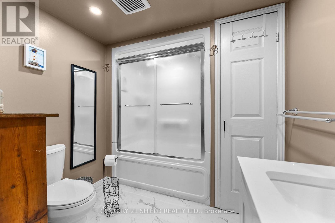
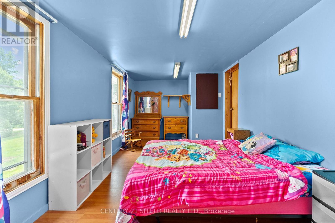
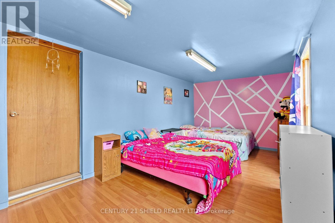
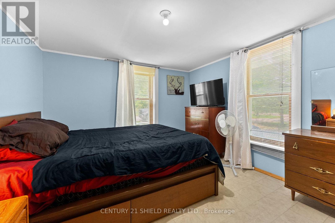
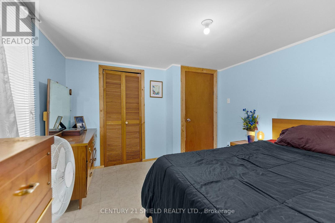
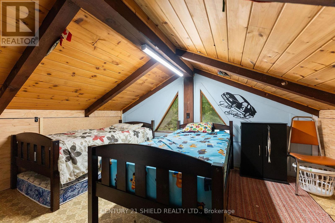
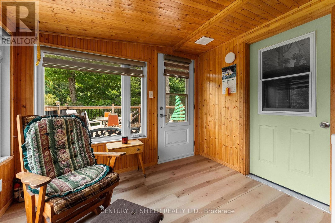
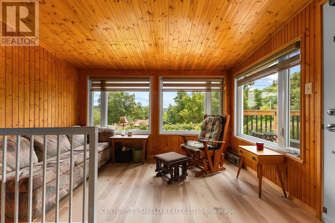
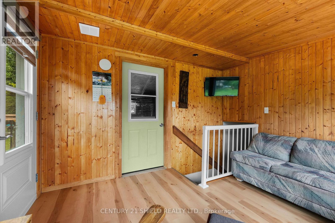
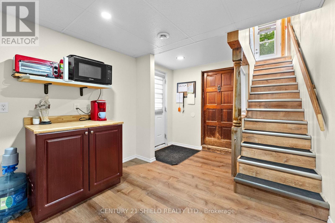
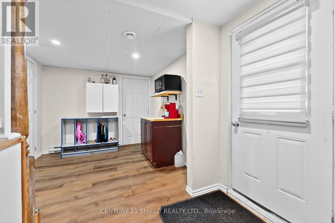
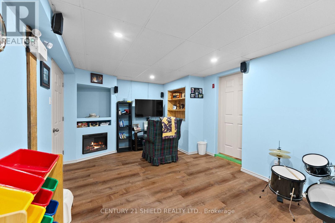
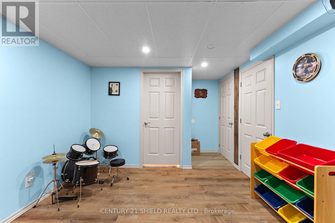
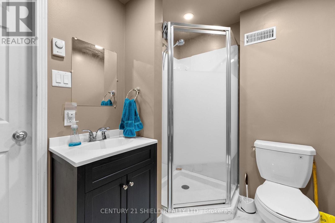
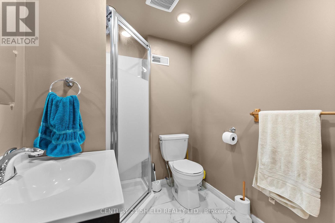
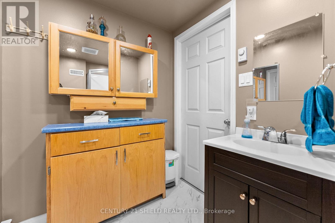
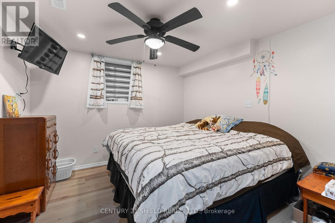
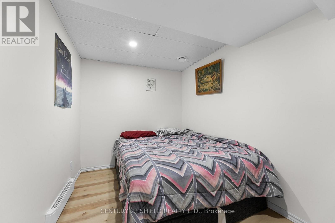
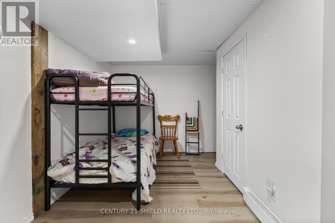
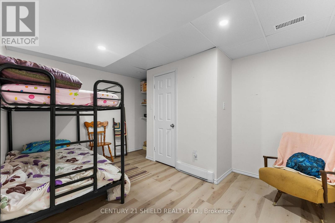
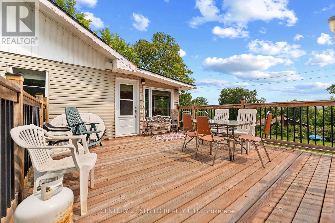
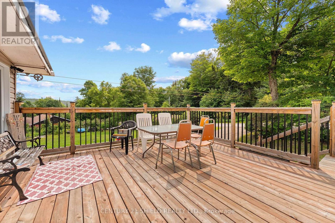
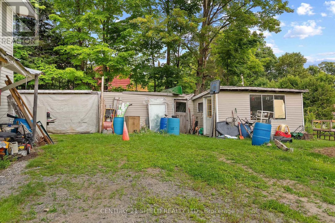
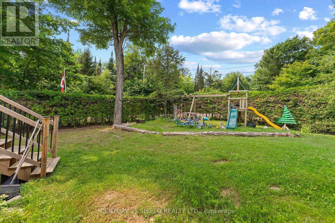
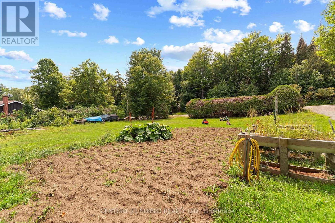
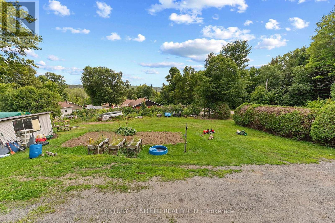
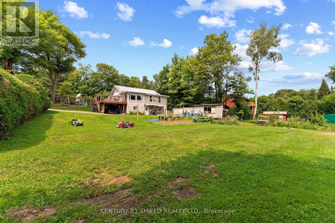
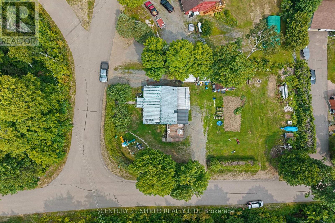
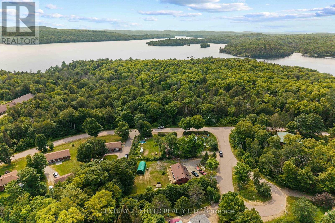
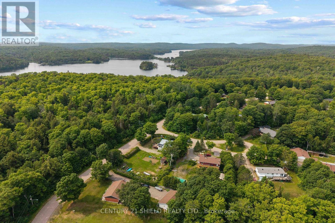
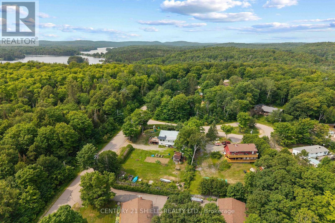
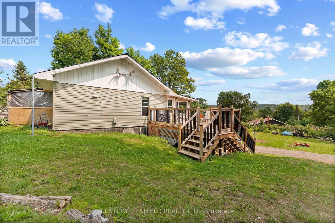
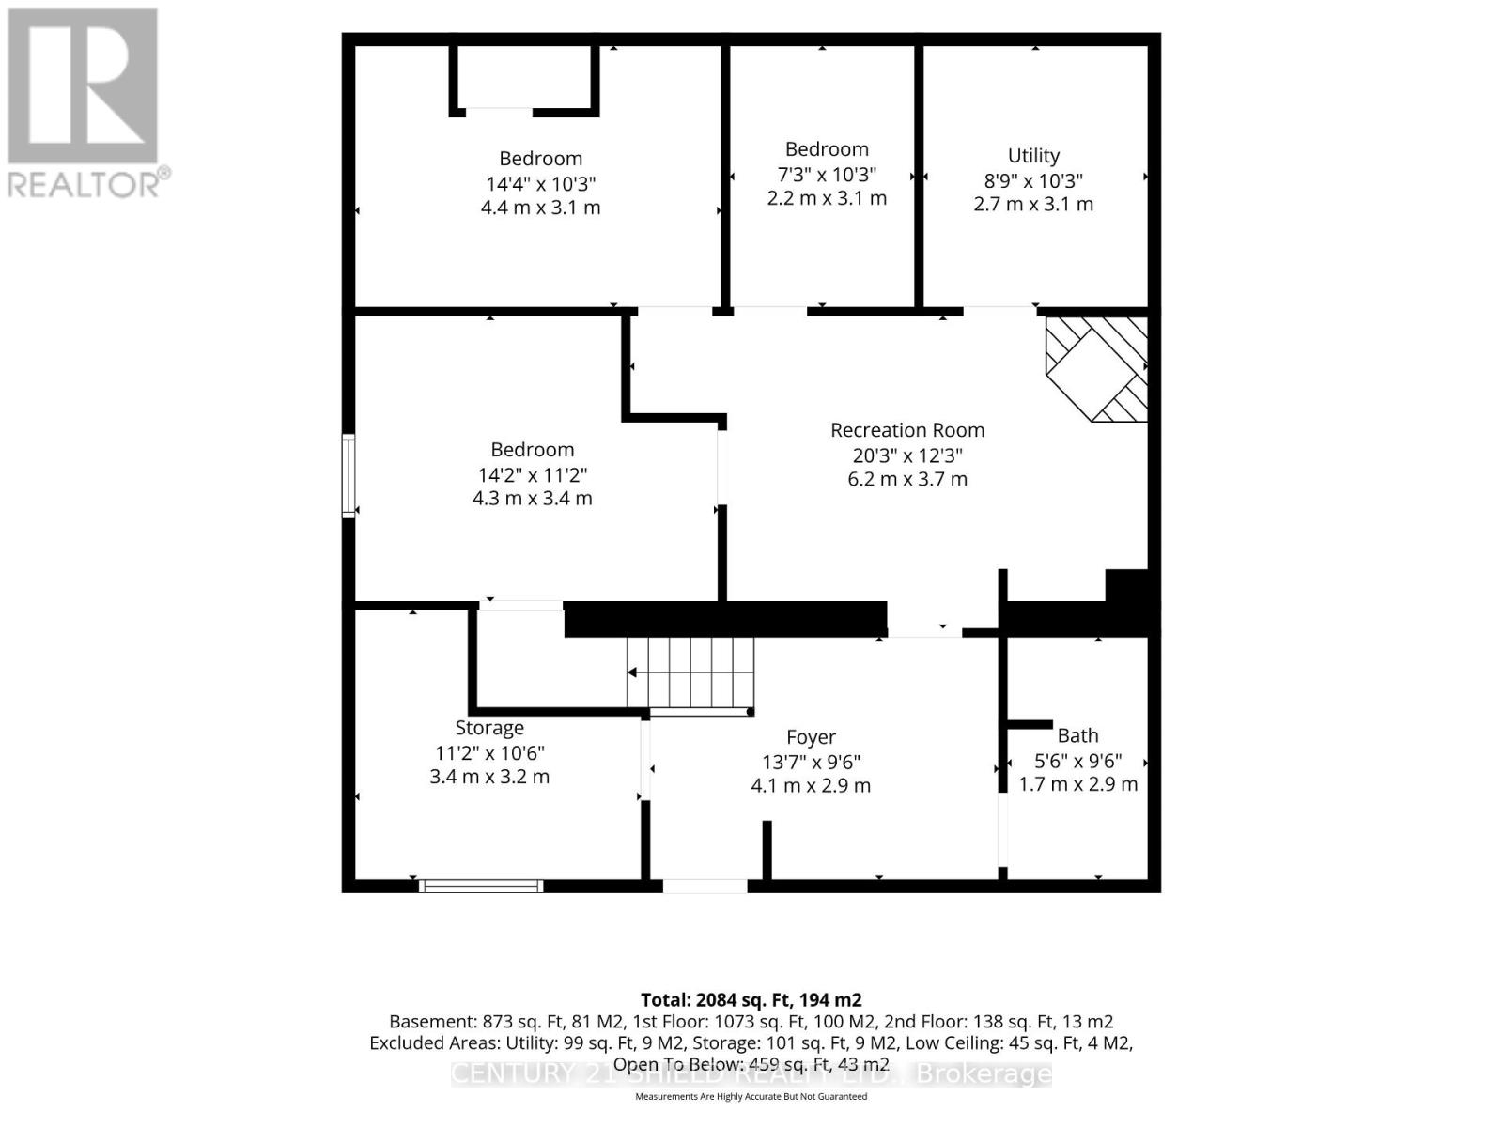
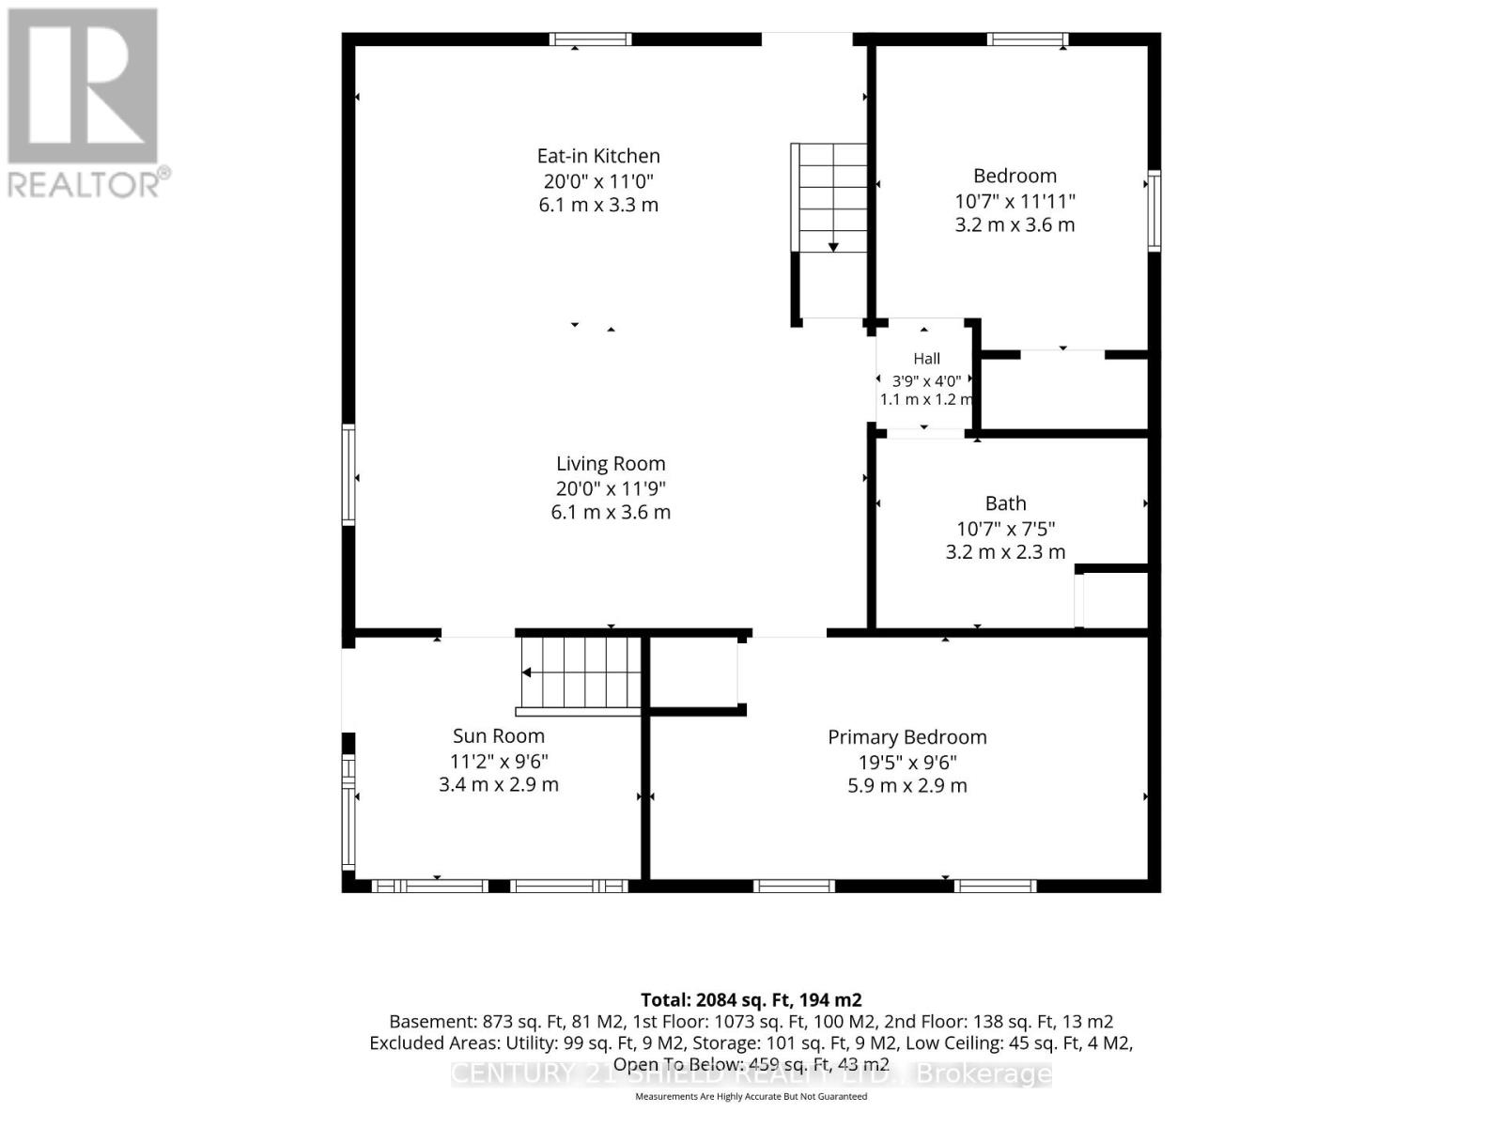
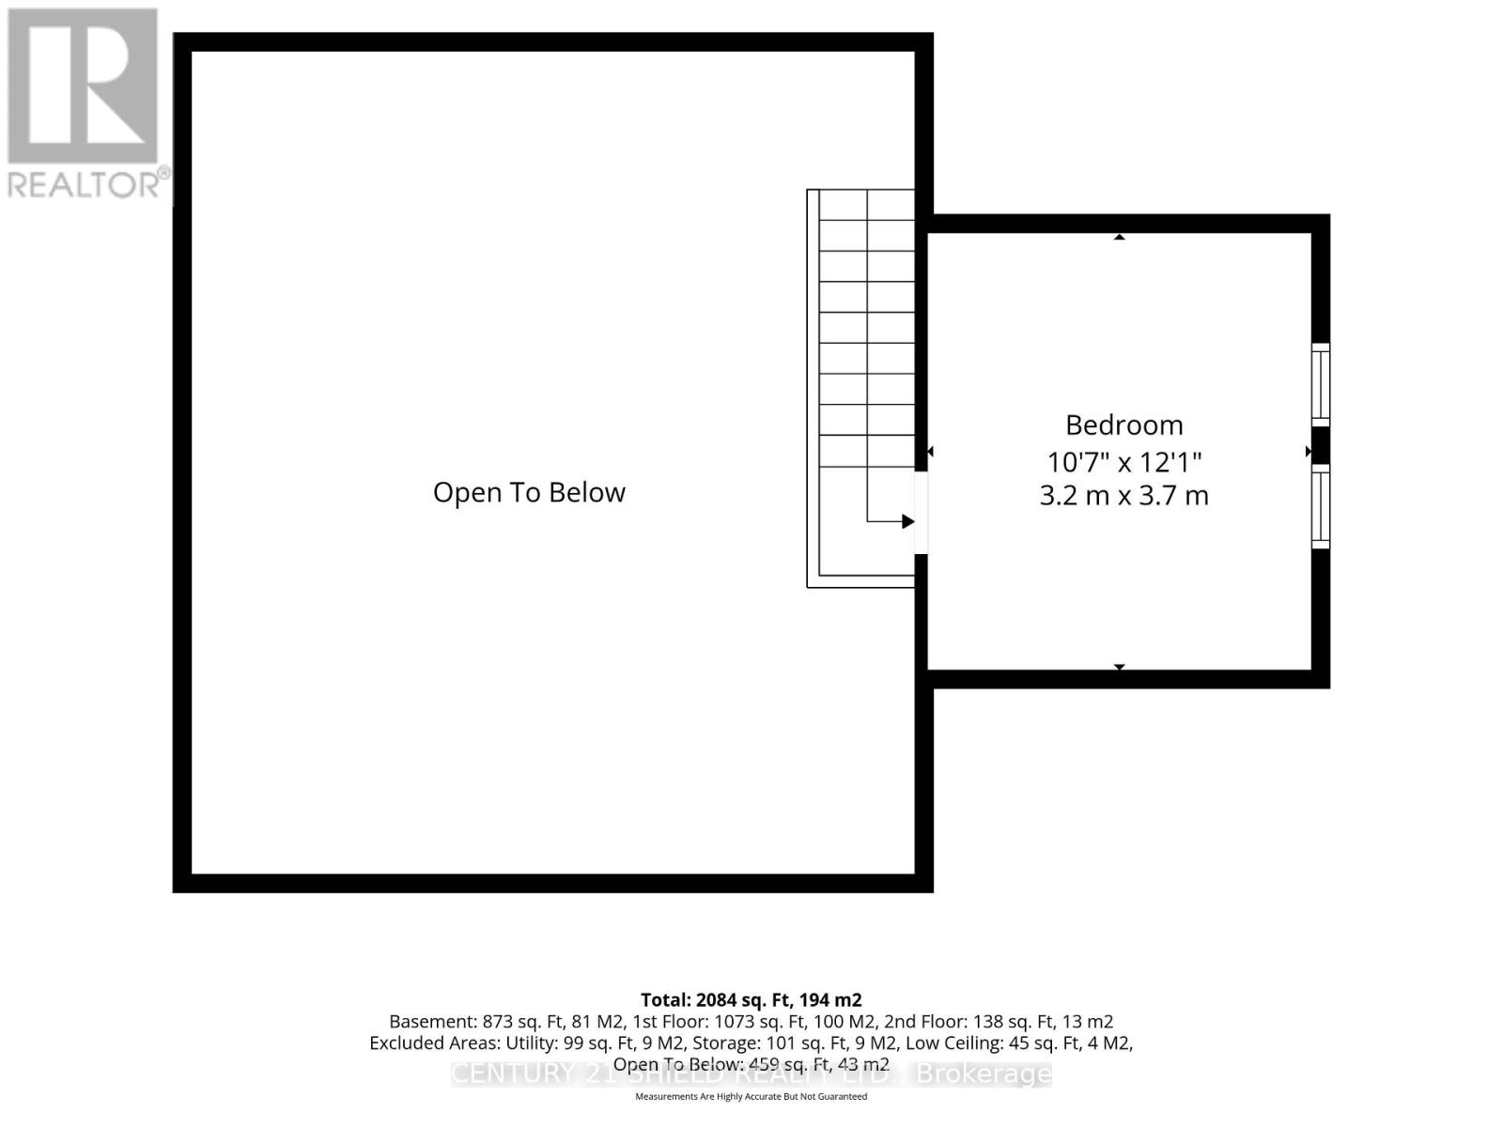
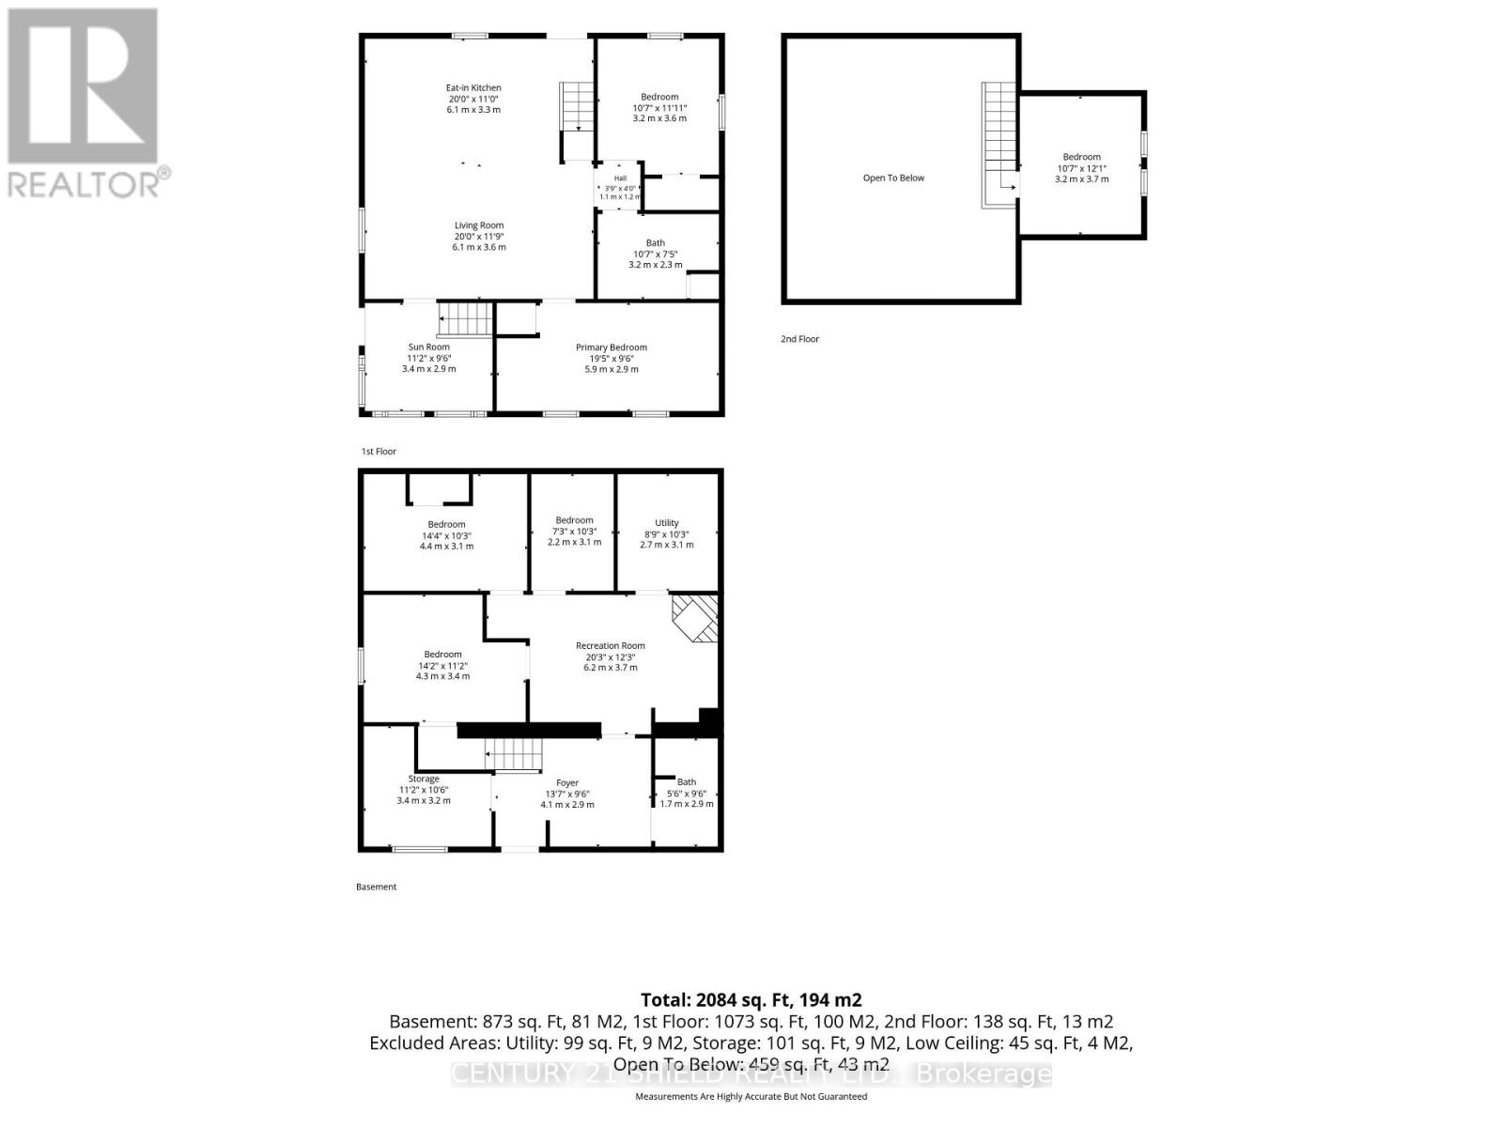
Set on just under an acre and located seconds from the water and only 5 minutes from the East Gate of Algonquin Park, this property offers the best of four season living. Enjoy easy access to countless lakes, hiking trails, fishing, paddling, snowmobiling and the natural beauty that makes this area so special. Whether you're looking for a peaceful year round home, a family property, a recreational retreat or an investment opportunity, Whitney offers a lifestyle that's increasingly hard to find. The home offers 3+1 bedrooms, 2 full bathrooms, 2 dedicated offices and a fully finished basement, providing plenty of flexibility for family, guests, hobbies or working from home. Numerous updates, including a newer propane forced-air furnace, central air, 14kW backup generator, upgraded 200-amp electrical service, updated wiring throughout the basement, new plumbing, new bathrooms, finished basement and a new deck with a waterproofed underside. With generous parking, a sheltered parking space, a detached tool shed and ample outdoor space, there's room for all the gear that comes with enjoying life in cottage country. This is a rare opportunity to own a piece of Algonquin Park history. This spacious Whitney home was once the residence of legendary fishing guide Frank Kuiack, widely recognized as the last traditional full-time fishing guide of Algonquin Park. Come check it out for yourself! (id:15069)
Property Details
| MLS® Number | X13781306 |
| Property Type | Single Family |
| Community Name | South Algonquin |
| Parking Space Total | 5 |
| Structure | Deck |
Building
| Bathroom Total | 2 |
| Bedrooms Above Ground | 3 |
| Bedrooms Below Ground | 3 |
| Bedrooms Total | 6 |
| Basement Development | Finished |
| Basement Features | Walk Out |
| Basement Type | N/a (finished) |
| Construction Style Attachment | Detached |
| Cooling Type | Central Air Conditioning |
| Exterior Finish | Log, Vinyl Siding |
| Foundation Type | Block |
| Heating Fuel | Propane |
| Heating Type | Baseboard Heaters, Forced Air |
| Stories Total | 2 |
| Size Interior | 700 - 1,100 Sqft |
| Type | House |
Parking
| No Garage |
Land
| Acreage | No |
| Sewer | Septic System |
| Size Depth | 143 Ft |
| Size Frontage | 121 Ft ,4 In |
| Size Irregular | 121.4 X 143 Ft |
| Size Total Text | 121.4 X 143 Ft |
https://www.realtor.ca/real-estate/30275568/121-maple-drive-south-algonquin-south-algonquin
Contact Us
Contact us for more information

This REALTOR.ca listing content is owned and licensed by REALTOR® members of The Canadian Real Estate Association
The trademarks REALTOR®, REALTORS®, and the REALTOR® logo are controlled by The Canadian Real Estate Association (CREA) and identify real estate professionals who are members of CREA. The trademarks MLS®, Multiple Listing Service® and the associated logos are owned by The Canadian Real Estate Association (CREA) and identify the quality of services provided by real estate professionals who are members of CREA. The trademark DDF® is owned by The Canadian Real Estate Association (CREA) and identifies CREA's Data Distribution Facility (DDF®)
September 14 2026 08:28:49
Cornwall & District Real Estate Board
Century 21 Shield Realty Ltd.