
121 Dossetter Way Ottawa, Ontario K1G 4S4

3 Bedroom
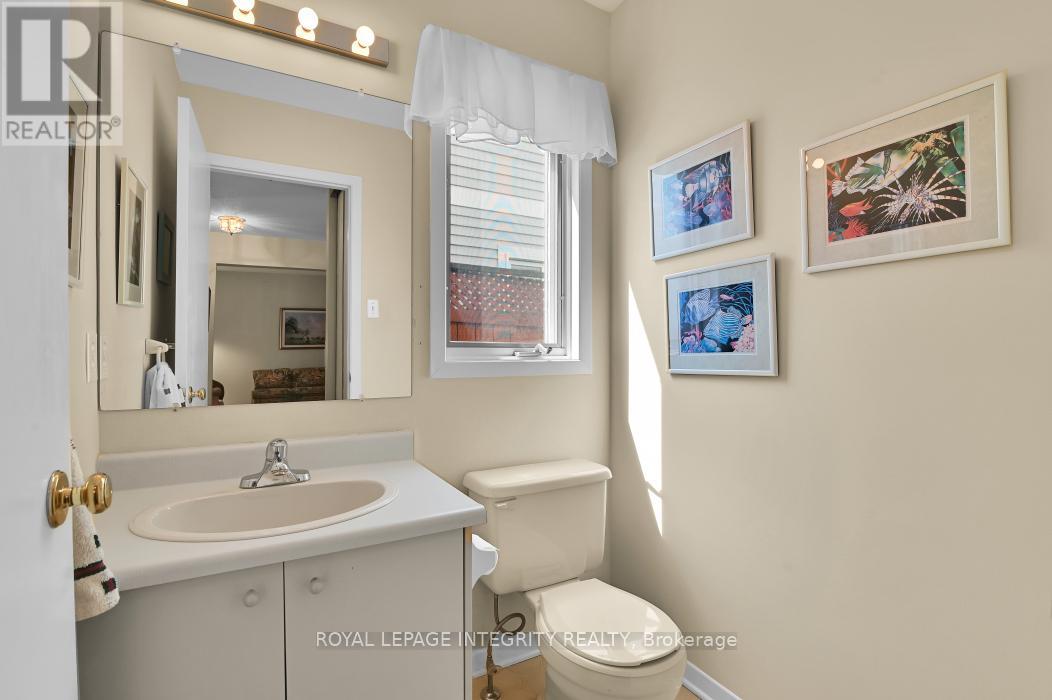
3 Bathroom
1,100 - 1,500 sqft
Fireplace
Central Air Conditioning
Forced Air
$619,900
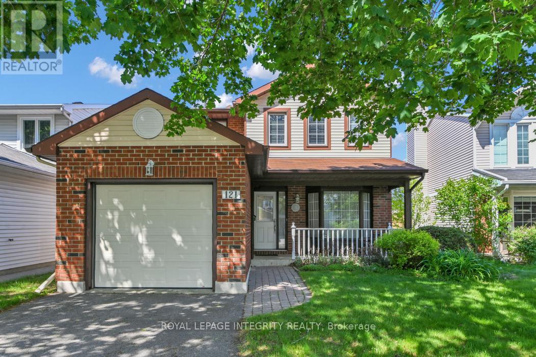
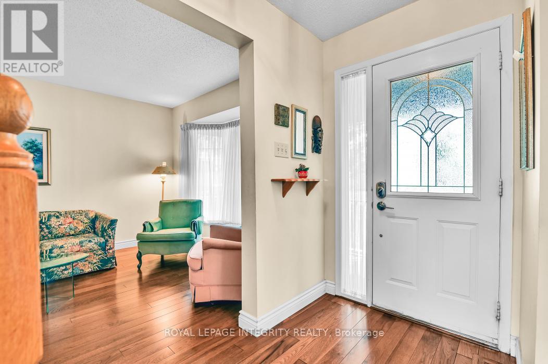
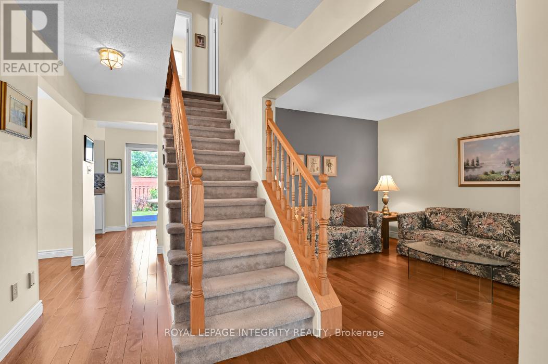
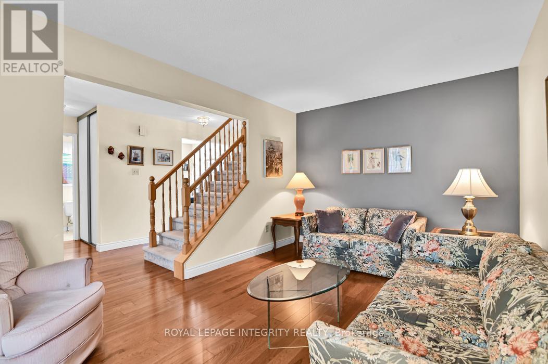
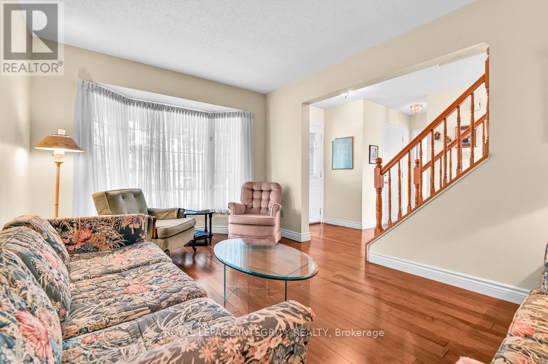
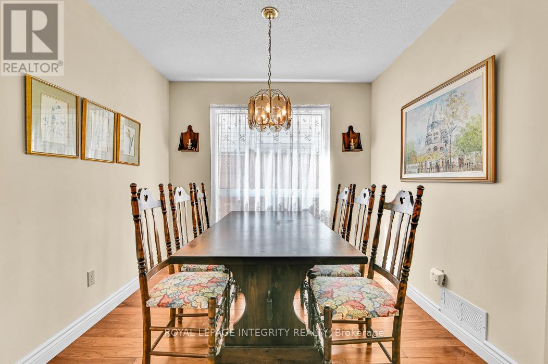
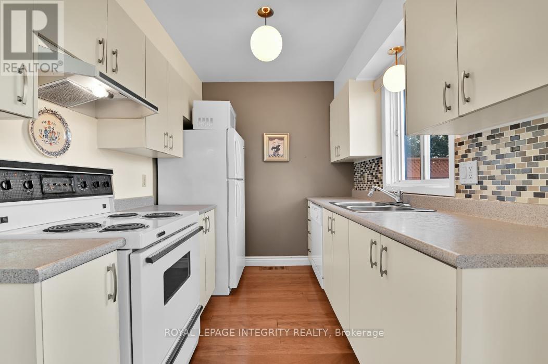
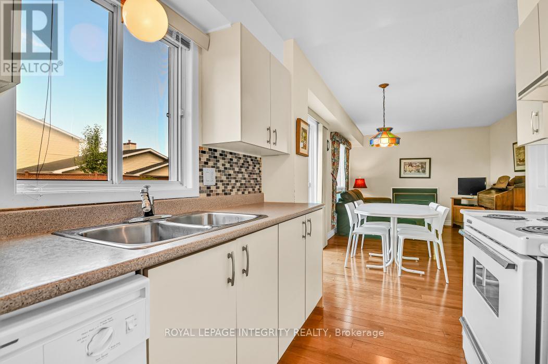
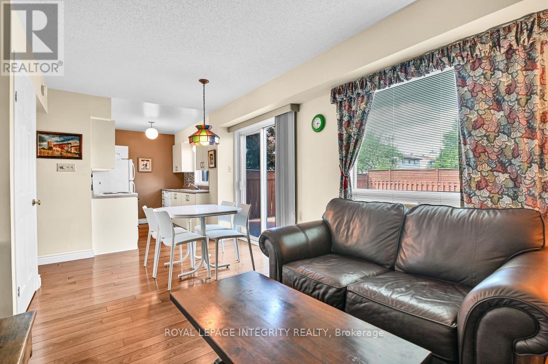
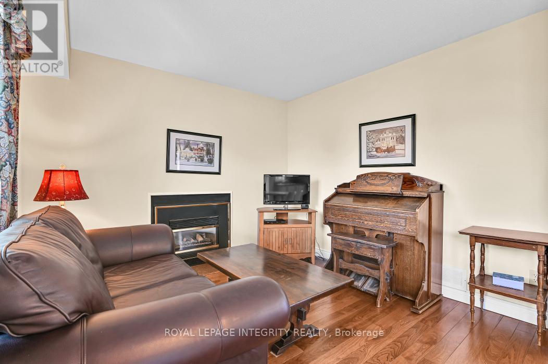
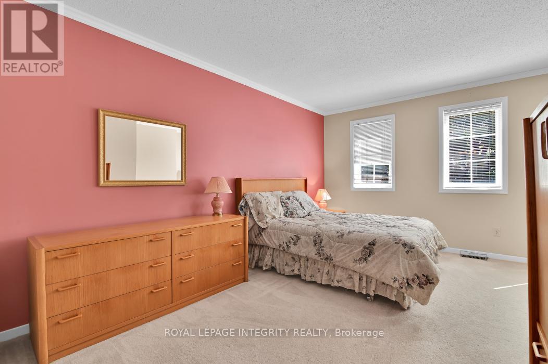
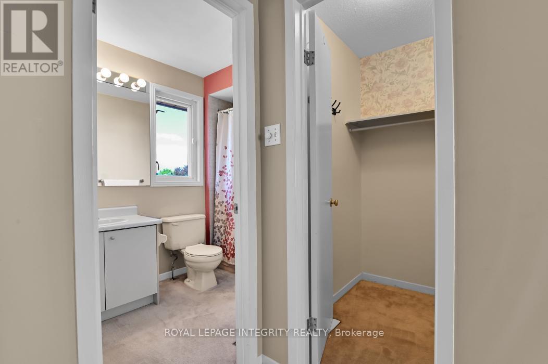
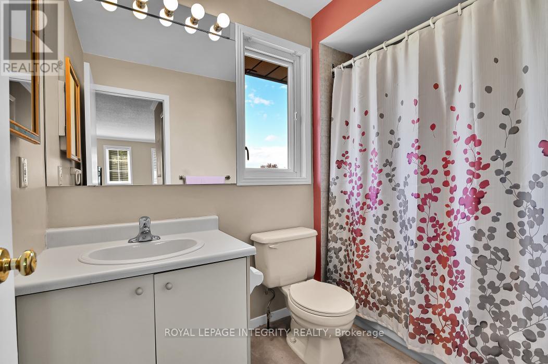
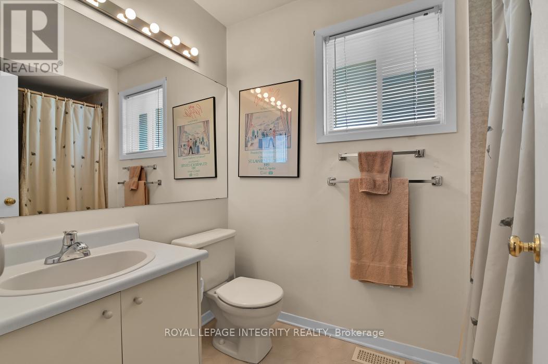
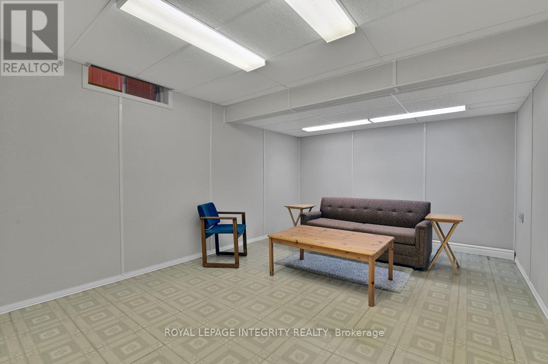
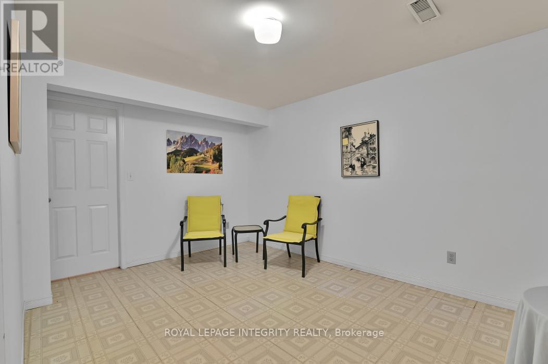
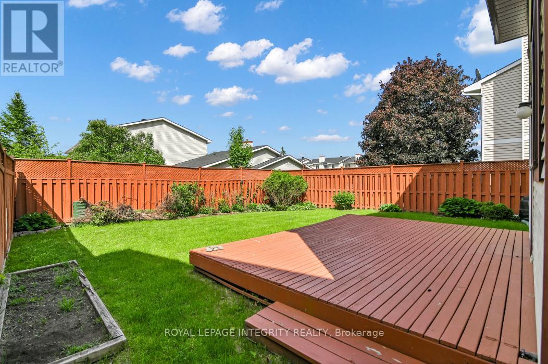
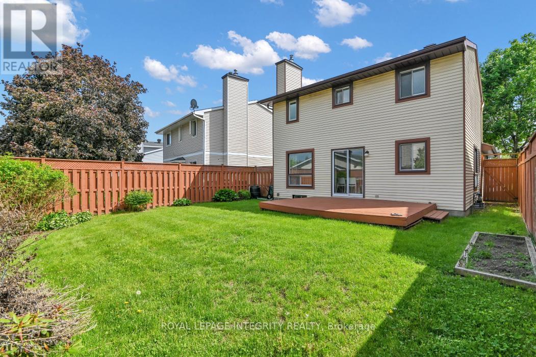
Fresh, clean, and exceptionally well cared for, this home has a welcoming feel from the moment you walk through the door. It has the added bonus of a MAIN FLOOR FAMILY ROOM AND LIVING ROOM with easy to maintain HARDWOOD FLOORS Backyard is huge, with lots of space for entertaining on its deck. You can also enjoy the remainder of this sunny yard for gardening, a children's play structure/play area or simply a place to relax and enjoy your own outdoors. Enjoy your living room view with al bay window that looks onto the a front yard in an established and quiet neighbourhood. Other home features: a separate dining room; family room anchored by a gas fireplace; spacious primary bedroom with a walk-in closet and ensuite bathroom; finished basement with 2 separate recreation rooms that can easily adapt to a games room, exercise room, hobby area or further space for entertaining; a laundry room with sink. Conveniently located with easy access to downtown Ottawa, the highway for going towards Ottawa west or east towards Montreal. The location also boasts with schools, parks and airport close-by. This is the kind of home where everyday living feels easy. (id:15069)
Property Details
| MLS® Number | X13218822 |
| Property Type | Single Family |
| Neigbourhood | Hunt Club Park |
| Community Name | 3808 - Hunt Club Park |
| Equipment Type | Water Heater |
| Parking Space Total | 3 |
| Rental Equipment Type | Water Heater |
Building
| Bathroom Total | 3 |
| Bedrooms Above Ground | 3 |
| Bedrooms Total | 3 |
| Amenities | Fireplace(s) |
| Appliances | Garage Door Opener Remote(s), Dishwasher, Dryer, Stove, Washer, Refrigerator |
| Basement Development | Finished |
| Basement Type | N/a (finished) |
| Construction Style Attachment | Detached |
| Cooling Type | Central Air Conditioning |
| Exterior Finish | Brick, Vinyl Siding |
| Fireplace Present | Yes |
| Fireplace Total | 1 |
| Foundation Type | Poured Concrete |
| Half Bath Total | 1 |
| Heating Fuel | Natural Gas |
| Heating Type | Forced Air |
| Stories Total | 2 |
| Size Interior | 1,100 - 1,500 Sqft |
| Type | House |
| Utility Water | Municipal Water |
Parking
| Attached Garage | |
| Garage |
Land
| Acreage | No |
| Sewer | Sanitary Sewer |
| Size Depth | 100 Ft ,1 In |
| Size Frontage | 39 Ft ,4 In |
| Size Irregular | 39.4 X 100.1 Ft |
| Size Total Text | 39.4 X 100.1 Ft |
Rooms
| Level | Type | Length | Width | Dimensions |
|---|---|---|---|---|
| Second Level | Primary Bedroom | 6.12 m | 4.55 m | 6.12 m x 4.55 m |
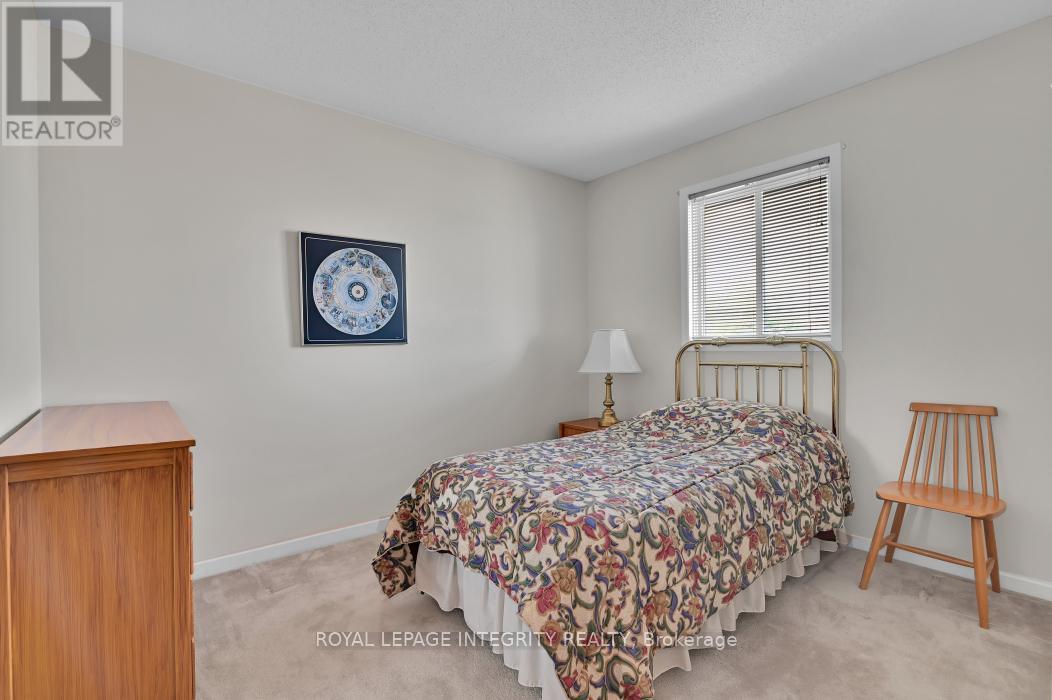
| Second Level | Bedroom 2 | 3.23 m | 2.7 m | 3.23 m x 2.7 m |
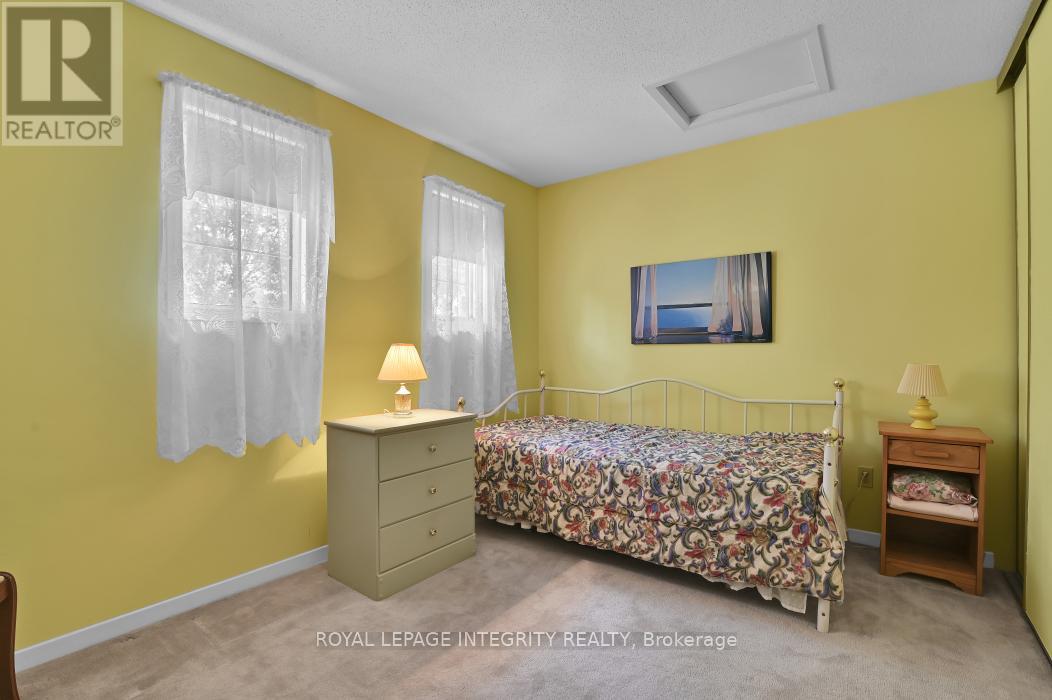
| Second Level | Bedroom 3 | 5.28 m | 2.74 m | 5.28 m x 2.74 m |
| Basement | Recreational, Games Room | 4.65 m | 2.87 m | 4.65 m x 2.87 m |
| Basement | Recreational, Games Room | 3.53 m | 4.78 m | 3.53 m x 4.78 m |
| Basement | Laundry Room | 2.44 m | 1.65 m | 2.44 m x 1.65 m |
| Main Level | Living Room | 4.75 m | 3.05 m | 4.75 m x 3.05 m |
| Main Level | Dining Room | 2.67 m | 2.67 m | 2.67 m x 2.67 m |
| Main Level | Kitchen | 3.05 m | 2.26 m | 3.05 m x 2.26 m |
| Main Level | Family Room | 3.25 m | 3.14 m | 3.25 m x 3.14 m |
Utilities
| Cable | Available |
| Electricity | Installed |
| Sewer | Installed |
https://www.realtor.ca/real-estate/29830172/121-dossetter-way-ottawa-3808-hunt-club-park
Contact Us
Contact us for more information

This REALTOR.ca listing content is owned and licensed by REALTOR® members of The Canadian Real Estate Association
The trademarks REALTOR®, REALTORS®, and the REALTOR® logo are controlled by The Canadian Real Estate Association (CREA) and identify real estate professionals who are members of CREA. The trademarks MLS®, Multiple Listing Service® and the associated logos are owned by The Canadian Real Estate Association (CREA) and identify the quality of services provided by real estate professionals who are members of CREA. The trademark DDF® is owned by The Canadian Real Estate Association (CREA) and identifies CREA's Data Distribution Facility (DDF®)
June 24 2026 02:54:30
Ottawa Real Estate Board
Royal LePage Integrity Realty