
121 - 1404 Clement Street Hawkesbury, Ontario K6A 3V6

2 Bedroom
2 Bathroom
1,000 - 1,199 sqft
Fireplace
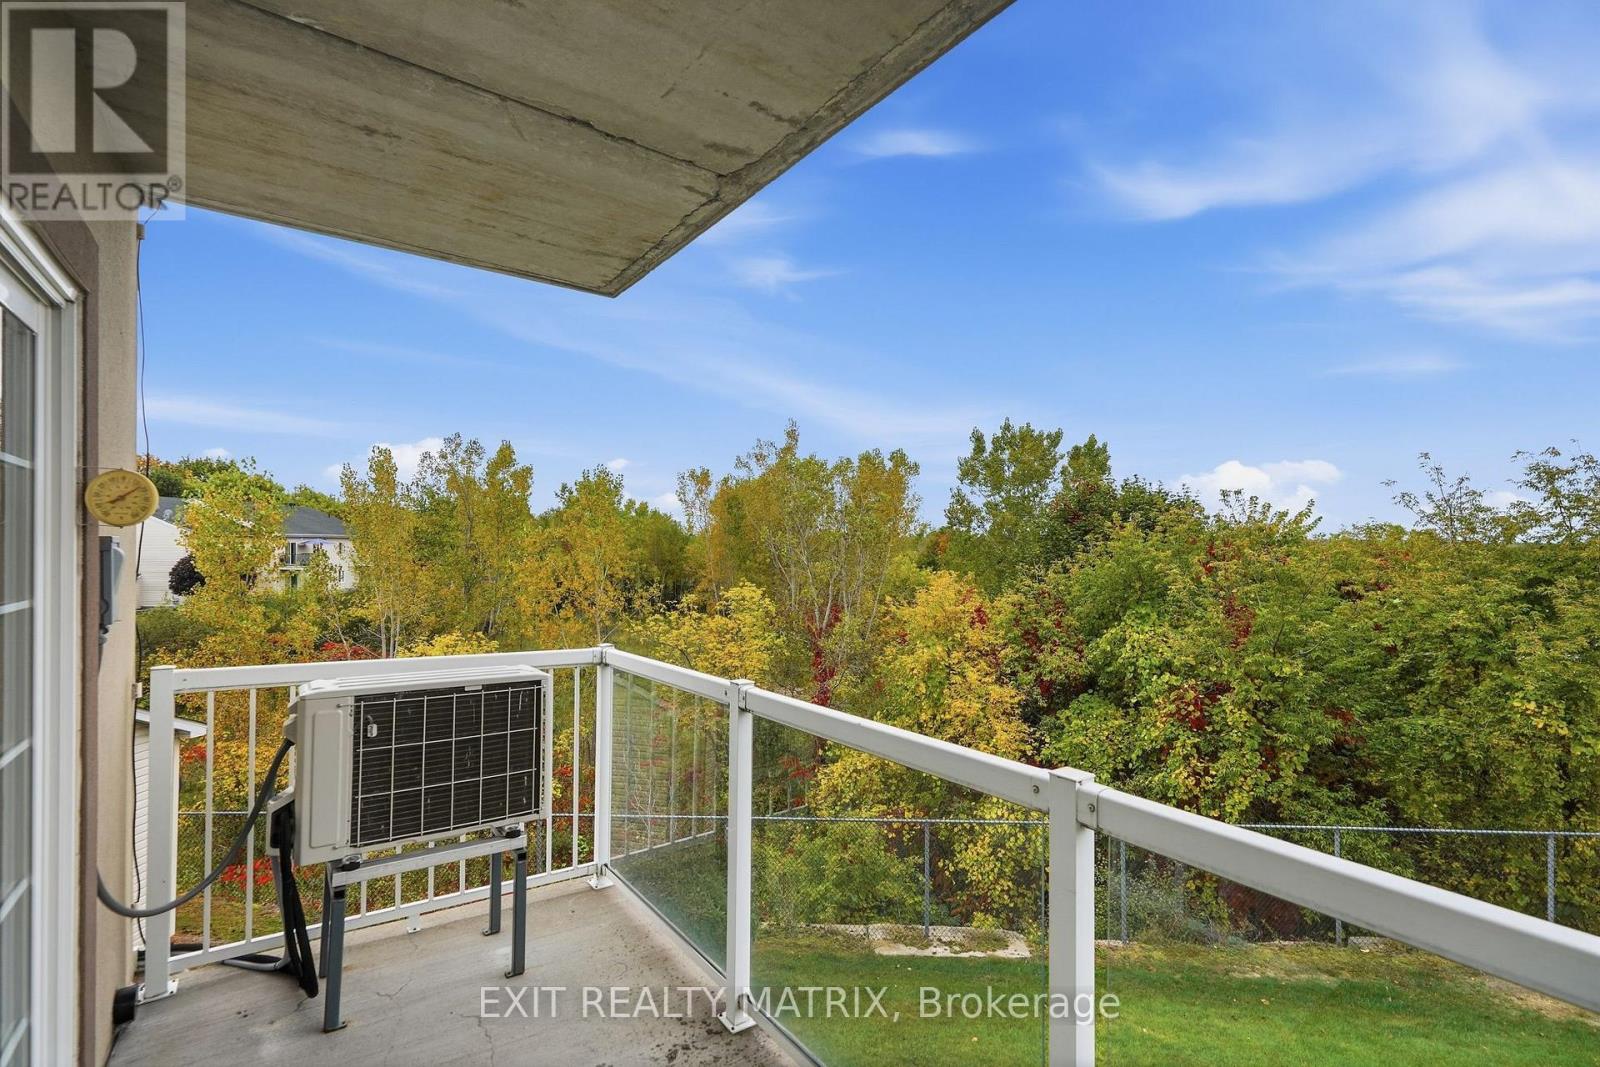
Wall Unit
Heat Pump
$425,000Maintenance, Common Area Maintenance, Insurance
$420 Monthly
Maintenance, Common Area Maintenance, Insurance
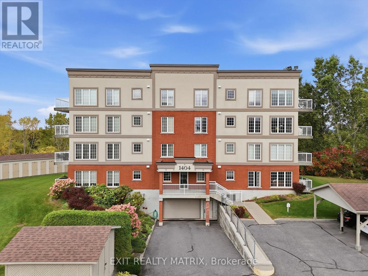
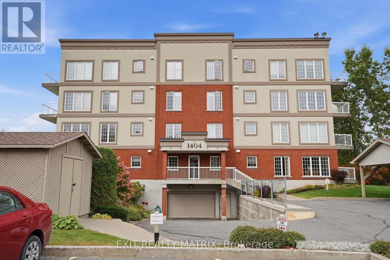
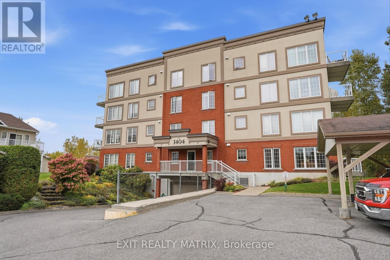
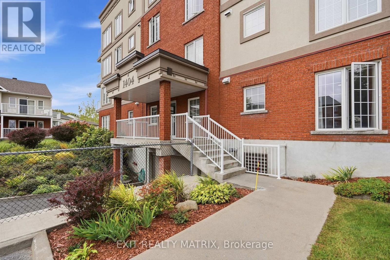
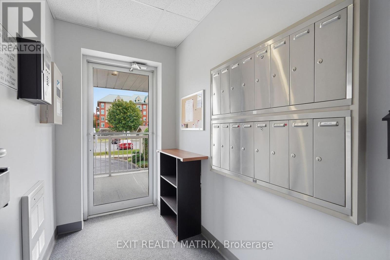
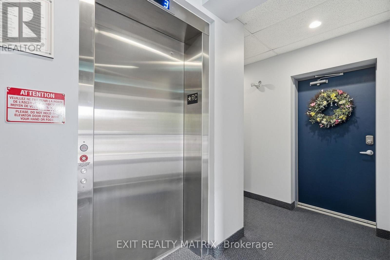
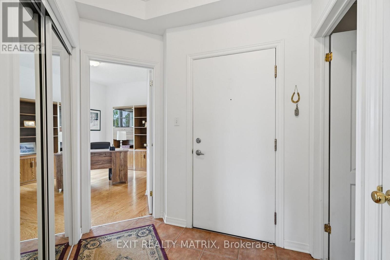
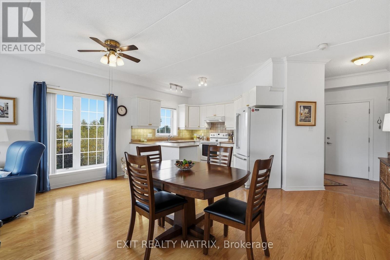
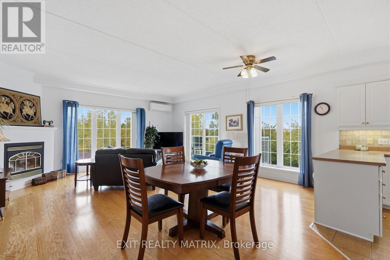
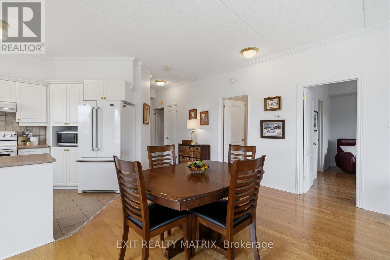
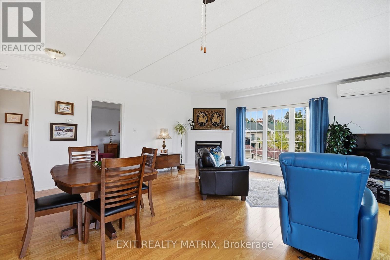
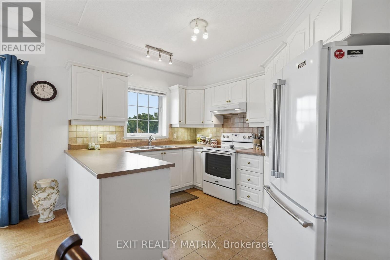
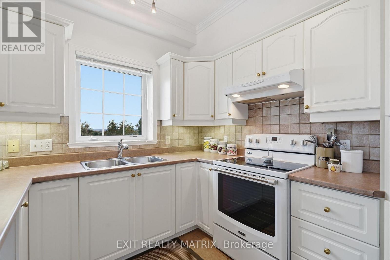
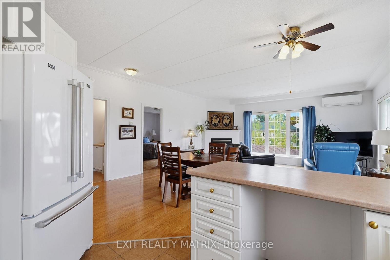
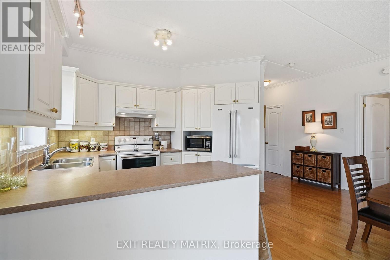
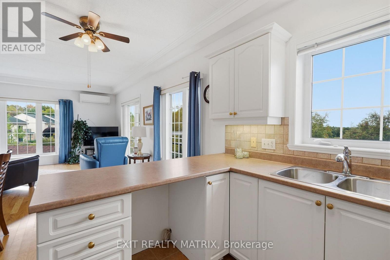
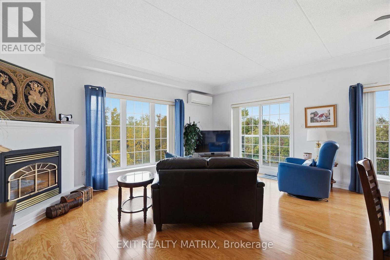
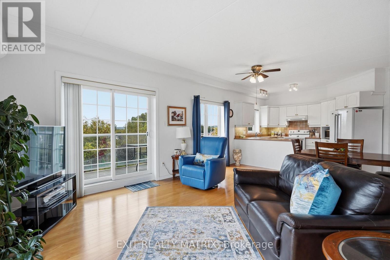
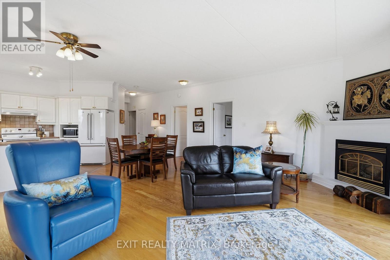
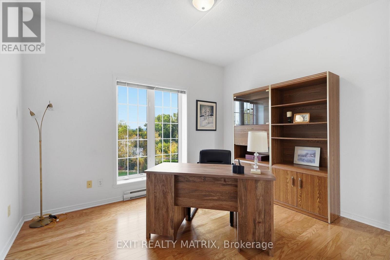
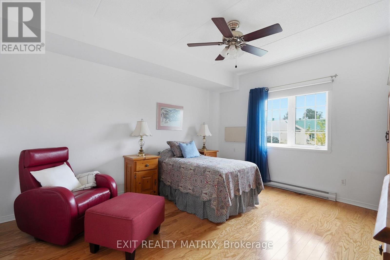
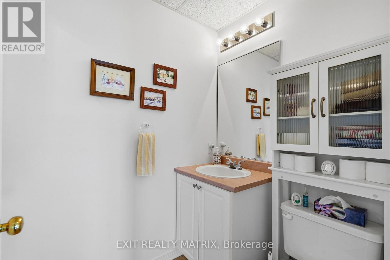
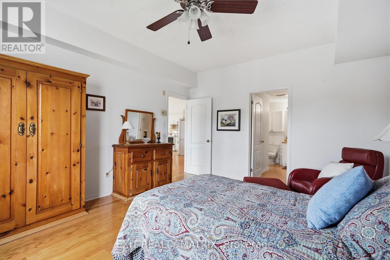
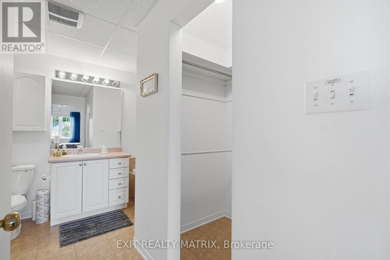
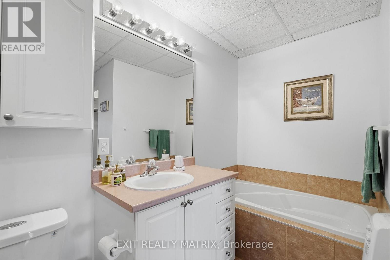
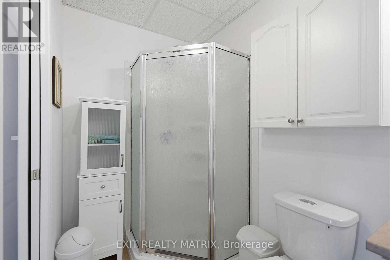
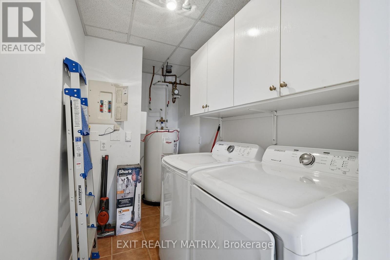
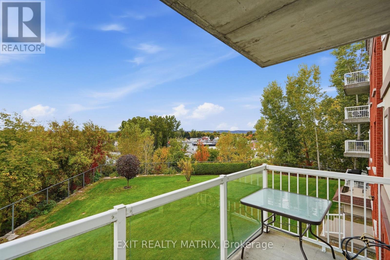
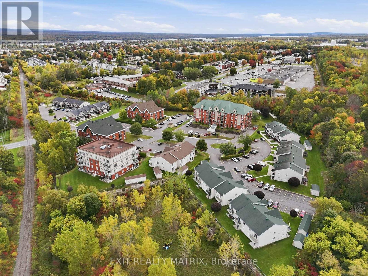
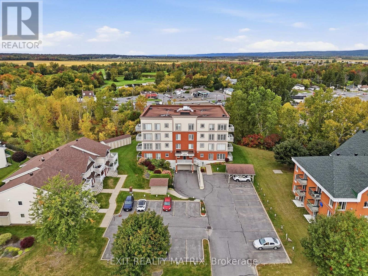
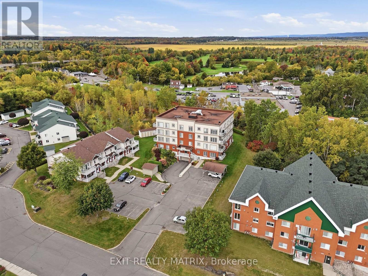
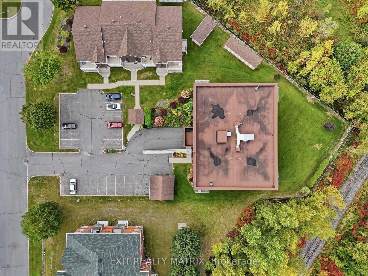
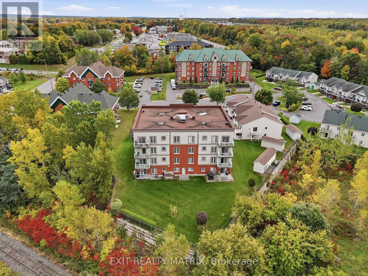
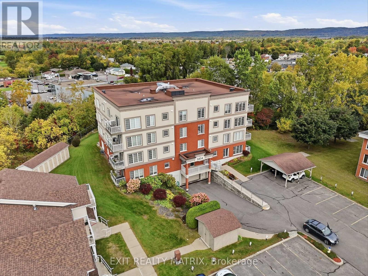
$420 MonthlyThe best of condo living! Safe, secure, quiet building with the benefits of underground garage parking. Enjoy an open concept living area with gas fireplace, hardwood flooring and patio doors to a private balcony. A great kitchen design with ample cabinets and counter space and an adjacent dining area. The primary suite features a walk in closet and 4 piece ensuite bath. Convenient in suite laundry with storage space, powder room and practical 2nd bedroom perfect for guests or a home office. Time to enjoy carefree, worry free living. Call for a private visit. (id:15069)
Property Details
| MLS® Number | X13860994 |
| Property Type | Single Family |
| Community Name | 612 - Hawkesbury |
| Community Features | Pets Allowed With Restrictions |
| Features | Balcony, In Suite Laundry |
| Parking Space Total | 1 |
Building
| Bathroom Total | 2 |
| Bedrooms Above Ground | 2 |
| Bedrooms Total | 2 |
| Amenities | Fireplace(s), Storage - Locker |
| Appliances | Garage Door Opener Remote(s), Intercom, Water Heater, Blinds, Window Coverings |
| Basement Type | None |
| Cooling Type | Wall Unit |
| Exterior Finish | Brick |
| Fireplace Present | Yes |
| Flooring Type | Hardwood |
| Half Bath Total | 1 |
| Heating Fuel | Electric, Natural Gas |
| Heating Type | Heat Pump |
| Size Interior | 1,000 - 1,199 Sqft |
| Type | Apartment |
Parking
| Underground | |
| Garage |
Land
| Acreage | No |
Rooms
| Level | Type | Length | Width | Dimensions |
|---|---|---|---|---|
| Main Level | Living Room | 4.04 m | 5.5 m | 4.04 m x 5.5 m |
| Main Level | Kitchen | 4.78 m | 4.64 m | 4.78 m x 4.64 m |
| Main Level | Primary Bedroom | 4.4 m | 3.84 m | 4.4 m x 3.84 m |
| Main Level | Bedroom 2 | 3.68 m | 3.05 m | 3.68 m x 3.05 m |
| Main Level | Laundry Room | 3.87 m | 1.35 m | 3.87 m x 1.35 m |
| Main Level | Bathroom | 3.87 m | 1.56 m | 3.87 m x 1.56 m |
| Main Level | Bathroom | 1.69 m | 1.44 m | 1.69 m x 1.44 m |
https://www.realtor.ca/real-estate/30363791/121-1404-clement-street-hawkesbury-612-hawkesbury
Contact Us
Contact us for more information

This REALTOR.ca listing content is owned and licensed by REALTOR® members of The Canadian Real Estate Association
The trademarks REALTOR®, REALTORS®, and the REALTOR® logo are controlled by The Canadian Real Estate Association (CREA) and identify real estate professionals who are members of CREA. The trademarks MLS®, Multiple Listing Service® and the associated logos are owned by The Canadian Real Estate Association (CREA) and identify the quality of services provided by real estate professionals who are members of CREA. The trademark DDF® is owned by The Canadian Real Estate Association (CREA) and identifies CREA's Data Distribution Facility (DDF®)
October 05 2026 02:29:49
Cornwall & District Real Estate Board
Exit Realty Matrix