
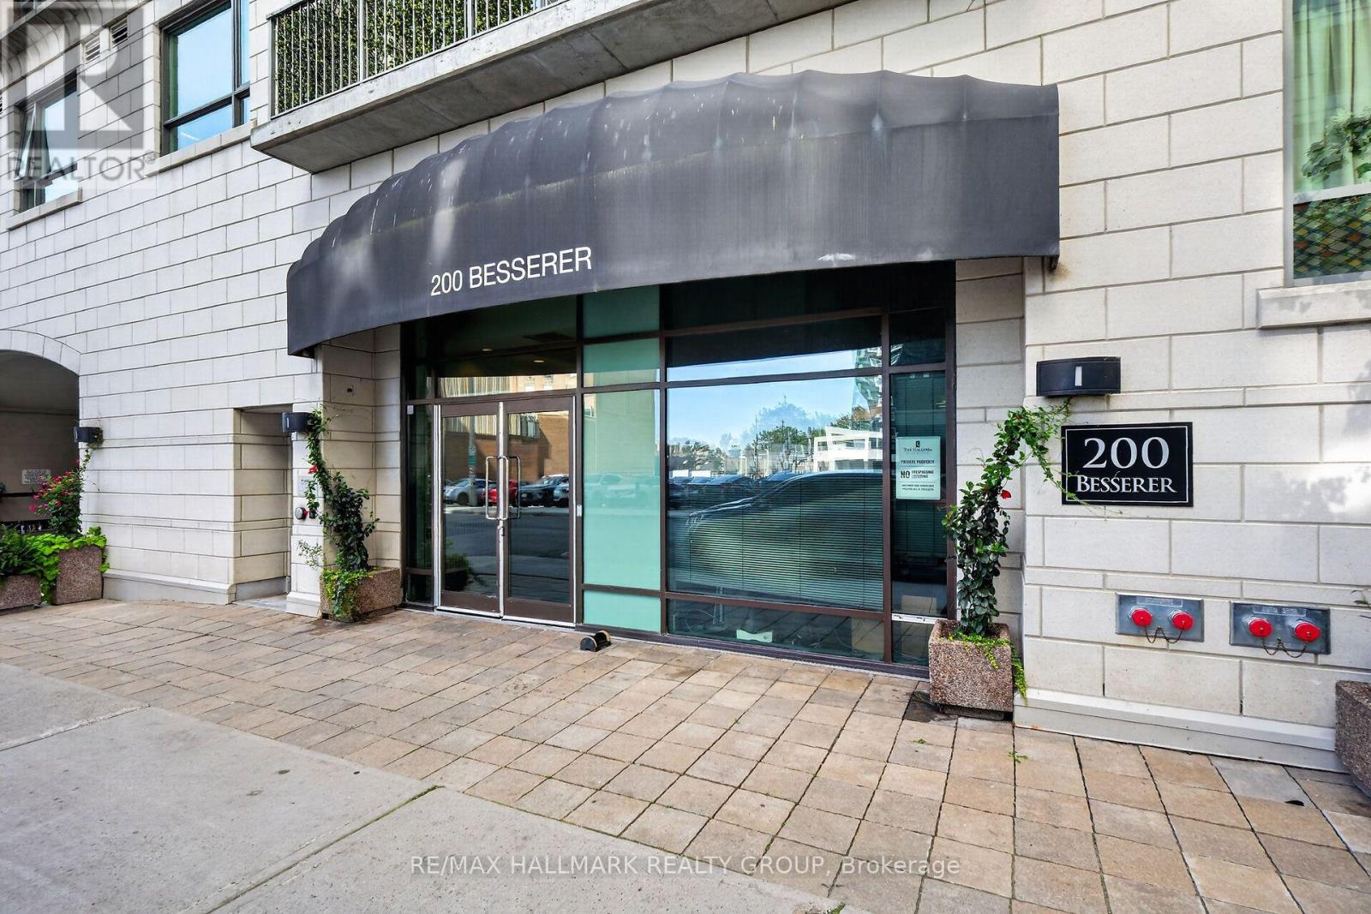
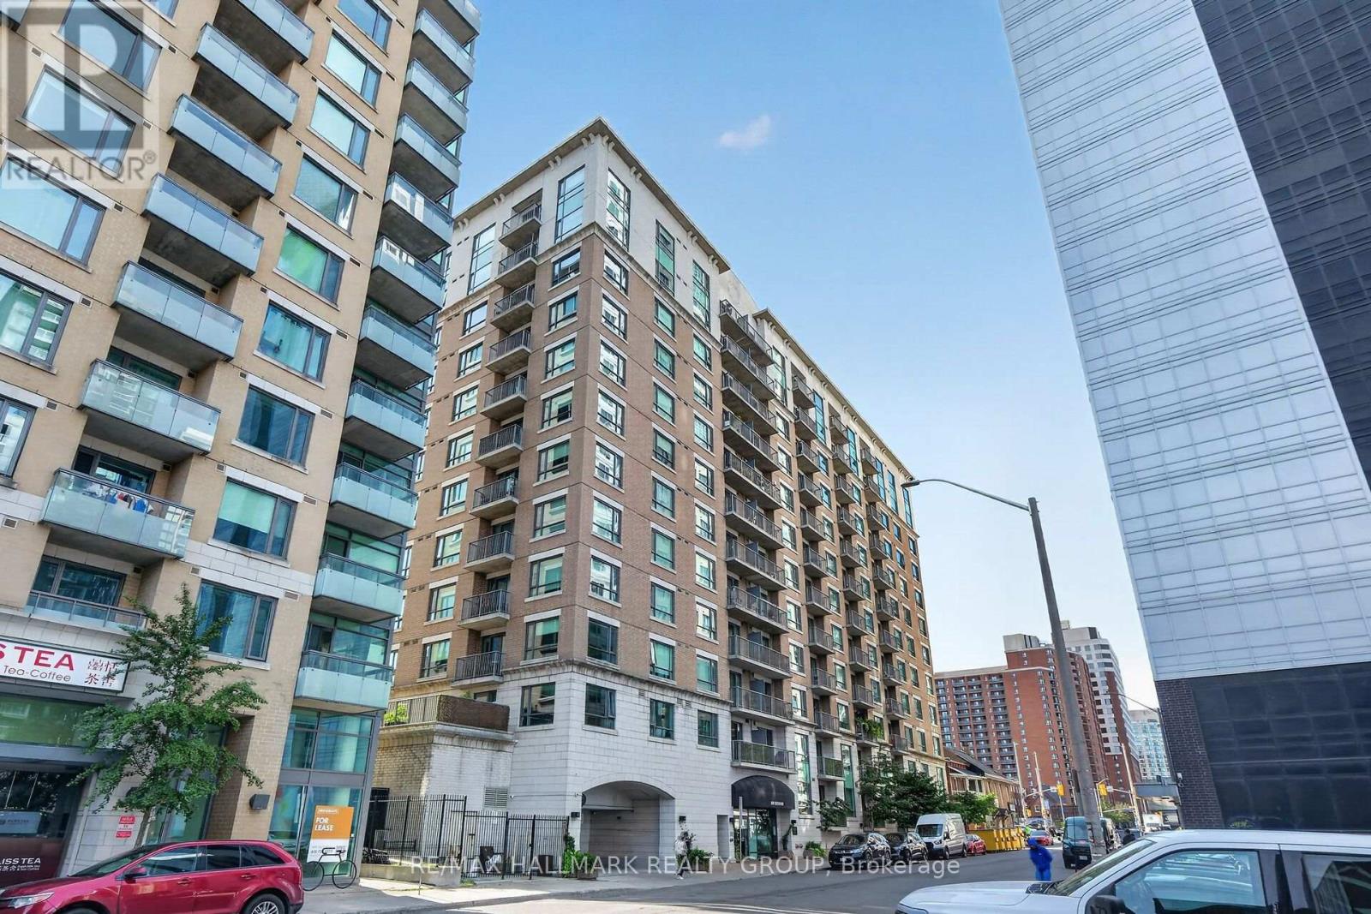
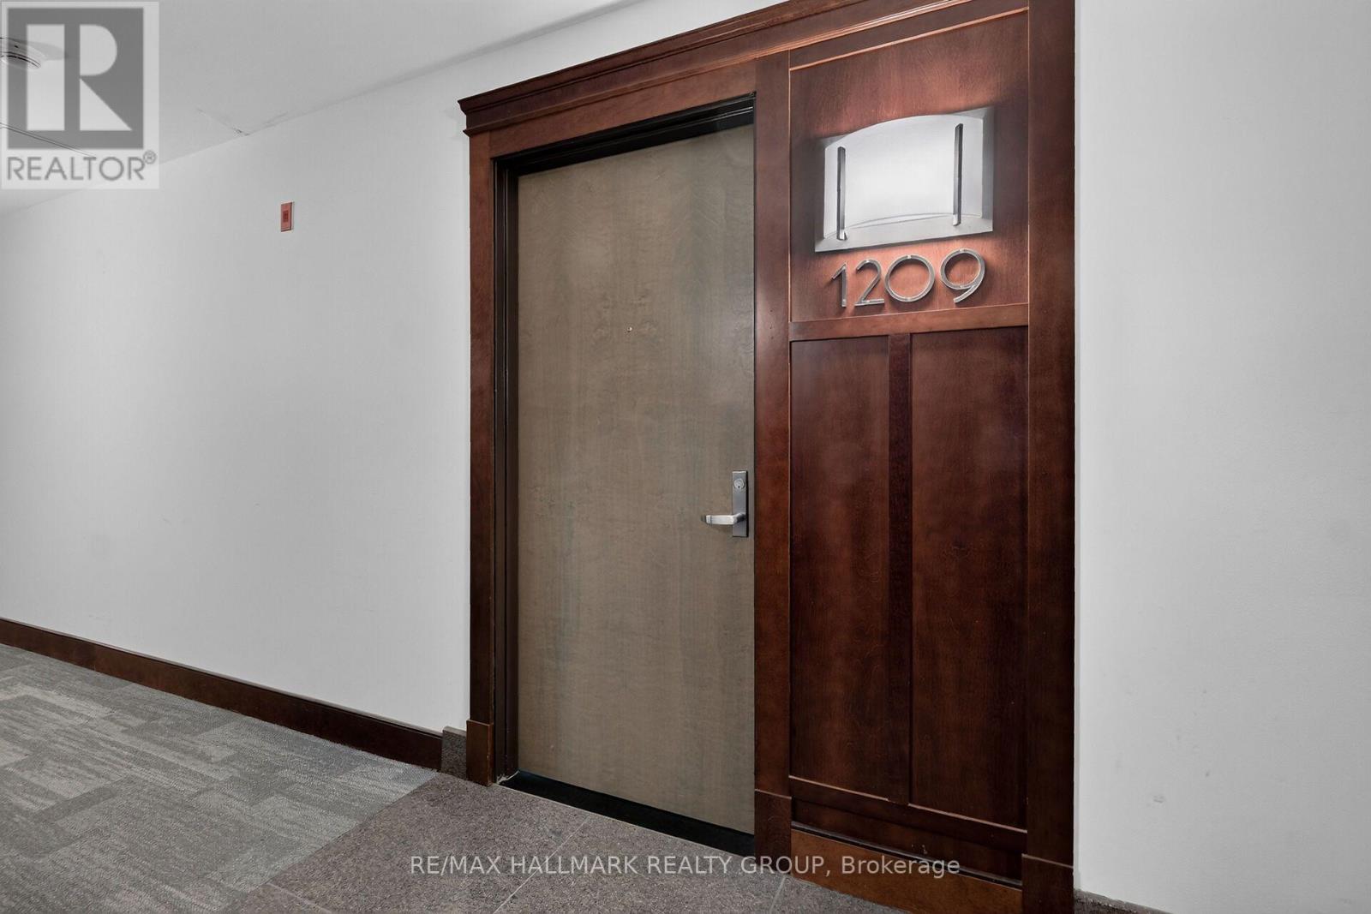
1209 - 200 Besserer Street Ottawa, Ontario K1N 0A7

1 Bedroom
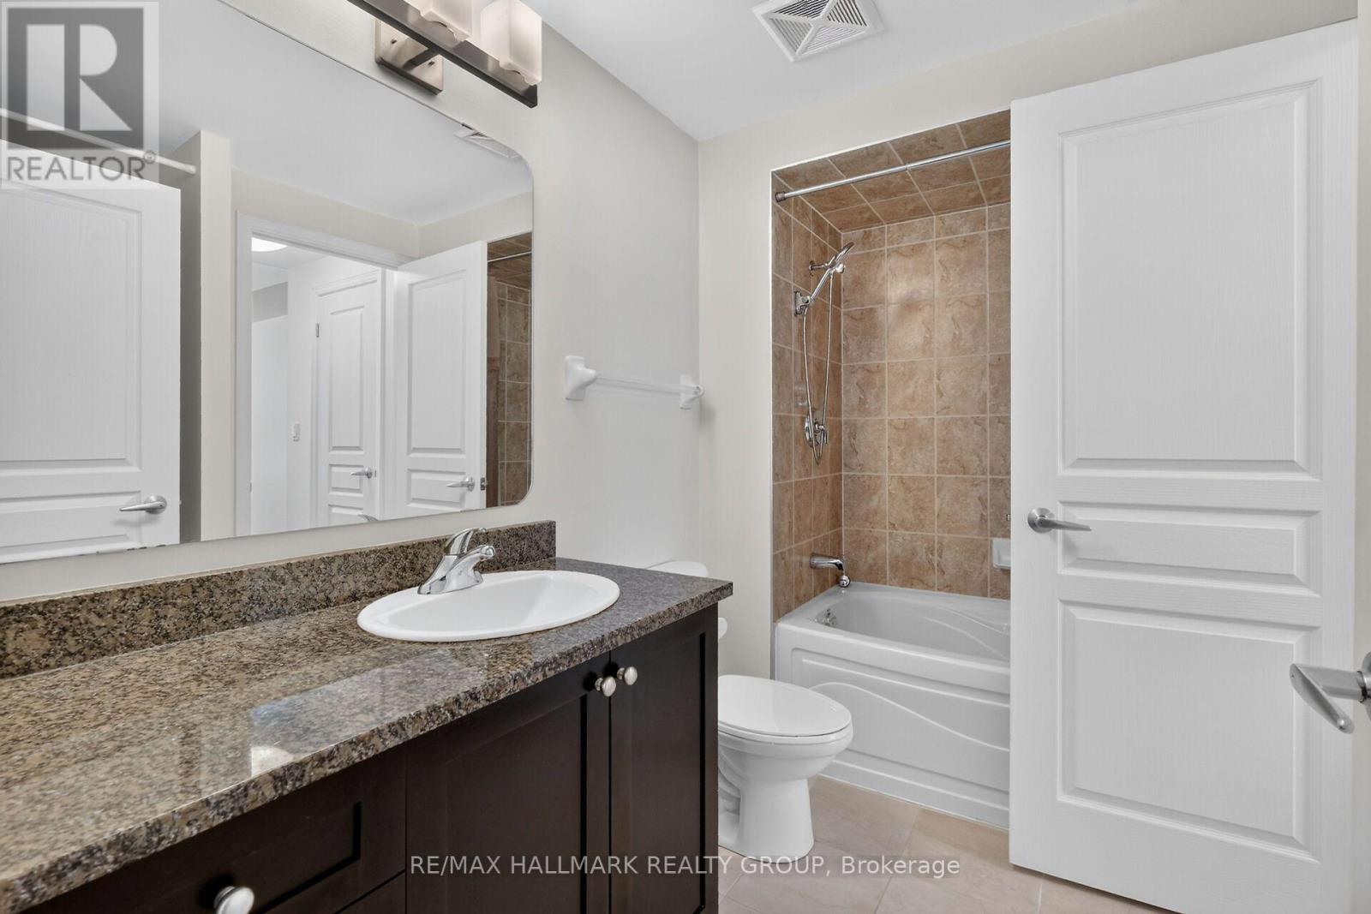
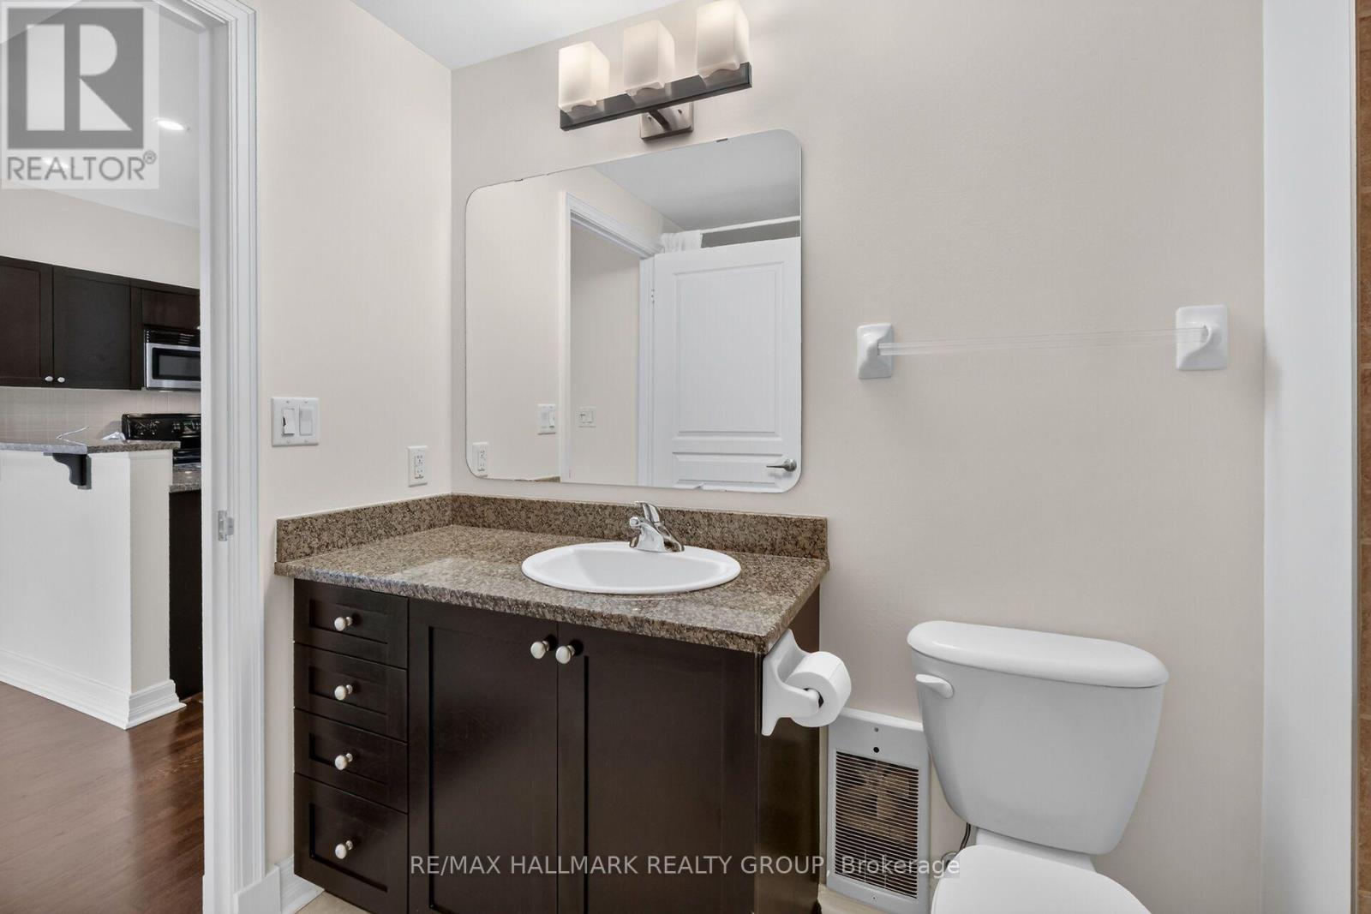
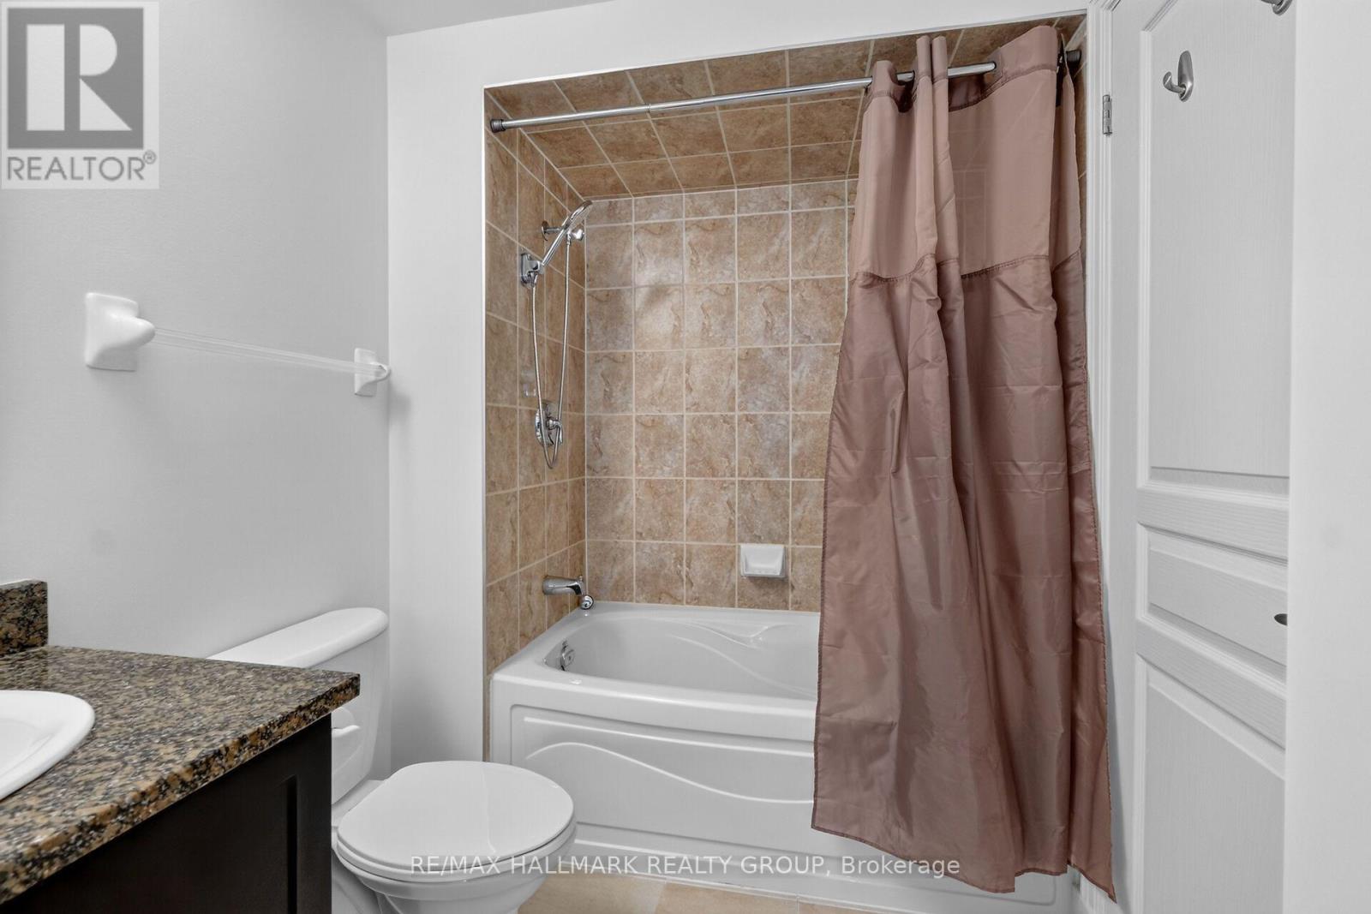
1 Bathroom
600 - 699 sqft
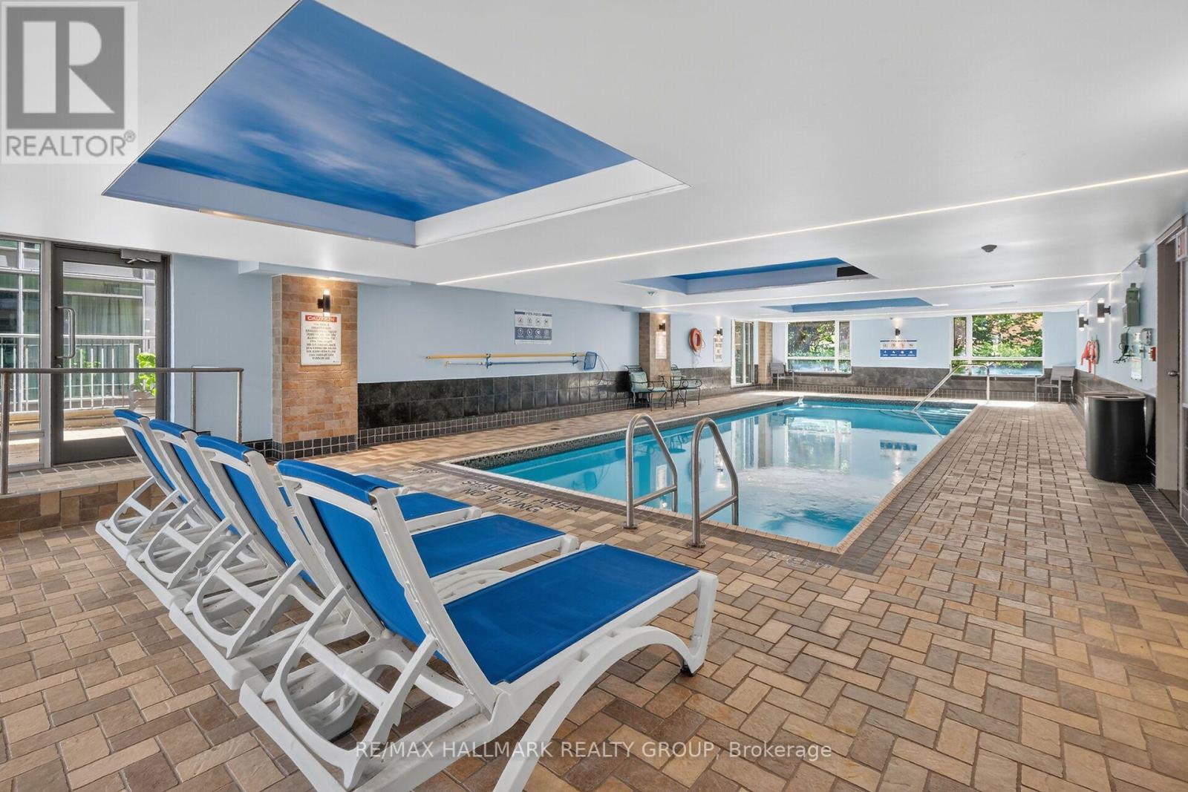
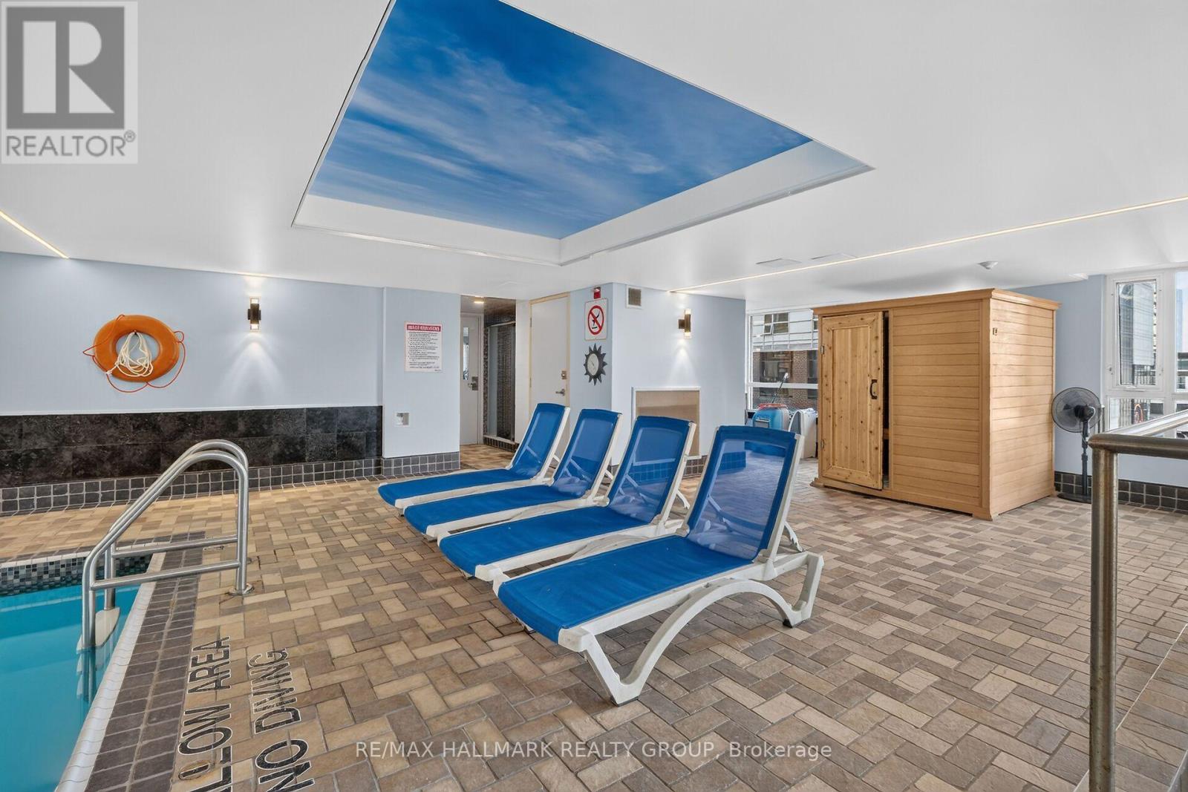
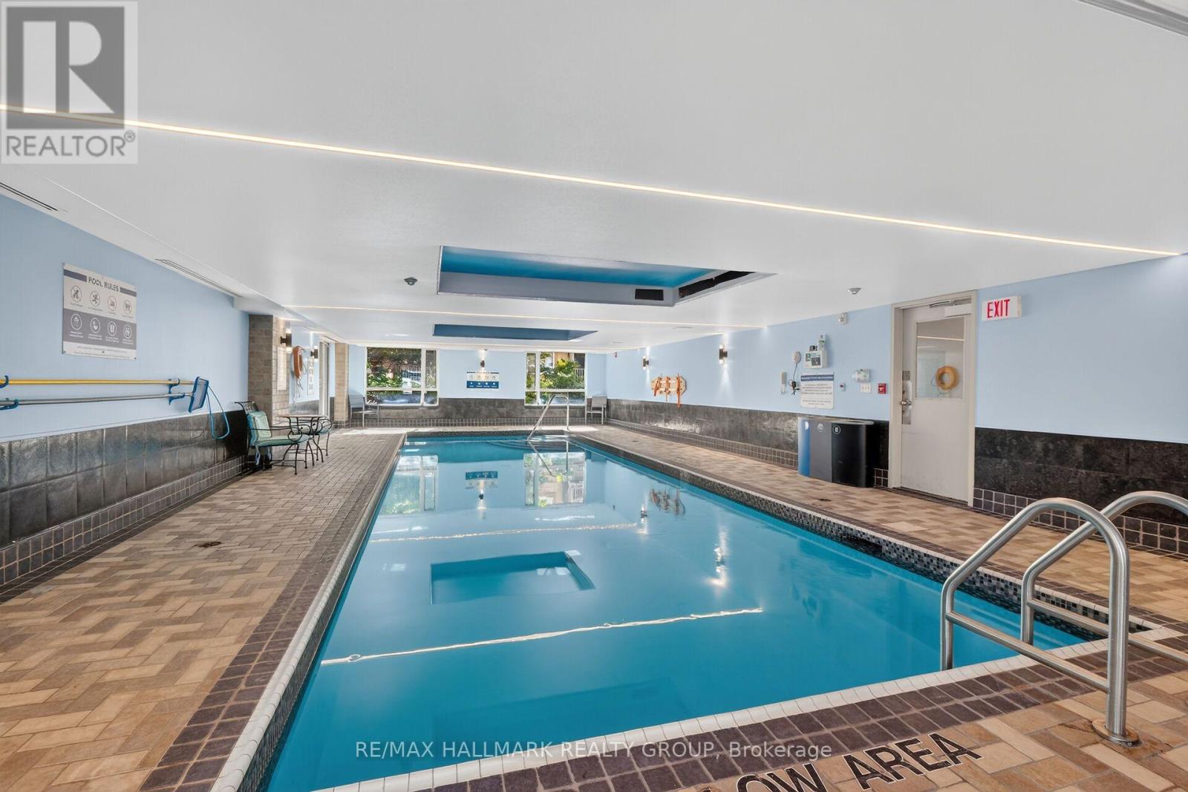
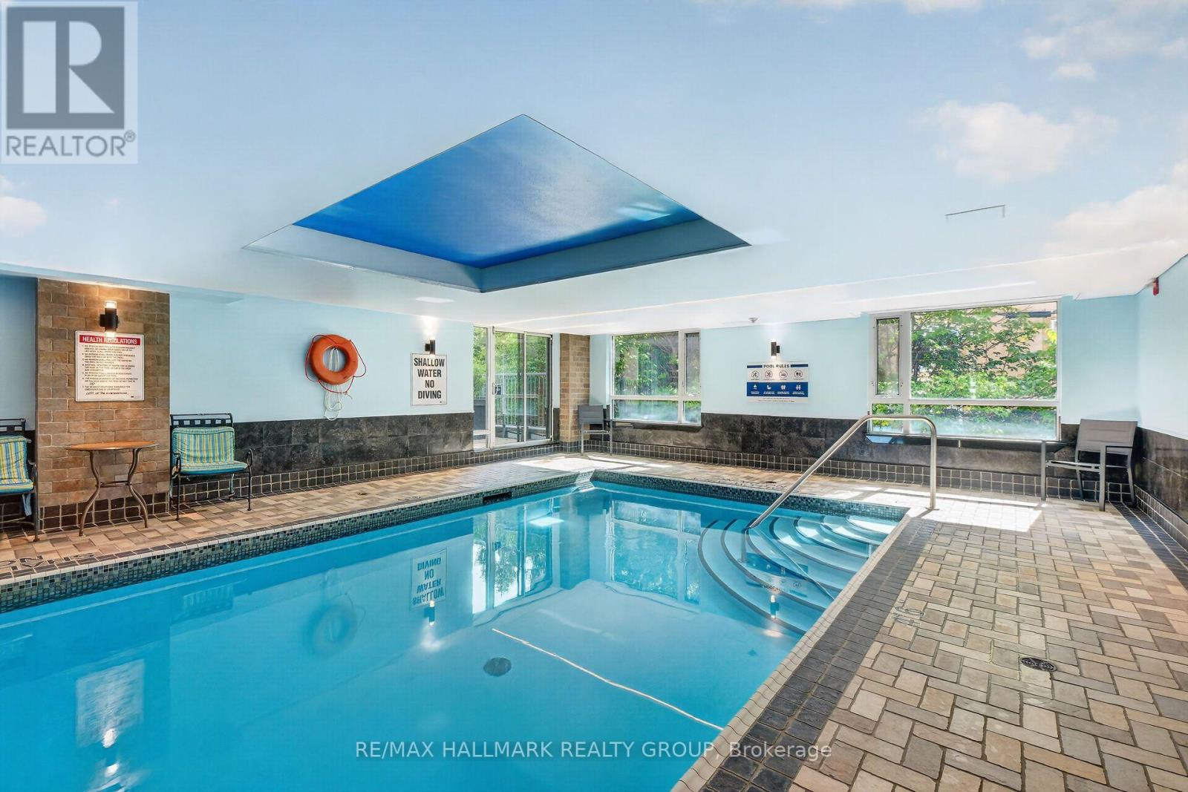
Indoor Pool
Central Air Conditioning
Forced Air
$335,000Maintenance, Water, Parking, Common Area Maintenance, Insurance, Heat
$754.09 Monthly
Maintenance, Water, Parking, Common Area Maintenance, Insurance, Heat
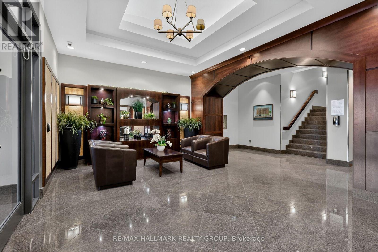
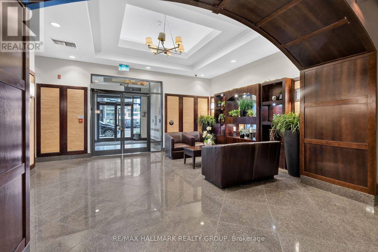
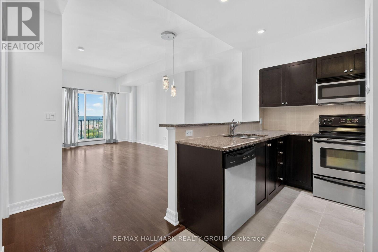
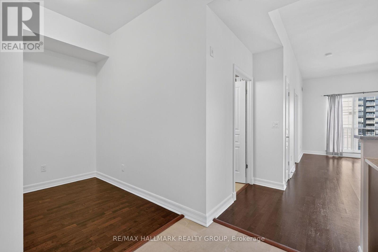
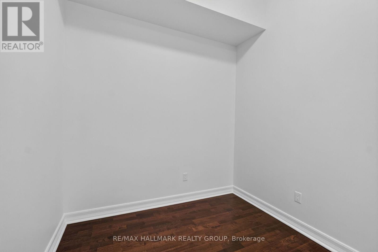
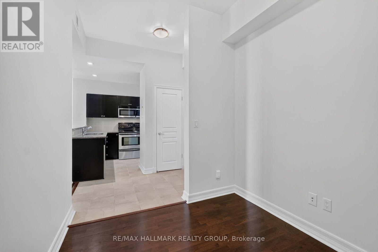
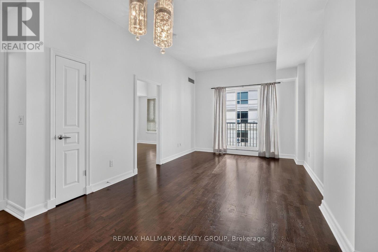
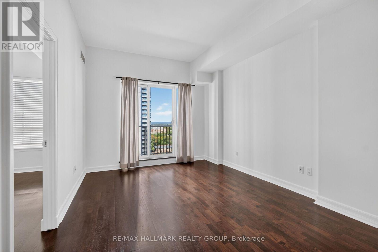
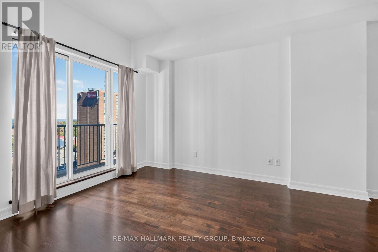
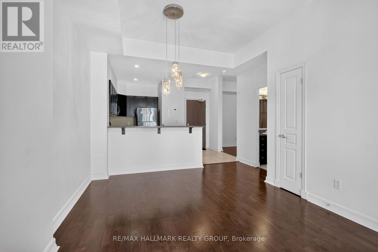
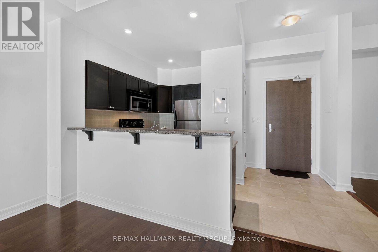
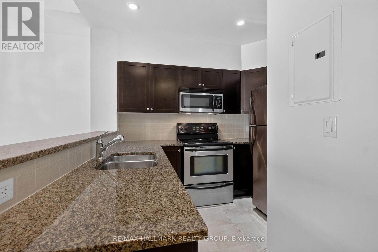
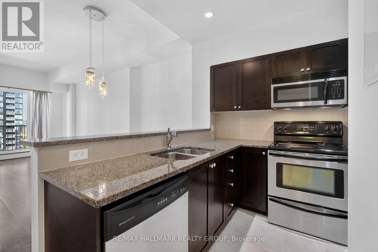
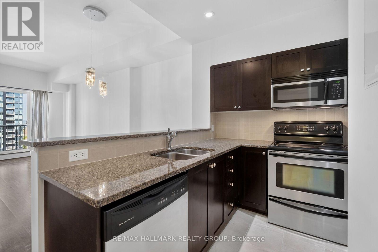
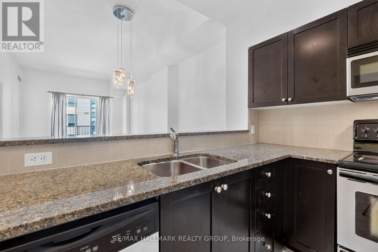
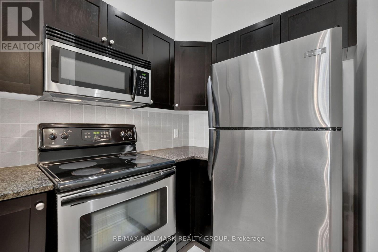
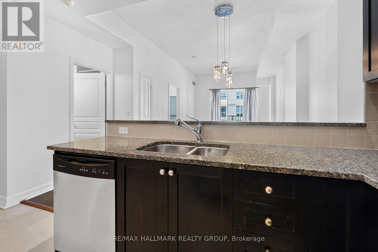
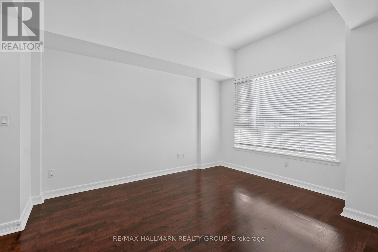
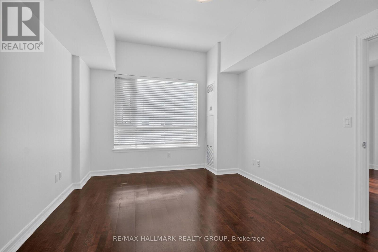
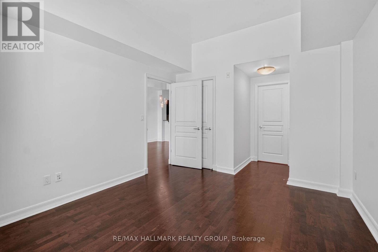
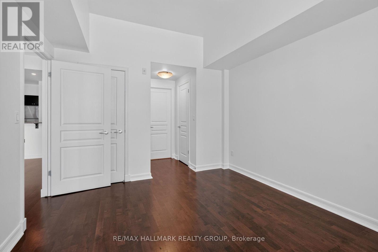
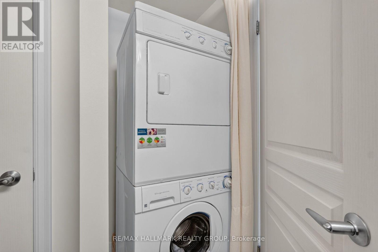
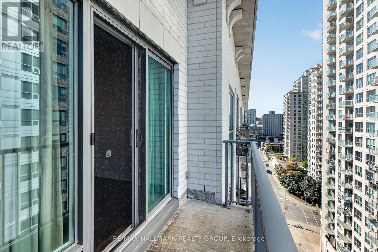
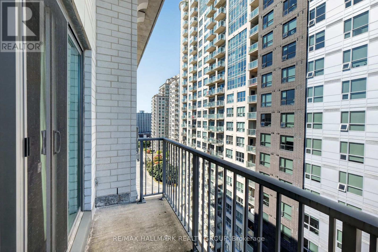
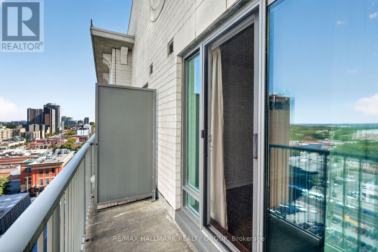
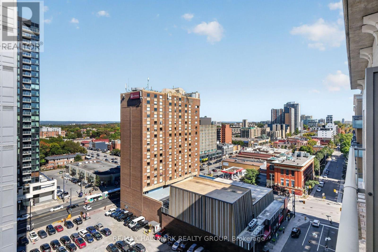
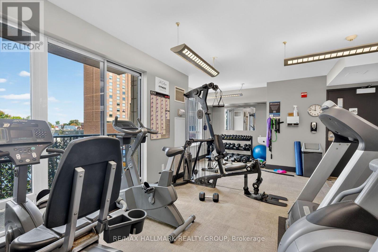
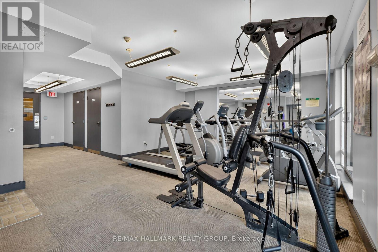
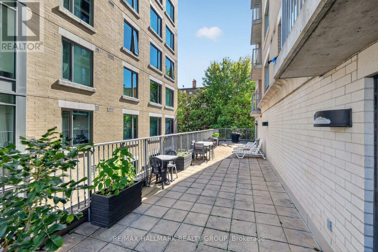
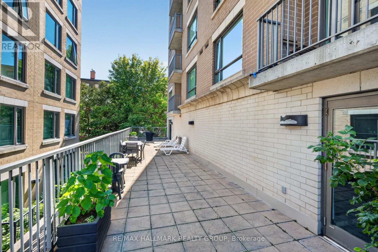
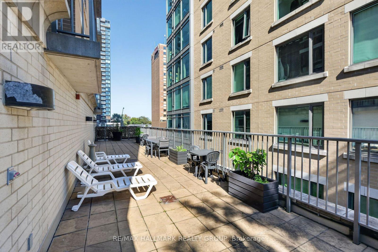
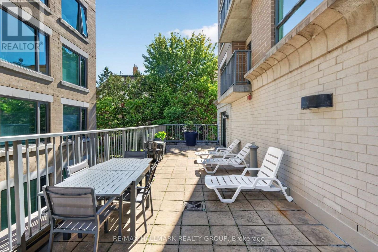
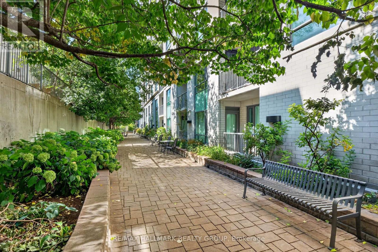
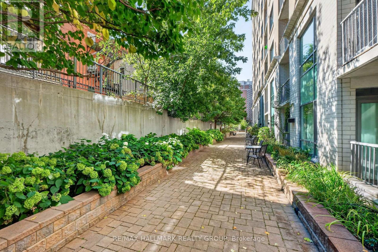
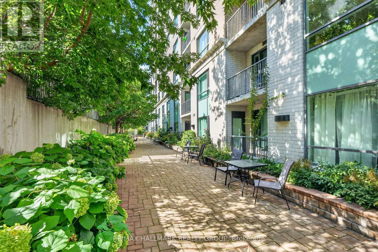
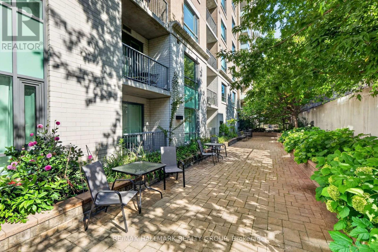
$754.09 MonthlyWelcome to easy downtown living in the heart of Sandy Hill! This bright and inviting 1-bedroom condo offers an open concept living, dining and kitchen area, plus a good-sized den that's perfect for a home office, reading nook or extra living space. Enjoy the convenience of in unit laundry, central air, underground parking and your own storage locker. But it's the location and lifestyle that really shine! Step outside and you're within walking distance of the best of downtown Ottawa, including restaurants, cafés, shopping, entertainment, the ByWard Market, Rideau Centre, Ottawa University, Parliament Hill and the Rideau Canal. Enjoy scenic walks along both the Ottawa and Rideau Rivers, all just minutes from home. And when you're ready to stay closer to home, this well-appointed building offers wonderful amenities including an indoor pool, sauna, gym and outdoor patios-perfect for relaxing, staying active or enjoying the warmer months. Whether you're a first-time buyer, a professional looking for a convenient downtown lifestyle, or an investor, this is a wonderful opportunity to enjoy everything Ottawa has to offer right outside your door! Quick closing possible. 48 hours irrevocable on all offers to purchase, Schedule B (attached) must be attached (id:15069)
Property Details
| MLS® Number | X13857470 |
| Property Type | Single Family |
| Community Name | 4003 - Sandy Hill |
| Community Features | Pets Allowed With Restrictions |
| Features | Balcony |
| Parking Space Total | 1 |
| Pool Type | Indoor Pool |
Building
| Bathroom Total | 1 |
| Bedrooms Above Ground | 1 |
| Bedrooms Total | 1 |
| Age | 16 To 30 Years |
| Amenities | Exercise Centre, Sauna, Visitor Parking, Separate Heating Controls, Separate Electricity Meters, Storage - Locker |
| Appliances | Garage Door Opener Remote(s), Water Heater, Water Meter, Blinds, Dishwasher, Dryer, Hood Fan, Microwave, Stove, Washer, Refrigerator |
| Basement Type | None |
| Cooling Type | Central Air Conditioning |
| Exterior Finish | Stucco |
| Flooring Type | Hardwood |
| Foundation Type | Poured Concrete |
| Heating Fuel | Natural Gas |
| Heating Type | Forced Air |
| Size Interior | 600 - 699 Sqft |
| Type | Apartment |
Parking
| Underground | |
| Garage |
Land
| Acreage | No |
| Zoning Description | R5fs70, R5f[986]h(36) |
Rooms
| Level | Type | Length | Width | Dimensions |
|---|---|---|---|---|
| Main Level | Living Room | 3.35 m | 4.18 m | 3.35 m x 4.18 m |
| Main Level | Dining Room | 2.43 m | 2.94 m | 2.43 m x 2.94 m |
| Main Level | Kitchen | 2.54 m | 2.96 m | 2.54 m x 2.96 m |
| Main Level | Den | 2.43 m | 2.94 m | 2.43 m x 2.94 m |
| Main Level | Primary Bedroom | 3.34 m | 5.33 m | 3.34 m x 5.33 m |
| Main Level | Bathroom | 2.82 m | 1.8 m | 2.82 m x 1.8 m |
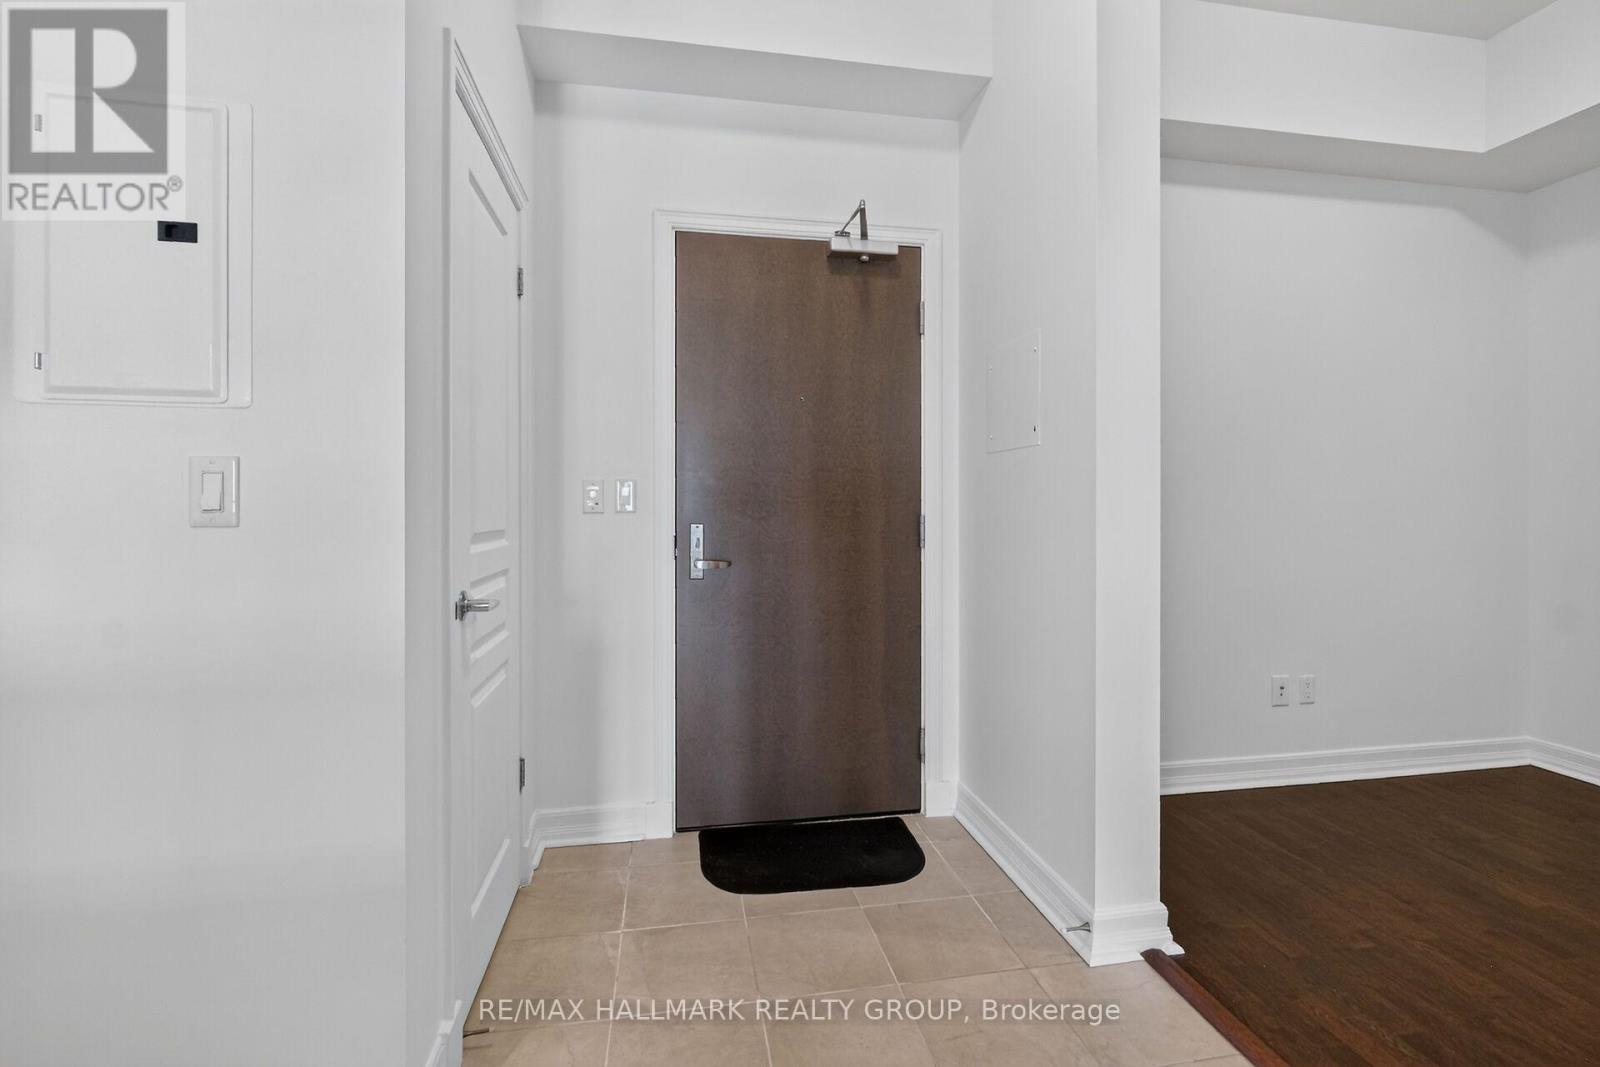
| Main Level | Foyer | 2.5 m | 1.54 m | 2.5 m x 1.54 m |
https://www.realtor.ca/real-estate/30359880/1209-200-besserer-street-ottawa-4003-sandy-hill
Contact Us
Contact us for more information

This REALTOR.ca listing content is owned and licensed by REALTOR® members of The Canadian Real Estate Association
The trademarks REALTOR®, REALTORS®, and the REALTOR® logo are controlled by The Canadian Real Estate Association (CREA) and identify real estate professionals who are members of CREA. The trademarks MLS®, Multiple Listing Service® and the associated logos are owned by The Canadian Real Estate Association (CREA) and identify the quality of services provided by real estate professionals who are members of CREA. The trademark DDF® is owned by The Canadian Real Estate Association (CREA) and identifies CREA's Data Distribution Facility (DDF®)
October 02 2026 11:23:15
Ottawa Real Estate Board
RE/MAX Hallmark Realty Group