
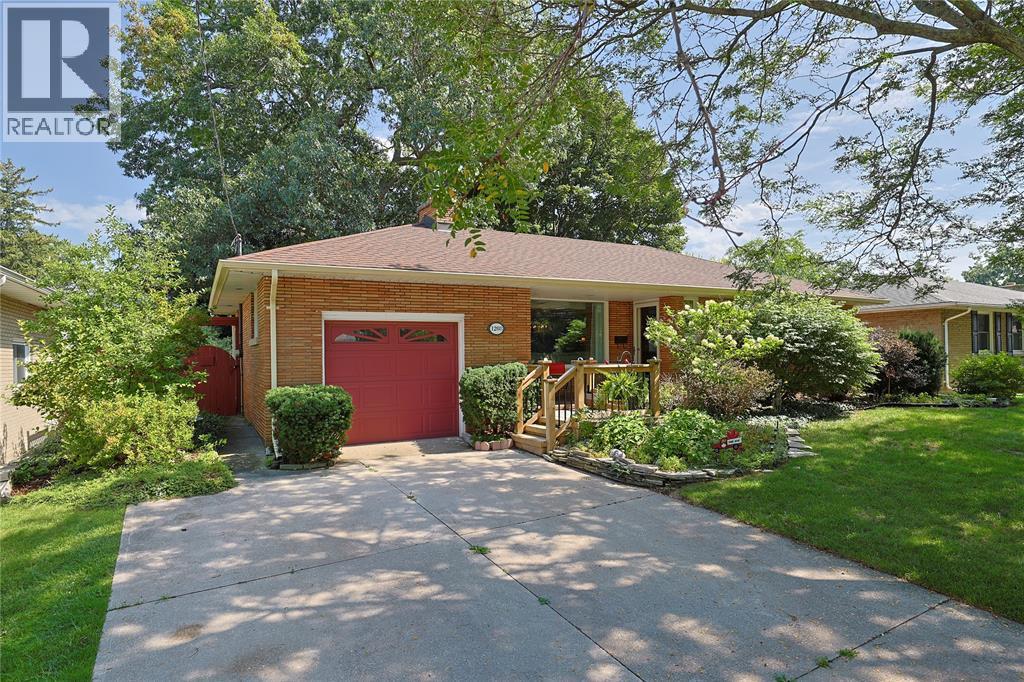
1208 Colborne Road Sarnia, Ontario N7V 3L2

3 Bedroom
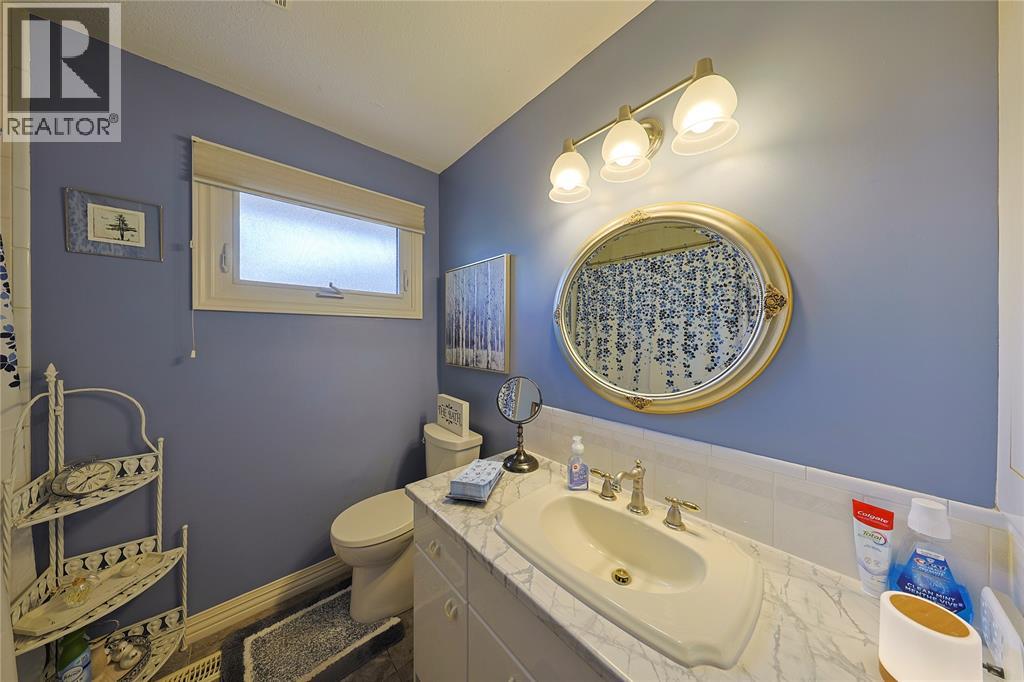
2 Bathroom
Bungalow
Fireplace
Central Air Conditioning
Forced Air, Furnace
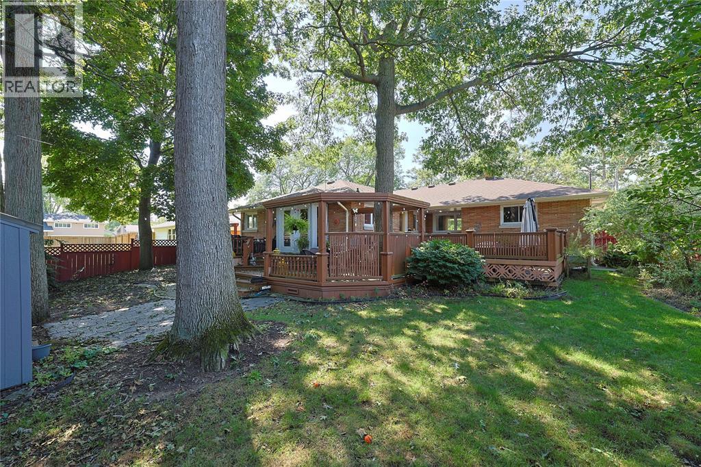
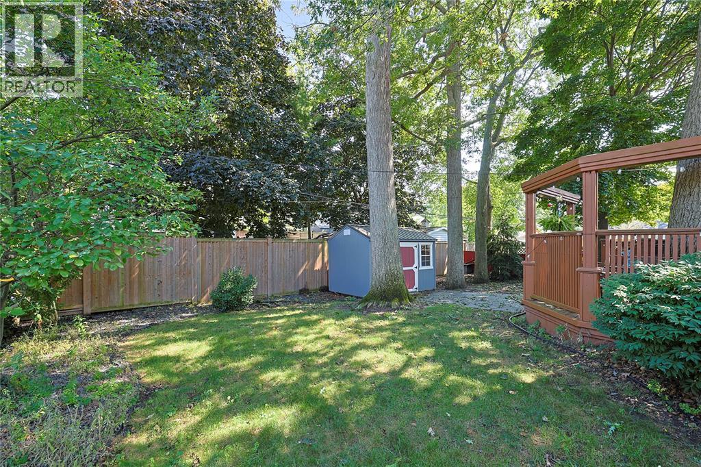
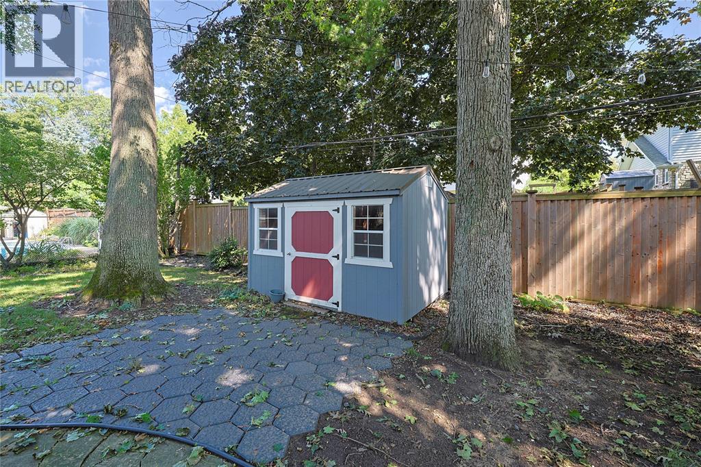
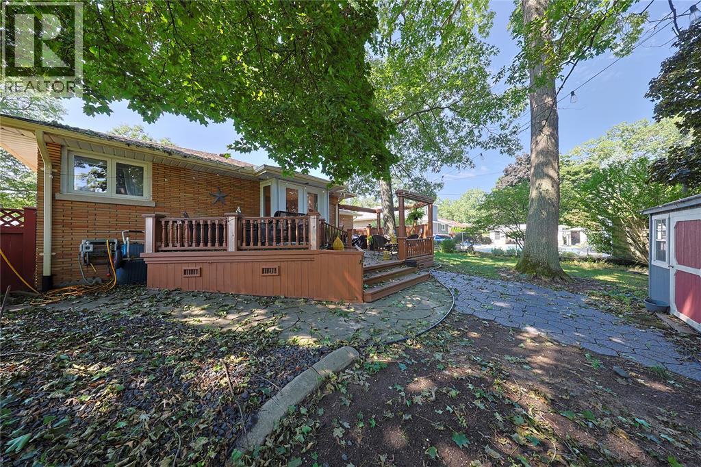
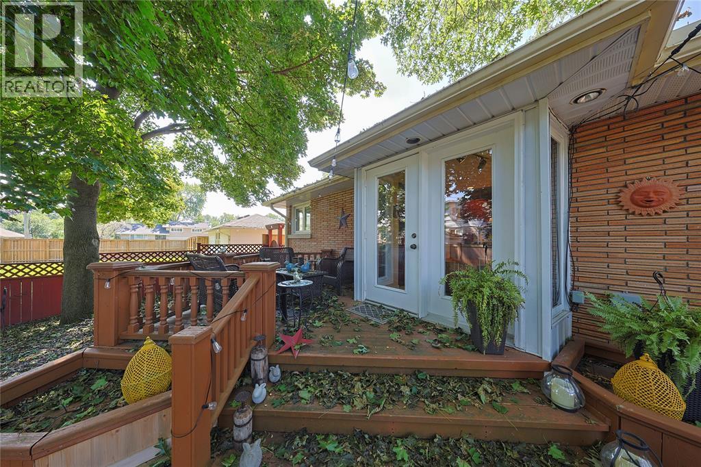
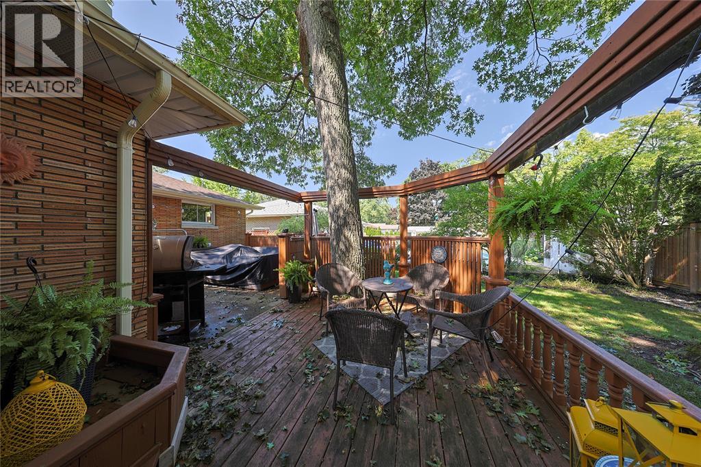
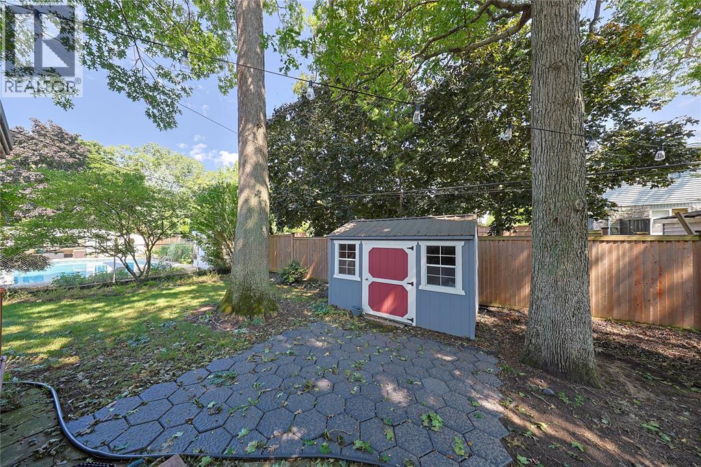
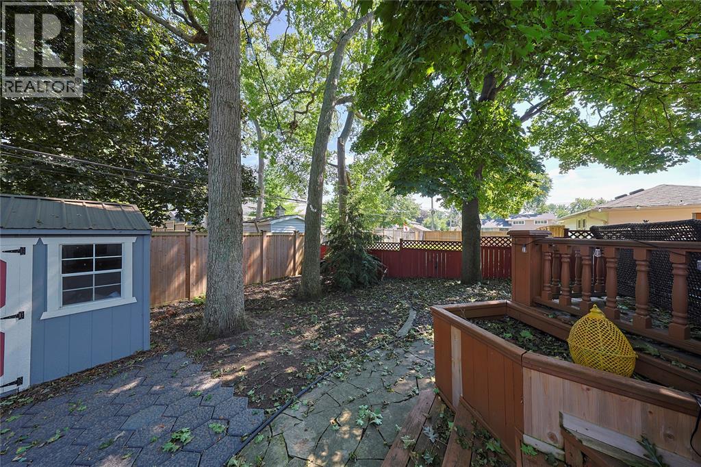
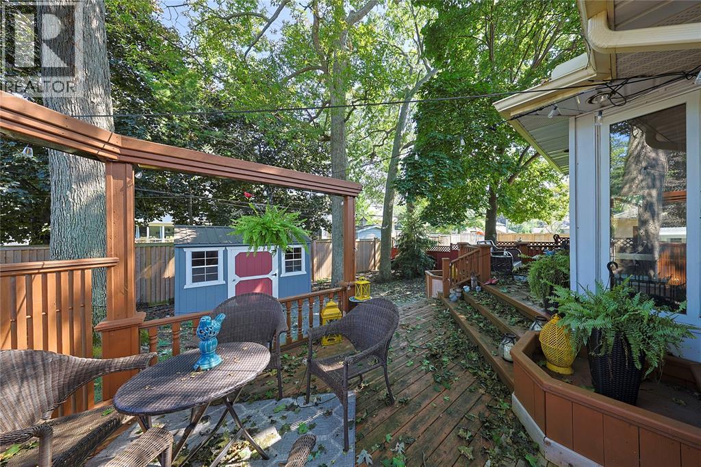
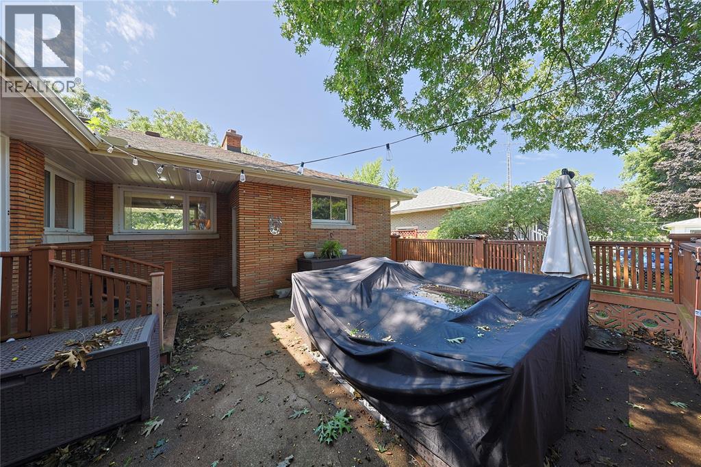
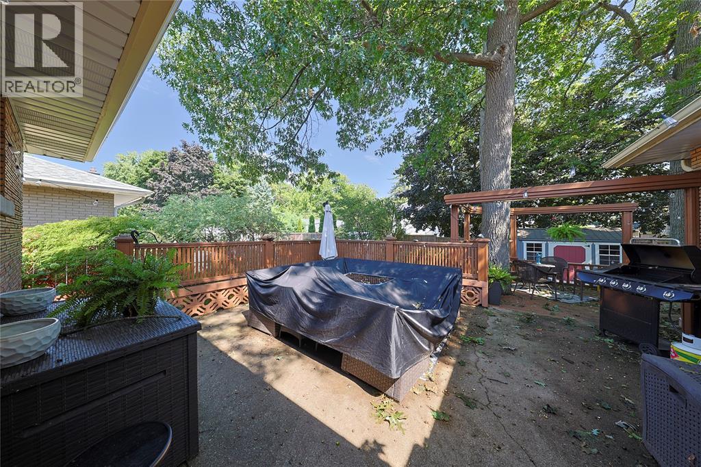
Landscaped
$499,900
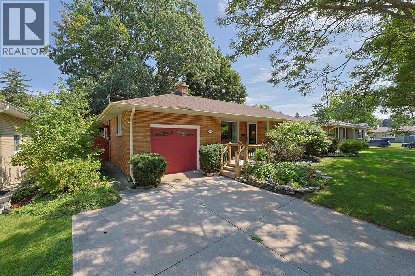
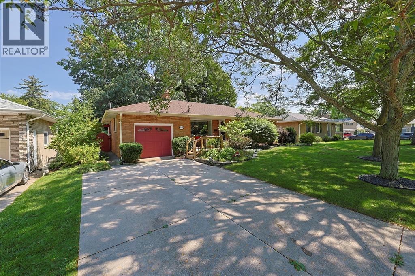
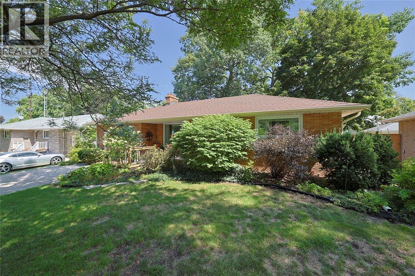
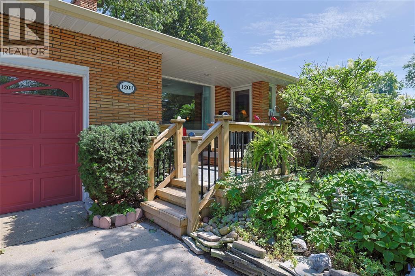
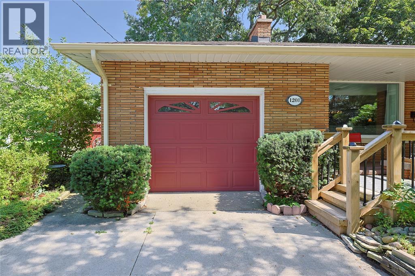
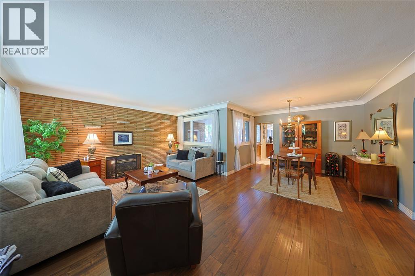
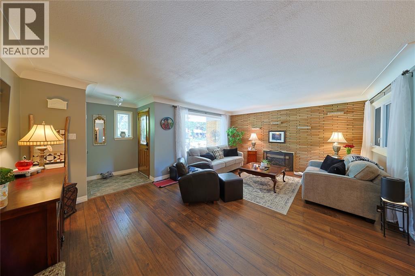
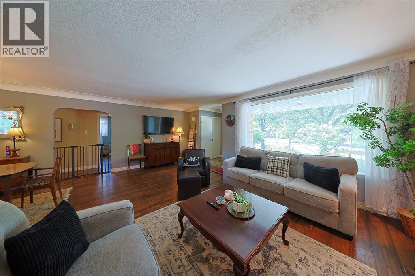
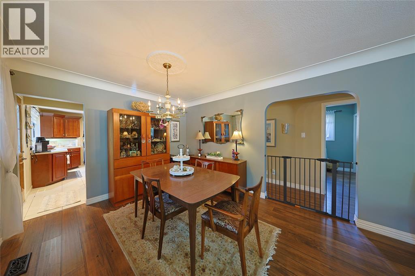
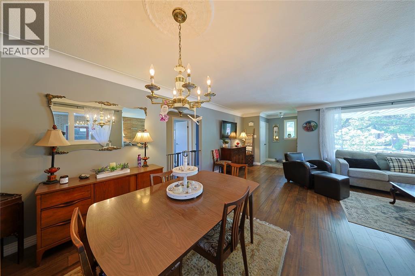
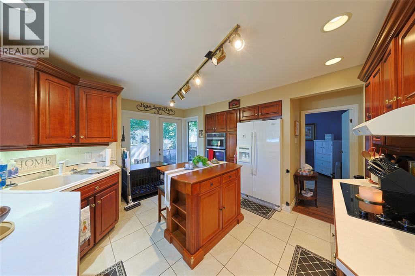
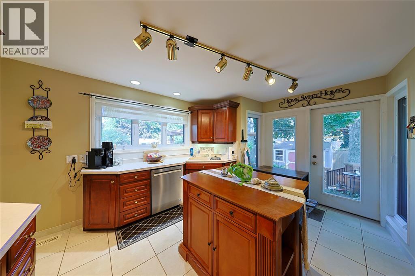
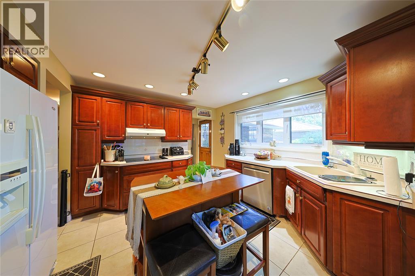
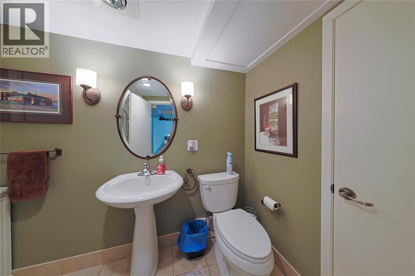
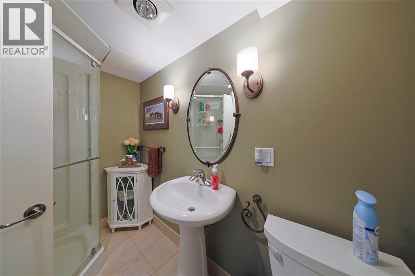
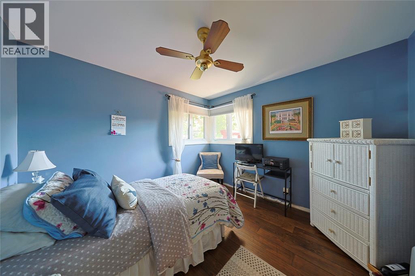
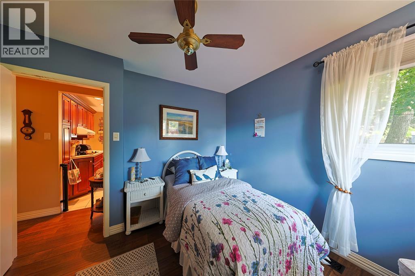
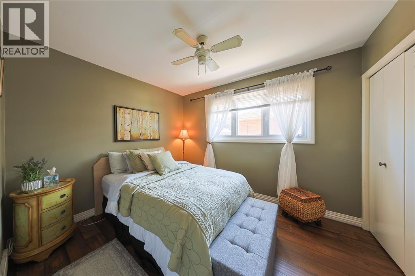
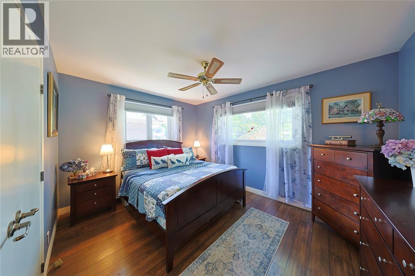
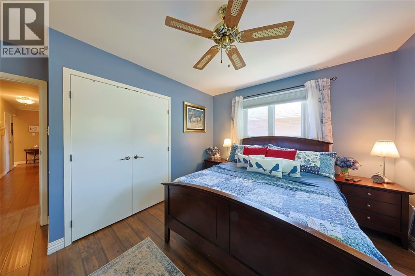
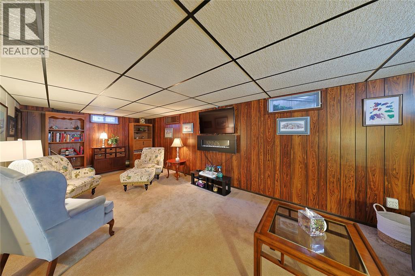
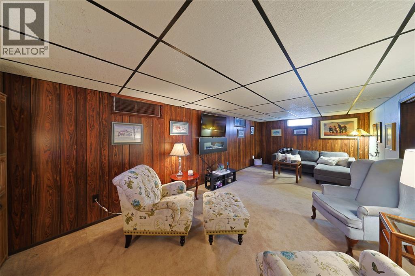
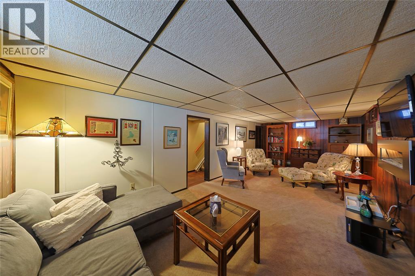
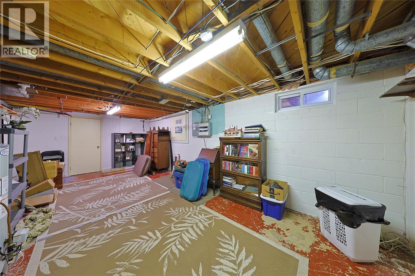
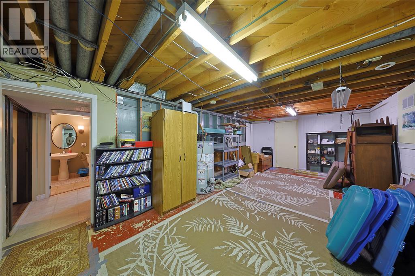
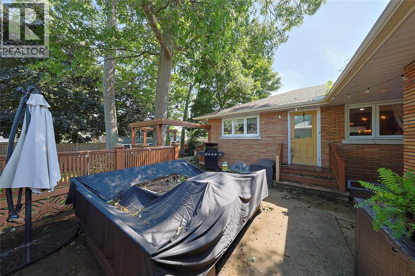
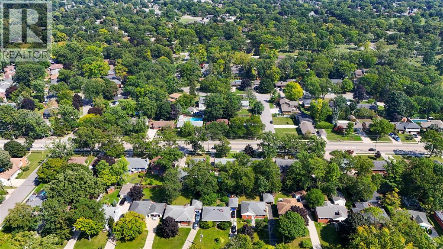
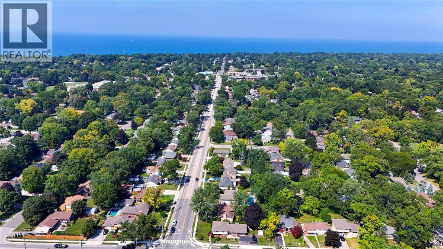
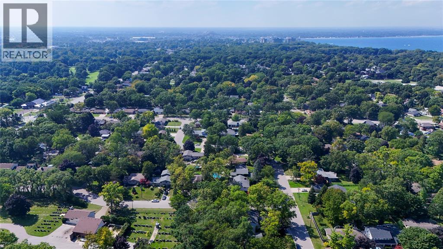
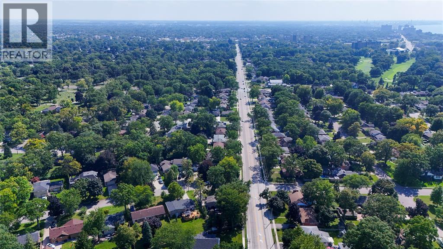
Welcome to 1208 Colborne Road, a meticulously maintained 3-bedroom, 2-bathroom bungalow that has been lovingly cared for by the same family for two generations. Pride of ownership is evident throughout this well-kept home, offering a functional layout ideal for first-time buyers, families or those looking to downsize. The main level features comfortable living spaces, three bedrooms and everything needed for convenient one-floor living. The lower level provides additional living space and plenty of potential to adapt to your family’s needs, whether you’re looking for a recreation room, home office, hobby space or additional storage. An attached garage adds everyday convenience and additional storage. Solid, well cared for and ready for its next chapter, this is a wonderful opportunity to purchase a home with a long history of ownership and care. After two generations with the same family, 1208 Colborne Road is ready to welcome its next owners. Book your private showing today! (id:15069)
Property Details
| MLS® Number | 26021560 |
| Property Type | Single Family |
| Features | Double Width Or More Driveway |
Building
| Bathroom Total | 2 |
| Bedrooms Above Ground | 3 |
| Bedrooms Total | 3 |
| Appliances | Dishwasher, Dryer, Refrigerator, Stove, Washer |
| Architectural Style | Bungalow |
| Constructed Date | 1958 |
| Construction Style Attachment | Detached |
| Cooling Type | Central Air Conditioning |
| Exterior Finish | Brick |
| Fireplace Fuel | Gas |
| Fireplace Present | Yes |
| Fireplace Type | Direct Vent |
| Flooring Type | Laminate |
| Foundation Type | Block |
| Heating Fuel | Natural Gas |
| Heating Type | Forced Air, Furnace |
| Stories Total | 1 |
| Type | House |
Parking
| Garage |
Land
| Acreage | No |
| Fence Type | Fence |
| Landscape Features | Landscaped |
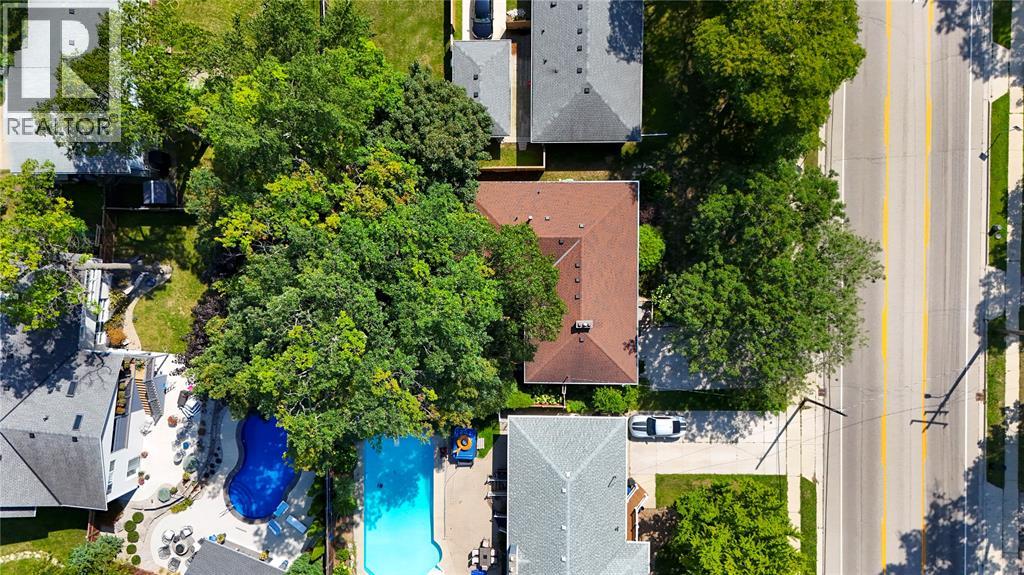
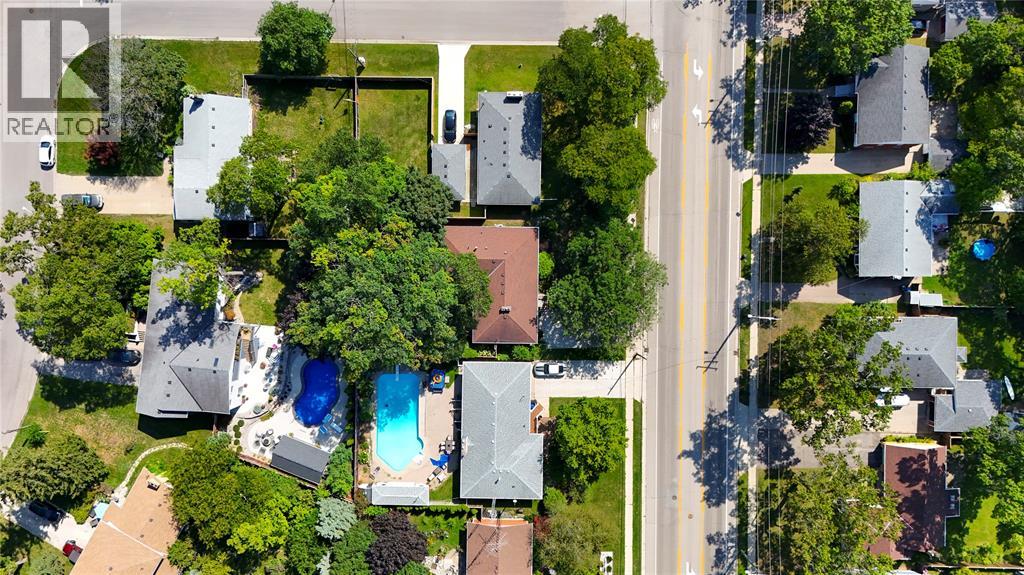
| Size Irregular | 65 X 125 / 0.18 Ac |
| Size Total Text | 65 X 125 / 0.18 Ac|0-0.25 Acre |
| Zoning Description | Res |
Rooms
| Level | Type | Length | Width | Dimensions |
|---|---|---|---|---|
| Basement | 3pc Bathroom | Measurements not available | ||
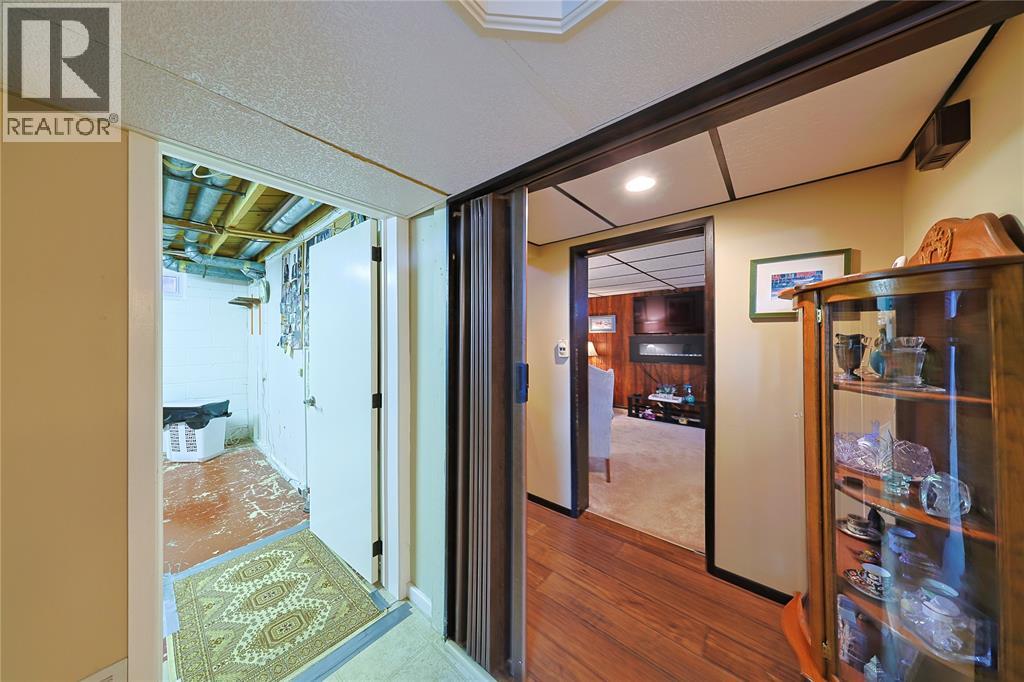
| Basement | Cold Room | 3.10 x 7.8 | ||
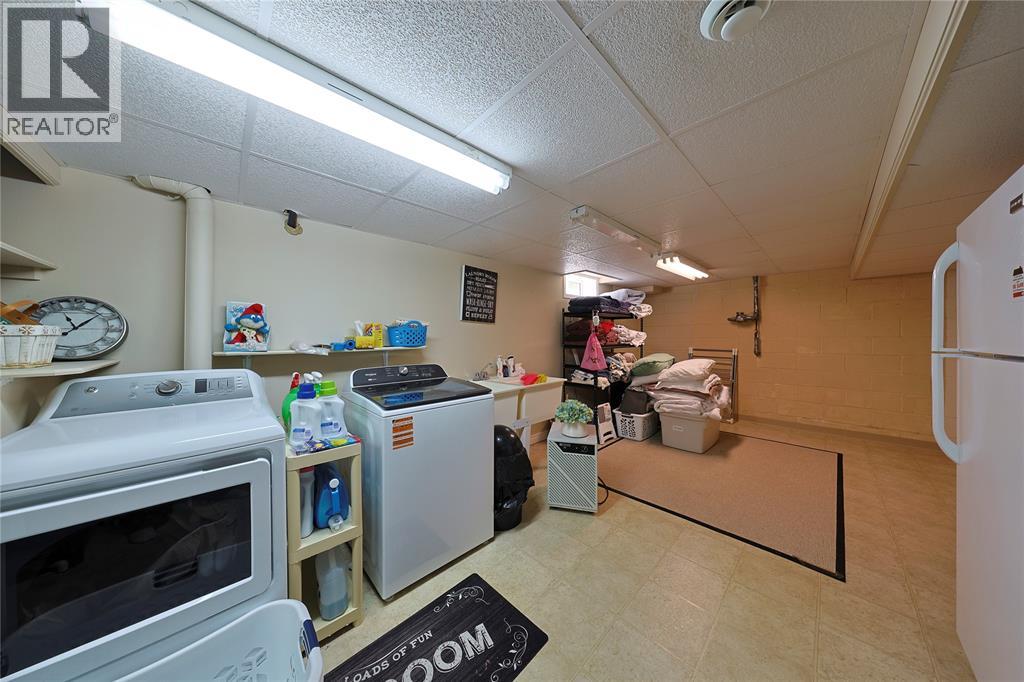
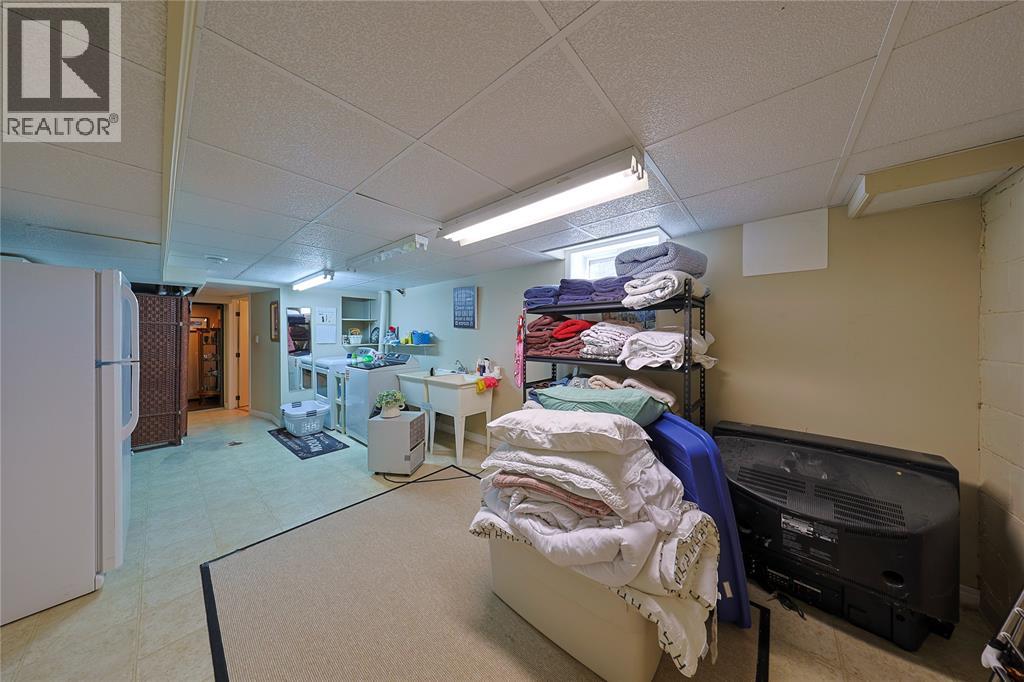
| Basement | Laundry Room | 19.8 x 11.6 | ||
| Basement | Utility Room | 11.10 x 22.6 | ||
| Basement | Recreation Room | 10.9 x 24.7 | ||
| Main Level | 4pc Bathroom | Measurements not available | ||
| Main Level | Living Room | 19.11 x 13.8 | ||
| Main Level | Primary Bedroom | 12.3 x 13.1 | ||
| Main Level | Bedroom | 9.6 x 10.6 | ||
| Main Level | Bedroom | 10.6 x 10.6 | ||
| Main Level | Kitchen | 11 x 14.7 | ||
| Main Level | Foyer | 4.7 x 4.8 | ||
| Main Level | Dining Room | 12.7 x 11 |
https://www.realtor.ca/real-estate/30250856/1208-colborne-road-sarnia
Contact Us
Contact us for more information

This REALTOR.ca listing content is owned and licensed by REALTOR® members of The Canadian Real Estate Association
The trademarks REALTOR®, REALTORS®, and the REALTOR® logo are controlled by The Canadian Real Estate Association (CREA) and identify real estate professionals who are members of CREA. The trademarks MLS®, Multiple Listing Service® and the associated logos are owned by The Canadian Real Estate Association (CREA) and identify the quality of services provided by real estate professionals who are members of CREA. The trademark DDF® is owned by The Canadian Real Estate Association (CREA) and identifies CREA's Data Distribution Facility (DDF®)
September 30 2026 02:40:24
Sarnia-Lambton Association of REALTORS®
Exp Realty, Brokerage (London/sarnia)