
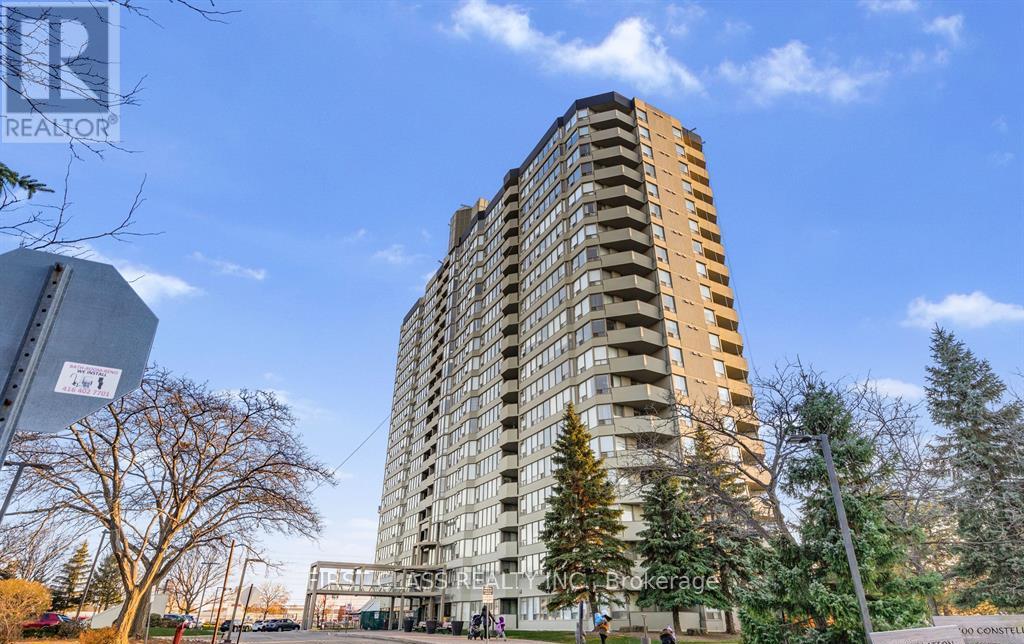
1208 - 700 Constellation Drive Mississauga, Ontario L5R 3G8

2 Bedroom
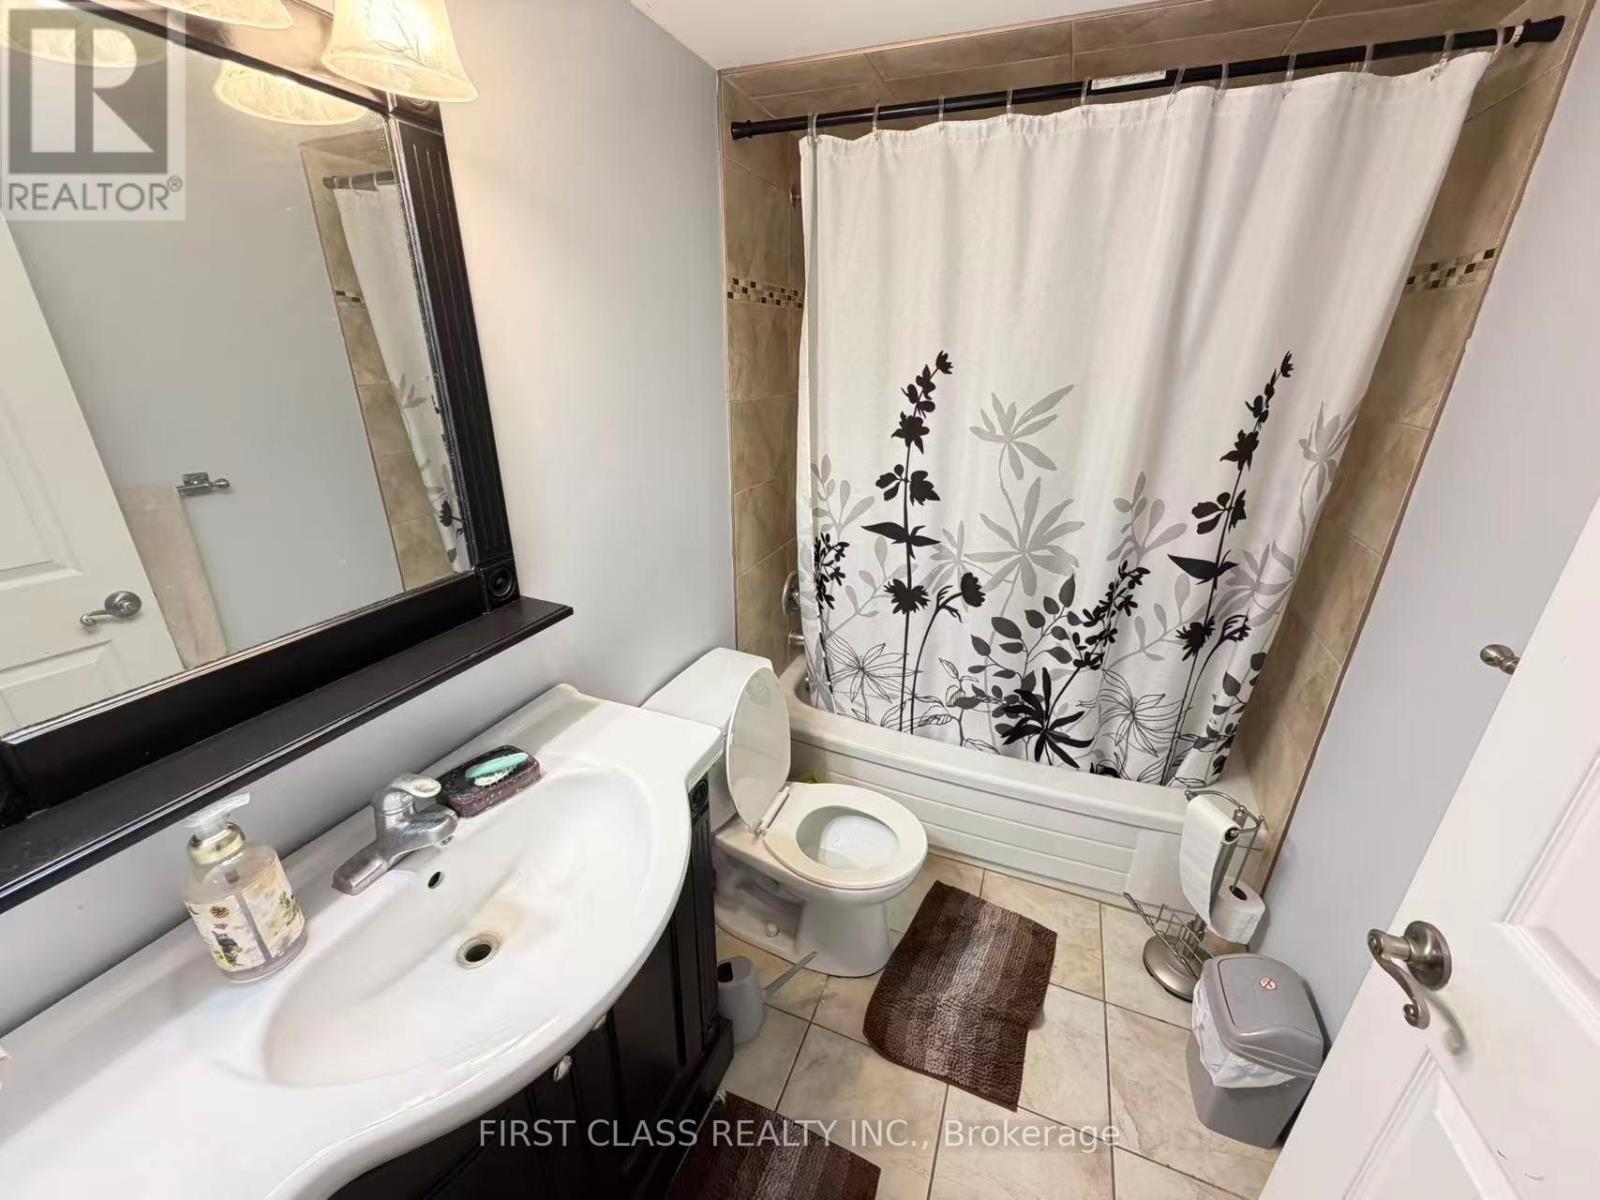
2 Bathroom
1,200 - 1,399 sqft
Indoor Pool
Central Air Conditioning
Forced Air
$500,000Maintenance, Heat, Common Area Maintenance, Electricity, Insurance, Parking, Cable TV, Water
$1,327.83 Monthly
Maintenance, Heat, Common Area Maintenance, Electricity, Insurance, Parking, Cable TV, Water
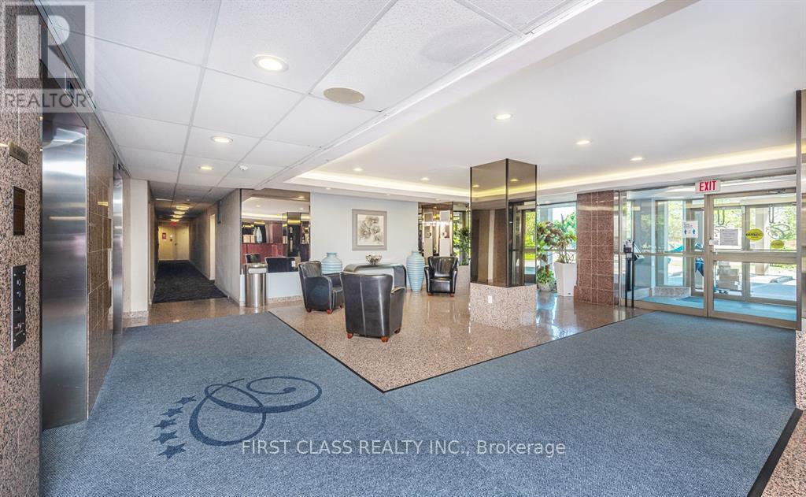
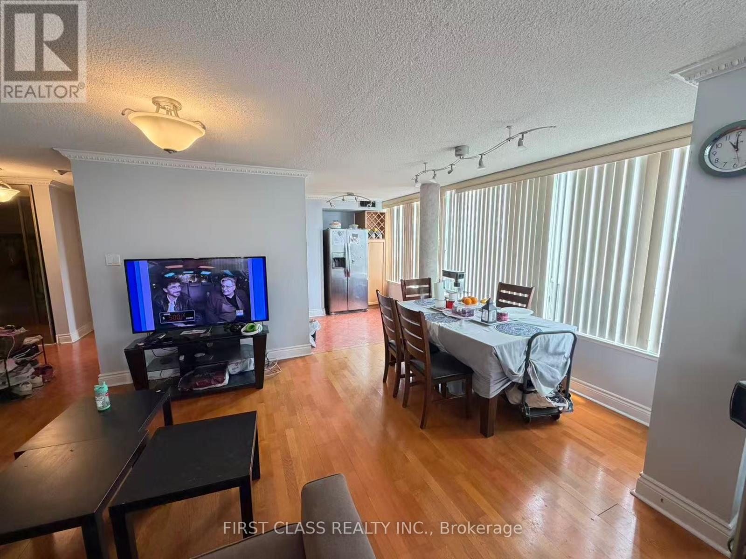
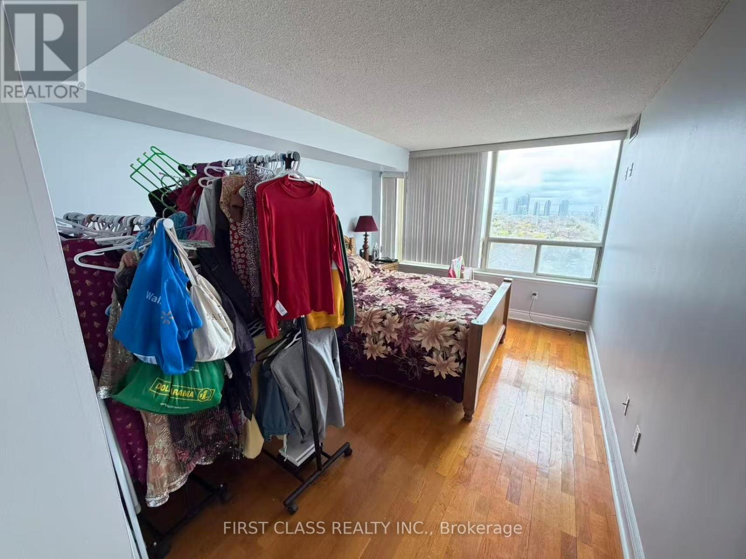
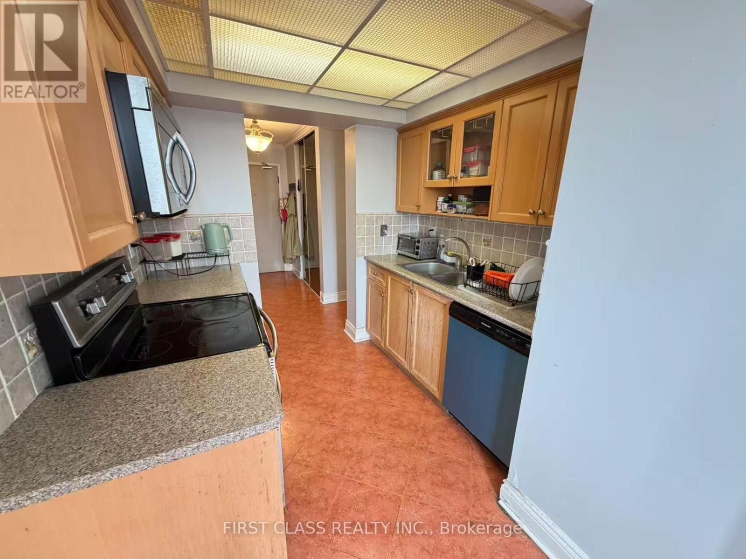
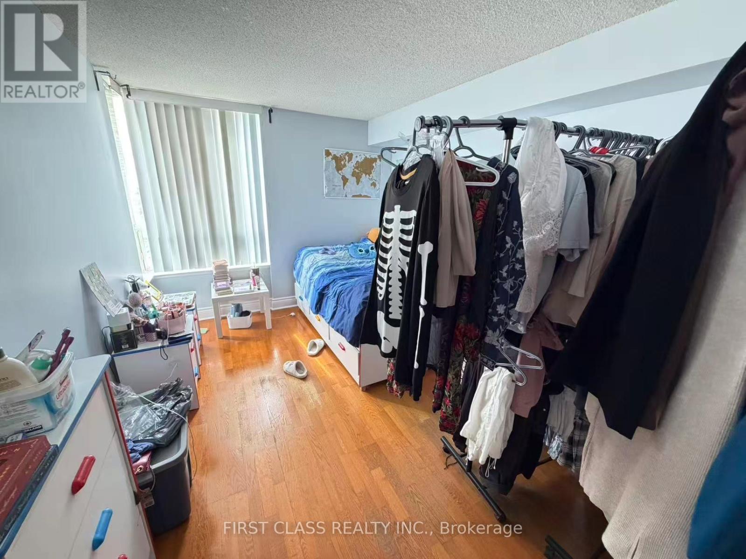
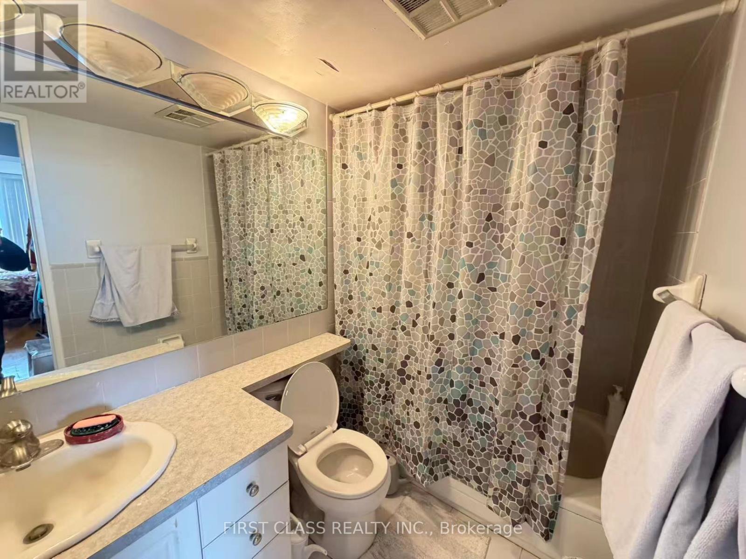
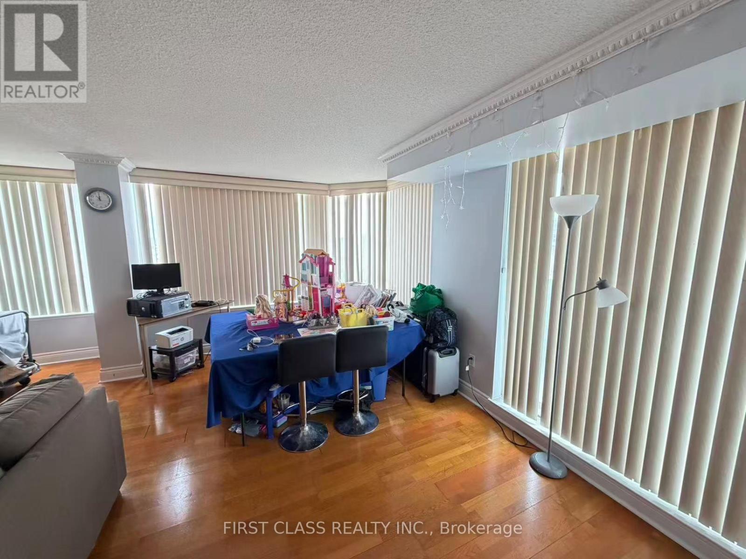
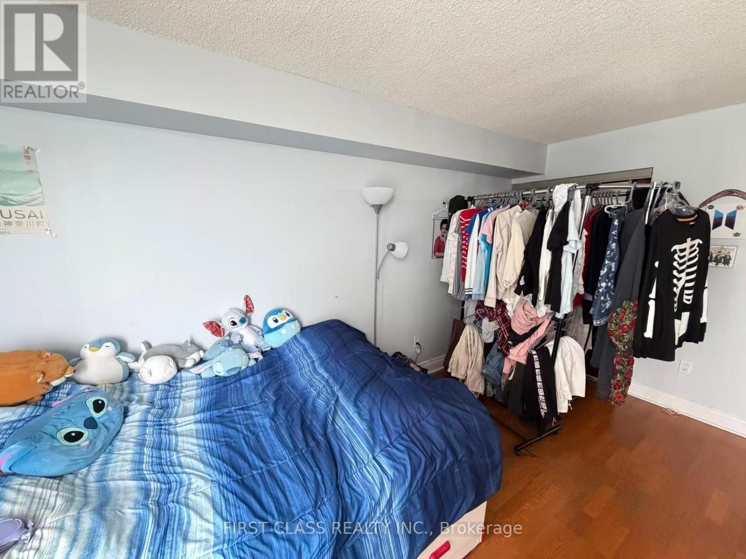
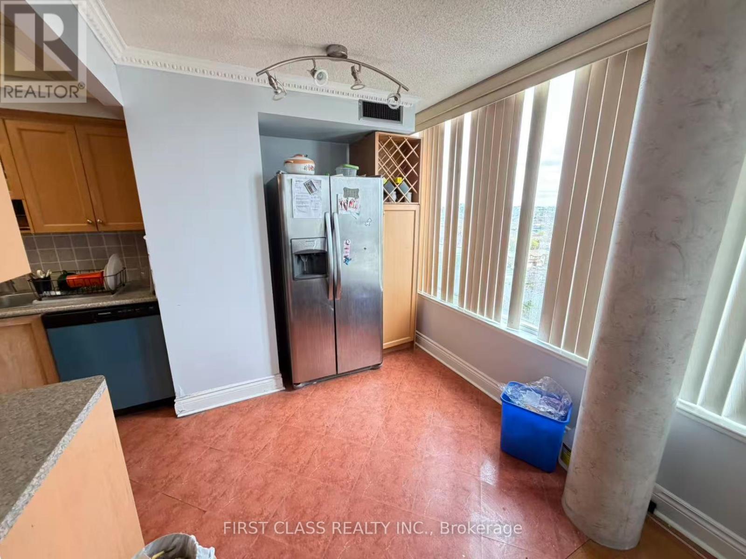
$1,327.83 MonthlyTenanted - showings available by appointment only. Bright and spacious southeast-facing corner unit featuring 2 bedrooms and 2 full bathrooms. Well-designed functional layout with generous living space, abundant storage, and an included locker. Upgraded with hardwood and ceramic flooring throughout. The large primary bedroom offers a walk-in closet and a 5-piece ensuite. Enjoy unobstructed southeast views of the lake and Toronto skyline. Conveniently situated near Highways 401 & 403, public transit, GO Station, schools, and shopping. Residents enjoy excellent building amenities including an indoor pool, fitness centre, sauna, tennis court, party room, guest suite, and 24-hour security. (id:15069)
Property Details
| MLS® Number | W13174860 |
| Property Type | Single Family |
| Community Name | Hurontario |
| Community Features | Pets Allowed With Restrictions |
| Features | Elevator |
| Parking Space Total | 2 |
| Pool Type | Indoor Pool |
Building
| Bathroom Total | 2 |
| Bedrooms Above Ground | 2 |
| Bedrooms Total | 2 |
| Amenities | Security/concierge, Exercise Centre, Party Room, Storage - Locker |
| Basement Type | None |
| Cooling Type | Central Air Conditioning |
| Exterior Finish | Brick |
| Flooring Type | Hardwood, Ceramic |
| Heating Fuel | Electric, Natural Gas |
| Heating Type | Forced Air |
| Stories Total | 3 |
| Size Interior | 1,200 - 1,399 Sqft |
| Type | Apartment |
Parking
| Underground | |
| Garage |
Land
| Acreage | No |
Rooms
| Level | Type | Length | Width | Dimensions |
|---|---|---|---|---|
| Flat | Living Room | 5.6 m | 3.6 m | 5.6 m x 3.6 m |
| Flat | Dining Room | 3.3 m | 3.2 m | 3.3 m x 3.2 m |
| Flat | Kitchen | 5 m | 2.5 m | 5 m x 2.5 m |
| Flat | Primary Bedroom | 4.3 m | 3.1 m | 4.3 m x 3.1 m |
| Flat | Bedroom 2 | 4 m | 2.3 m | 4 m x 2.3 m |
Contact Us
Contact us for more information

This REALTOR.ca listing content is owned and licensed by REALTOR® members of The Canadian Real Estate Association
The trademarks REALTOR®, REALTORS®, and the REALTOR® logo are controlled by The Canadian Real Estate Association (CREA) and identify real estate professionals who are members of CREA. The trademarks MLS®, Multiple Listing Service® and the associated logos are owned by The Canadian Real Estate Association (CREA) and identify the quality of services provided by real estate professionals who are members of CREA. The trademark DDF® is owned by The Canadian Real Estate Association (CREA) and identifies CREA's Data Distribution Facility (DDF®)
June 18 2026 05:50:16
Toronto Regional Real Estate Board
First Class Realty Inc.