
1208 - 1705 Playfair Drive Ottawa, Ontario K1H 8P6

2 Bedroom
2 Bathroom
1,000 - 1,199 sqft
Central Air Conditioning
Baseboard Heaters
$399,900Maintenance, Water, Common Area Maintenance, Insurance
$761.54 Monthly
Maintenance, Water, Common Area Maintenance, Insurance
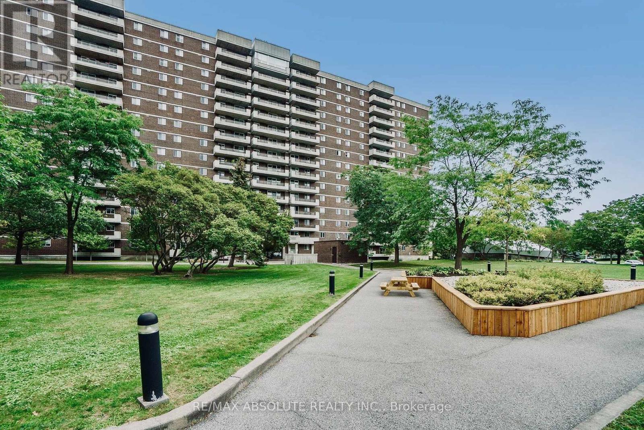
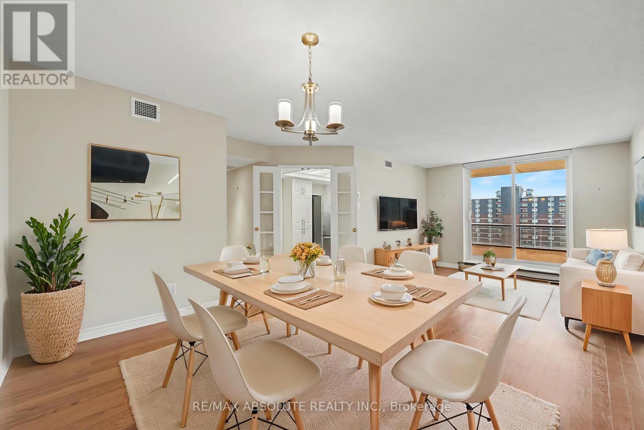
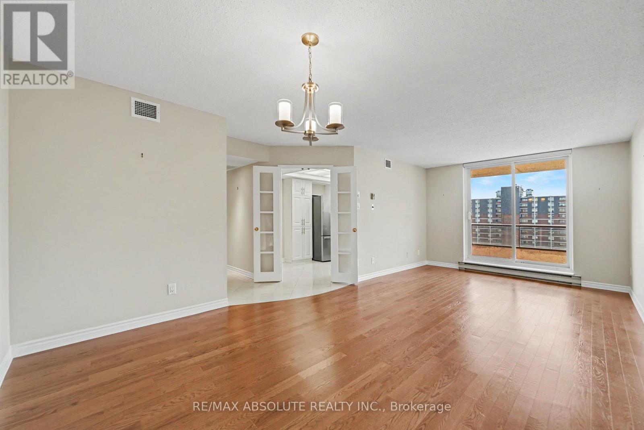
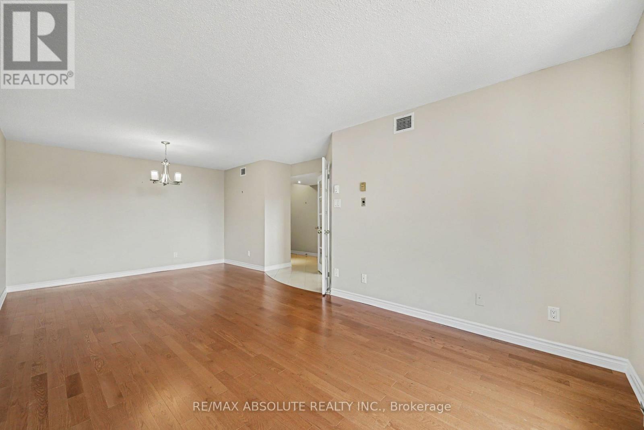
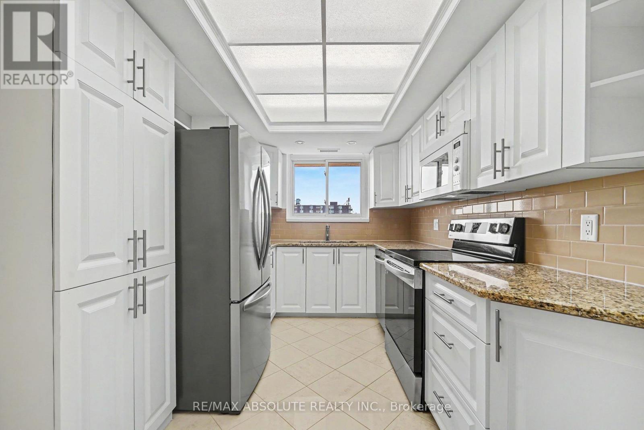
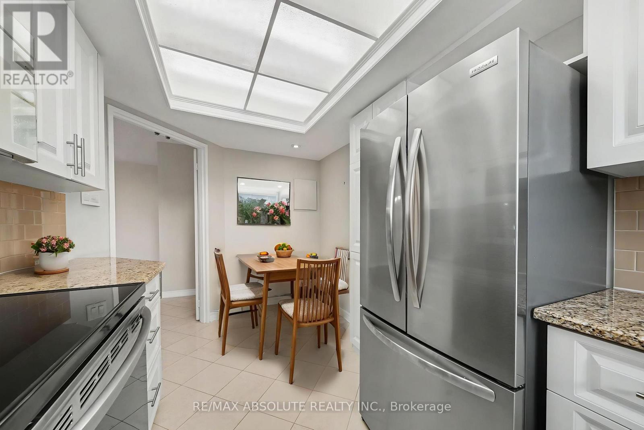
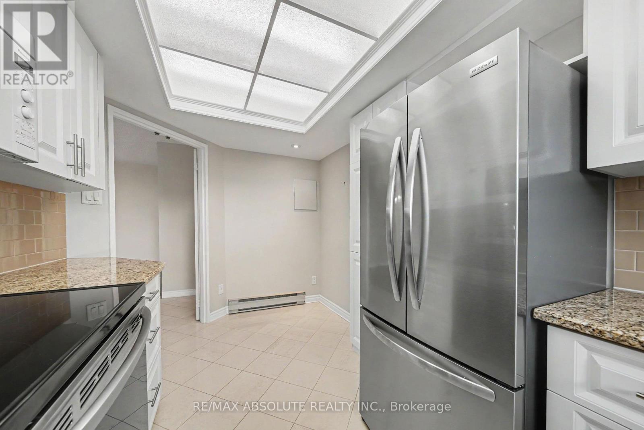
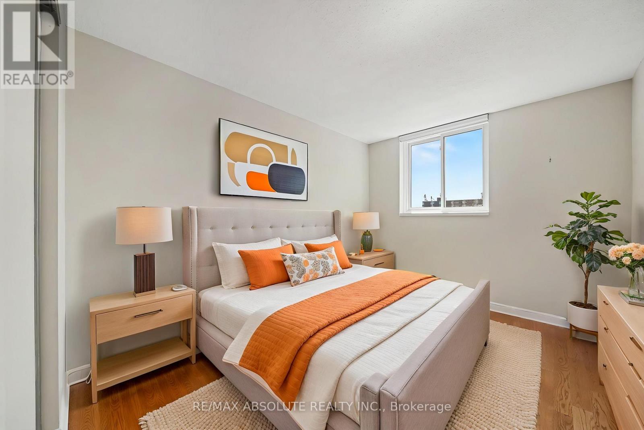
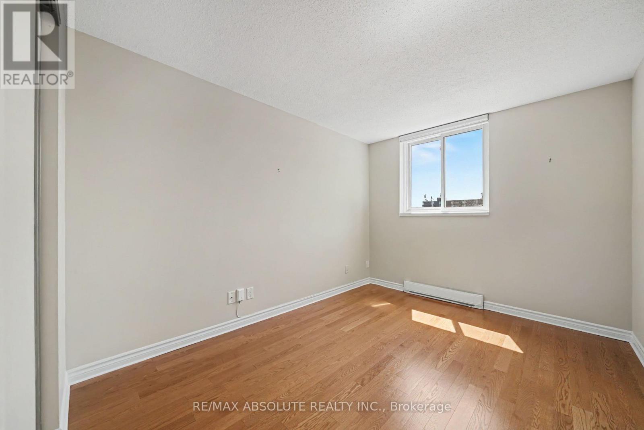
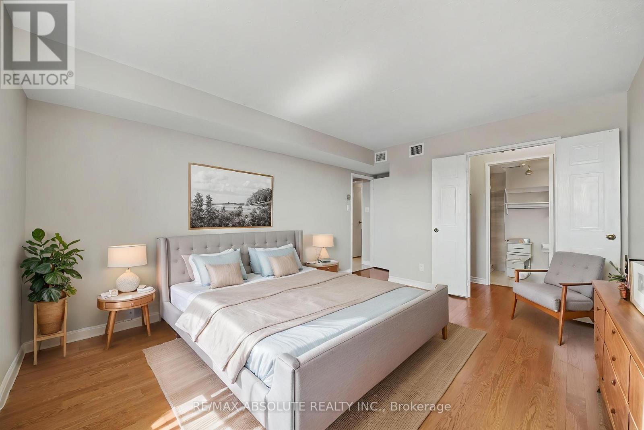
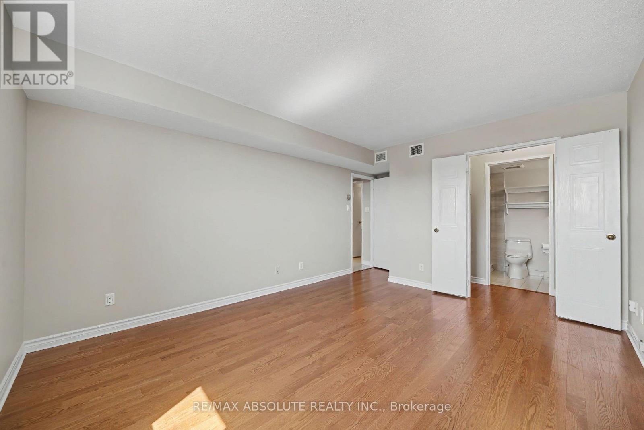
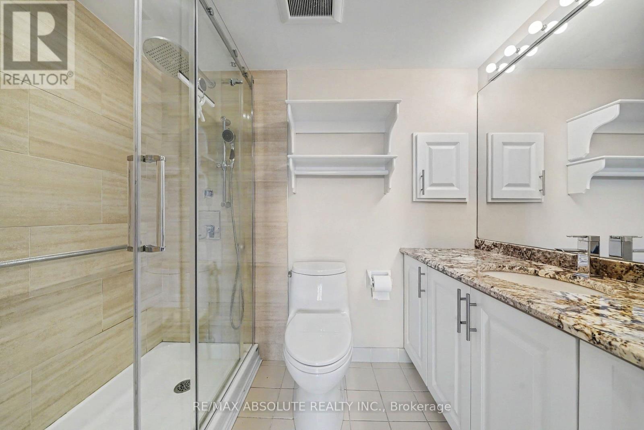
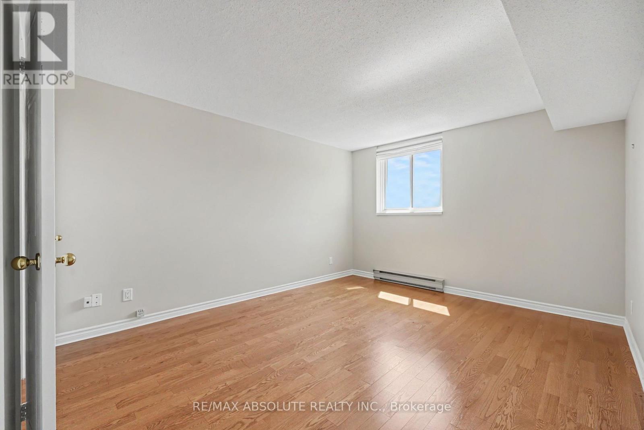
$761.54 MonthlyWelcome to this beautifully maintained 2-bedroom, 2-bathroom condo in the highly desirable community of Playfair Park. Move-in ready and thoughtfully updated throughout, this exceptional space offers modern comfort, quality finishes, and effortless living. The stunning kitchen, fully refreshed with a blend of style & functionality, featuring granite countertops, custom cabinetry and newer appliances within the recent years, including a 3-door refrigerator, microwave hood fan. The spacious primary bedroom offers a walk-through closet with endless opportunities for organizing and a private 3-piece ensuite. The versatile second bedroom is perfect for a home office, guest room, or flexible living space. Ideally situated next to Grasshopper Hill Park and just minutes from The Ottawa Hospital General Campus and the Children's Hospital of Eastern Ontario, this location offers outstanding convenience in a tranquil setting. Residents enjoy an impressive selection of amenities, including a fitness centre, weight room, workshop, party room, games room, sauna, and library. Underground parking is included, with ample visitor parking conveniently located at the rear of the building. Set within a well-managed, smoke-free, pet-free condominium, this home offers a rare opportunity to enjoy low-maintenance living in one of Ottawa's most established and sought-after neighbourhoods. Perfect for buyers seeking comfort, convenience, and exceptional quality in a move-in-ready space. Some pictures were virtually staged, Book your viewing today! (id:15069)
Property Details
| MLS® Number | X13633800 |
| Property Type | Single Family |
| Community Name | 3608 - Playfair Park |
| Community Features | Pets Not Allowed |
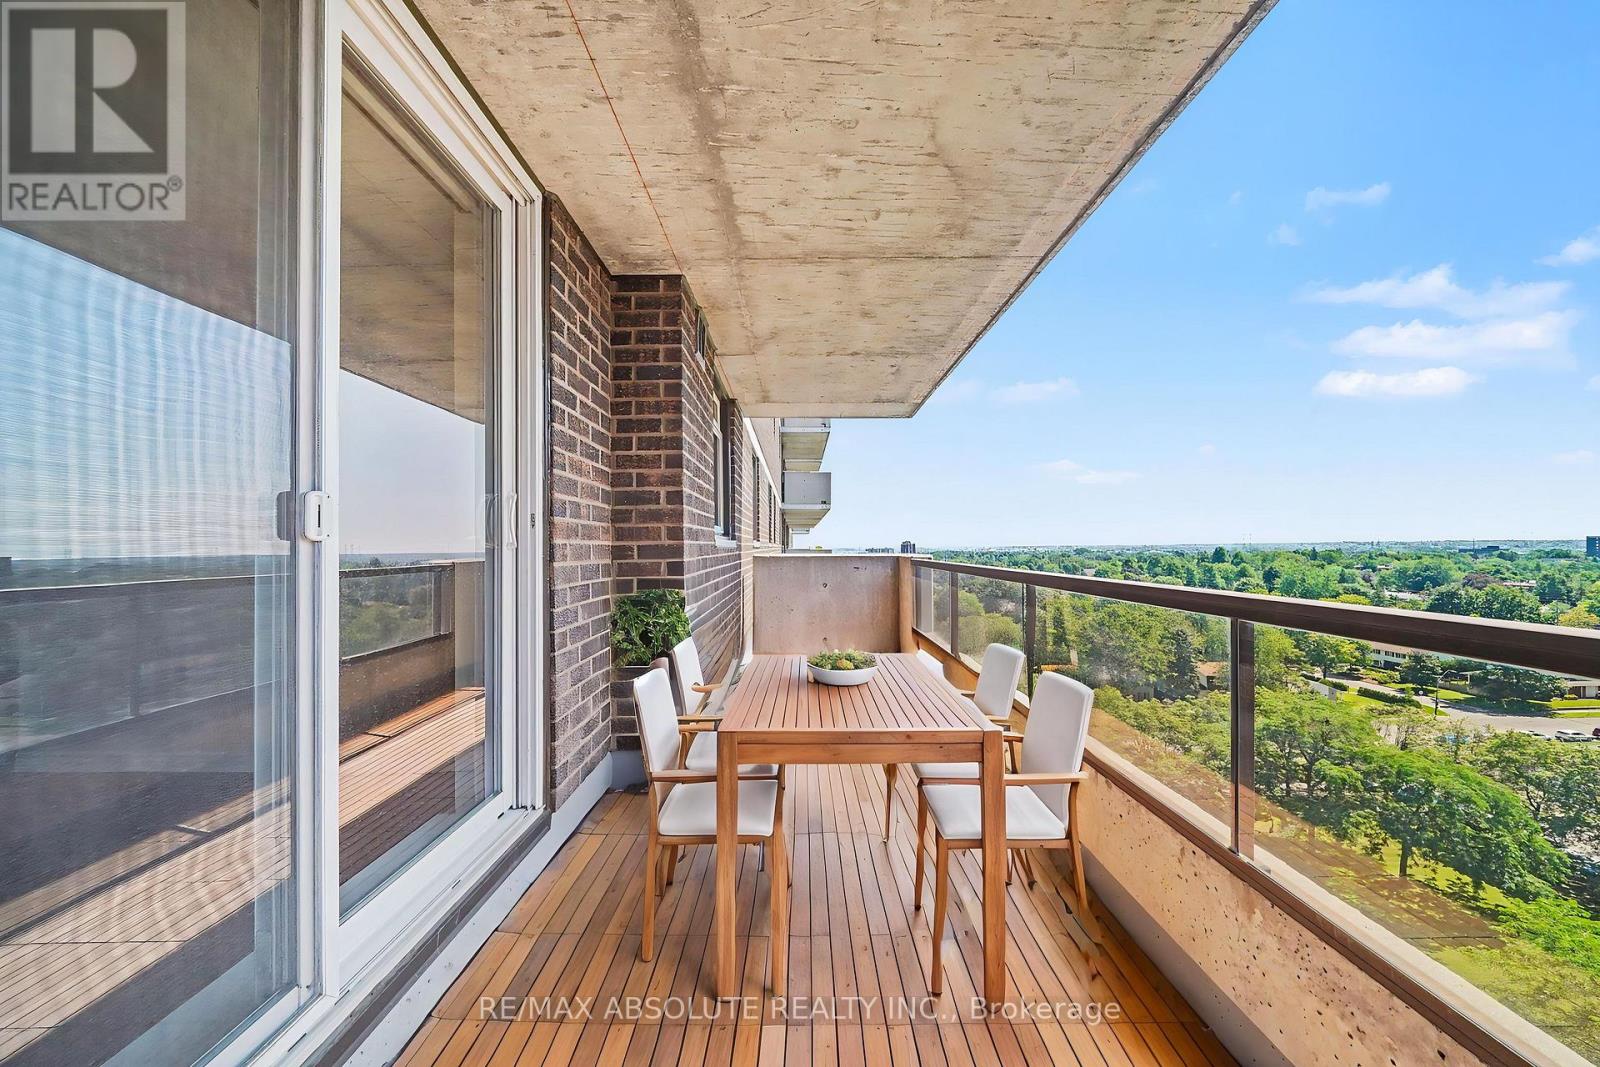
| Features | Balcony, Carpet Free, In Suite Laundry |
| Parking Space Total | 1 |
Building
| Bathroom Total | 2 |
| Bedrooms Above Ground | 2 |
| Bedrooms Total | 2 |
| Age | 31 To 50 Years |
| Amenities | Exercise Centre, Storage - Locker |
| Basement Type | None |
| Cooling Type | Central Air Conditioning |
| Exterior Finish | Brick |
| Heating Fuel | Electric |
| Heating Type | Baseboard Heaters |
| Size Interior | 1,000 - 1,199 Sqft |
| Type | Apartment |
Parking
| Underground | |
| Garage |
Land
| Acreage | No |
Rooms
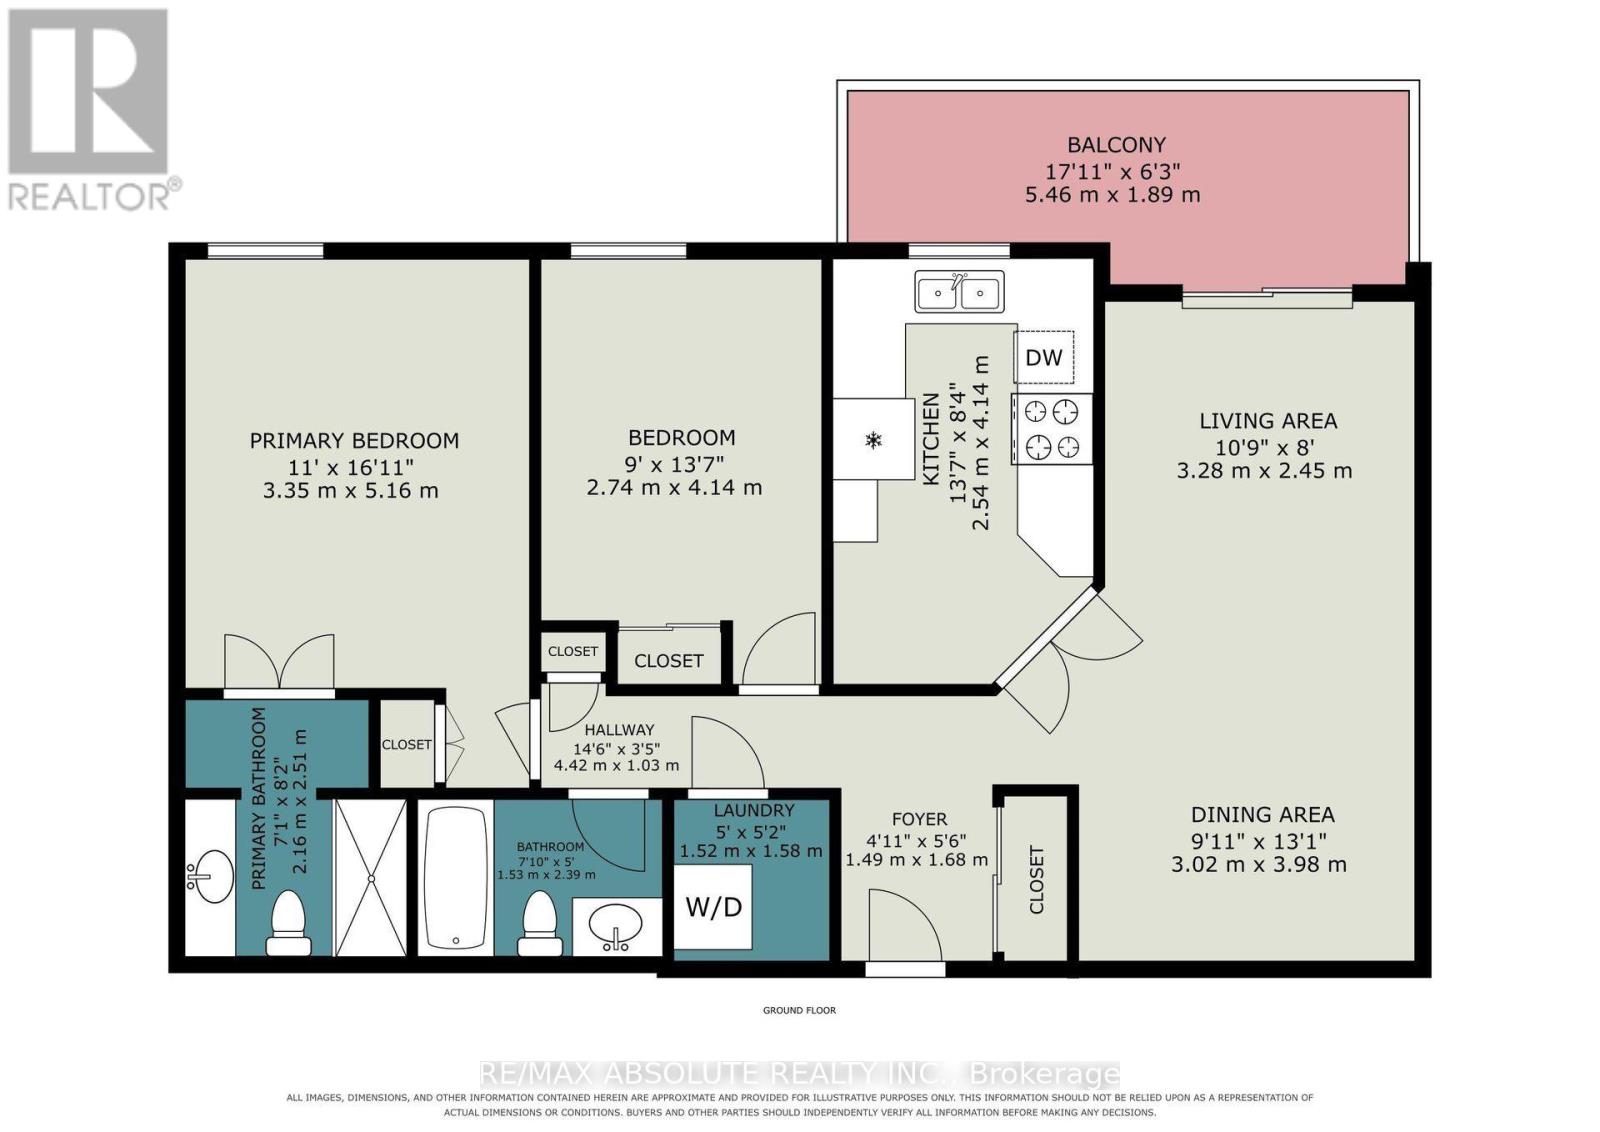
| Level | Type | Length | Width | Dimensions |
|---|---|---|---|---|
| Main Level | Primary Bedroom | 5.16 m | 3.35 m | 5.16 m x 3.35 m |
| Main Level | Bedroom | 4.14 m | 2.74 m | 4.14 m x 2.74 m |
| Main Level | Living Room | 3.28 m | 2.45 m | 3.28 m x 2.45 m |
| Main Level | Dining Room | 3.98 m | 3.02 m | 3.98 m x 3.02 m |
| Main Level | Kitchen | 4.14 m | 2.54 m | 4.14 m x 2.54 m |
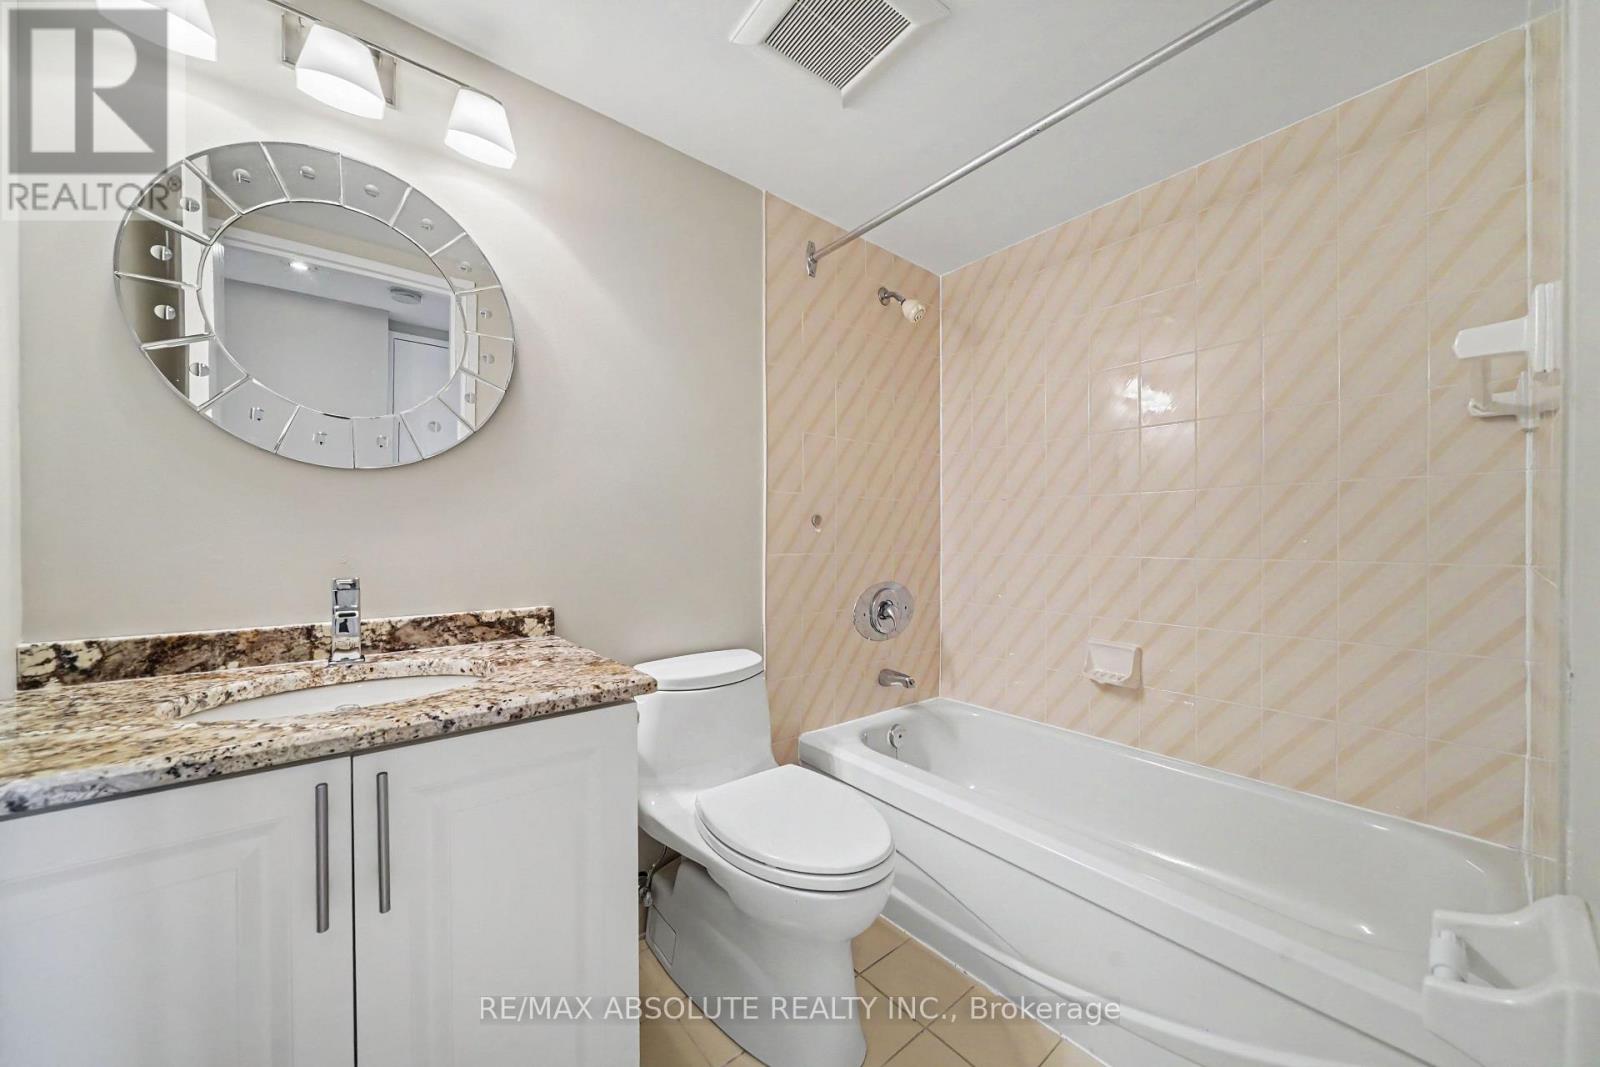
| Main Level | Bathroom | 2.39 m | 1.58 m | 2.39 m x 1.58 m |
| Main Level | Bathroom | 2.51 m | 2.16 m | 2.51 m x 2.16 m |
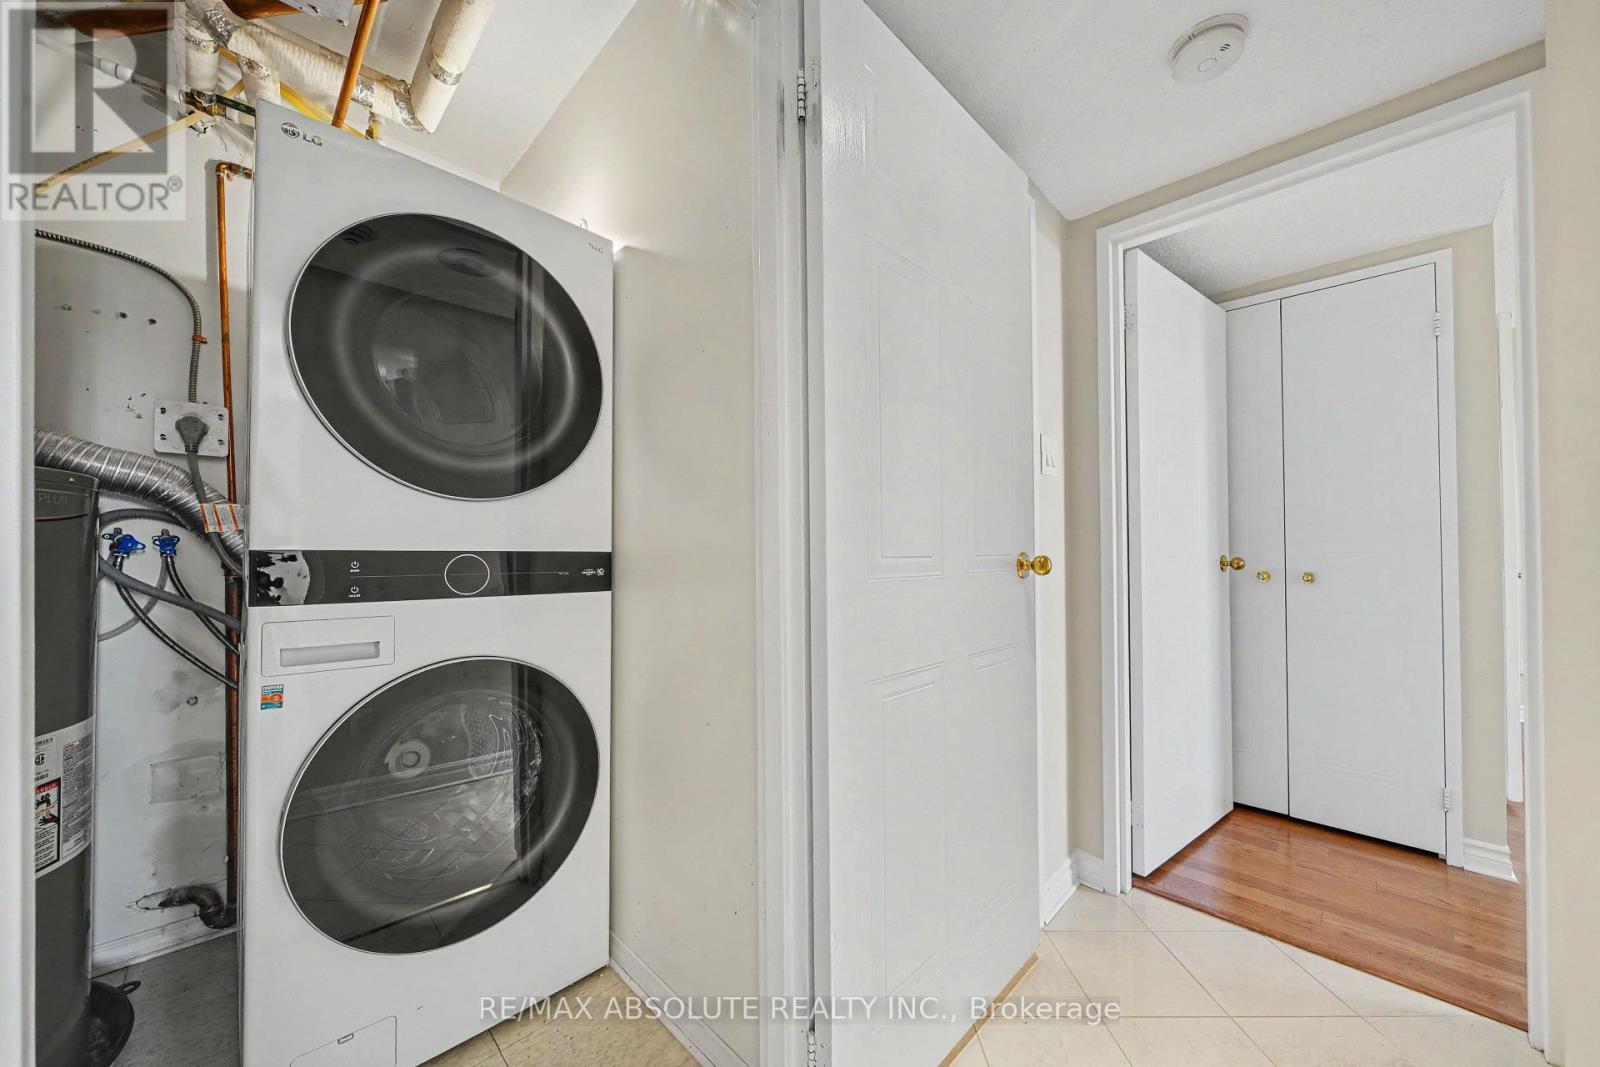
| Main Level | Laundry Room | 1.58 m | 1.52 m | 1.58 m x 1.52 m |
https://www.realtor.ca/real-estate/30109762/1208-1705-playfair-drive-ottawa-3608-playfair-park
Contact Us
Contact us for more information

This REALTOR.ca listing content is owned and licensed by REALTOR® members of The Canadian Real Estate Association
The trademarks REALTOR®, REALTORS®, and the REALTOR® logo are controlled by The Canadian Real Estate Association (CREA) and identify real estate professionals who are members of CREA. The trademarks MLS®, Multiple Listing Service® and the associated logos are owned by The Canadian Real Estate Association (CREA) and identify the quality of services provided by real estate professionals who are members of CREA. The trademark DDF® is owned by The Canadian Real Estate Association (CREA) and identifies CREA's Data Distribution Facility (DDF®)
August 04 2026 03:22:53
Ottawa Real Estate Board
RE/MAX Absolute Realty Inc.