
1205 Yandreski Road Madawaska Valley, Ontario K0J 1B0

3 Bedroom
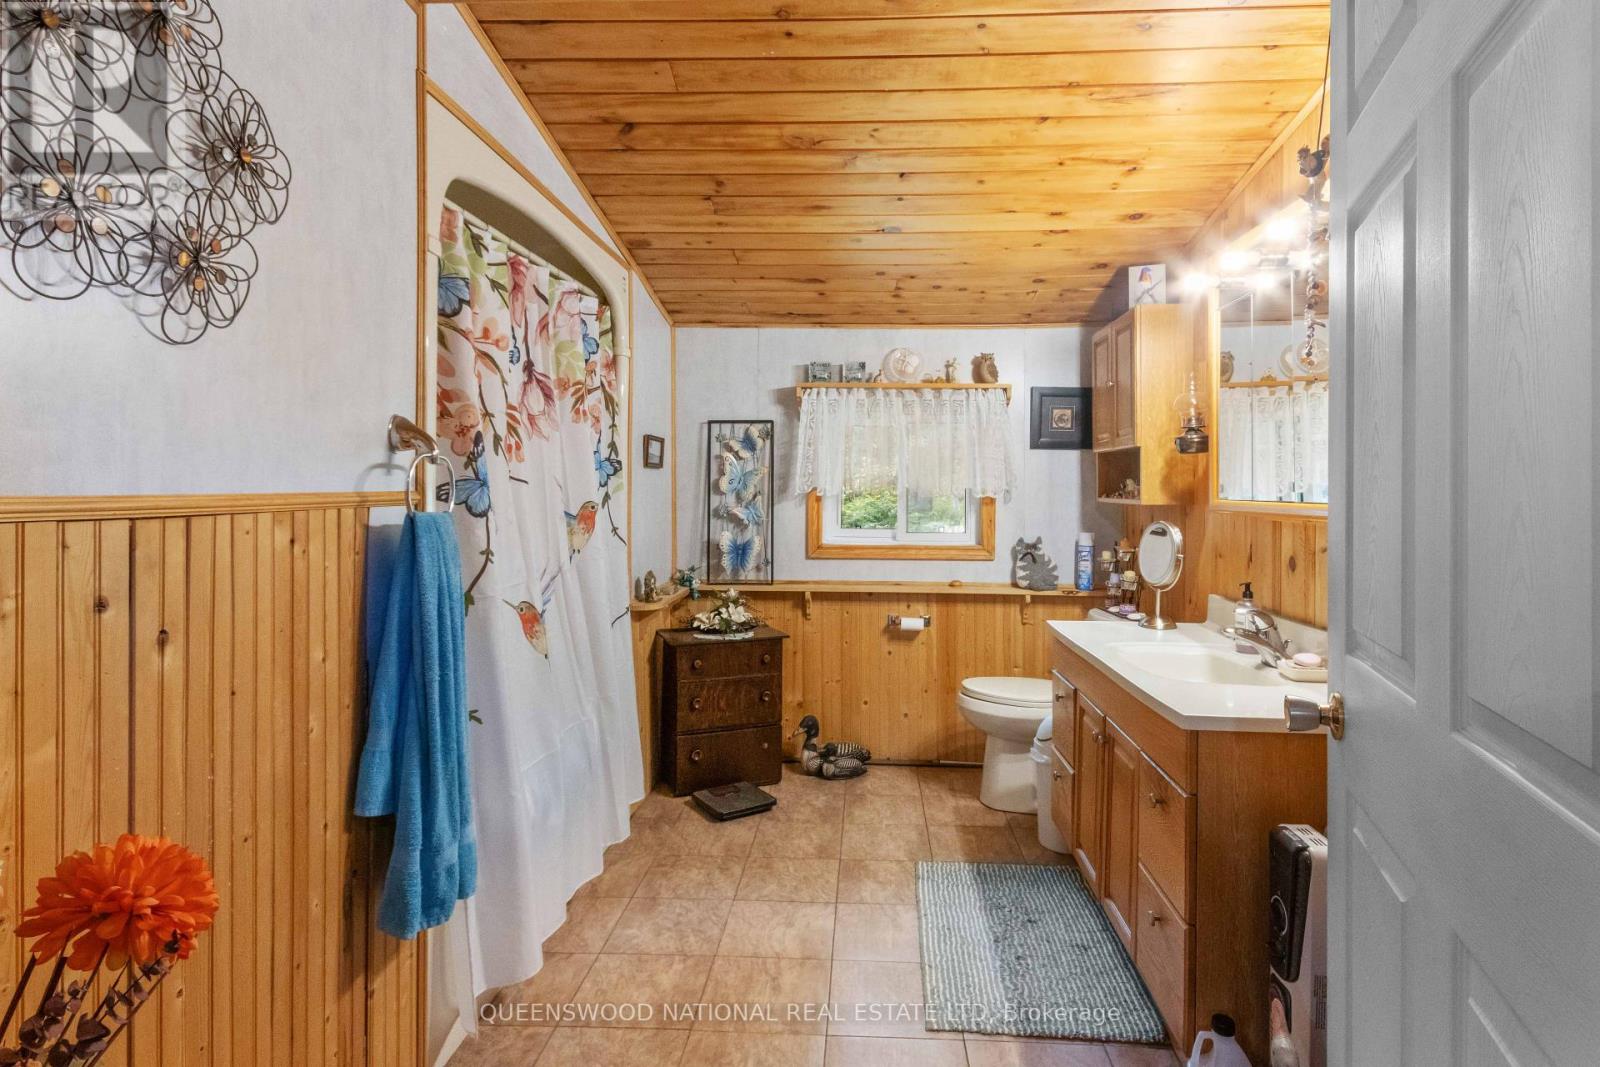
1 Bathroom
700 - 1,100 sqft
Bungalow
Fireplace
Window Air Conditioner
Baseboard Heaters, Other
Acreage
Landscaped
$549,900
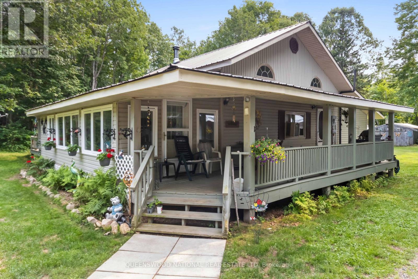
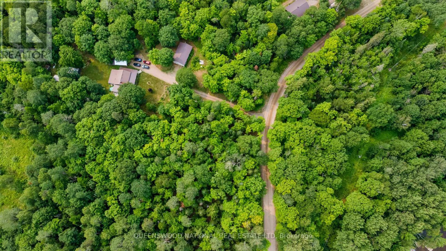
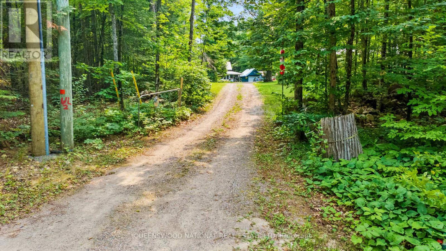
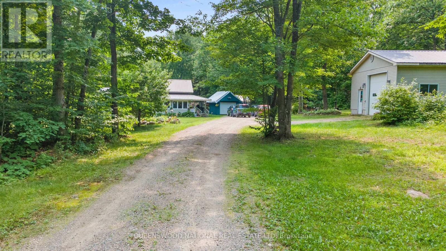
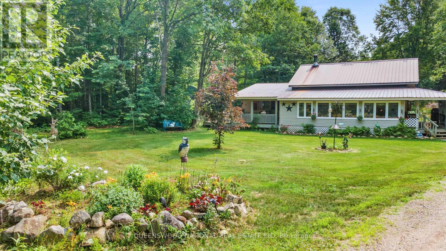
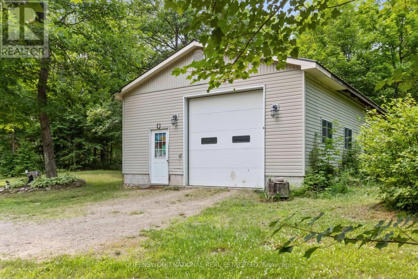
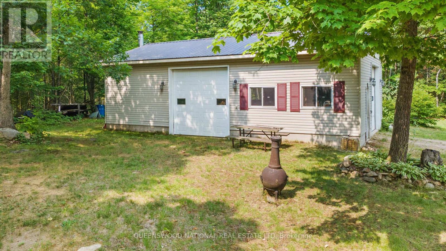
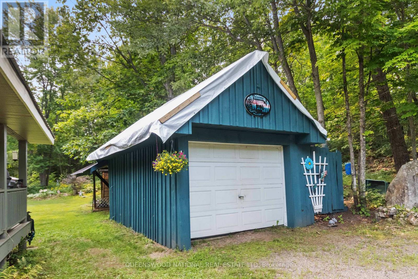
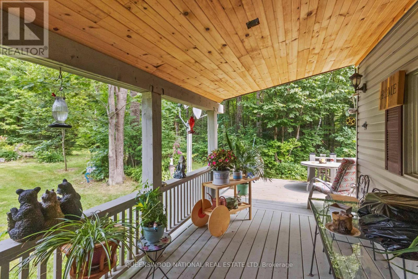
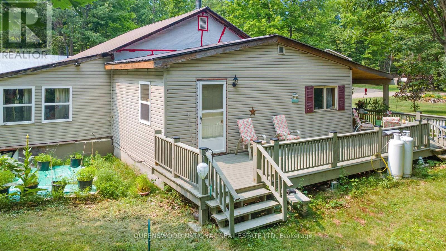
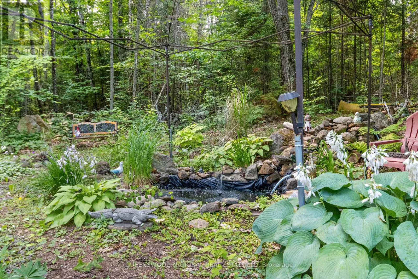
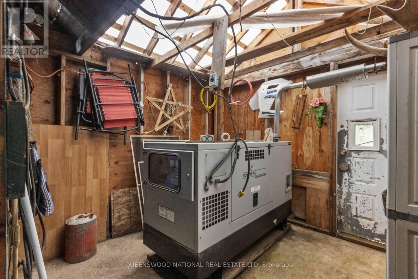
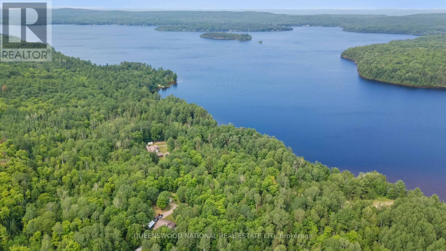
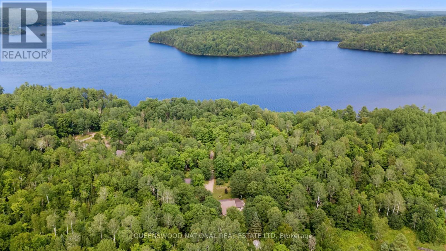
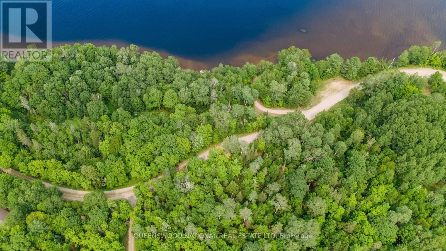
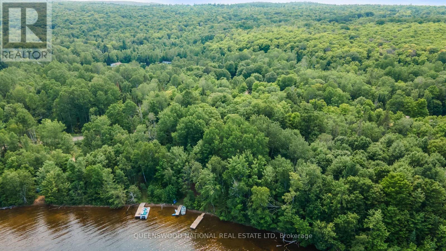
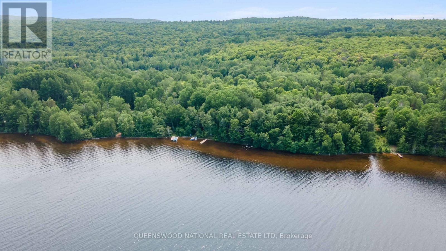
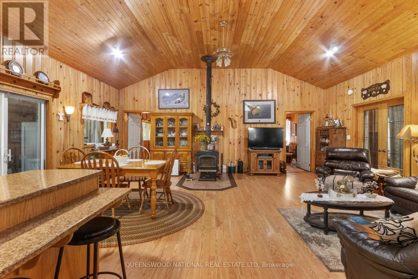
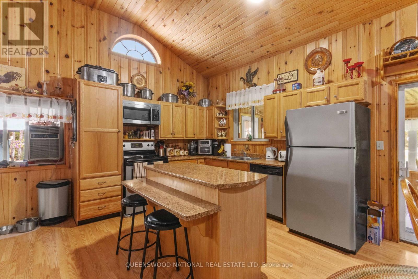
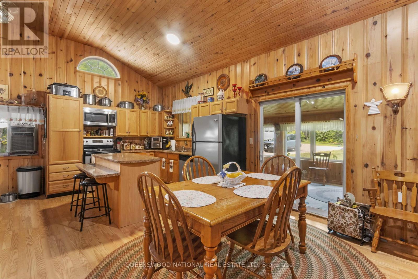
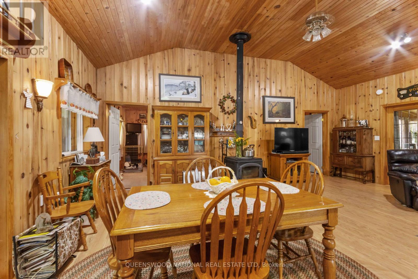
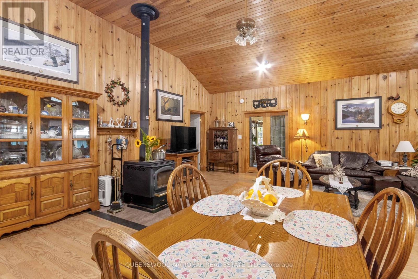
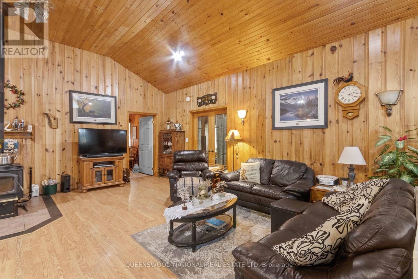
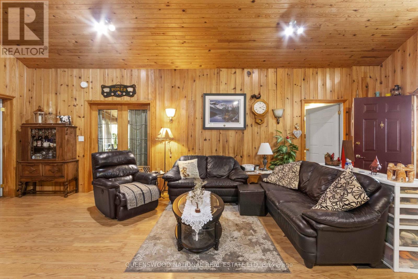
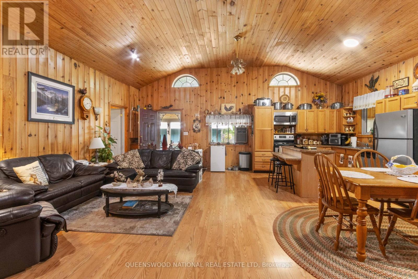
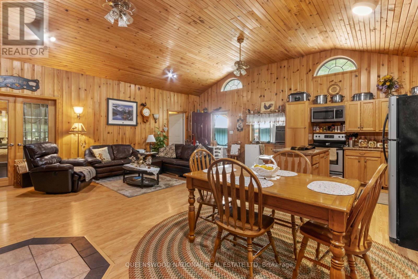
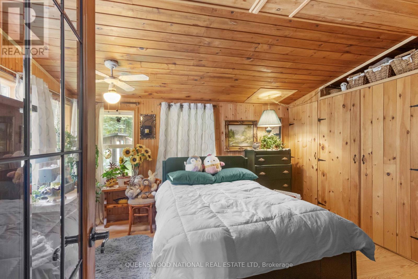
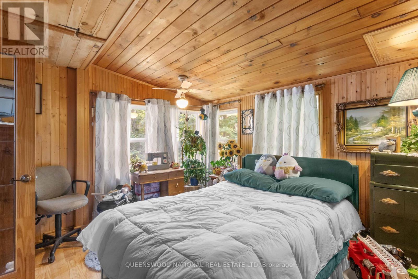
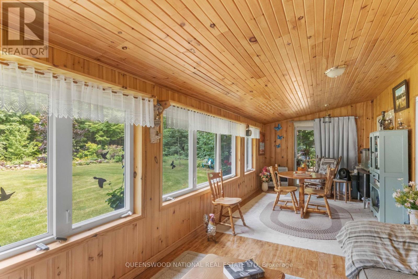
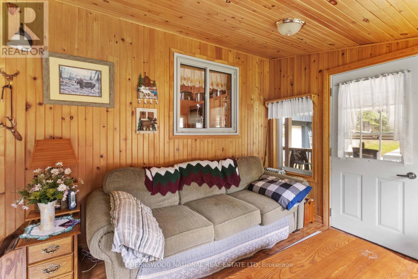
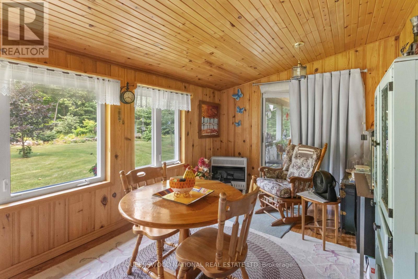
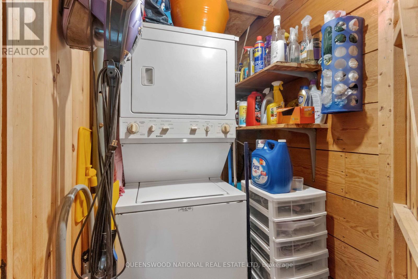
For those seeking that extra privacy yet convenient to town, then this 3+ acre property is the place to call home!. Only a few steps from the driveway is access to one of the most sought after lakes in the valley. Pristine Paugh Lake is beckoning you to come and enjoy all the water activities that you love, - swim, fish, water sports and in the winter ice fishing. The lovingly maintained home features a year round sunroom with a wall of windows that overlooks the beautiful yard and gardens as well as a covered deck. The oversized garage is a great spot for your car but also the workshop you have always wanted. There is a second garage plus a smaller shed that stores the generator. A power outage is not a problem here! Just a flip of the switch and you are up and running. For those quiet afternoons there is a bench to reflect by the pond where you are bound to find the ultra quiet of this location. The great room is spacious and well laid out to keep you part of the action when you are cooking for the crowd. The third bedroom could be a multi purpose room as it also has the laundry hidden behind the cupboard doors. (id:15069)
Property Details
| MLS® Number | X13572238 |
| Property Type | Single Family |
| Community Name | 570 - Madawaska Valley |
| Features | Cul-de-sac, Wooded Area, Irregular Lot Size, Partially Cleared, Level, Country Residential |
| Parking Space Total | 10 |
| Structure | Deck, Porch, Outbuilding, Workshop |
| View Type | Lake View |
| Water Front Name | Paugh Lake |
Building
| Bathroom Total | 1 |
| Bedrooms Above Ground | 3 |
| Bedrooms Total | 3 |
| Amenities | Fireplace(s) |
| Appliances | Water Heater, Dryer, Stove, Washer, Refrigerator |
| Architectural Style | Bungalow |
| Basement Type | Crawl Space |
| Cooling Type | Window Air Conditioner |
| Exterior Finish | Vinyl Siding |
| Fireplace Present | Yes |
| Fireplace Total | 1 |
| Fireplace Type | Woodstove |
| Foundation Type | Block |
| Heating Fuel | Electric, Propane, Wood |
| Heating Type | Baseboard Heaters, Other |
| Stories Total | 1 |
| Size Interior | 700 - 1,100 Sqft |
| Type | House |
| Utility Power | Generator |
| Utility Water | Drilled Well |
Parking
| Detached Garage | |
| Garage |
Land
| Access Type | Public Road |
| Acreage | Yes |
| Landscape Features | Landscaped |
| Sewer | Septic System |
| Size Depth | 342 Ft ,1 In |
| Size Frontage | 199 Ft ,2 In |
| Size Irregular | 199.2 X 342.1 Ft ; Sides |
| Size Total Text | 199.2 X 342.1 Ft ; Sides|2 - 4.99 Acres |
| Surface Water | Lake/pond |
| Zoning Description | Ru |
Rooms
| Level | Type | Length | Width | Dimensions |
|---|---|---|---|---|
| Main Level | Great Room | 8 m | 7.18 m | 8 m x 7.18 m |
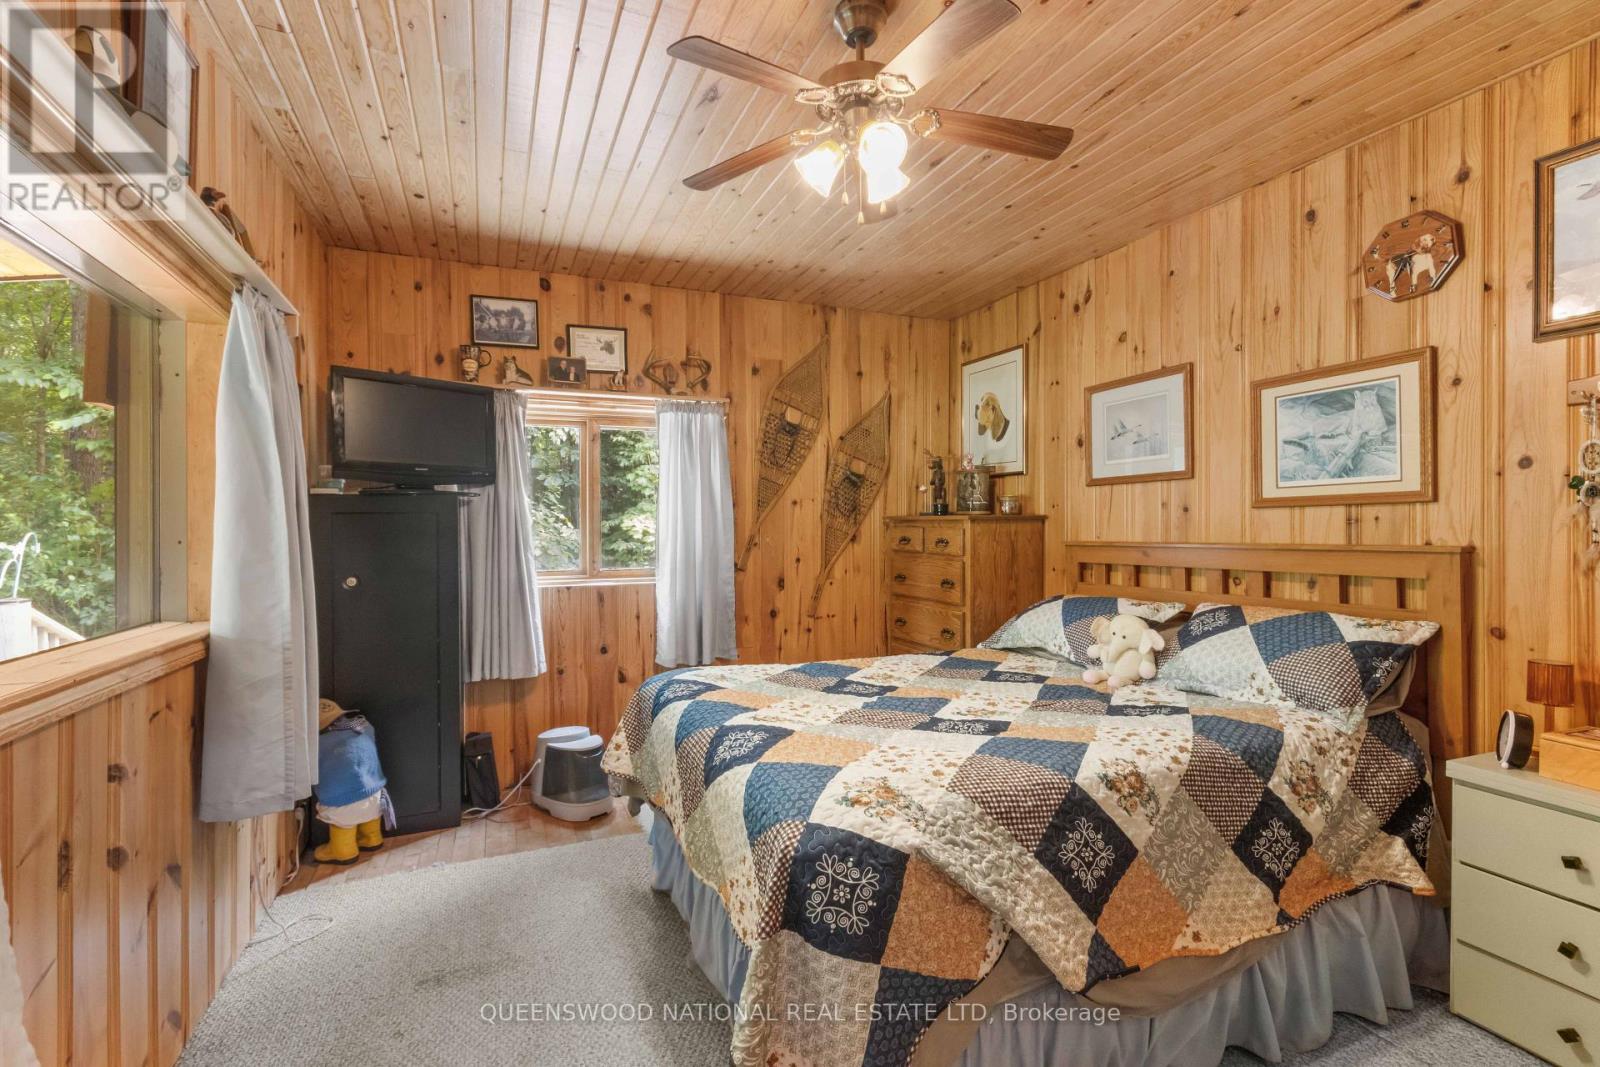
| Main Level | Primary Bedroom | 3.69 m | 3.46 m | 3.69 m x 3.46 m |
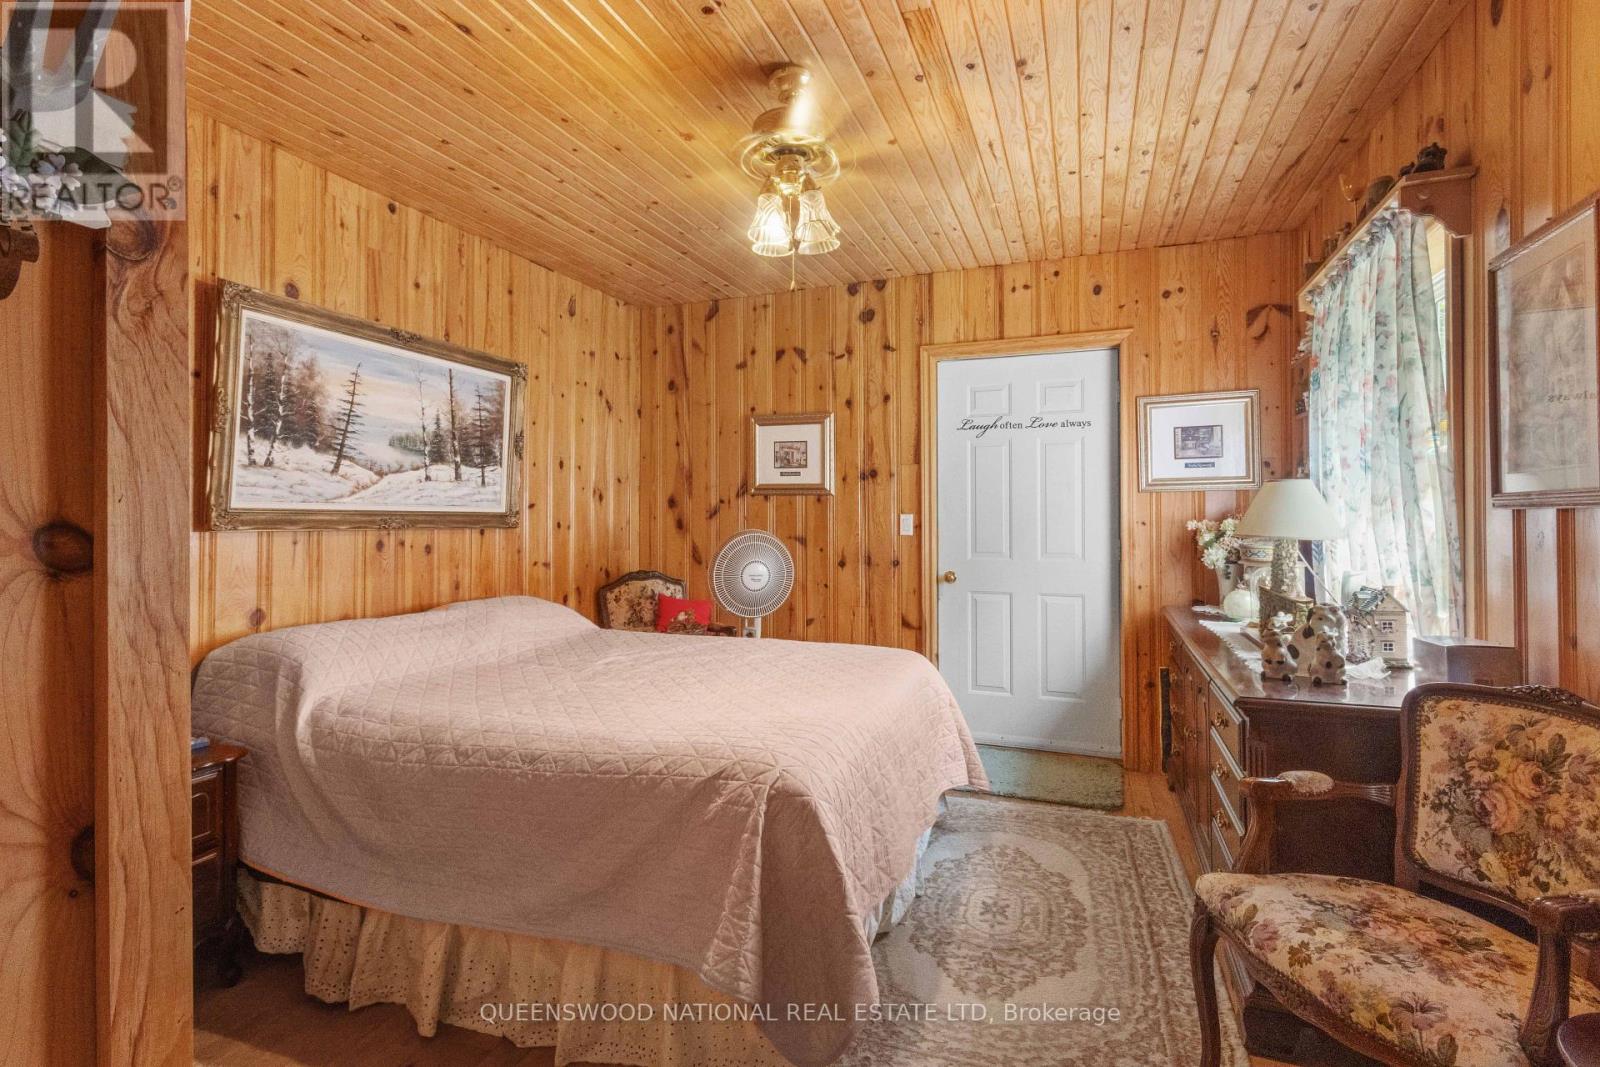
| Main Level | Bedroom 2 | 3.65 m | 3.13 m | 3.65 m x 3.13 m |
| Main Level | Bedroom 3 | 3.45 m | 3.84 m | 3.45 m x 3.84 m |
| Main Level | Bathroom | 2.08 m | 3.49 m | 2.08 m x 3.49 m |
| Main Level | Sunroom | 7.86 m | 2.9 m | 7.86 m x 2.9 m |
Utilities
| Electricity | Installed |
Contact Us
Contact us for more information

This REALTOR.ca listing content is owned and licensed by REALTOR® members of The Canadian Real Estate Association
The trademarks REALTOR®, REALTORS®, and the REALTOR® logo are controlled by The Canadian Real Estate Association (CREA) and identify real estate professionals who are members of CREA. The trademarks MLS®, Multiple Listing Service® and the associated logos are owned by The Canadian Real Estate Association (CREA) and identify the quality of services provided by real estate professionals who are members of CREA. The trademark DDF® is owned by The Canadian Real Estate Association (CREA) and identifies CREA's Data Distribution Facility (DDF®)
July 21 2026 03:32:40
Renfrew County Real Estate Board
Queenswood National Real Estate Ltd